Leave a Message

By providing your contact information to Nick Steffes, your personal information will be processed in accordance with Nick Steffes's Privacy Policy. By checking the box(es) below, you expressly consent to receive marketing or promotional real estate communication from Nick Steffes in the manner selected by you. For SMS text messages, message frequency varies. Message and data rates may apply. Consent is not a condition of purchase of any goods or services. You may opt out of receiving further communications from Nick Steffes at any time. To opt out of receiving SMS text messages, reply STOP to unsubscribe. SMS text messaging is subject to our Terms of Use.

Thank you for your message. I will be in touch with you shortly.

2937 N 29TH Street
2937 N 29TH Street
2937 N 29TH Street
2937 N 29TH Street
2937 N 29TH Street
2937 N 29TH Street
2937 N 29TH Street
2937 N 29TH Street
2937 N 29TH Street
2937 N 29TH Street
2937 N 29TH Street
2937 N 29TH Street
2937 N 29TH Street
2937 N 29TH Street
2937 N 29TH Street
2937 N 29TH Street
2937 N 29TH Street
2937 N 29TH Street
2937 N 29TH Street
2937 N 29TH Street
2937 N 29TH Street
2937 N 29TH Street
2937 N 29TH Street
2937 N 29TH Street
2937 N 29TH Street
2937 N 29TH Street
2937 N 29TH Street
2937 N 29TH Street
SEE ALL PHOTOS
2937 N 29TH Street
2937 N 29TH Street
2937 N 29TH Street
2937 N 29TH Street
2937 N 29TH Street
2937 N 29TH Street
2937 N 29TH Street
2937 N 29TH Street
2937 N 29TH Street
2937 N 29TH Street
2937 N 29TH Street
2937 N 29TH Street
2937 N 29TH Street
2937 N 29TH Street
2937 N 29TH Street
2937 N 29TH Street
2937 N 29TH Street
2937 N 29TH Street
2937 N 29TH Street
2937 N 29TH Street
2937 N 29TH Street
2937 N 29TH Street
2937 N 29TH Street
2937 N 29TH Street
2937 N 29TH Street
2937 N 29TH Street
2937 N 29TH Street
2937 N 29TH Street
Courtesy of Compass, Allison Mikes Listing Contact: 602-791-3481 
Sold

2937 N 29TH Street

2937 N 29TH Street, Phoenix, AZ 85016

$420,250
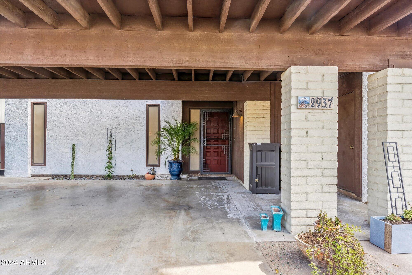
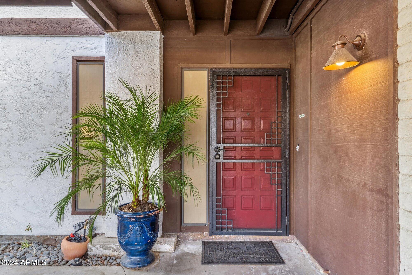
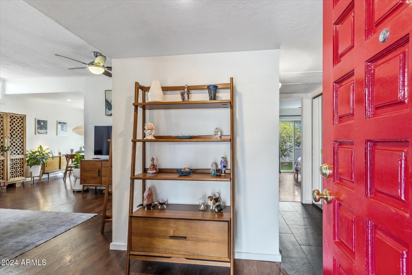
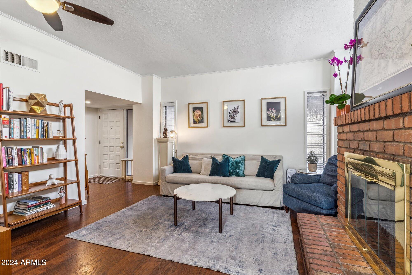
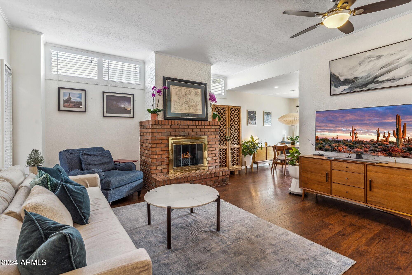
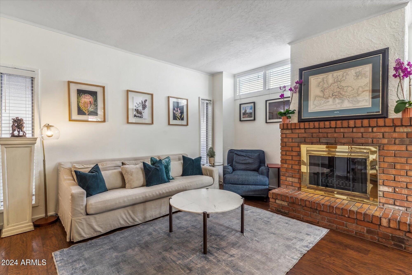
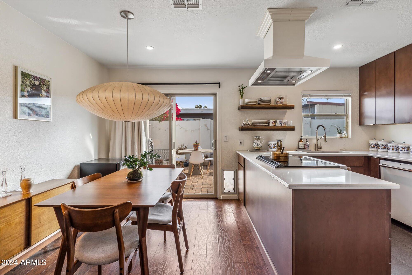
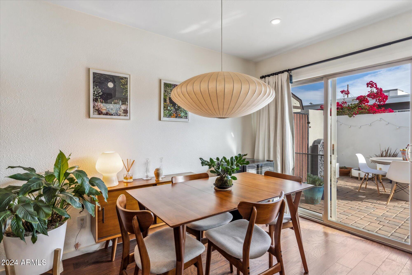
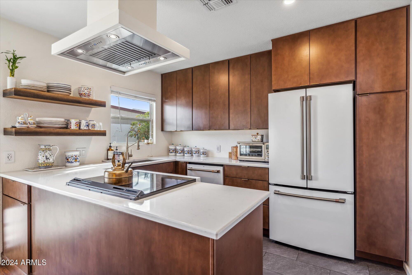
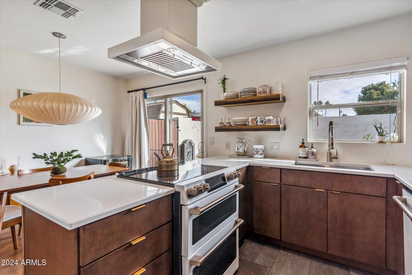
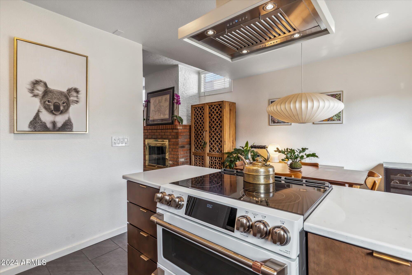
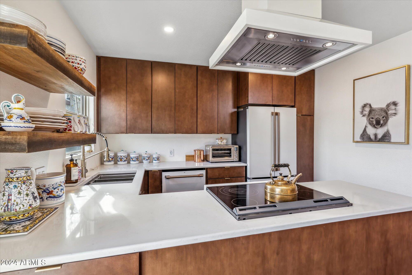
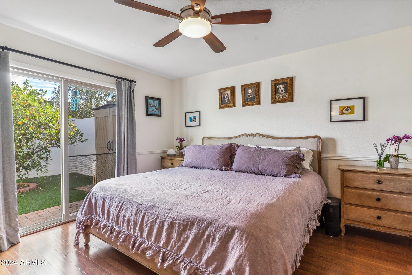
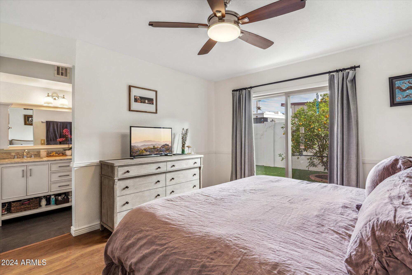
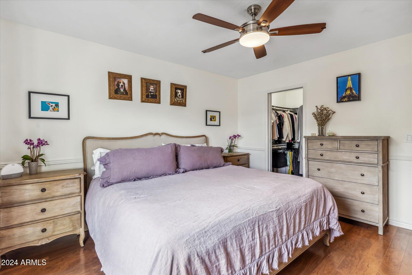
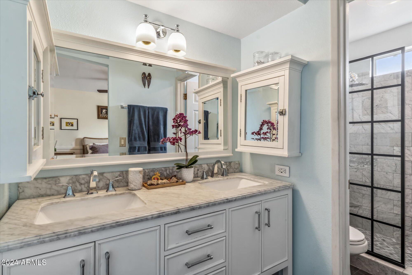
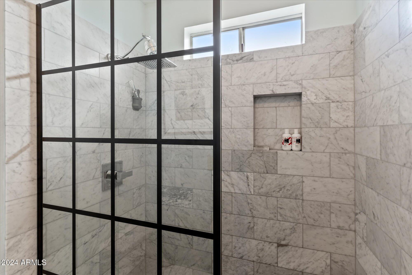
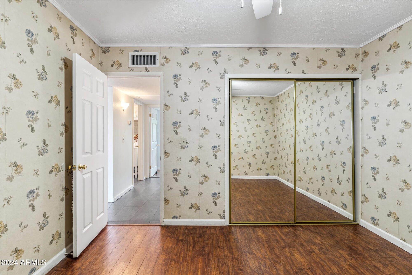
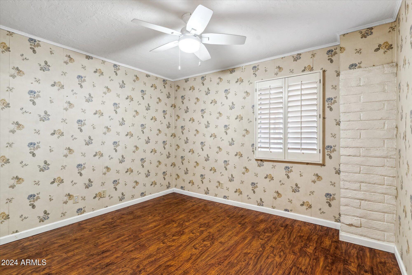
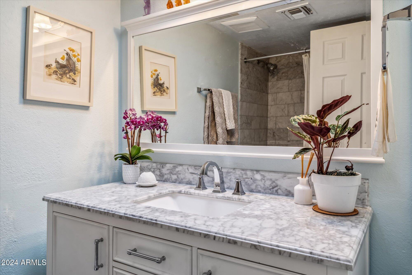
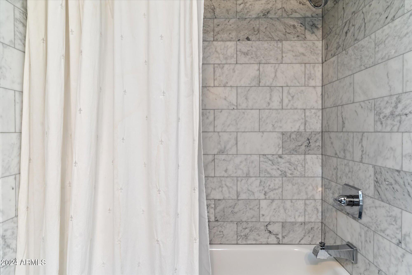
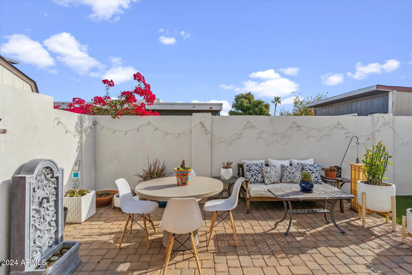
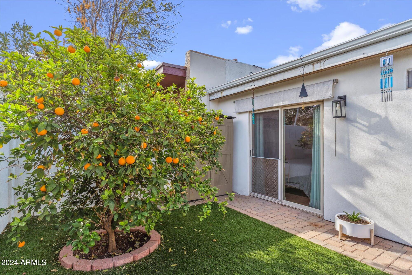
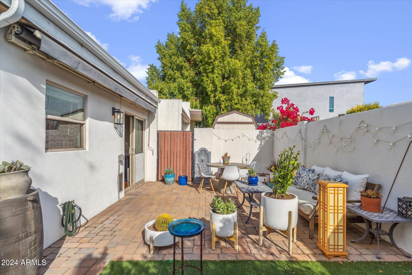
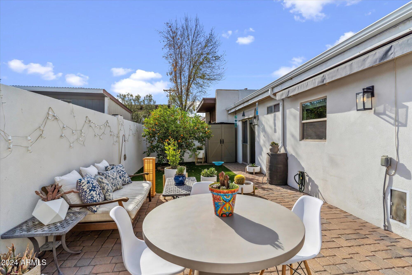
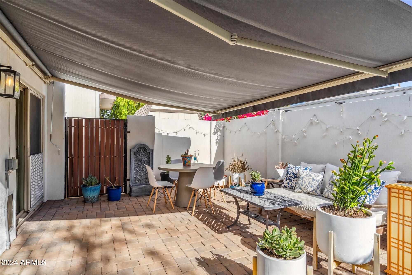
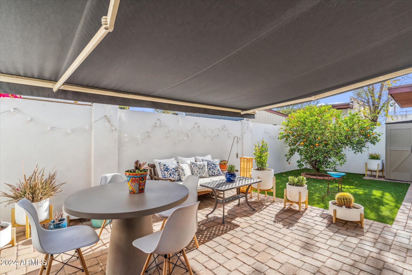
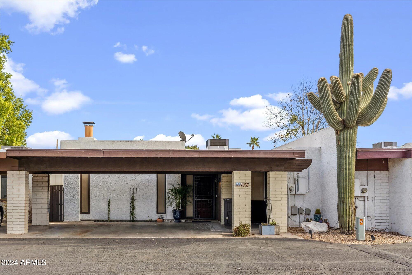
Step into this beautifully remodeled 2bed/2bath patio home where modern elegance meets timeless charm. W/ 1,119 sf of meticulously maintained living space, this home has been updated from top to bottom, including the roof, AC, & W/H, ensuring peace of mind for the next owner. A pre-listing inspection is completed, paving the way for a seamless transaction. Inside, fresh paint, high ceilings, & abundant natural light enhance the spacious feel. Updated kitchen shines w/ sleek white Cafe appliances, brass pulls, & contemporary design that blends style & functionality. Large living room features a cozy brick fireplace perfect for relaxing evenings & energy-efficient windows add comfort year-round. Primary suite offers a walk-in closet, remodeled bath, & direct access to a private courtyard... that connects the bedroom & living areas, creating a seamless indoor-outdoor living experience. Step outside to your personal oasis! The backyard is low maintenance with artificial turf, a citrus tree, & potted plants adds to the tranquility. A motorized canopy provides instant shade, making it easy to enjoy outdoor living in comfort. Situated in an ideal location, this home is just minutes from the Biltmore & Arcadia neighborhoods, known for their upscale shopping, renowned dining, & vibrant culture. Whether you're exploring local restaurants or indulging in retail therapy, everything you need is just a short drive awayall while enjoying the incredible value this home provides. Additional features include an extra storage room and an inside laundry area with a full-size washer & dryer. This home is truly a hidden gem, offering peaceful living with all the conveniences of the city right outside your door. Don't miss the opportunity to own this stunning patio home in one of the most sought-after locations!

2
beds

2
baths

1,119 Sq.Ft. LIVING AREA

2,274 Sq.Ft. lot

Features & Amenities

Interior

  • total bedrooms2
  • Total bathrooms2
  • Laundry room Inside
  • Flooring Laminate, Tile
  • APPLIANCES Dryer, Washer, Refrigerator, Dishwasher, Disposal, Electric Cooktop
  • other interior Features Non-laminate Counter, High Speed Internet, Double Vanity, Eat-in Kitchen, 9 Flat Ceilings, No Interior Steps, 3/4 Bath Master Bdrm

Area & Lot

  • Status Sold
  • Date Sold March 13, 2025
  • Living Area1,119 Sq.Ft.
  • Lot Area2,274 Sq.Ft.
  • MLS® ID6797496
  • TypeResidential
  • YEAR BUILT1974
  • NeighborhoodPhoenix
  • Elementary SchoolLoma Linda Elementary School
  • Middle SchoolLarry C Kennedy School
  • High SchoolCamelback High School
  • School DistrictPhoenix Union High School District

Exterior

  • STORIES1
  • water SourceCity Water
  • PoolNone
  • roofReflective Coating, Built-Up
  • lot featuresEast/West Exposure, Synthetic Grass Back
  • parkingSeparate Strge Area, Assigned
  • HEAT TYPEElectric
  • AIR CONDITIONINGCentral Air, Ceiling Fan(s)
  • sewerSewer in Cnctd, Public Sewer
  • Disability FeaturesHard/Low Nap Floors
  • other exterior FeaturesPrivate Yard

Financial

  • Sales Price$420,250
  • Real Estate Tax $790/yr
  • HOA $150/3 mos
View Virtual Tour

Phoenix

Indulge in flavorful experiences that transcend borders.

Explore

Let’s Get to Work

Whether buying, selling, or investing, Nick brings the market knowledge, strategy, and representation needed to move forward with confidence.

Follow Me on Instagram