
Leave a Message

By providing your contact information to Nick Steffes, your personal information will be processed in accordance with Nick Steffes's Privacy Policy. By checking the box(es) below, you expressly consent to receive marketing or promotional real estate communication from Nick Steffes in the manner selected by you. For SMS text messages, message frequency varies. Message and data rates may apply. Consent is not a condition of purchase of any goods or services. You may opt out of receiving further communications from Nick Steffes at any time. To opt out of receiving SMS text messages, reply STOP to unsubscribe. SMS text messaging is subject to our Terms of Use.

Thank you for your message. I will be in touch with you shortly.

2939 E CREST Lane
2939 E CREST Lane
2939 E CREST Lane
2939 E CREST Lane
2939 E CREST Lane
2939 E CREST Lane
2939 E CREST Lane
2939 E CREST Lane
2939 E CREST Lane
2939 E CREST Lane
2939 E CREST Lane
2939 E CREST Lane
2939 E CREST Lane
2939 E CREST Lane
2939 E CREST Lane
2939 E CREST Lane
2939 E CREST Lane
2939 E CREST Lane
2939 E CREST Lane
2939 E CREST Lane
2939 E CREST Lane
2939 E CREST Lane
2939 E CREST Lane
2939 E CREST Lane
2939 E CREST Lane
2939 E CREST Lane
2939 E CREST Lane
2939 E CREST Lane
2939 E CREST Lane
2939 E CREST Lane
2939 E CREST Lane
2939 E CREST Lane
2939 E CREST Lane
2939 E CREST Lane
2939 E CREST Lane
2939 E CREST Lane
2939 E CREST Lane
2939 E CREST Lane
2939 E CREST Lane
2939 E CREST Lane
2939 E CREST Lane
2939 E CREST Lane
2939 E CREST Lane
2939 E CREST Lane
2939 E CREST Lane
2939 E CREST Lane
2939 E CREST Lane
2939 E CREST Lane
2939 E CREST Lane
2939 E CREST Lane
2939 E CREST Lane
2939 E CREST Lane
2939 E CREST Lane
2939 E CREST Lane
2939 E CREST Lane
2939 E CREST Lane
2939 E CREST Lane
2939 E CREST Lane
SEE ALL PHOTOS
2939 E CREST Lane
2939 E CREST Lane
2939 E CREST Lane
2939 E CREST Lane
2939 E CREST Lane
2939 E CREST Lane
2939 E CREST Lane
2939 E CREST Lane
2939 E CREST Lane
2939 E CREST Lane
2939 E CREST Lane
2939 E CREST Lane
2939 E CREST Lane
2939 E CREST Lane
2939 E CREST Lane
2939 E CREST Lane
2939 E CREST Lane
2939 E CREST Lane
2939 E CREST Lane
2939 E CREST Lane
2939 E CREST Lane
2939 E CREST Lane
2939 E CREST Lane
2939 E CREST Lane
2939 E CREST Lane
2939 E CREST Lane
2939 E CREST Lane
2939 E CREST Lane
2939 E CREST Lane
2939 E CREST Lane
2939 E CREST Lane
2939 E CREST Lane
2939 E CREST Lane
2939 E CREST Lane
2939 E CREST Lane
2939 E CREST Lane
2939 E CREST Lane
2939 E CREST Lane
2939 E CREST Lane
2939 E CREST Lane
2939 E CREST Lane
2939 E CREST Lane
2939 E CREST Lane
2939 E CREST Lane
2939 E CREST Lane
2939 E CREST Lane
2939 E CREST Lane
2939 E CREST Lane
2939 E CREST Lane
2939 E CREST Lane
2939 E CREST Lane
2939 E CREST Lane
2939 E CREST Lane
2939 E CREST Lane
2939 E CREST Lane
2939 E CREST Lane
2939 E CREST Lane
2939 E CREST Lane
Courtesy of Compass, Jade Izzett Listing Contact: 480-274-3386 
For Sale

2939 E CREST Lane

2939 E CREST Lane, Phoenix, AZ 85050

$1,299,000
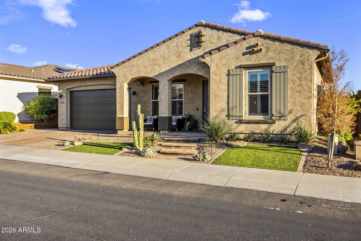
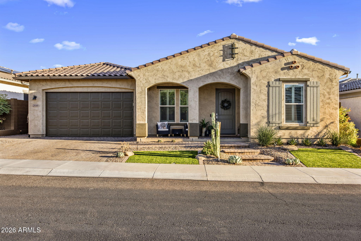
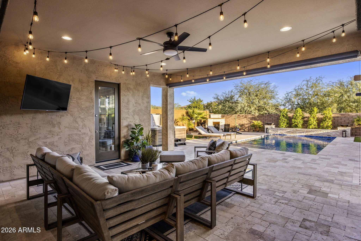
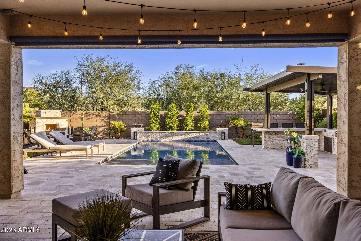
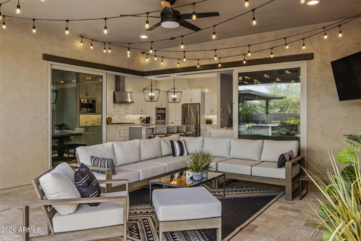
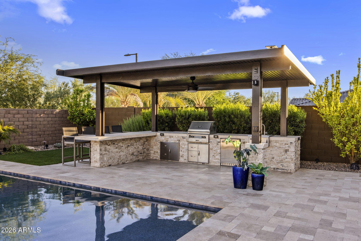
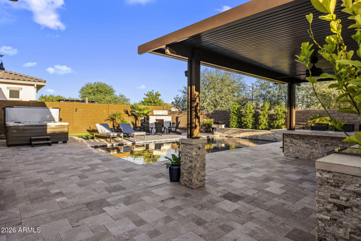
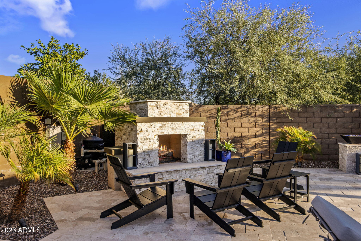
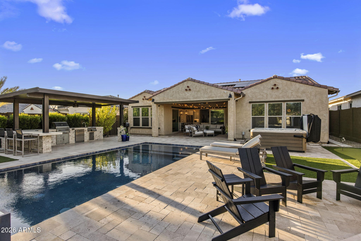
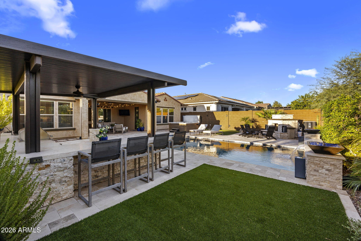
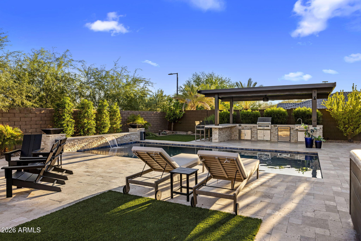
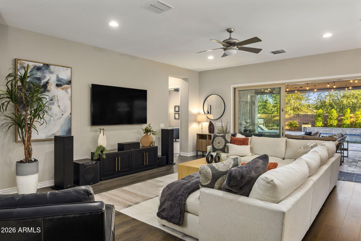
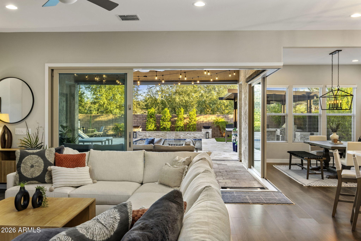
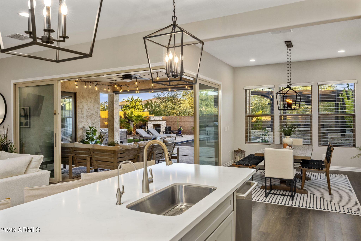
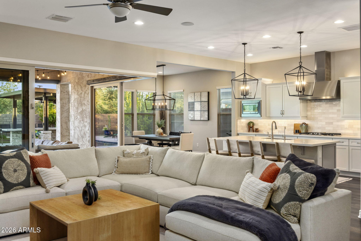
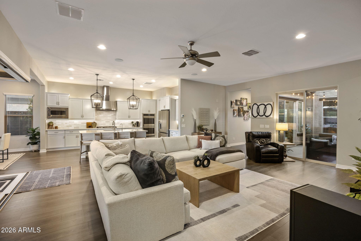
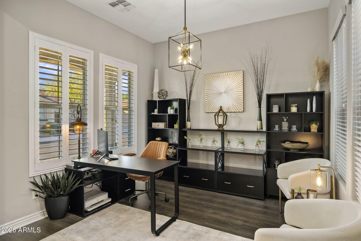
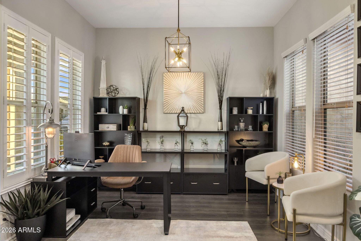
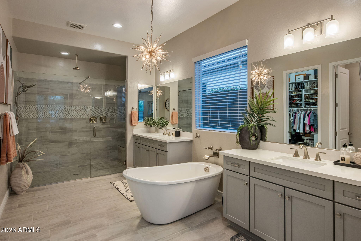
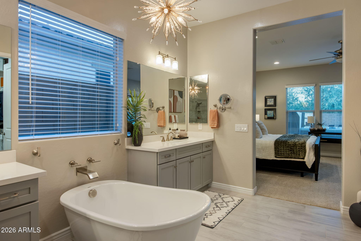
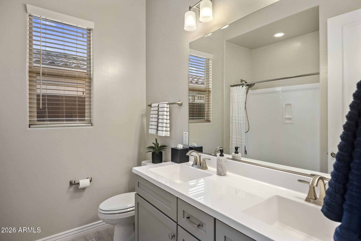
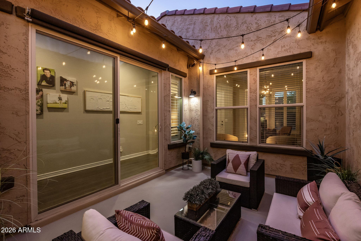
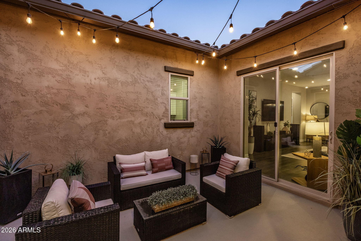
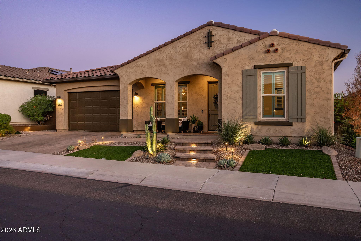
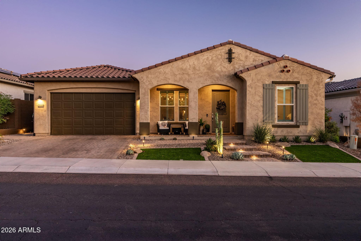
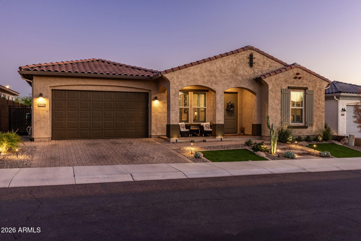
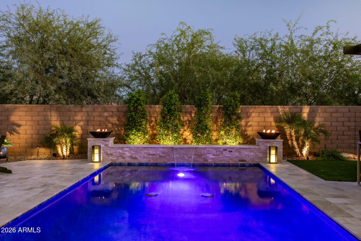
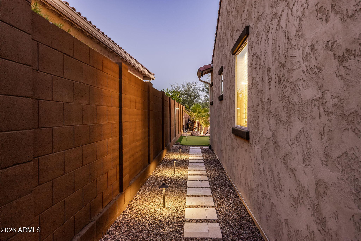
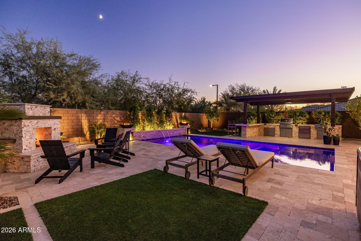
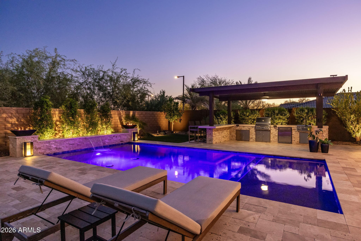
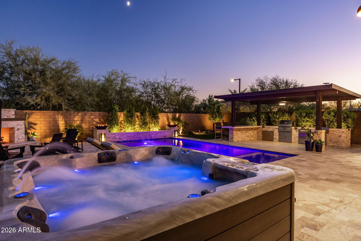
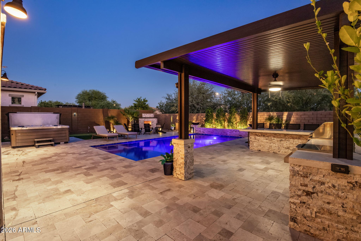
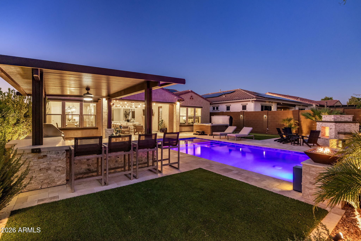
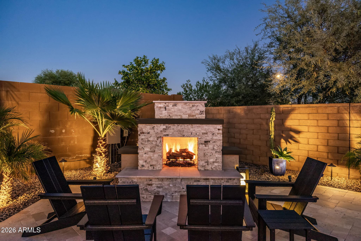
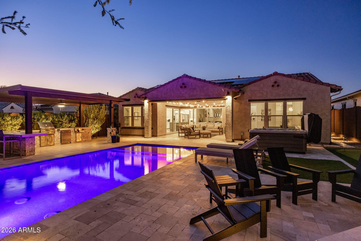
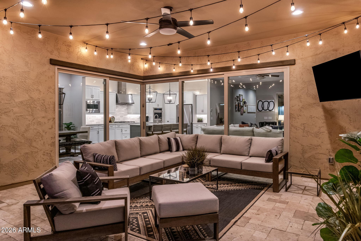
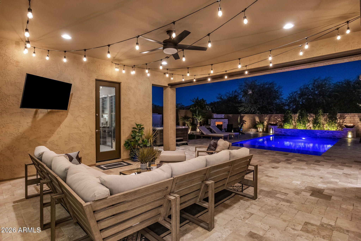
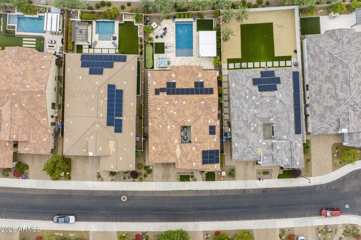
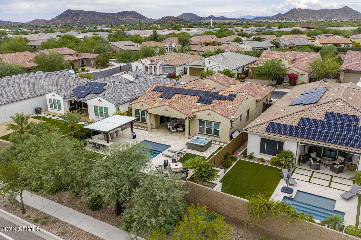
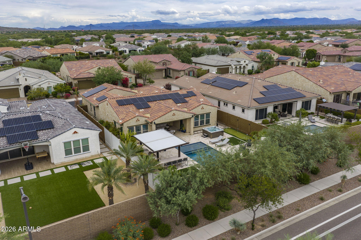
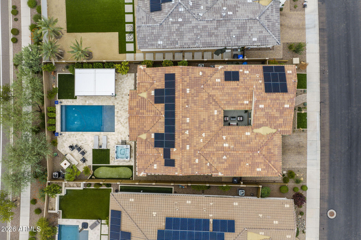
Welcome to your personal resort in the highly sought-after gated Astarea community in Sky Crossing. This home is packed with upgrades that make everyday living feel like a vacation. The backyard is designed for effortless enjoyment with maintenance-free turf, a putting green, outdoor fireplace, and a fully equipped outdoor kitchen featuring a built-in grill, sink, and refrigerator. Travertine hardscape surrounds a gorgeous, heated pebble-sheen pool with a water feature and sun shelf - the perfect setting for relaxing or entertaining.

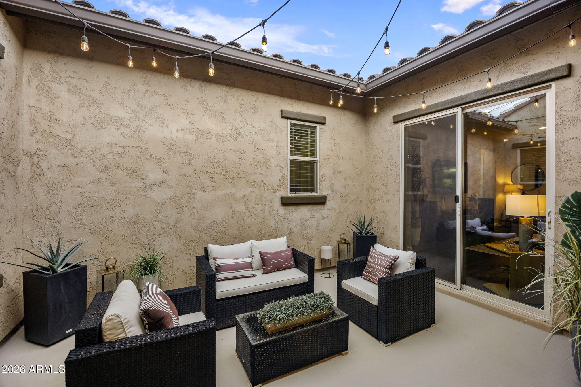
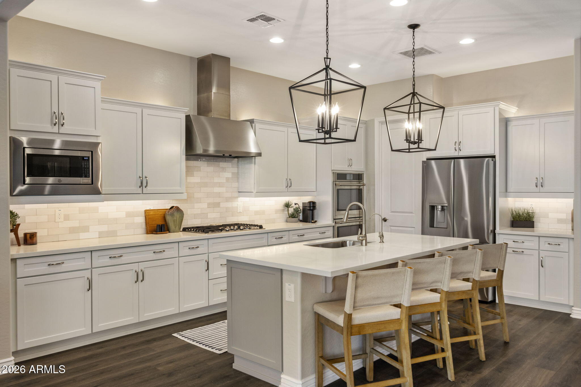
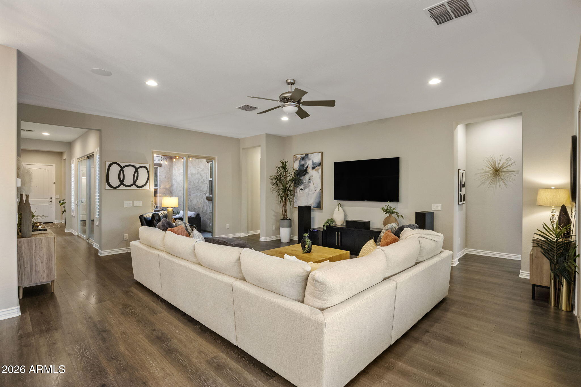
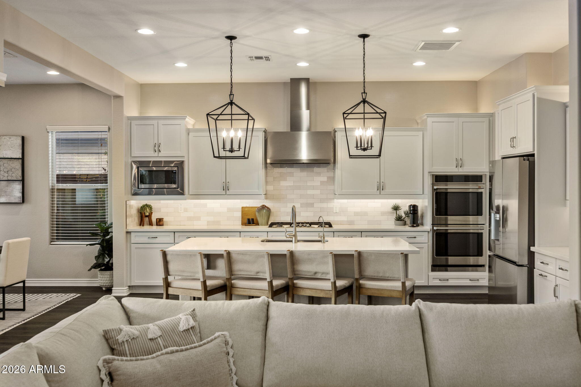
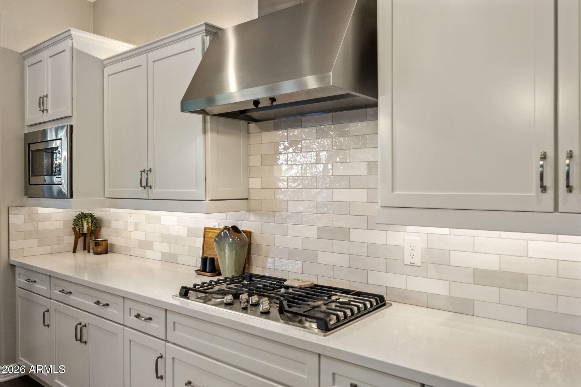
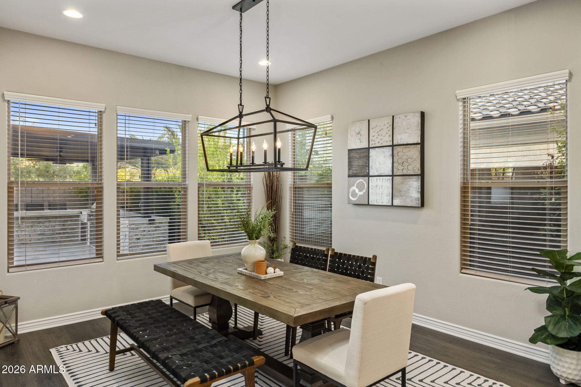
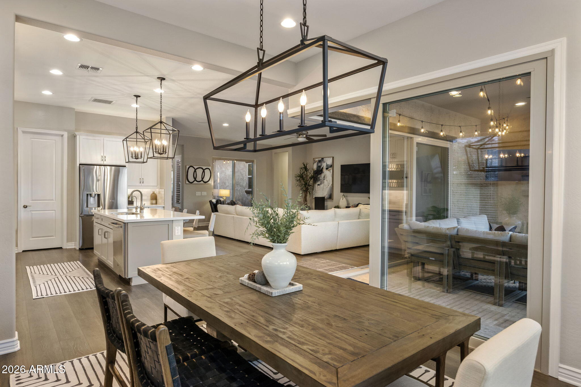
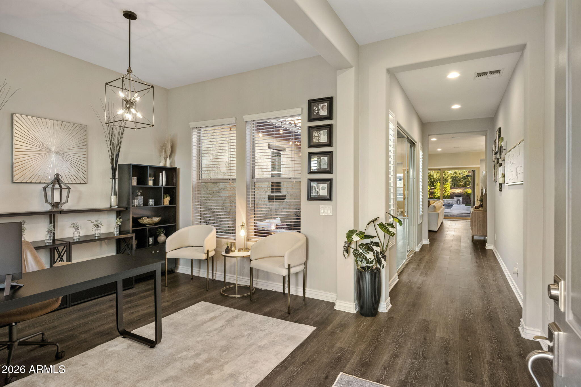
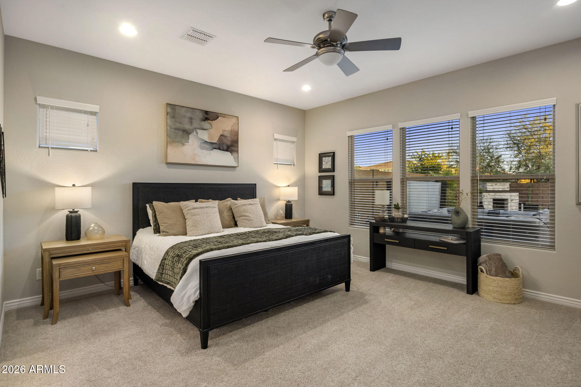
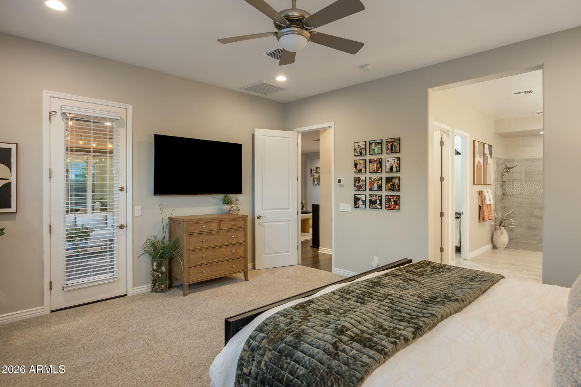
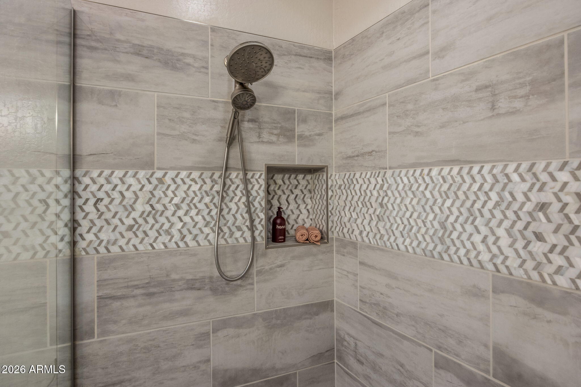
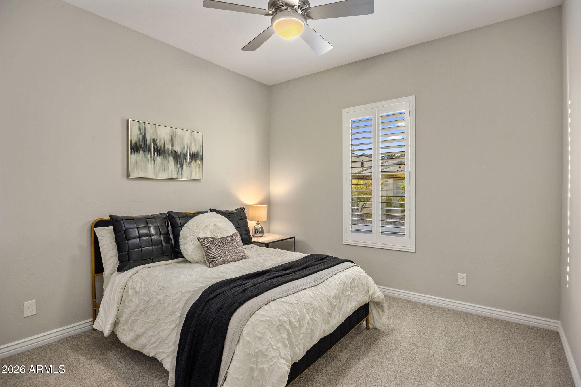
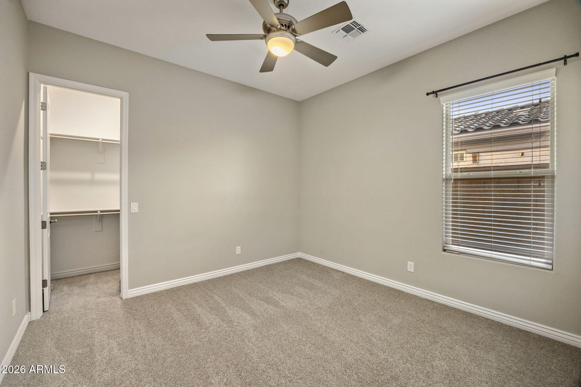
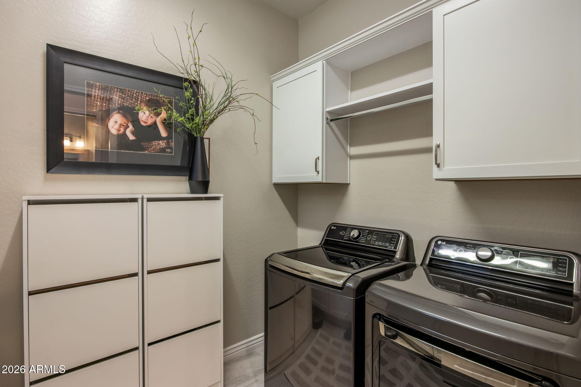
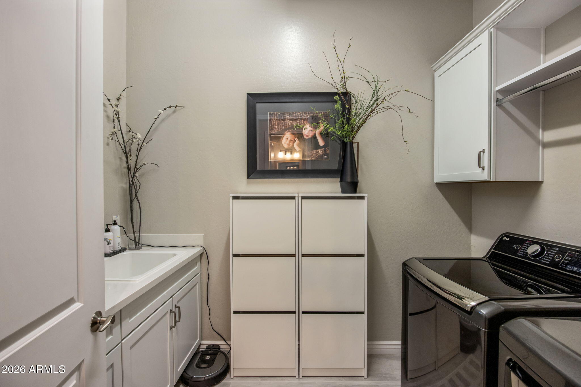
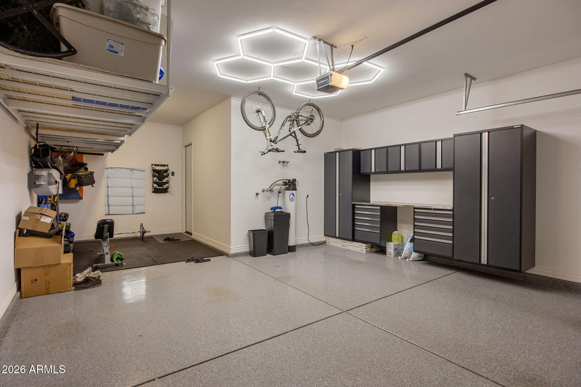
The open living is thoughtfully designed with the primary bedroom tucked away from the two guest bedrooms creating privacy for all. The chefs kitchen has a spacious pantry, stainless appliances, oversized island, upgraded cabinets, and modern backsplash. Premium finishes throughout elevate every space, including wood shutters, LVP flooring, and a dramatic cornerless sliding door system that opens the entire living area to the outdoors. Upgrades continue with epoxy garage floors, private spacious laundry, and a home water treatment system. Every detail reflects the high-end finishes and a well maintained how creating a turnkey home.

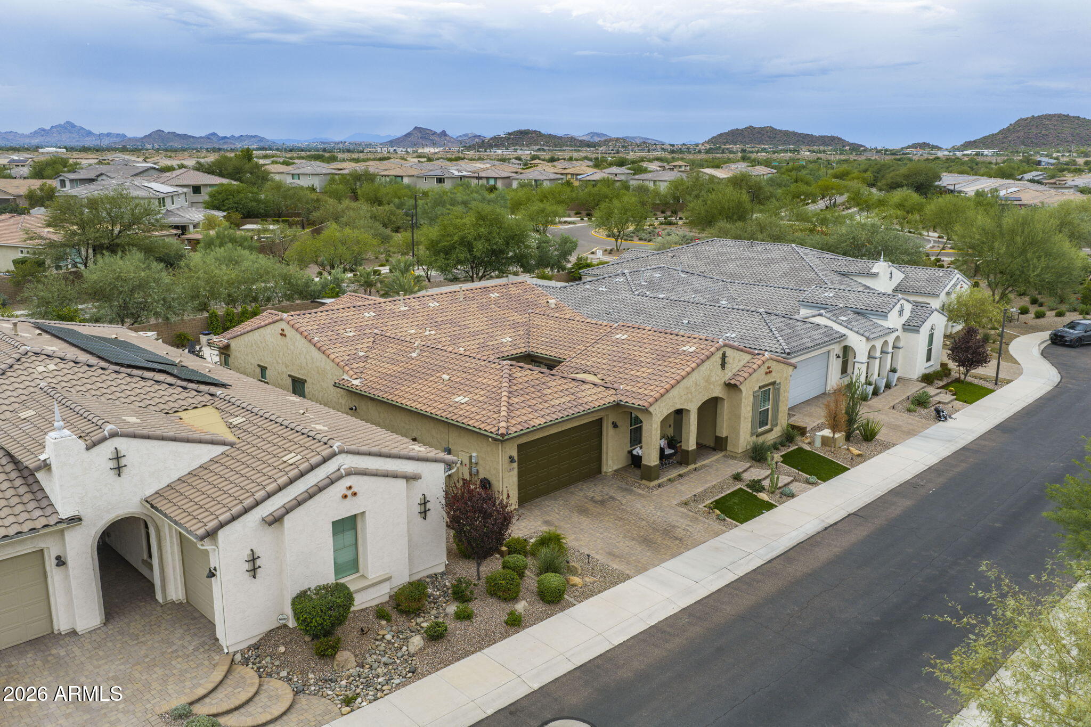
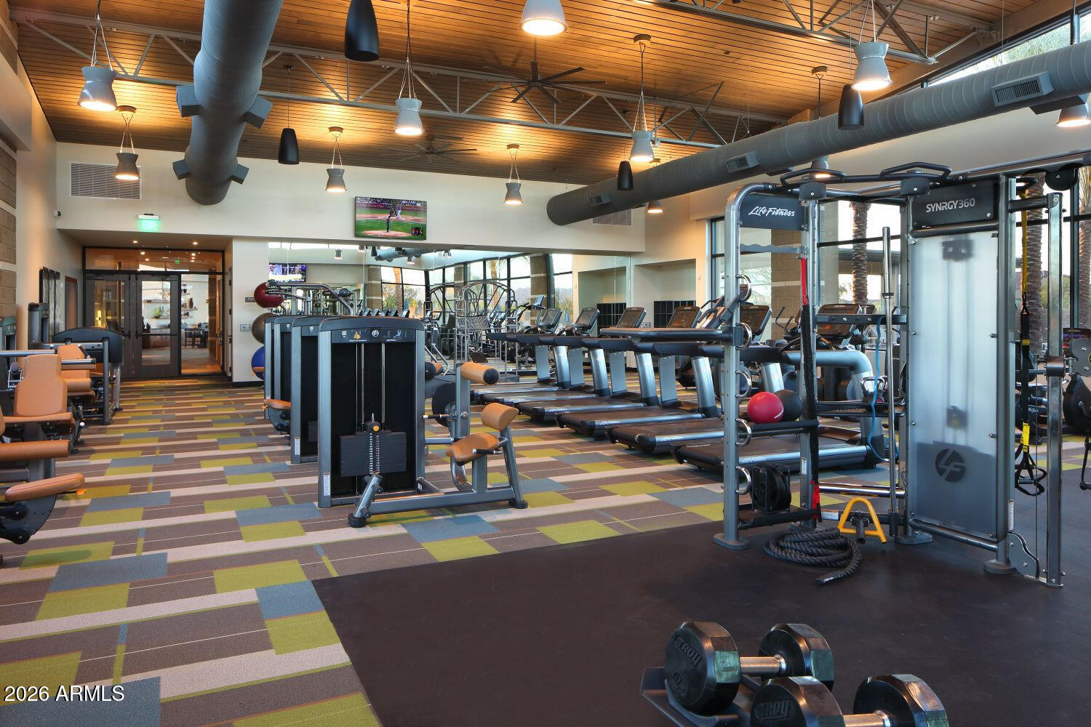
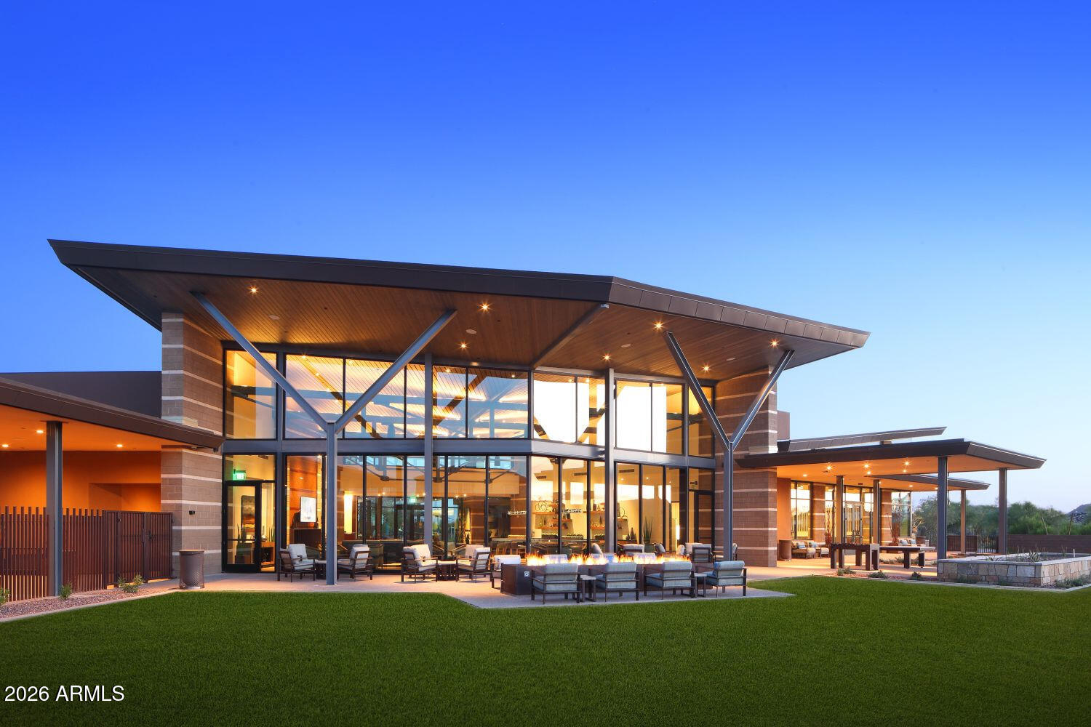
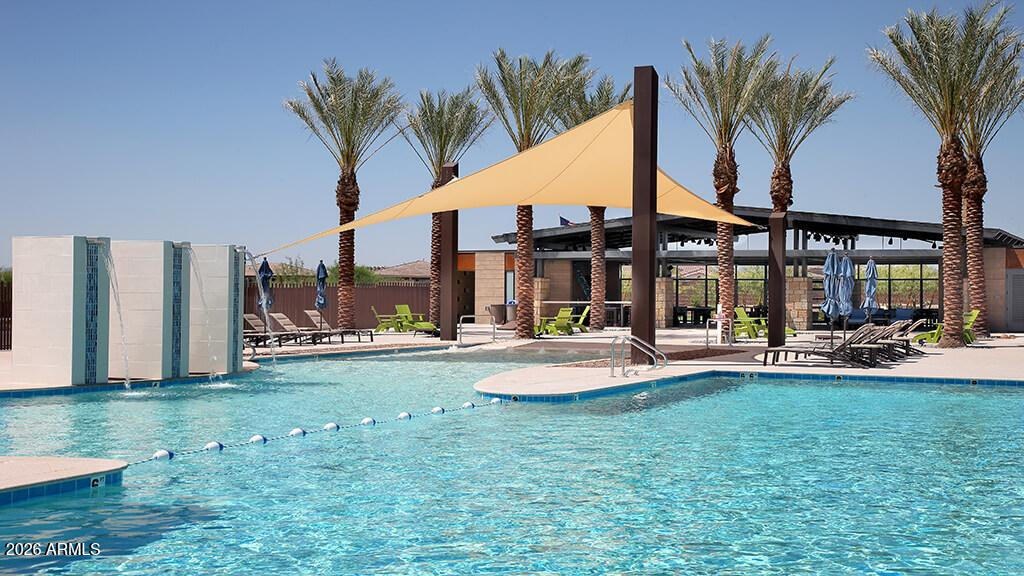
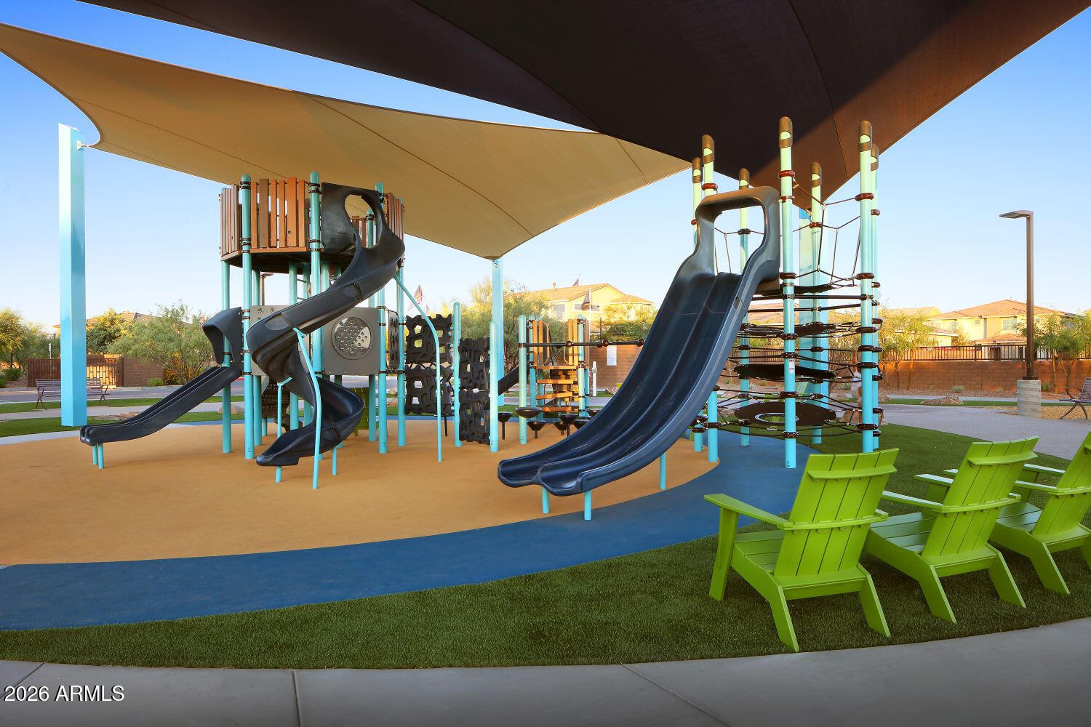
Located within the gated Astarea enclave of Sky Crossing, residents enjoy exclusive amenities including a private resort-style pool with lap lanes, heated spa, shaded pavilion with fireplace, billiards, ping pong, bocce ball, outdoor fire pits, picnic areas and beautifully maintained green spaces. Astarea residents also enjoy full access to Sky Crossing's extensive community amenities, including a state-of-the-art fitness center, additional resort-style pool, splash pad, basketball court, playgrounds, parks, walking paths and community gathering spaces.

3
beds

3
baths

2,470 Sq.Ft. LIVING AREA

8,143 Sq.Ft. lot

Features & Amenities

Interior

  • total bedrooms3
  • Total bathrooms3
  • full bathrooms2
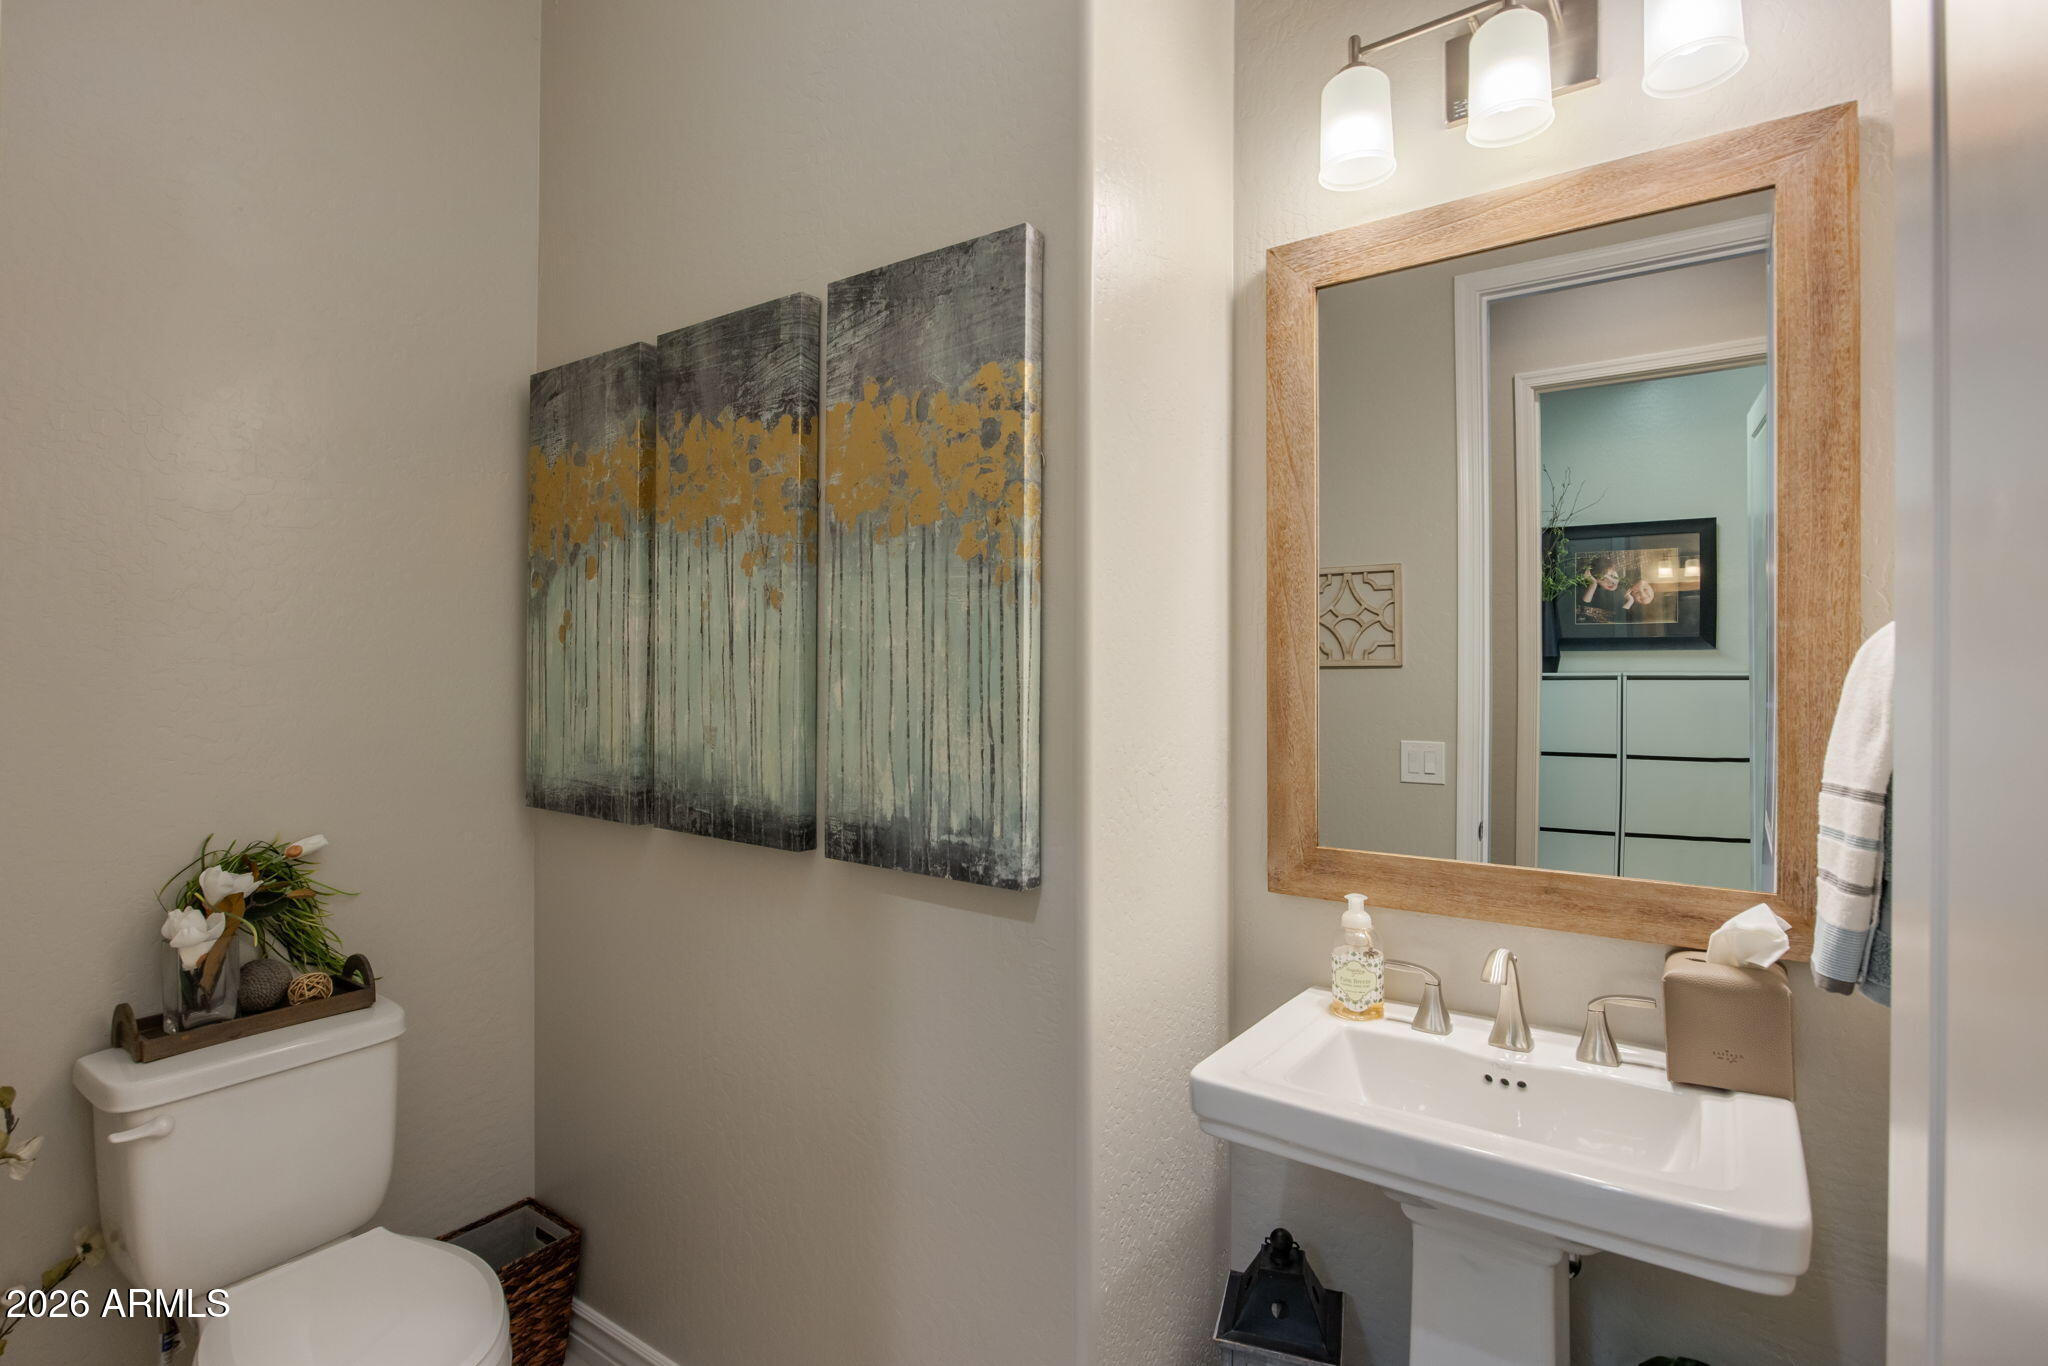
  • half bathroom1
  • Laundry room Inside, Gas Dryer Hookup, Engy Star (See Rmks), Wshr/Dry Hook Up Only
  • Flooring Carpet, Laminate, Tile
  • Fireplace Exterior Fireplace
  • APPLIANCES Water Softener Owned, Built In Recycling, Reverse Osmosis, Refrigerator, Built-in Microwave, Dishwasher, Disposal, Gas Range, Gas Oven, Water Purifier
  • other interior Features Walk-in Pantry, High Speed Internet, Granite Counters, Double Vanity, Eat-in Kitchen, 9 Flat Ceilings, No Interior Steps, Kitchen Island, Bidet, Full Bth Master Bdrm, Separate Shwr Tub

Area & Lot

  • Status For Sale
  • Living Area2,470 Sq.Ft.
  • Lot Area8,143 Sq.Ft.
  • MLS® ID7083223
  • TypeResidential
  • YEAR BUILT2019
  • NeighborhoodPhoenix
  • Elementary SchoolSky Crossing Elementary School
  • Middle SchoolExplorer Middle School
  • High SchoolPinnacle High School
  • School DistrictParadise Valley Unified District

Exterior

  • STORIES1
  • Garage Space3.0
  • water SourcePublic
  • PoolVariable Speed Pump, Outdoor, Heated
  • roofTile
  • lot featuresNorth/South Exposure, Sprinklers In Rear, Sprinklers In Front, Desert Back, Desert Front, Synthetic Grass Frnt, Synthetic Grass Back, Auto Timer H 2 O Front, Auto Timer H 2 O Back
  • parkingTandem, Garage Door Opener, Separate Strge Area
  • HEAT TYPENatural Gas
  • AIR CONDITIONINGCentral Air, Ceiling Fan(s), Programmable Thmstat
  • sewerPublic Sewer
  • Disability FeaturesMltpl Entries/Exits, Accessible Hallway(s)
  • other exterior FeaturesOther, Private Yard, Built-in Barbecue

Financial

  • Sales Price$1,299,000
  • Real Estate Tax $3,867/yr
  • HOA $157/mo
image

Schedule a Showing

I would love to show you this beautiful property. Please select your preferred date and time below. I will be in touch shortly to confirm your appointment.

Schedule a Showing

I would love to show you this beautiful property. Please select your preferred date and time below. I will be in touch shortly to confirm your appointment.

Thank you for your interest in 2939 E CREST Lane, Phoenix, AZ 85050. We are reviewing your request and will be in touch shortly!

Mortgage Calculator

Estimate your monthly mortgage payment, including the principal and interest, property taxes, and HOA. Adjust the values to generate a more accurate rate.

All estimates are provided for informational purposes only. Actual amounts may vary.
$0,000 Your Payment 20 15 65
$0,000 Your Payment

Phoenix

Indulge in flavorful experiences that transcend borders.

Explore

Let’s Get to Work

Whether buying, selling, or investing, Nick brings the market knowledge, strategy, and representation needed to move forward with confidence.

Follow Me on Instagram