







Leave a Message

By providing your contact information to Nick Steffes, your personal information will be processed in accordance with Nick Steffes's Privacy Policy. By checking the box(es) below, you expressly consent to receive marketing or promotional real estate communication from Nick Steffes in the manner selected by you. For SMS text messages, message frequency varies. Message and data rates may apply. Consent is not a condition of purchase of any goods or services. You may opt out of receiving further communications from Nick Steffes at any time. To opt out of receiving SMS text messages, reply STOP to unsubscribe. SMS text messaging is subject to our Terms of Use.

Thank you for your message. I will be in touch with you shortly.

2939 W PLUM HOLLOW Drive
SEE ALL PHOTOS
2939 W PLUM HOLLOW Drive
Courtesy of Compass, Elisa Skoglund Listing Contact: 480-840-5461 
Sold

2939 W PLUM HOLLOW Drive

2939 W PLUM HOLLOW Drive, Anthem, AZ 85086

$500,000
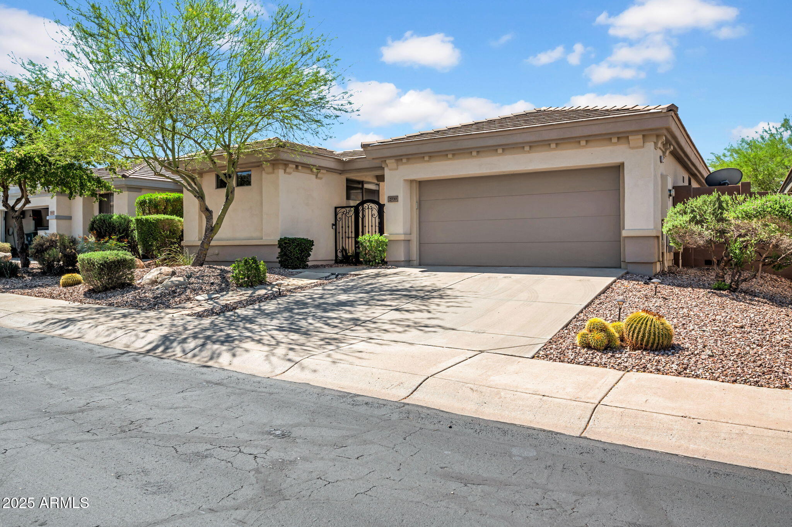
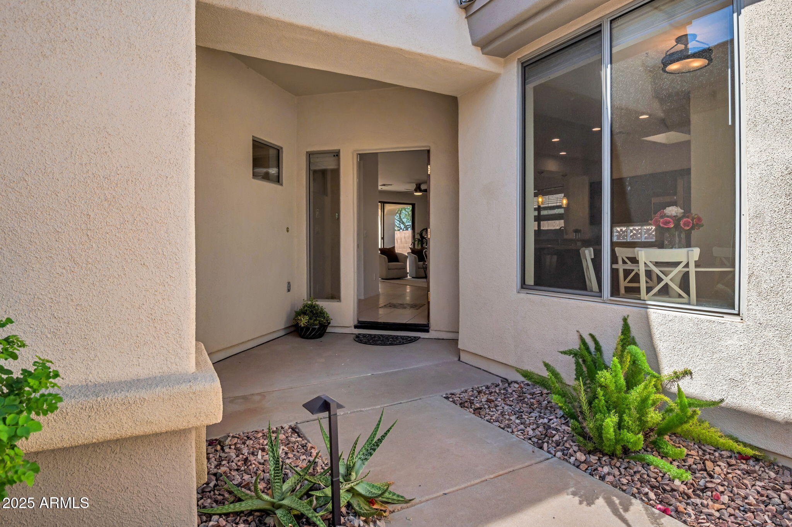
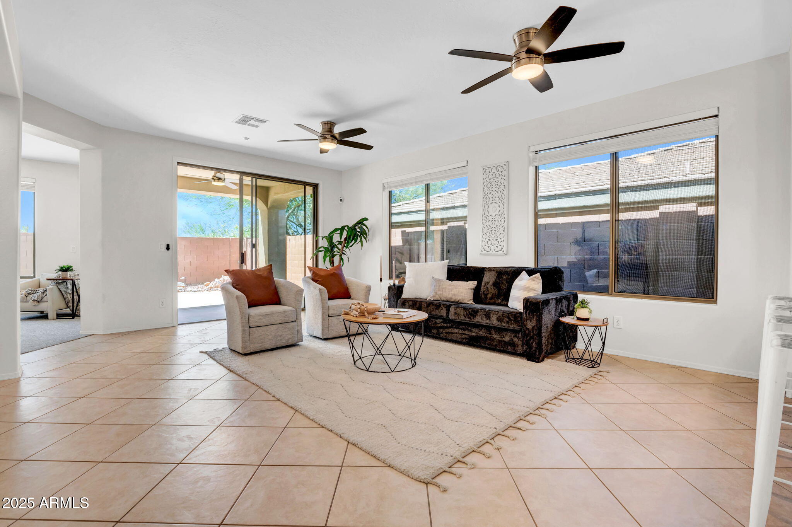
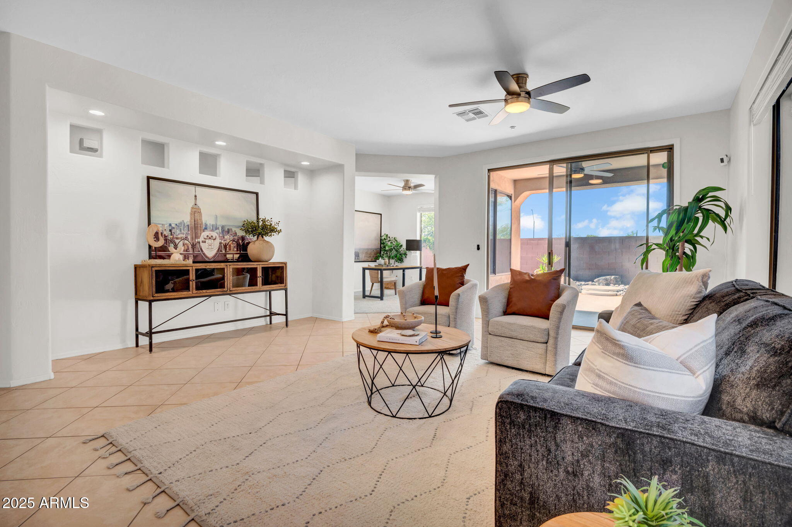
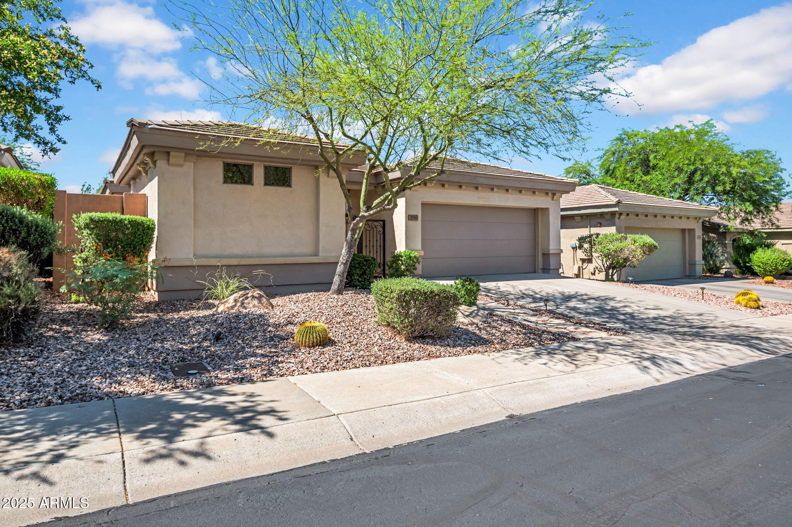
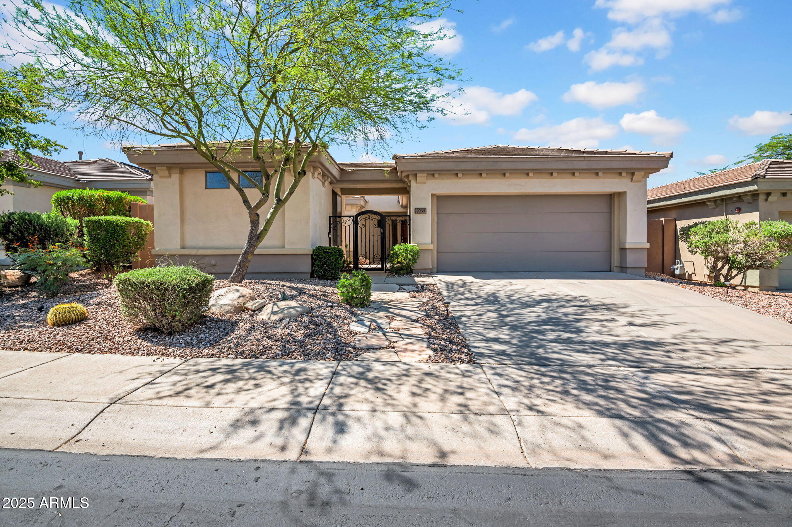
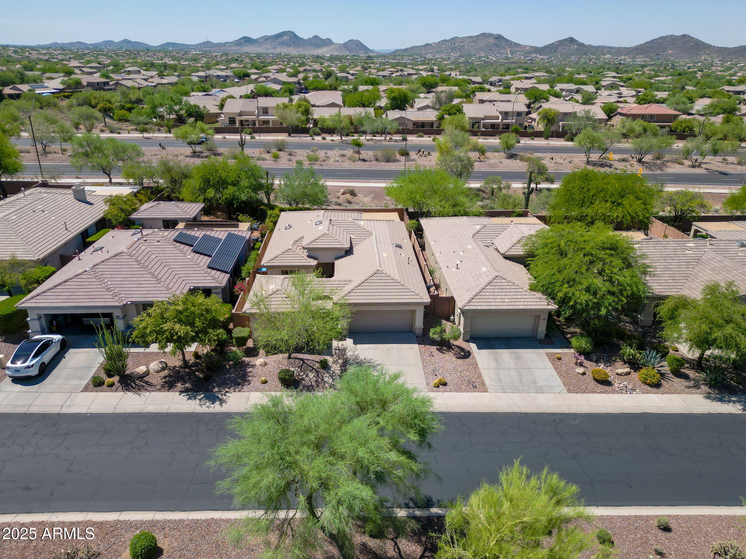
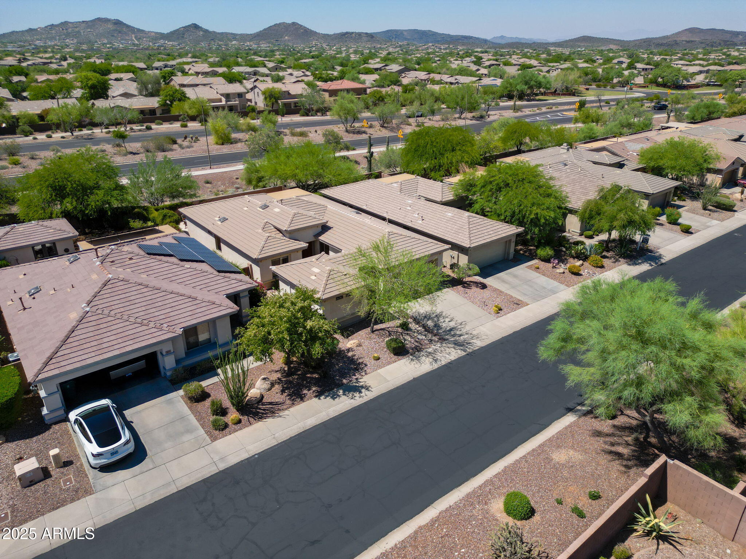
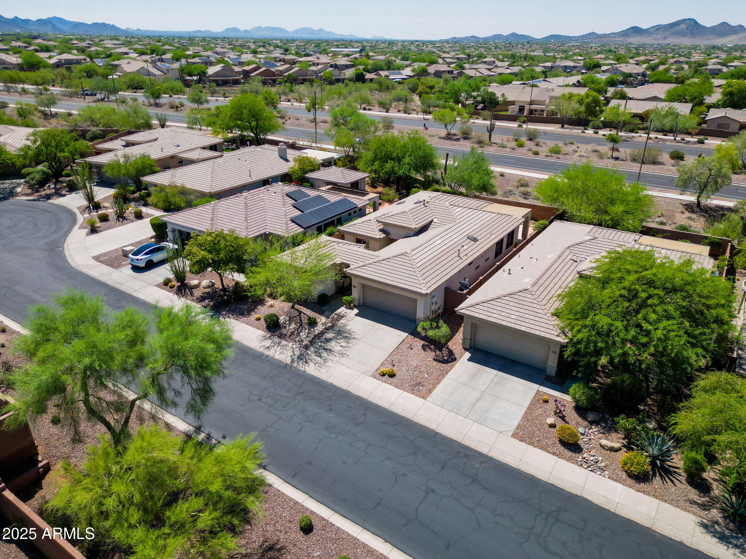
Welcome to country club living at its finest! Perfectly positioned on a desirable North/South-facing lot within the guard-gated Anthem Country Club, this immaculate, move-in-ready home offers charm, versatility, and thoughtful upgrades throughout.

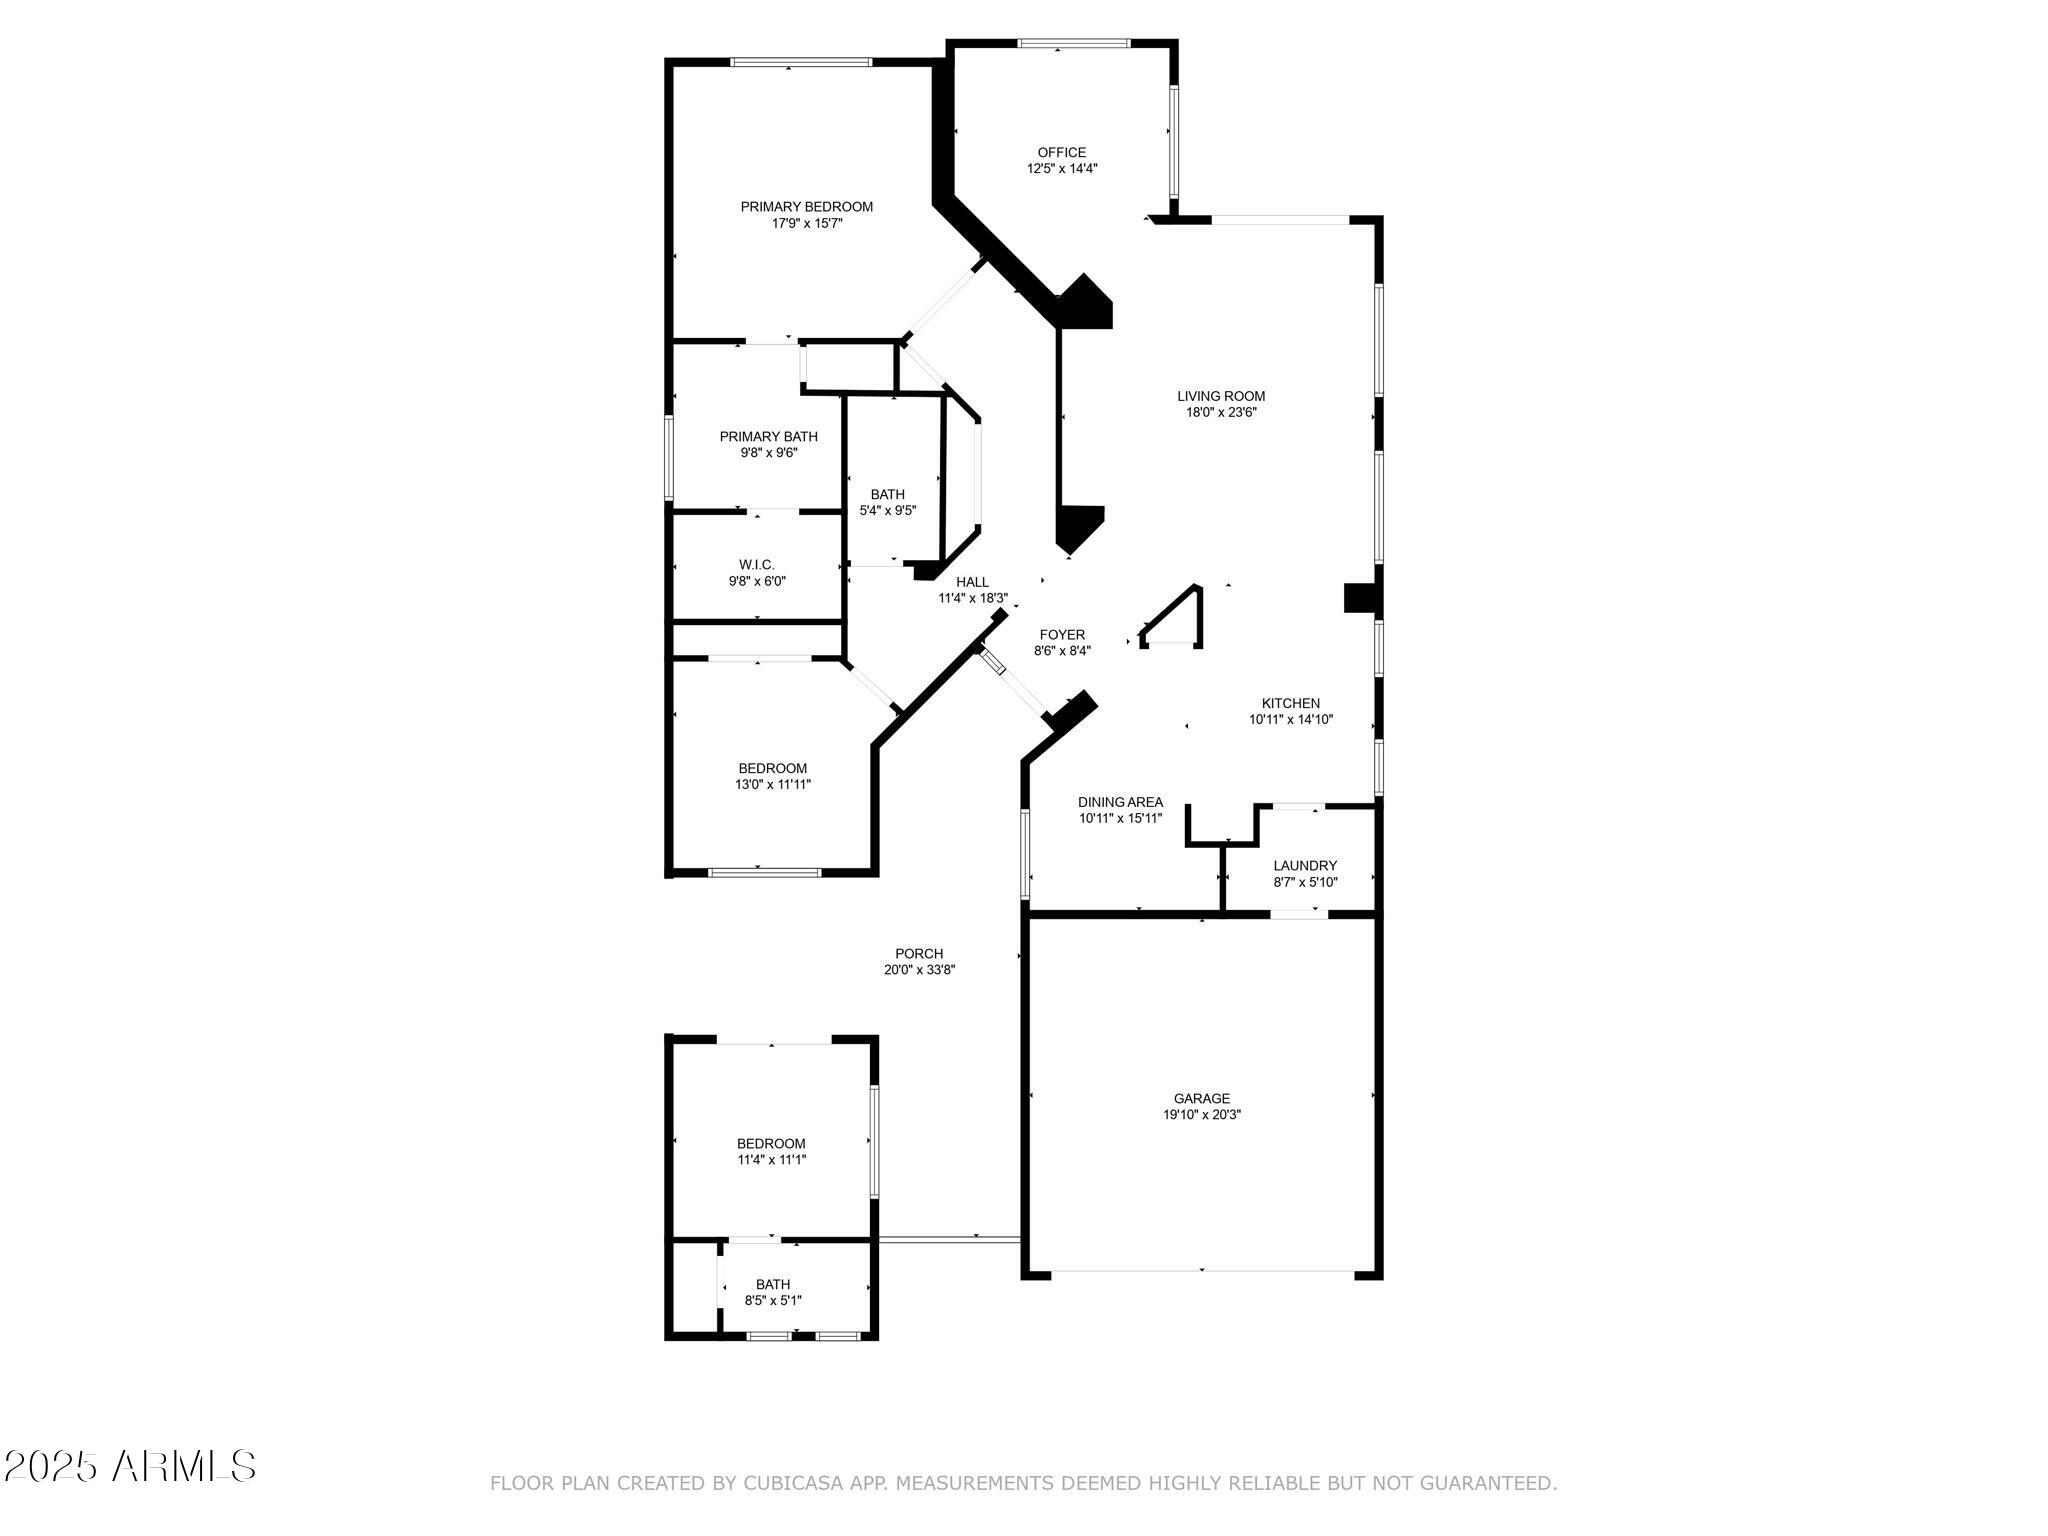
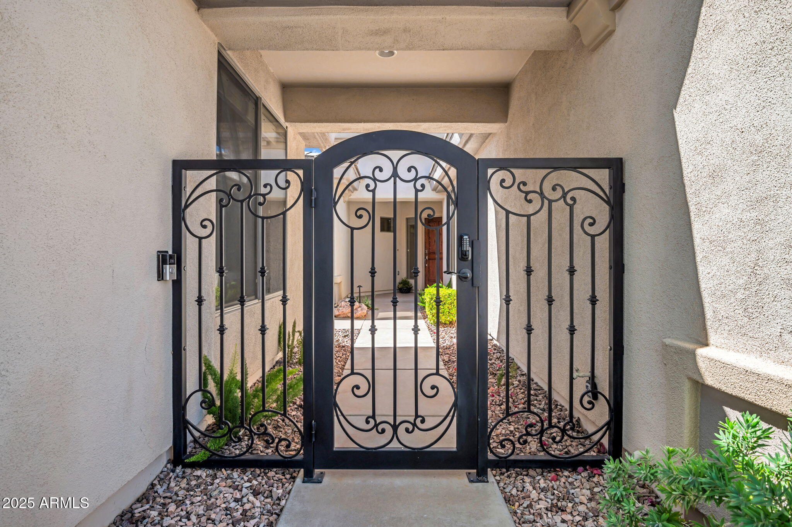
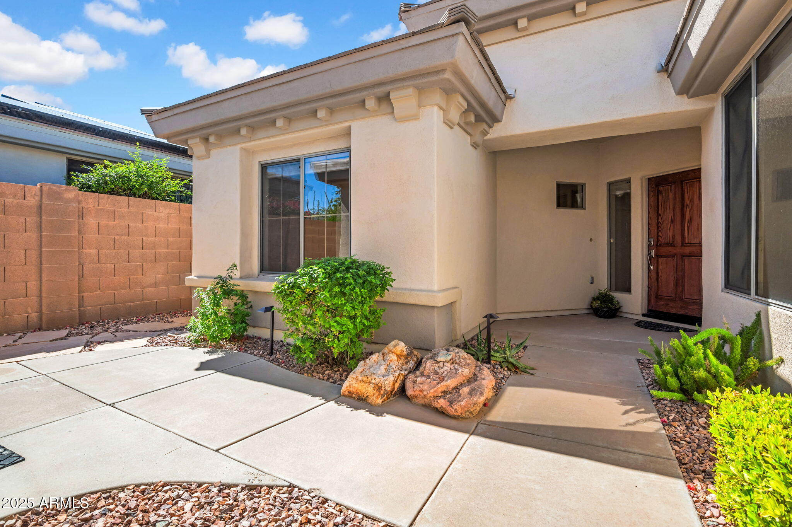
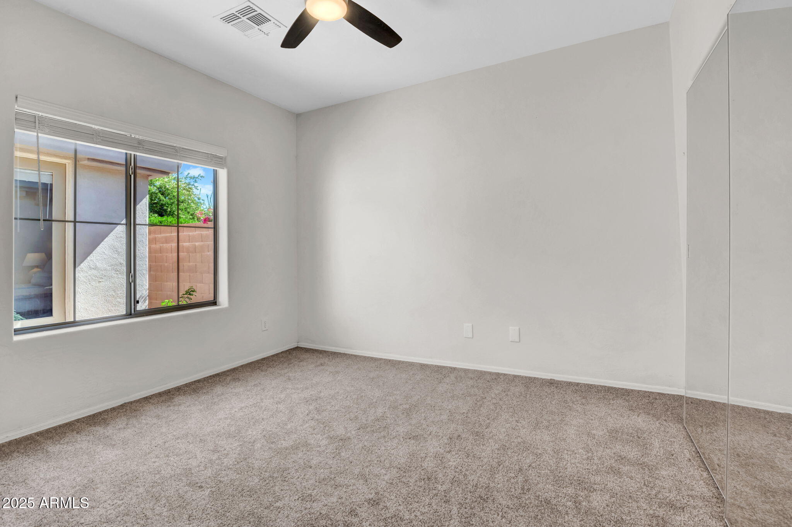
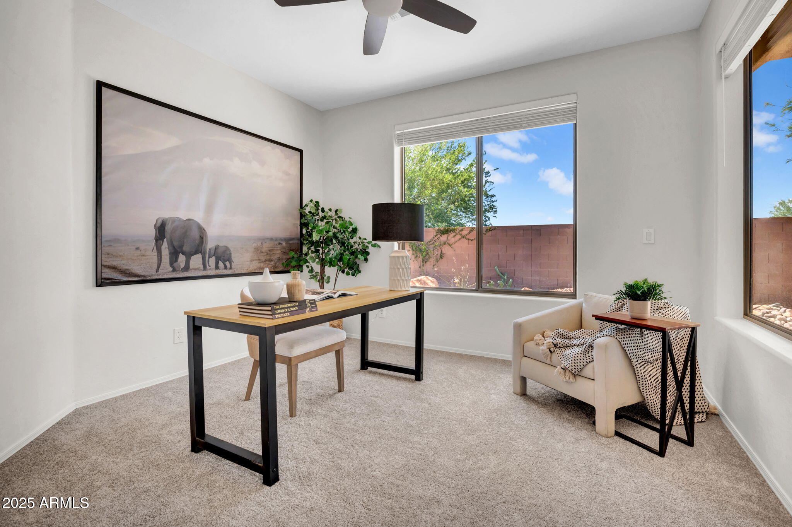
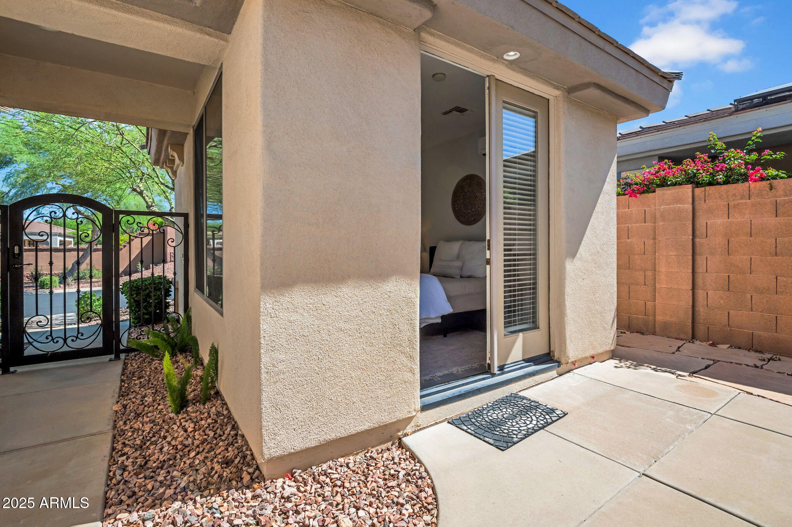
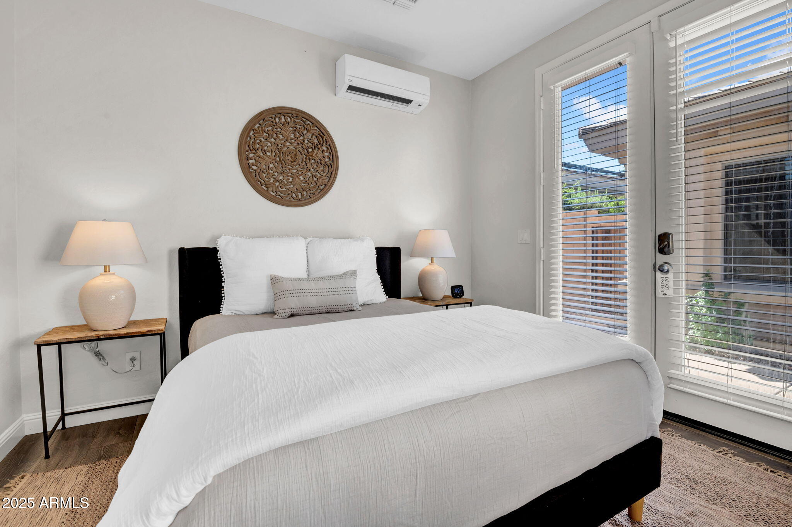
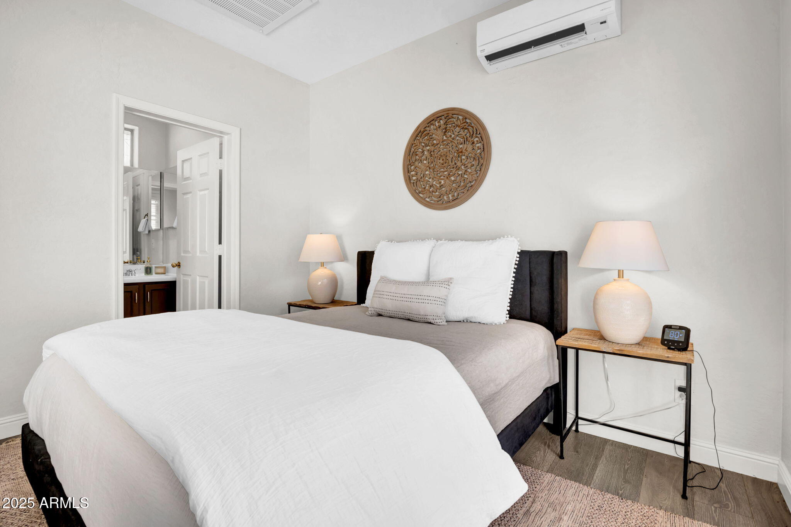
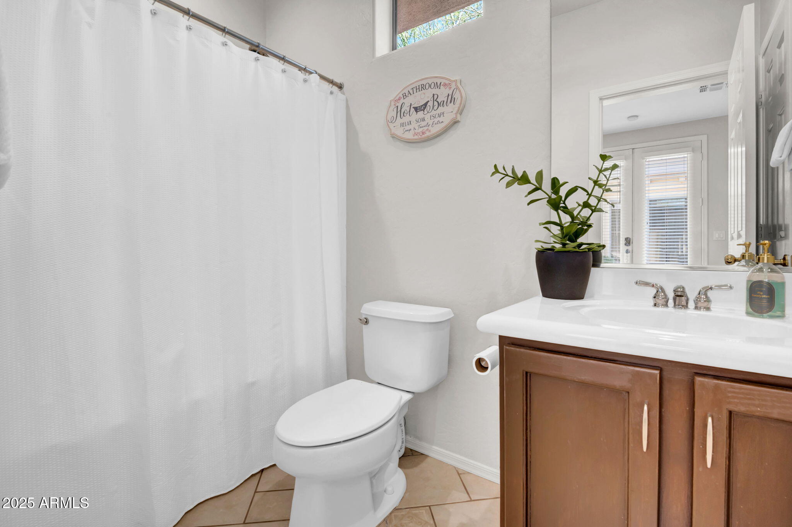
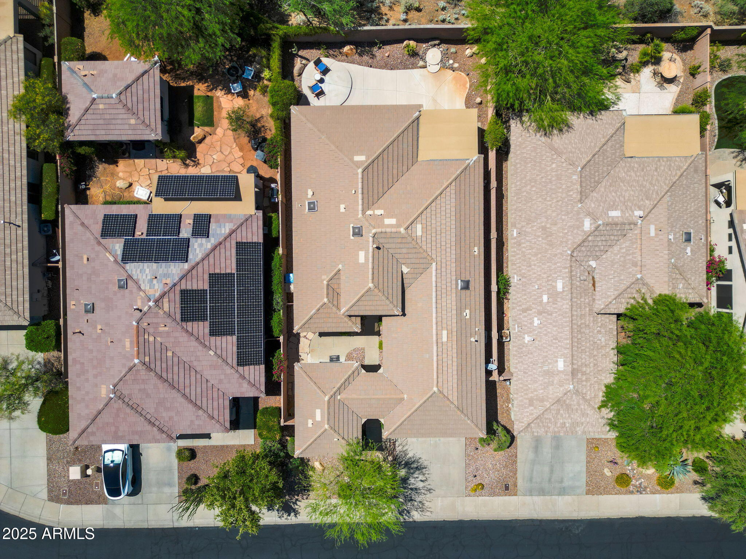
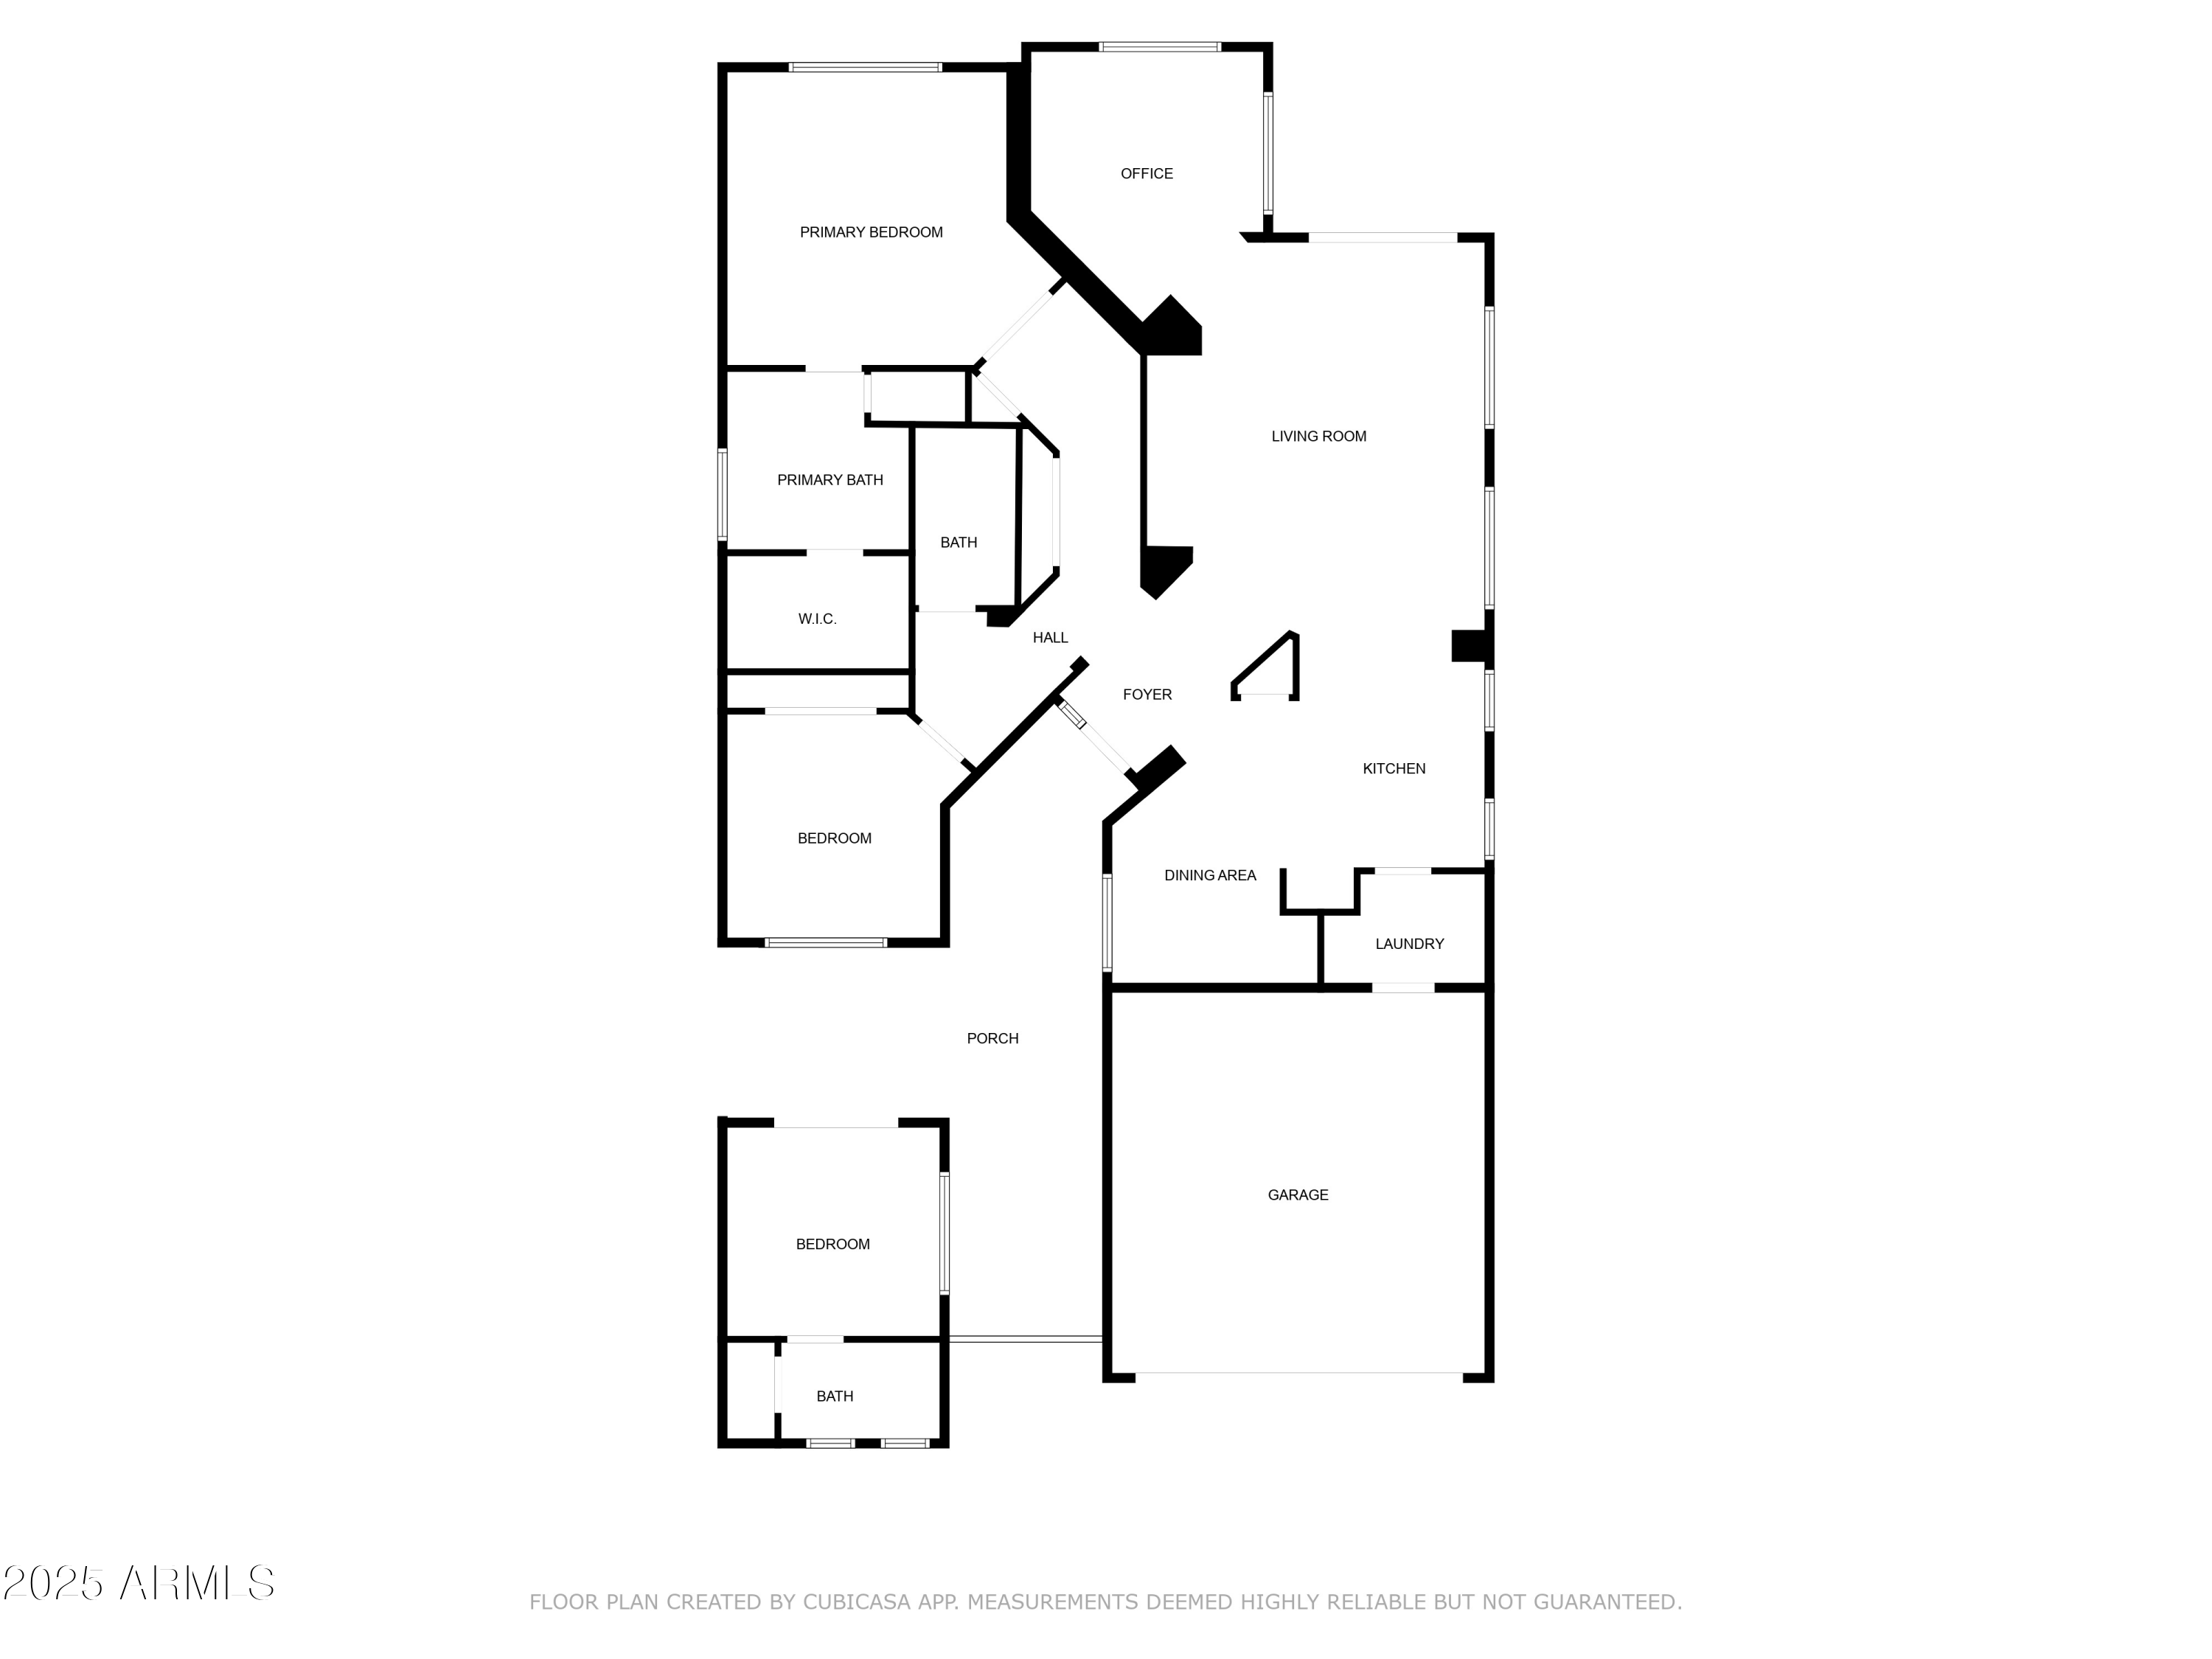
The main residence features 2 bedrooms, 2 full bathrooms, and a light-filled den/office--perfect for working from home or relaxing with a good book. Across the private, gated courtyard sits a rare detached casita with its own bedroom and bathroom, ideal for guests, extended family, or multi-generational living.

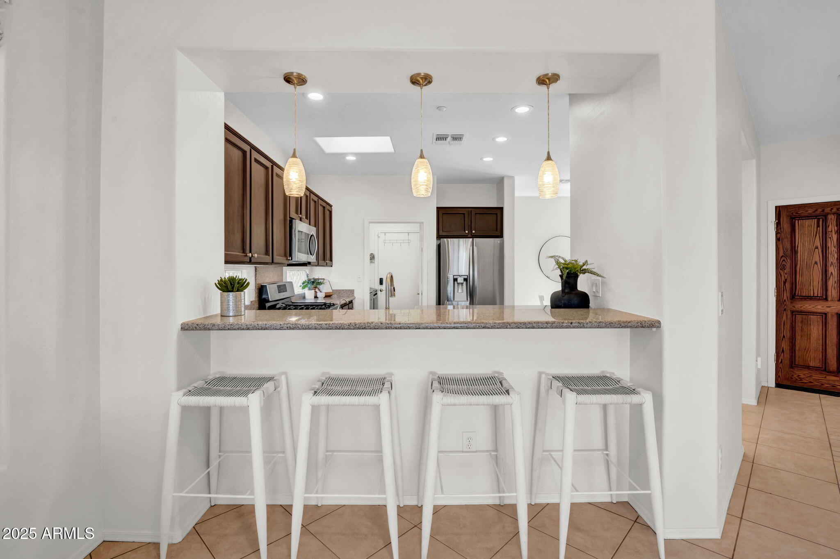
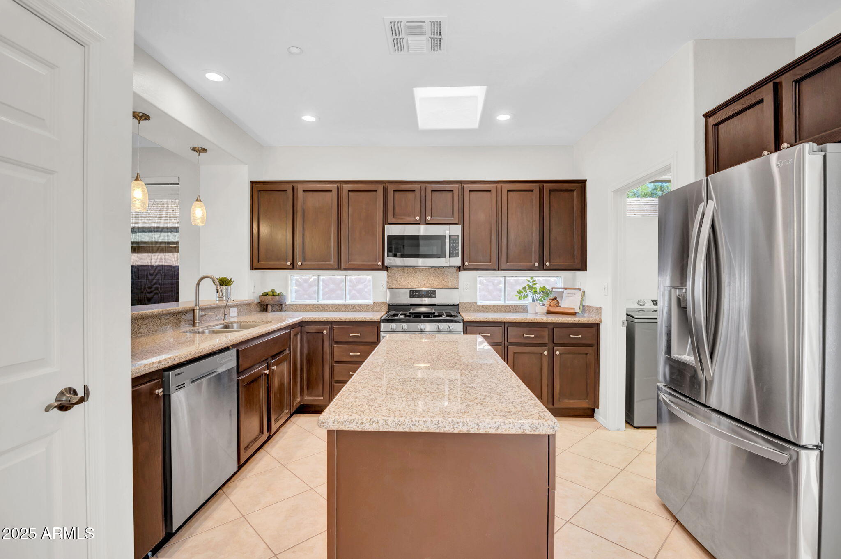
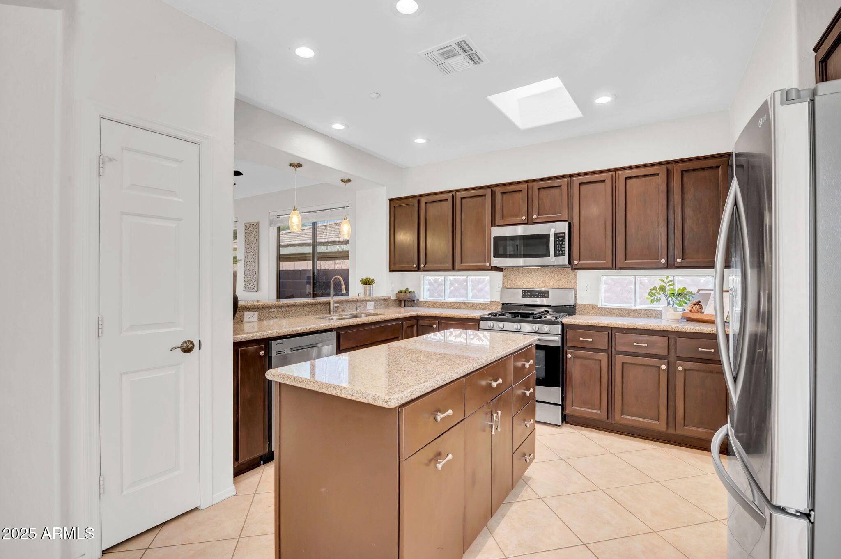
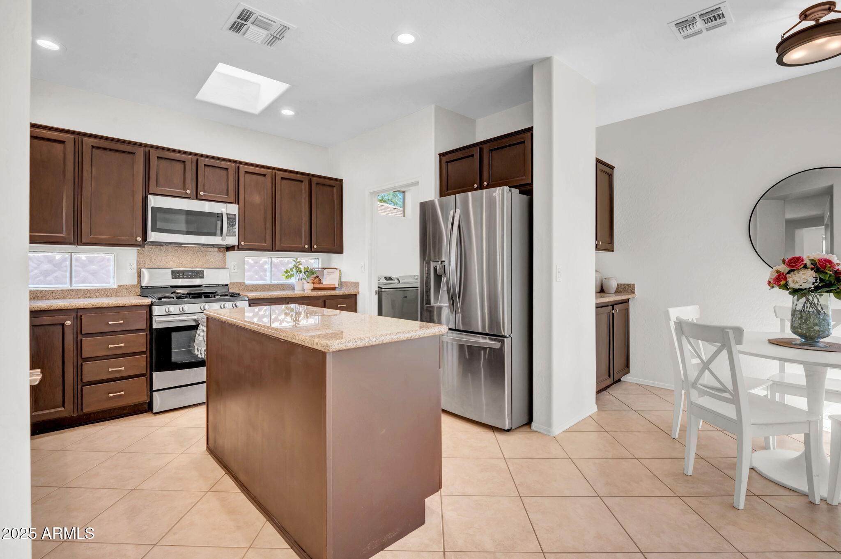
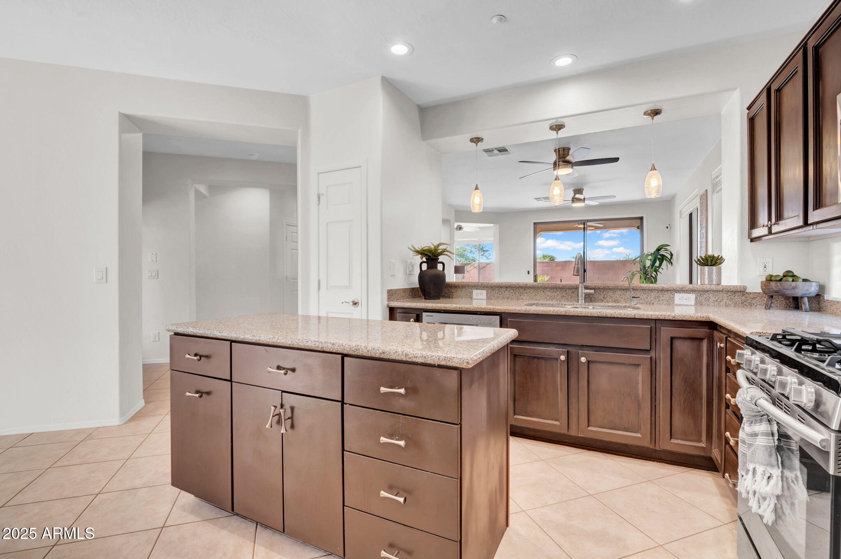
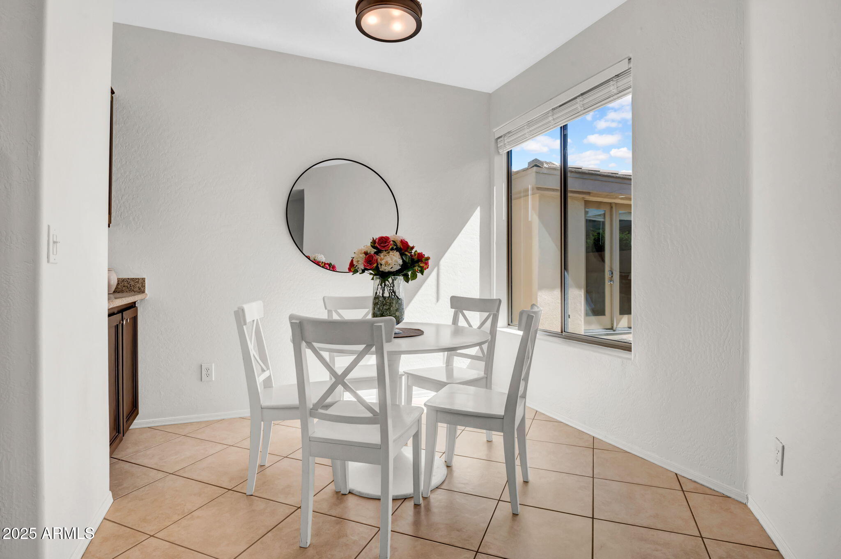
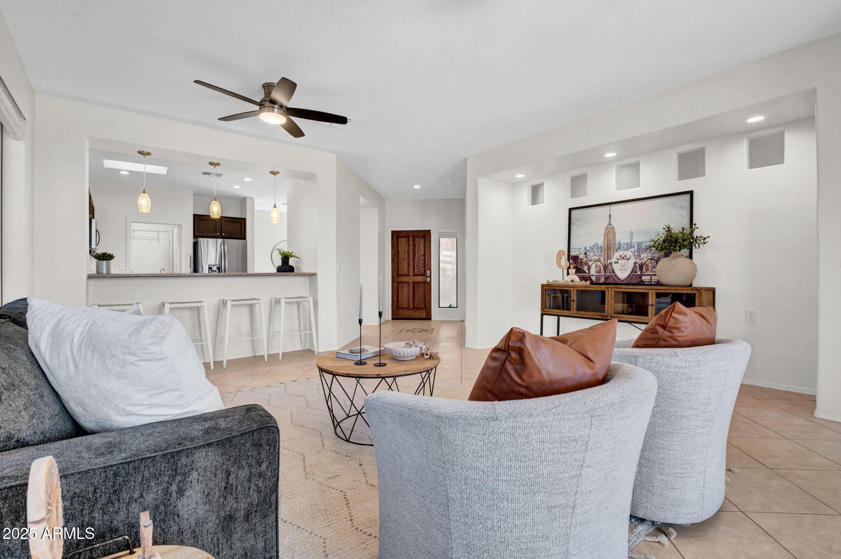
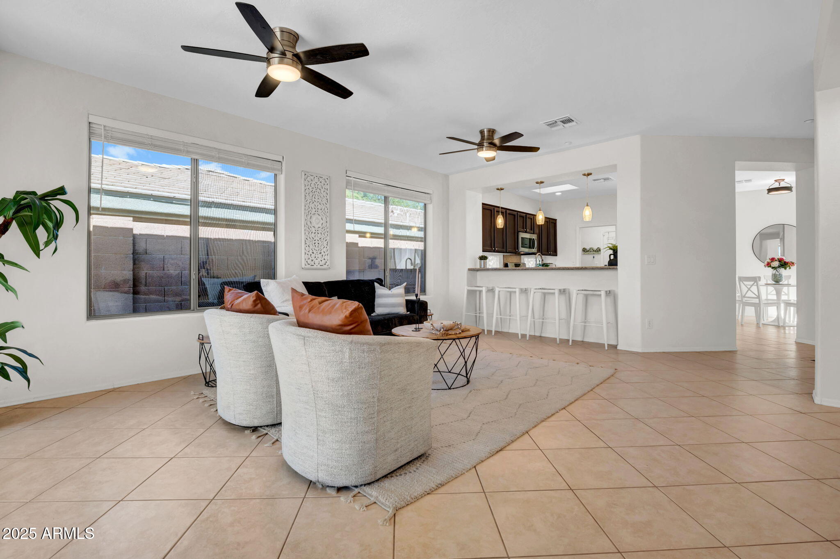
The kitchen shines with granite countertops, a spacious center island, stainless steel appliances, a gas cooktop, ample cabinetry, breakfast bar seating, and updated lighting. The open floorplan seamlessly connects the living, dining, and kitchen areasperfect for both everyday living and entertaining.

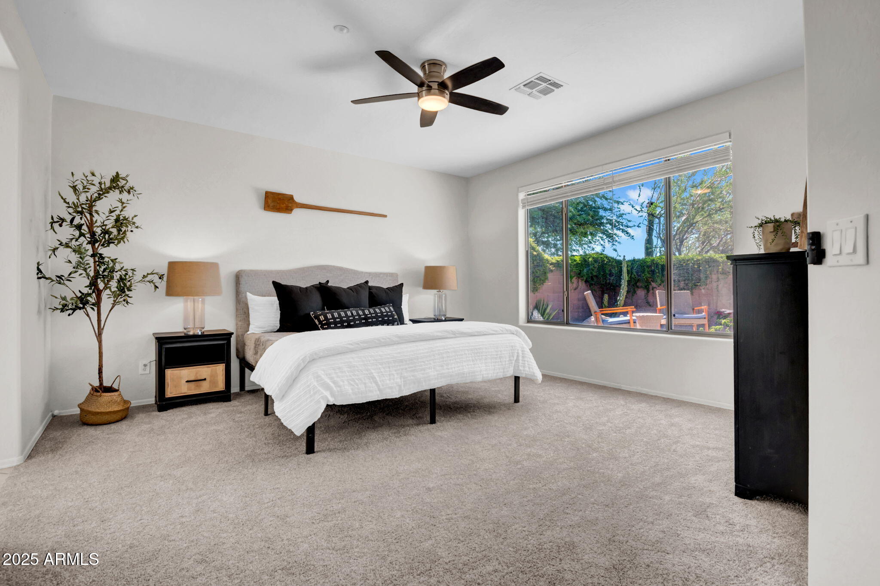
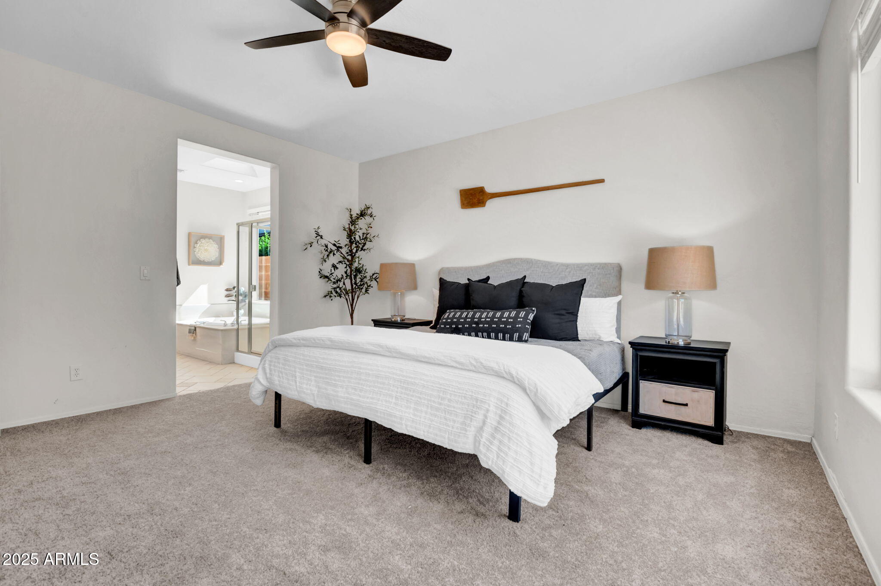
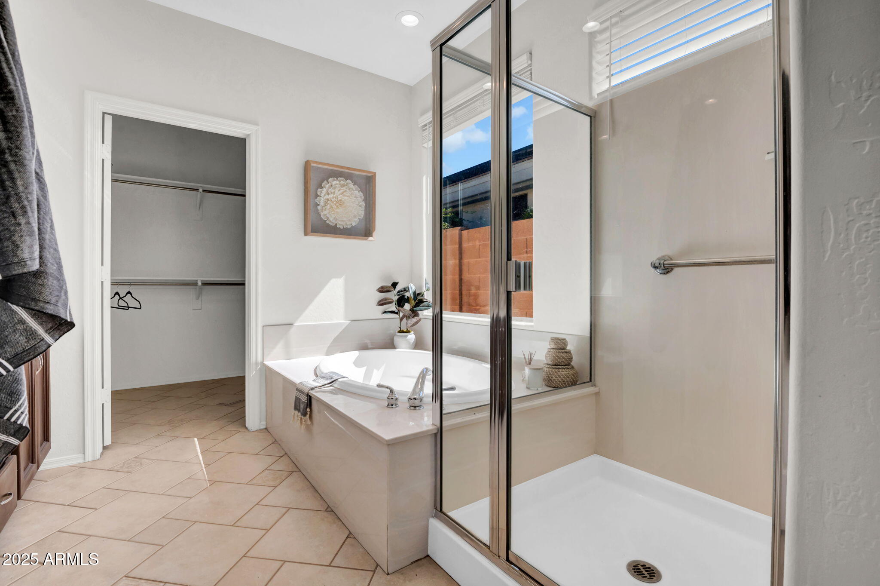
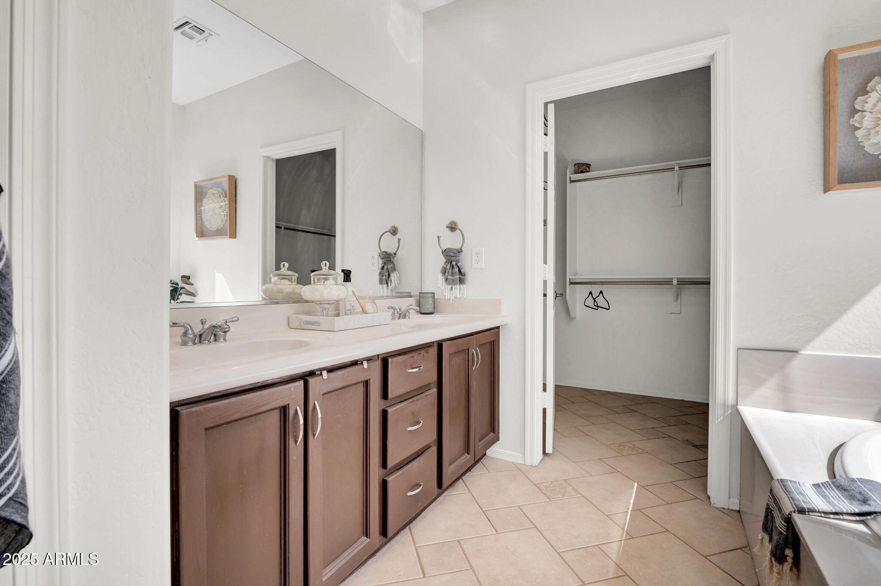
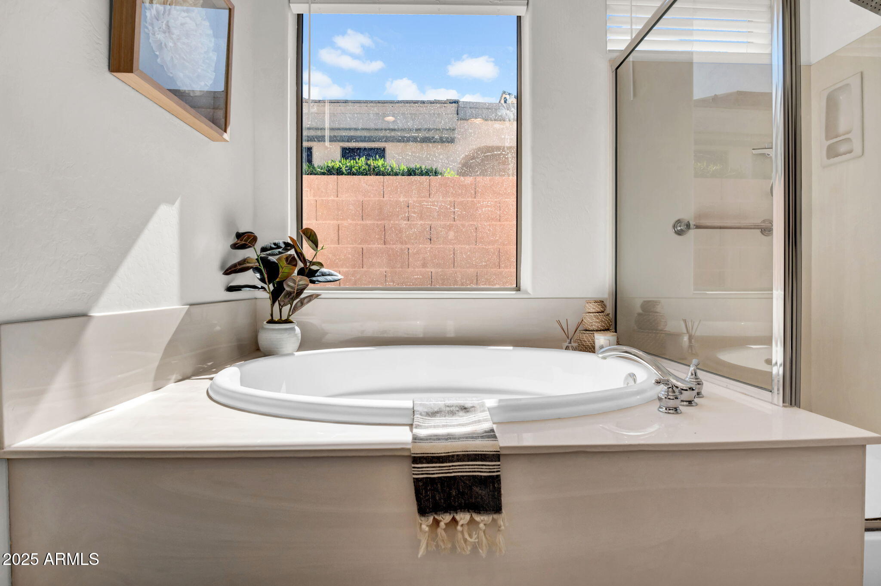
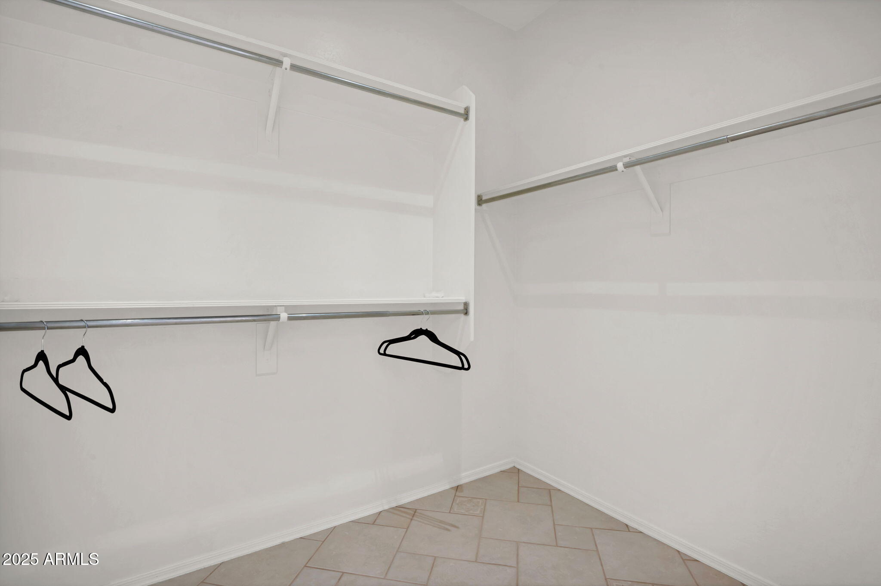
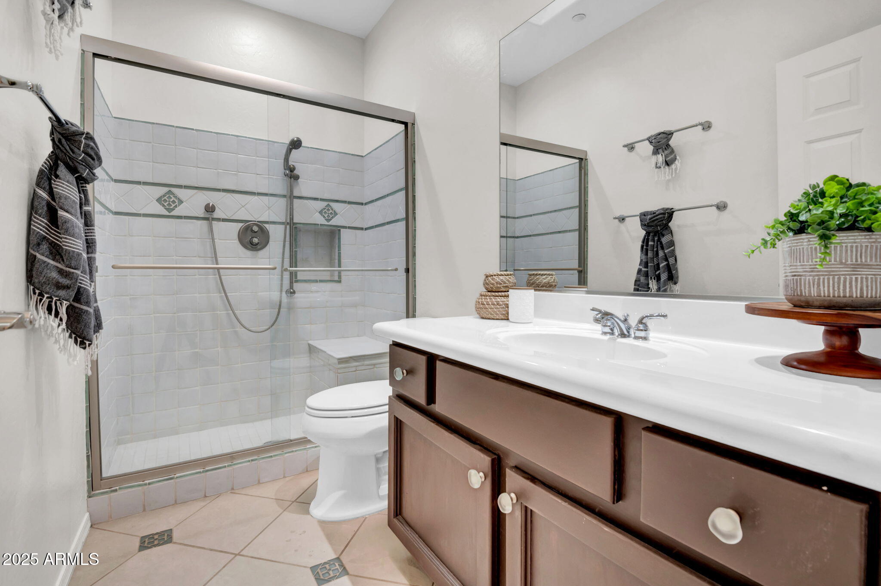
Tucked away in its own private wing, the spacious primary suite offers peaceful backyard views and a spa-like bathroom with abundant natural light, dual sinks, a soaking tub, walk-in closet, and a generous shower. An additional guest bedroom and full bathroom round out the interior.

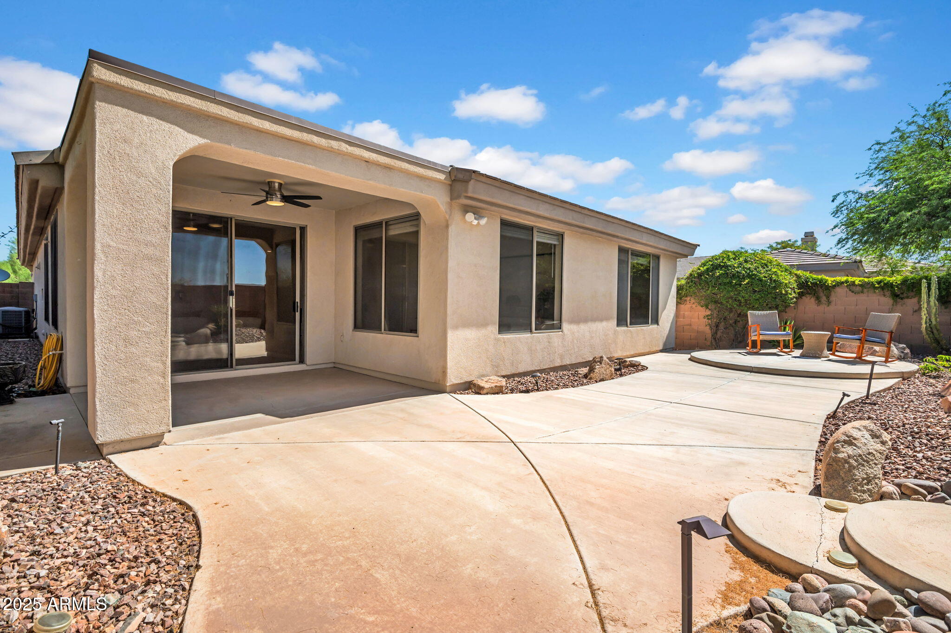
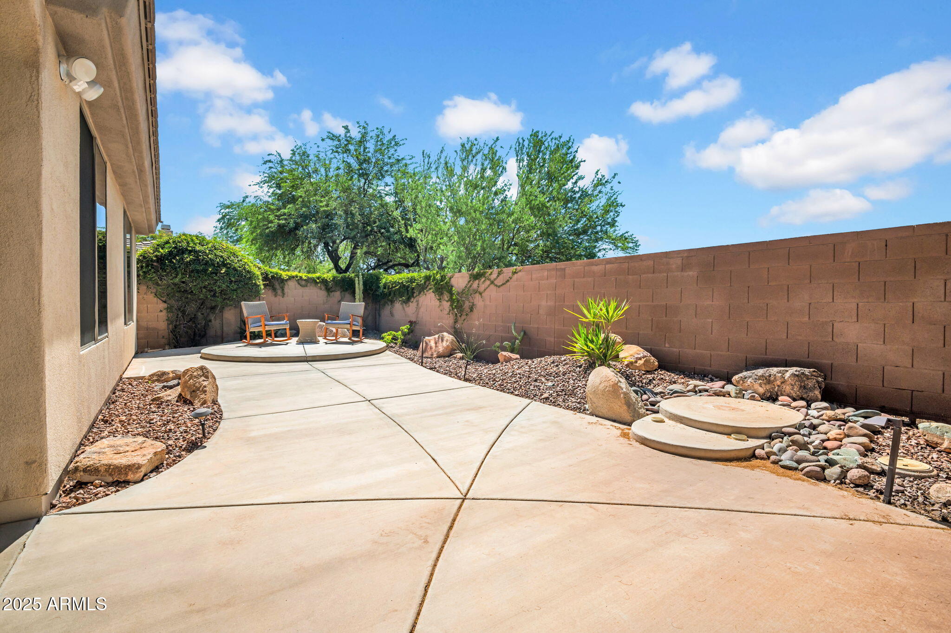
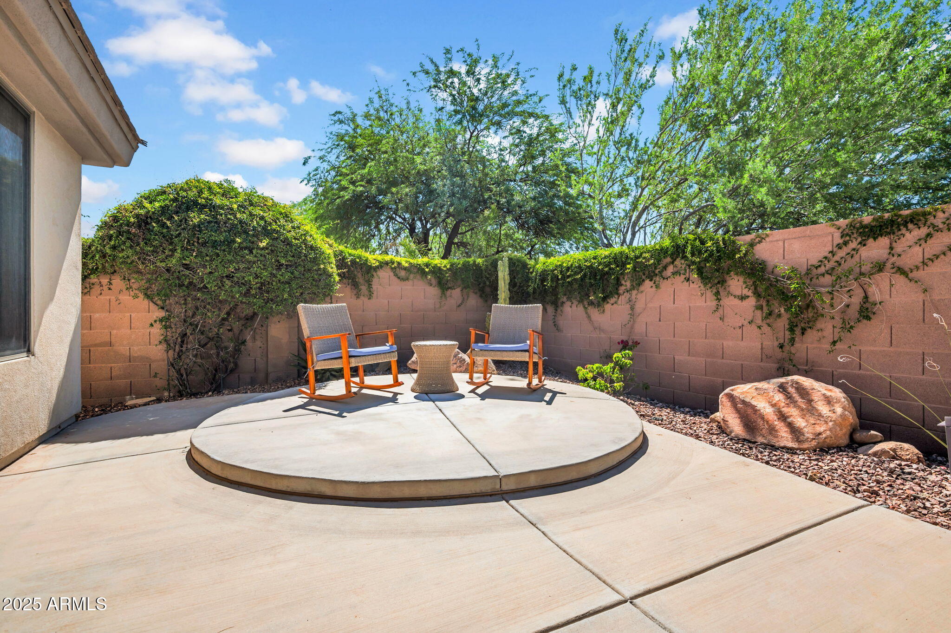
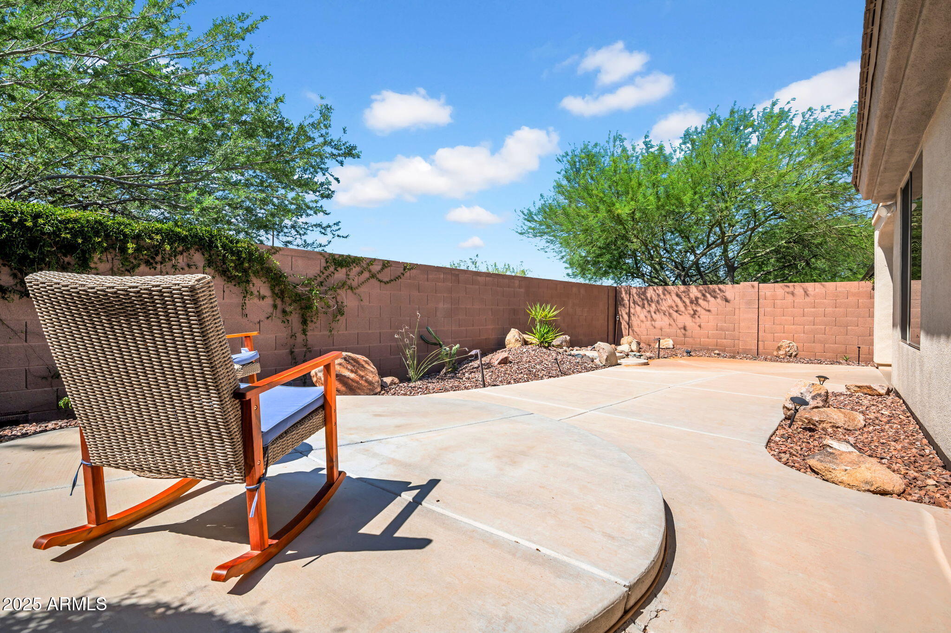
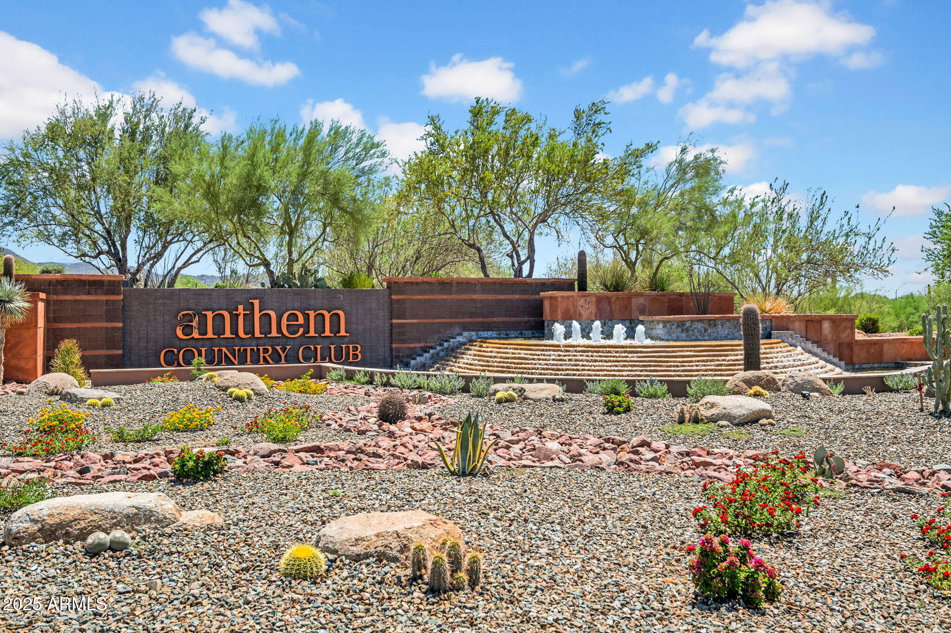
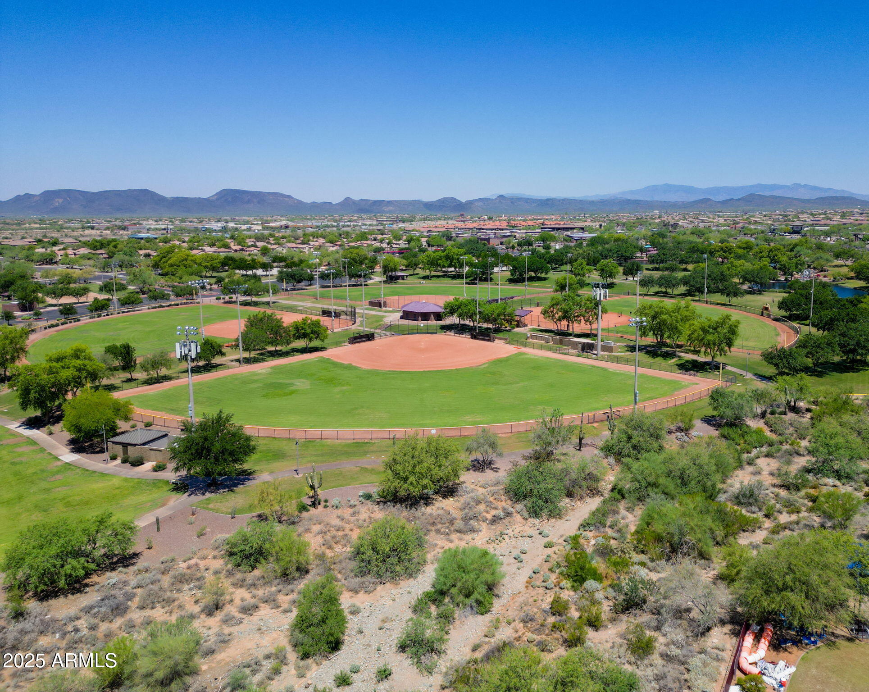
Step outside to your private backyard retreat, complete with low-maintenance landscaping and upgraded lighting. Beyond your front door, enjoy the world-class amenities of Anthem Country Club: 24/7 gated security, (2) golf courses, resort-style pools, tennis courts, fine dining, fitness centers, and a vibrant, welcoming community.

3
beds

1,741 Sq.Ft. LIVING AREA

5,500 Sq.Ft. lot

Features & Amenities

Interior

  • total bedrooms3
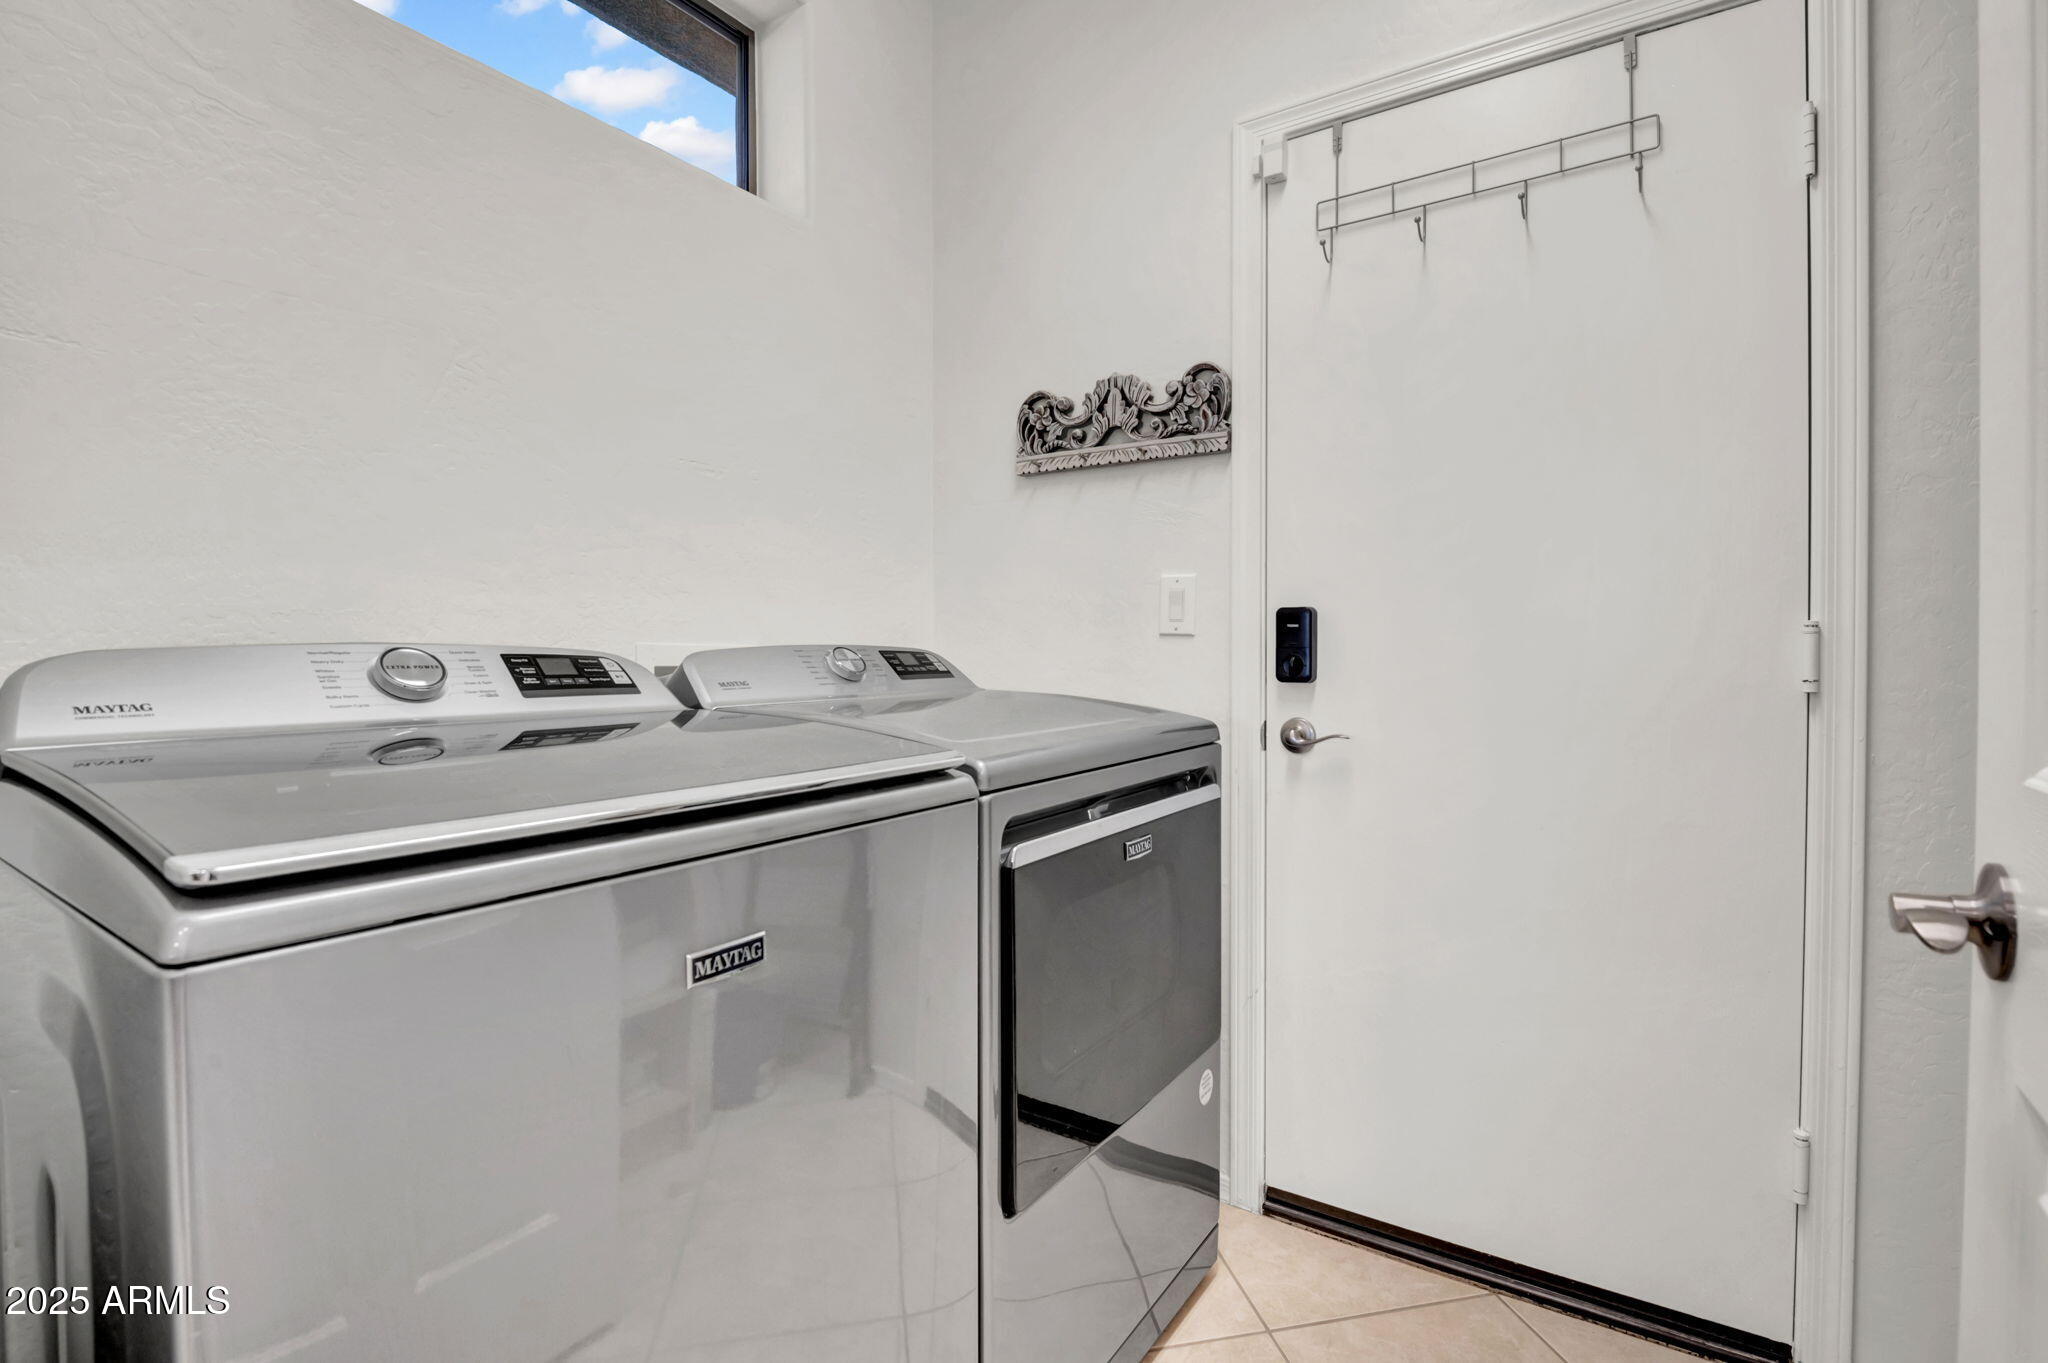
  • Laundry room Inside, Gas Dryer Hookup, Wshr/Dry Hook Up Only
  • Flooring Carpet, Laminate, Tile
  • APPLIANCES Dryer, Washer, Water Softener Owned, Refrigerator, Built-in Microwave, Dishwasher, Disposal, Gas Range, Gas Oven, Gas Cooktop
  • other interior Features High Speed Internet, Granite Counters, Double Vanity, Breakfast Bar, 9 Flat Ceilings, No Interior Steps, Kitchen Island, Pantry, Full Bth Master Bdrm, Separate Shwr Tub

Area & Lot

  • Status Sold
  • Date Sold August 19, 2025
  • Living Area1,741 Sq.Ft.
  • Lot Area5,500 Sq.Ft.
  • MLS® ID6889847
  • TypeResidential
  • YEAR BUILT1999
  • NeighborhoodPhoenix
  • Architecture StylesContemporary, Spanish
  • View DescriptionMountain(s)
  • Elementary SchoolAnthem School
  • Middle SchoolAnthem School
  • High SchoolBoulder Creek High School
  • School DistrictDeer Valley Unified District

Exterior

  • STORIES1
  • Garage Space2.0
  • water SourcePvt Water Company
  • roofTile
  • lot featuresNorth/South Exposure, Sprinklers In Rear, Sprinklers In Front, Desert Back, Desert Front, Auto Timer H 2 O Front, Auto Timer H 2 O Back
  • parkingGarage Door Opener, Direct Access, Attchd Gar Cabinets
  • HEAT TYPENatural Gas
  • AIR CONDITIONINGCentral Air, Ceiling Fan(s)
  • sewerPrivate Sewer
  • security FeaturesFire Sprinkler System, Security Guard
  • other exterior FeaturesPrivate Yard

Financial

  • Sales Price$500,000
  • Real Estate Tax $2,522/yr
  • HOA $569/3 mos
View Virtual Tour

Phoenix

Indulge in flavorful experiences that transcend borders.

Explore

Let’s Get to Work

Whether buying, selling, or investing, Nick brings the market knowledge, strategy, and representation needed to move forward with confidence.

Follow Me on Instagram