
Leave a Message

By providing your contact information to Nick Steffes, your personal information will be processed in accordance with Nick Steffes's Privacy Policy. By checking the box(es) below, you expressly consent to receive marketing or promotional real estate communication from Nick Steffes in the manner selected by you. For SMS text messages, message frequency varies. Message and data rates may apply. Consent is not a condition of purchase of any goods or services. You may opt out of receiving further communications from Nick Steffes at any time. To opt out of receiving SMS text messages, reply STOP to unsubscribe. SMS text messaging is subject to our Terms of Use.

Thank you for your message. I will be in touch with you shortly.

2953 S Country Club Way
SEE ALL PHOTOS
2953 S Country Club Way
Courtesy of Compass, Erin M Mullins Listing Contact: 602-320-6285 
Sold

2953 S Country Club Way

2953 S Country Club Way, Tempe, AZ 85282

$550,000
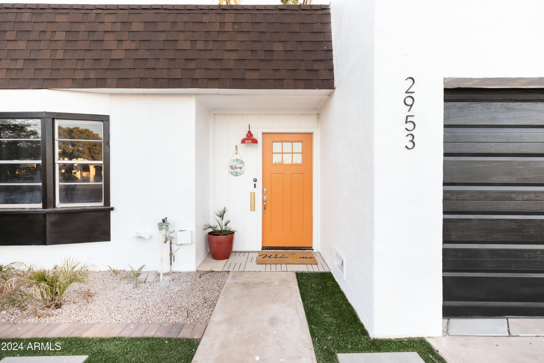
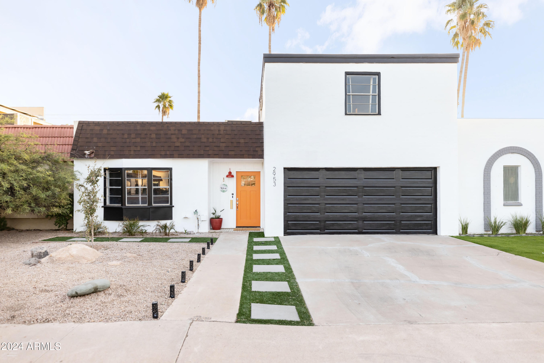
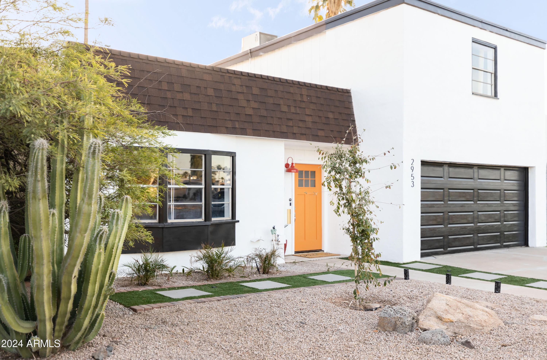
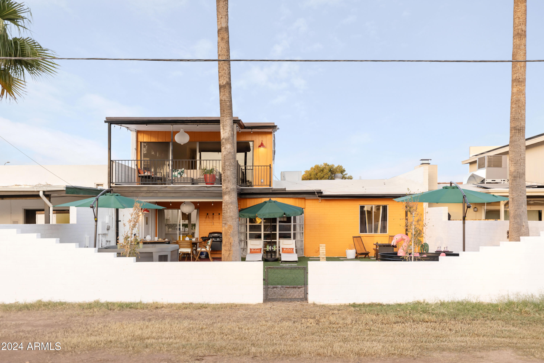
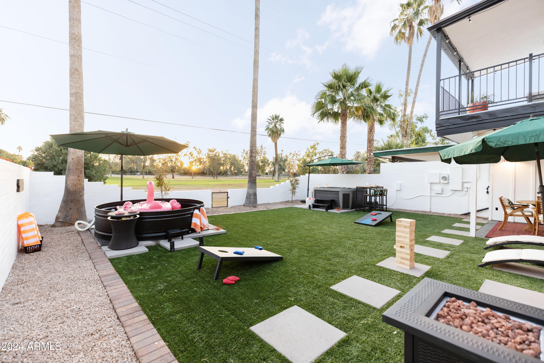
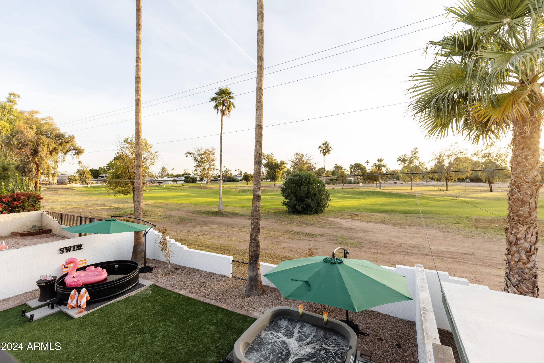
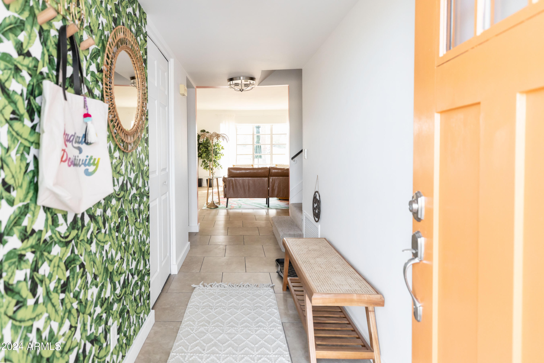
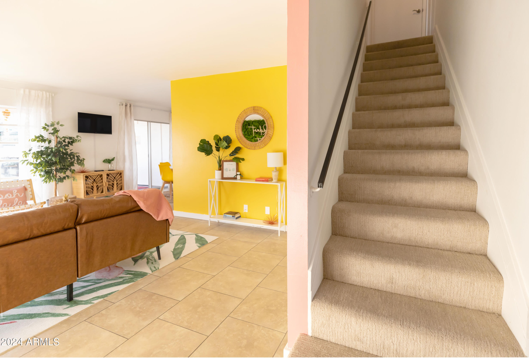
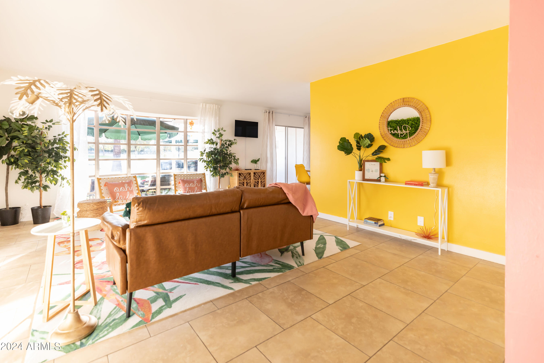
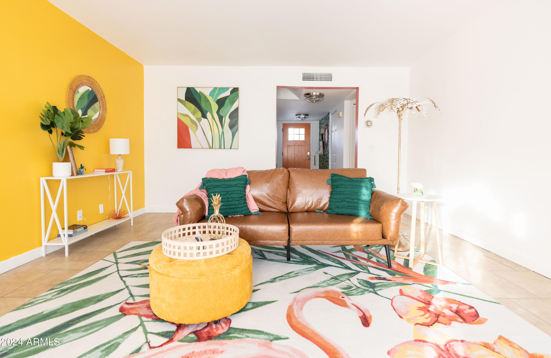
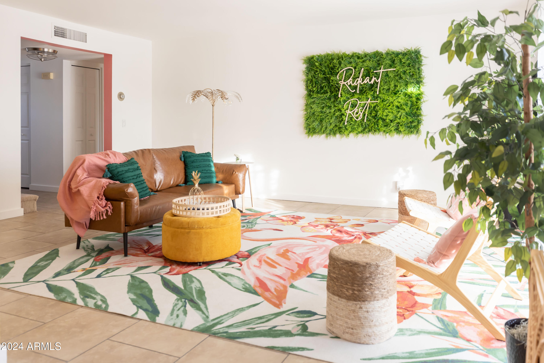
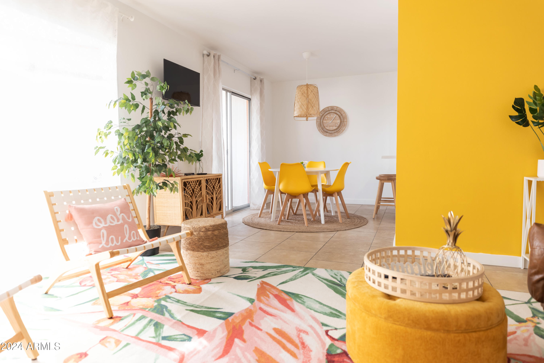
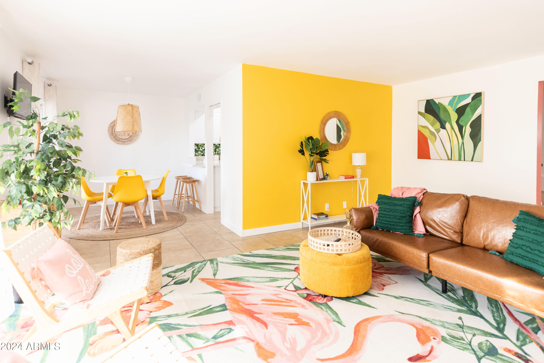
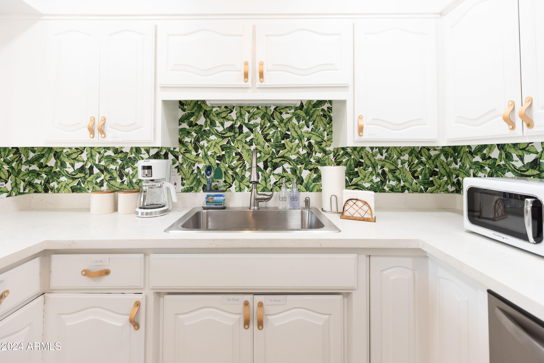
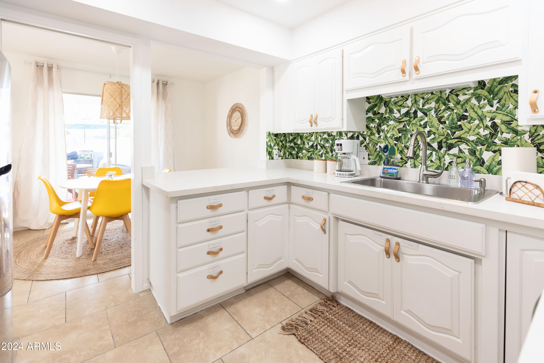
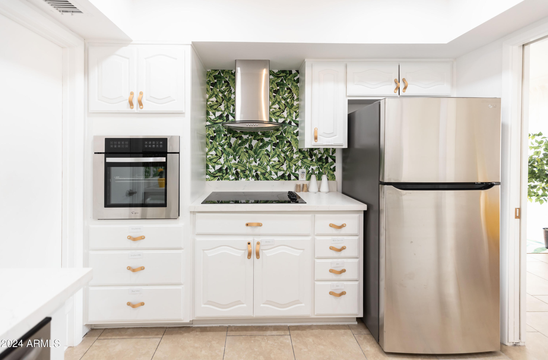
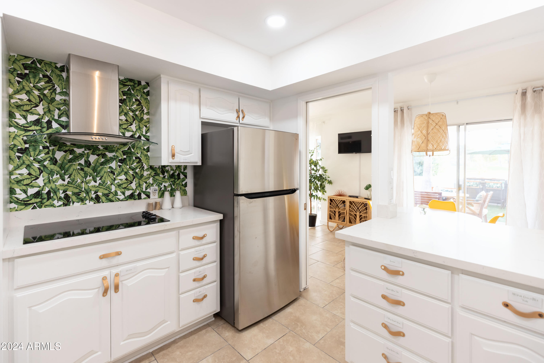
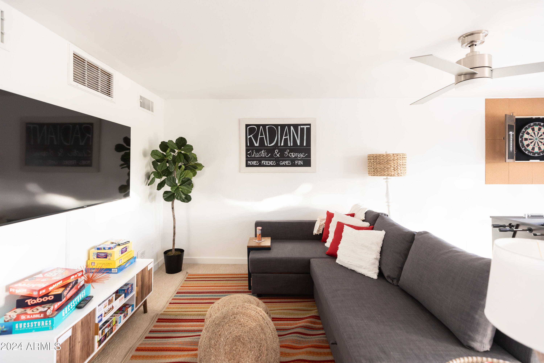
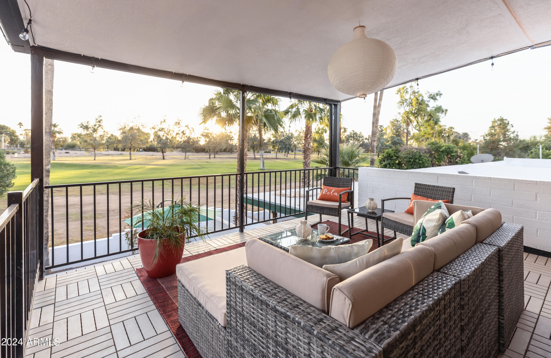
Experience the best of single-family living in this stunning 2-story Tempe townhome! Boasting an open, sun-drenched floor plan with unobstructed views of Shalimar Golf Course, this home is a rare find. Currently a highly successful vacation rental (known as The Radiant Rest Tempe) the home averages $4K+/month in revenue & is now available as a fully furnished, turn-key investment opportunity with no HOA!

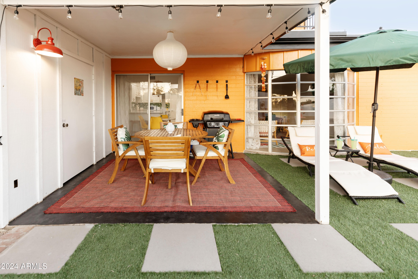
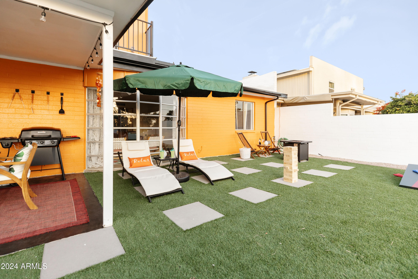
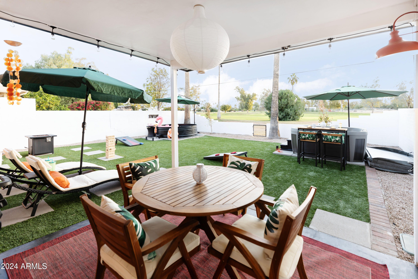
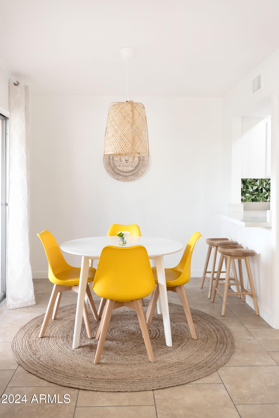
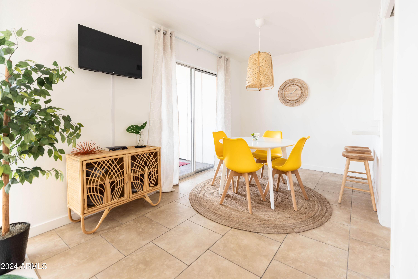
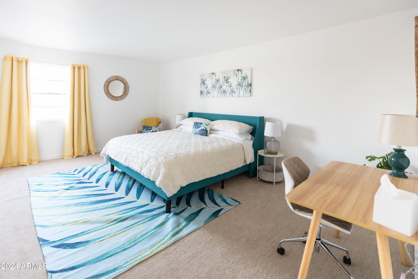
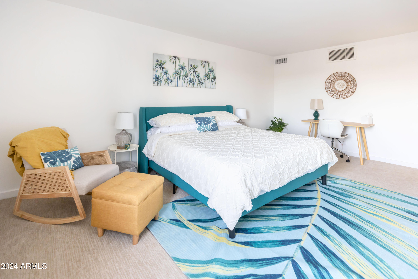
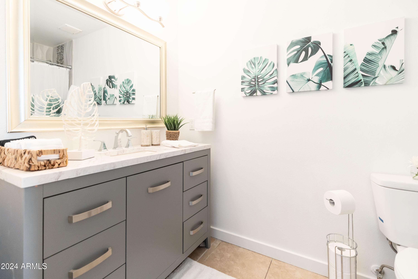
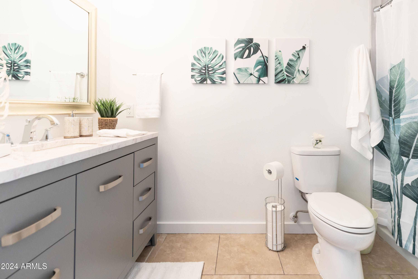
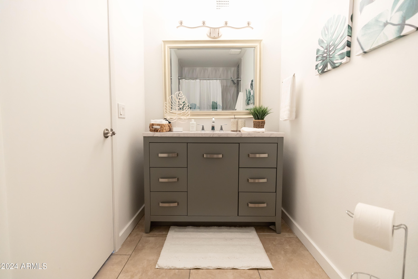
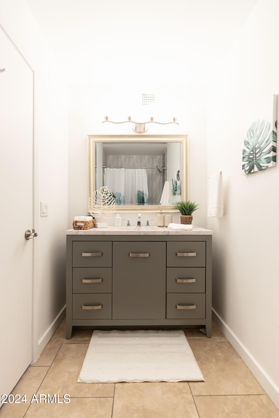
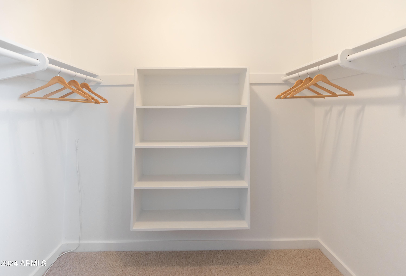
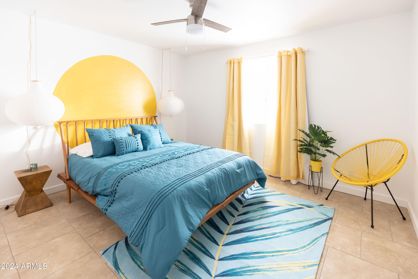
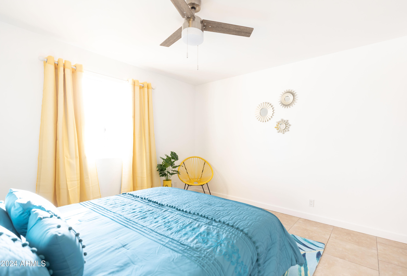
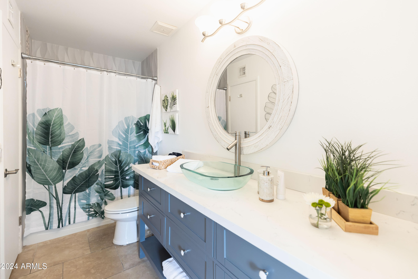
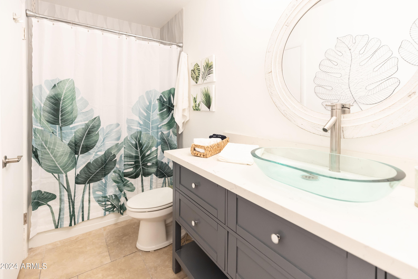
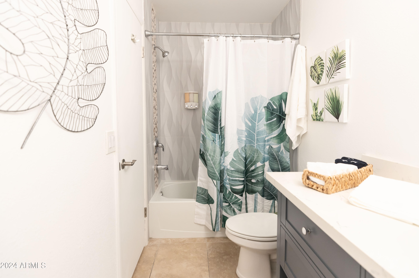
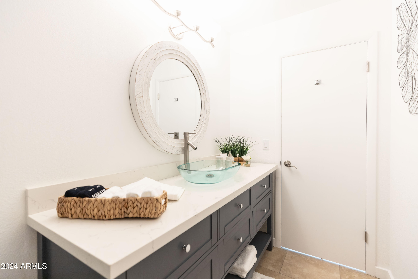
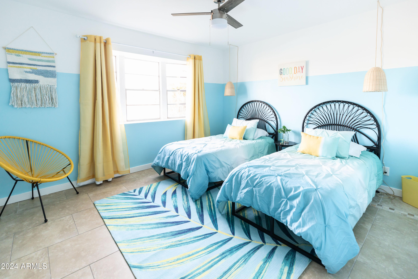
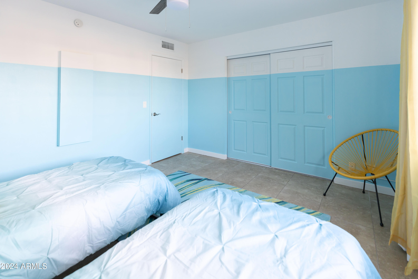
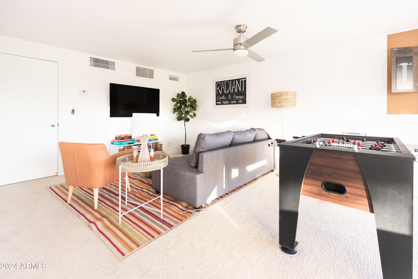
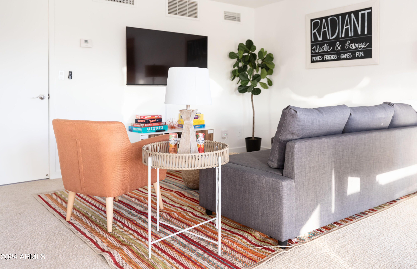
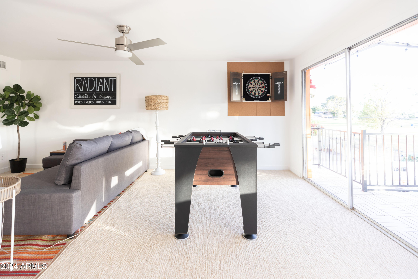
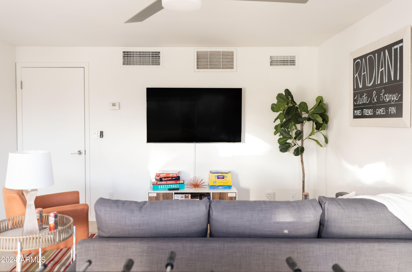
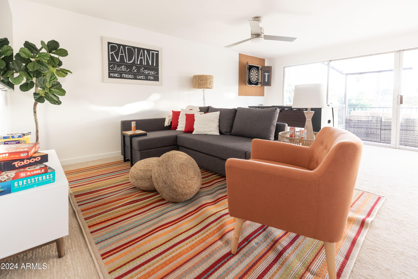
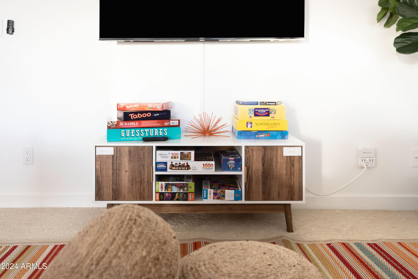
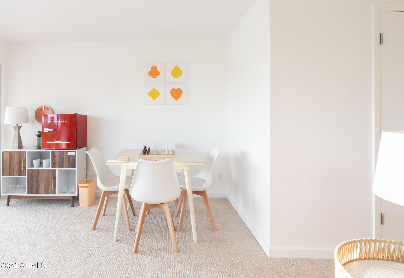
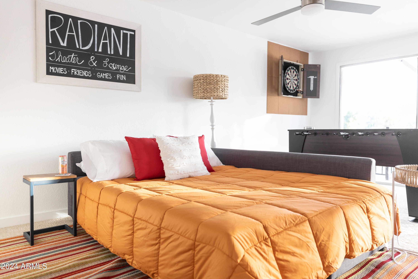
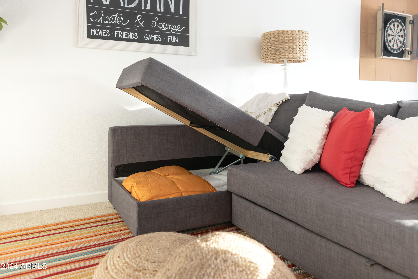
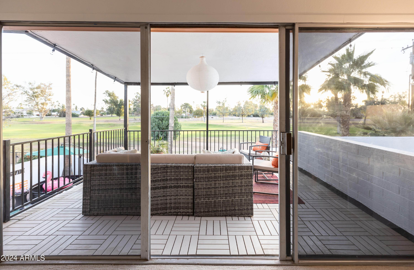
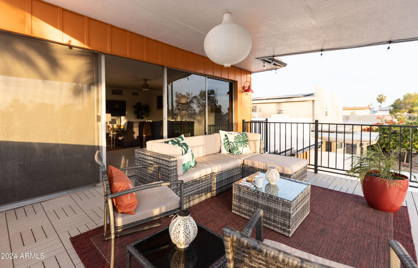
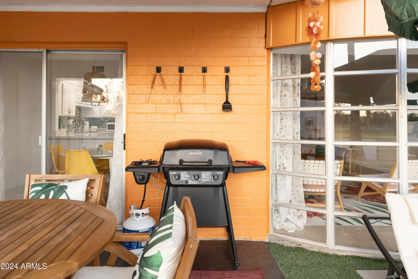
Also ideal as a primary or second residence, the property boasts 4 large bedrooms (2 up, 2 down) including a bedroom per level with an en-suite bathroom & walk-in closet. Designed for seamless indoor-outdoor living, the home offers inviting spaces on both levels. The dining room opens onto a charming patio perfect for al fresco meals, while the 2nd floor Game/Bonus Room connects to a spacious balcony with seating for six. The boutique style backyard featuring a hot tub, loungers, golf course views, fire pit & lawn games add to the versatility of the home & capitalize on the beautiful Arizona weather.

The home is located near all major freeways (101, 60, 202) making it a picture of convenience: 10 min. to the Phoenix Airport, minutes from ASU & downtown Tempe & under 15 min. to Old Town Scottsdale.

Don't miss your chance to own this move-in-ready gem!

4
beds

3
baths

1,947 Sq.Ft. LIVING AREA

4,469 Sq.Ft. lot

Features & Amenities

Interior

  • total bedrooms4
  • Total bathrooms3
  • full bathrooms2
  • half bathroom1
  • Flooring Carpet, Tile
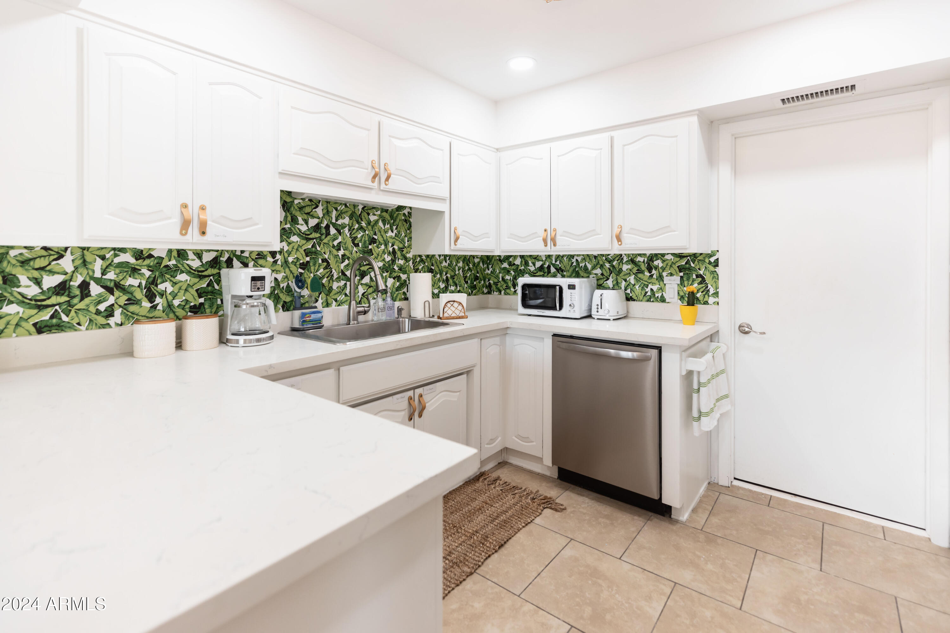
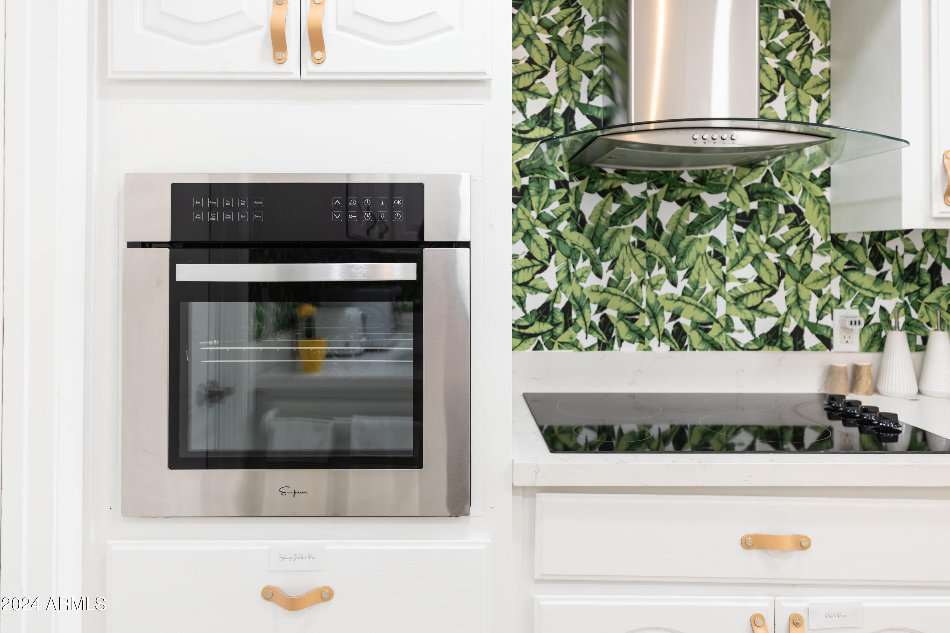
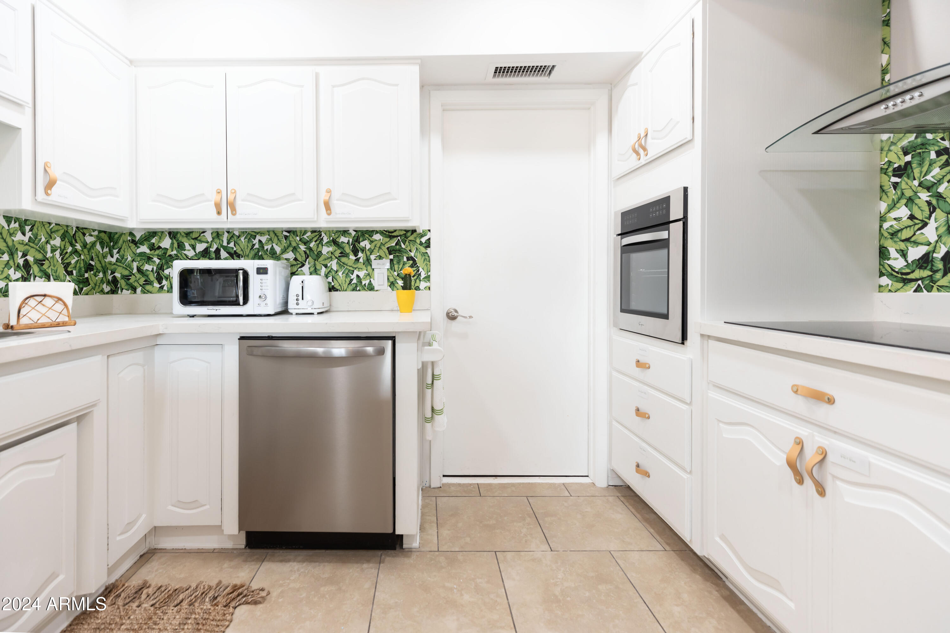
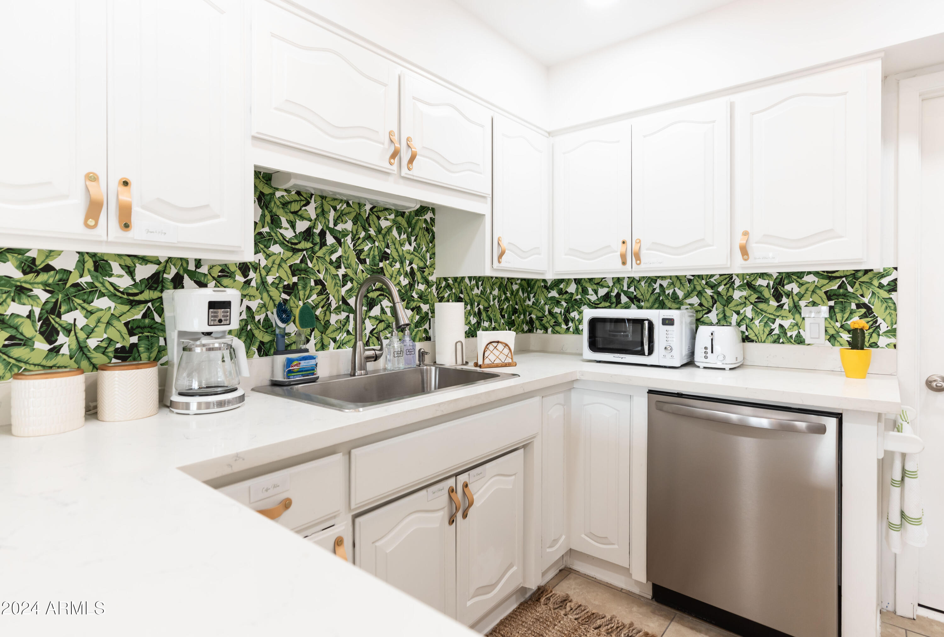
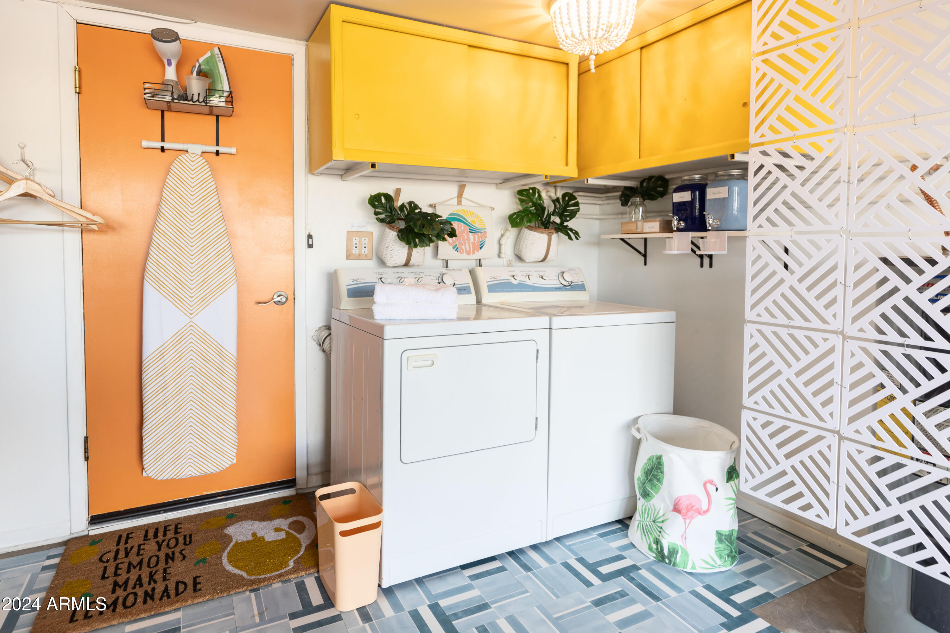
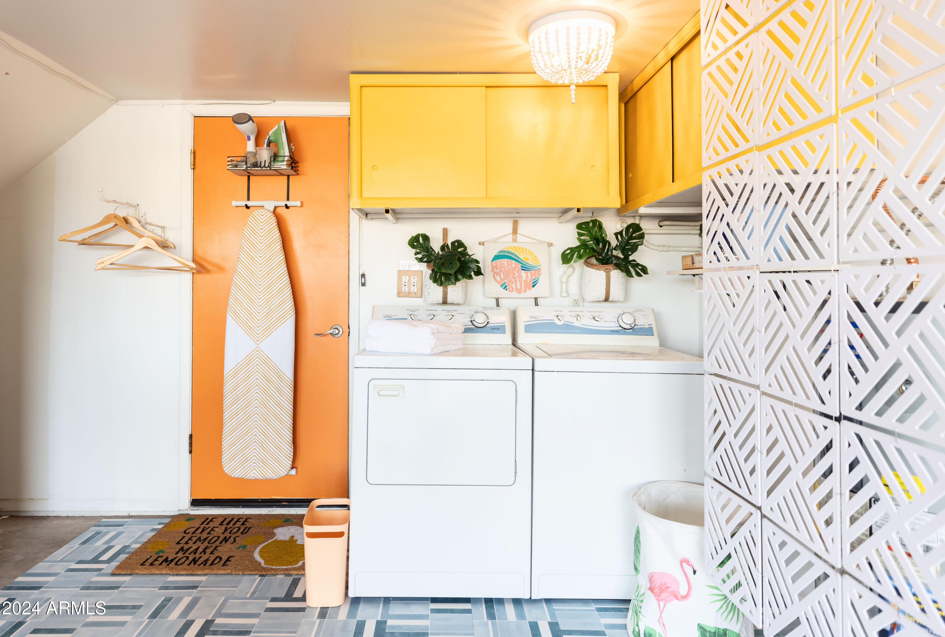
  • APPLIANCES Dryer, Washer, Refrigerator, Dishwasher, Disposal, Electric Cooktop
  • other interior Features Upstairs, Breakfast Bar, Furnished(See Rmrks), Full Bth Master Bdrm

Area & Lot

  • Status Sold
  • Date Sold March 31, 2025
  • Living Area1,947 Sq.Ft.
  • Lot Area4,469 Sq.Ft.
  • MLS® ID6800891
  • TypeTownhouse
  • YEAR BUILT1966
  • NeighborhoodTempe
  • Elementary SchoolCurry Elementary School
  • Middle SchoolConnolly Middle School
  • High SchoolMcClintock High School
  • School DistrictTempe Union High School District

Exterior

  • STORIES2
  • Garage Space2.0
  • water SourceCity Water
  • PoolNone
  • roofComposition
  • lot featuresGravel/Stone Front, Gravel/Stone Back, Synthetic Grass Frnt, Synthetic Grass Back
  • HEAT TYPEElectric
  • AIR CONDITIONINGCentral Air, Ceiling Fan(s), Programmable Thmstat
  • sewerPublic Sewer
  • other exterior FeaturesBalcony

Financial

  • Sales Price$550,000
  • Real Estate Tax $2,148/yr

Tempe

Spirited lifestyle where you’ll find fun-filled activities at every turn.

Explore

Let’s Get to Work

Whether buying, selling, or investing, Nick brings the market knowledge, strategy, and representation needed to move forward with confidence.

Follow Me on Instagram