
Leave a Message

By providing your contact information to Nick Steffes, your personal information will be processed in accordance with Nick Steffes's Privacy Policy. By checking the box(es) below, you expressly consent to receive marketing or promotional real estate communication from Nick Steffes in the manner selected by you. For SMS text messages, message frequency varies. Message and data rates may apply. Consent is not a condition of purchase of any goods or services. You may opt out of receiving further communications from Nick Steffes at any time. To opt out of receiving SMS text messages, reply STOP to unsubscribe. SMS text messaging is subject to our Terms of Use.

Thank you for your message. I will be in touch with you shortly.

29662 N 69TH Avenue
29662 N 69TH Avenue
29662 N 69TH Avenue
29662 N 69TH Avenue
29662 N 69TH Avenue
29662 N 69TH Avenue
29662 N 69TH Avenue
29662 N 69TH Avenue
29662 N 69TH Avenue
29662 N 69TH Avenue
29662 N 69TH Avenue
29662 N 69TH Avenue
29662 N 69TH Avenue
29662 N 69TH Avenue
29662 N 69TH Avenue
29662 N 69TH Avenue
29662 N 69TH Avenue
29662 N 69TH Avenue
29662 N 69TH Avenue
29662 N 69TH Avenue
29662 N 69TH Avenue
29662 N 69TH Avenue
29662 N 69TH Avenue
29662 N 69TH Avenue
29662 N 69TH Avenue
29662 N 69TH Avenue
29662 N 69TH Avenue
29662 N 69TH Avenue
29662 N 69TH Avenue
29662 N 69TH Avenue
29662 N 69TH Avenue
29662 N 69TH Avenue
29662 N 69TH Avenue
29662 N 69TH Avenue
29662 N 69TH Avenue
29662 N 69TH Avenue
29662 N 69TH Avenue
29662 N 69TH Avenue
29662 N 69TH Avenue
29662 N 69TH Avenue
29662 N 69TH Avenue
29662 N 69TH Avenue
29662 N 69TH Avenue
29662 N 69TH Avenue
29662 N 69TH Avenue
29662 N 69TH Avenue
29662 N 69TH Avenue
29662 N 69TH Avenue
29662 N 69TH Avenue
29662 N 69TH Avenue
29662 N 69TH Avenue
29662 N 69TH Avenue
29662 N 69TH Avenue
29662 N 69TH Avenue
29662 N 69TH Avenue
29662 N 69TH Avenue
29662 N 69TH Avenue
29662 N 69TH Avenue
29662 N 69TH Avenue
29662 N 69TH Avenue
29662 N 69TH Avenue
29662 N 69TH Avenue
29662 N 69TH Avenue
29662 N 69TH Avenue
29662 N 69TH Avenue
29662 N 69TH Avenue
SEE ALL PHOTOS
29662 N 69TH Avenue
29662 N 69TH Avenue
29662 N 69TH Avenue
29662 N 69TH Avenue
29662 N 69TH Avenue
29662 N 69TH Avenue
29662 N 69TH Avenue
29662 N 69TH Avenue
29662 N 69TH Avenue
29662 N 69TH Avenue
29662 N 69TH Avenue
29662 N 69TH Avenue
29662 N 69TH Avenue
29662 N 69TH Avenue
29662 N 69TH Avenue
29662 N 69TH Avenue
29662 N 69TH Avenue
29662 N 69TH Avenue
29662 N 69TH Avenue
29662 N 69TH Avenue
29662 N 69TH Avenue
29662 N 69TH Avenue
29662 N 69TH Avenue
29662 N 69TH Avenue
29662 N 69TH Avenue
29662 N 69TH Avenue
29662 N 69TH Avenue
29662 N 69TH Avenue
29662 N 69TH Avenue
29662 N 69TH Avenue
29662 N 69TH Avenue
29662 N 69TH Avenue
29662 N 69TH Avenue
29662 N 69TH Avenue
29662 N 69TH Avenue
29662 N 69TH Avenue
29662 N 69TH Avenue
29662 N 69TH Avenue
29662 N 69TH Avenue
29662 N 69TH Avenue
29662 N 69TH Avenue
29662 N 69TH Avenue
29662 N 69TH Avenue
29662 N 69TH Avenue
29662 N 69TH Avenue
29662 N 69TH Avenue
29662 N 69TH Avenue
29662 N 69TH Avenue
29662 N 69TH Avenue
29662 N 69TH Avenue
29662 N 69TH Avenue
29662 N 69TH Avenue
29662 N 69TH Avenue
29662 N 69TH Avenue
29662 N 69TH Avenue
29662 N 69TH Avenue
29662 N 69TH Avenue
29662 N 69TH Avenue
29662 N 69TH Avenue
29662 N 69TH Avenue
29662 N 69TH Avenue
29662 N 69TH Avenue
29662 N 69TH Avenue
29662 N 69TH Avenue
29662 N 69TH Avenue
29662 N 69TH Avenue
Courtesy of Compass, Jim Caciola Listing Contact: 602-614-4083 
Sold

29662 N 69TH Avenue

29662 N 69TH Avenue, Peoria, AZ 85383

$615,000
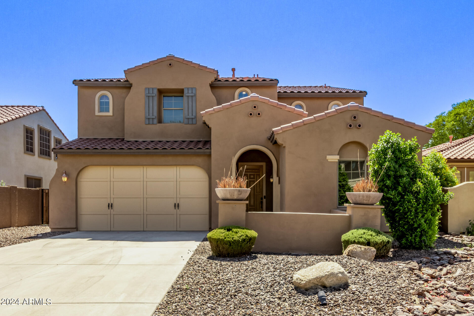
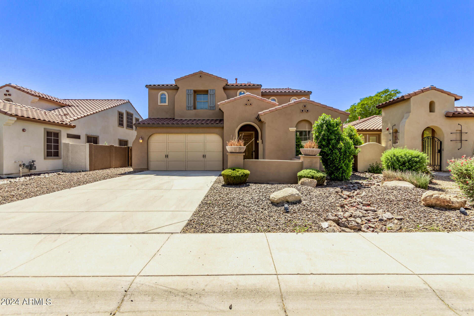
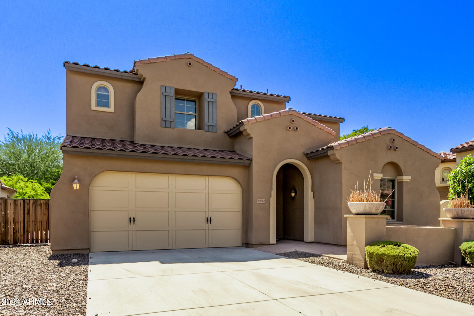
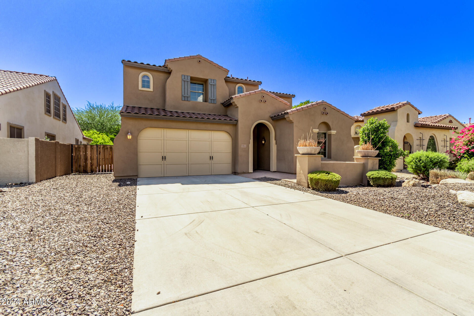
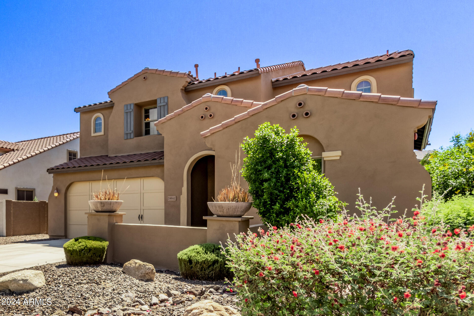
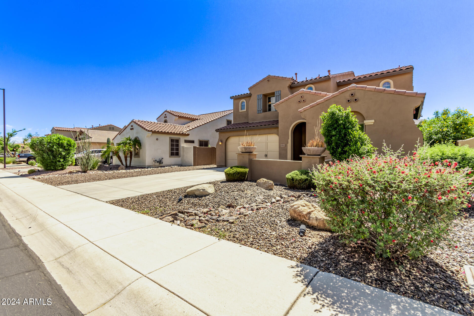
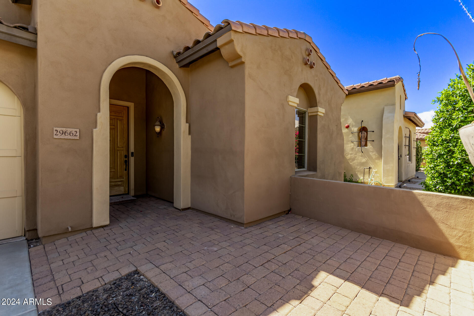
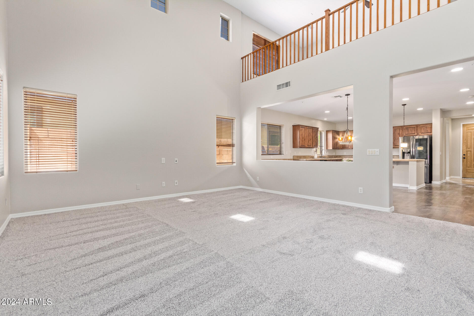
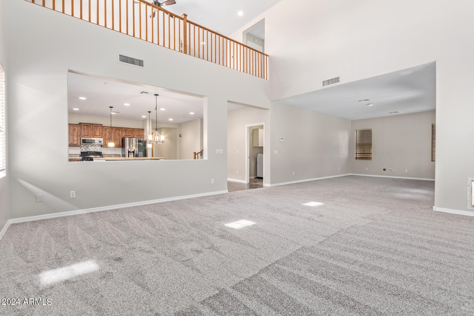
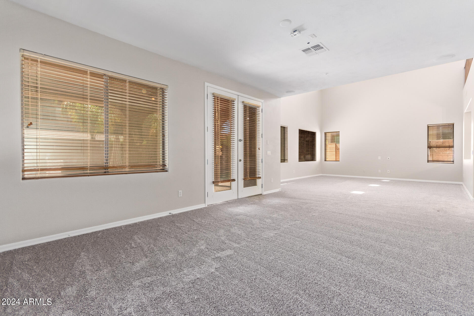
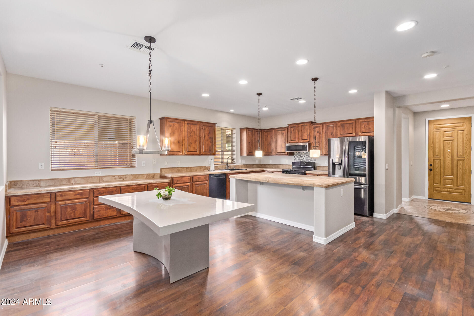
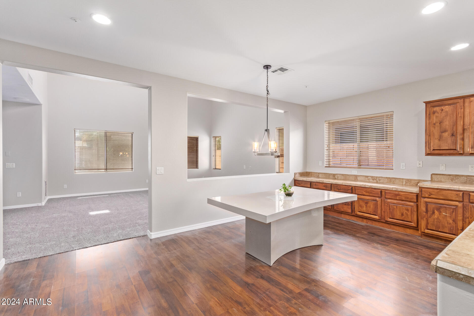
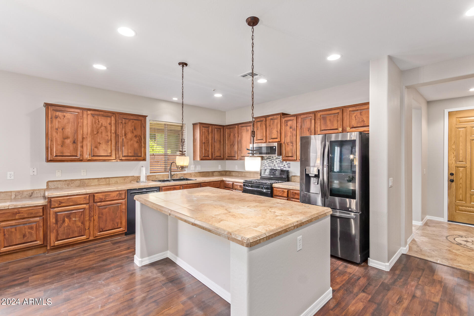
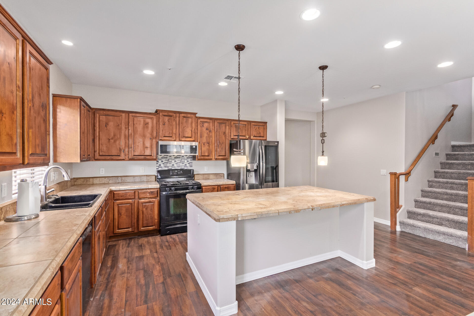
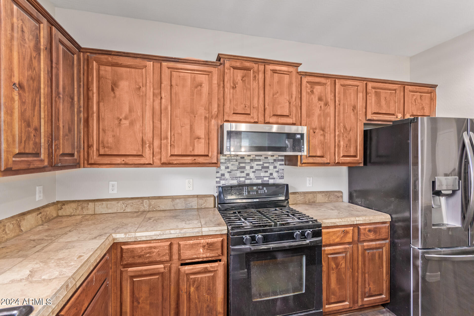
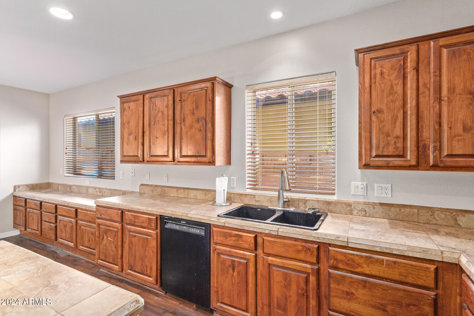
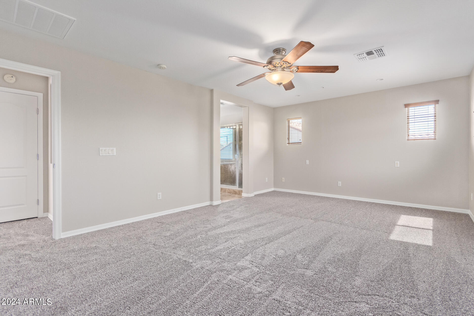
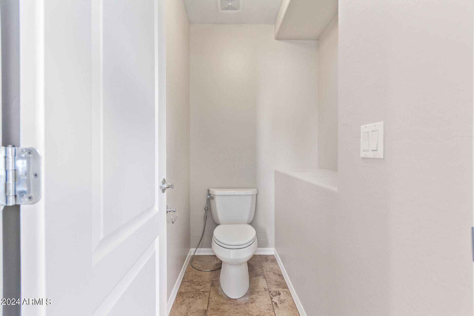
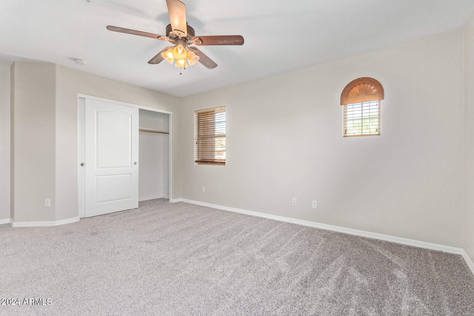
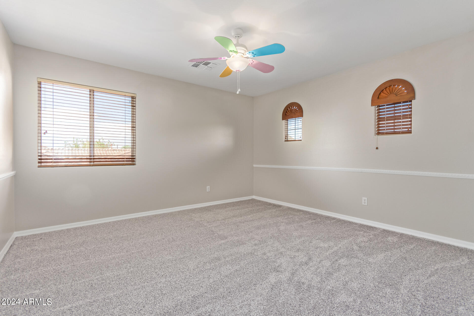
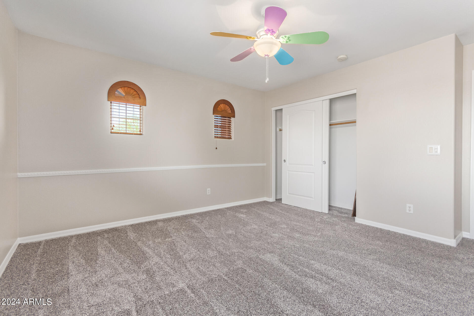
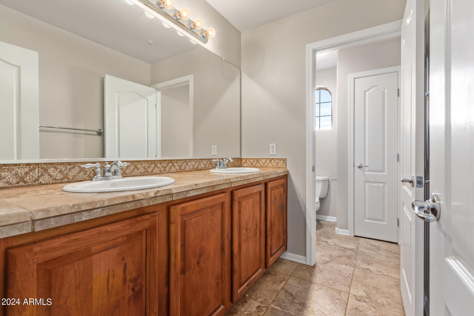
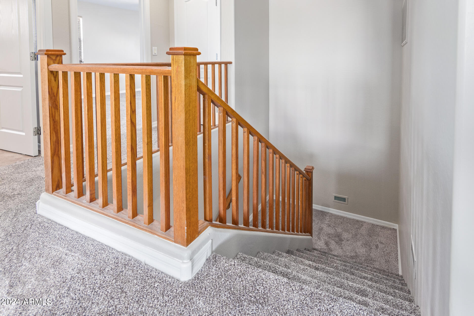
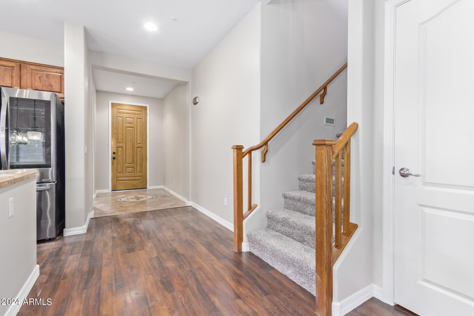
Welcome to 29662 N 69th Ave, a beautiful home in the heart of Peoria, AZ. This property offers 4 bedrooms, 3 bathrooms, and an open-concept floor plan. The kitchen features modern appliances, granite countertops, a large island, and ample storage. High ceilings, large windows, and tasteful finishes create a welcoming atmosphere.

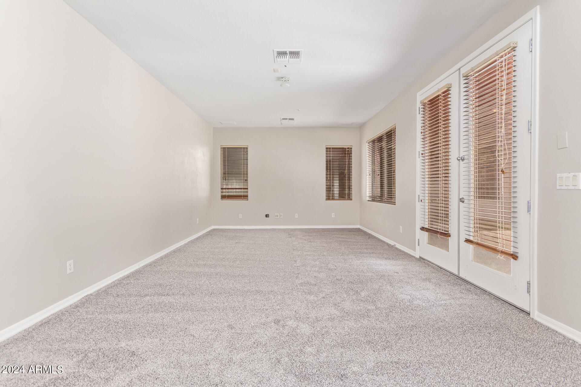
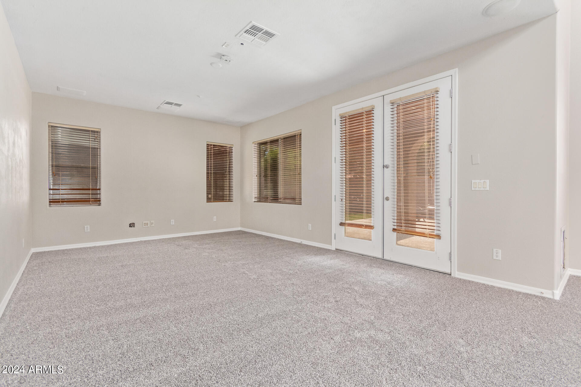
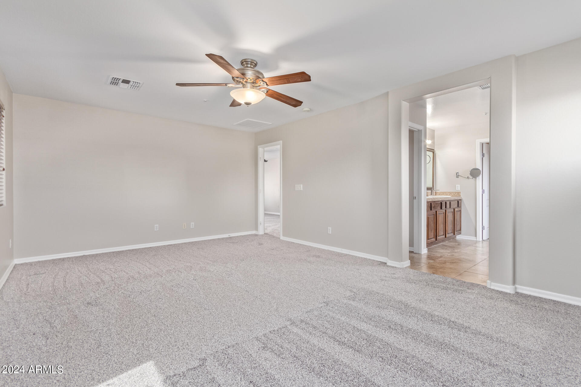
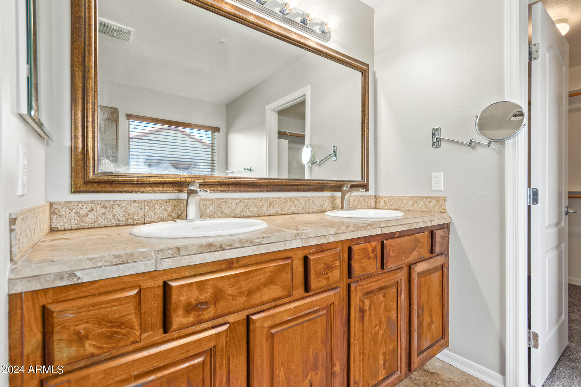
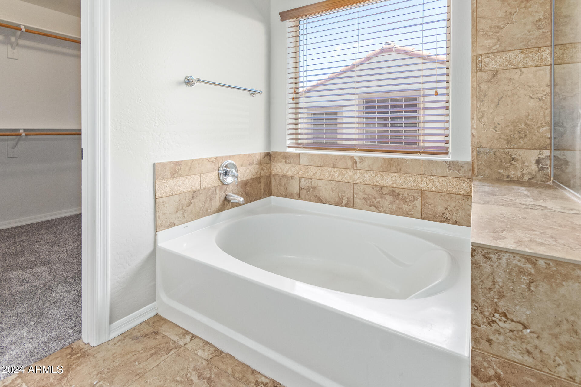
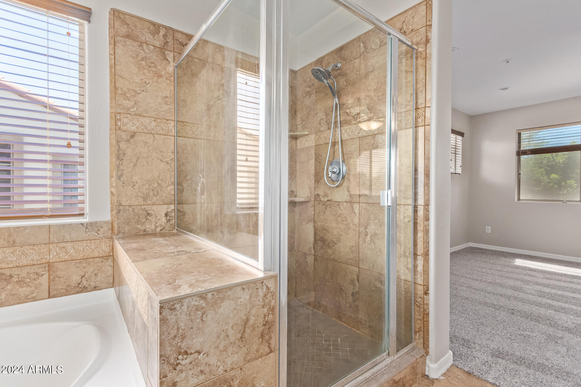
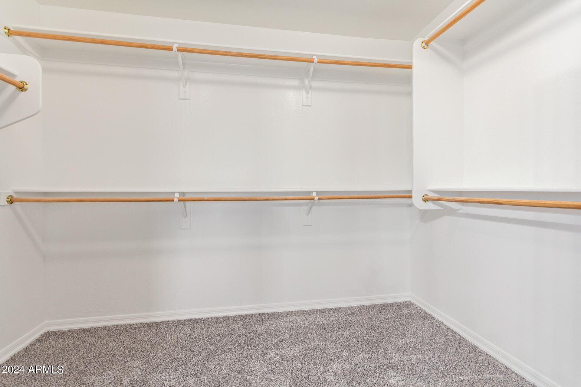
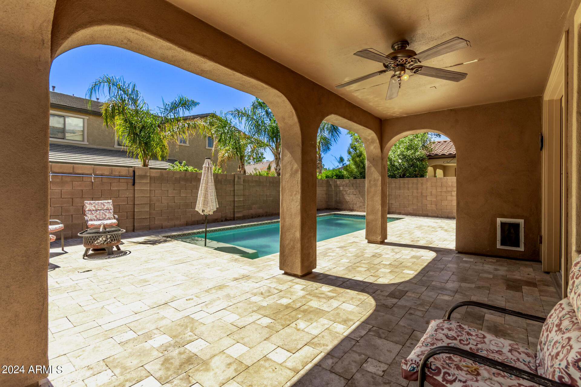
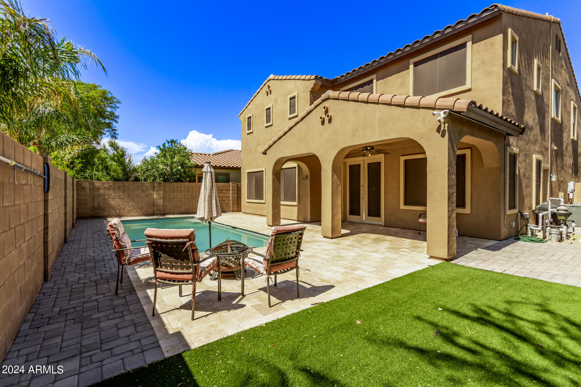
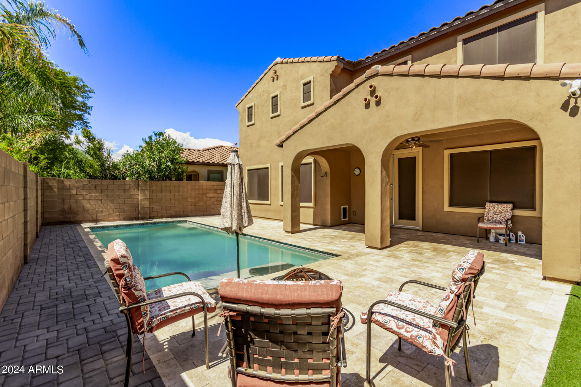
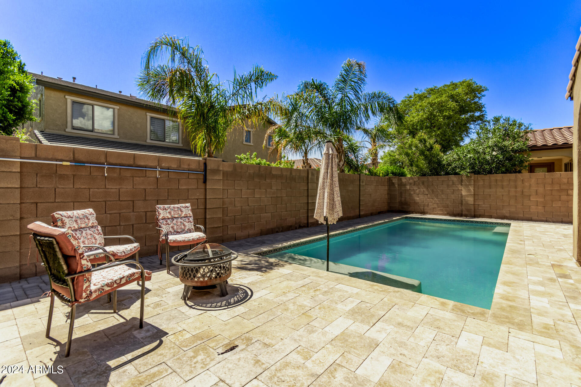
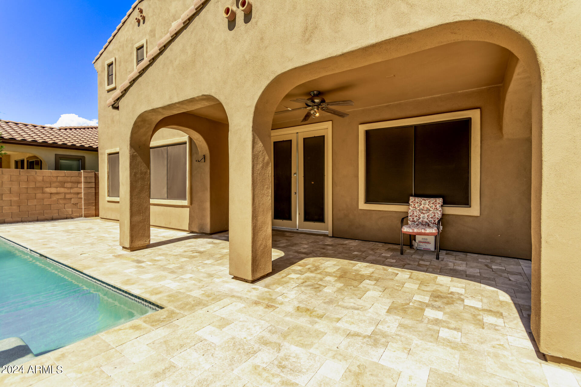
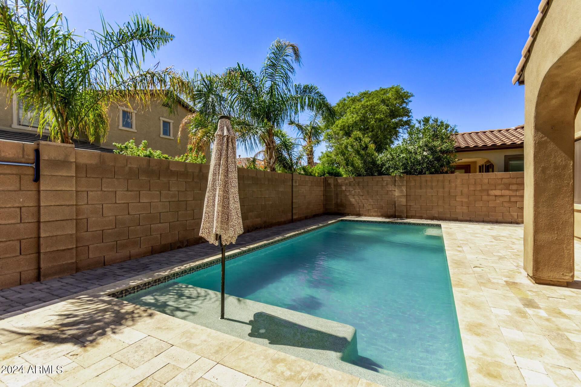
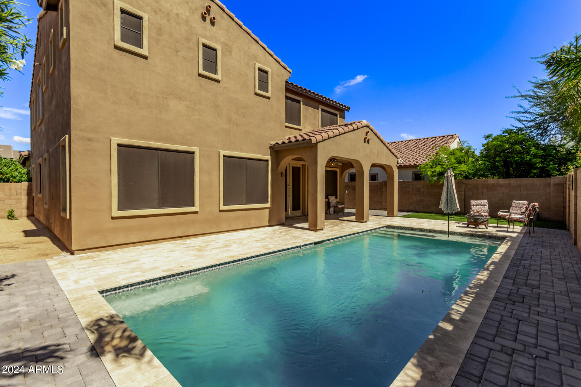
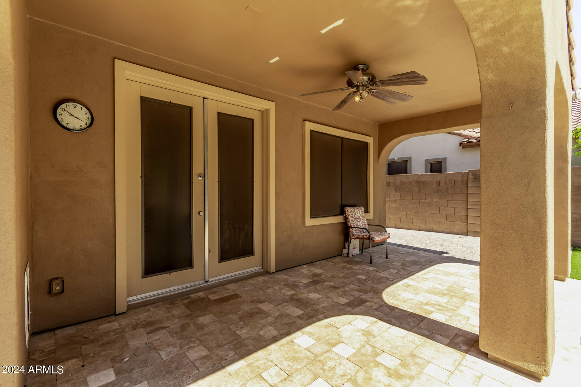
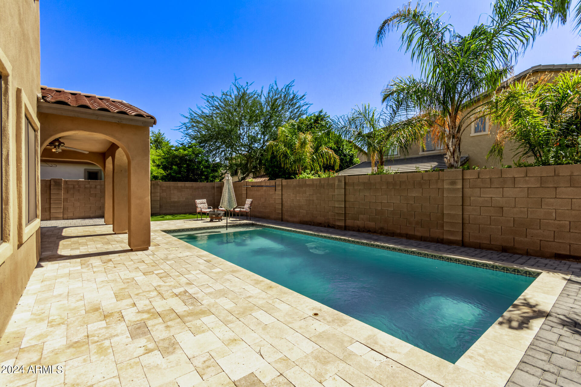
Outside, enjoy a private backyard with a covered patio, lush landscaping, and a pool, perfect for relaxing and entertaining year-round. The master suite includes a spacious walk-in closet and a well-appointed en-suite bathroom. There's also a custom-painted movie room, ideal for movie nights or entertaining guests.

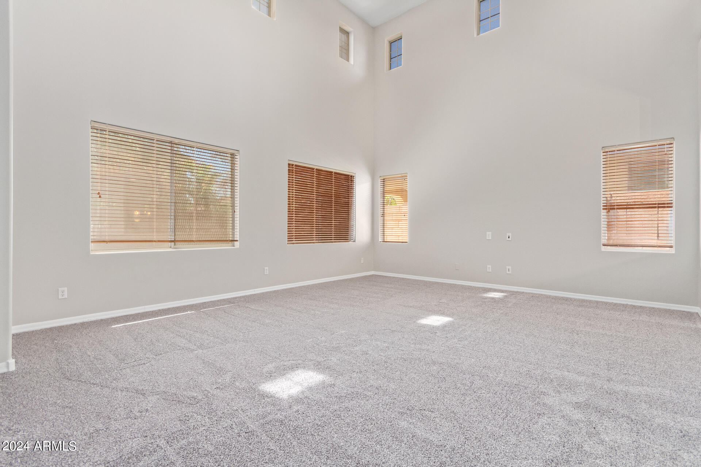
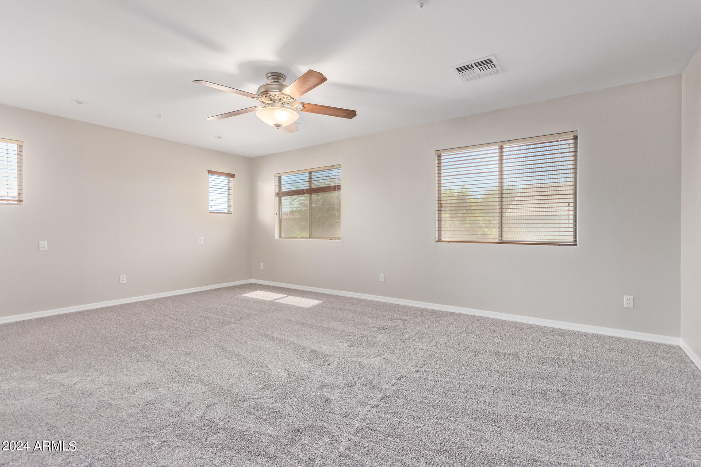
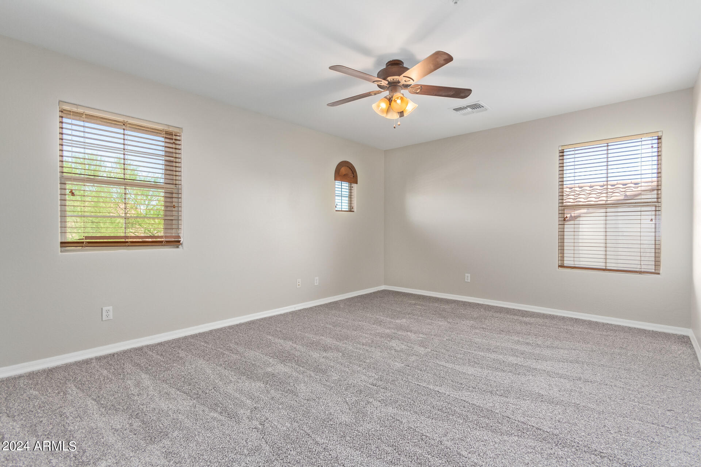
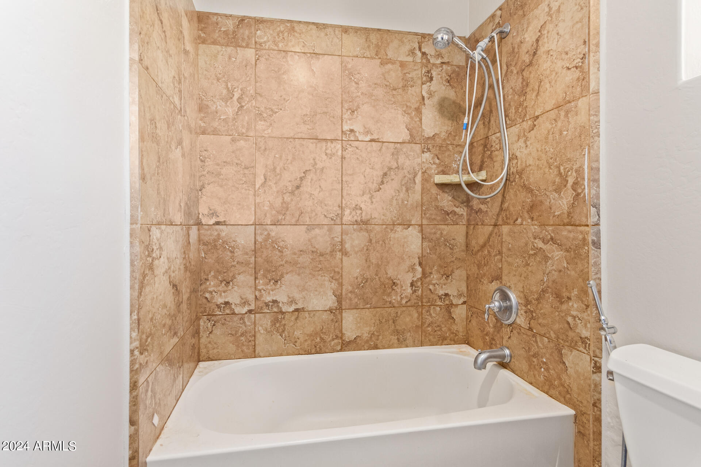
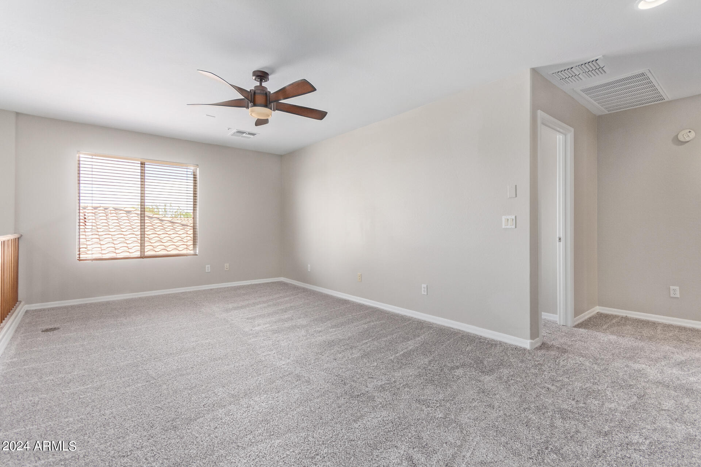
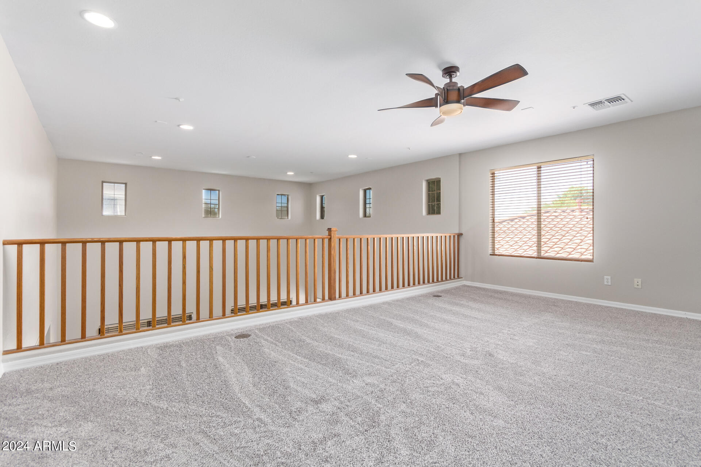
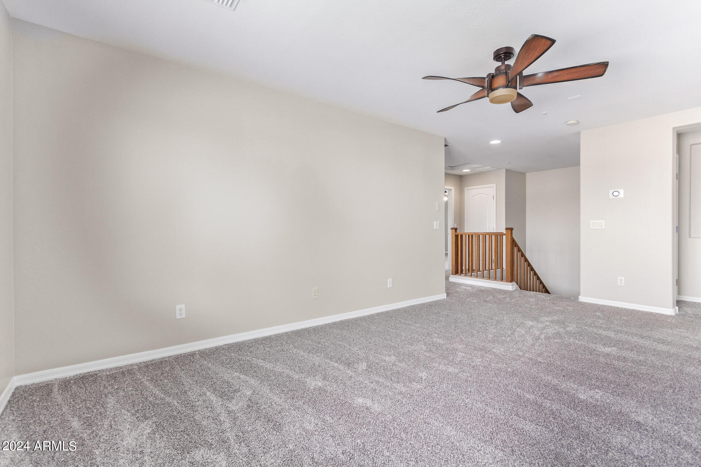
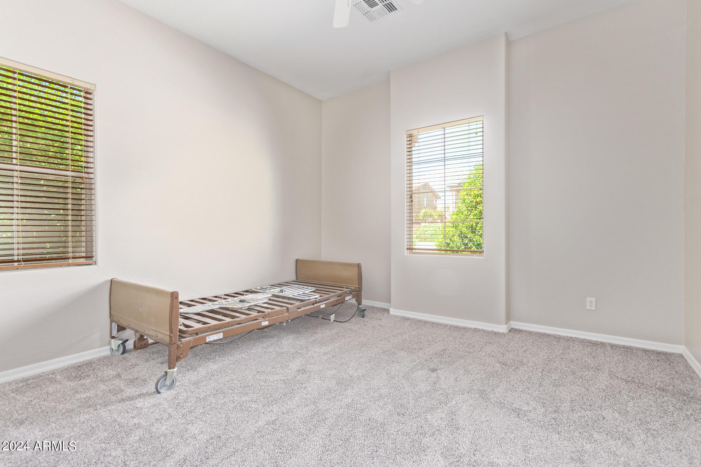
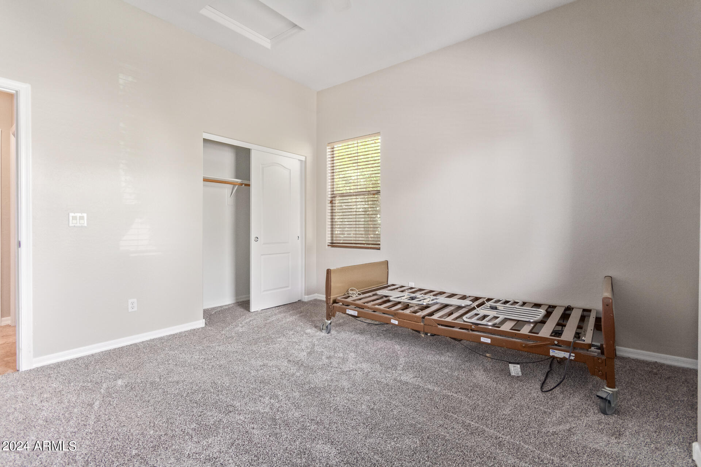
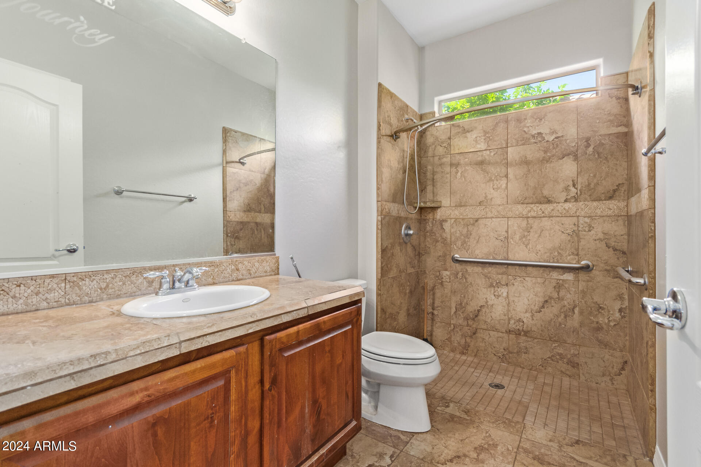
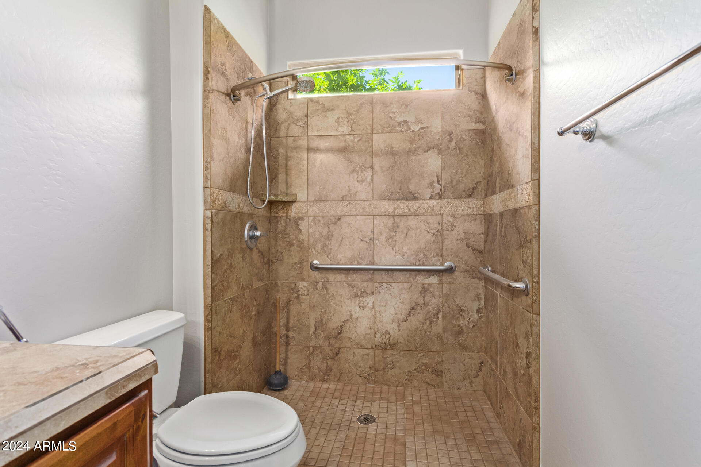
This upgraded home is a must-see with brand new carpet and fresh paint throughout. The 3-car tandem garage is perfect for a workshop or extra vehicle. The nights are quiet, with a pleasant breeze from the nearby mountains. Plus, this home has a full ADA bath on the first level. This home has sprayed foam insulation in the attic to help with insulation along with the other upgrades!

This incredible remodel is included in the sale price, and if you act soon, you may be able to customize some finishes to your liking. Located in a rapidly growing area, this home won't last long. Come see it today!

4
beds

3
baths

2,946 Sq.Ft. LIVING AREA

6,050 Sq.Ft. lot

Features & Amenities

Interior

  • total bedrooms4
  • Total bathrooms3
  • Flooring Carpet, Tile
  • APPLIANCES Dryer, Washer, Refrigerator, Built-in Microwave, Dishwasher, Disposal, Gas Range, Gas Oven
  • other interior Features Non-laminate Counter, See Remarks, Upstairs, Eat-in Kitchen, Full Bth Master Bdrm, Separate Shwr Tub

Area & Lot

  • Status Sold
  • Date Sold November 15, 2024
  • Living Area2,946 Sq.Ft.
  • Lot Area6,050 Sq.Ft.
  • MLS® ID6732604
  • TypeResidential
  • YEAR BUILT2005
  • NeighborhoodPhoenix
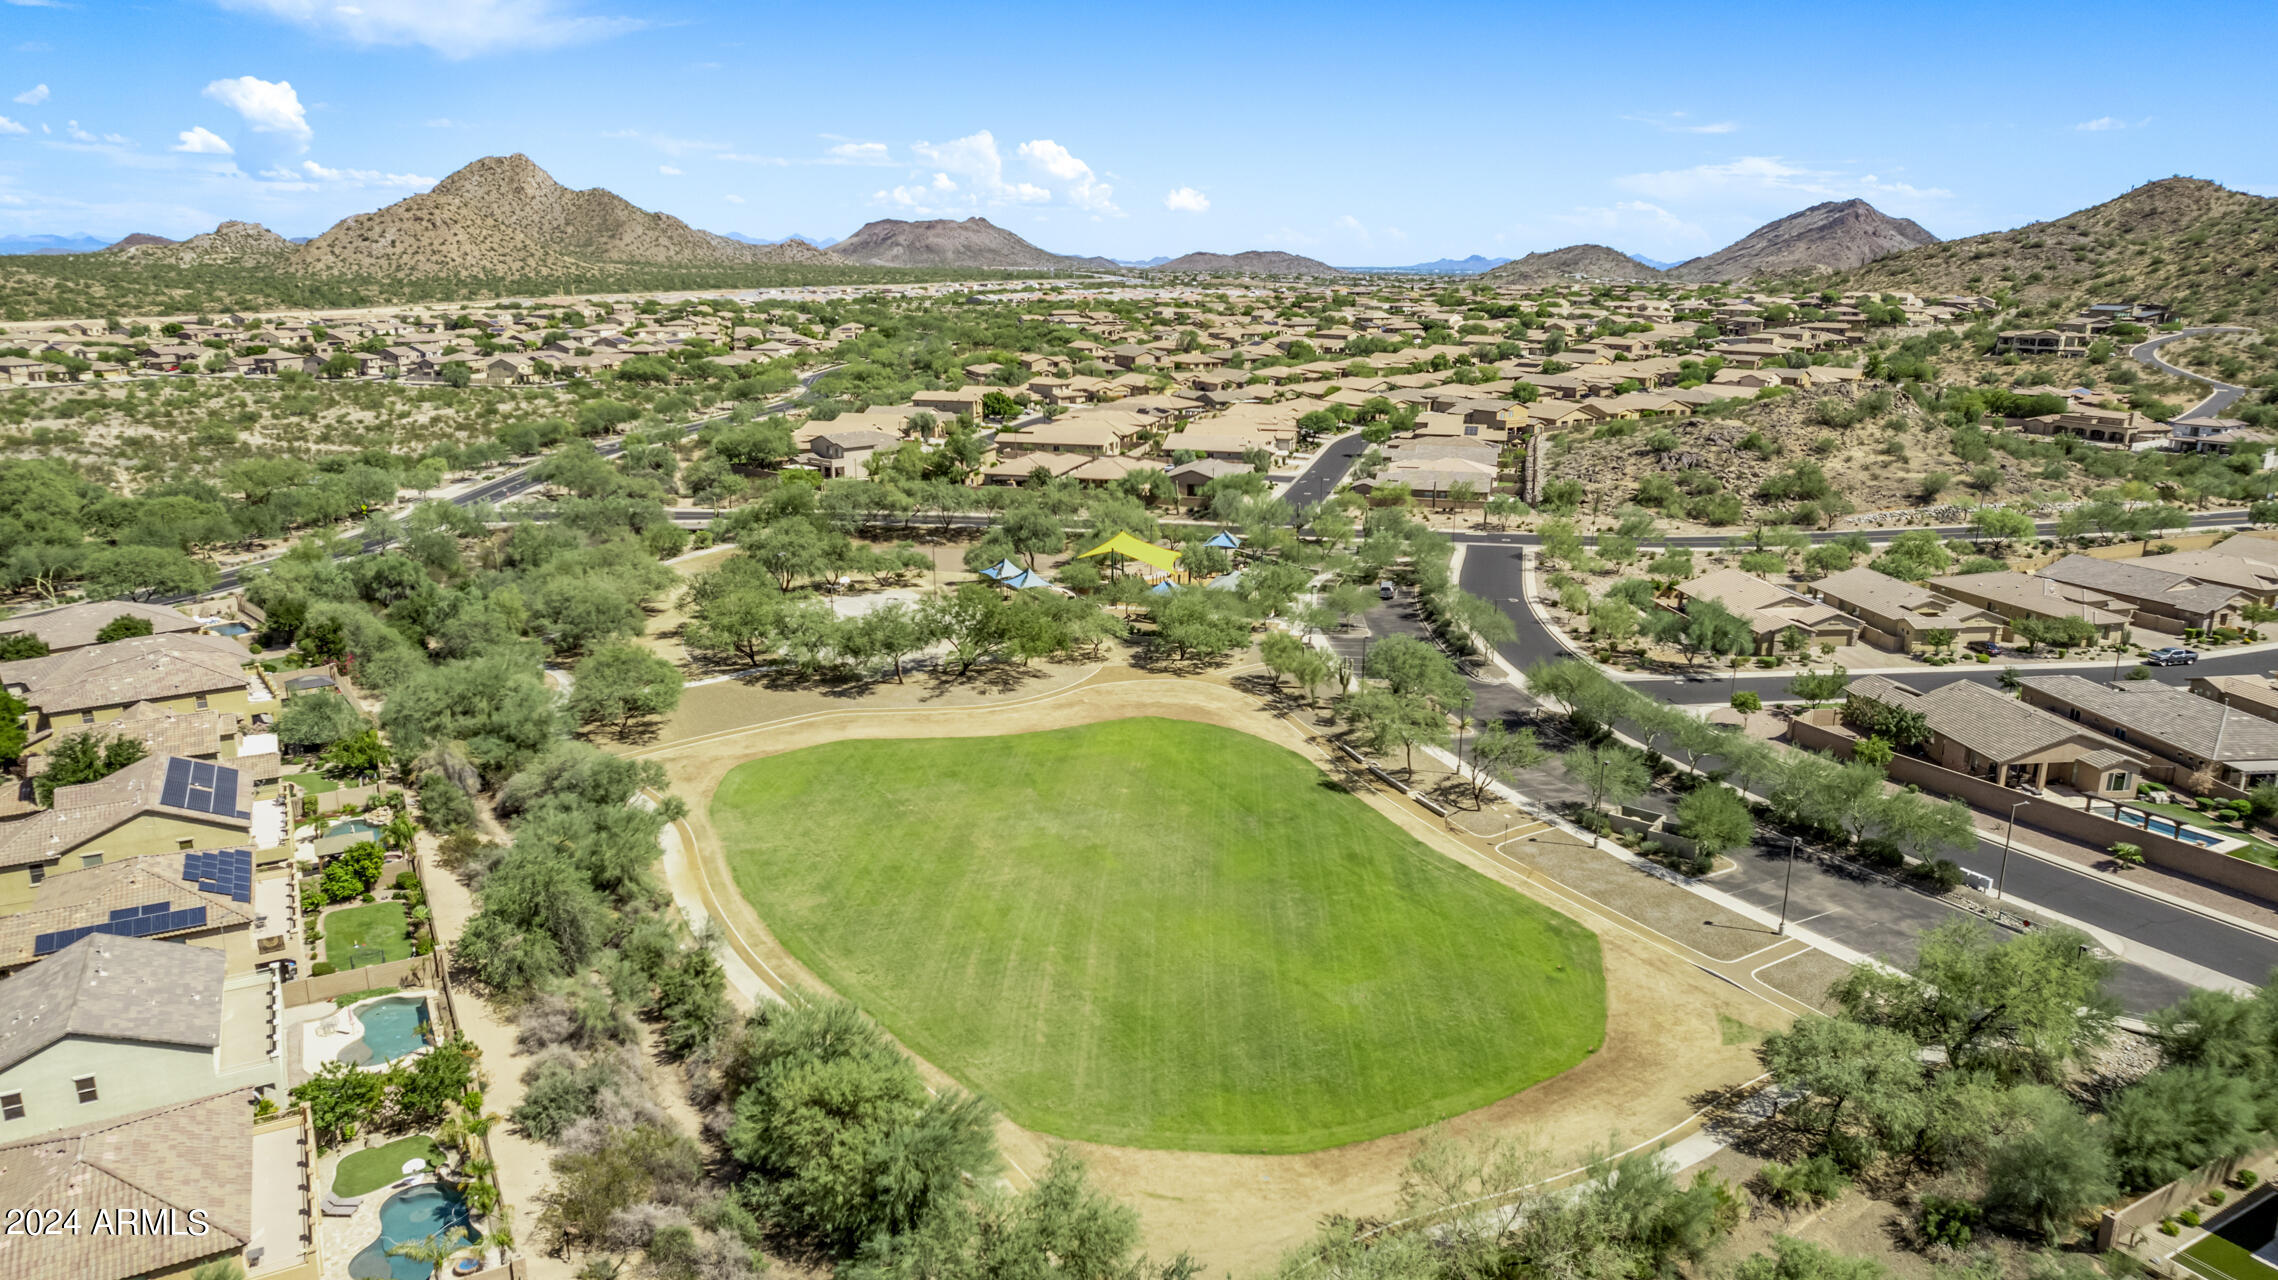
  • View DescriptionMountain(s)
  • Elementary SchoolCopper Creek Elementary School
  • Middle SchoolHillcrest Middle School
  • High SchoolMountain Ridge High School
  • School DistrictDeer Valley Unified District

Exterior

  • STORIES2
  • Garage Space3.0
  • water SourceCity Water
  • roofTile
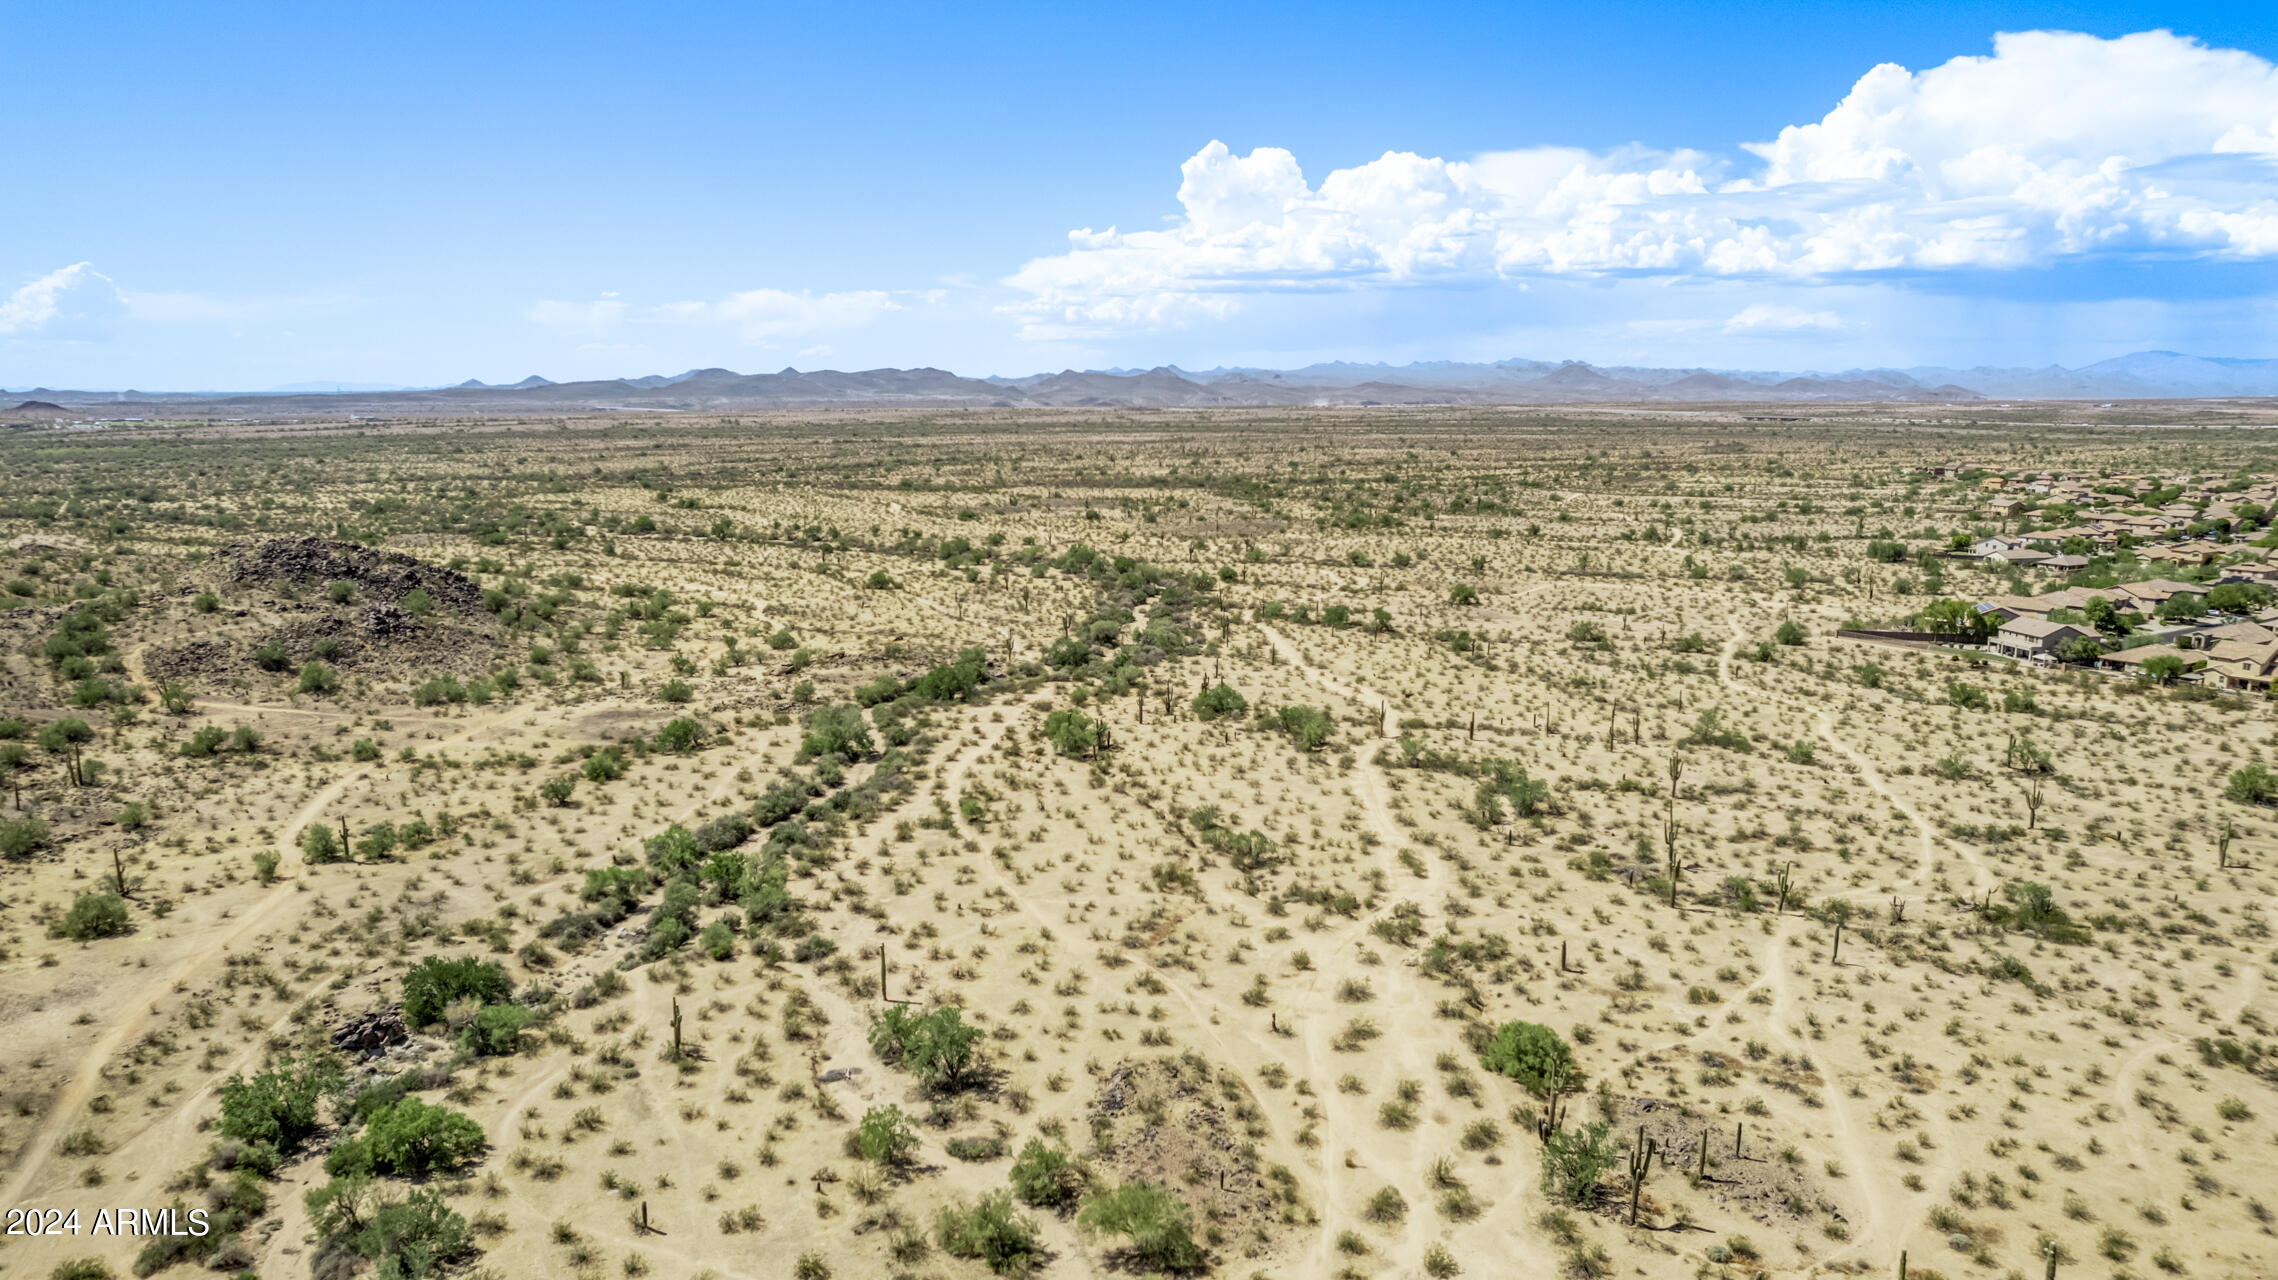
  • lot featuresEast/West Exposure, Desert Back, Desert Front, Synthetic Grass Back
  • HEAT TYPENatural Gas
  • AIR CONDITIONINGCentral Air
  • sewerPublic Sewer
  • security FeaturesSecurity System Owned

Financial

  • Sales Price$615,000
  • Real Estate Tax $2,459/yr
  • HOA $120/3 mos

Phoenix

Indulge in flavorful experiences that transcend borders.

Explore

Let’s Get to Work

Whether buying, selling, or investing, Nick brings the market knowledge, strategy, and representation needed to move forward with confidence.

Follow Me on Instagram