
Leave a Message

By providing your contact information to Nick Steffes, your personal information will be processed in accordance with Nick Steffes's Privacy Policy. By checking the box(es) below, you expressly consent to receive marketing or promotional real estate communication from Nick Steffes in the manner selected by you. For SMS text messages, message frequency varies. Message and data rates may apply. Consent is not a condition of purchase of any goods or services. You may opt out of receiving further communications from Nick Steffes at any time. To opt out of receiving SMS text messages, reply STOP to unsubscribe. SMS text messaging is subject to our Terms of Use.

Thank you for your message. I will be in touch with you shortly.

2989 N 44TH Street 1036
SEE ALL PHOTOS
2989 N 44TH Street 1036
Courtesy of Compass, Joanne M Foster Listing Contact: 602-515-9322 
Sold

2989 N 44TH Street 1036

2989 N 44TH Street 1036, Phoenix, AZ 85018

$482,500
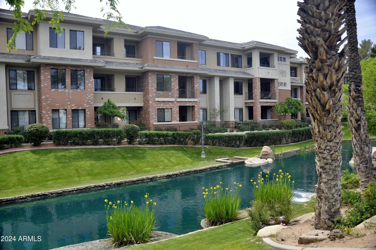
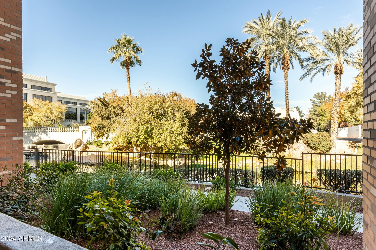
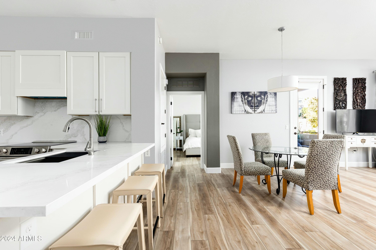
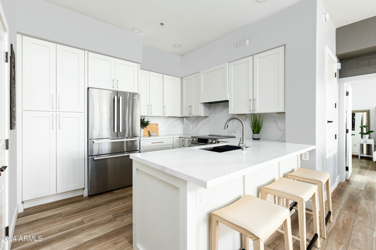
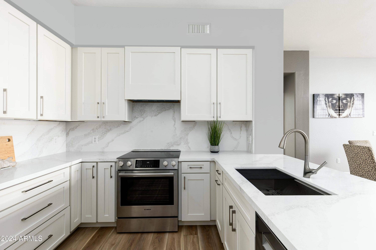
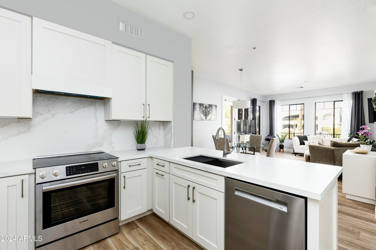
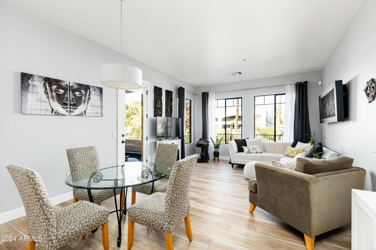
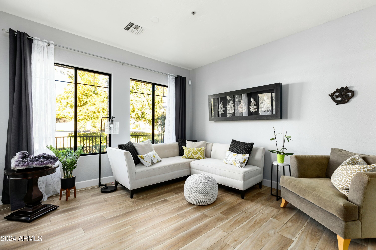
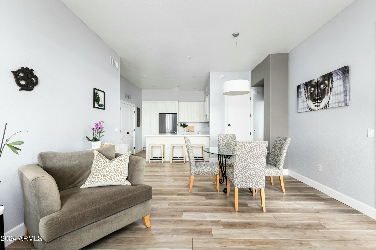
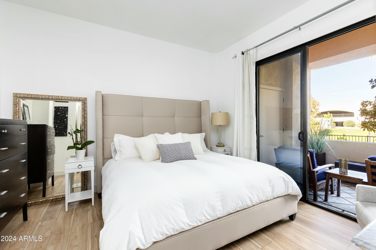
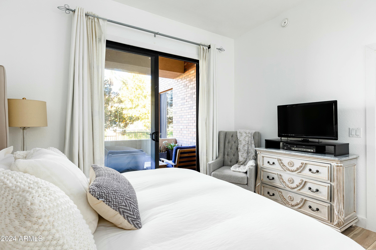
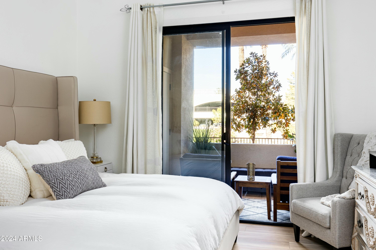
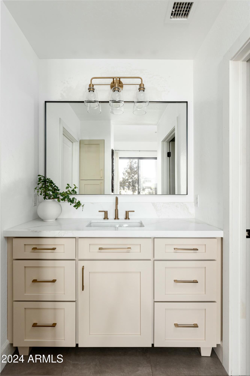
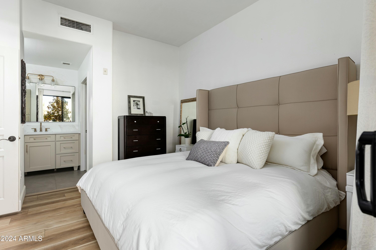
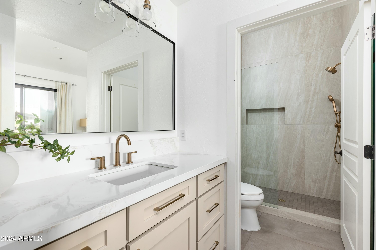
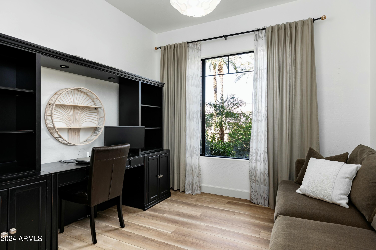
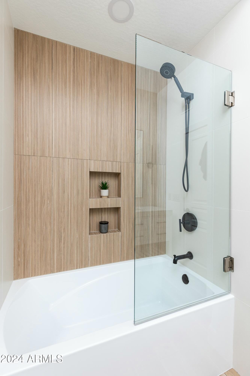
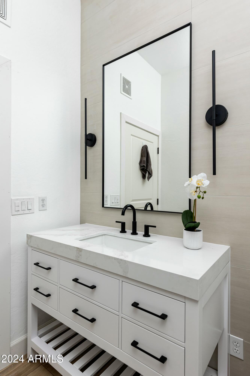
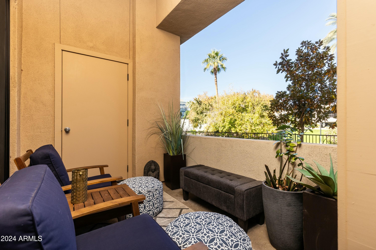
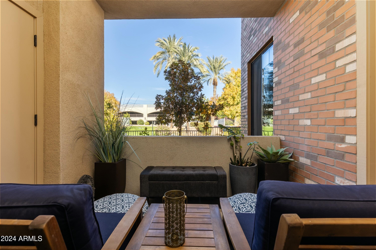
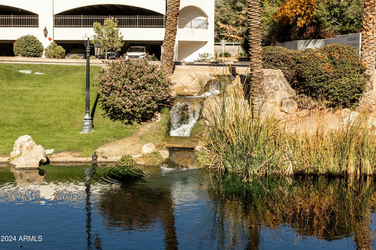
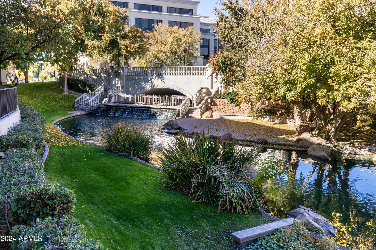
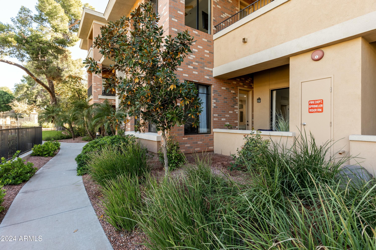
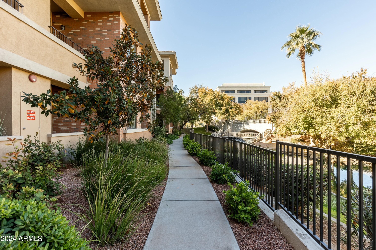
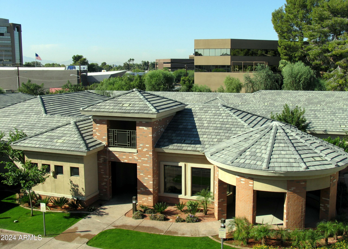
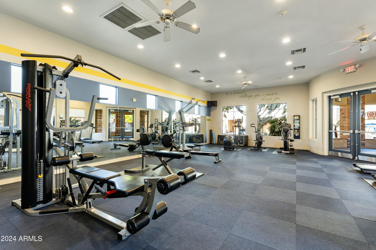
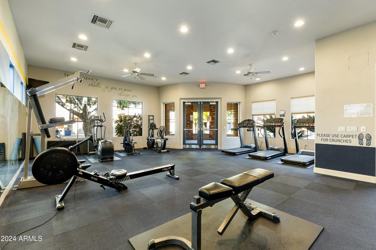
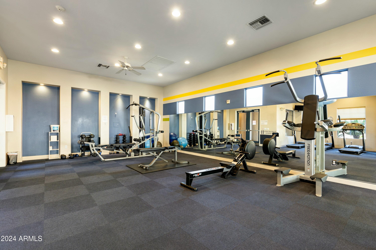
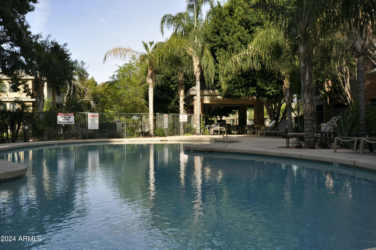
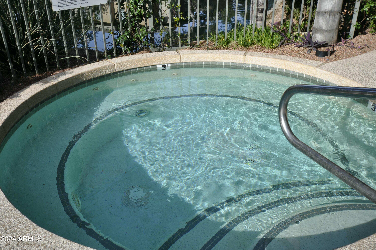
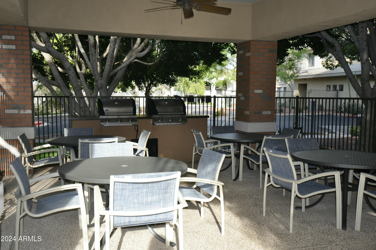
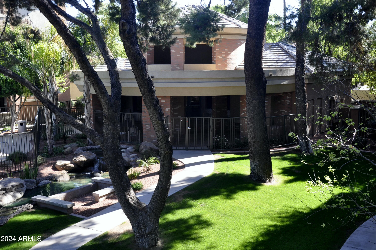
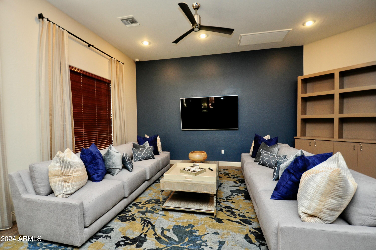
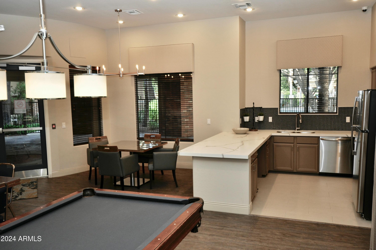
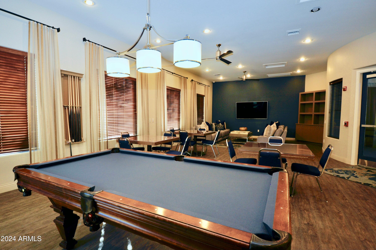
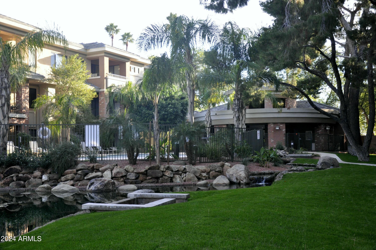
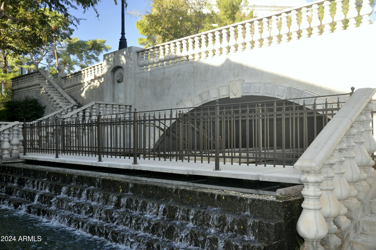
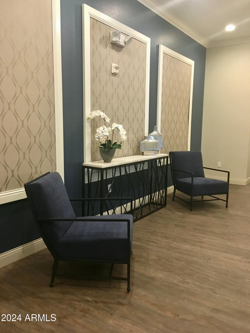
Arcadia's premiere gated community, Arcadia Grove is is home to this just completed 100K 2 bed/2 bath REMODEL sited adjacent to the beautiful pond and waterfalls. A spectacular location with tall windows, 9+ ft ceilings and the calming sounds of running water. The kitchen is outfitted with new white shaker cabinetry, custom pullouts, quartz surfaces, new lighting and upscale Bosch appliances. The primary bedroom features a balcony, walk in closet, new shaker vanity, sink, faucet, large format tile and a new a designer walk in shower with seamless glass. There's a split guest room with views of the waterfalls. Relax in the newly renovated guest bath. It's new look boasts soaking tub with tile surround, seamless glass splash panel, new vanity, mirrors and lighting. Take a peek at the pics A most desirable open concept floor plan that's light, bright and airy, this unit is punctuated by new wide plank flooring throughout. Arcadia Grove features a sparkling resort style pool, ramada with gas grills, fitness center and clubhouse. 2 garages are included. The location is ideal - minutes from Sky Harbor, Old Town, Biltmore and Downtown Phoenix. Lots of restaurants, shopping, golf and hospitals in this 'hood. A must see!

2
beds

2
baths

1,129 Sq.Ft. LIVING AREA

106 Sq.Ft. lot

Features & Amenities

Interior

  • total bedrooms2
  • Total bathrooms2
  • Flooring Carpet, Vinyl, Tile
  • APPLIANCES Dryer, Washer, Refrigerator, Dishwasher, Disposal
  • other interior Features Non-laminate Counter, High Speed Internet, Breakfast Bar, 9 Flat Ceilings, Elevator, No Interior Steps, 3/4 Bath Master Bdrm

Area & Lot

  • Status Sold
  • Date Sold February 11, 2025
  • Living Area1,129 Sq.Ft.
  • Lot Area106 Sq.Ft.
  • MLS® ID6790515
  • TypeCondo
  • YEAR BUILT2005
  • NeighborhoodPhoenix
  • Elementary SchoolTavan Elementary School
  • High SchoolArcadia High School
  • School DistrictScottsdale Unified District

Exterior

  • STORIES3
  • Garage Space2.0
  • water SourceCity Water
  • PoolNone
  • roofConcrete
  • lot featuresNone, Borders Common Area, North/South Exposure, Waterfront Lot
  • parkingGarage Door Opener
  • HEAT TYPEElectric
  • AIR CONDITIONINGCentral Air
  • sewerSewer in Cnctd, Public Sewer
  • security FeaturesFire Sprinkler System
  • other exterior FeaturesBalcony

Financial

  • Sales Price$482,500
  • Real Estate Tax $1,241/yr
  • HOA $605/mo

Phoenix

Indulge in flavorful experiences that transcend borders.

Explore

Let’s Get to Work

Whether buying, selling, or investing, Nick brings the market knowledge, strategy, and representation needed to move forward with confidence.

Follow Me on Instagram