
Leave a Message

By providing your contact information to Nick Steffes, your personal information will be processed in accordance with Nick Steffes's Privacy Policy. By checking the box(es) below, you expressly consent to receive marketing or promotional real estate communication from Nick Steffes in the manner selected by you. For SMS text messages, message frequency varies. Message and data rates may apply. Consent is not a condition of purchase of any goods or services. You may opt out of receiving further communications from Nick Steffes at any time. To opt out of receiving SMS text messages, reply STOP to unsubscribe. SMS text messaging is subject to our Terms of Use.

Thank you for your message. I will be in touch with you shortly.

3002 N 53RD Place
3002 N 53RD Place
3002 N 53RD Place
3002 N 53RD Place
3002 N 53RD Place
3002 N 53RD Place
3002 N 53RD Place
3002 N 53RD Place
3002 N 53RD Place
3002 N 53RD Place
3002 N 53RD Place
3002 N 53RD Place
3002 N 53RD Place
3002 N 53RD Place
3002 N 53RD Place
3002 N 53RD Place
3002 N 53RD Place
3002 N 53RD Place
3002 N 53RD Place
3002 N 53RD Place
3002 N 53RD Place
3002 N 53RD Place
3002 N 53RD Place
3002 N 53RD Place
3002 N 53RD Place
3002 N 53RD Place
3002 N 53RD Place
3002 N 53RD Place
3002 N 53RD Place
3002 N 53RD Place
3002 N 53RD Place
3002 N 53RD Place
3002 N 53RD Place
3002 N 53RD Place
3002 N 53RD Place
3002 N 53RD Place
3002 N 53RD Place
3002 N 53RD Place
3002 N 53RD Place
3002 N 53RD Place
3002 N 53RD Place
3002 N 53RD Place
3002 N 53RD Place
3002 N 53RD Place
3002 N 53RD Place
3002 N 53RD Place
SEE ALL PHOTOS
3002 N 53RD Place
3002 N 53RD Place
3002 N 53RD Place
3002 N 53RD Place
3002 N 53RD Place
3002 N 53RD Place
3002 N 53RD Place
3002 N 53RD Place
3002 N 53RD Place
3002 N 53RD Place
3002 N 53RD Place
3002 N 53RD Place
3002 N 53RD Place
3002 N 53RD Place
3002 N 53RD Place
3002 N 53RD Place
3002 N 53RD Place
3002 N 53RD Place
3002 N 53RD Place
3002 N 53RD Place
3002 N 53RD Place
3002 N 53RD Place
3002 N 53RD Place
3002 N 53RD Place
3002 N 53RD Place
3002 N 53RD Place
3002 N 53RD Place
3002 N 53RD Place
3002 N 53RD Place
3002 N 53RD Place
3002 N 53RD Place
3002 N 53RD Place
3002 N 53RD Place
3002 N 53RD Place
3002 N 53RD Place
3002 N 53RD Place
3002 N 53RD Place
3002 N 53RD Place
3002 N 53RD Place
3002 N 53RD Place
3002 N 53RD Place
3002 N 53RD Place
3002 N 53RD Place
3002 N 53RD Place
3002 N 53RD Place
3002 N 53RD Place
Courtesy of Compass, Christopher V Karas Listing Contact: 602-919-6511 
Sold

3002 N 53RD Place

3002 N 53RD Place, Phoenix, AZ 85018

$1,635,000
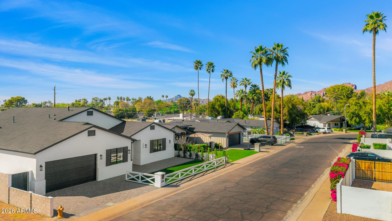
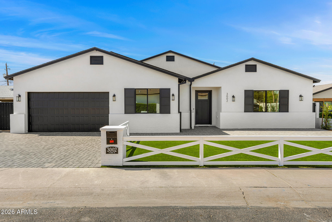
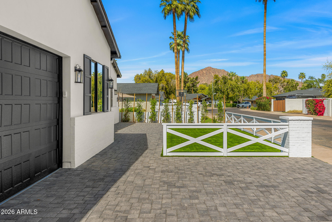
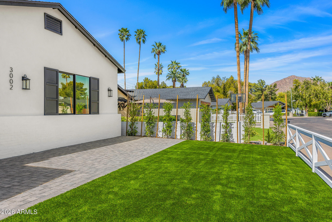
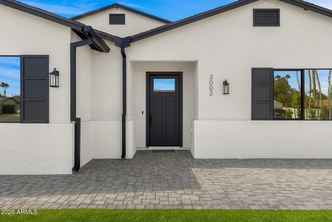
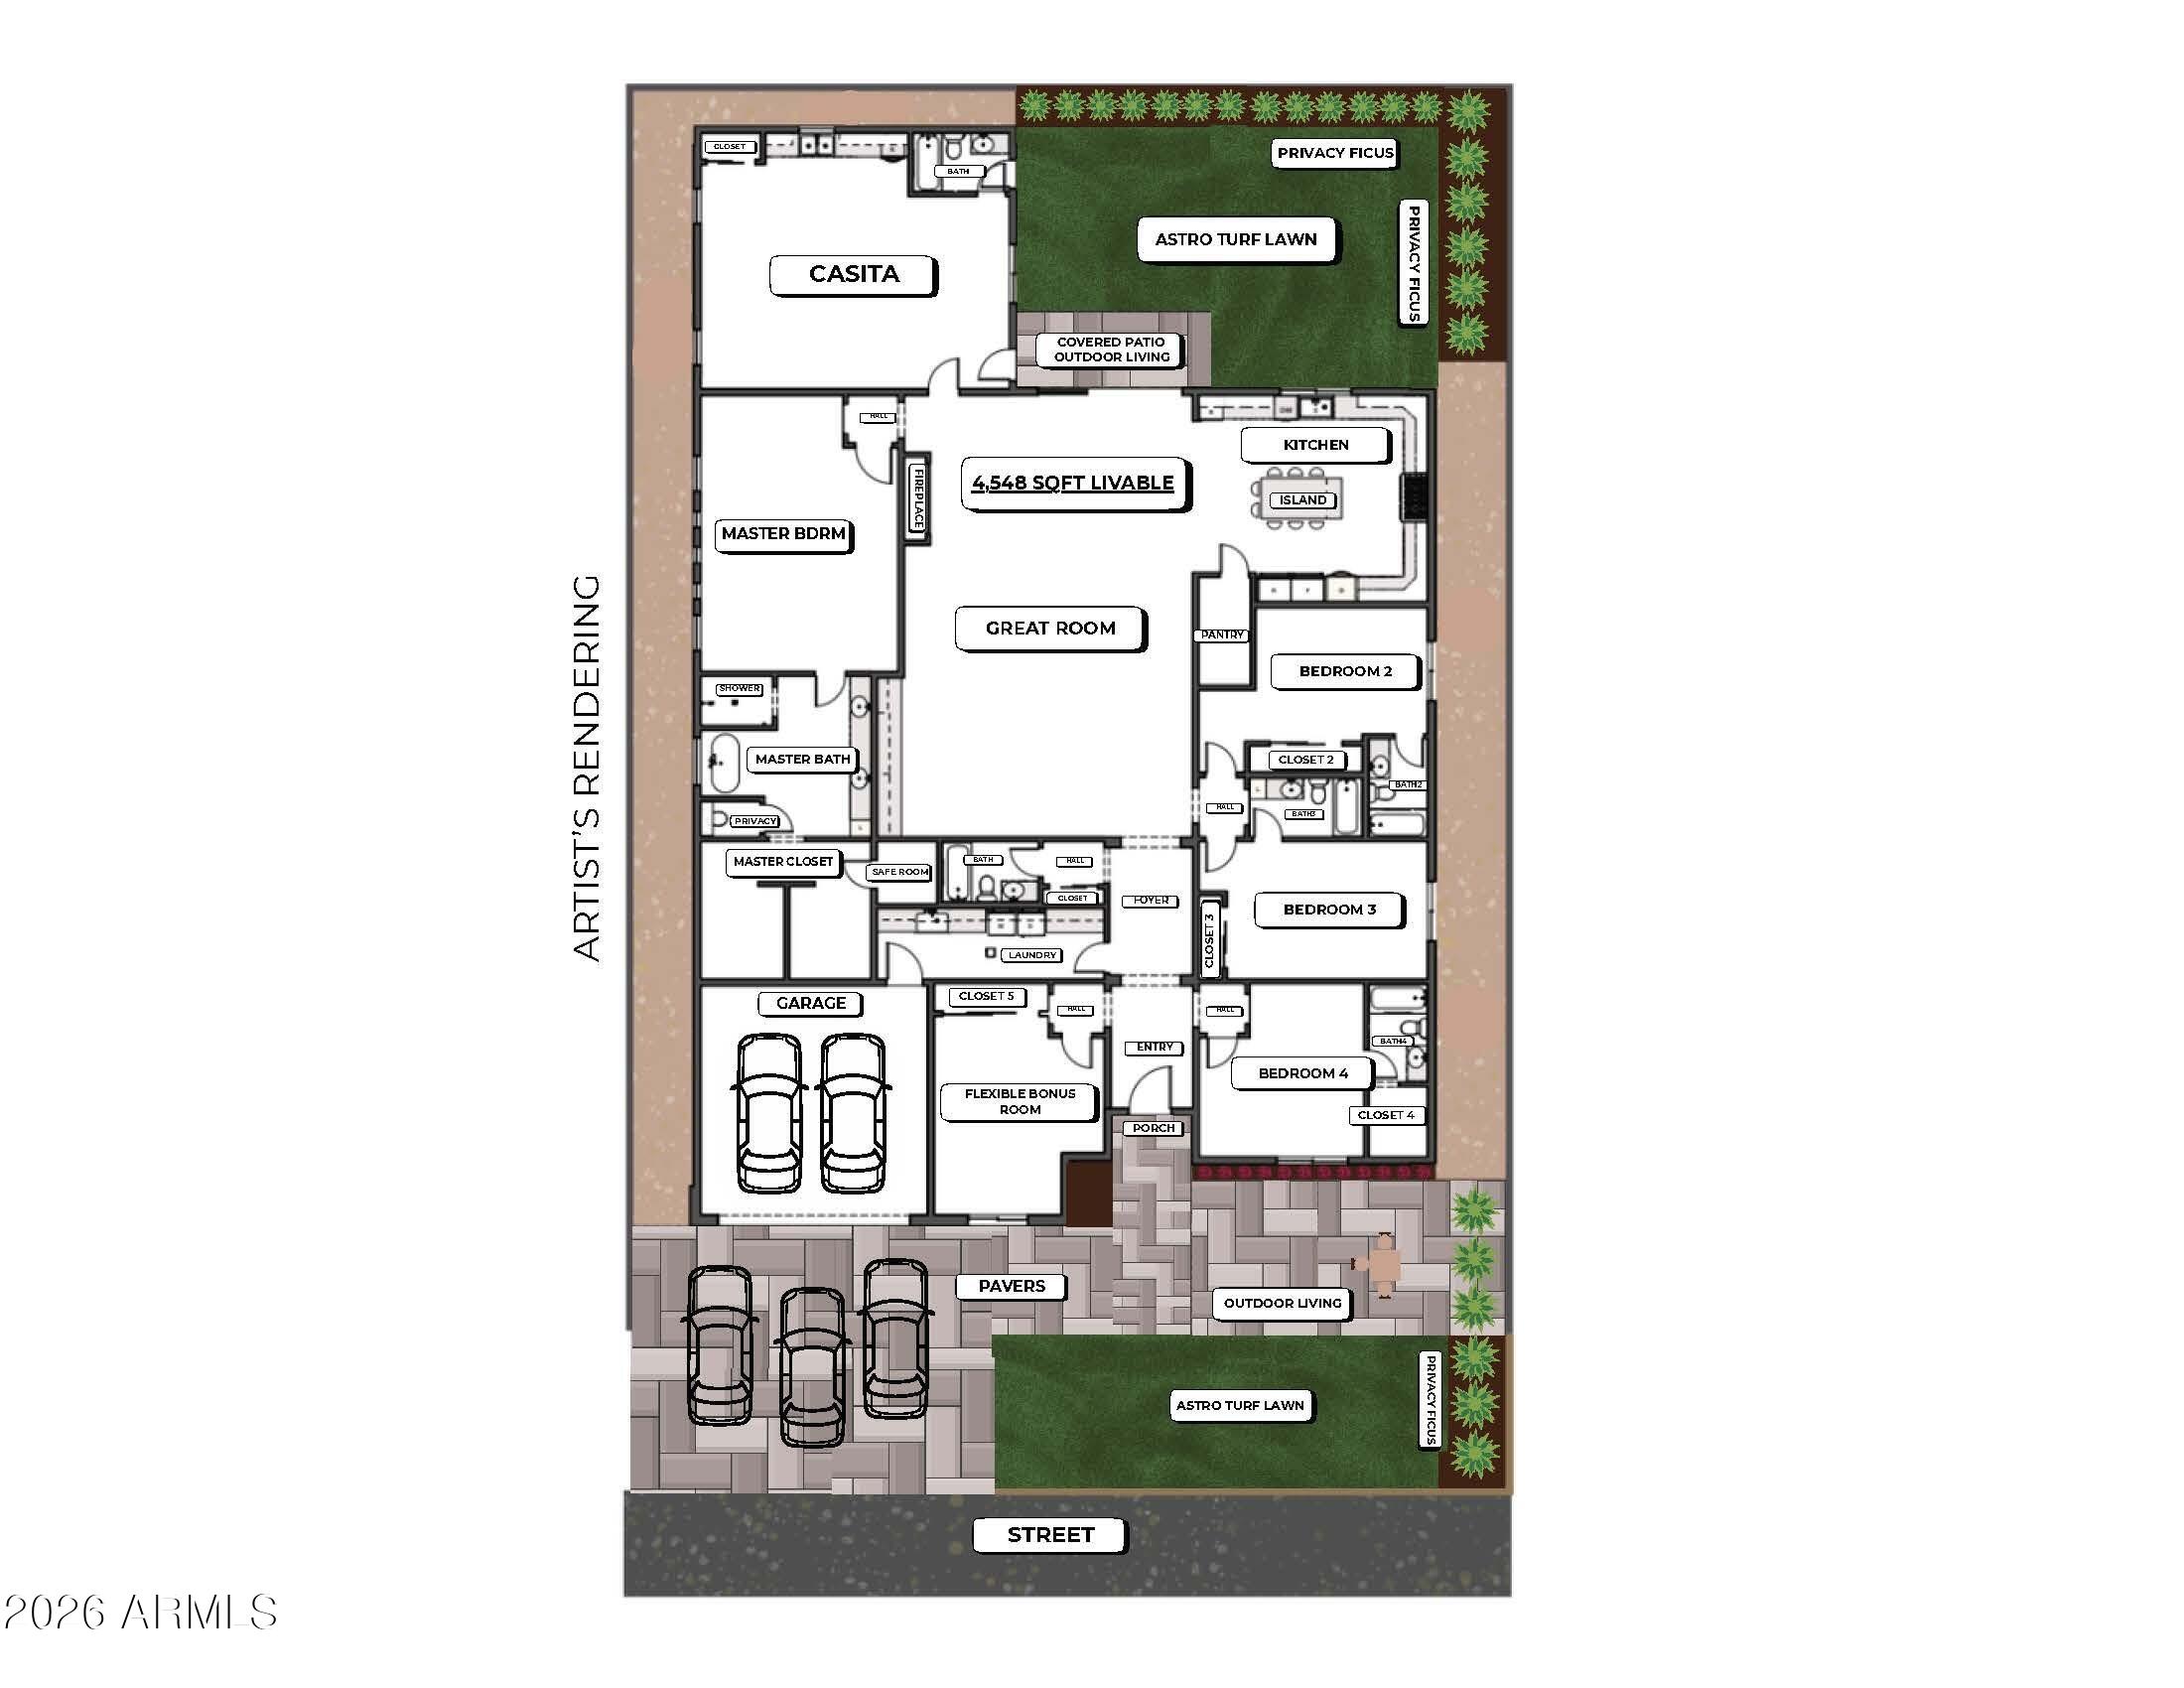
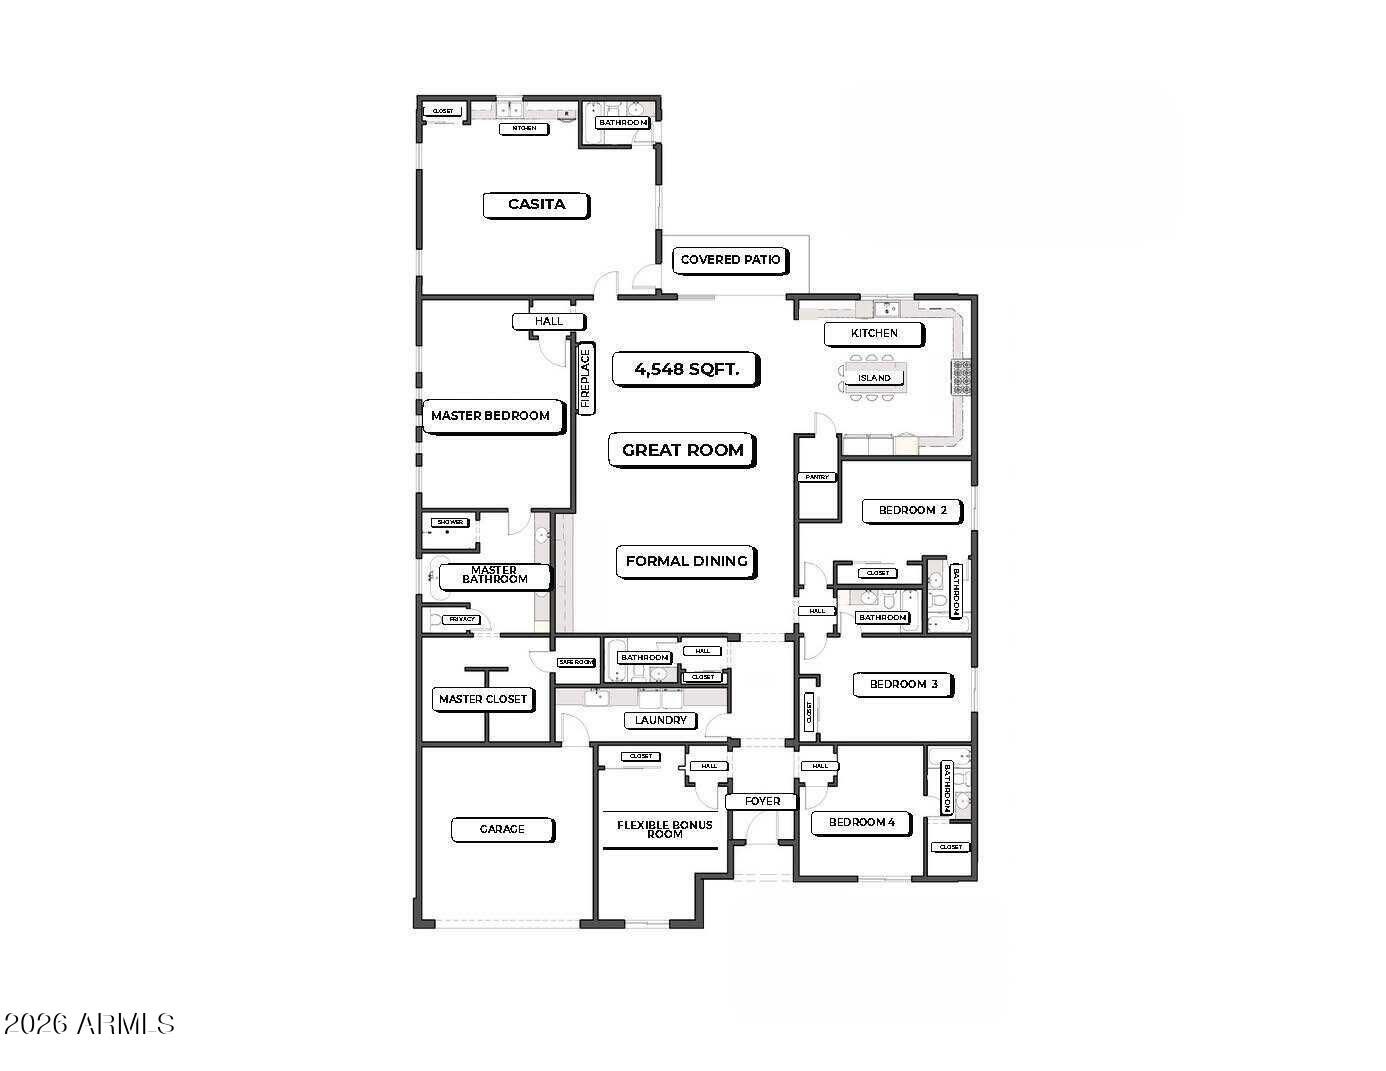
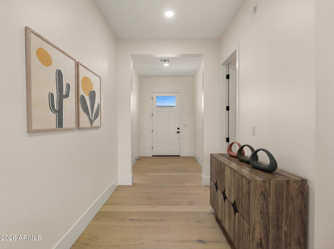
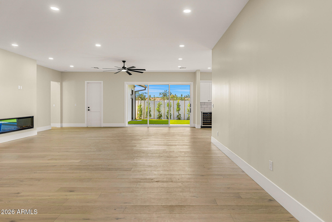
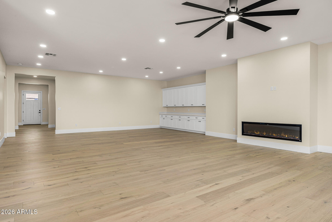
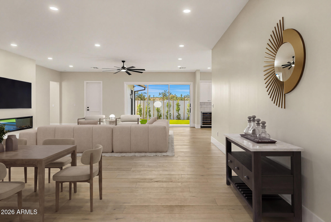
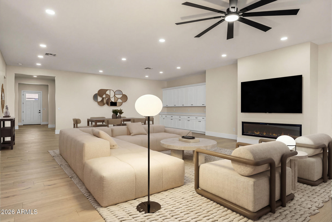
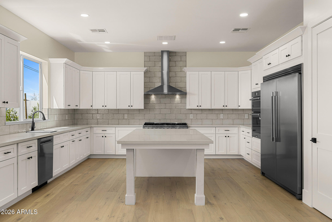
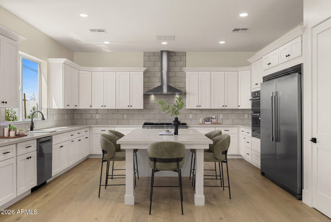
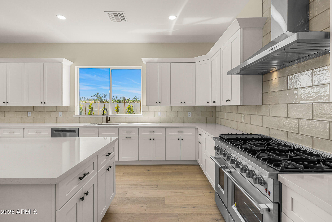
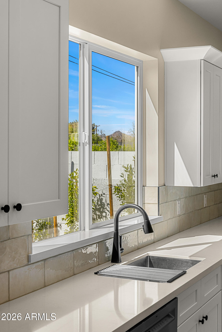
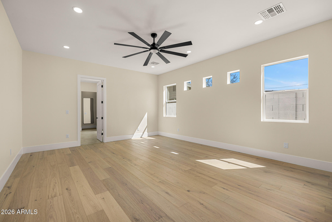
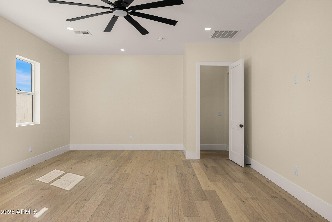
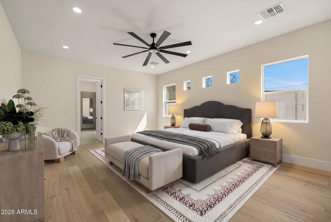
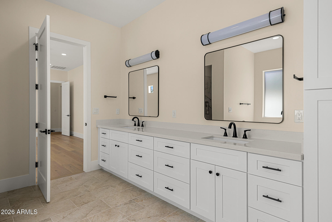
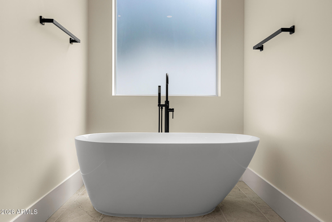
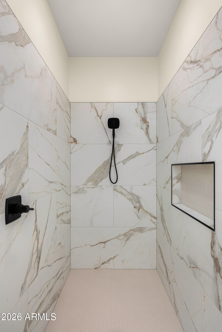
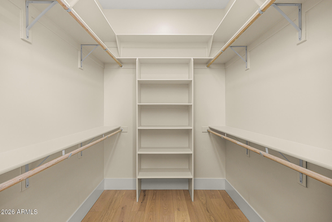
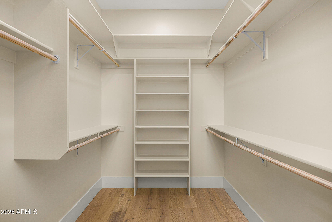
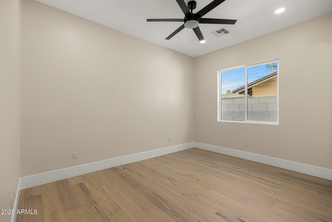
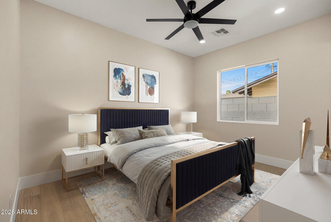
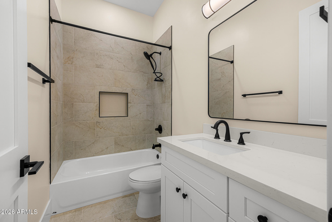
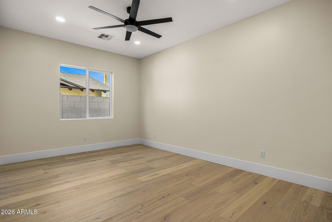
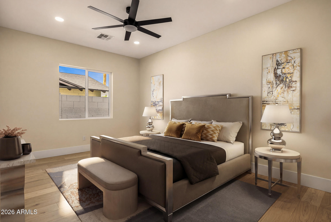
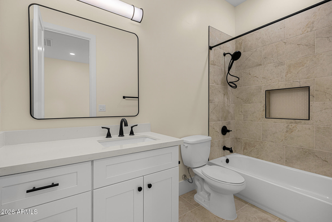
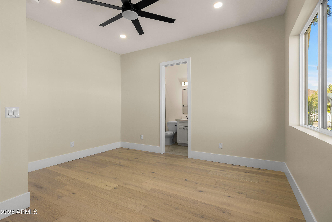
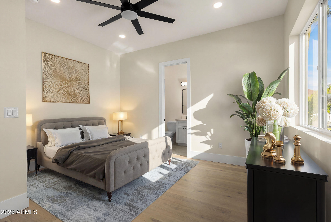
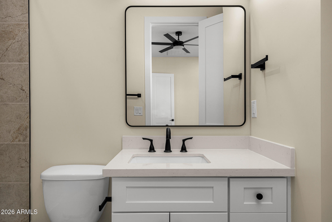
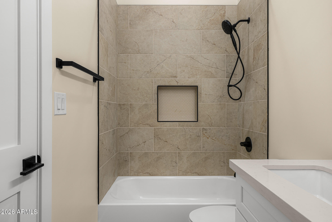
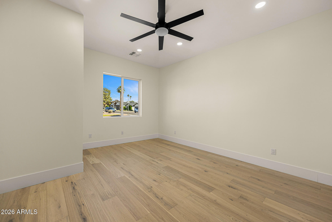
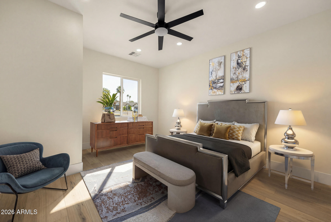
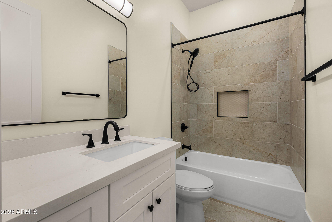
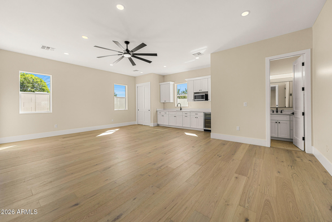
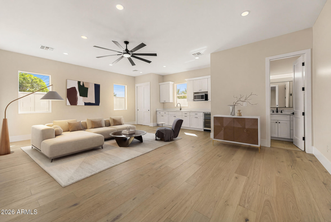
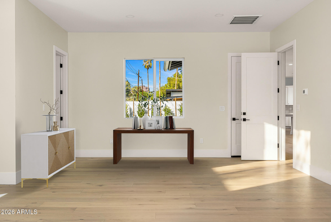
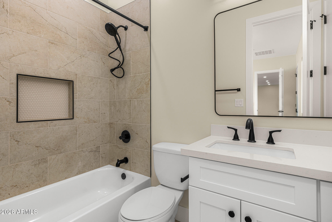
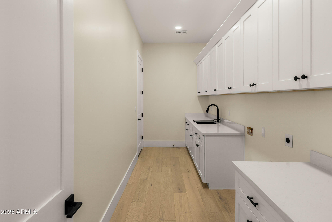
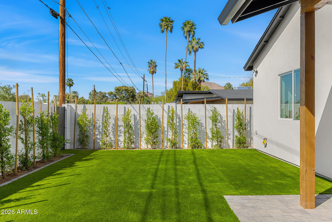
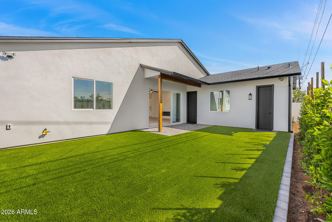
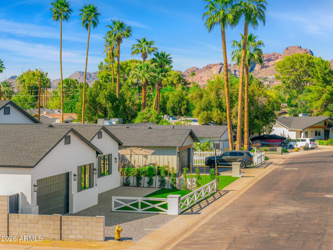
Welcome home! This thoughtfully built Montecito Home in the heart of Arcadia Lite offers 4 bedrooms/5 full baths, a flexible bonus room (ideal for a playroom, home office, or guest room), AND a separate casita (ideal for guests, a home office, man-cave, or gym). High 10-ft ceilings. A huge chef's kitchen with an oversized island and top of the line appliances. A large, bright great room with a large stackable sliding glass door floods the room with natural light and creates an open, comfortable feel. Built for real life, the home includes smart storage throughout, premium wood flooring, and no wasted hallways. No dead space. The generous master suite includes a large master bedroom; substantial his-and-her walk-in closets; a large, elegant bathroom complete with his-and-her oversized vanities, a beautiful walk-in shower and a soaking tub framed in its own inviting nook. Set apart from the master suite are 3 well-sized secondary bedrooms each with their own en-suite bathroom. There's also a large flexible bonus room ideal for a home office, playroom, or extra bedroom. A separate casita adds flexibility for guests, a home office, man-cave, or gym. Enjoy the added benefit of $208 average monthly utility costs (GAS/ELECTRIC). The home also offers 2 outdoor living spaces that complement the home's functional and efficient design. The landscape was very thoughtful by installing Ficas trees along the block fencing for added privacy. In a neighborhood framed by stunning Camelback Mtn and Papago Buttes views, the home enjoys a setting that elevates its overall appeal.

4
beds

5
baths

4,548 Sq.Ft. LIVING AREA

8,181 Sq.Ft. lot

Features & Amenities

Interior

  • total bedrooms4
  • Total bathrooms5
  • full bathrooms5
  • Laundry room Inside
  • Flooring Wood
  • Fireplace Exterior Fireplace, Living Room, Gas
  • APPLIANCES Refrigerator, Built-in Microwave, Dishwasher, Disposal, Gas Range, Gas Oven, Gas Cooktop
  • other interior Features Quartz Countertops, High Speed Internet, Double Vanity, Eat-in Kitchen, 9 Flat Ceilings, No Interior Steps, Kitchen Island, Full Bth Master Bdrm, Separate Shwr Tub

Area & Lot

  • Status Sold
  • Date Sold May 1, 2026
  • Living Area4,548 Sq.Ft.
  • Lot Area8,181 Sq.Ft.
  • MLS® ID6999889
  • TypeResidential
  • YEAR BUILT2026
  • NeighborhoodPhoenix
  • Architecture StylesRanch
  • Elementary SchoolTavan Elementary School
  • Middle SchoolIngleside Middle School
  • High SchoolArcadia High School
  • School DistrictScottsdale Unified District

Exterior

  • STORIES1
  • Garage Space2.0
  • water SourceCity Water
  • roofOther, See Remarks
  • lot featuresSynthetic Grass Frnt, Synthetic Grass Back, Auto Timer H 2 O Front, Auto Timer H 2 O Back
  • parkingAttached Garage, Direct Access
  • HEAT TYPEHeat Pump
  • AIR CONDITIONINGCentral Air, Ceiling Fan(s), Programmable Thmstat
  • sewerSewer in Cnctd, Public Sewer

Financial

  • Sales Price$1,635,000
  • Real Estate Tax $2,431/yr

Phoenix

Indulge in flavorful experiences that transcend borders.

Explore

Let’s Get to Work

Whether buying, selling, or investing, Nick brings the market knowledge, strategy, and representation needed to move forward with confidence.

Follow Me on Instagram