Leave a Message

By providing your contact information to Nick Steffes, your personal information will be processed in accordance with Nick Steffes's Privacy Policy. By checking the box(es) below, you expressly consent to receive marketing or promotional real estate communication from Nick Steffes in the manner selected by you. For SMS text messages, message frequency varies. Message and data rates may apply. Consent is not a condition of purchase of any goods or services. You may opt out of receiving further communications from Nick Steffes at any time. To opt out of receiving SMS text messages, reply STOP to unsubscribe. SMS text messaging is subject to our Terms of Use.

Thank you for your message. I will be in touch with you shortly.

3002 N 53rd Place
3002 N 53rd Place
3002 N 53rd Place
3002 N 53rd Place
3002 N 53rd Place
3002 N 53rd Place
3002 N 53rd Place
3002 N 53rd Place
3002 N 53rd Place
3002 N 53rd Place
3002 N 53rd Place
3002 N 53rd Place
3002 N 53rd Place
3002 N 53rd Place
3002 N 53rd Place
3002 N 53rd Place
3002 N 53rd Place
3002 N 53rd Place
3002 N 53rd Place
3002 N 53rd Place
3002 N 53rd Place
3002 N 53rd Place
3002 N 53rd Place
3002 N 53rd Place
3002 N 53rd Place
3002 N 53rd Place
3002 N 53rd Place
3002 N 53rd Place
SEE ALL PHOTOS
3002 N 53rd Place
3002 N 53rd Place
3002 N 53rd Place
3002 N 53rd Place
3002 N 53rd Place
3002 N 53rd Place
3002 N 53rd Place
3002 N 53rd Place
3002 N 53rd Place
3002 N 53rd Place
3002 N 53rd Place
3002 N 53rd Place
3002 N 53rd Place
3002 N 53rd Place
3002 N 53rd Place
3002 N 53rd Place
3002 N 53rd Place
3002 N 53rd Place
3002 N 53rd Place
3002 N 53rd Place
3002 N 53rd Place
3002 N 53rd Place
3002 N 53rd Place
3002 N 53rd Place
3002 N 53rd Place
3002 N 53rd Place
3002 N 53rd Place
3002 N 53rd Place
Courtesy of Compass, Jake Berkman Listing Contact: 602-499-4903 
Leased

3002 N 53rd Place

3002 N 53rd Place, Phoenix, AZ 85018

$10,100/month
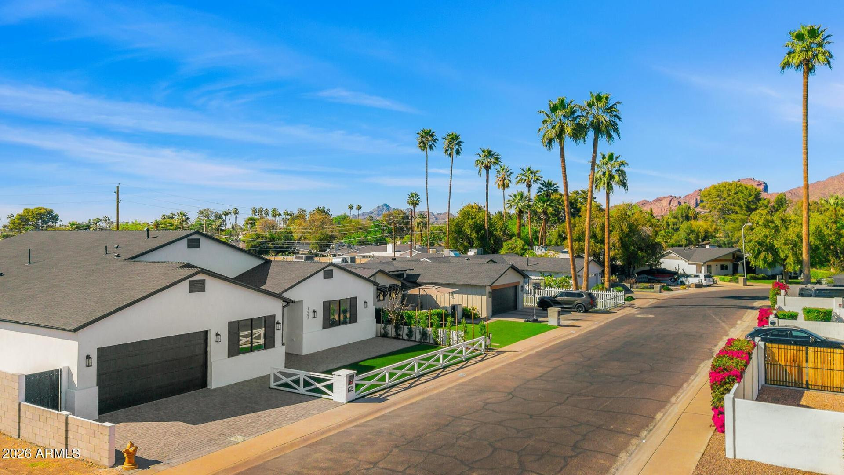
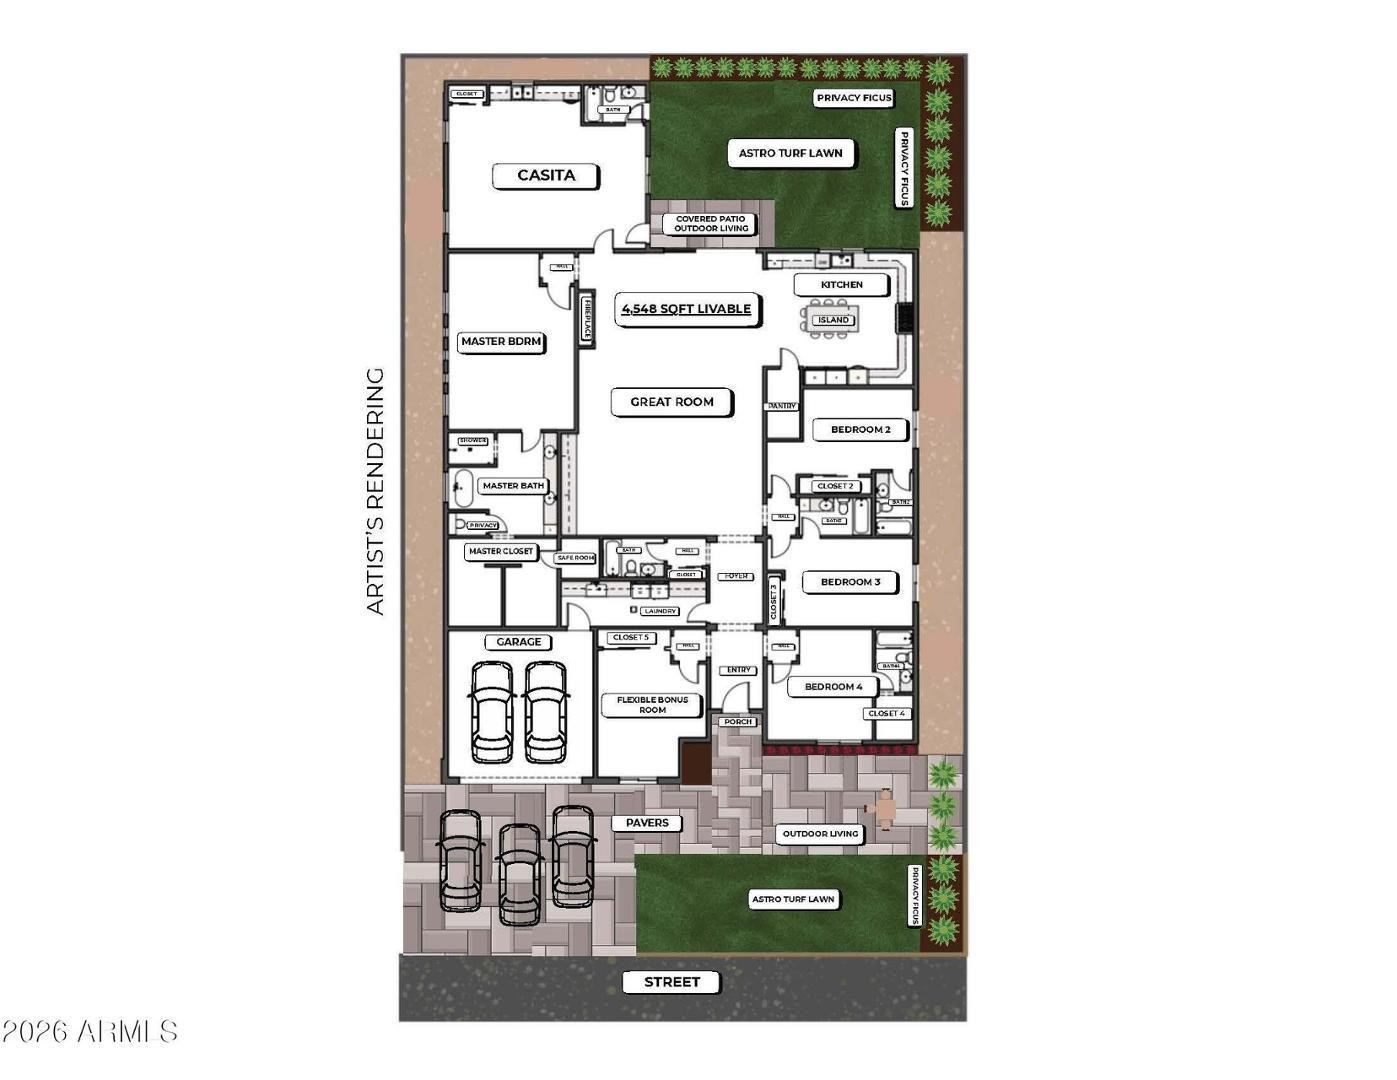
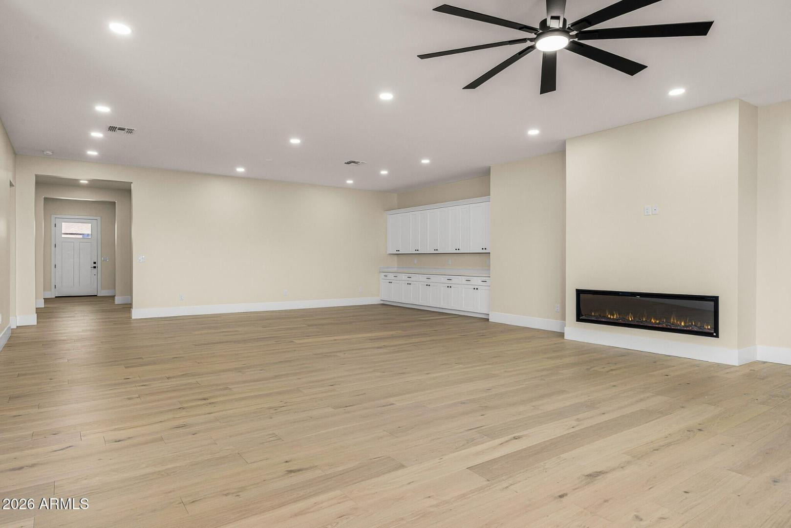
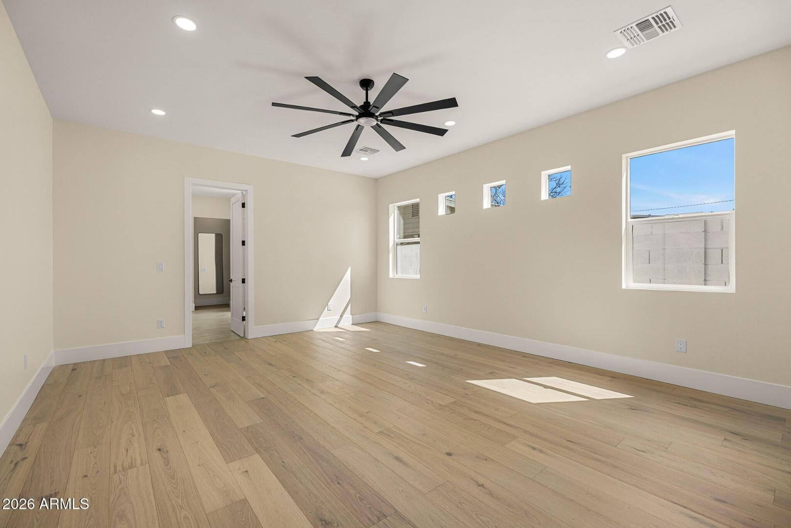
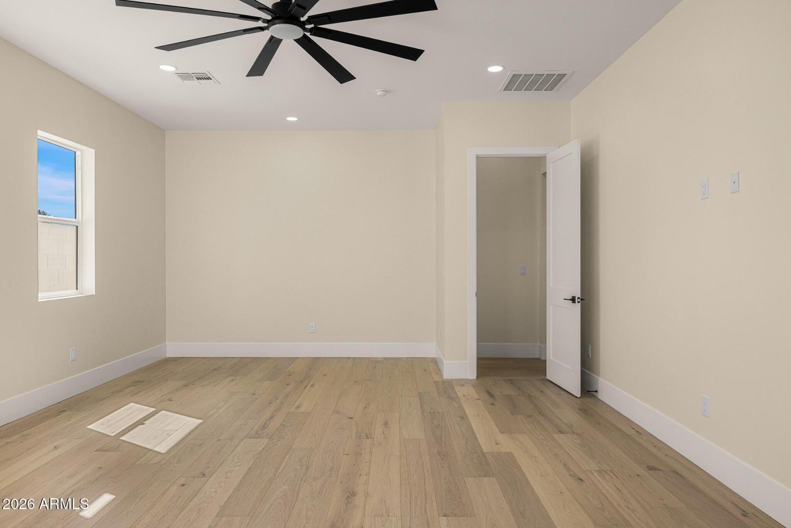
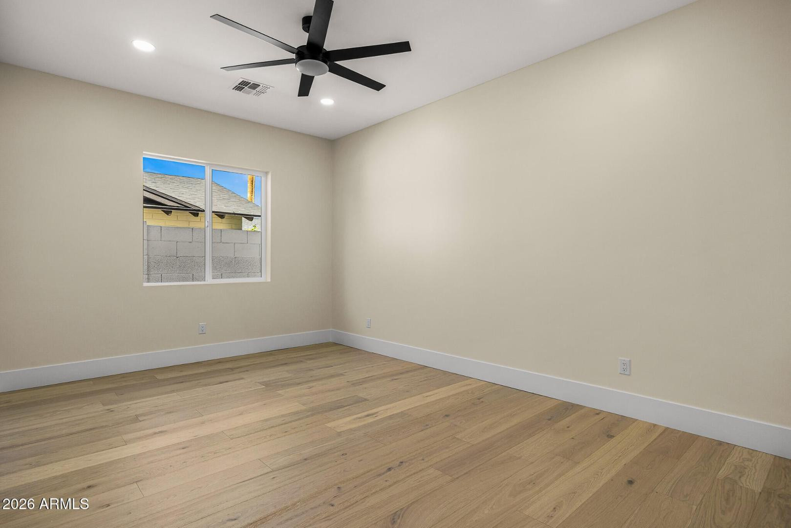
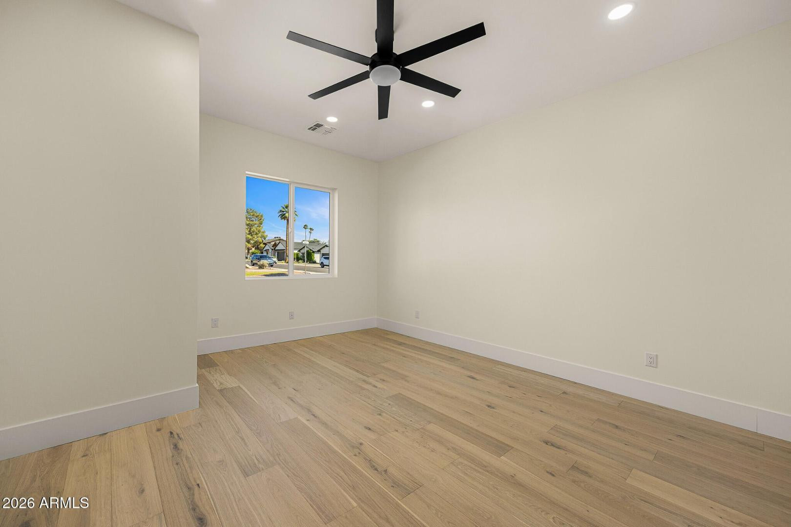
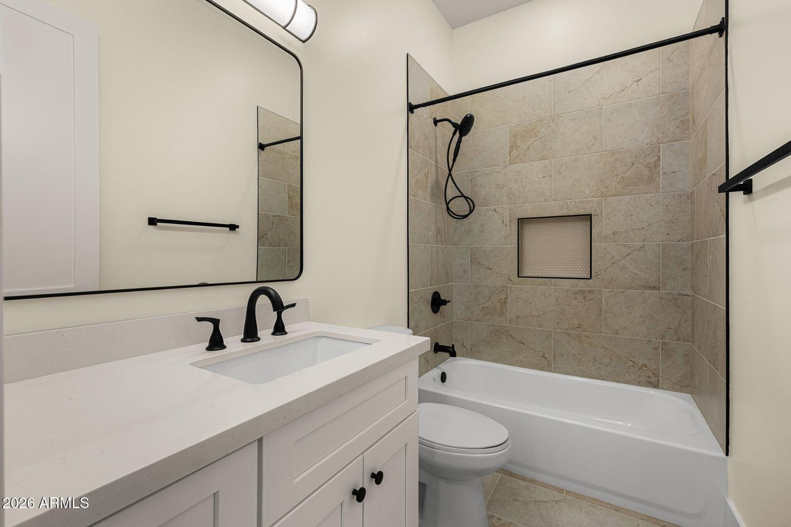
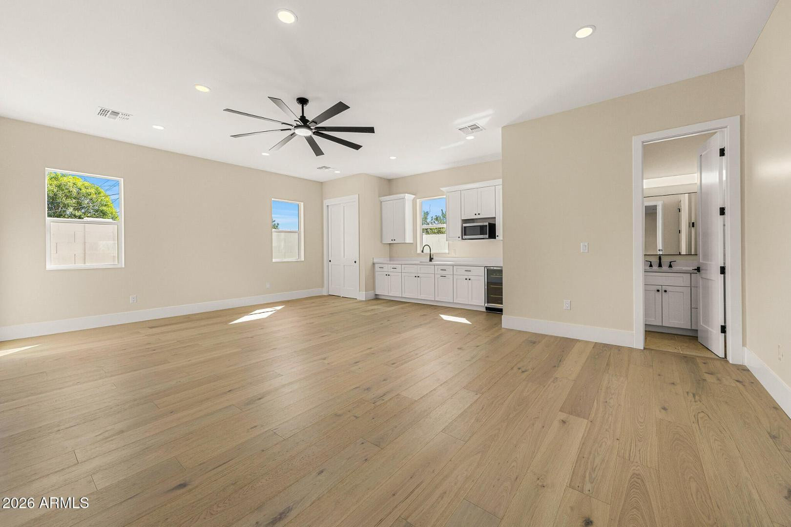
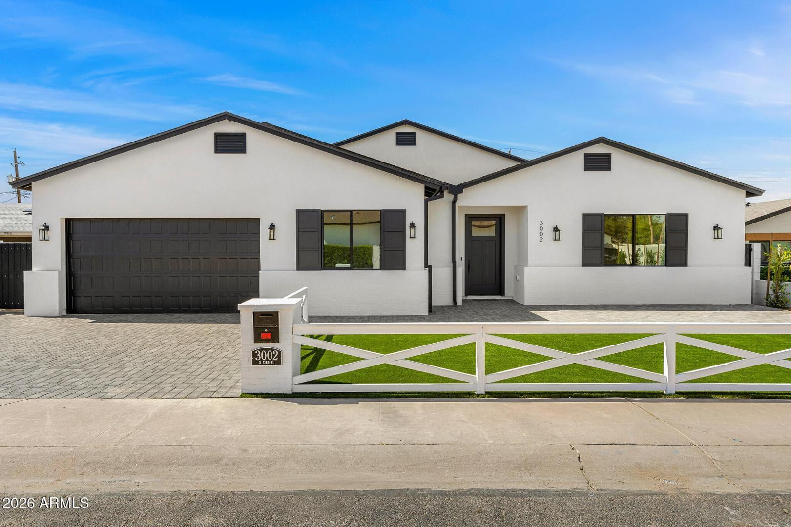
Welcome to this exceptional Montecito home in the heart of Arcadia Lite, designed with luxury family living in mind. This spacious residence features 4 bedrooms, 5 full baths, a versatile bonus room, and a detached casitaperfect for guests, a private office, or multigenerational living.

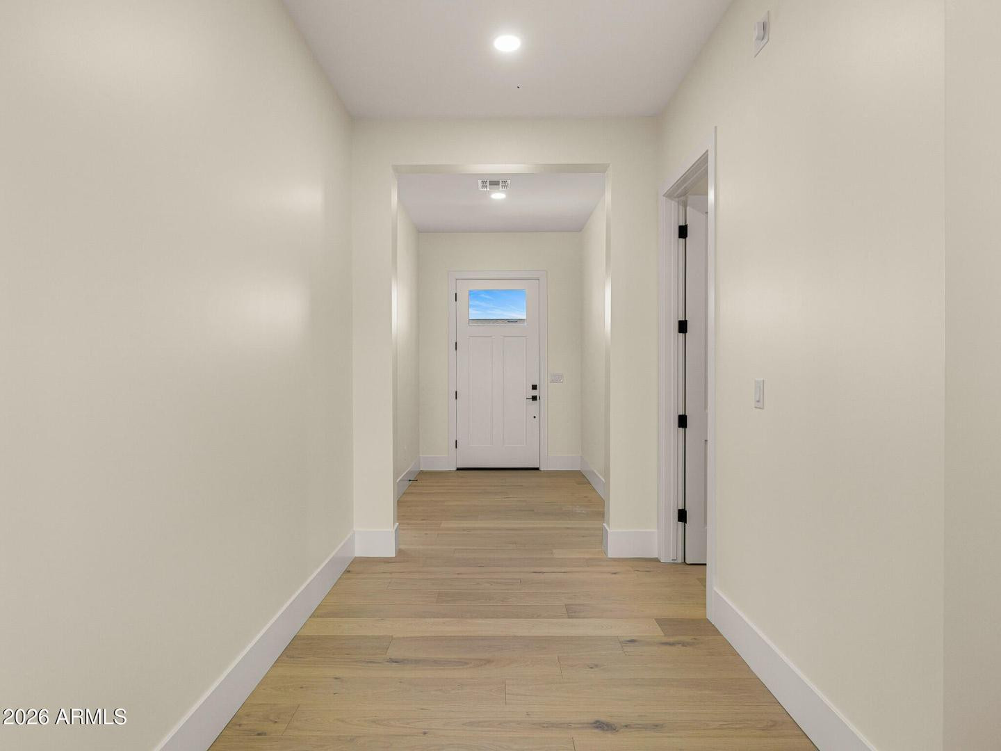
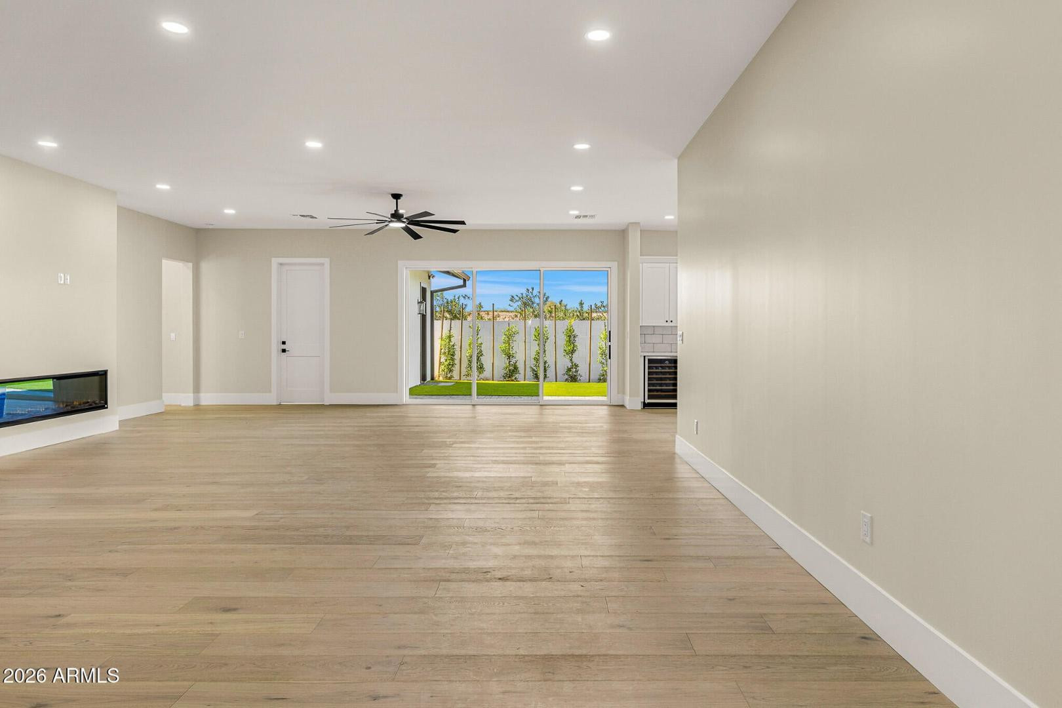
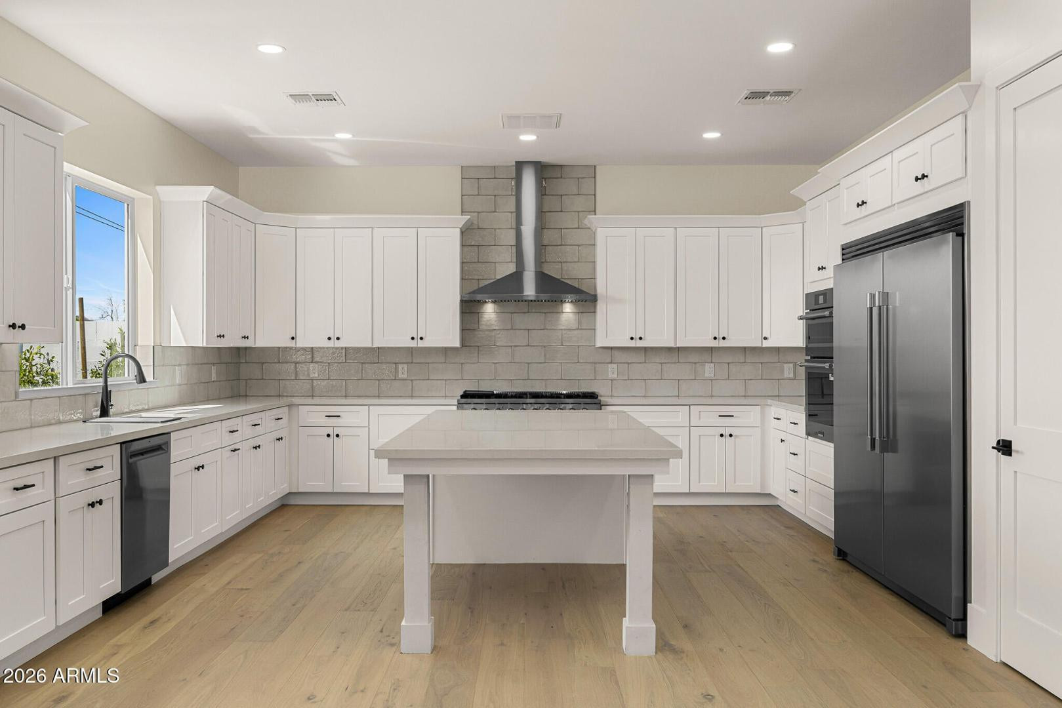
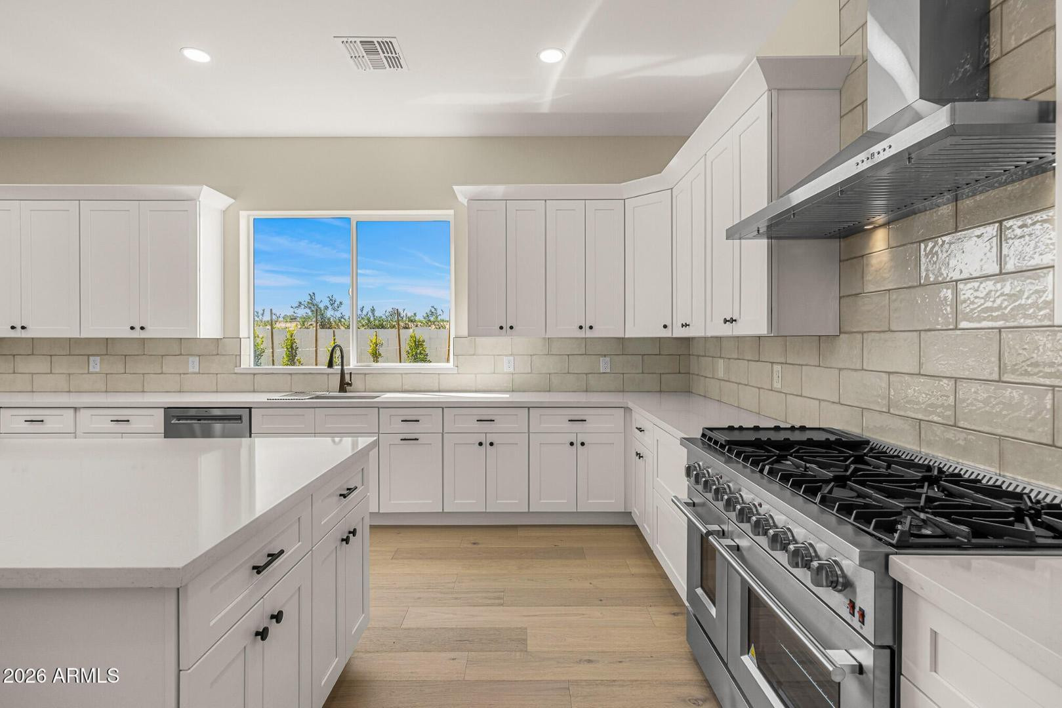
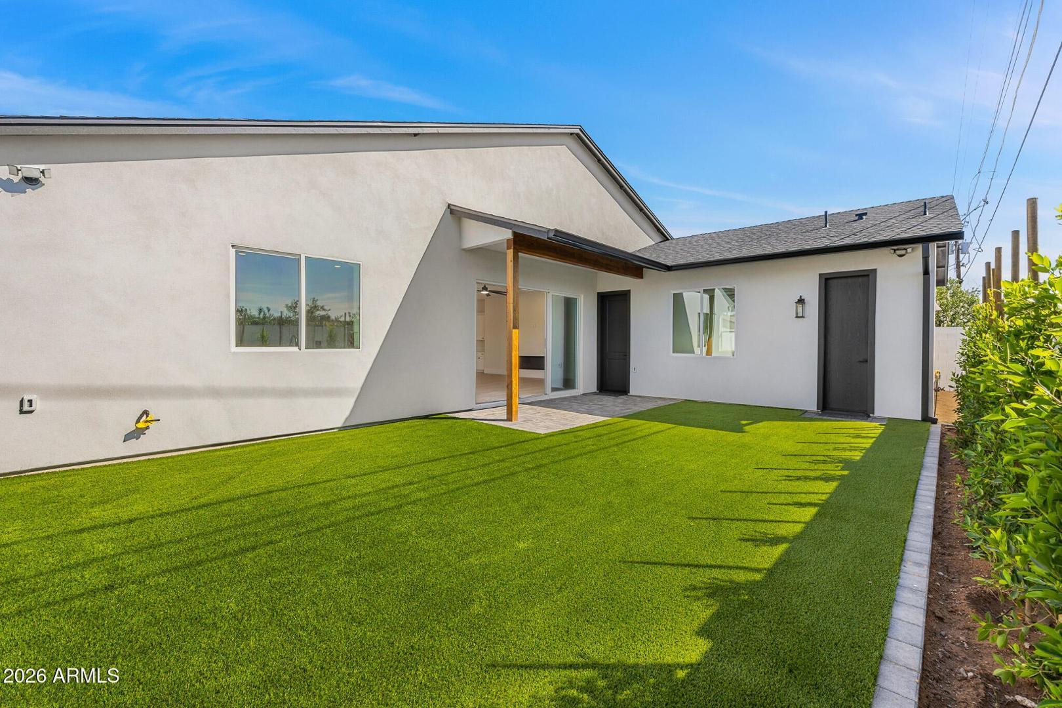
The open-concept layout showcases 10-ft ceilings, rich wood flooring, and a stunning chefs kitchen with an oversized island and top-tier appliances. The bright great room flows effortlessly to the outdoors through a large sliding glass wall, creating seamless indoor-outdoor living.

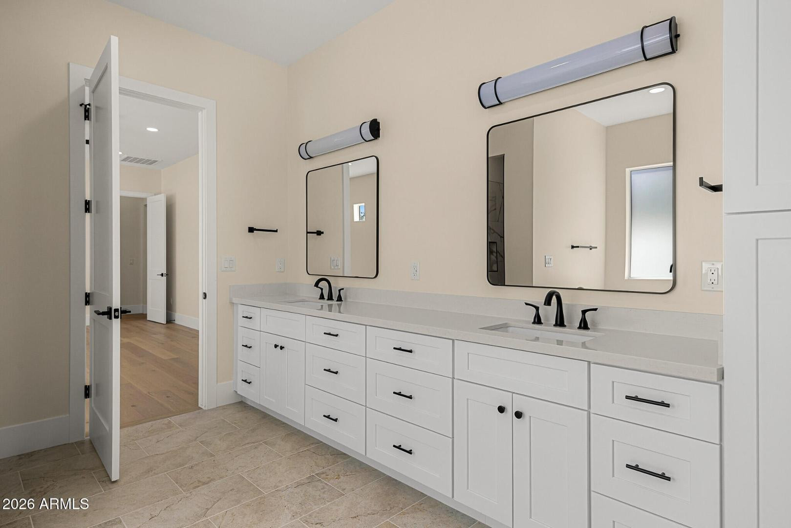
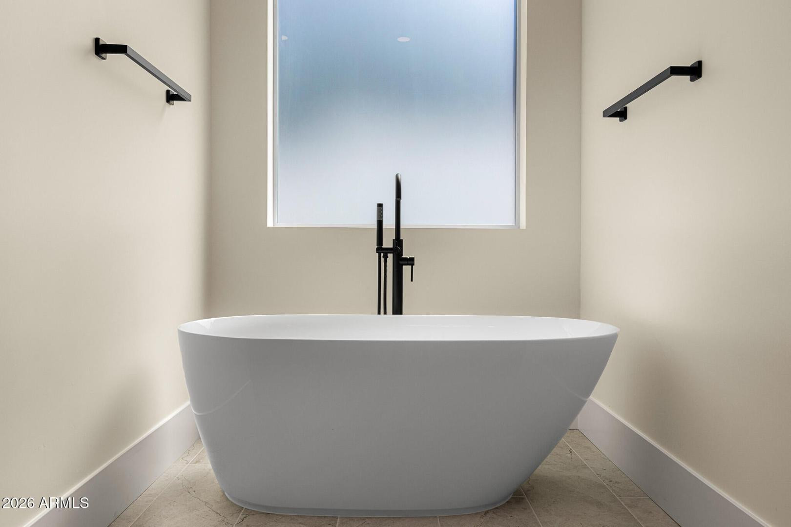
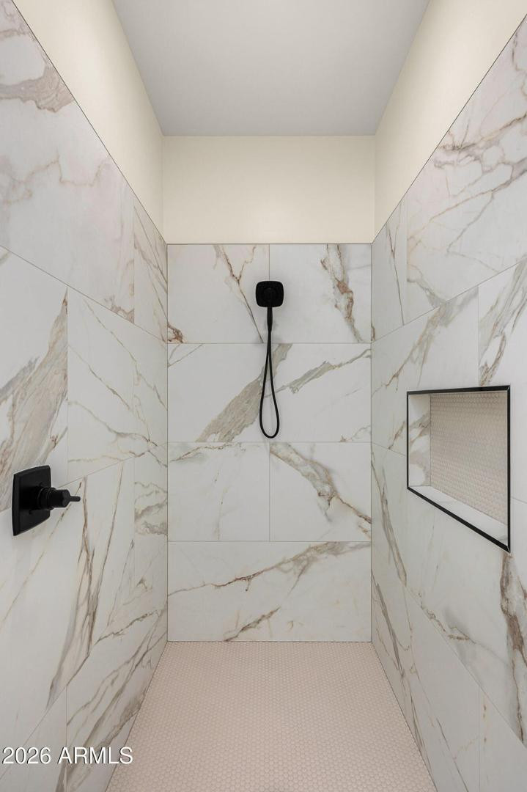
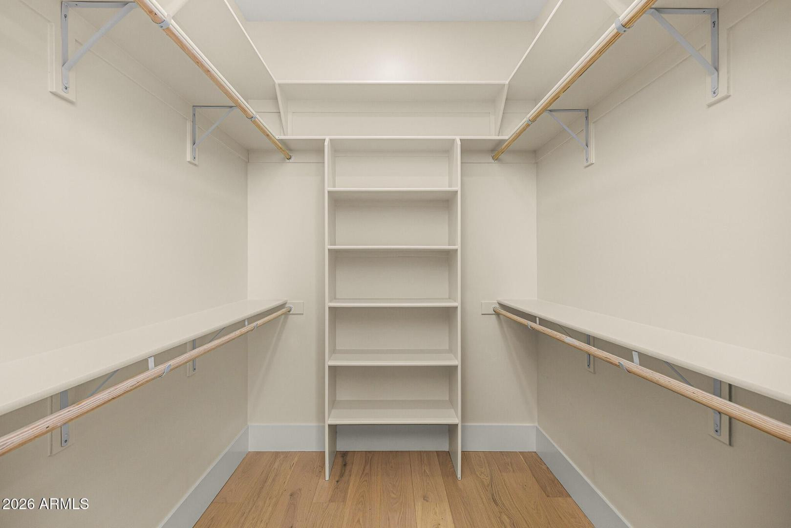
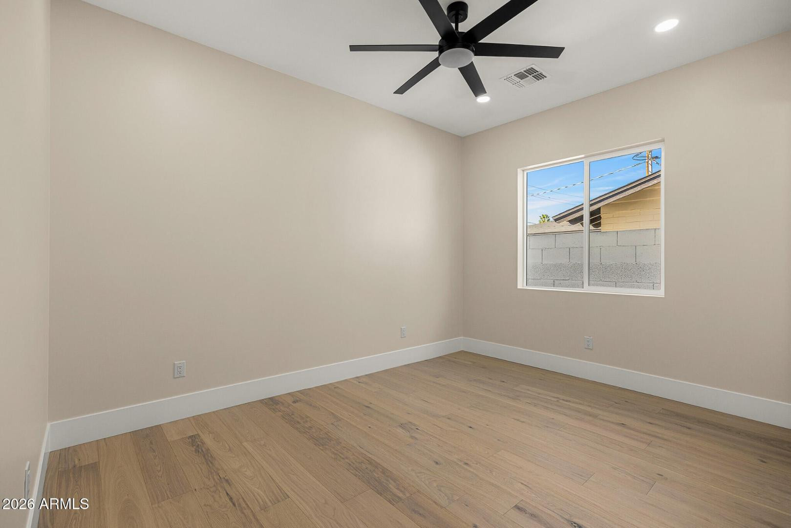
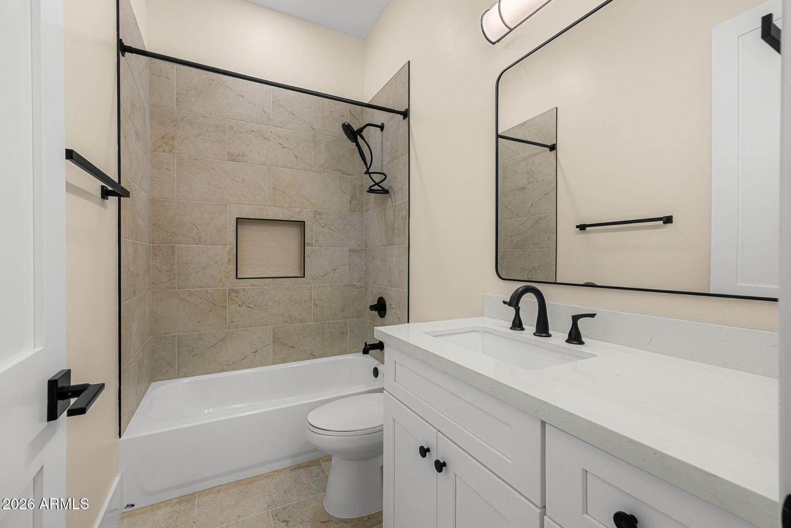
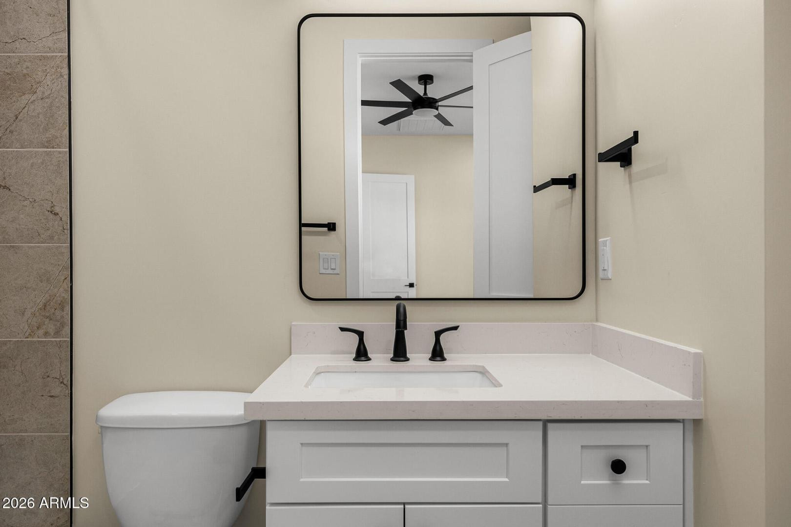
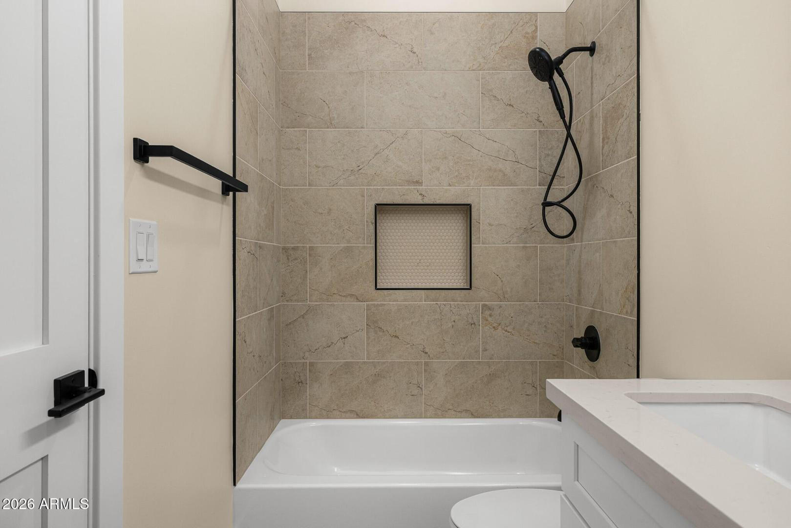
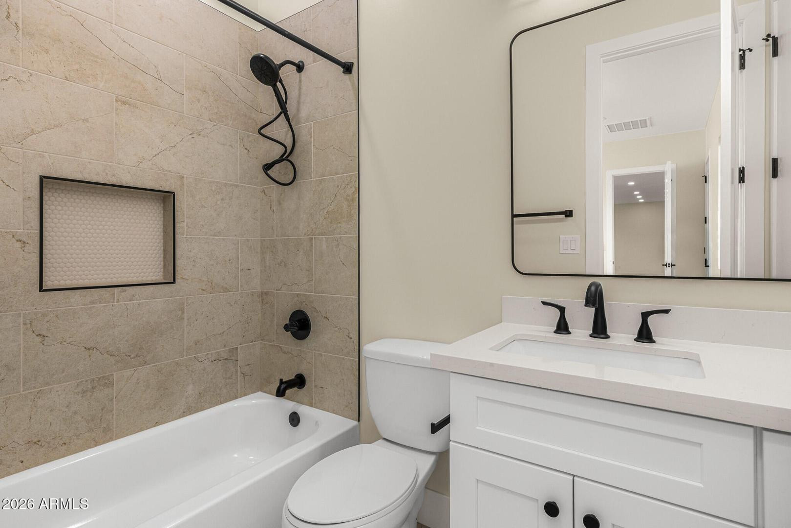
The split floor plan offers privacy for the primary suite, complete with dual walk-in closets, a soaking tub, and a walk-in shower. Each secondary bedroom includes its own en-suite bathideal for families seeking both comfort and personal space.

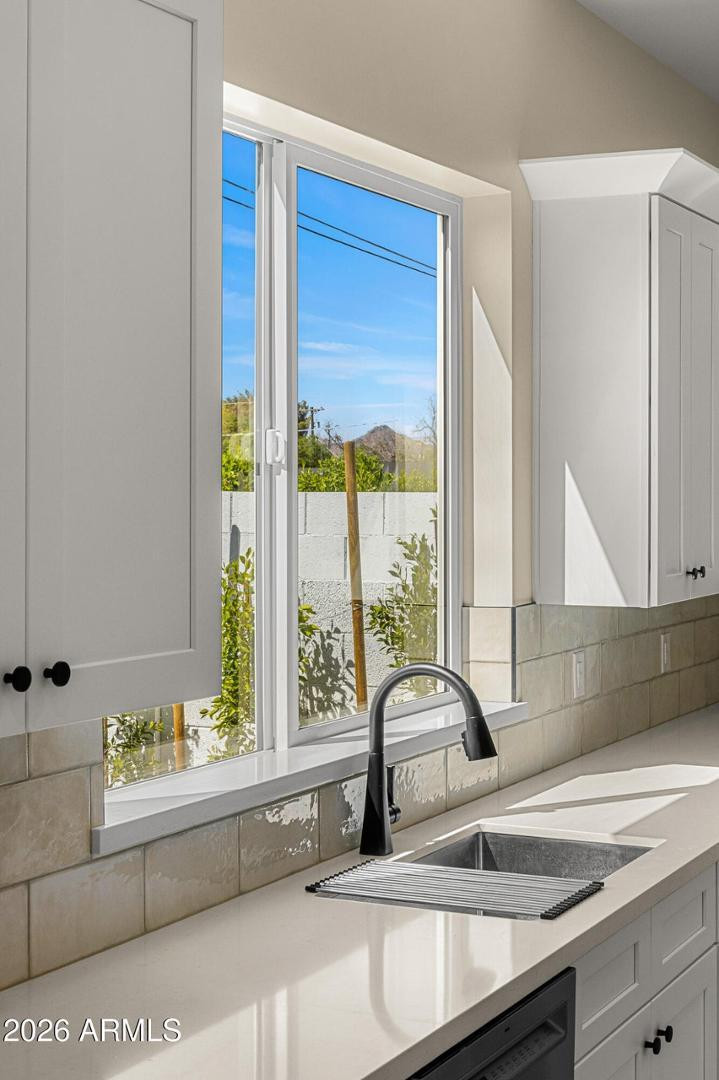
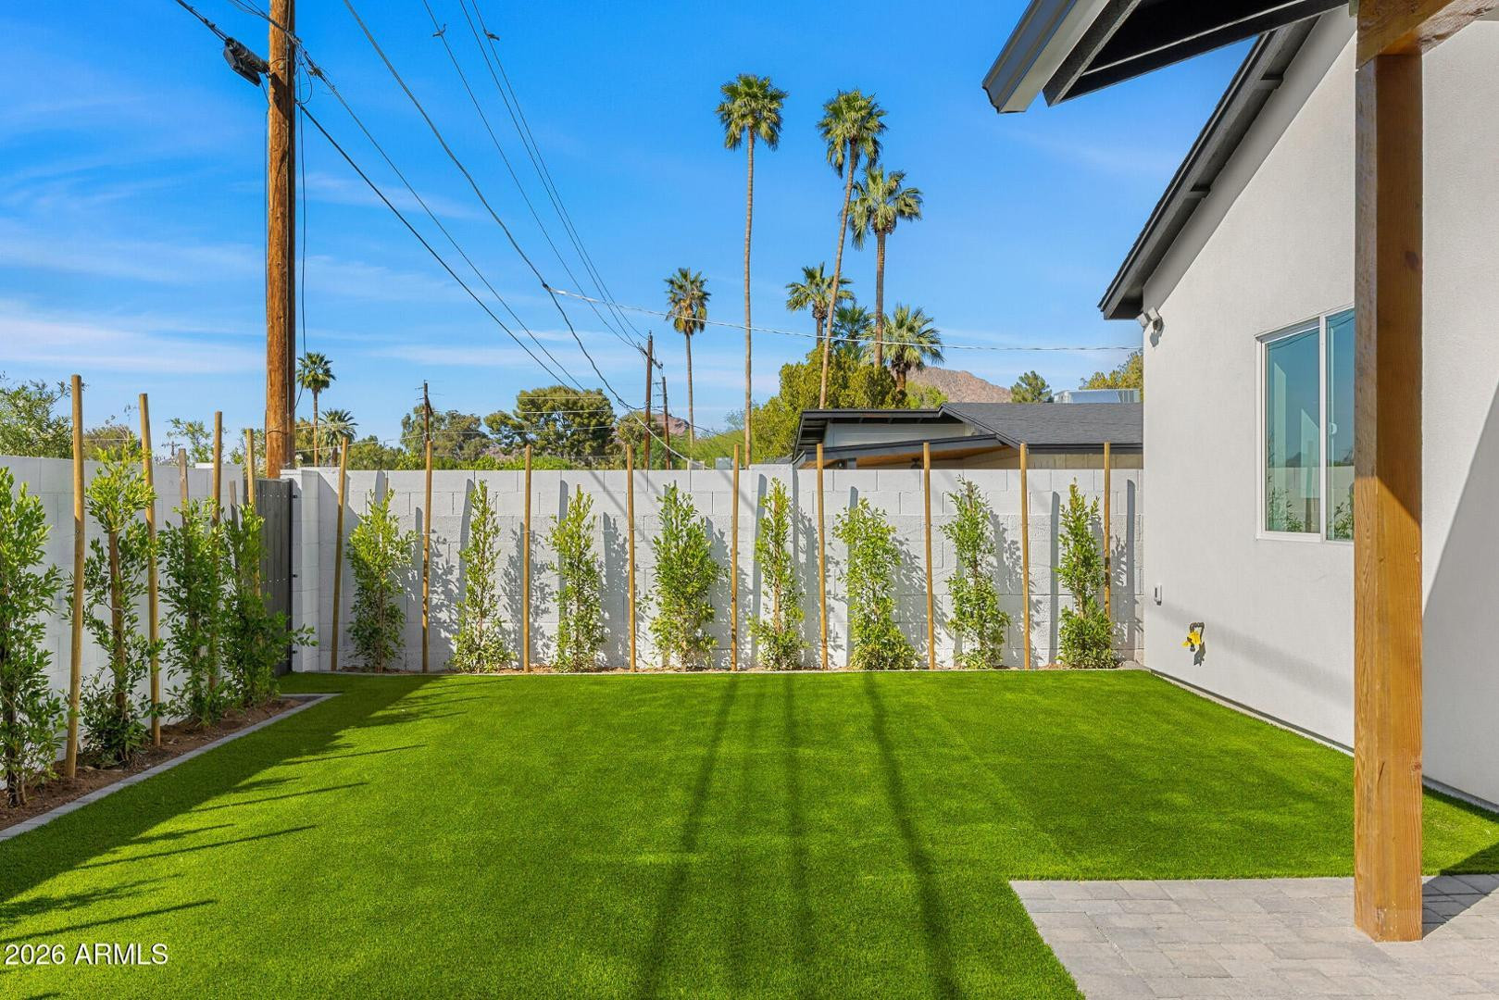
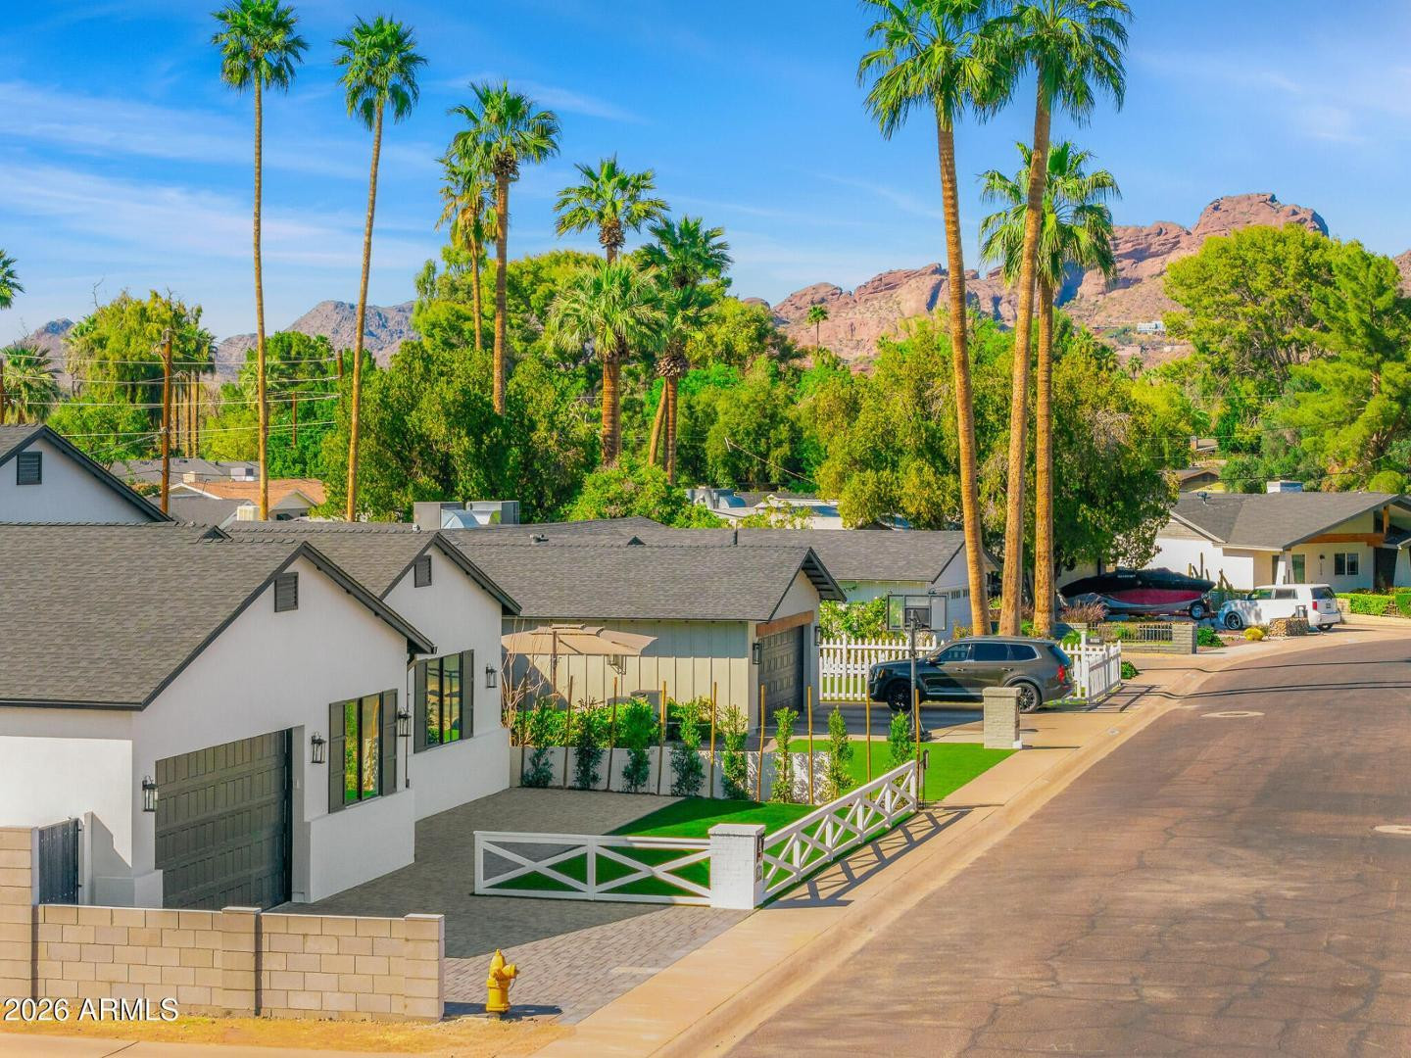
Enjoy two inviting outdoor living areas and a private, landscaped yard with mature ficus trees. All set in a premier Arcadia Lite location with beautiful views of Camelback Mountain and Papago Buttes. Experience the privilege of first occupancy in this newly completed, never-lived-in home.

4
beds

5
baths

4,548 Sq.Ft. LIVING AREA

8,181 Sq.Ft. lot

Features & Amenities

Interior

  • total bedrooms4
  • Total bathrooms5
  • full bathrooms5
  • Flooring Wood
  • Fireplace Other
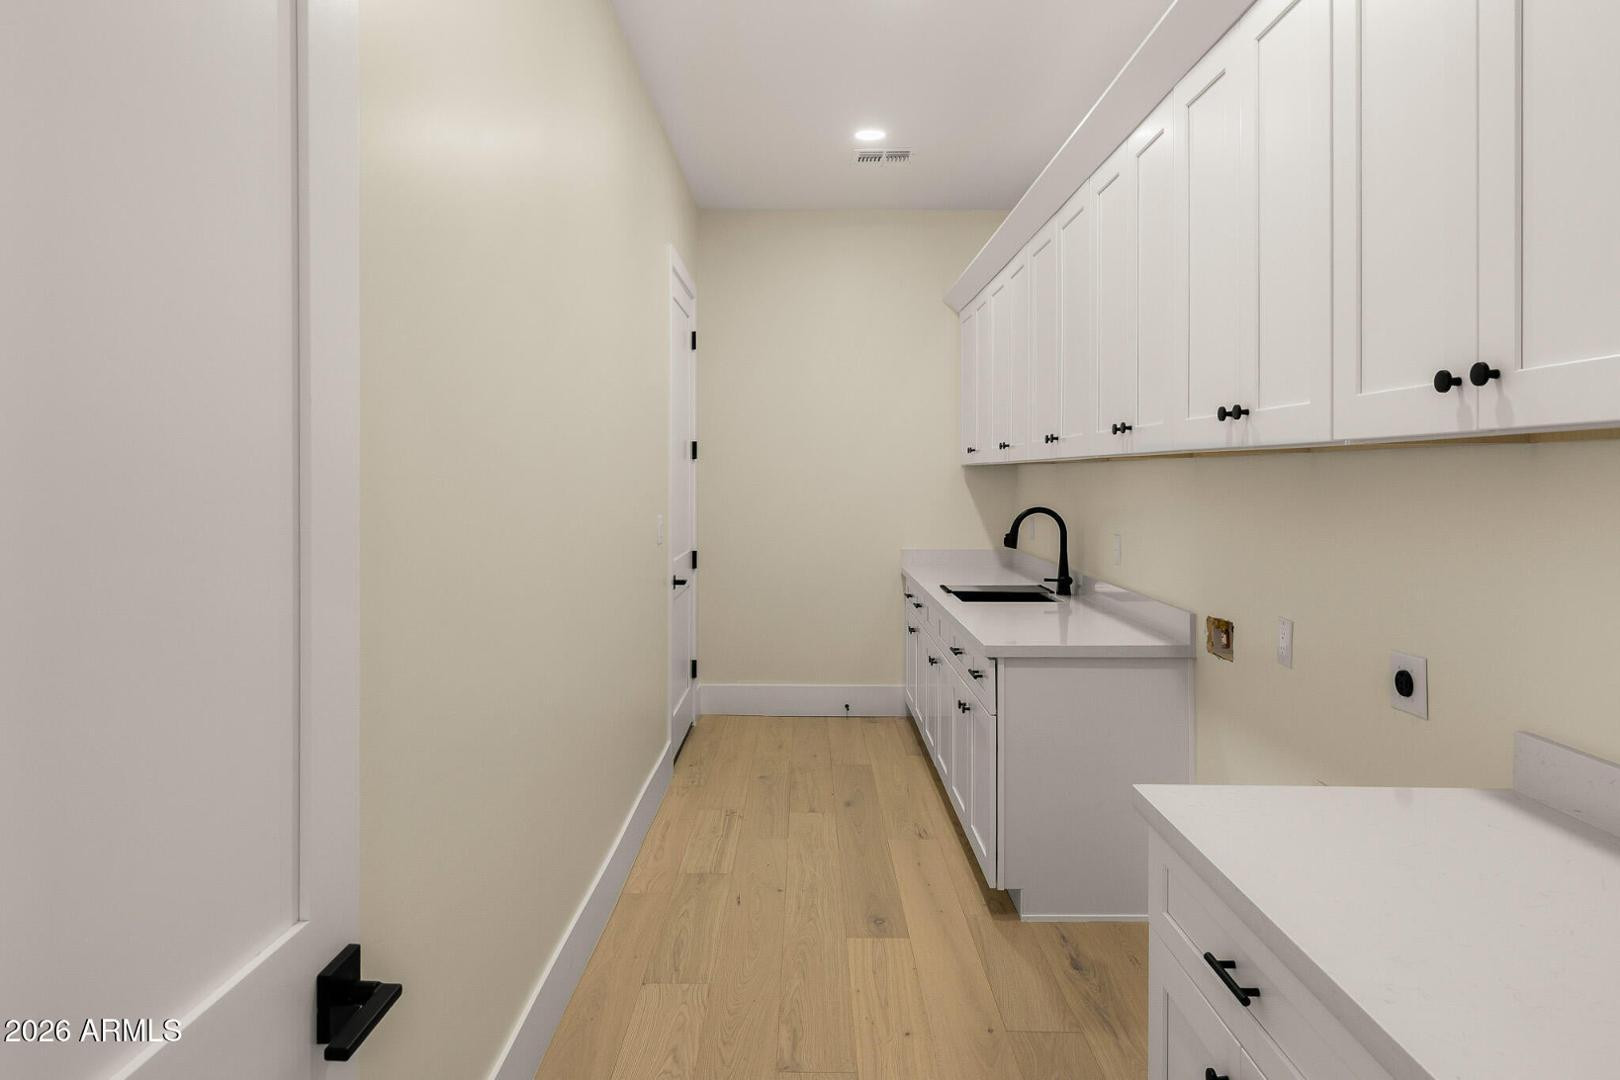
  • APPLIANCES Washer, Dryer, Microwave, Gas Range, Disposal, Dishwasher, Gas Cooktop
  • other interior Features Non-laminate Counter, Kitchen Island

Area & Lot

  • Status Leased
  • Date Leased May 8, 2026
  • Living Area4,548 Sq.Ft.
  • Lot Area8,181 Sq.Ft.
  • MLS® ID7022731
  • TypeResidential
  • YEAR BUILT2026
  • NeighborhoodPhoenix
  • Elementary SchoolTavan Elementary School
  • Middle SchoolIngleside Middle School
  • High SchoolArcadia High School

Exterior

  • STORIES1
  • Garage Space2.0
  • parkingAttached Garage
  • HEAT TYPEHeat Pump

Financial

  • Lease Price$10,100/mo

Phoenix

Indulge in flavorful experiences that transcend borders.

Explore

Let’s Get to Work

Whether buying, selling, or investing, Nick brings the market knowledge, strategy, and representation needed to move forward with confidence.

Follow Me on Instagram