
Leave a Message

By providing your contact information to Nick Steffes, your personal information will be processed in accordance with Nick Steffes's Privacy Policy. By checking the box(es) below, you expressly consent to receive marketing or promotional real estate communication from Nick Steffes in the manner selected by you. For SMS text messages, message frequency varies. Message and data rates may apply. Consent is not a condition of purchase of any goods or services. You may opt out of receiving further communications from Nick Steffes at any time. To opt out of receiving SMS text messages, reply STOP to unsubscribe. SMS text messaging is subject to our Terms of Use.

Thank you for your message. I will be in touch with you shortly.

3007 N 84th Place
3007 N 84th Place
3007 N 84th Place
3007 N 84th Place
3007 N 84th Place
3007 N 84th Place
3007 N 84th Place
3007 N 84th Place
3007 N 84th Place
3007 N 84th Place
3007 N 84th Place
3007 N 84th Place
3007 N 84th Place
3007 N 84th Place
3007 N 84th Place
3007 N 84th Place
3007 N 84th Place
3007 N 84th Place
3007 N 84th Place
3007 N 84th Place
3007 N 84th Place
3007 N 84th Place
3007 N 84th Place
3007 N 84th Place
3007 N 84th Place
3007 N 84th Place
3007 N 84th Place
3007 N 84th Place
3007 N 84th Place
3007 N 84th Place
3007 N 84th Place
3007 N 84th Place
3007 N 84th Place
3007 N 84th Place
3007 N 84th Place
3007 N 84th Place
3007 N 84th Place
3007 N 84th Place
3007 N 84th Place
3007 N 84th Place
3007 N 84th Place
3007 N 84th Place
SEE ALL PHOTOS
3007 N 84th Place
3007 N 84th Place
3007 N 84th Place
3007 N 84th Place
3007 N 84th Place
3007 N 84th Place
3007 N 84th Place
3007 N 84th Place
3007 N 84th Place
3007 N 84th Place
3007 N 84th Place
3007 N 84th Place
3007 N 84th Place
3007 N 84th Place
3007 N 84th Place
3007 N 84th Place
3007 N 84th Place
3007 N 84th Place
3007 N 84th Place
3007 N 84th Place
3007 N 84th Place
3007 N 84th Place
3007 N 84th Place
3007 N 84th Place
3007 N 84th Place
3007 N 84th Place
3007 N 84th Place
3007 N 84th Place
3007 N 84th Place
3007 N 84th Place
3007 N 84th Place
3007 N 84th Place
3007 N 84th Place
3007 N 84th Place
3007 N 84th Place
3007 N 84th Place
3007 N 84th Place
3007 N 84th Place
3007 N 84th Place
3007 N 84th Place
3007 N 84th Place
3007 N 84th Place
Courtesy of Compass, Arlee Reach Listing Contact: 602-284-7721 
Leased

3007 N 84th Place

3007 N 84th Place, Scottsdale, AZ 85251

$3,300/month
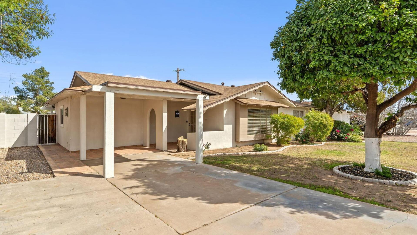
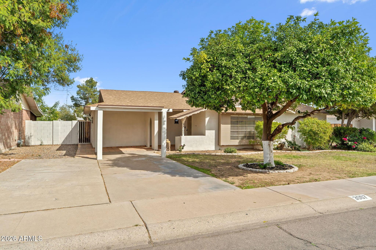
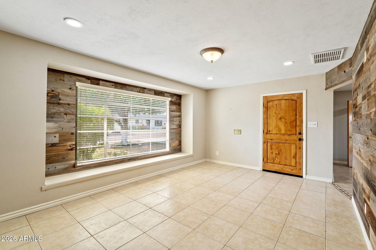
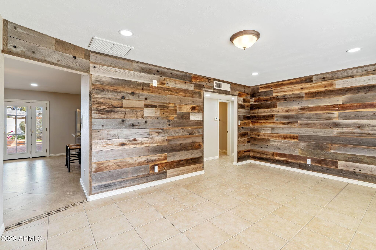
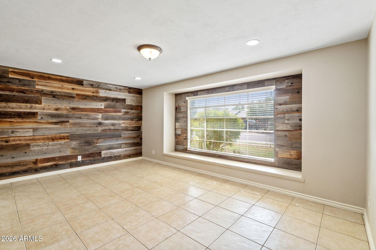
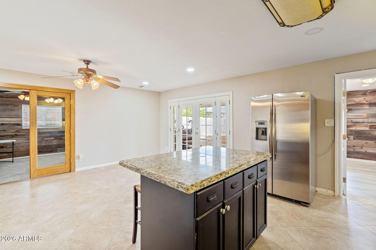
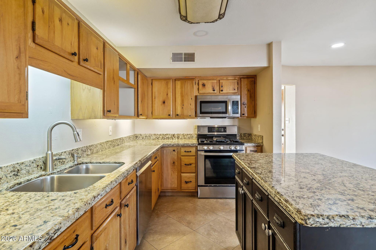
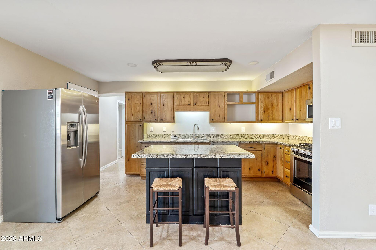
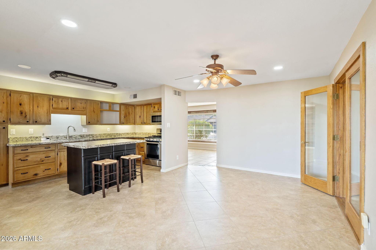
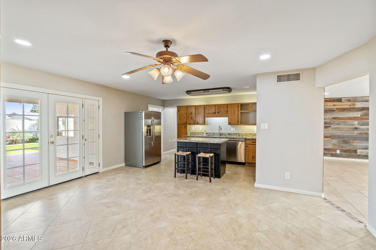
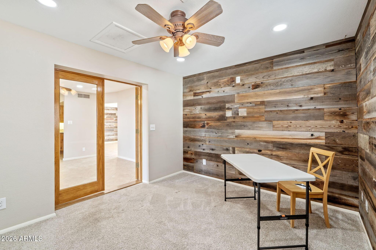
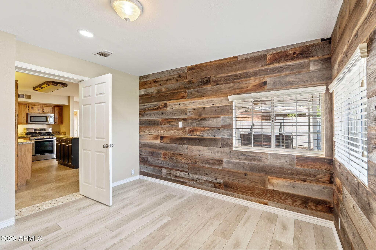
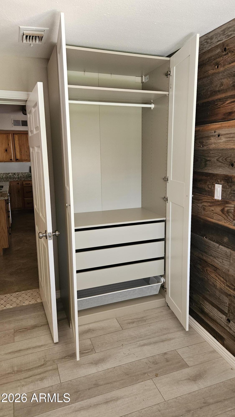
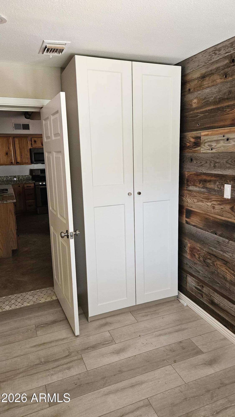
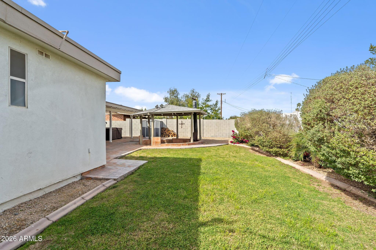
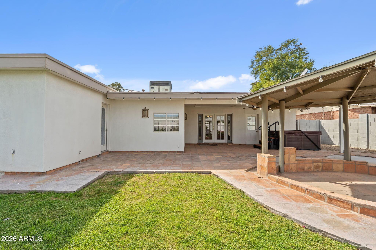
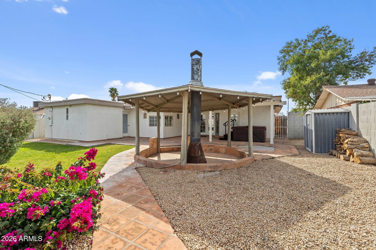
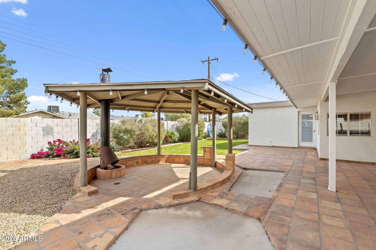
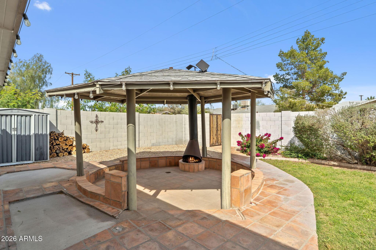
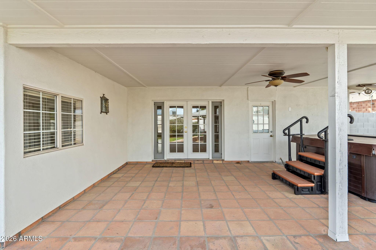
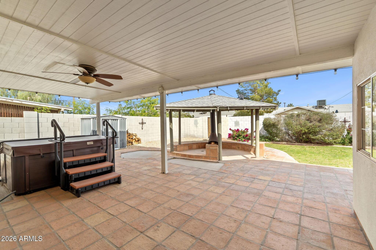
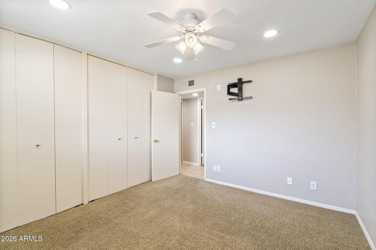
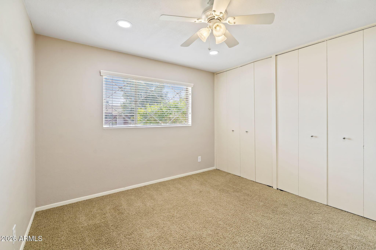
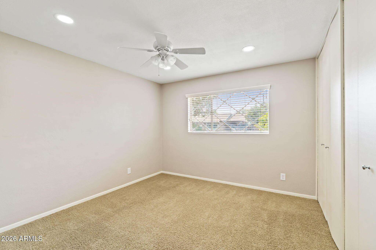
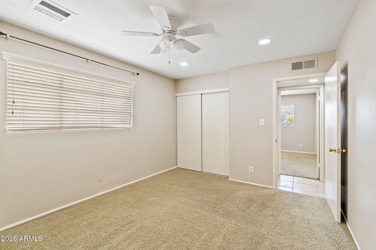
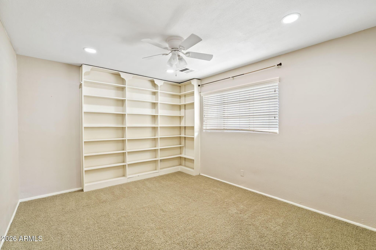
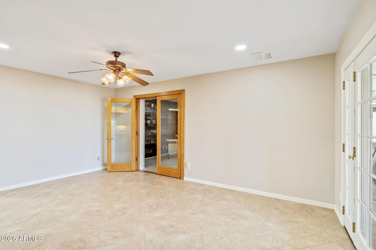
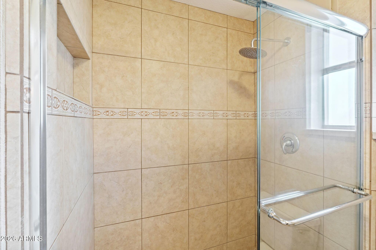
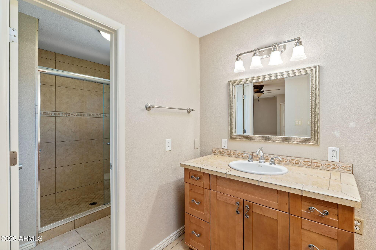
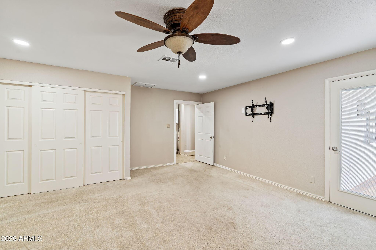
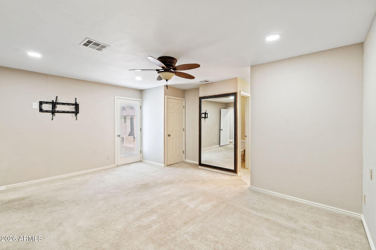
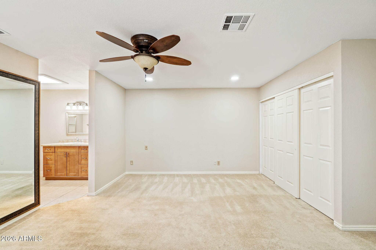
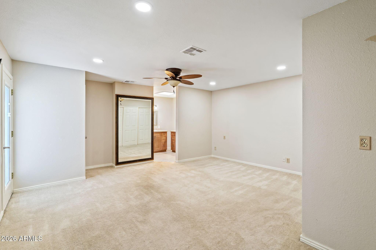
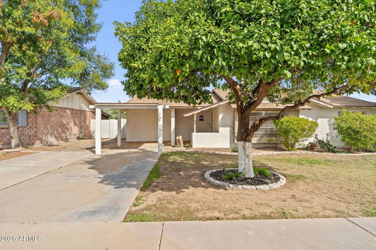
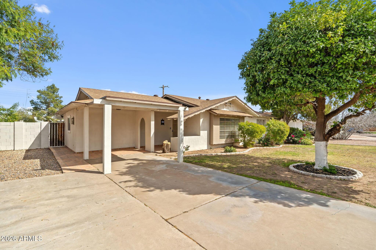
Welcome home to this pristine beauty full of charm, perfectly nestled in the heart of South Scottsdale! With newer roof, fresh interior and exterior paint. Step inside to find beautiful reclaimed wood accents, ceramic tile throughout the main living spaces and new carpet in the spacious family room just off the kitchen and dining area--perfect for relaxing or entertaining. The flexible floor plan offers 3 comfortable bedrooms plus a den (with a new armoire for closet storage) making it a flexible 4th bedroom option, and an office, ideal for working from home and/or creating your own bonus space. The kitchen features warm knotty pine cabinets, granite countertops, and accent lighting above and below the cabinetry. stainless steel appliances, including a dishwasher, fridge and a gas range. doors with sidelights lead from the dining area to a large covered patio and inviting backyard. You'll love the hot tub and impressive gazebo complete with a sunken conversation pit and outdoor fireplace! An amazing space to gather and enjoy Arizona's beautiful weather.

The location truly can't be beat! Within minutes from the 101 freeway, Old Town Scottsdale's shopping and dining, spring training ballparks, and so much more. This is a wonderful opportunity to enjoy comfort, charm, and convenience all in one place!

4
beds

2
baths

1,868 Sq.Ft. LIVING AREA

7,022 Sq.Ft. lot

Features & Amenities

Interior

  • total bedrooms4
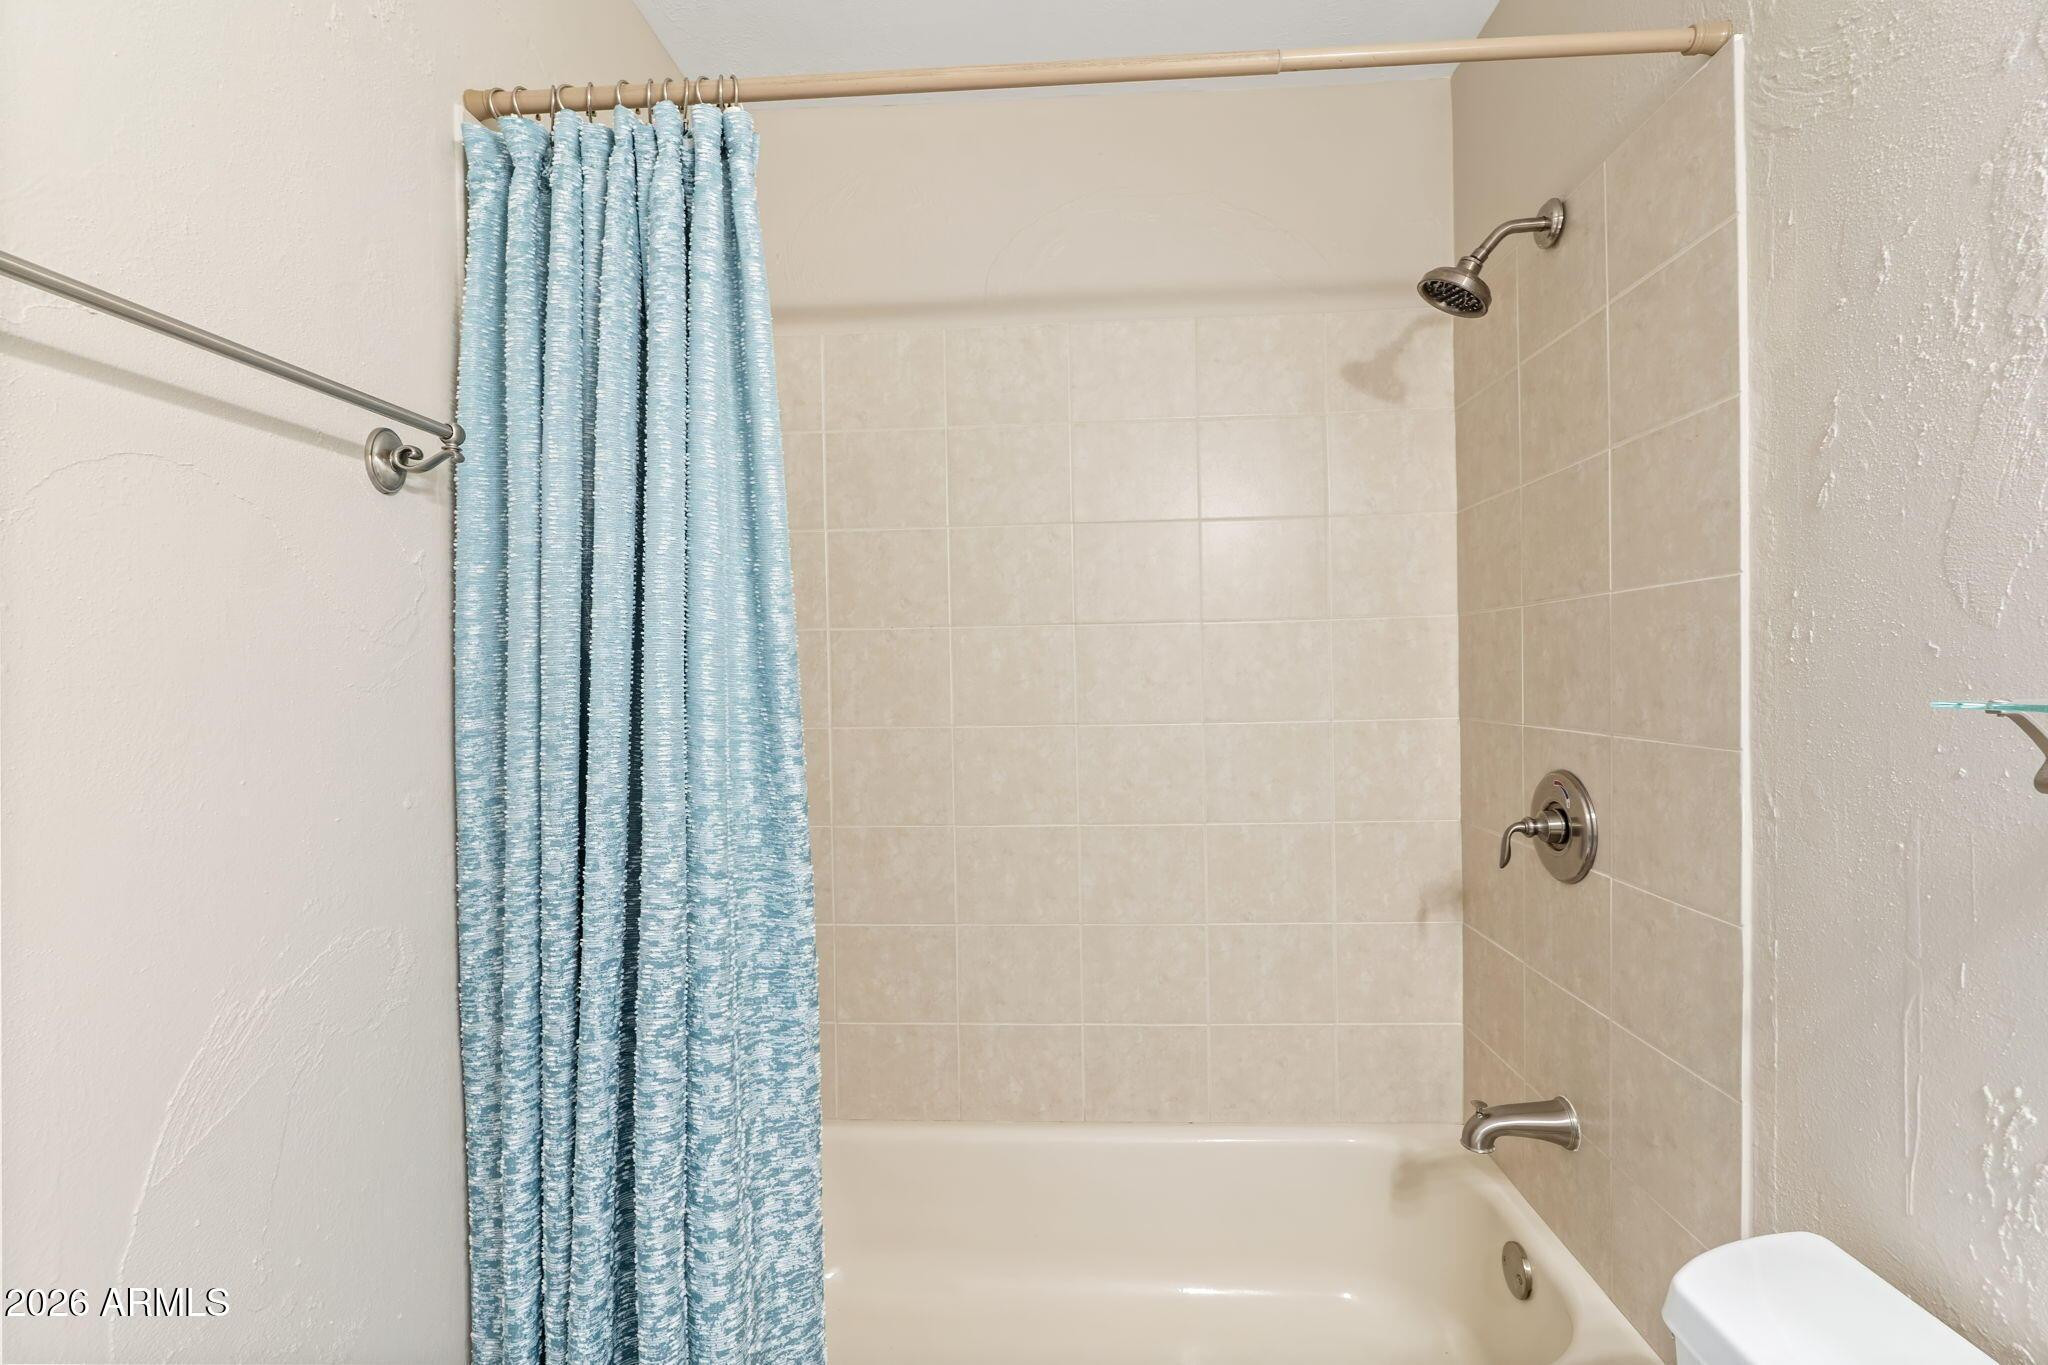
  • Total bathrooms2
  • full bathrooms2
  • Flooring Carpet, Tile
  • Fireplace Other
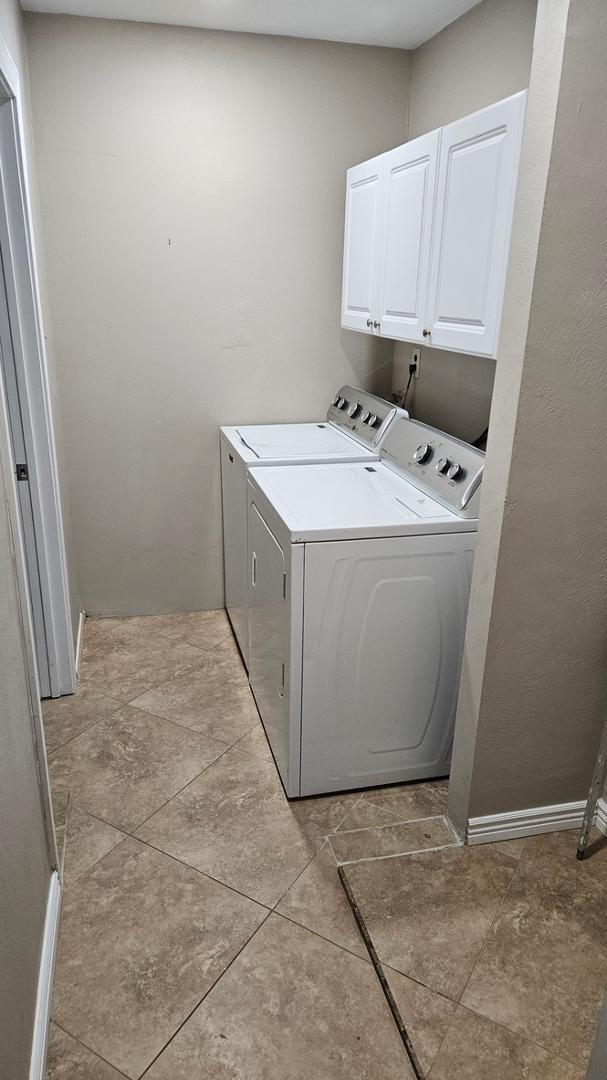
  • APPLIANCES Washer, Dryer, Refrigerator, Microwave, Gas Range, Gas Oven, Disposal, Dishwasher
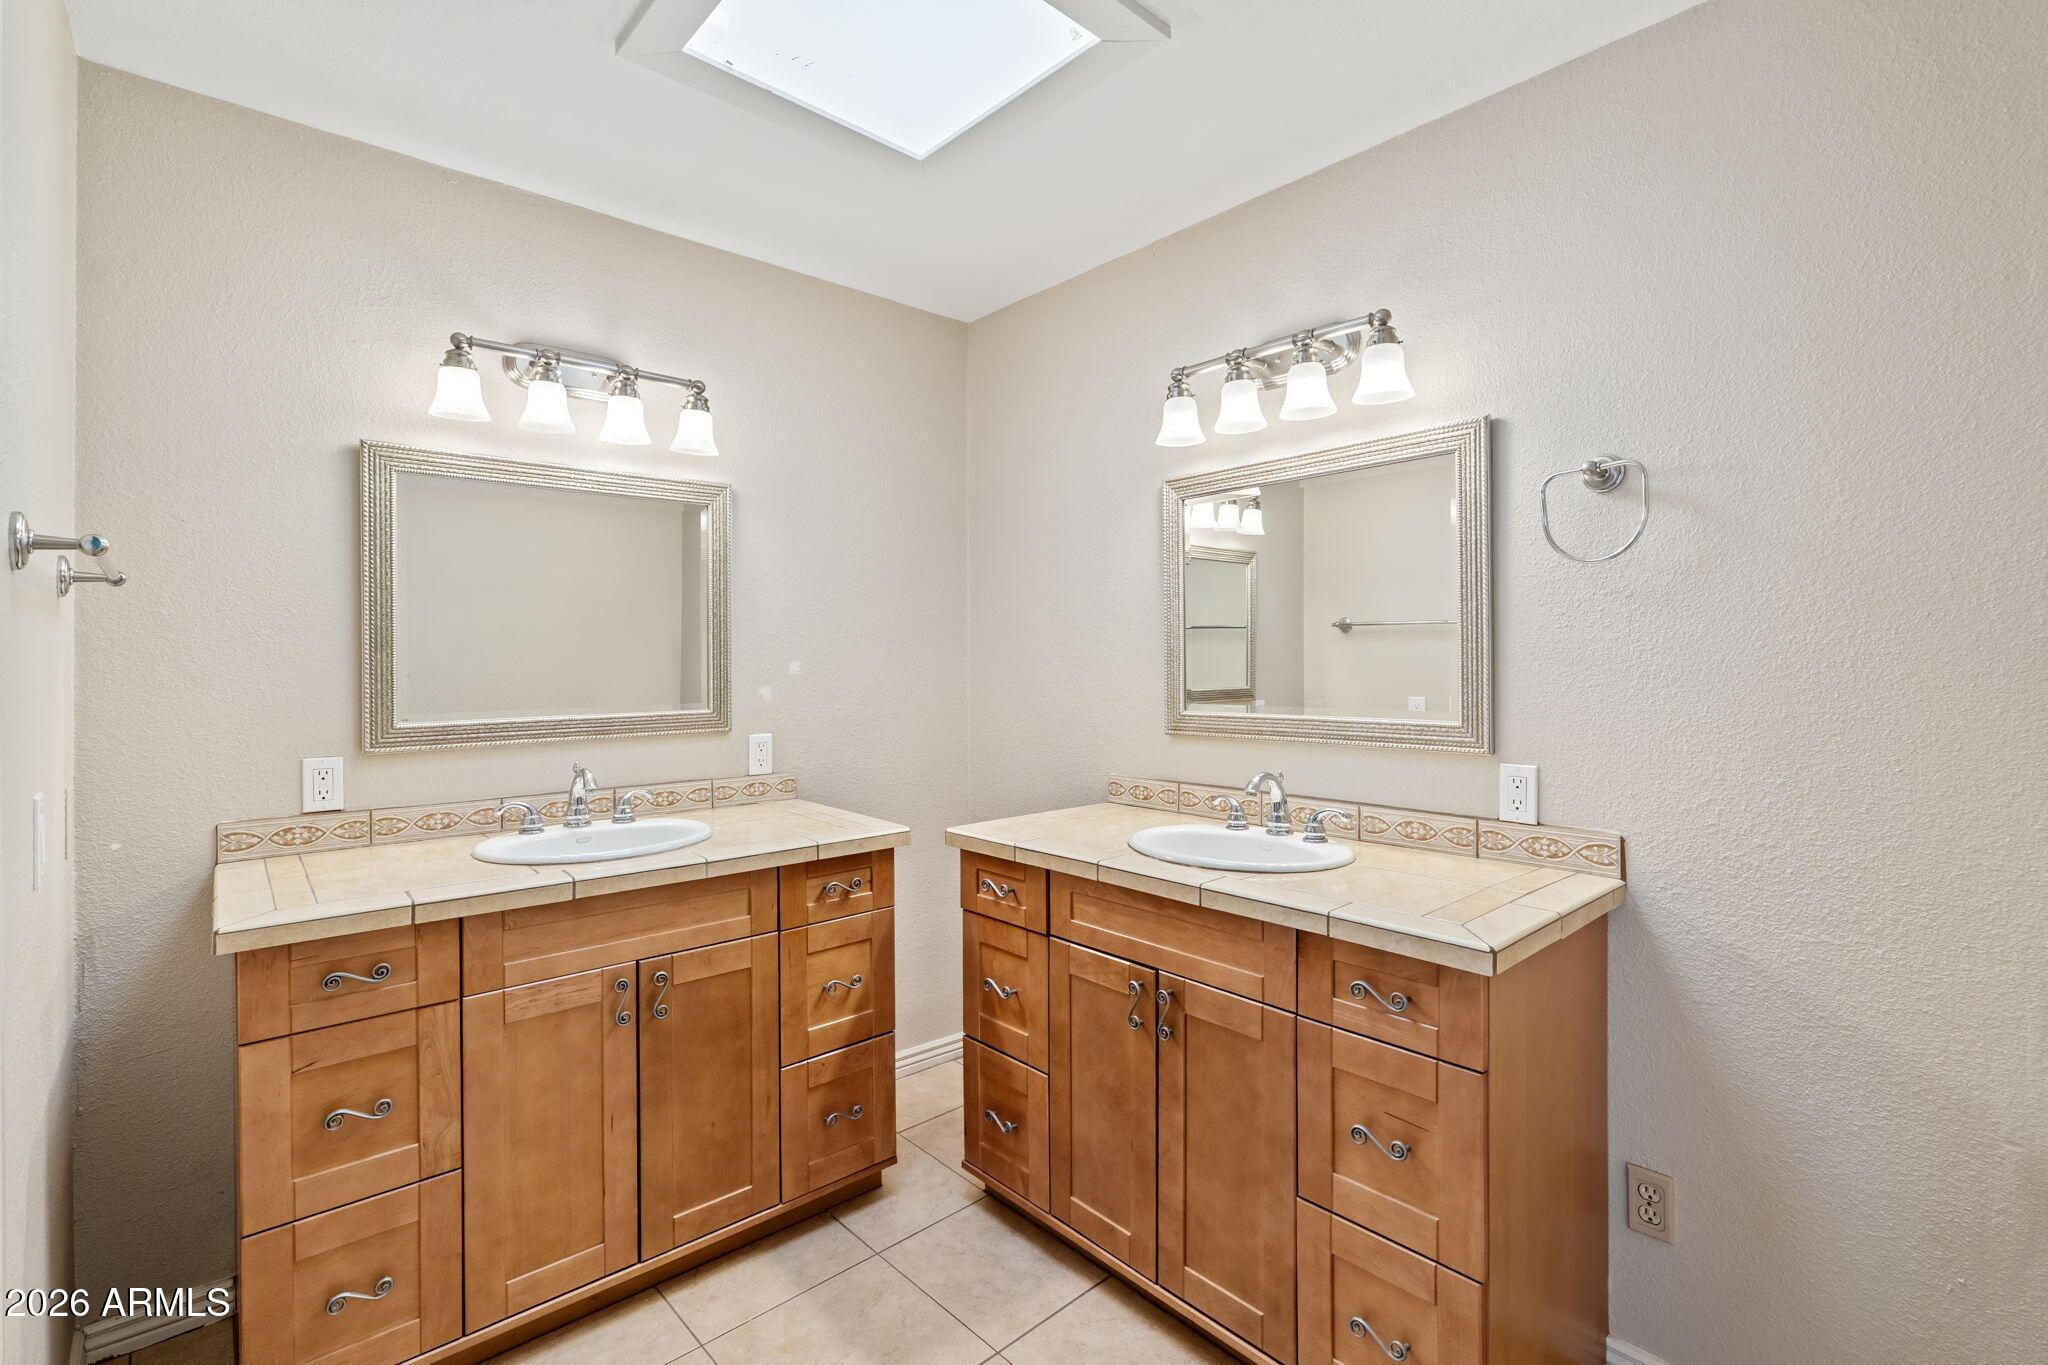
  • other interior Features Walk-in Pantry, Non-laminate Counter, High Speed Internet, Granite Counters, Double Vanity, Eat-in Kitchen, Kitchen Island, Full Bth Master Bdrm

Area & Lot

  • Status Leased
  • Date Leased August 14, 2026
  • Living Area1,868 Sq.Ft.
  • Lot Area7,022 Sq.Ft.
  • MLS® ID6990002
  • TypeResidential
  • YEAR BUILT1961
  • NeighborhoodScottsdale
  • Elementary SchoolHohokam Elementary School
  • Middle SchoolMohave Middle School
  • High SchoolCoronado High School
  • School DistrictScottsdale Unified District

Exterior

  • STORIES1
  • water SourceCity Water
  • roofComposition
  • lot featuresGrass Front, Grass Back
  • HEAT TYPEElectric
  • AIR CONDITIONINGCeiling Fan(s)
  • sewerPublic Sewer

Financial

  • Lease Price$3,300/mo

Scottsdale

Here is where the fun begins.

Explore

Let’s Get to Work

Whether buying, selling, or investing, Nick brings the market knowledge, strategy, and representation needed to move forward with confidence.

Follow Me on Instagram