
Leave a Message

By providing your contact information to Nick Steffes, your personal information will be processed in accordance with Nick Steffes's Privacy Policy. By checking the box(es) below, you expressly consent to receive marketing or promotional real estate communication from Nick Steffes in the manner selected by you. For SMS text messages, message frequency varies. Message and data rates may apply. Consent is not a condition of purchase of any goods or services. You may opt out of receiving further communications from Nick Steffes at any time. To opt out of receiving SMS text messages, reply STOP to unsubscribe. SMS text messaging is subject to our Terms of Use.

Thank you for your message. I will be in touch with you shortly.

3008 N 16TH Drive
3008 N 16TH Drive
3008 N 16TH Drive
3008 N 16TH Drive
3008 N 16TH Drive
3008 N 16TH Drive
3008 N 16TH Drive
3008 N 16TH Drive
3008 N 16TH Drive
3008 N 16TH Drive
3008 N 16TH Drive
3008 N 16TH Drive
3008 N 16TH Drive
3008 N 16TH Drive
3008 N 16TH Drive
3008 N 16TH Drive
3008 N 16TH Drive
3008 N 16TH Drive
3008 N 16TH Drive
3008 N 16TH Drive
3008 N 16TH Drive
3008 N 16TH Drive
3008 N 16TH Drive
3008 N 16TH Drive
3008 N 16TH Drive
3008 N 16TH Drive
3008 N 16TH Drive
3008 N 16TH Drive
3008 N 16TH Drive
3008 N 16TH Drive
3008 N 16TH Drive
3008 N 16TH Drive
3008 N 16TH Drive
3008 N 16TH Drive
3008 N 16TH Drive
3008 N 16TH Drive
3008 N 16TH Drive
3008 N 16TH Drive
3008 N 16TH Drive
3008 N 16TH Drive
3008 N 16TH Drive
3008 N 16TH Drive
3008 N 16TH Drive
3008 N 16TH Drive
3008 N 16TH Drive
3008 N 16TH Drive
3008 N 16TH Drive
3008 N 16TH Drive
3008 N 16TH Drive
3008 N 16TH Drive
SEE ALL PHOTOS
3008 N 16TH Drive
3008 N 16TH Drive
3008 N 16TH Drive
3008 N 16TH Drive
3008 N 16TH Drive
3008 N 16TH Drive
3008 N 16TH Drive
3008 N 16TH Drive
3008 N 16TH Drive
3008 N 16TH Drive
3008 N 16TH Drive
3008 N 16TH Drive
3008 N 16TH Drive
3008 N 16TH Drive
3008 N 16TH Drive
3008 N 16TH Drive
3008 N 16TH Drive
3008 N 16TH Drive
3008 N 16TH Drive
3008 N 16TH Drive
3008 N 16TH Drive
3008 N 16TH Drive
3008 N 16TH Drive
3008 N 16TH Drive
3008 N 16TH Drive
3008 N 16TH Drive
3008 N 16TH Drive
3008 N 16TH Drive
3008 N 16TH Drive
3008 N 16TH Drive
3008 N 16TH Drive
3008 N 16TH Drive
3008 N 16TH Drive
3008 N 16TH Drive
3008 N 16TH Drive
3008 N 16TH Drive
3008 N 16TH Drive
3008 N 16TH Drive
3008 N 16TH Drive
3008 N 16TH Drive
3008 N 16TH Drive
3008 N 16TH Drive
3008 N 16TH Drive
3008 N 16TH Drive
3008 N 16TH Drive
3008 N 16TH Drive
3008 N 16TH Drive
3008 N 16TH Drive
3008 N 16TH Drive
3008 N 16TH Drive
Courtesy of Compass, Michelle K Grening Listing Contact: 480-776-1555 
Sold

3008 N 16TH Drive

3008 N 16TH Drive, Phoenix, AZ 85015

$815,000
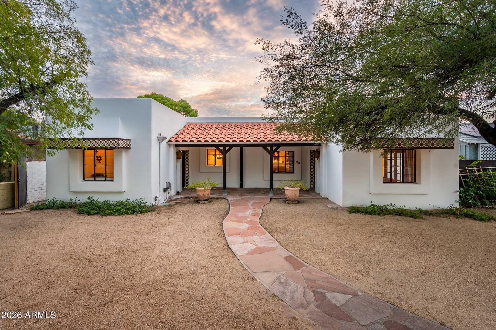
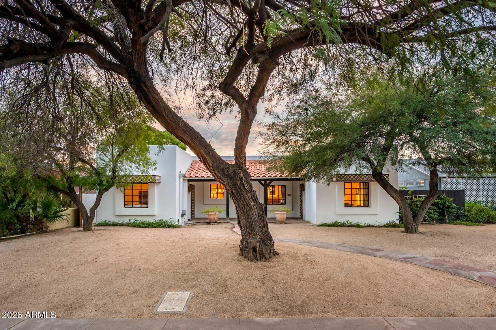
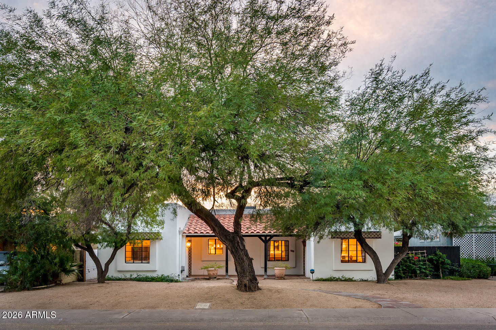
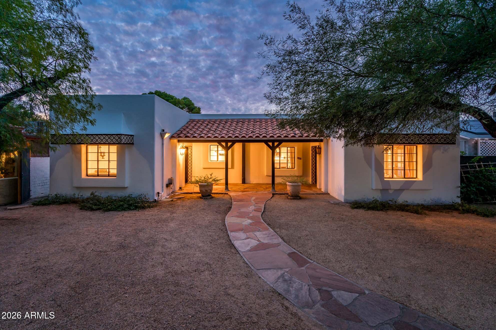
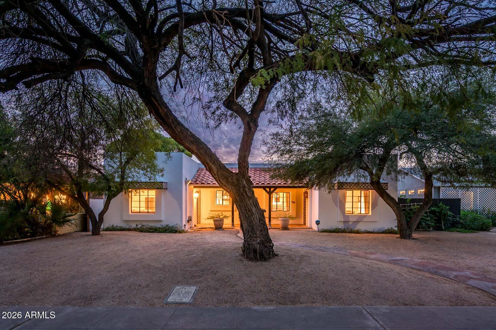
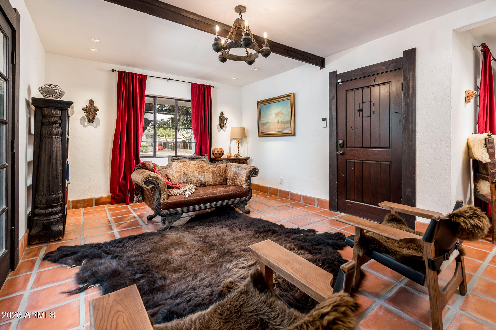
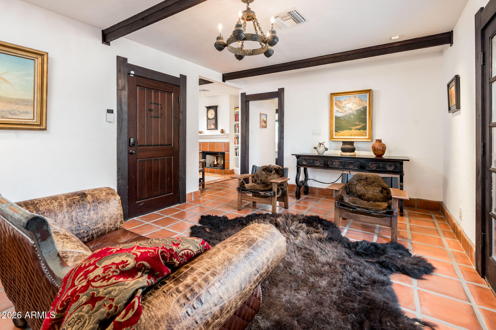
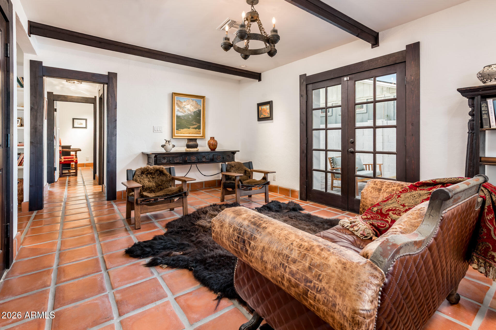
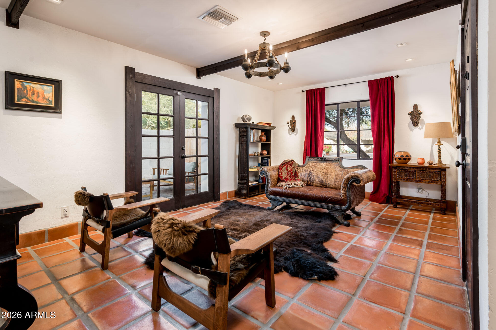
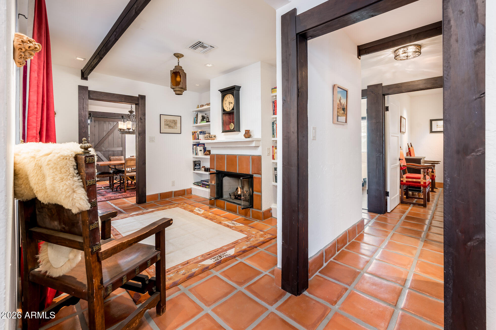
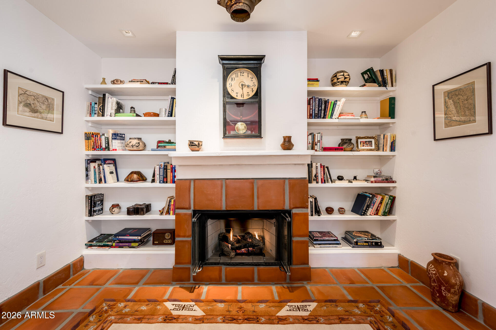
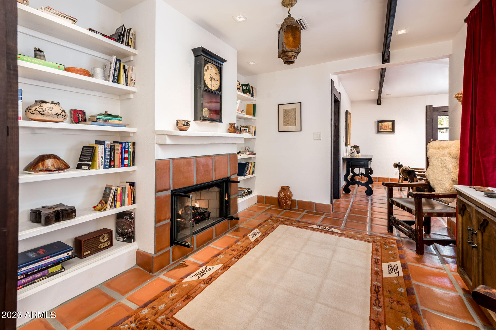
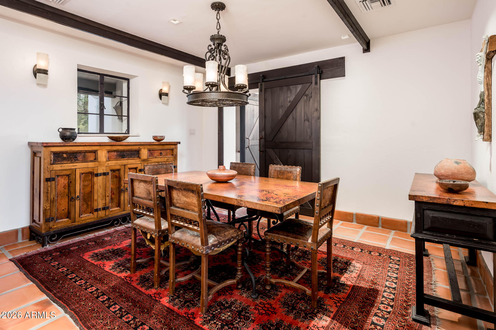
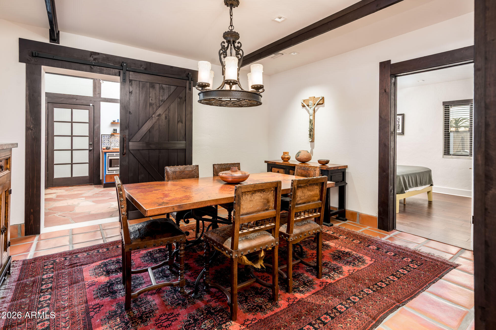
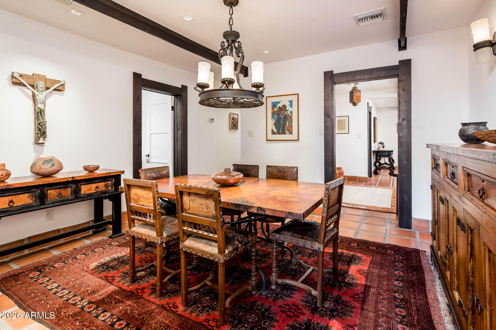
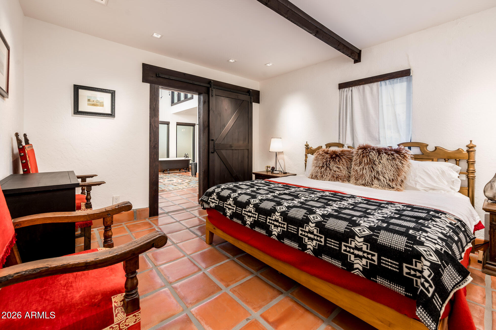
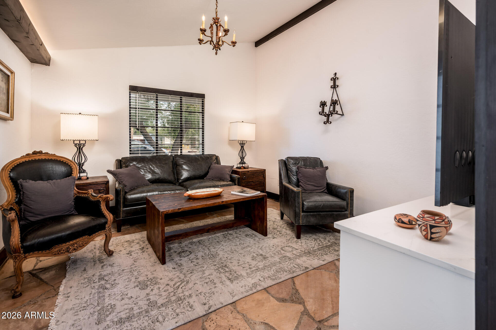
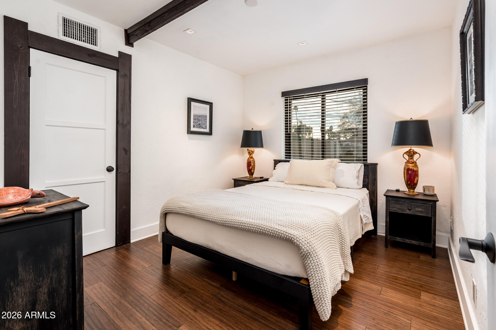
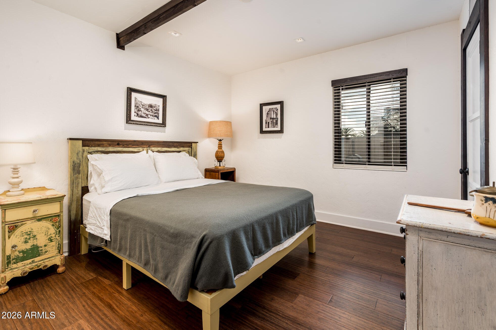
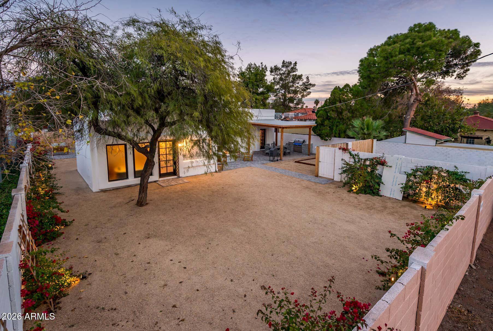
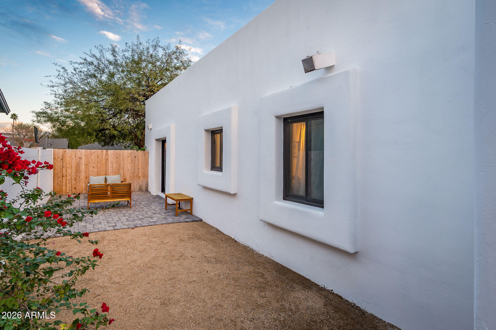
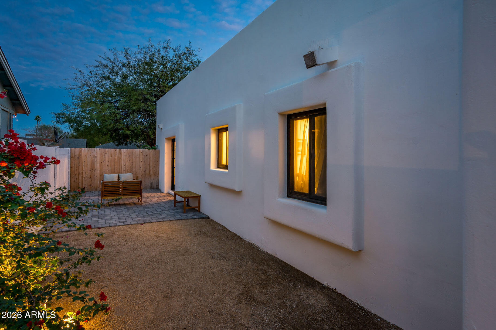
Discover a rare offering in the North Encanto Historic District with this exquisite 2,047 sq. ft. Neo- Spanish Colonial Revival home, beautifully situated on an expansive 8,072 sq. ft. lot. This residence complemented by designated living spaces including a dining room, media room, and study, all designed for both comfort and entertaining. The inviting atmosphere is enhanced by a cozy gas fireplace/study, exposed wood beams throughout, and warm terra-cotta flooring throughout.
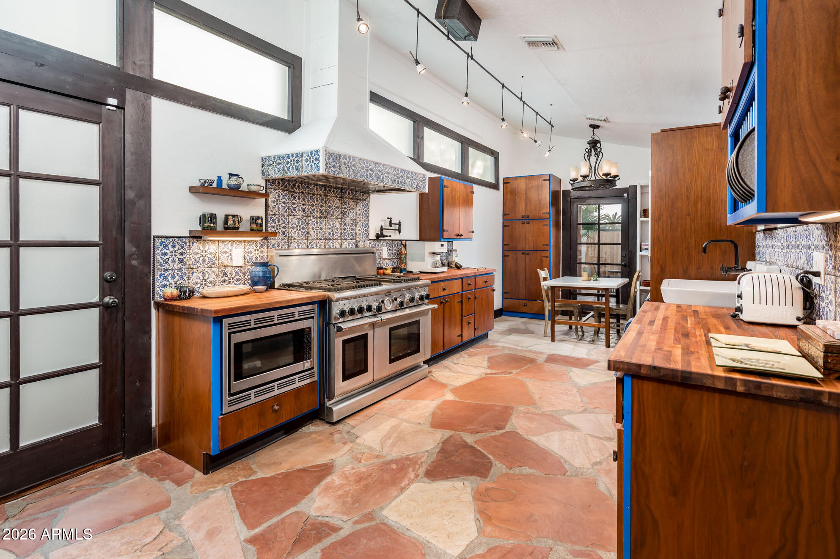
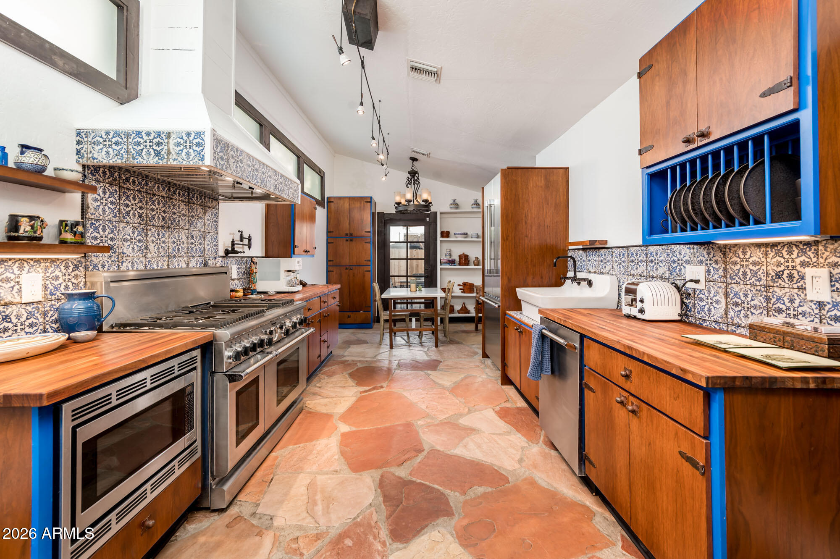
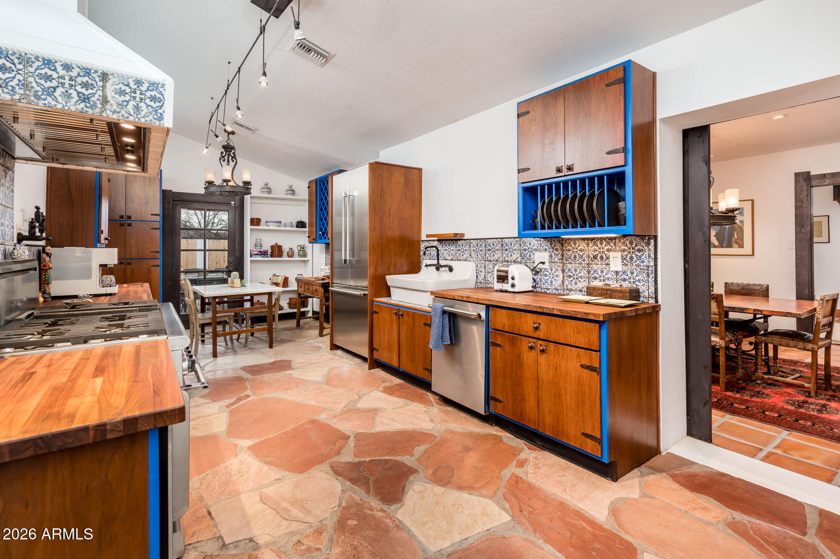
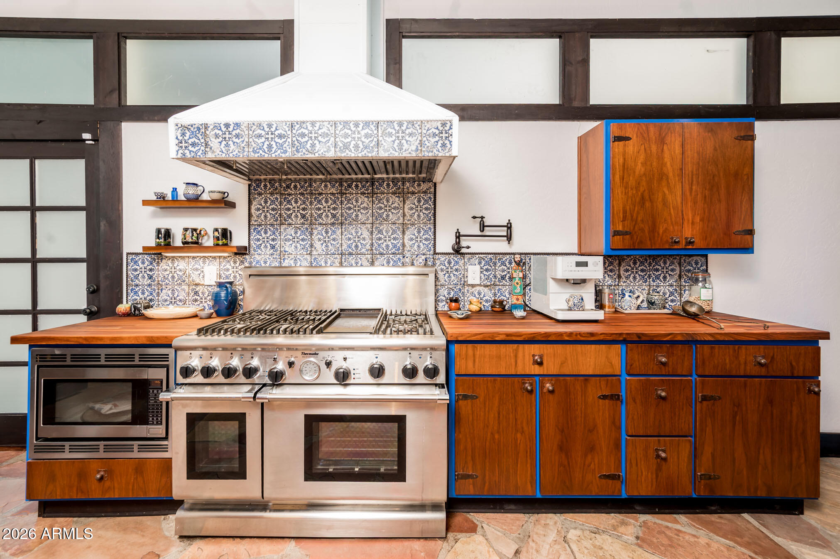
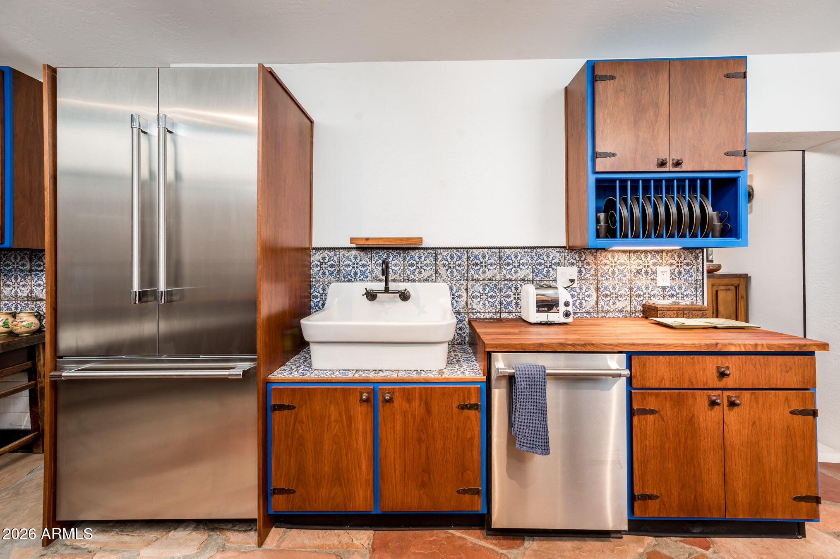
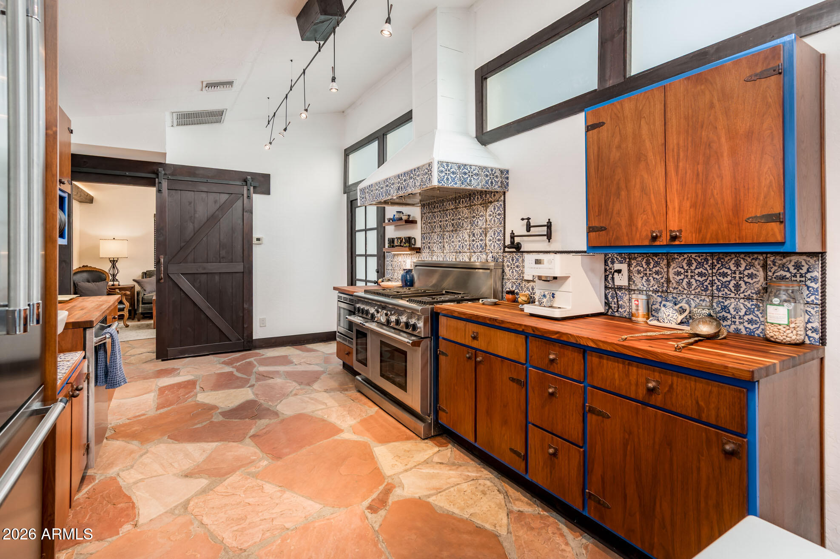
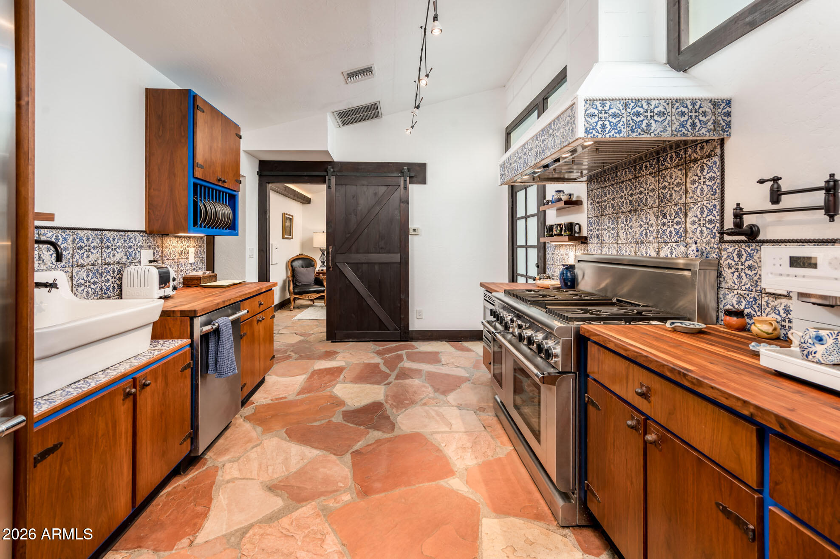
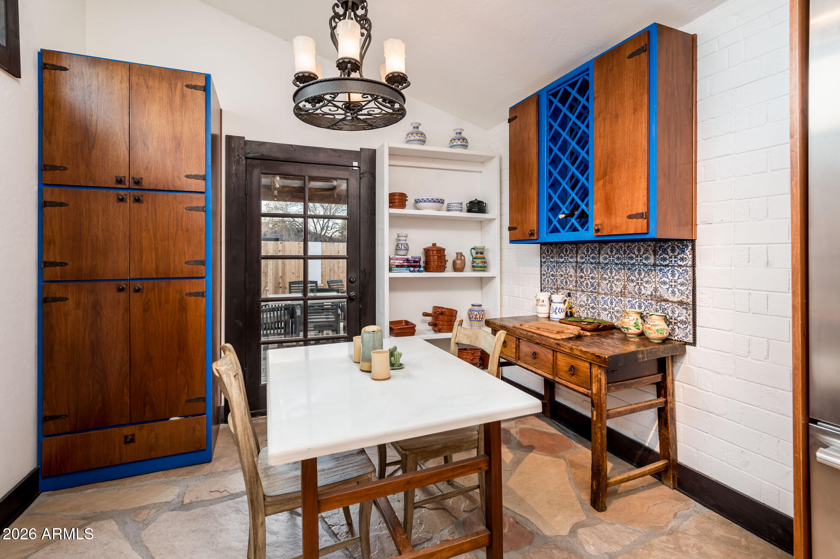
The chef's kitchen is a culinary dream, featuring a Thermador professional 48-inch gas burner and a Faber Italian hood, accented with traditional Spanish blue tiles. Custom black walnut cabinets and countertops offer both elegance and functionality, Flagstone flooring and stamped bronze-finished hardware add to the home's cohesive design.

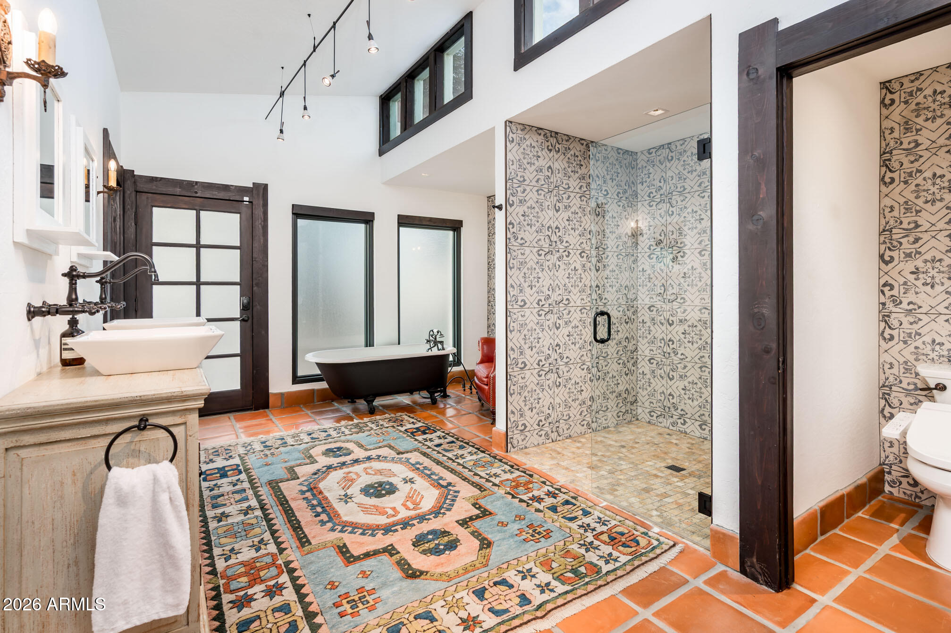
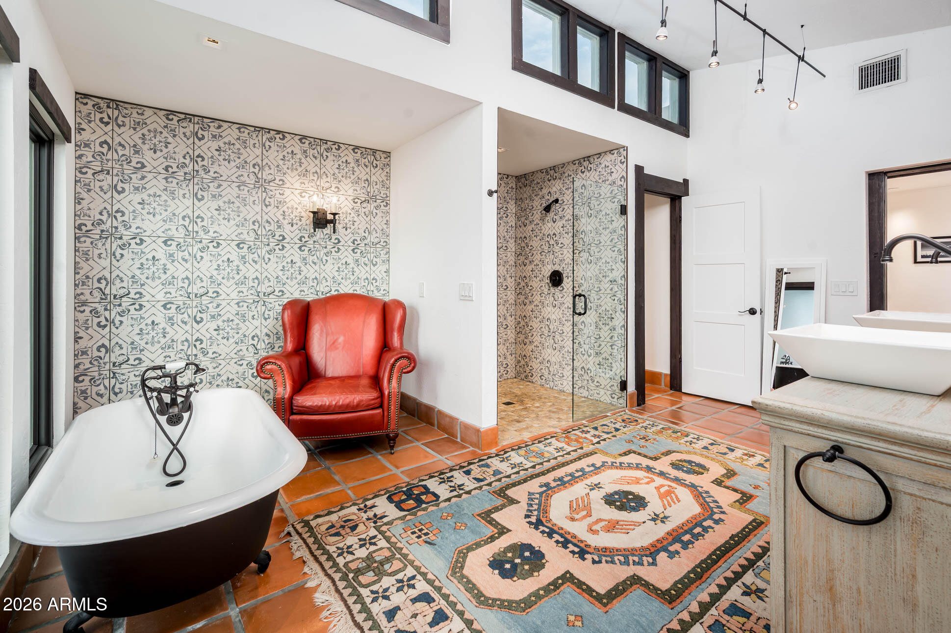
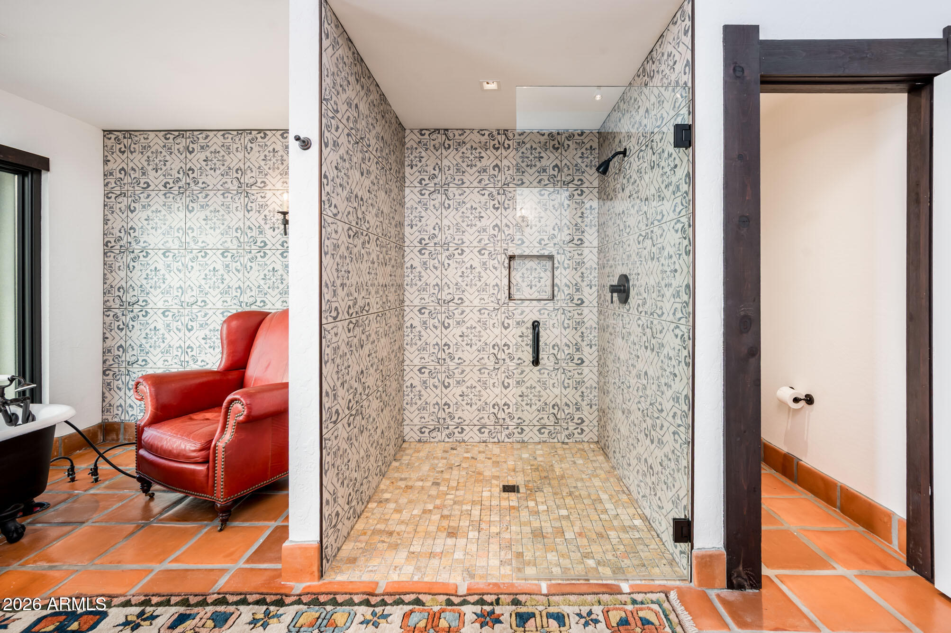
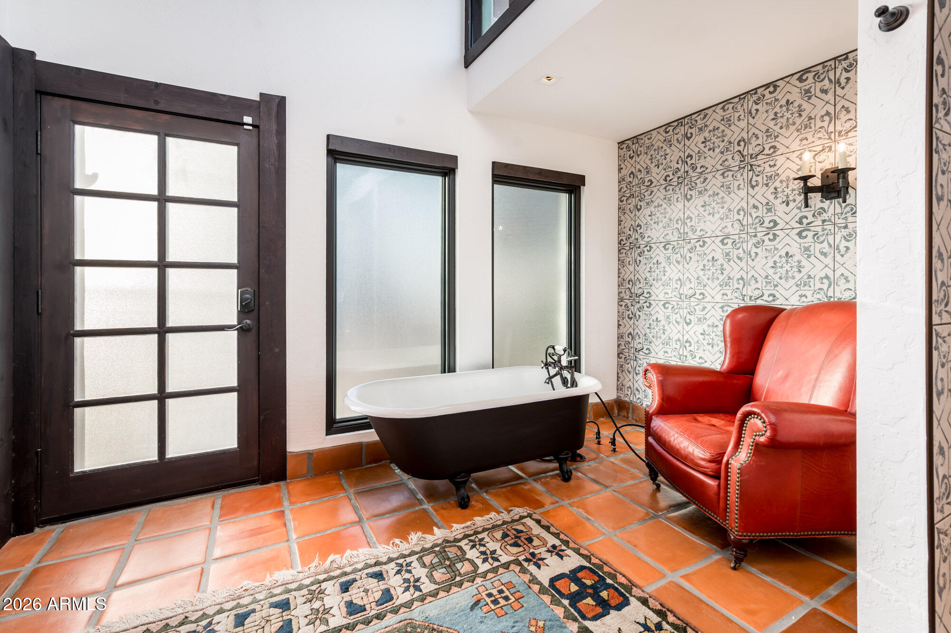
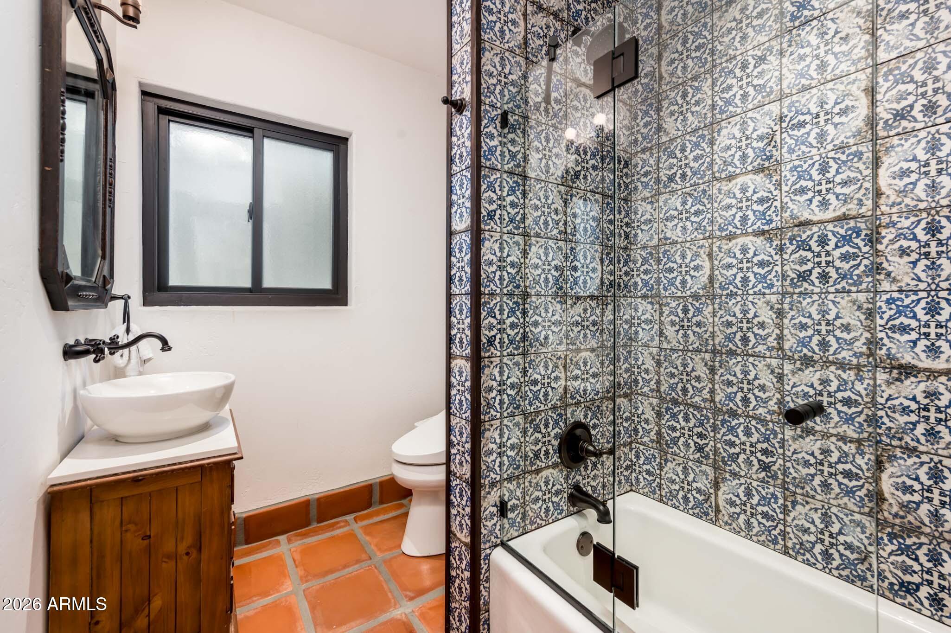
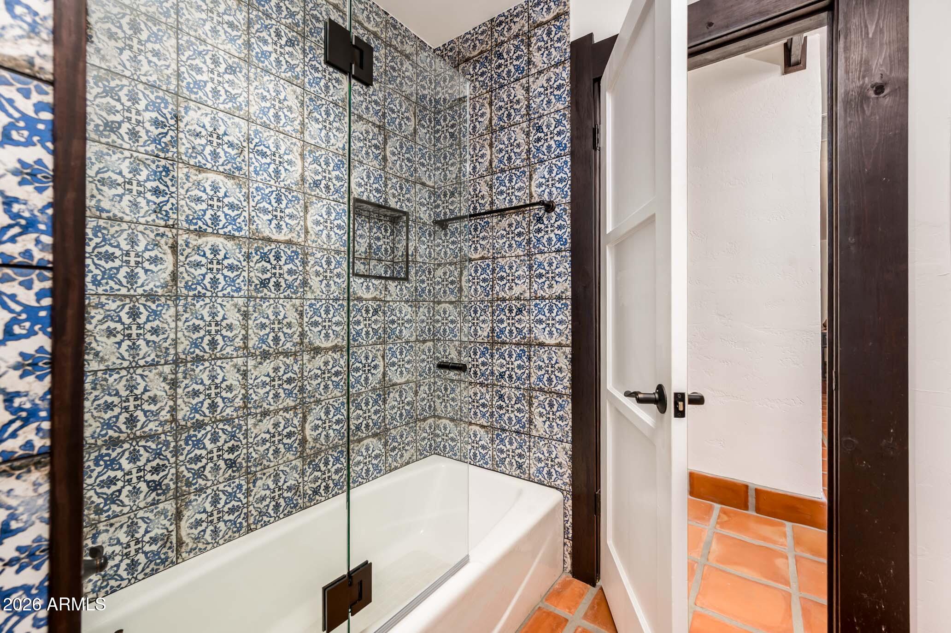
Retreat to the luxurious primary suite, where an en suite bathroom awaits, complete with a clawfoot tub featuring a Kingston tub faucet, a Moroccan-style porcelain tile shower ( 5ft wide) with a frameless glass door, and a double sink vanity. Convenience is further enhanced with an in-suite laundry equipped with a Bosch washer and dryer.

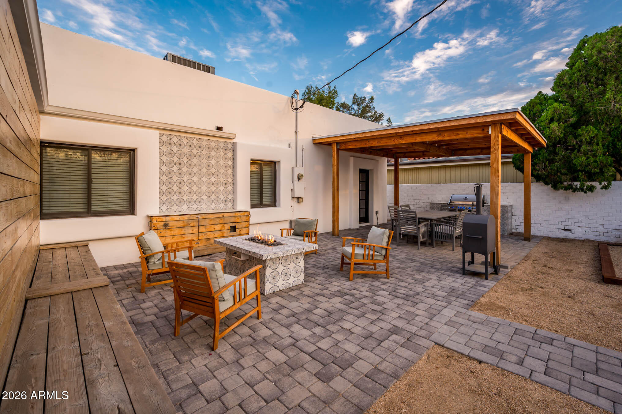
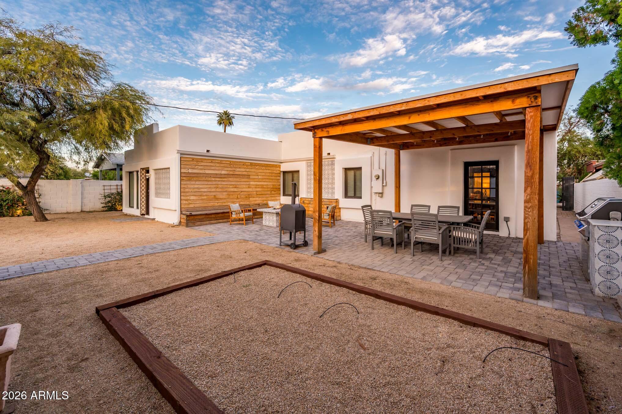
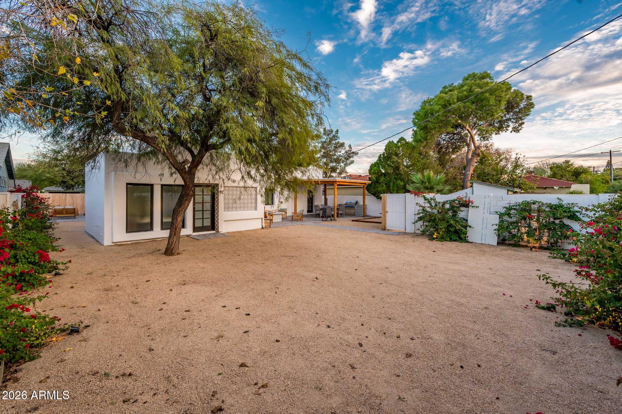
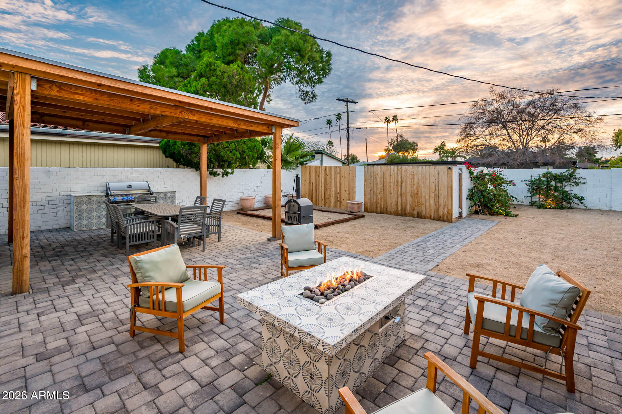
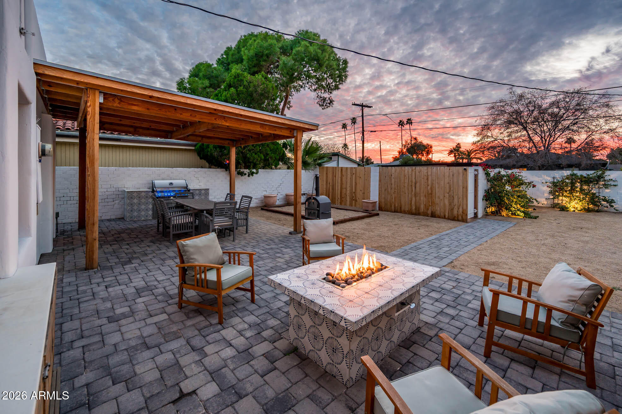
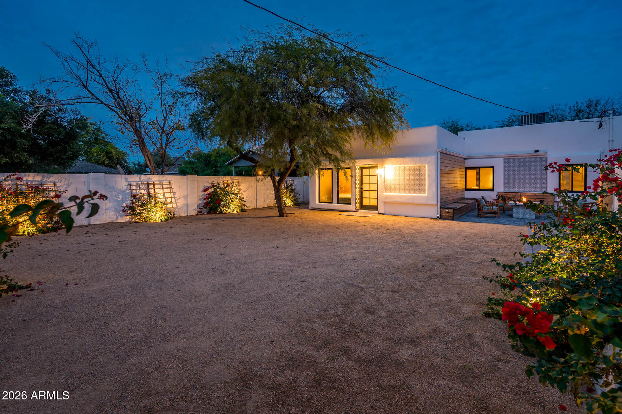
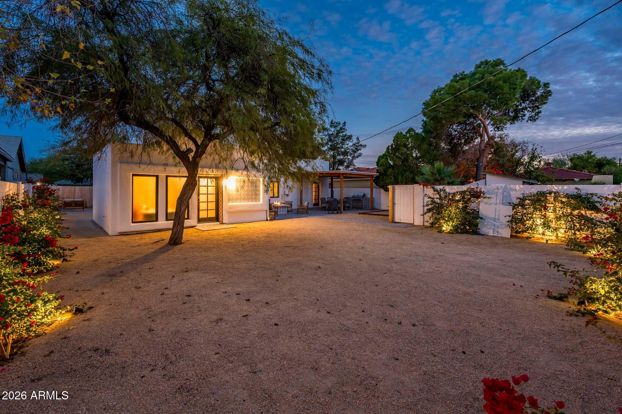
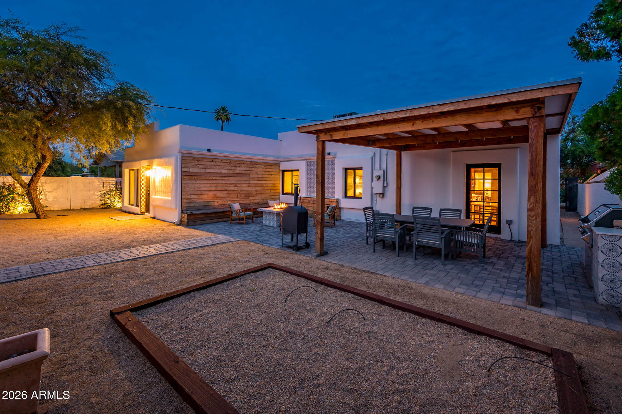
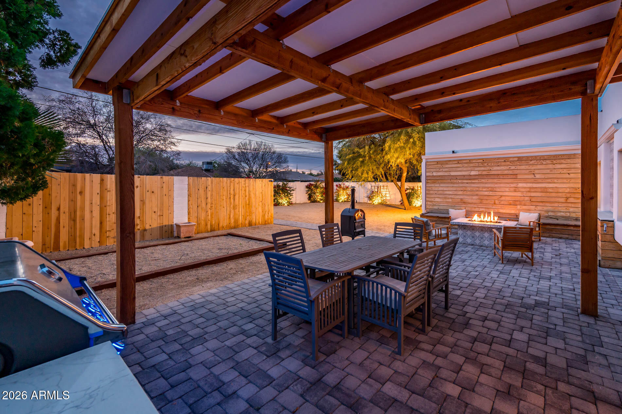
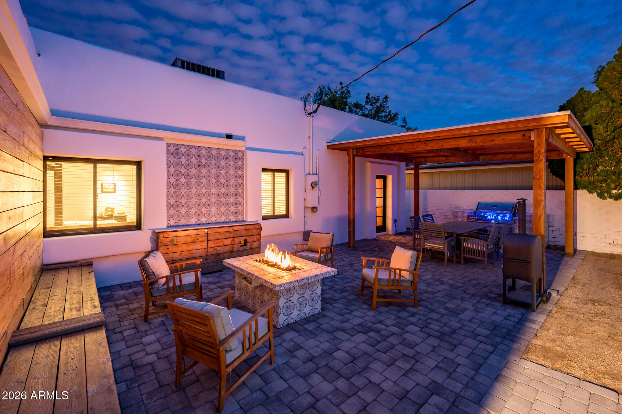
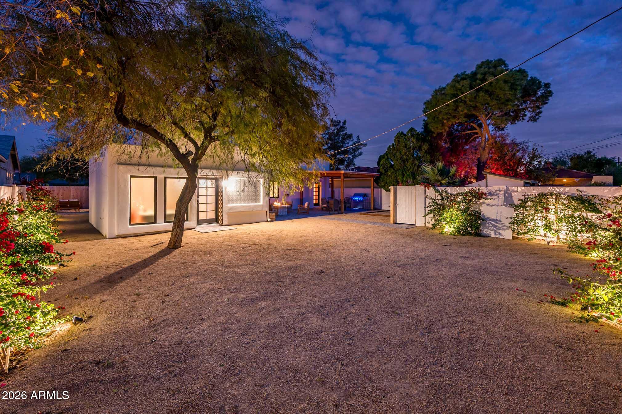
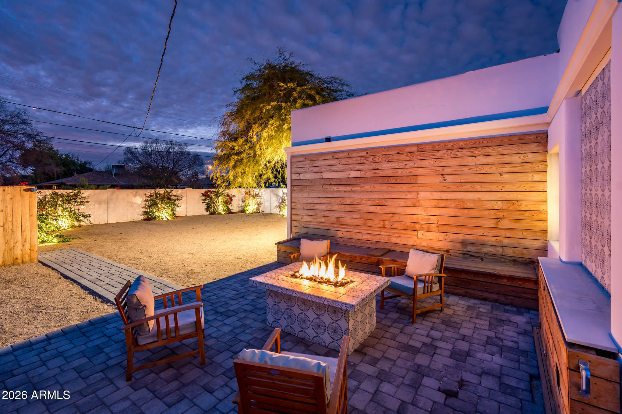
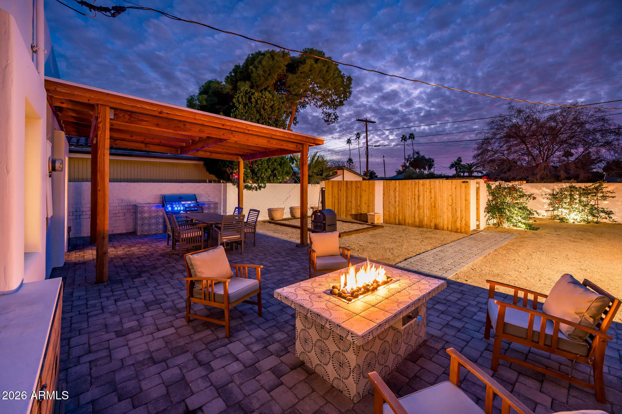
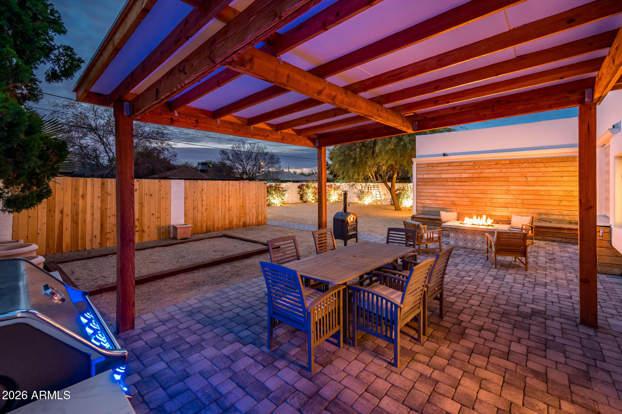
Step outside to embrace quintessential Arizona living, where a built-in Napoleon gas grill and covered patio invite outdoor dining and gatherings. The paver patio and gas fire pit create a cozy atmosphere, perfect for relaxation and entertainment. With its remarkable attention to detail and luxurious finishes, this home offers a truly unique opportunity in the historic district that you won't want to miss.

3
beds

2
baths

2,047 Sq.Ft. LIVING AREA

8,072 Sq.Ft. lot

Features & Amenities

Interior

  • total bedrooms3
  • Total bathrooms2
  • full bathrooms2
  • Laundry room Inside
  • Flooring Tile
  • Fireplace Fire Pit, Gas
  • APPLIANCES Dryer, Washer, Refrigerator, Dishwasher, Disposal, Gas Oven, Gas Cooktop
  • other interior Features Double Vanity, Eat-in Kitchen, Full Bth Master Bdrm, Separate Shwr Tub

Area & Lot

  • Status Sold
  • Date Sold February 27, 2026
  • Living Area2,047 Sq.Ft.
  • Lot Area8,072 Sq.Ft.
  • MLS® ID6965920
  • TypeResidential
  • YEAR BUILT1941
  • NeighborhoodPhoenix
  • Architecture StylesSpanish
  • Elementary SchoolSolano School
  • Middle SchoolSolano School
  • High SchoolCentral High School
  • School DistrictPhoenix Union High School District

Exterior

  • STORIES1
  • water SourceCity Water
  • roofTile, Built-Up
  • lot featuresEast/West Exposure, Sprinklers In Rear, Sprinklers In Front, Desert Back, Desert Front, Auto Timer H 2 O Front, Auto Timer H 2 O Back
  • HEAT TYPEHeat Pump, Natural Gas
  • AIR CONDITIONINGGas, Central Air, Programmable Thmstat
  • sewerPublic Sewer
  • other exterior FeaturesBuilt-in Barbecue

Financial

  • Sales Price$815,000
  • Real Estate Tax $1,045/yr

Phoenix

Indulge in flavorful experiences that transcend borders.

Explore

Let’s Get to Work

Whether buying, selling, or investing, Nick brings the market knowledge, strategy, and representation needed to move forward with confidence.

Follow Me on Instagram