
Leave a Message

By providing your contact information to Nick Steffes, your personal information will be processed in accordance with Nick Steffes's Privacy Policy. By checking the box(es) below, you expressly consent to receive marketing or promotional real estate communication from Nick Steffes in the manner selected by you. For SMS text messages, message frequency varies. Message and data rates may apply. Consent is not a condition of purchase of any goods or services. You may opt out of receiving further communications from Nick Steffes at any time. To opt out of receiving SMS text messages, reply STOP to unsubscribe. SMS text messaging is subject to our Terms of Use.

Thank you for your message. I will be in touch with you shortly.

3012 N 17TH Drive
3012 N 17TH Drive
3012 N 17TH Drive
3012 N 17TH Drive
3012 N 17TH Drive
3012 N 17TH Drive
3012 N 17TH Drive
3012 N 17TH Drive
3012 N 17TH Drive
3012 N 17TH Drive
3012 N 17TH Drive
3012 N 17TH Drive
3012 N 17TH Drive
3012 N 17TH Drive
3012 N 17TH Drive
3012 N 17TH Drive
3012 N 17TH Drive
3012 N 17TH Drive
3012 N 17TH Drive
3012 N 17TH Drive
3012 N 17TH Drive
3012 N 17TH Drive
3012 N 17TH Drive
3012 N 17TH Drive
3012 N 17TH Drive
3012 N 17TH Drive
3012 N 17TH Drive
3012 N 17TH Drive
3012 N 17TH Drive
3012 N 17TH Drive
3012 N 17TH Drive
3012 N 17TH Drive
3012 N 17TH Drive
3012 N 17TH Drive
3012 N 17TH Drive
3012 N 17TH Drive
3012 N 17TH Drive
3012 N 17TH Drive
3012 N 17TH Drive
3012 N 17TH Drive
3012 N 17TH Drive
3012 N 17TH Drive
3012 N 17TH Drive
3012 N 17TH Drive
3012 N 17TH Drive
3012 N 17TH Drive
3012 N 17TH Drive
3012 N 17TH Drive
3012 N 17TH Drive
3012 N 17TH Drive
3012 N 17TH Drive
3012 N 17TH Drive
SEE ALL PHOTOS
3012 N 17TH Drive
3012 N 17TH Drive
3012 N 17TH Drive
3012 N 17TH Drive
3012 N 17TH Drive
3012 N 17TH Drive
3012 N 17TH Drive
3012 N 17TH Drive
3012 N 17TH Drive
3012 N 17TH Drive
3012 N 17TH Drive
3012 N 17TH Drive
3012 N 17TH Drive
3012 N 17TH Drive
3012 N 17TH Drive
3012 N 17TH Drive
3012 N 17TH Drive
3012 N 17TH Drive
3012 N 17TH Drive
3012 N 17TH Drive
3012 N 17TH Drive
3012 N 17TH Drive
3012 N 17TH Drive
3012 N 17TH Drive
3012 N 17TH Drive
3012 N 17TH Drive
3012 N 17TH Drive
3012 N 17TH Drive
3012 N 17TH Drive
3012 N 17TH Drive
3012 N 17TH Drive
3012 N 17TH Drive
3012 N 17TH Drive
3012 N 17TH Drive
3012 N 17TH Drive
3012 N 17TH Drive
3012 N 17TH Drive
3012 N 17TH Drive
3012 N 17TH Drive
3012 N 17TH Drive
3012 N 17TH Drive
3012 N 17TH Drive
3012 N 17TH Drive
3012 N 17TH Drive
3012 N 17TH Drive
3012 N 17TH Drive
3012 N 17TH Drive
3012 N 17TH Drive
3012 N 17TH Drive
3012 N 17TH Drive
3012 N 17TH Drive
3012 N 17TH Drive
Courtesy of Compass, Michelle K Grening Listing Contact: 480-776-1555 
Sold

3012 N 17TH Drive

3012 N 17TH Drive, Phoenix, AZ 85015

$780,000
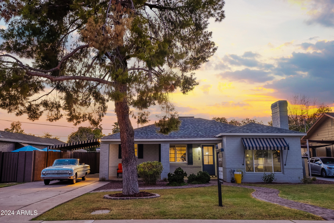
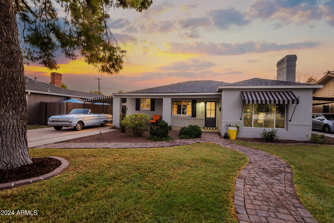
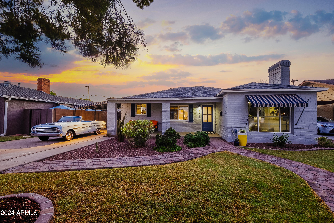
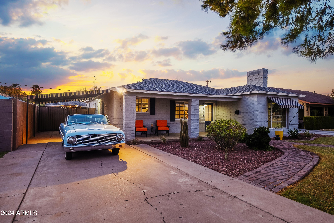
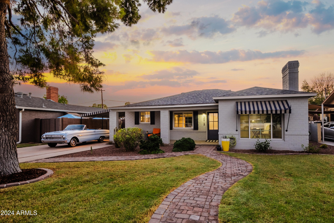
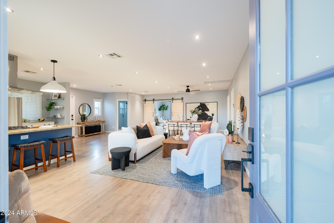
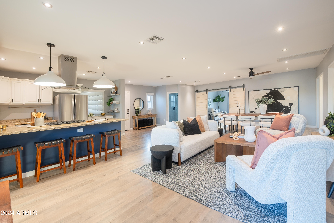
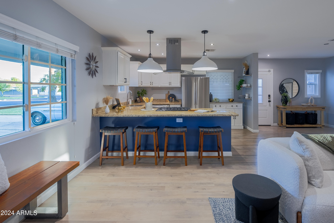
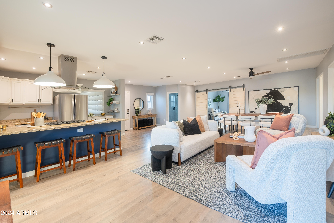
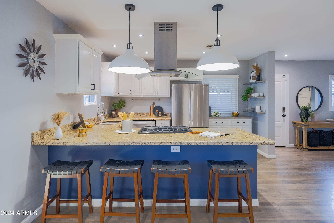
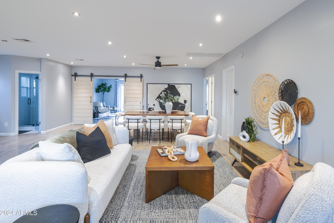
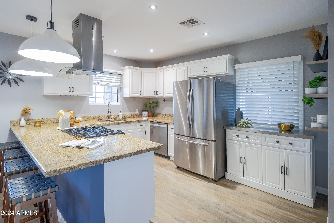
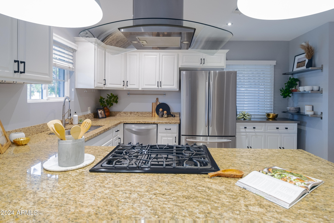
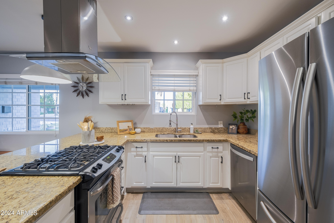
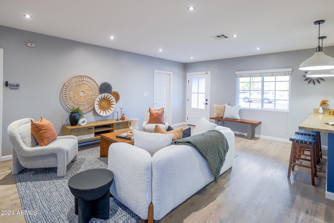
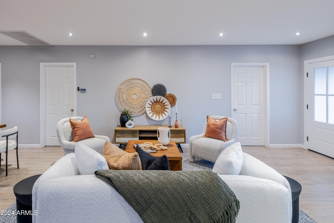
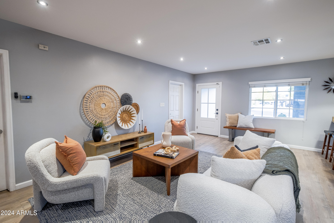
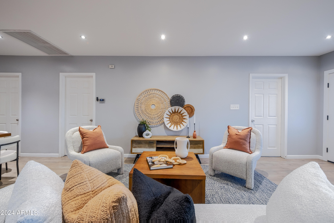
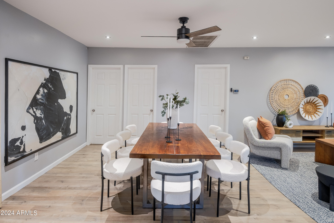
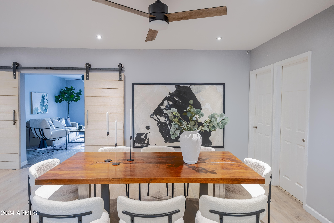
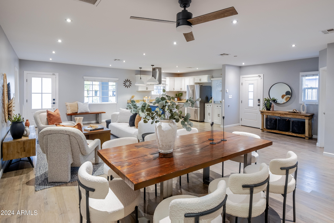
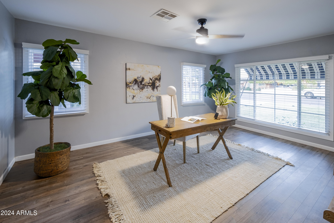
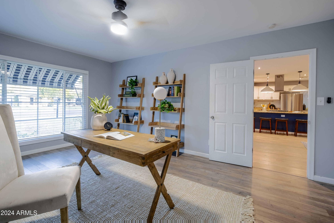
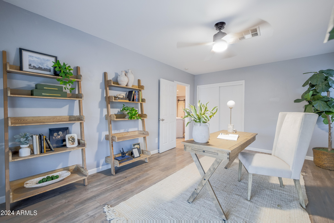
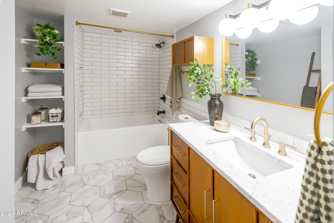
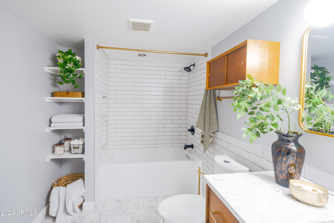
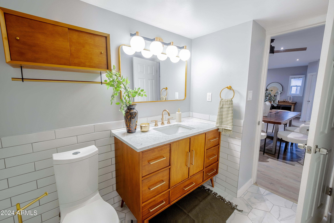
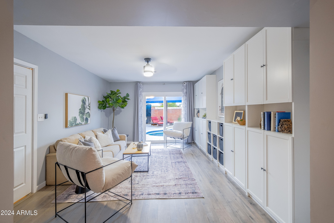
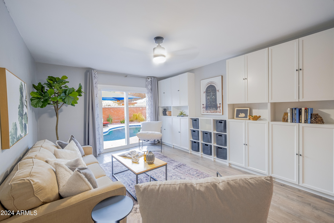
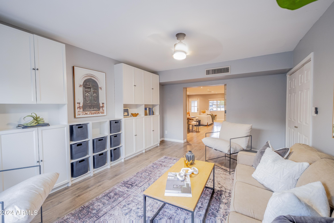
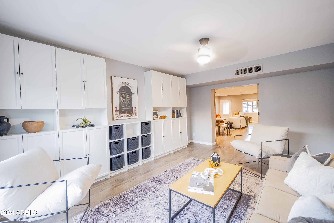
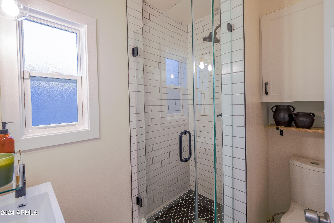
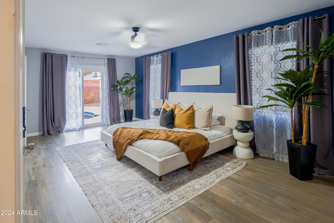
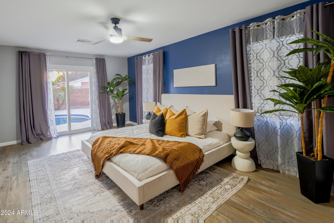
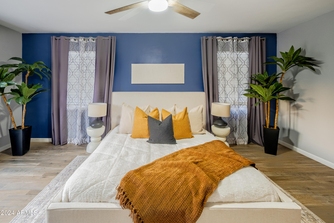
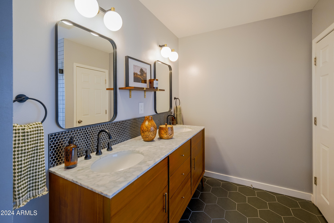
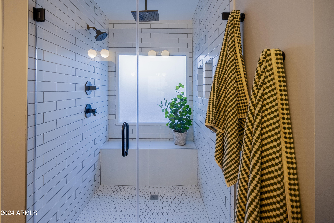
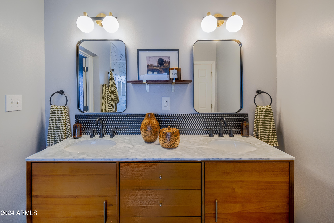
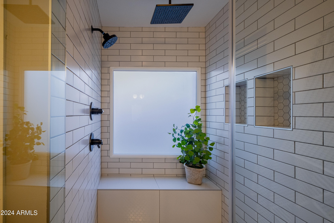
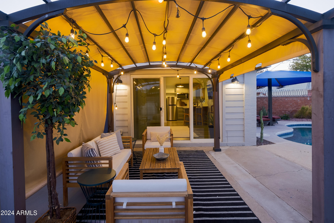
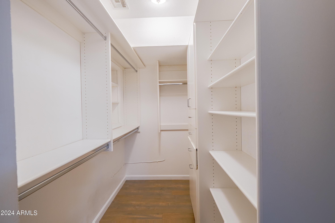
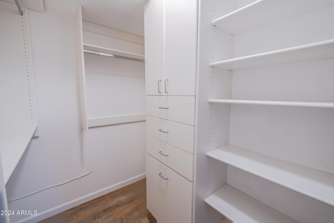
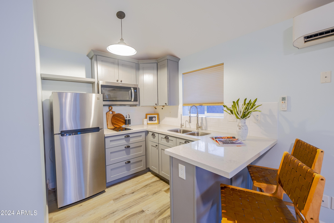
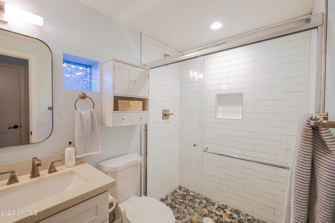
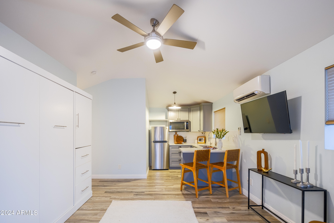
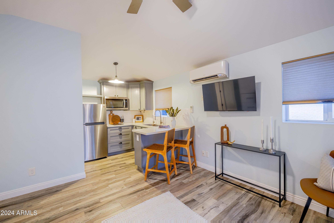
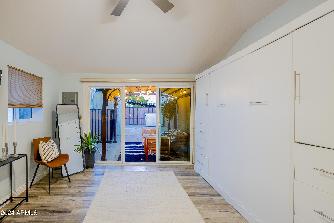
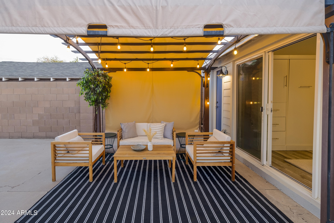
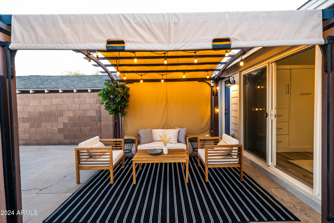
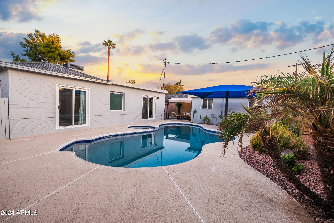
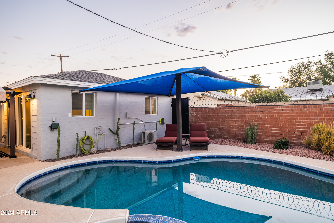
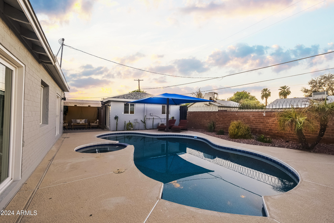
Swooning over this one! 1940's classic ranch nestled in the heart of North Encanto Historic District. This residence boasts three spacious bedrooms & three bathrooms, each thoughtfully updated to blend modern comforts with historic charm. Open concept living area is the perfect space for entertaining or relaxing with family. Bonus room offers a multipurpose space to personalize to your needs. Retreat to the master suite, complete with an en-suite bathroom, offering a private oasis for relaxation. Love the Rain shower! The property includes a charming guest house, ideal for accommodating visitors or serving as a private office or studio. Step outside to discover your own personal paradise. The sparkling blue diving pool &spa offers a serene escape on hot AZ days. Located in a vibrant historic district, this home is just moments away from the local shops and dining. Experience the ideal blend of history, style and modern living in this exceptional property.

Upgrades:
Pool & Spa resurfaced (Sept 2024)
Varible speed pump ( 2017)
Sand filter replaced ( 2018)
Exterior paint & guest house (Sept 2024)
Updated baths (2023)
HVAC (2015)
Roof replaced (2014)
Anlin energy efficient vinyl windows replaced (2023)
Waste sewer line plumbing (2023 )
Casita conversion permitted 390 sq.ft with a kitchen & bath (2018)
Luxury vinyl flooring throughout ( 2021/2023)
Custom sunshade by Phoenix Tent & awning ( 2018)

3
beds

3
baths

2,115 Sq.Ft. LIVING AREA

7,305 Sq.Ft. lot

Features & Amenities

Interior

  • total bedrooms3
  • Total bathrooms3
  • Laundry room Inside
  • Flooring Vinyl
  • APPLIANCES Dryer, Washer, Refrigerator, Dishwasher, Disposal, Gas Cooktop
  • other interior Features High Speed Internet, Granite Counters, Double Vanity, Breakfast Bar, 9 Flat Ceilings, Full Bth Master Bdrm

Area & Lot

  • Status Sold
  • Date Sold October 31, 2024
  • Living Area2,115 Sq.Ft.
  • Lot Area7,305 Sq.Ft.
  • MLS® ID6756155
  • TypeResidential
  • YEAR BUILT1947
  • NeighborhoodPhoenix
  • Architecture StylesRanch
  • Elementary SchoolEncanto School
  • Middle SchoolOsborn Middle School
  • High SchoolCentral High School
  • School DistrictPhoenix Union High School District

Exterior

  • STORIES1
  • water SourceCity Water
  • PoolVariable Speed Pump
  • roofComposition
  • lot featuresSprinklers In Rear, Sprinklers In Front, Gravel/Stone Back, Grass Front, Auto Timer H 2 O Front, Auto Timer H 2 O Back
  • HEAT TYPENatural Gas
  • AIR CONDITIONINGCentral Air, Ceiling Fan(s), Mini Split
  • sewerPublic Sewer

Financial

  • Sales Price$780,000
  • Real Estate Tax $2,212/yr

Phoenix

Indulge in flavorful experiences that transcend borders.

Explore

Let’s Get to Work

Whether buying, selling, or investing, Nick brings the market knowledge, strategy, and representation needed to move forward with confidence.

Follow Me on Instagram