Leave a Message

By providing your contact information to Nick Steffes, your personal information will be processed in accordance with Nick Steffes's Privacy Policy. By checking the box(es) below, you expressly consent to receive marketing or promotional real estate communication from Nick Steffes in the manner selected by you. For SMS text messages, message frequency varies. Message and data rates may apply. Consent is not a condition of purchase of any goods or services. You may opt out of receiving further communications from Nick Steffes at any time. To opt out of receiving SMS text messages, reply STOP to unsubscribe. SMS text messaging is subject to our Terms of Use.

Thank you for your message. I will be in touch with you shortly.

3024 S BELL Place
3024 S BELL Place
3024 S BELL Place
3024 S BELL Place
3024 S BELL Place
3024 S BELL Place
3024 S BELL Place
3024 S BELL Place
3024 S BELL Place
3024 S BELL Place
3024 S BELL Place
3024 S BELL Place
3024 S BELL Place
3024 S BELL Place
3024 S BELL Place
3024 S BELL Place
3024 S BELL Place
3024 S BELL Place
3024 S BELL Place
3024 S BELL Place
3024 S BELL Place
3024 S BELL Place
3024 S BELL Place
3024 S BELL Place
3024 S BELL Place
3024 S BELL Place
3024 S BELL Place
3024 S BELL Place
3024 S BELL Place
3024 S BELL Place
SEE ALL PHOTOS
3024 S BELL Place
3024 S BELL Place
3024 S BELL Place
3024 S BELL Place
3024 S BELL Place
3024 S BELL Place
3024 S BELL Place
3024 S BELL Place
3024 S BELL Place
3024 S BELL Place
3024 S BELL Place
3024 S BELL Place
3024 S BELL Place
3024 S BELL Place
3024 S BELL Place
3024 S BELL Place
3024 S BELL Place
3024 S BELL Place
3024 S BELL Place
3024 S BELL Place
3024 S BELL Place
3024 S BELL Place
3024 S BELL Place
3024 S BELL Place
3024 S BELL Place
3024 S BELL Place
3024 S BELL Place
3024 S BELL Place
3024 S BELL Place
3024 S BELL Place
Courtesy of Compass, Jeffrey Klein, Jr Listing Contact: 480-776-1555 
Sold

3024 S BELL Place

3024 S BELL Place, Chandler, AZ 85286

$775,000
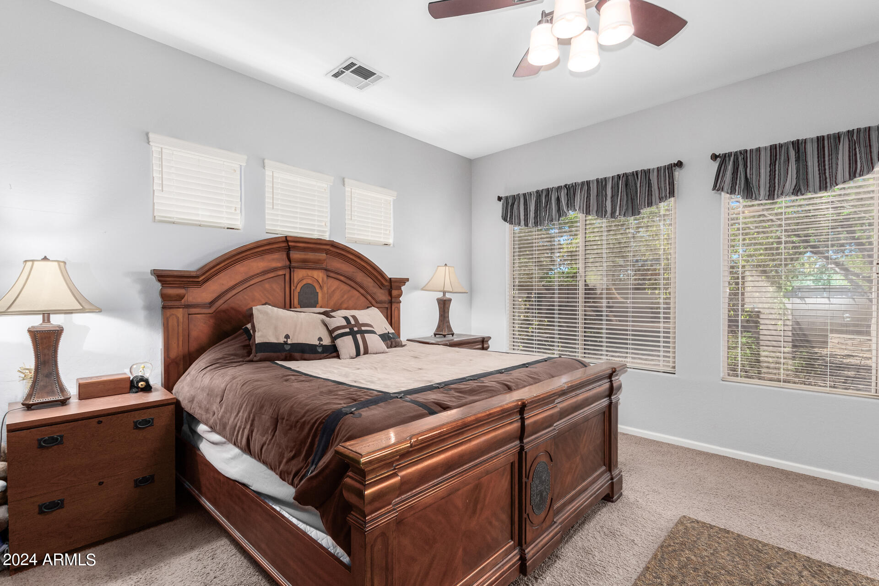
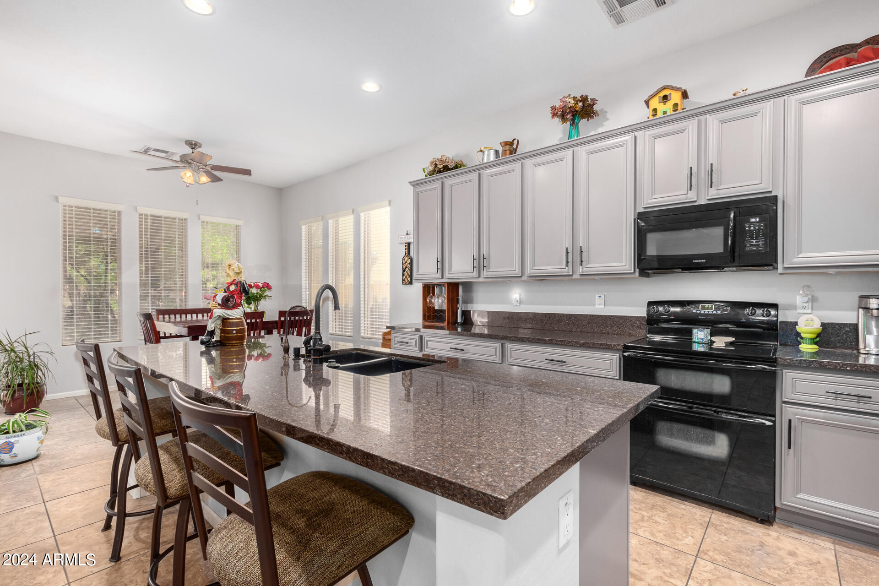
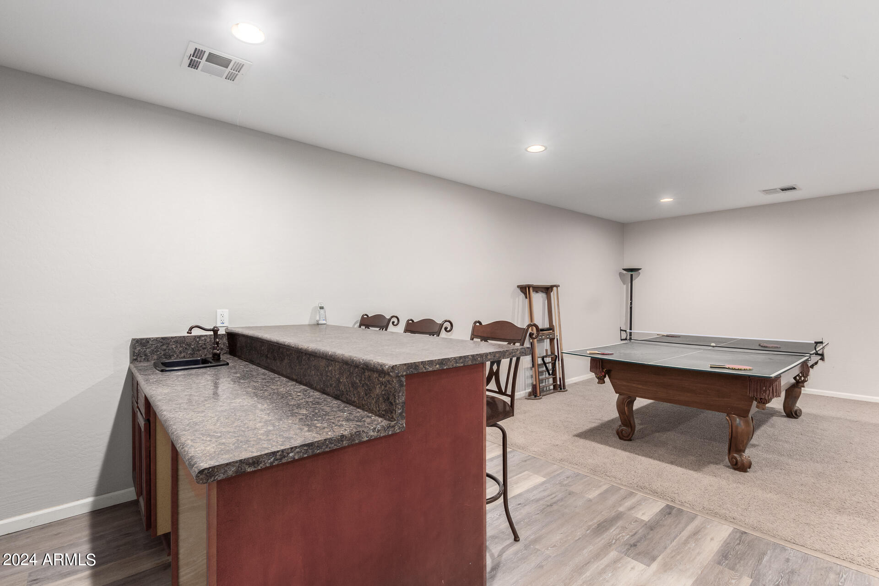
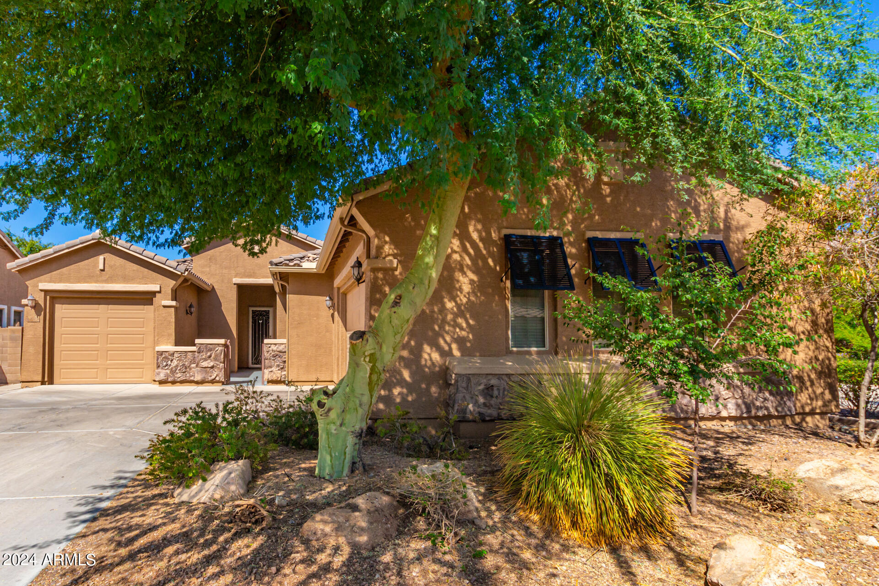
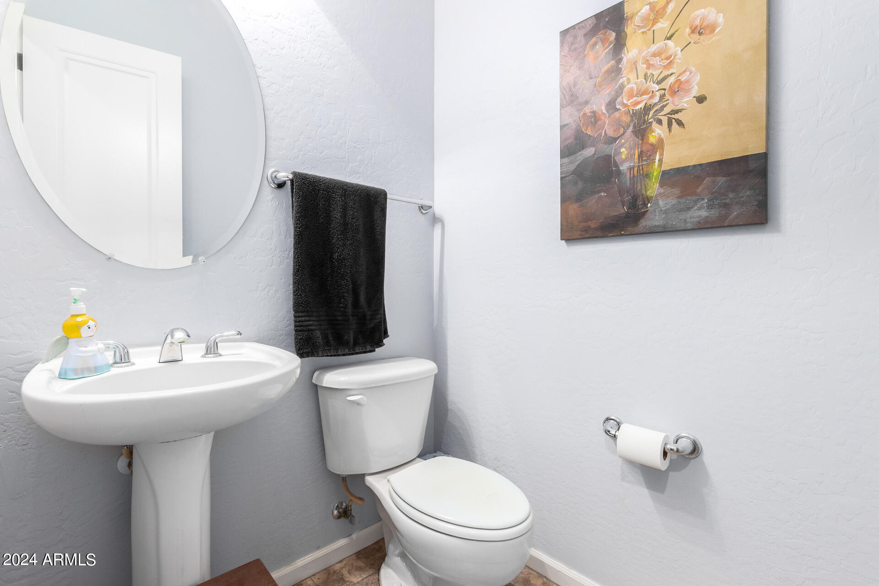
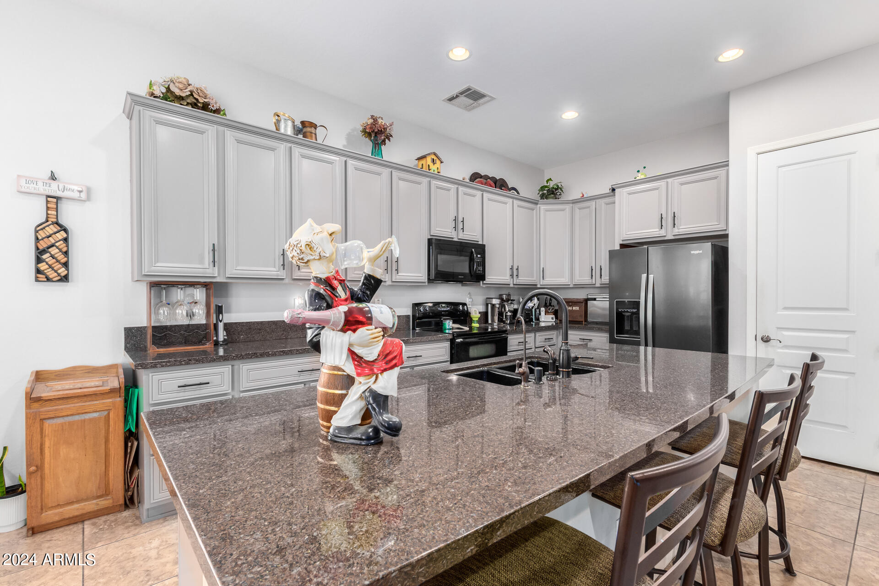
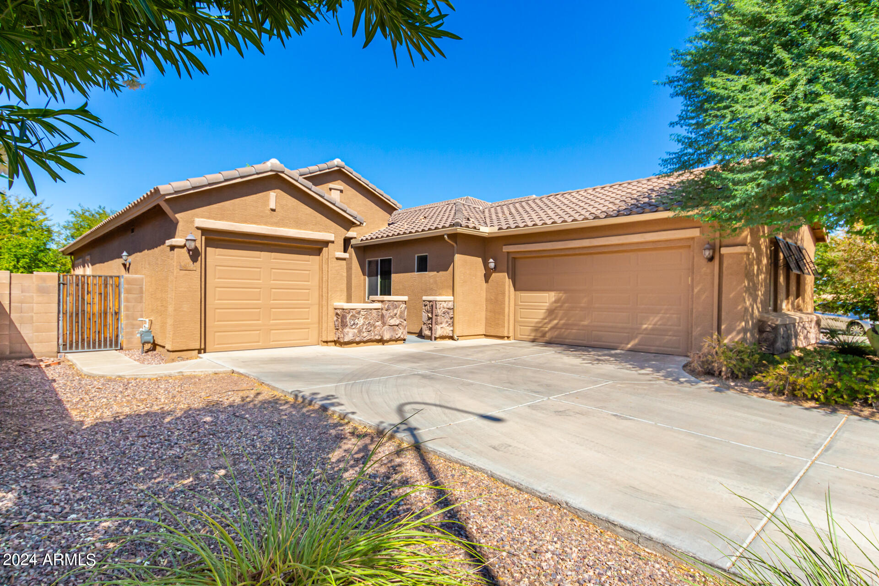
BEST $/SQ FT BASEMENT HOME IN ALL OF CHANDLER - MOTIVATED SELLERS. Prime location - less than 15 minutes to Intel, Northrop Grumman, Chandler Fashion Center, and San Tan Village. The perfect blend of space, style, and serenity, this 5-bedroom, 3.5-bathroom Chandler home has it all! Picture enjoying movie nights in the cozy basement with wet bar or sharing meals in the open concept kitchen with a 9.5 foot granite island and 42'' upper cabinets.
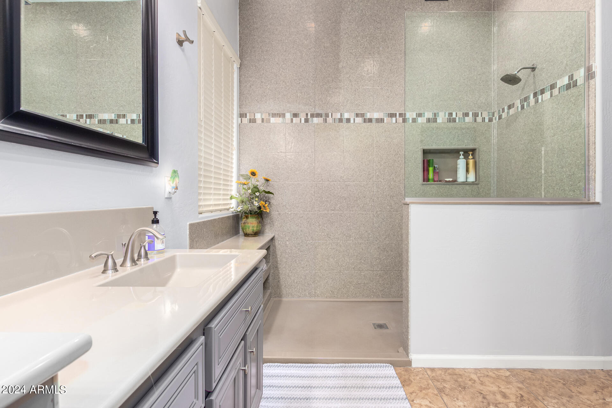
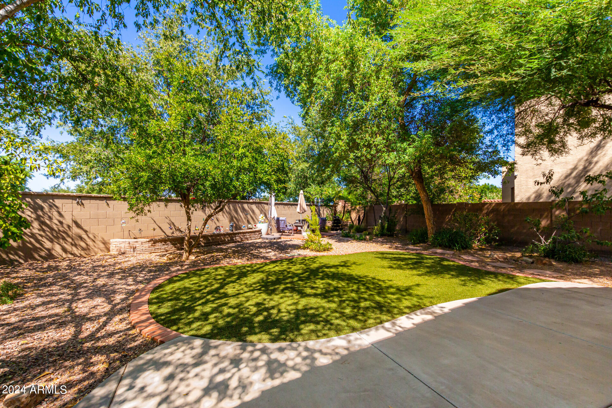
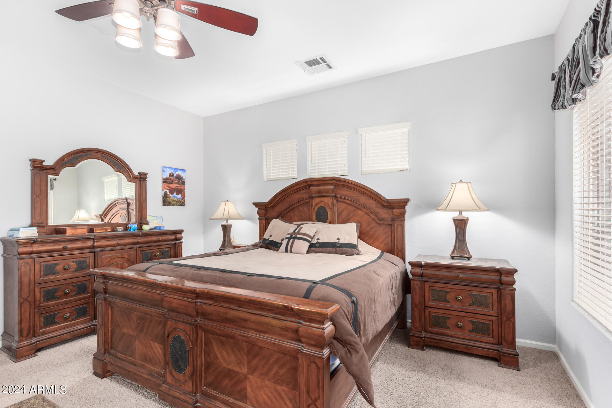
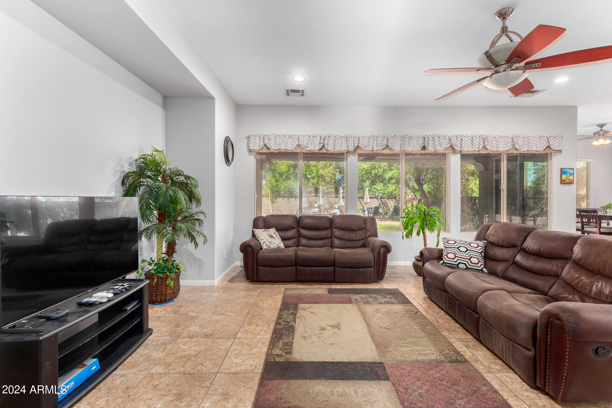
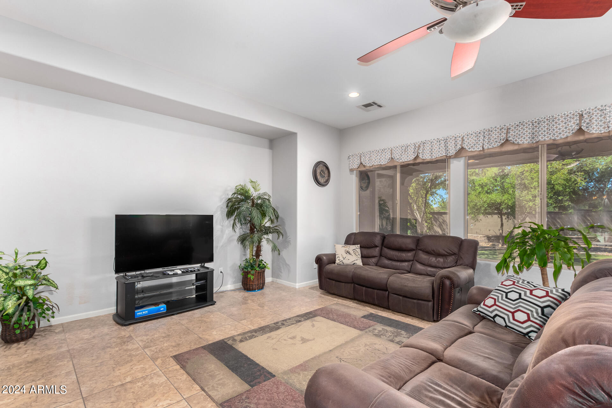
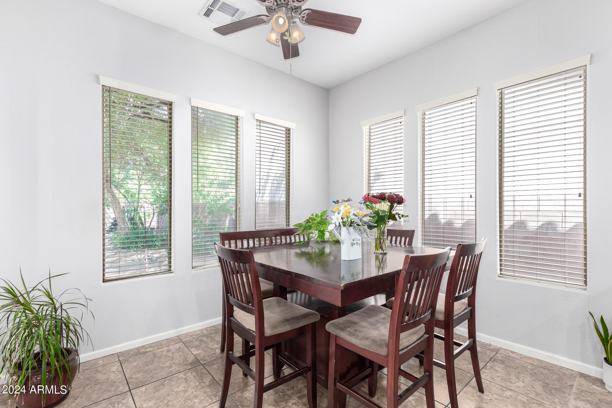
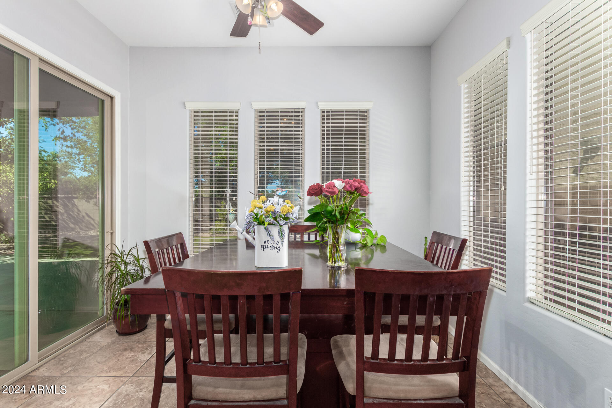
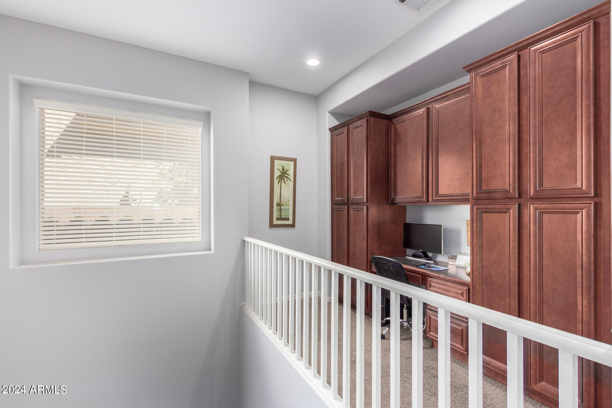
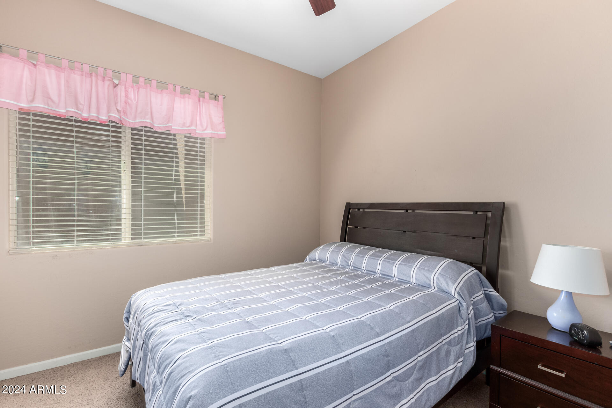
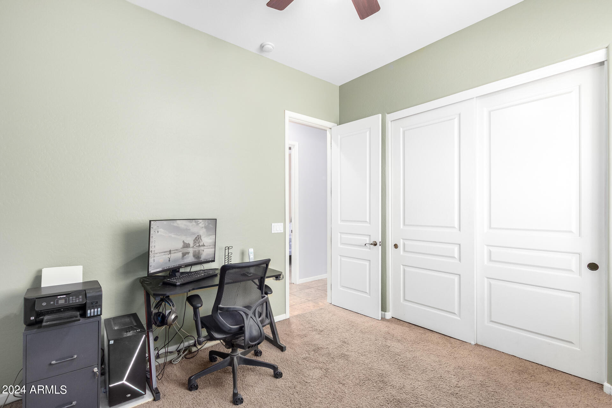
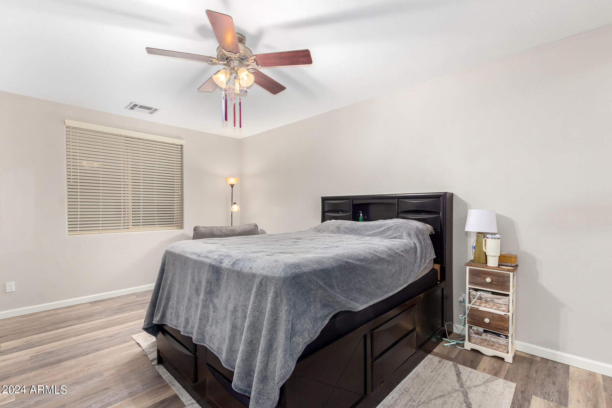
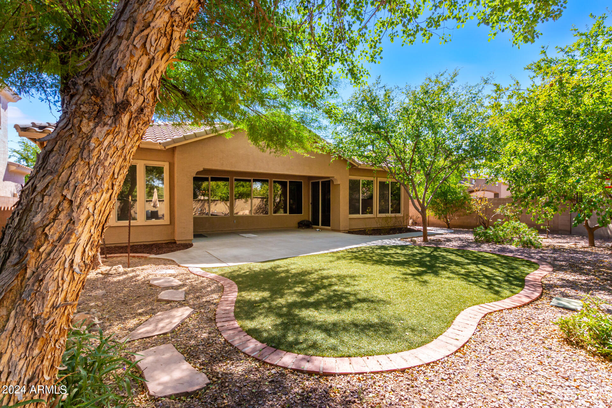
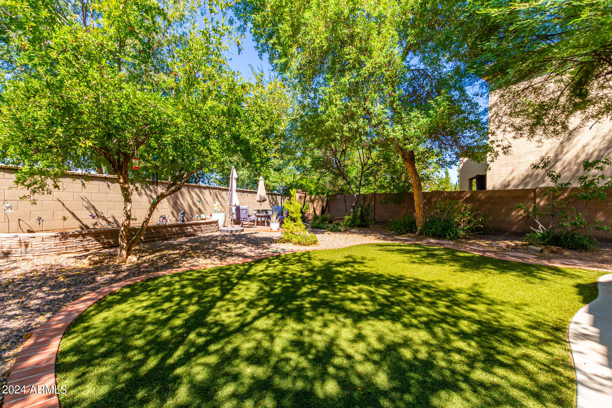
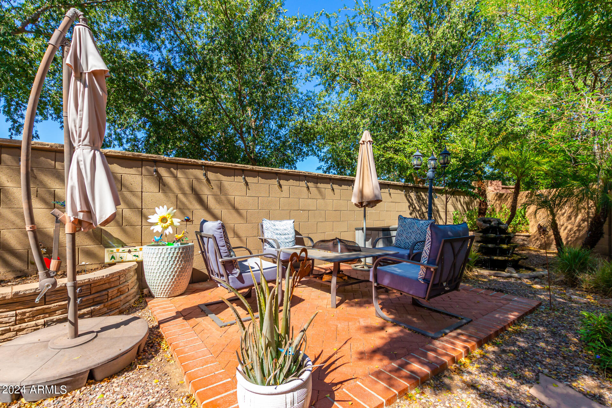
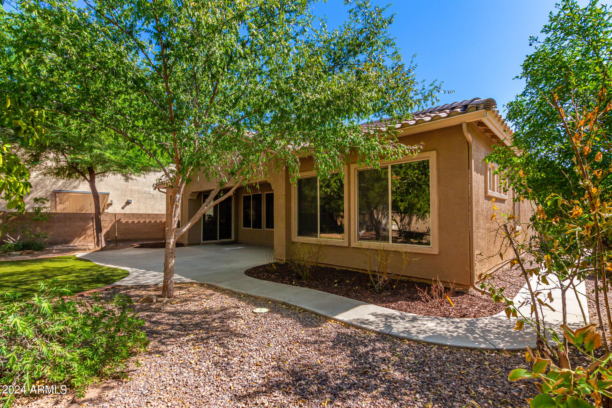
Step outside to your private oasis--mature trees, a large covered patio, and a tranquil sitting area next to a charming water fountain create the ideal setting for relaxation and outdoor fun. Large primary en suite includes walk in shower, dual sinks, and large walk in closet. Large great room area filled with natural light from oversized windows in the living room showcase the lush backyard and the windows in the dining room offer a serene setting while dining. The hallway leads you to a built in desk and storage area perfect for homework or a home office. Further down you find the secondary bedrooms, a full bathroom, and a large laundry room.
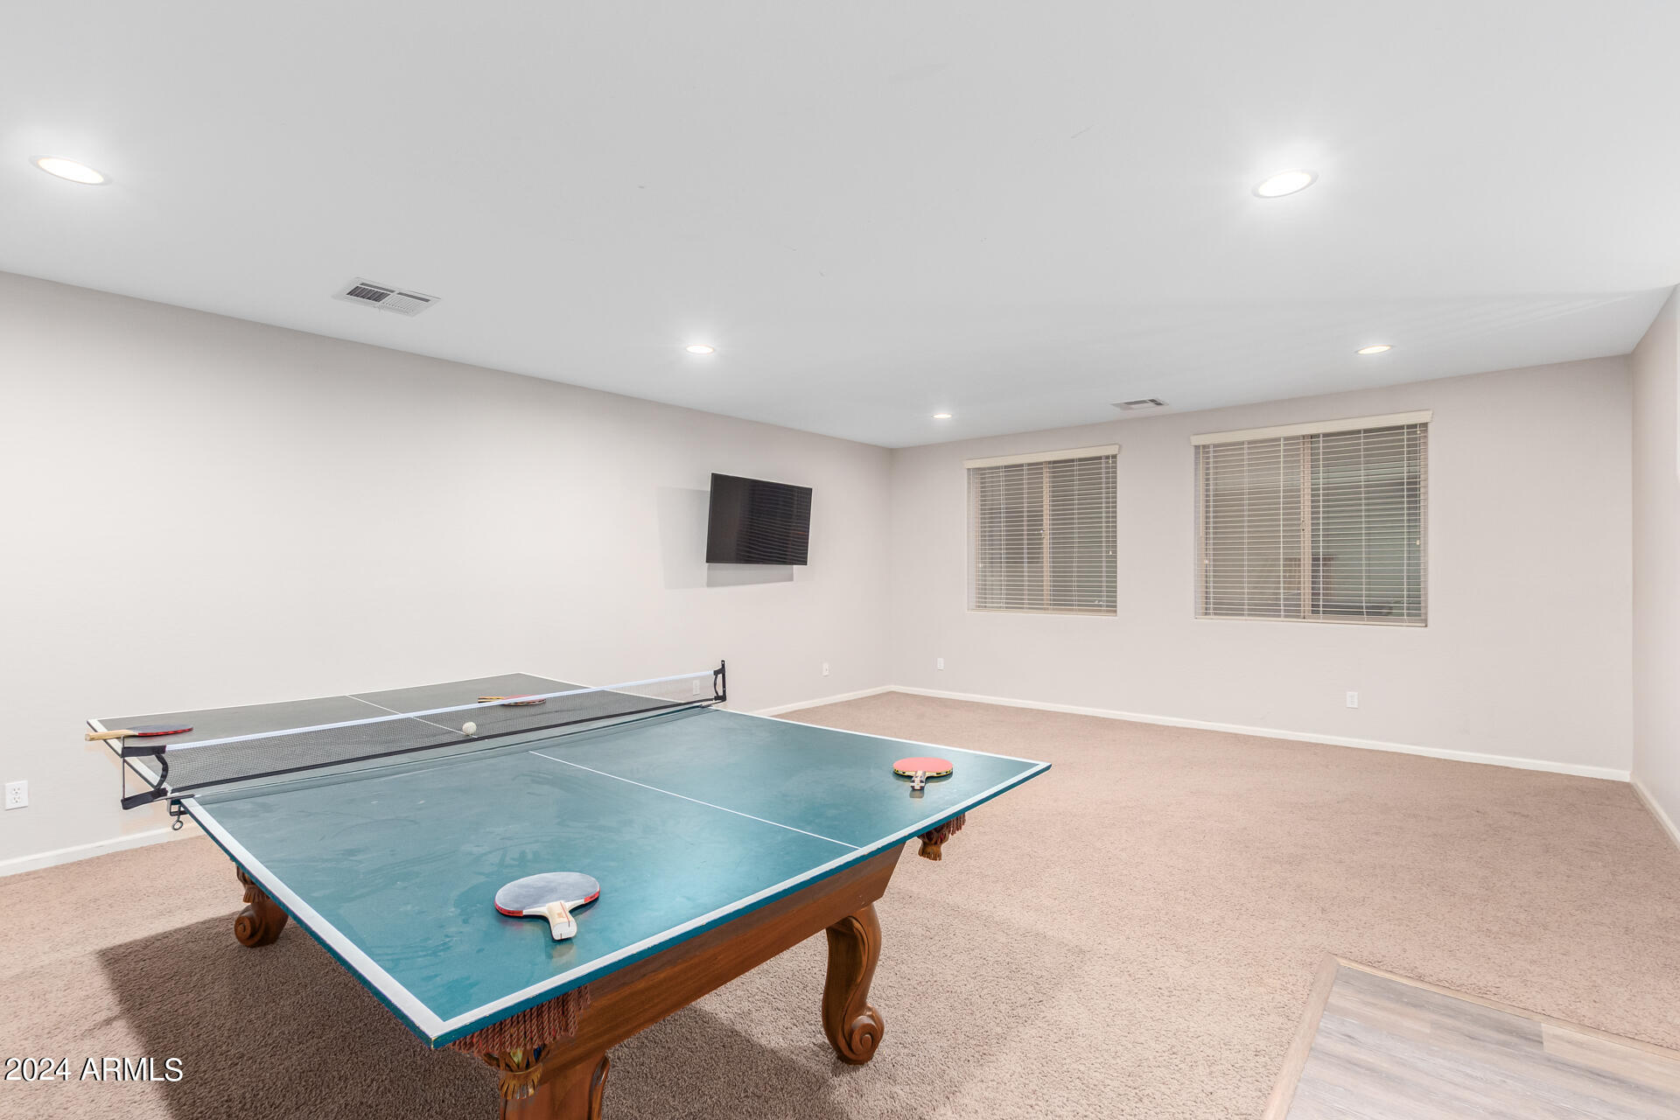
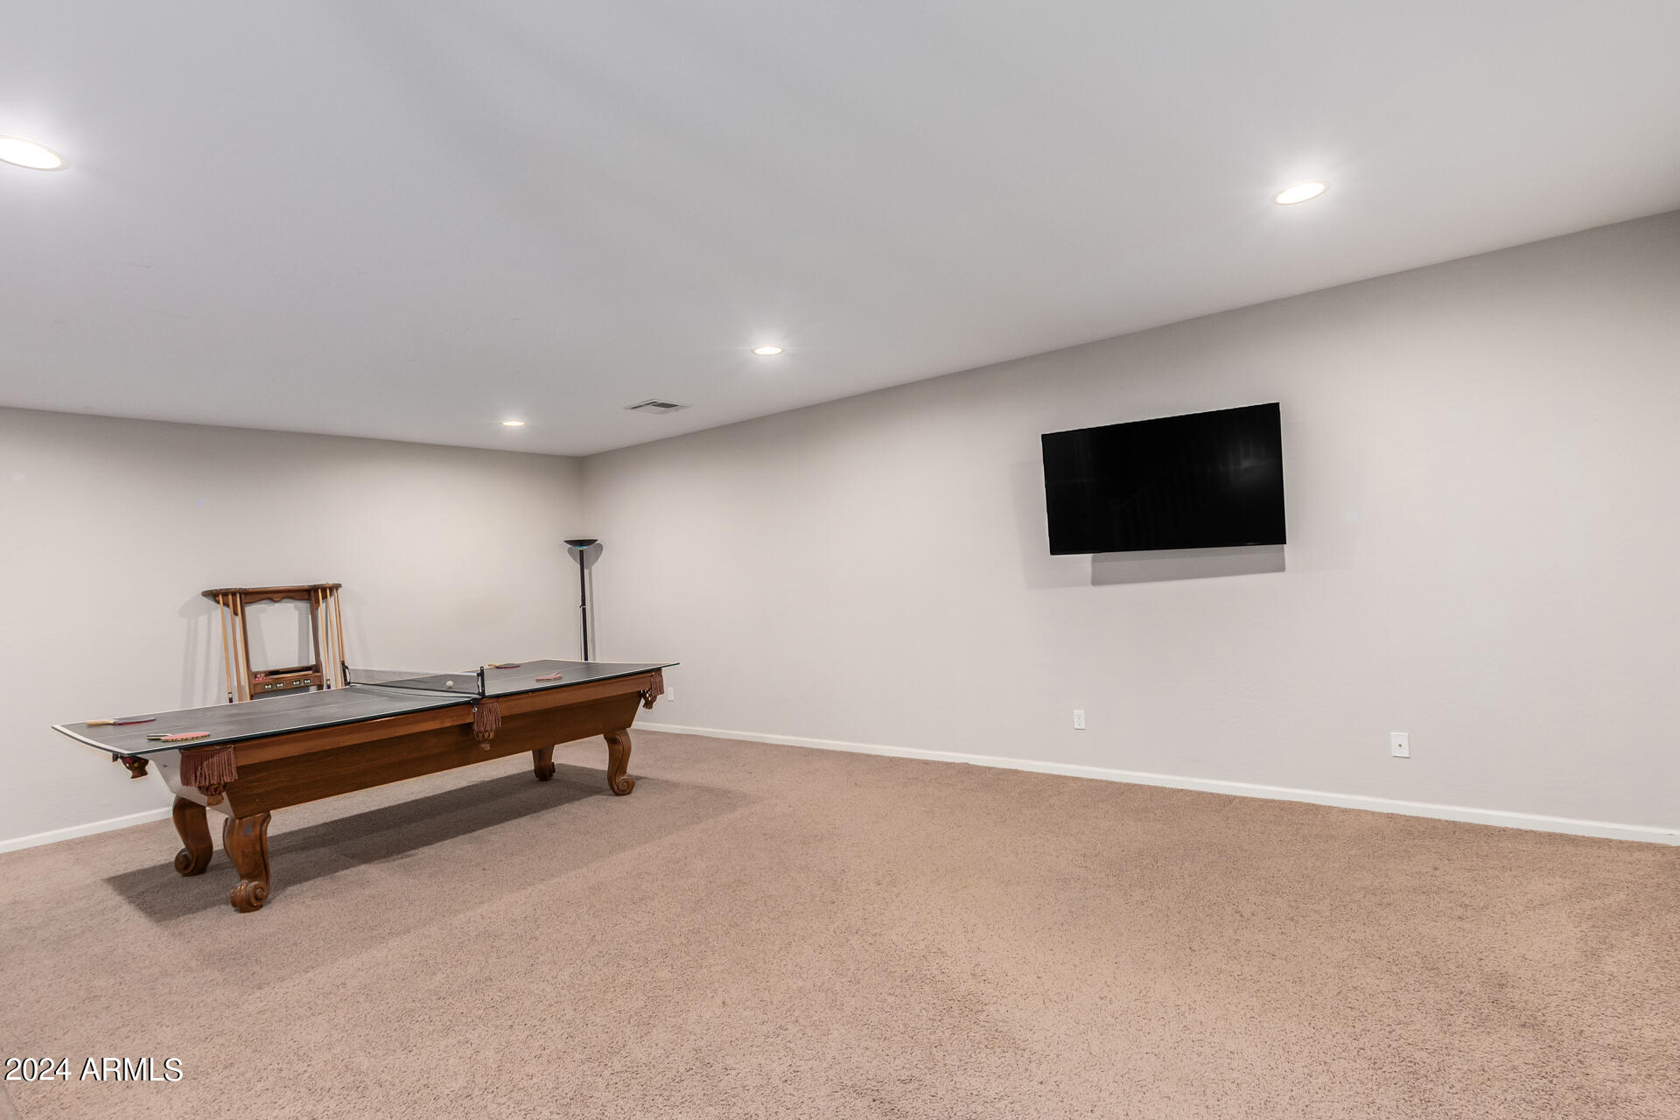
Head down to the basement and you will find updated flooring and a great open space perfect for hosting the big game, or playing pool!
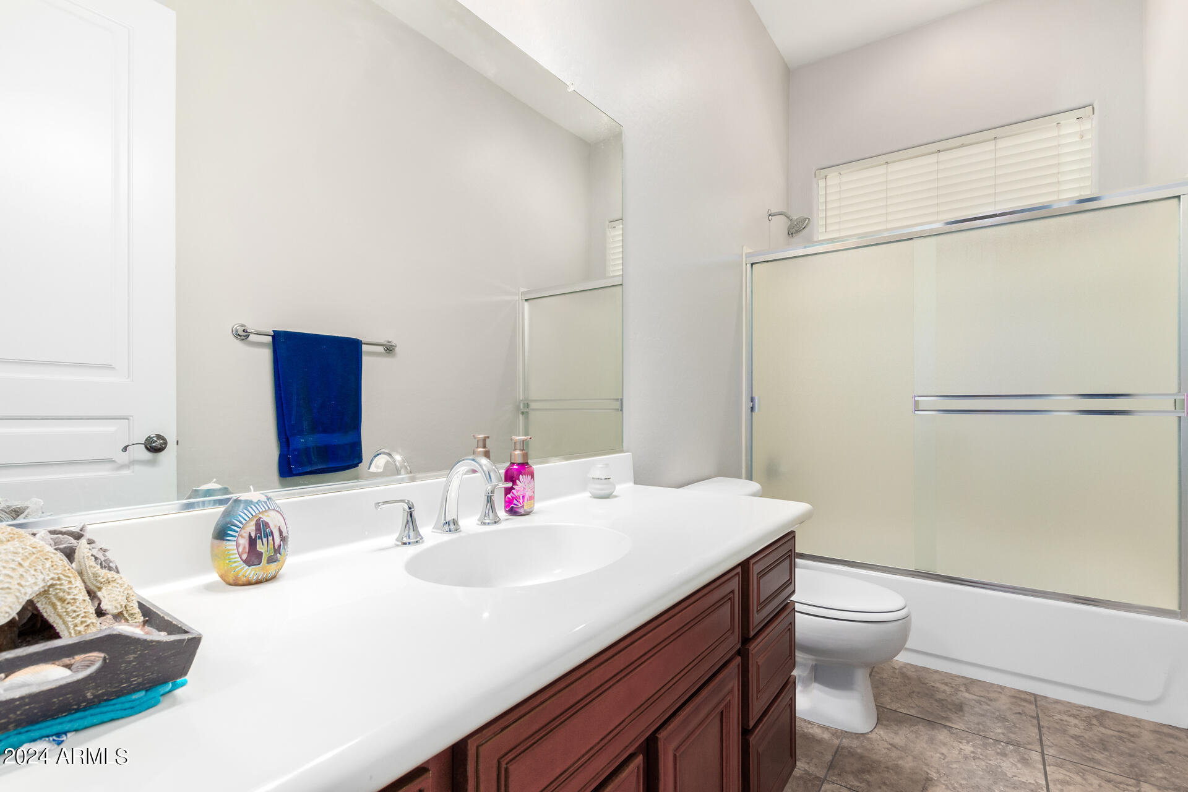
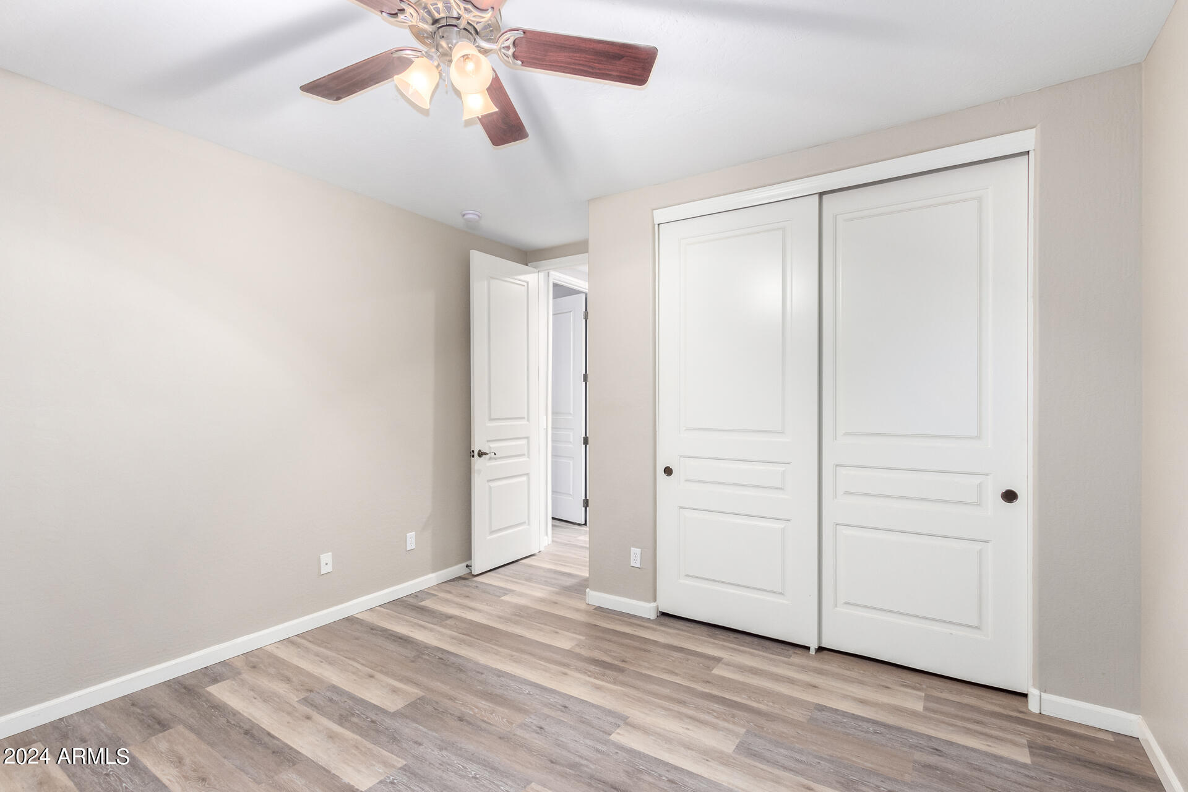
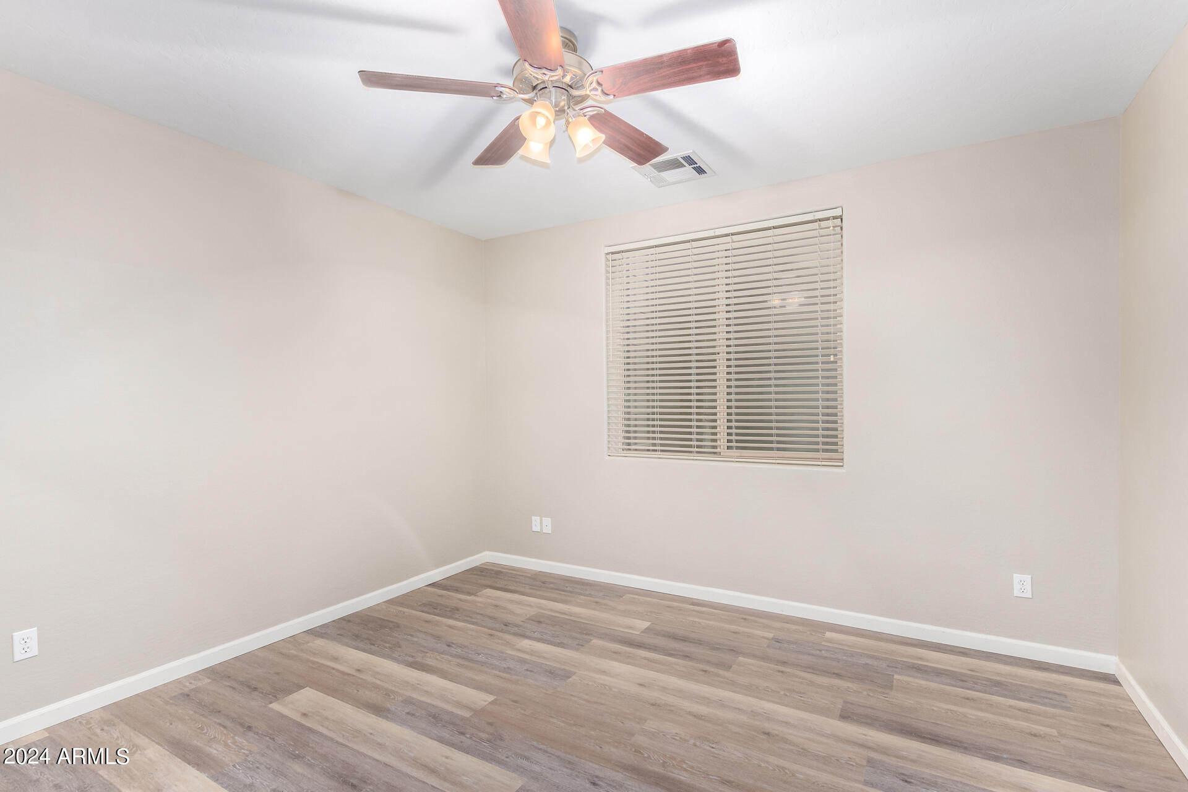
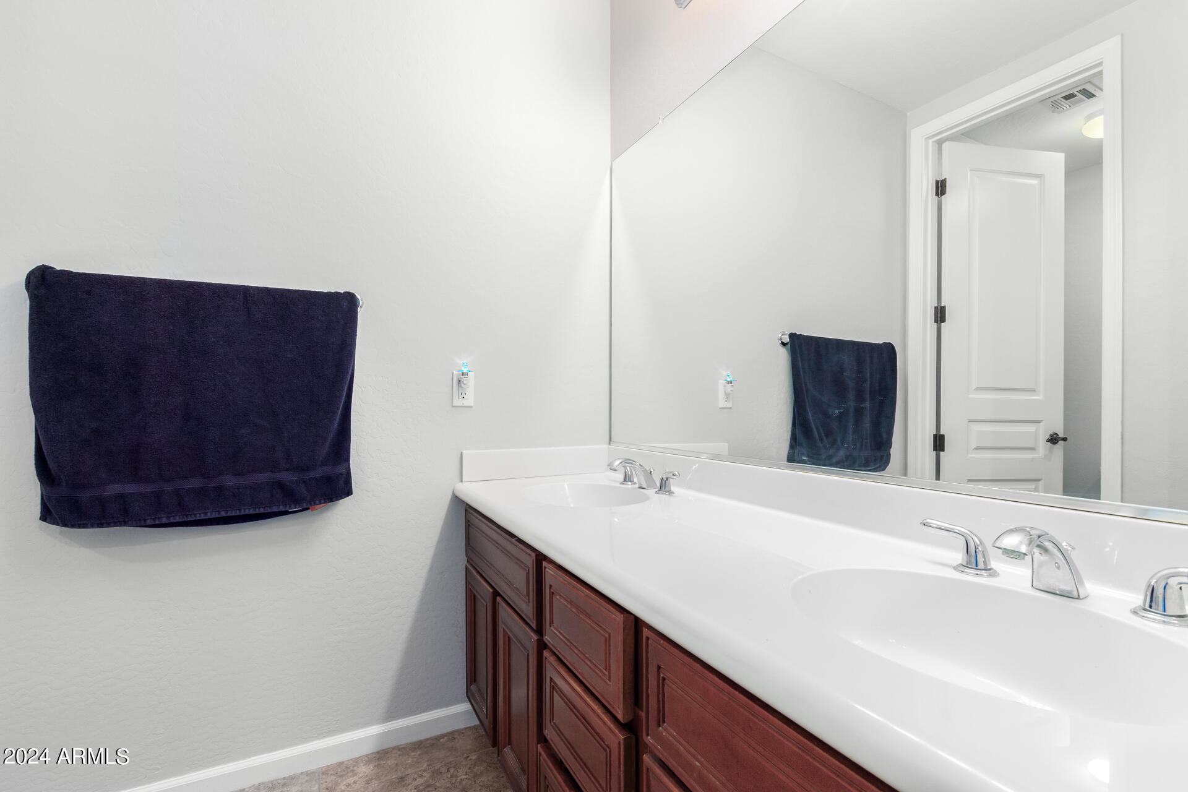
Two more bedrooms and a full bathroom with dual sinks finish out the basement.

5
beds

4
baths

3,815 Sq.Ft. LIVING AREA

9,425 Sq.Ft. lot

Features & Amenities

Interior

  • total bedrooms5
  • Total bathrooms4
  • full bathrooms3
  • half bathroom1
  • Laundry room Inside, Wshr/Dry Hook Up Only
  • Flooring Carpet, Laminate, Tile
  • APPLIANCES Refrigerator, Built-in Microwave, Dishwasher, Disposal
  • other interior Features High Speed Internet, Granite Counters, Double Vanity, Eat-in Kitchen, 9 Flat Ceilings, Wet Bar, Pantry, Full Bth Master Bdrm, Separate Shwr Tub

Area & Lot

  • Status Sold
  • Date Sold January 31, 2025
  • Living Area3,815 Sq.Ft.
  • Lot Area9,425 Sq.Ft.
  • MLS® ID6756585
  • TypeResidential
  • YEAR BUILT2006
  • NeighborhoodChandler
  • Architecture StylesRanch
  • Elementary SchoolHaley Elementary
  • Middle SchoolSan Tan Elementary
  • High SchoolPerry High School
  • School DistrictChandler Unified District

Exterior

  • STORIES1
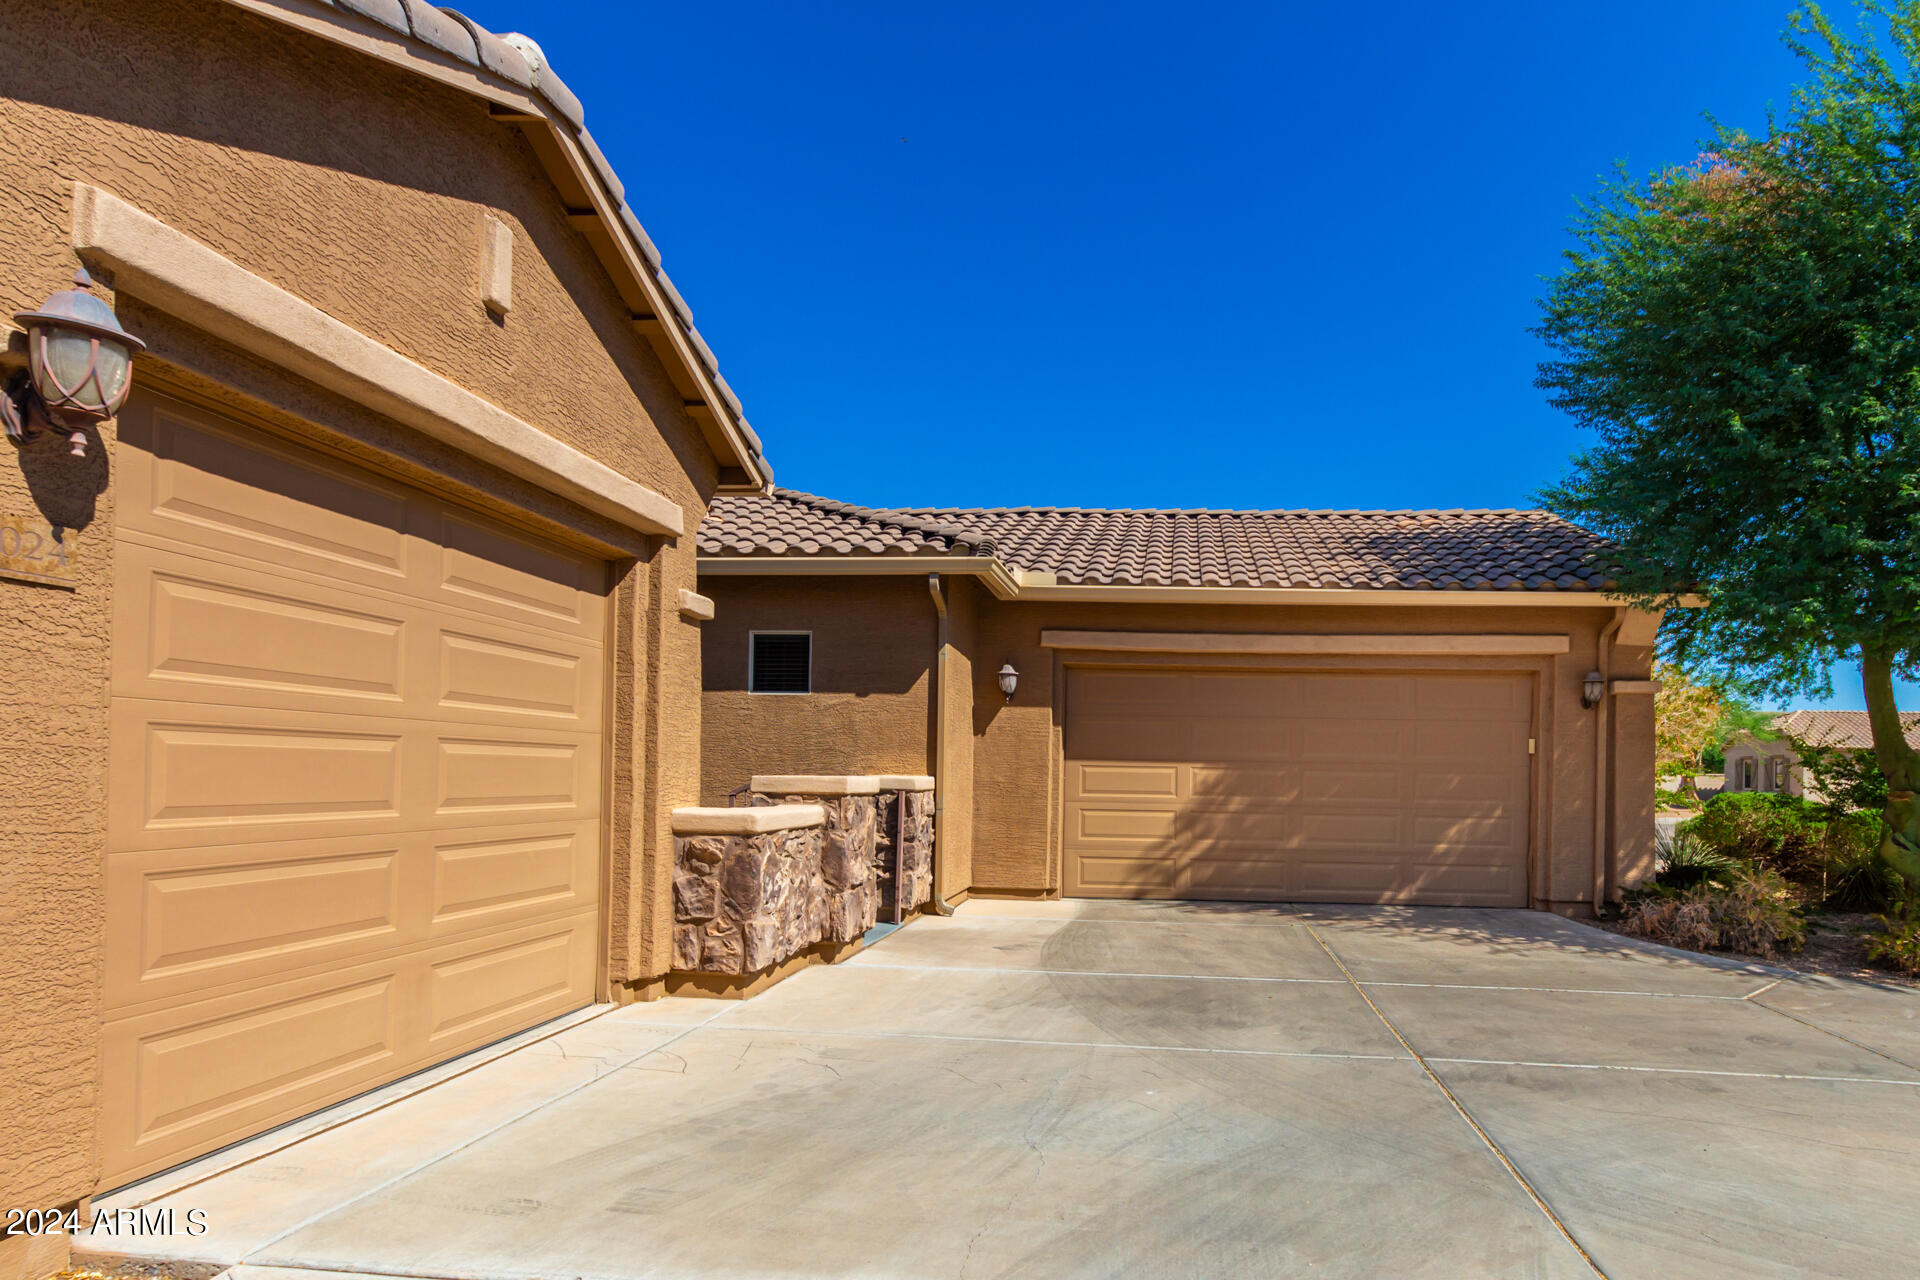
  • Garage Space3.0
  • water SourceCity Water
  • PoolNone
  • roofTile
  • lot featuresBorders Common Area, Cul-De-Sac, Gravel/Stone Front, Gravel/Stone Back, Synthetic Grass Back, Auto Timer H 2 O Front, Auto Timer H 2 O Back
  • parkingGarage Door Opener
  • HEAT TYPENatural Gas
  • AIR CONDITIONINGCentral Air
  • sewerPublic Sewer
  • other exterior FeaturesPrivate Street(s)

Financial

  • Sales Price$775,000
  • Real Estate Tax $3,359/yr
  • HOA $74/mo

Chandler

An active lifestyle with easy access to outdoor recreation.

Explore

Let’s Get to Work

Whether buying, selling, or investing, Nick brings the market knowledge, strategy, and representation needed to move forward with confidence.

Follow Me on Instagram