

Leave a Message

By providing your contact information to Nick Steffes, your personal information will be processed in accordance with Nick Steffes's Privacy Policy. By checking the box(es) below, you expressly consent to receive marketing or promotional real estate communication from Nick Steffes in the manner selected by you. For SMS text messages, message frequency varies. Message and data rates may apply. Consent is not a condition of purchase of any goods or services. You may opt out of receiving further communications from Nick Steffes at any time. To opt out of receiving SMS text messages, reply STOP to unsubscribe. SMS text messaging is subject to our Terms of Use.

Thank you for your message. I will be in touch with you shortly.

3030 E SIERRA VISTA Drive
SEE ALL PHOTOS
3030 E SIERRA VISTA Drive
Courtesy of Compass, Suzye Kleiner Listing Contact: 602-686-3667 
Sold

3030 E SIERRA VISTA Drive

3030 E SIERRA VISTA Drive, Phoenix, AZ 85016

$950,000
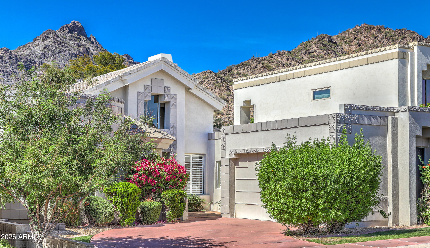
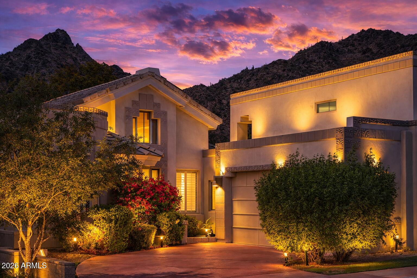
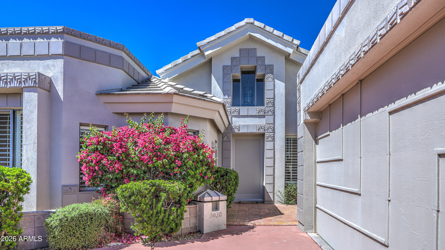
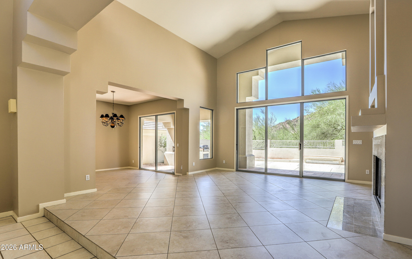
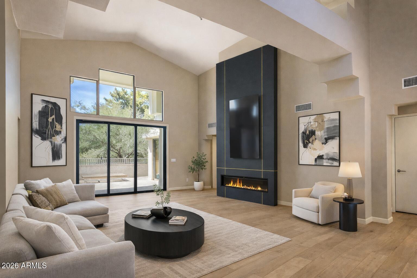
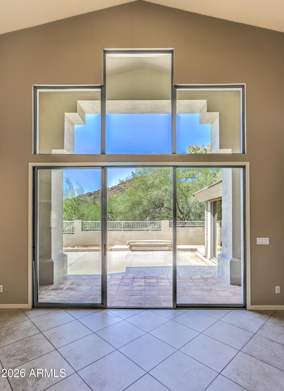
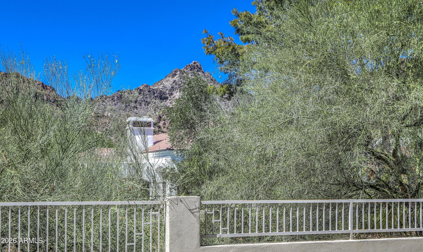
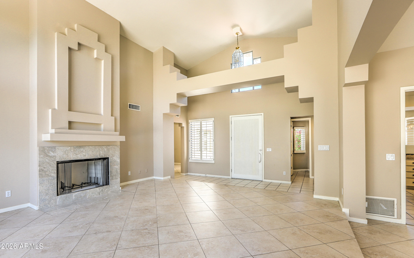
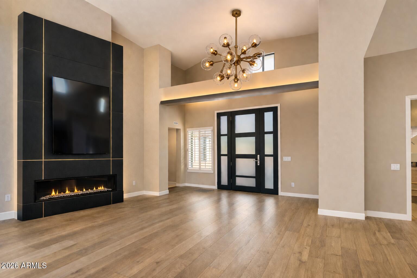
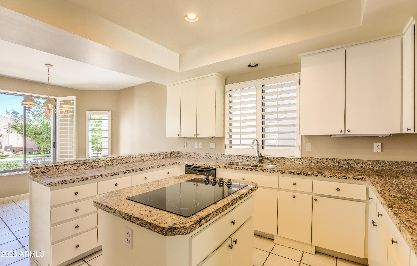
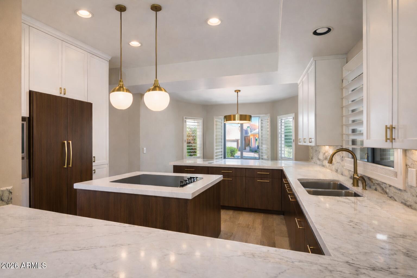
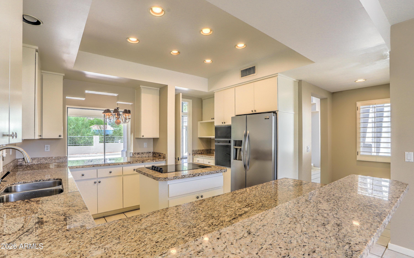
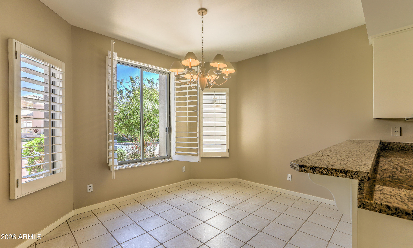
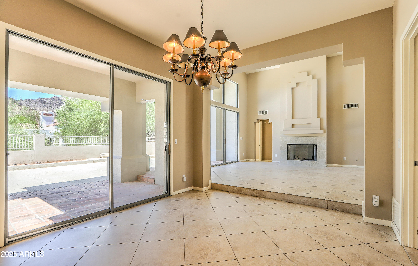
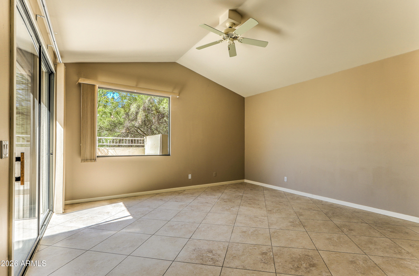
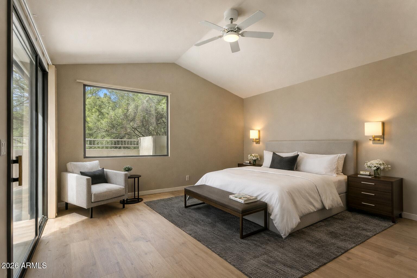
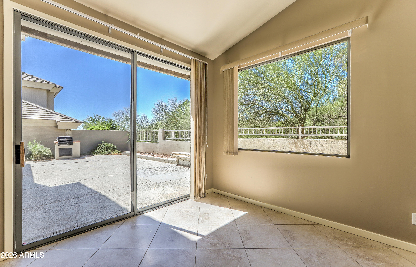
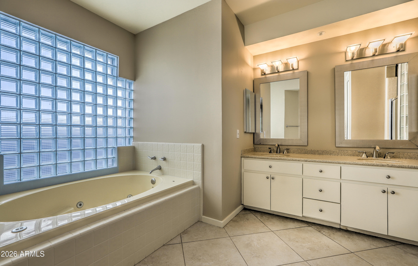
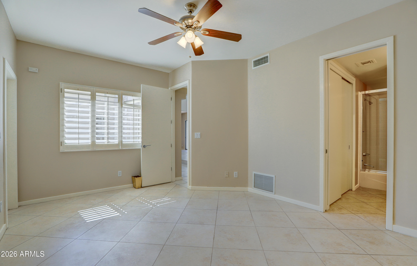
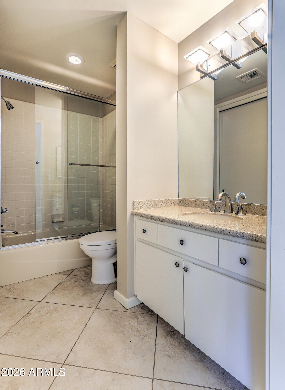
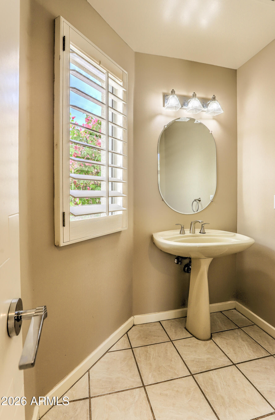
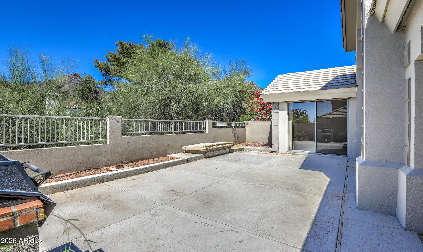
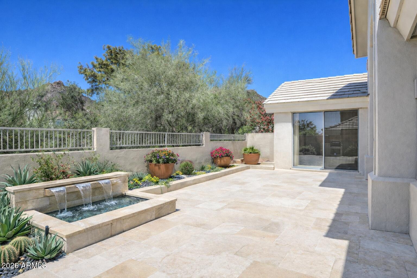
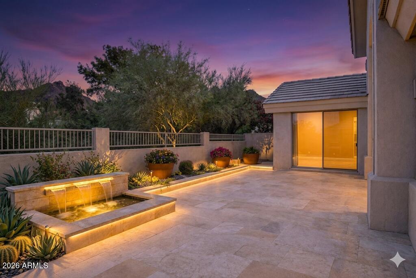
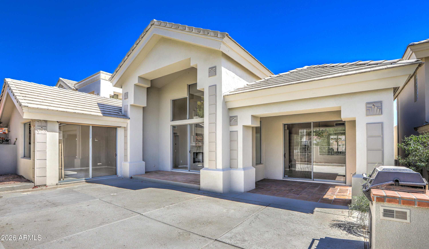
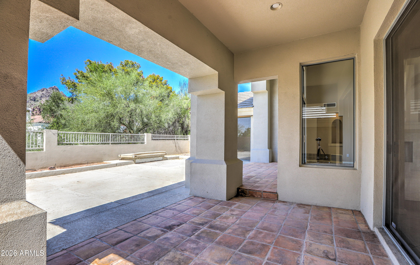
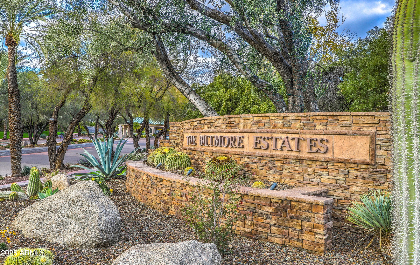
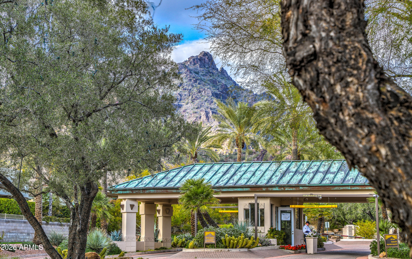
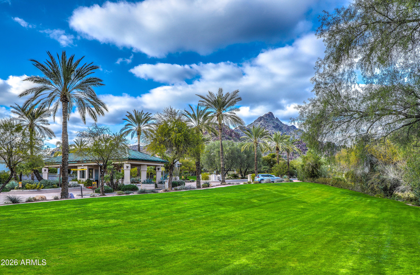
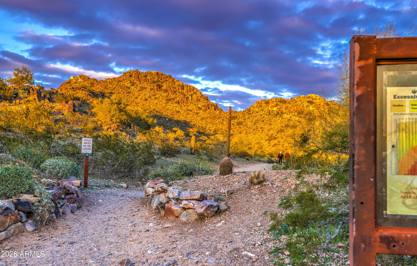
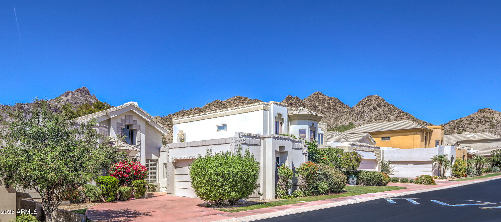
Nestled in the desirable Biltmore Hillside Villas, this home backs to a serene preserve, showcasing breathtaking views of Piestewa Peak. Soaring ceilings and expansive windows flood the home with natural light, creating a seamless connection between indoor and outdoor living. This 2-bedroom/2.5-bath residence offers recently installed TRANE A/C unit + painted exterior and a split floorplan featuring two ensuite bedrooms. The great room is anchored by a dramatic floor-to-ceiling fireplace, while a spacious formal dining room opens to the living area with north-facing views. A charming breakfast nook with bay windows captures bright southern sunlight. Both dining spaces frame the kitchen, providing an exceptional opportunity for customization and transformation. Bring your vision!

2
beds

3
baths

1,958 Sq.Ft. LIVING AREA

5,744 Sq.Ft. lot

Features & Amenities

Interior

  • total bedrooms2
  • Total bathrooms3
  • full bathrooms2
  • half bathroom1
  • Laundry room Inside, Gas Dryer Hookup, Wshr/Dry Hook Up Only
  • Flooring Tile
  • Fireplace Living Room, Gas
  • APPLIANCES Refrigerator, Dishwasher, Disposal, Electric Cooktop, Built-In Electric Oven
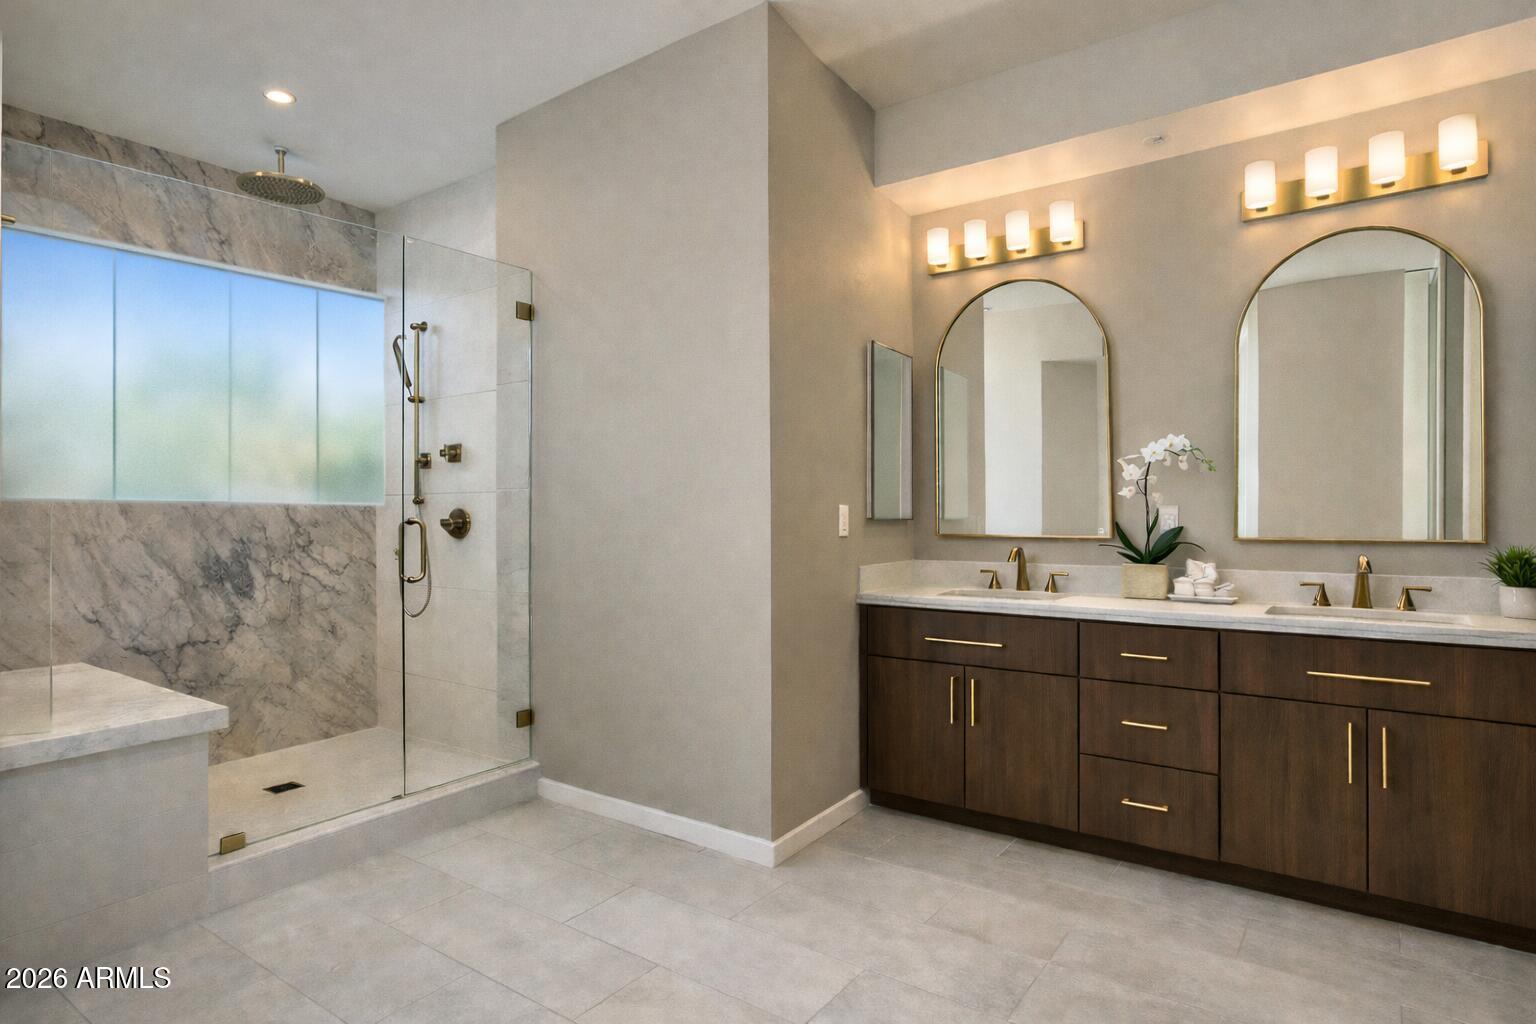
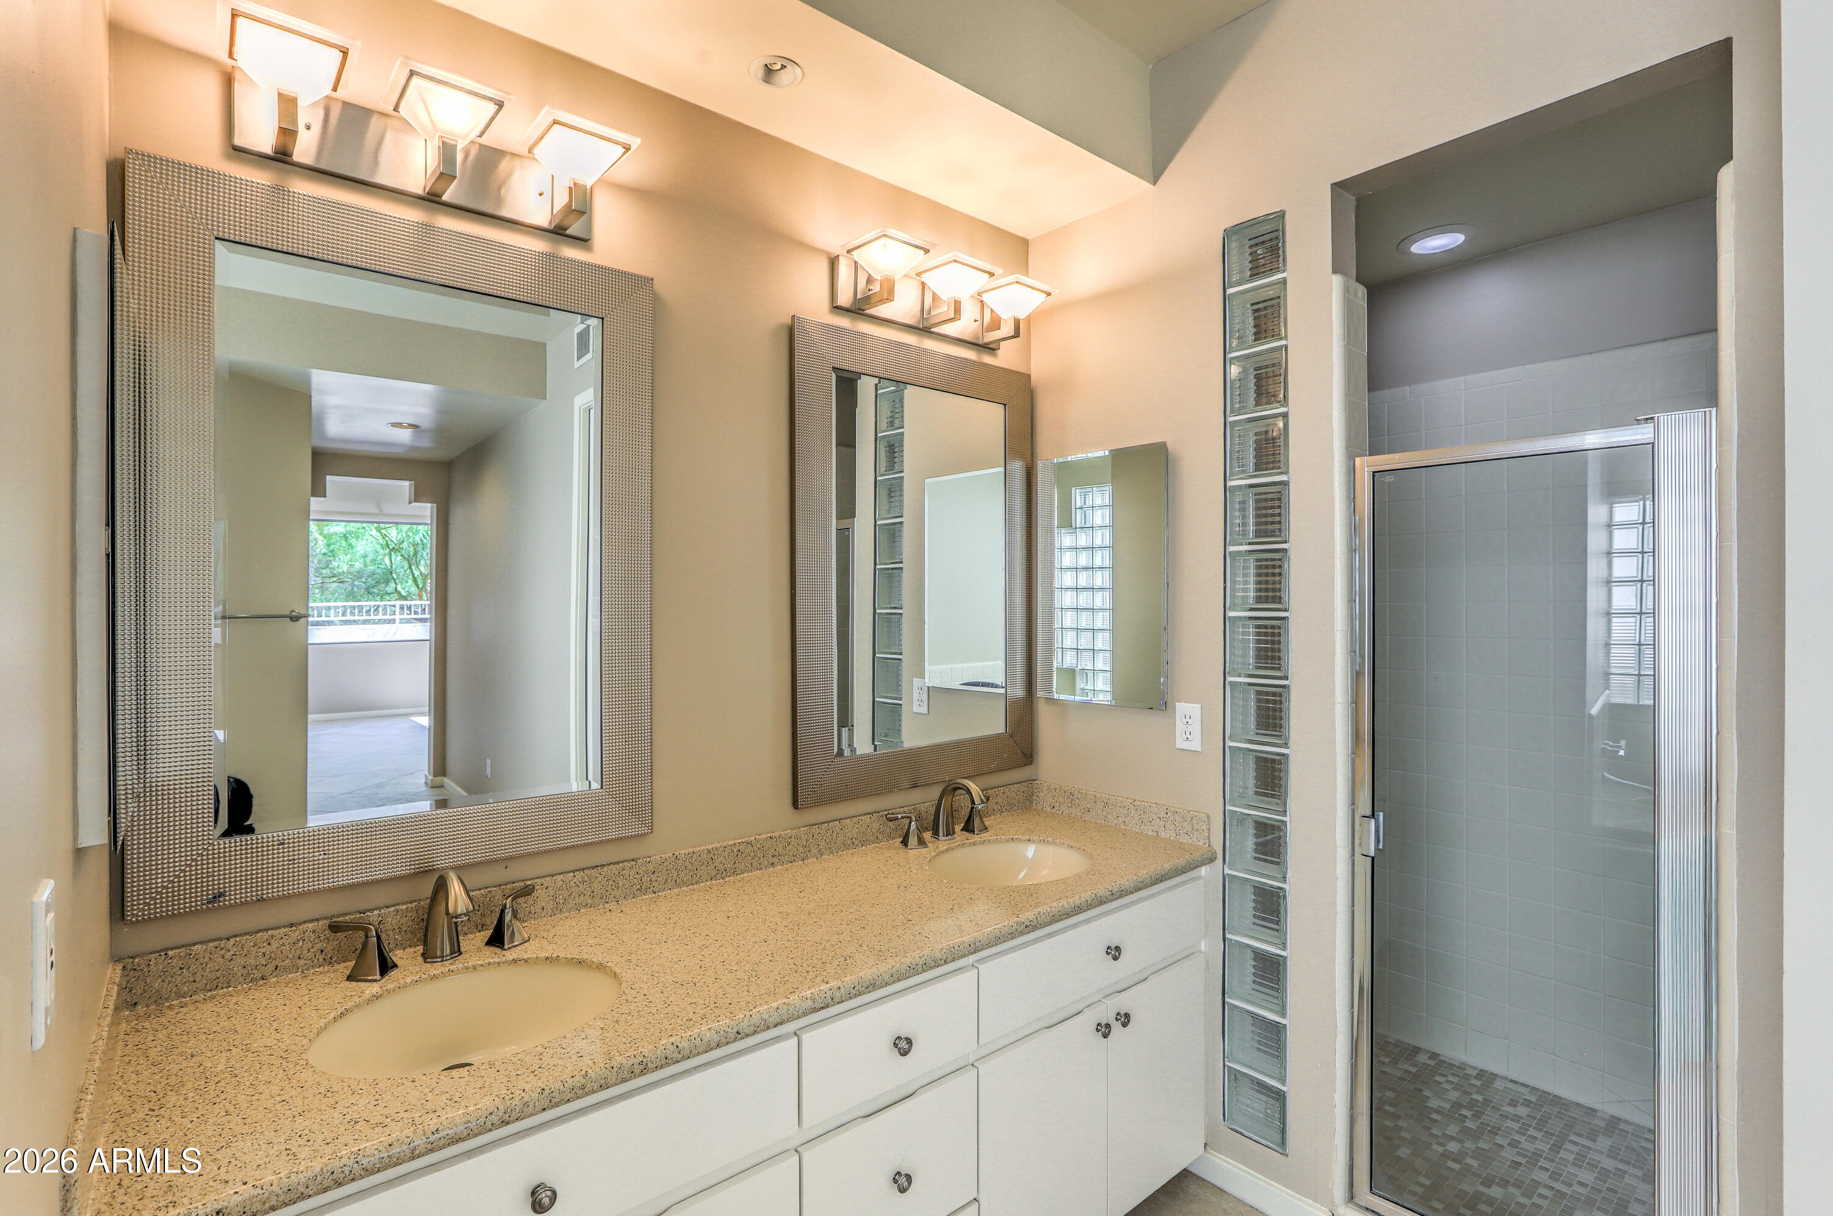
  • other interior Features High Speed Internet, Granite Counters, Double Vanity, Eat-in Kitchen, Breakfast Bar, 9 Flat Ceilings, Vaulted Ceiling(s), Kitchen Island, Full Bth Master Bdrm, Separate Shwr Tub

Area & Lot

  • Status Sold
  • Date Sold May 5, 2026
  • Living Area1,958 Sq.Ft.
  • Lot Area5,744 Sq.Ft.
  • MLS® ID7011801
  • TypeResidential
  • YEAR BUILT1988
  • NeighborhoodPhoenix
  • View DescriptionMountain(s)
  • Elementary SchoolMadison Heights Elementary School
  • Middle SchoolMadison Traditional Academy
  • High SchoolCamelback High School
  • School DistrictPhoenix Union High School District

Exterior

  • STORIES1
  • Garage Space2.0
  • water SourceCity Water
  • roofTile, Foam
  • lot featuresAdjacent to Wash, North/South Exposure, Hillside Lot, Desert Back, Grass Front, Auto Timer H 2 O Front, Auto Timer H 2 O Back
  • parkingGarage Door Opener, Direct Access, Attchd Gar Cabinets
  • HEAT TYPEENERGY STAR Qualified Equipment, Natural Gas
  • AIR CONDITIONINGHVAC SEER Rating, Central Air, Ceiling Fan(s), ENERGY STAR Qualified Equipment, Programmable Thmstat
  • sewerPublic Sewer
  • security FeaturesSecurity System Owned
  • other exterior FeaturesPrivate Yard, Built-in Barbecue

Financial

  • Sales Price$950,000
  • Real Estate Tax $7,590/yr
  • HOA $2,008/3 mos

Phoenix

Indulge in flavorful experiences that transcend borders.

Explore

Let’s Get to Work

Whether buying, selling, or investing, Nick brings the market knowledge, strategy, and representation needed to move forward with confidence.

Follow Me on Instagram