
Leave a Message

By providing your contact information to Nick Steffes, your personal information will be processed in accordance with Nick Steffes's Privacy Policy. By checking the box(es) below, you expressly consent to receive marketing or promotional real estate communication from Nick Steffes in the manner selected by you. For SMS text messages, message frequency varies. Message and data rates may apply. Consent is not a condition of purchase of any goods or services. You may opt out of receiving further communications from Nick Steffes at any time. To opt out of receiving SMS text messages, reply STOP to unsubscribe. SMS text messaging is subject to our Terms of Use.

Thank you for your message. I will be in touch with you shortly.

3034 N 15TH Avenue
3034 N 15TH Avenue
3034 N 15TH Avenue
3034 N 15TH Avenue
3034 N 15TH Avenue
3034 N 15TH Avenue
3034 N 15TH Avenue
3034 N 15TH Avenue
3034 N 15TH Avenue
3034 N 15TH Avenue
3034 N 15TH Avenue
3034 N 15TH Avenue
3034 N 15TH Avenue
3034 N 15TH Avenue
3034 N 15TH Avenue
3034 N 15TH Avenue
3034 N 15TH Avenue
3034 N 15TH Avenue
3034 N 15TH Avenue
3034 N 15TH Avenue
3034 N 15TH Avenue
3034 N 15TH Avenue
3034 N 15TH Avenue
3034 N 15TH Avenue
3034 N 15TH Avenue
3034 N 15TH Avenue
3034 N 15TH Avenue
3034 N 15TH Avenue
3034 N 15TH Avenue
3034 N 15TH Avenue
3034 N 15TH Avenue
3034 N 15TH Avenue
3034 N 15TH Avenue
3034 N 15TH Avenue
3034 N 15TH Avenue
SEE ALL PHOTOS
3034 N 15TH Avenue
3034 N 15TH Avenue
3034 N 15TH Avenue
3034 N 15TH Avenue
3034 N 15TH Avenue
3034 N 15TH Avenue
3034 N 15TH Avenue
3034 N 15TH Avenue
3034 N 15TH Avenue
3034 N 15TH Avenue
3034 N 15TH Avenue
3034 N 15TH Avenue
3034 N 15TH Avenue
3034 N 15TH Avenue
3034 N 15TH Avenue
3034 N 15TH Avenue
3034 N 15TH Avenue
3034 N 15TH Avenue
3034 N 15TH Avenue
3034 N 15TH Avenue
3034 N 15TH Avenue
3034 N 15TH Avenue
3034 N 15TH Avenue
3034 N 15TH Avenue
3034 N 15TH Avenue
3034 N 15TH Avenue
3034 N 15TH Avenue
3034 N 15TH Avenue
3034 N 15TH Avenue
3034 N 15TH Avenue
3034 N 15TH Avenue
3034 N 15TH Avenue
3034 N 15TH Avenue
3034 N 15TH Avenue
3034 N 15TH Avenue
Courtesy of Compass, Michelle K Grening Listing Contact: 480-776-1555 
Sold

3034 N 15TH Avenue

3034 N 15TH Avenue, Phoenix, AZ 85015

$350,000
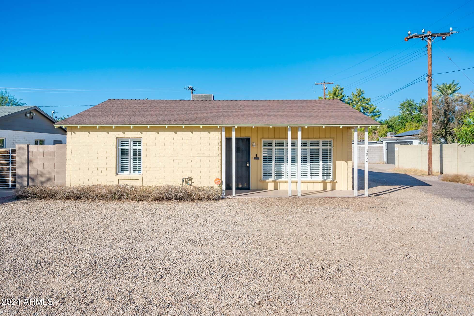
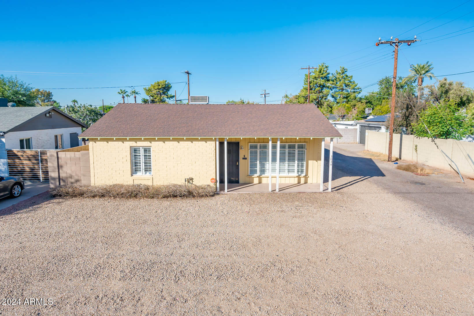
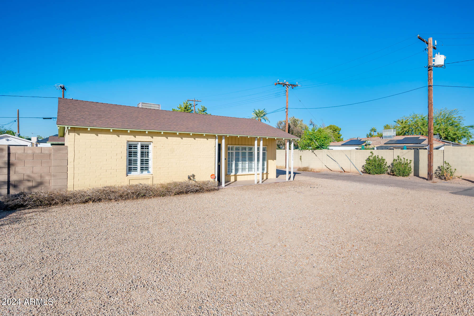
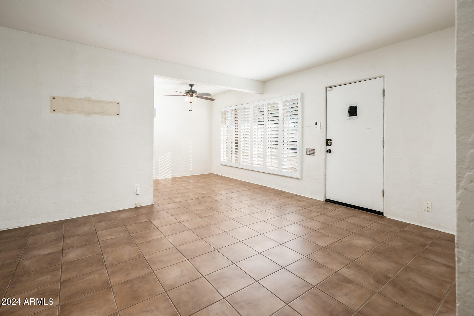
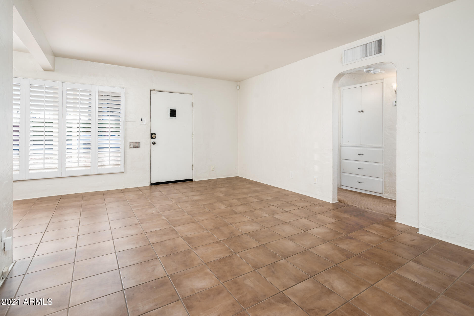
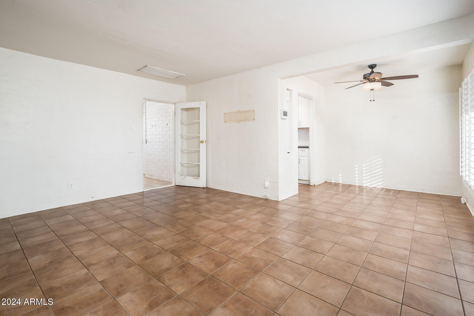
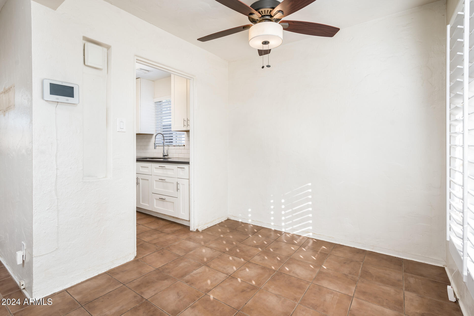
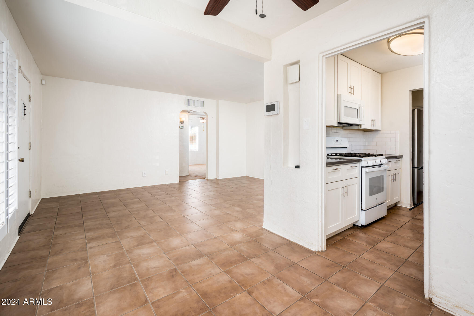
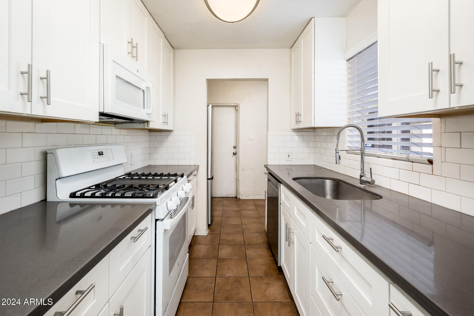
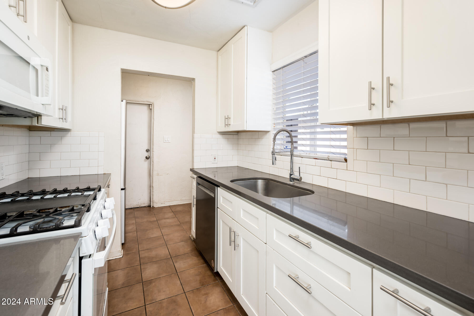
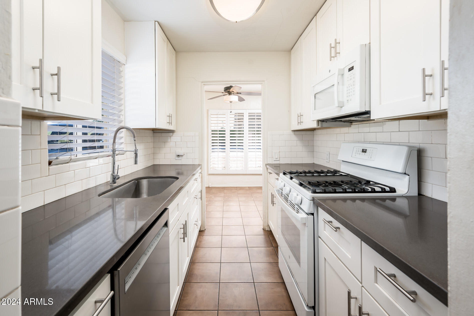
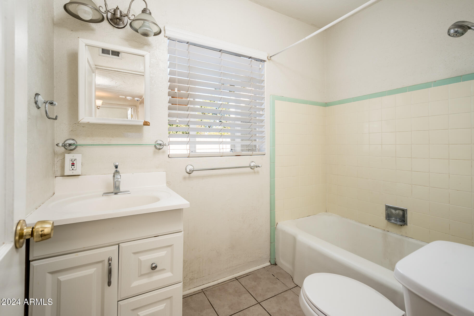
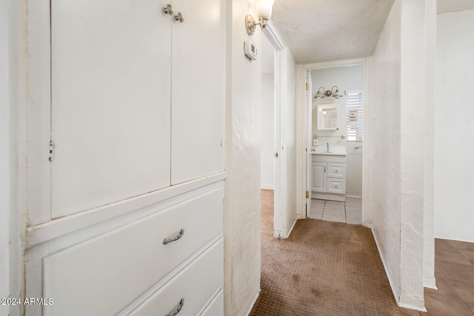
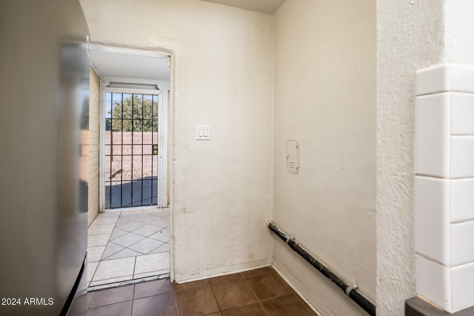
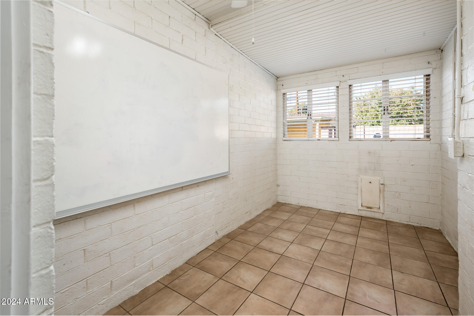
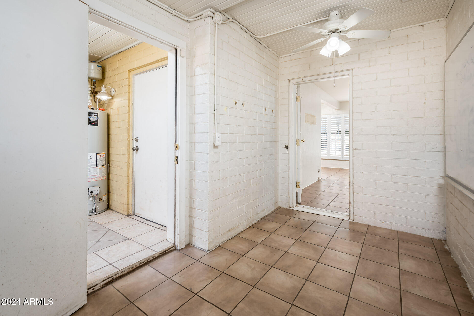
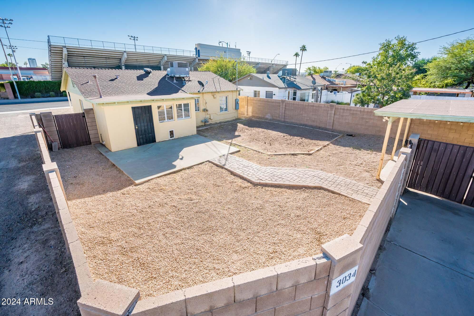
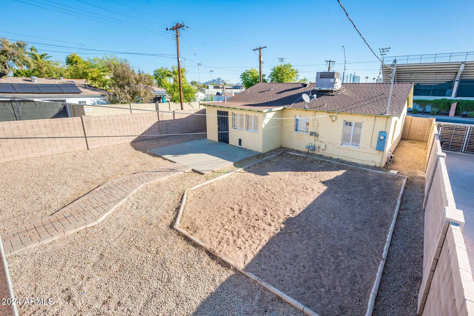
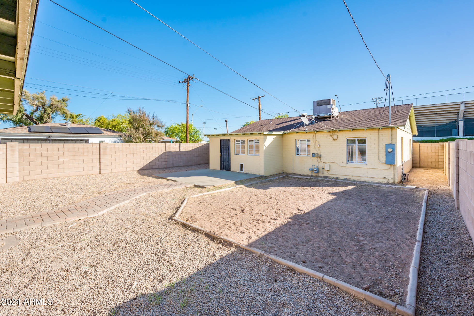
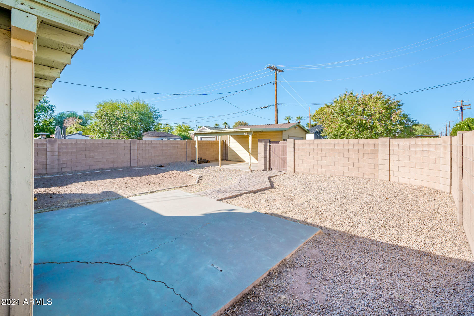
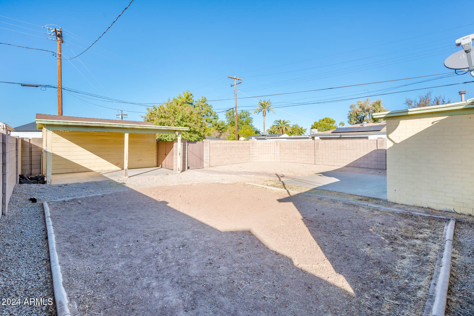
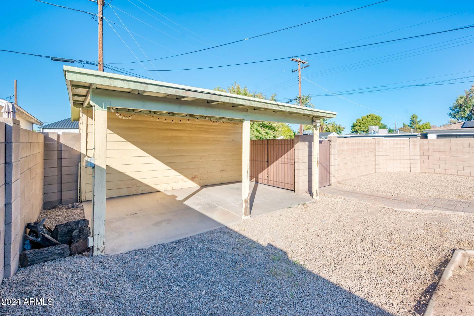
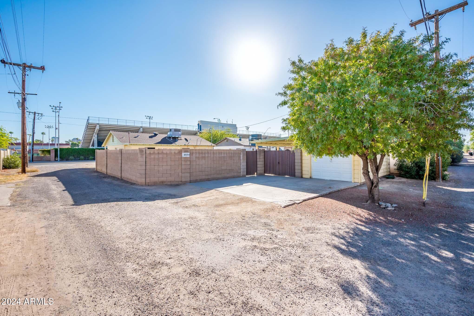
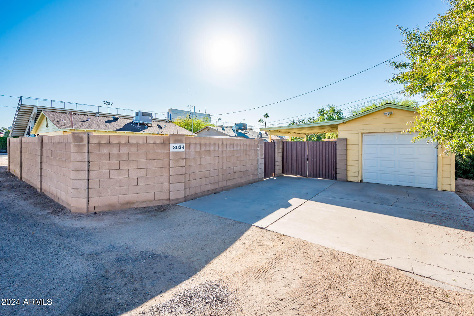
North Encanto Historic District gem in search of a little love! 2bed/1bath with a cozy flex room off the main living area. Remodeled kitchen in 2012 with a modern neutral quartz and classic white cabinetry that meld with the classic historic charm- be sure to check out the 1940's built-in milk box. Additionally, the property includes a detached one -car garage, providing convenient parking and extra storage. Big ticket items that have been replaced: HVAC & Roof ( 2012) & Electrical Panel.Custom block wall encloses the spacious backyard for ample privacy and entertaining. The Covered patio off the garage has oodles of possibilities for a laid back patio space. LOVE the big picture window in the front of the home! meticulously restored by a well-known craftsman of historic homes. This is a fantastic (rare) opportunity to own a piece of history in a highly desirable neighborhood.
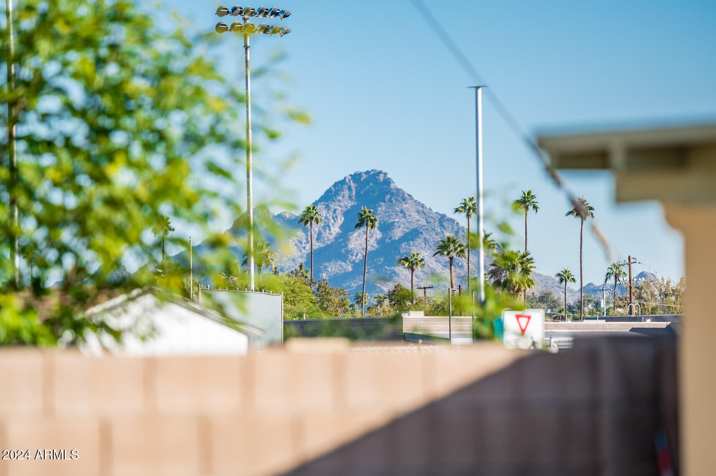
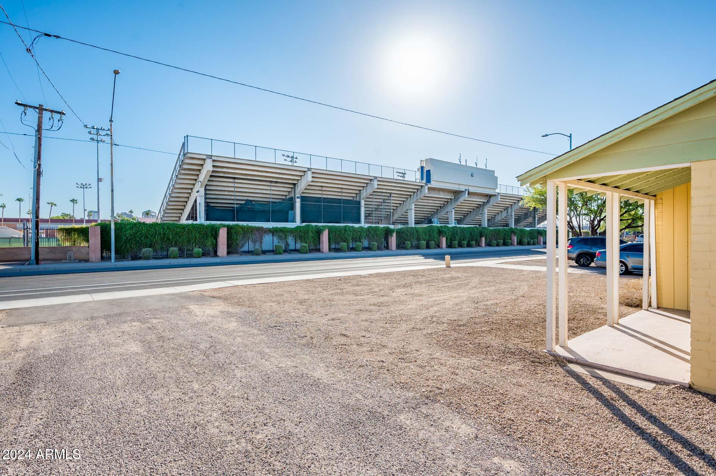
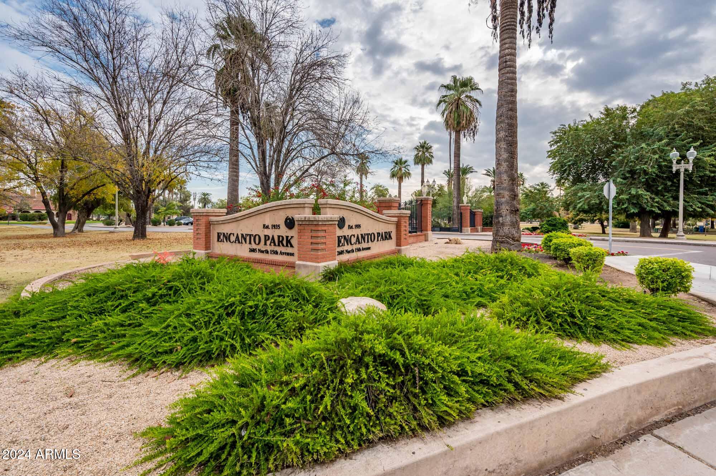
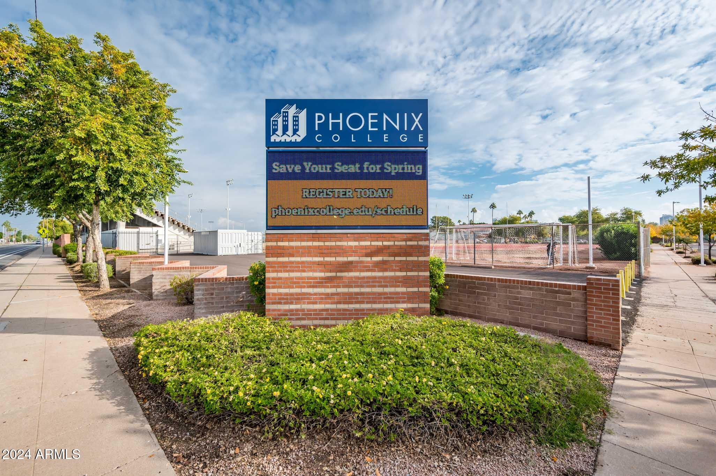
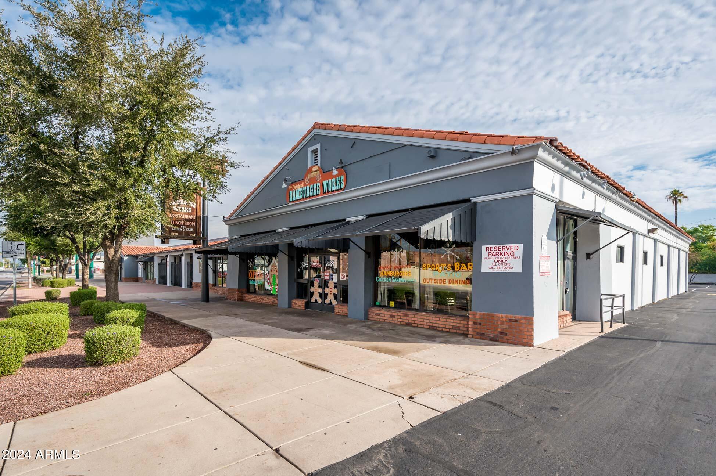
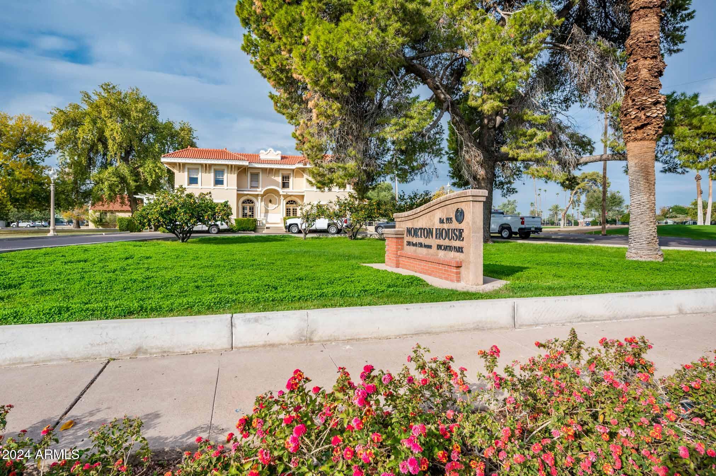
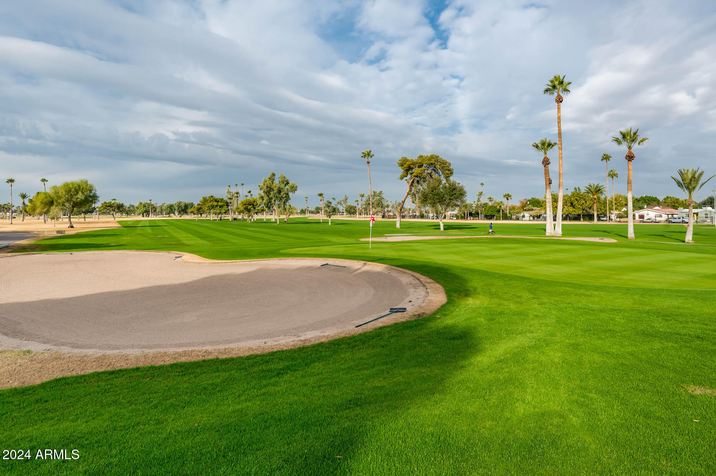
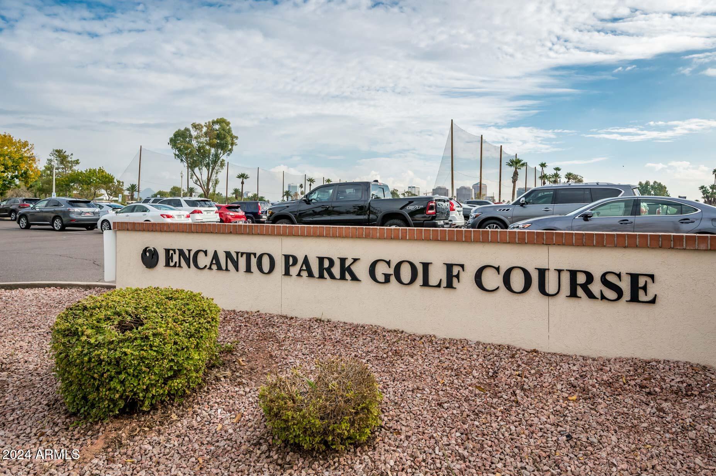
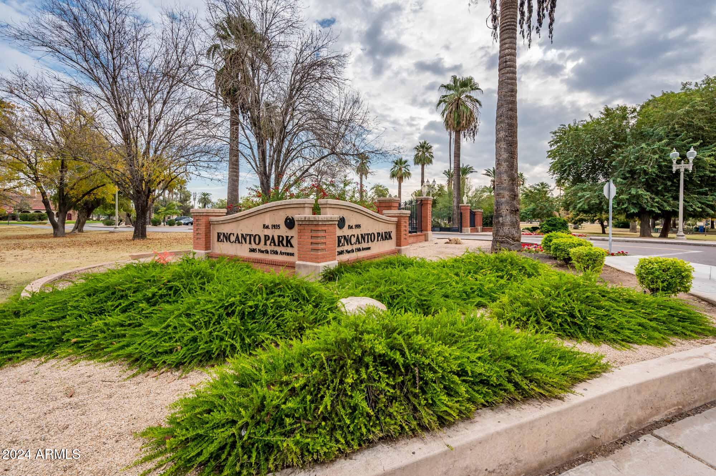
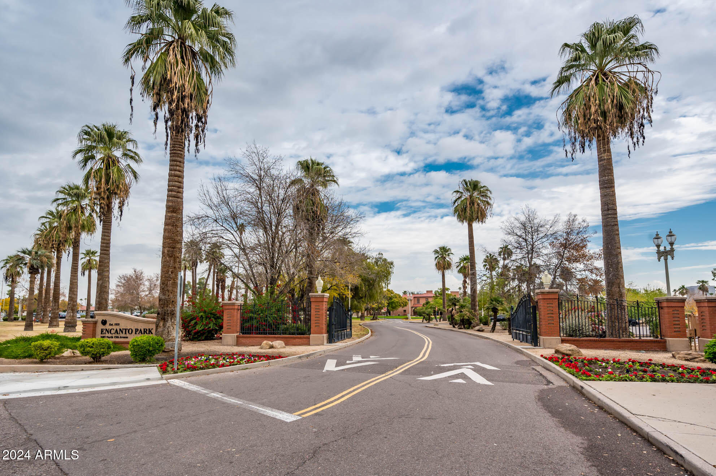
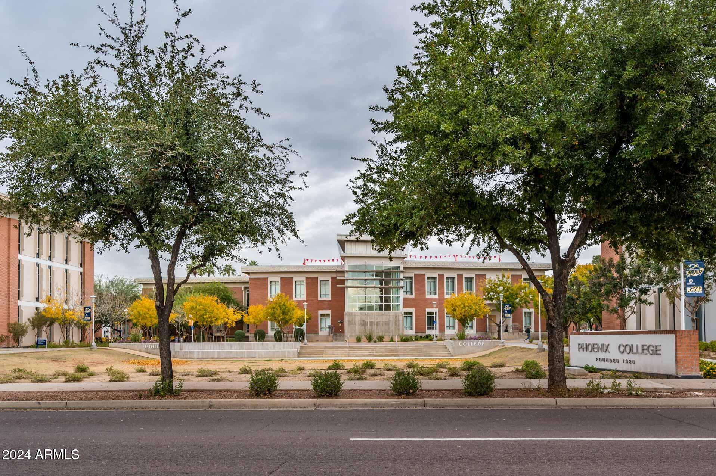
A MUST mention- Location is ideal! Adjacent to Phoenix Community College established in the 1920's ( 50 acres in the heart of Phoenix's Historic District), Encanto Park & Golf built in1935 and is the third oldest golf course in Arizona! Just down the way is a Sprouts and all the local cool Midtown vibes with dining options and shopping

2
beds

1
bath

1,014 Sq.Ft. LIVING AREA

6,373 Sq.Ft. lot

Features & Amenities

Interior

  • total bedrooms2
  • Total bathroom1
  • Laundry room Inside
  • Flooring Tile
  • APPLIANCES Refrigerator, Dishwasher, Gas Range, Gas Oven
  • other interior Features Non-laminate Counter, High Speed Internet, No Interior Steps

Area & Lot

  • Status Sold
  • Date Sold February 4, 2025
  • Living Area1,014 Sq.Ft.
  • Lot Area6,373 Sq.Ft.
  • MLS® ID6787096
  • TypeResidential
  • YEAR BUILT1941
  • NeighborhoodPhoenix
  • Architecture StylesRanch
  • Middle SchoolPhoenix Prep Academy
  • High SchoolCentral High School
  • School DistrictPhoenix Union High School District

Exterior

  • STORIES1
  • Garage Space1.0
  • water SourceCity Water
  • PoolNone
  • roofComposition
  • lot featuresNorth/South Exposure, Sprinklers In Rear, Sprinklers In Front, Alley, Dirt Front, Dirt Back, Auto Timer H 2 O Front, Auto Timer H 2 O Back
  • parkingGarage Door Opener
  • HEAT TYPENatural Gas
  • AIR CONDITIONINGCentral Air, Ceiling Fan(s)
  • sewerPublic Sewer

Financial

  • Sales Price$350,000
  • Real Estate Tax $1,397/yr

Phoenix

Indulge in flavorful experiences that transcend borders.

Explore

Let’s Get to Work

Whether buying, selling, or investing, Nick brings the market knowledge, strategy, and representation needed to move forward with confidence.

Follow Me on Instagram