
Leave a Message

By providing your contact information to Nick Steffes, your personal information will be processed in accordance with Nick Steffes's Privacy Policy. By checking the box(es) below, you expressly consent to receive marketing or promotional real estate communication from Nick Steffes in the manner selected by you. For SMS text messages, message frequency varies. Message and data rates may apply. Consent is not a condition of purchase of any goods or services. You may opt out of receiving further communications from Nick Steffes at any time. To opt out of receiving SMS text messages, reply STOP to unsubscribe. SMS text messaging is subject to our Terms of Use.

Thank you for your message. I will be in touch with you shortly.

3038 E LONGHORN Drive
SEE ALL PHOTOS
3038 E LONGHORN Drive
Courtesy of Compass, Shauna Readette Listing Contact: 480-625-5138 
Sold

3038 E LONGHORN Drive

3038 E LONGHORN Drive, Gilbert, AZ 85297

$845,000
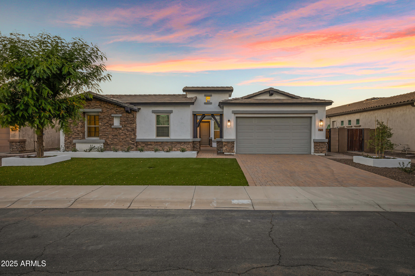
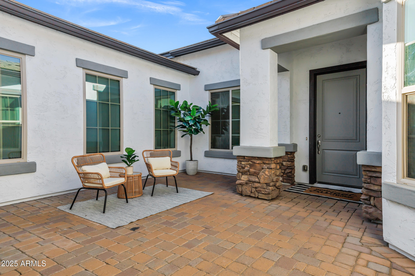
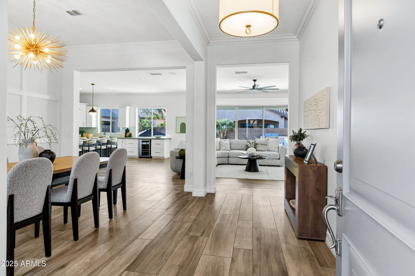
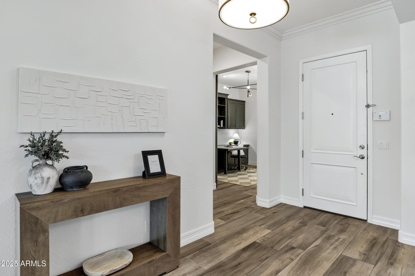
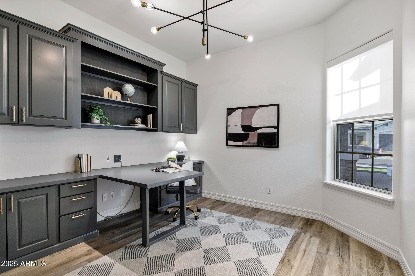
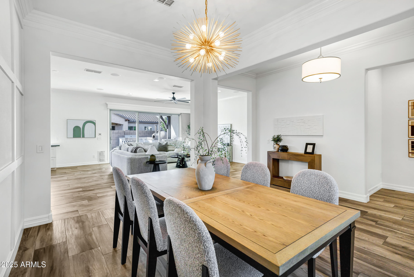
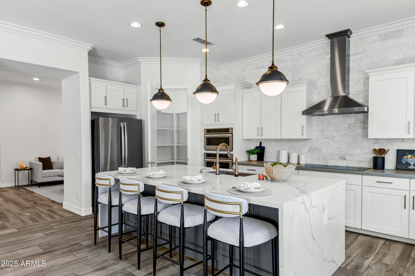
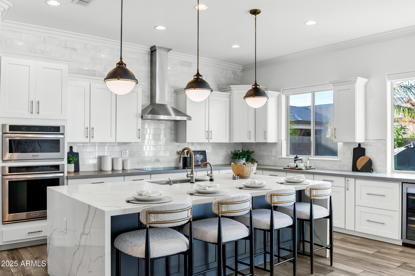
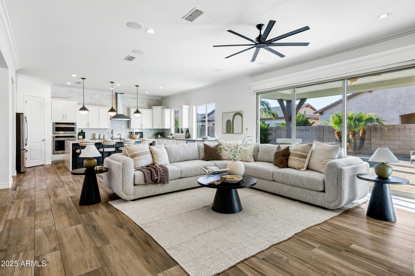
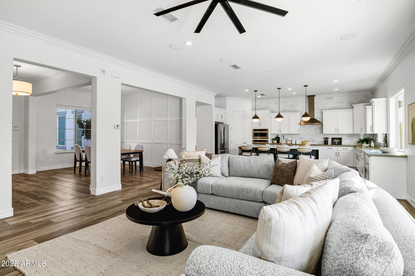
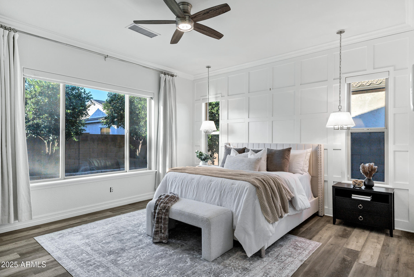
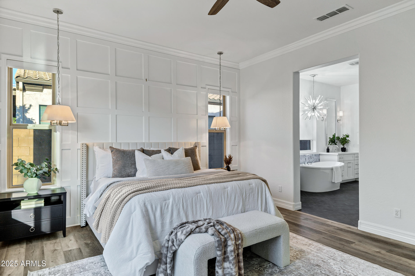
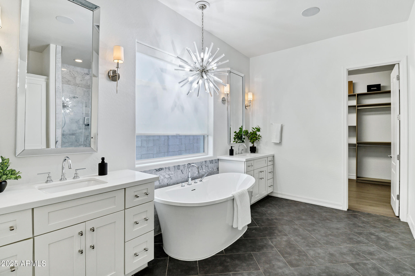
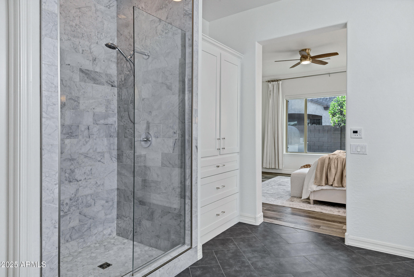
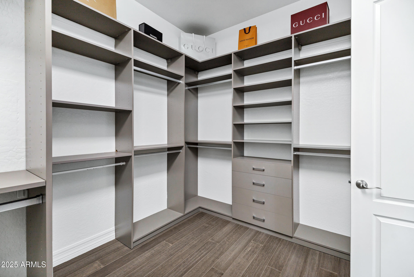
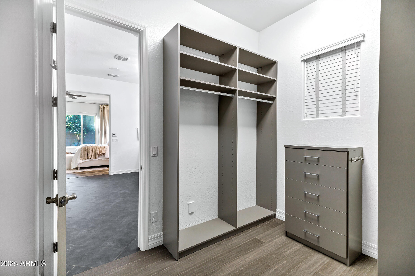
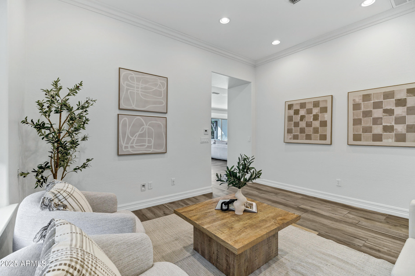
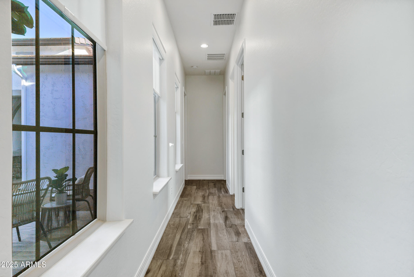
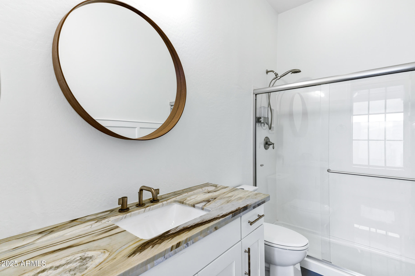
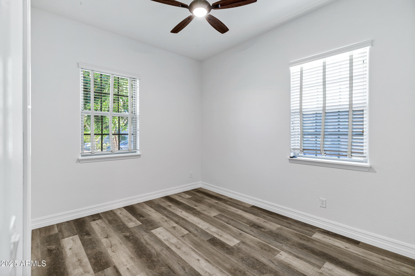
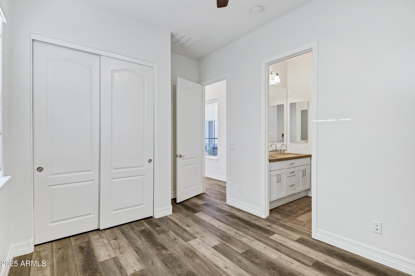
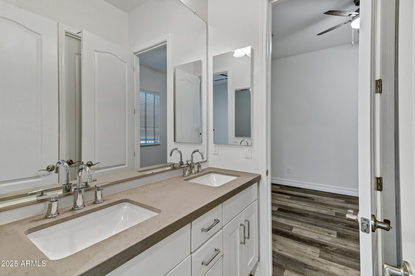
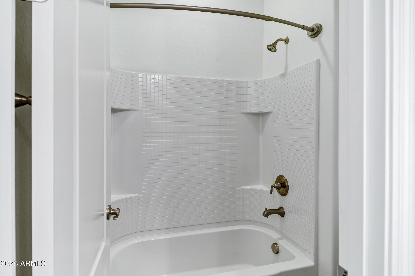
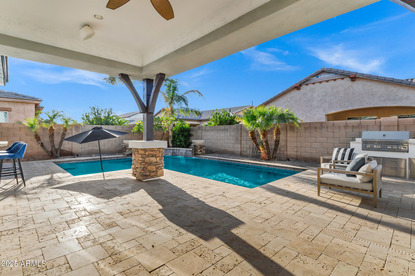
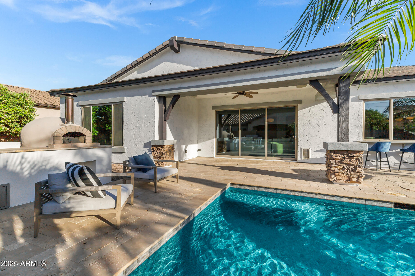
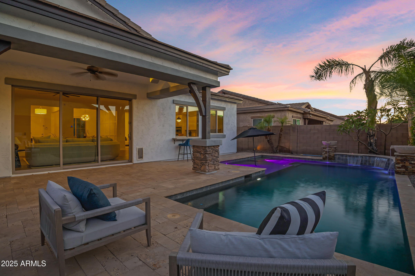
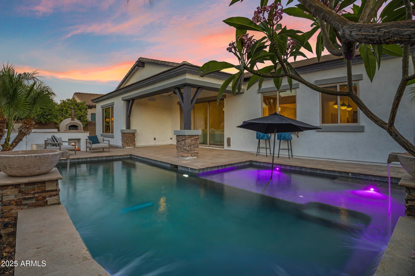
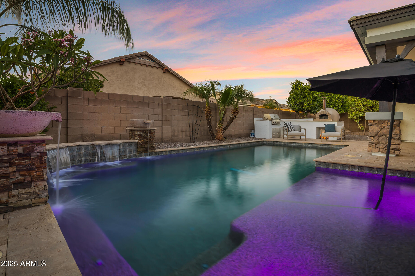
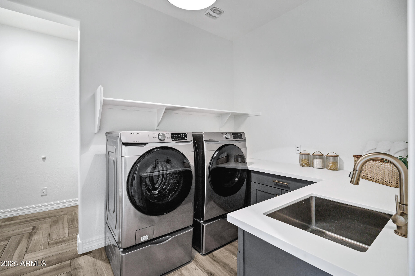
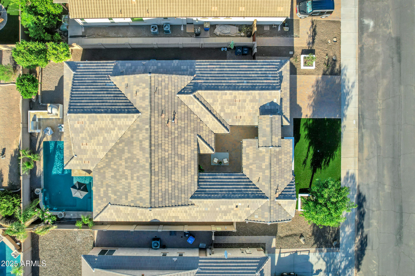
Greeted by pavered driveway and courtyard into a spacious great room with glass slider, seamlessly connecting indoor and outdoor living spaces. The kitchen is a chef's dream; quartz countertops, marble tile backsplash, stainless steel appliances, and farmhouse sink. Formal dining room and office with a custom sliding barn door add to the home's charm. Primary suite offers dual vanities, soaking tub, walk-in shower, and built-in closet. Additional highlights include porcelain tile flooring throughout, a mudroom, and laundry room with extra cabinetry. Private backyard oasis, perfect for entertaining. Enjoy a covered patio with travertine decking, sparkling pool with baja step, and wood-fire pizza oven next to a built-in grill. Located near top-rated schools, San Tan Mall and 202 freeway!

4
beds

3
baths

2,826 Sq.Ft. LIVING AREA

8,400 Sq.Ft. lot

Features & Amenities

Interior

  • total bedrooms4
  • Total bathrooms3
  • Laundry room Inside
  • Flooring Tile
  • APPLIANCES Dryer, Washer, Water Softener Owned, Refrigerator, Built-in Microwave, Dishwasher, Disposal, Electric Cooktop
  • other interior Features Walk-in Pantry, High Speed Internet, Granite Counters, Double Vanity, Breakfast Bar, 9 Flat Ceilings, Central Vacuum, No Interior Steps, Kitchen Island, Full Bth Master Bdrm, Separate Shwr Tub

Area & Lot

  • Status Sold
  • Date Sold June 27, 2025
  • Living Area2,826 Sq.Ft.
  • Lot Area8,400 Sq.Ft.
  • MLS® ID6869719
  • TypeResidential
  • YEAR BUILT2013
  • NeighborhoodGilbert
  • Architecture StylesRanch
  • Elementary SchoolSan Tan Elementary
  • Middle SchoolSossaman Middle School
  • High SchoolHigley High School
  • School DistrictHigley Unified School District

Exterior

  • STORIES1
  • Garage Space3.0
  • water SourceCity Water
  • PoolPlay Pool
  • roofTile
  • lot featuresNorth/South Exposure, Sprinklers In Front, Desert Back, Gravel/Stone Front, Synthetic Grass Frnt, Auto Timer H 2 O Front, Auto Timer H 2 O Back
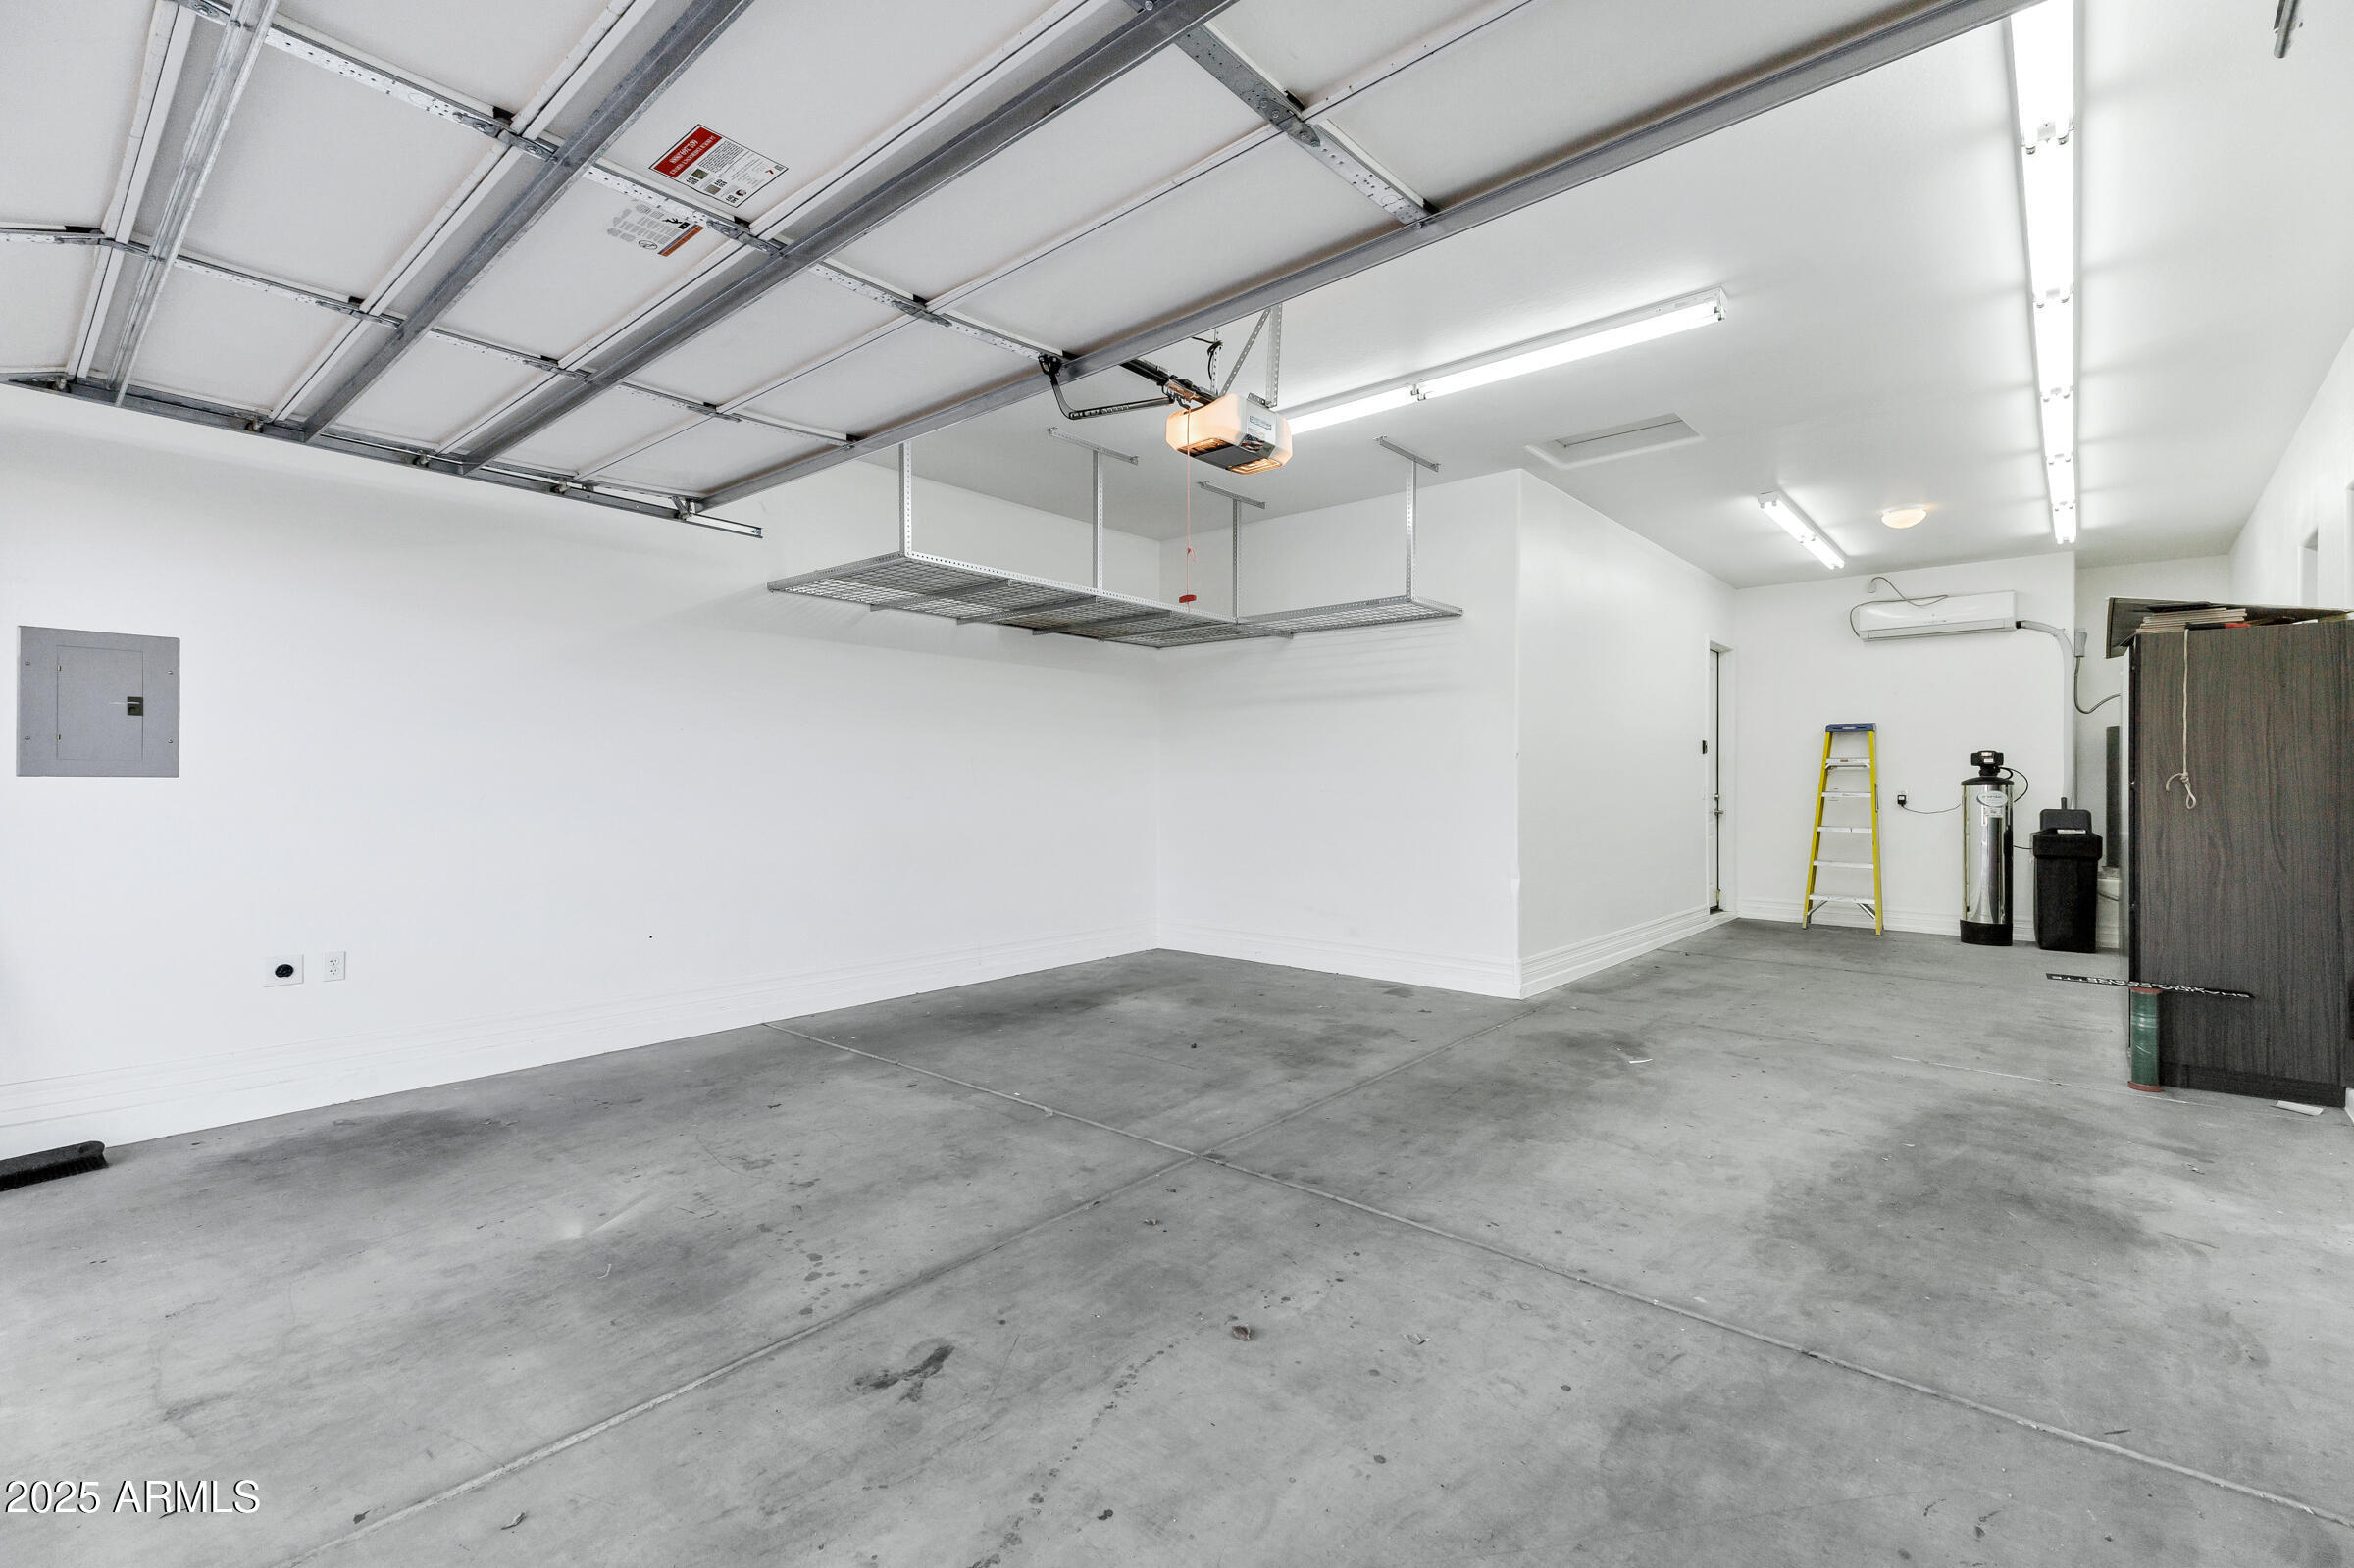
  • parkingTandem Garage, Garage Door Opener, Direct Access, Temp Controlled
  • HEAT TYPEElectric, Floor Furnace, Wall Furnace
  • AIR CONDITIONINGCentral Air, Ceiling Fan(s), Programmable Thmstat
  • sewerPublic Sewer
  • security FeaturesSecurity System Owned
  • other exterior FeaturesPlayground, Private Yard, Built-in Barbecue

Financial

  • Sales Price$845,000
  • Real Estate Tax $3,882/yr
  • HOA $90/mo

Gilbert

A young, vibrant community fueled by a strong economy.

Explore

Let’s Get to Work

Whether buying, selling, or investing, Nick brings the market knowledge, strategy, and representation needed to move forward with confidence.

Follow Me on Instagram