Leave a Message

By providing your contact information to Nick Steffes, your personal information will be processed in accordance with Nick Steffes's Privacy Policy. By checking the box(es) below, you expressly consent to receive marketing or promotional real estate communication from Nick Steffes in the manner selected by you. For SMS text messages, message frequency varies. Message and data rates may apply. Consent is not a condition of purchase of any goods or services. You may opt out of receiving further communications from Nick Steffes at any time. To opt out of receiving SMS text messages, reply STOP to unsubscribe. SMS text messaging is subject to our Terms of Use.

Thank you for your message. I will be in touch with you shortly.

3038 E Waterman Way
3038 E Waterman Way
3038 E Waterman Way
3038 E Waterman Way
3038 E Waterman Way
3038 E Waterman Way
3038 E Waterman Way
3038 E Waterman Way
3038 E Waterman Way
3038 E Waterman Way
3038 E Waterman Way
3038 E Waterman Way
3038 E Waterman Way
3038 E Waterman Way
3038 E Waterman Way
3038 E Waterman Way
3038 E Waterman Way
3038 E Waterman Way
3038 E Waterman Way
3038 E Waterman Way
3038 E Waterman Way
3038 E Waterman Way
3038 E Waterman Way
3038 E Waterman Way
3038 E Waterman Way
3038 E Waterman Way
3038 E Waterman Way
3038 E Waterman Way
3038 E Waterman Way
3038 E Waterman Way
3038 E Waterman Way
3038 E Waterman Way
3038 E Waterman Way
3038 E Waterman Way
3038 E Waterman Way
3038 E Waterman Way
3038 E Waterman Way
3038 E Waterman Way
3038 E Waterman Way
3038 E Waterman Way
3038 E Waterman Way
3038 E Waterman Way
3038 E Waterman Way
3038 E Waterman Way
3038 E Waterman Way
3038 E Waterman Way
3038 E Waterman Way
3038 E Waterman Way
3038 E Waterman Way
3038 E Waterman Way
3038 E Waterman Way
3038 E Waterman Way
3038 E Waterman Way
3038 E Waterman Way
3038 E Waterman Way
3038 E Waterman Way
3038 E Waterman Way
3038 E Waterman Way
3038 E Waterman Way
3038 E Waterman Way
3038 E Waterman Way
3038 E Waterman Way
3038 E Waterman Way
3038 E Waterman Way
3038 E Waterman Way
SEE ALL PHOTOS
3038 E Waterman Way
3038 E Waterman Way
3038 E Waterman Way
3038 E Waterman Way
3038 E Waterman Way
3038 E Waterman Way
3038 E Waterman Way
3038 E Waterman Way
3038 E Waterman Way
3038 E Waterman Way
3038 E Waterman Way
3038 E Waterman Way
3038 E Waterman Way
3038 E Waterman Way
3038 E Waterman Way
3038 E Waterman Way
3038 E Waterman Way
3038 E Waterman Way
3038 E Waterman Way
3038 E Waterman Way
3038 E Waterman Way
3038 E Waterman Way
3038 E Waterman Way
3038 E Waterman Way
3038 E Waterman Way
3038 E Waterman Way
3038 E Waterman Way
3038 E Waterman Way
3038 E Waterman Way
3038 E Waterman Way
3038 E Waterman Way
3038 E Waterman Way
3038 E Waterman Way
3038 E Waterman Way
3038 E Waterman Way
3038 E Waterman Way
3038 E Waterman Way
3038 E Waterman Way
3038 E Waterman Way
3038 E Waterman Way
3038 E Waterman Way
3038 E Waterman Way
3038 E Waterman Way
3038 E Waterman Way
3038 E Waterman Way
3038 E Waterman Way
3038 E Waterman Way
3038 E Waterman Way
3038 E Waterman Way
3038 E Waterman Way
3038 E Waterman Way
3038 E Waterman Way
3038 E Waterman Way
3038 E Waterman Way
3038 E Waterman Way
3038 E Waterman Way
3038 E Waterman Way
3038 E Waterman Way
3038 E Waterman Way
3038 E Waterman Way
3038 E Waterman Way
3038 E Waterman Way
3038 E Waterman Way
3038 E Waterman Way
3038 E Waterman Way
Courtesy of Compass, Kiley Hapner Listing Contact: 602-663-4115 
Sold

3038 E Waterman Way

3038 E Waterman Way, Gilbert, AZ 85297

$1,587,500
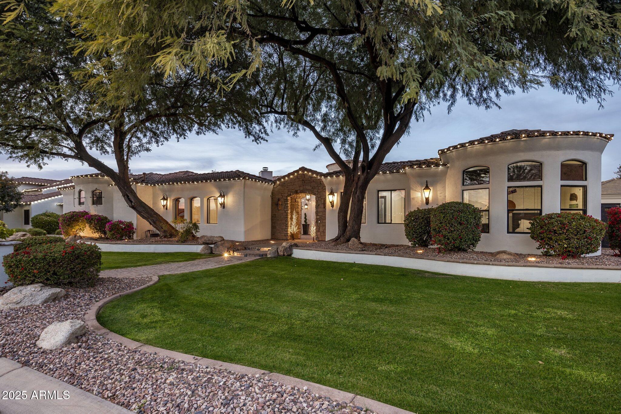
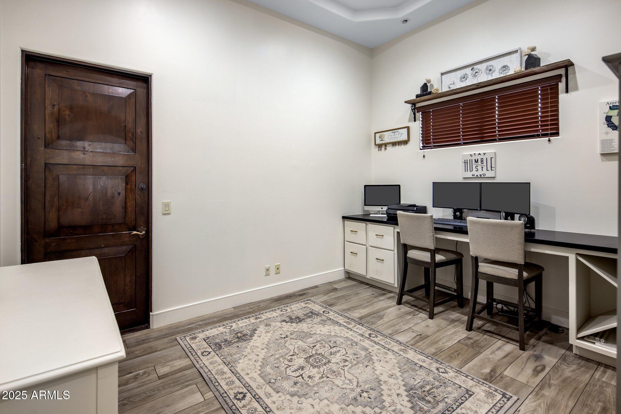
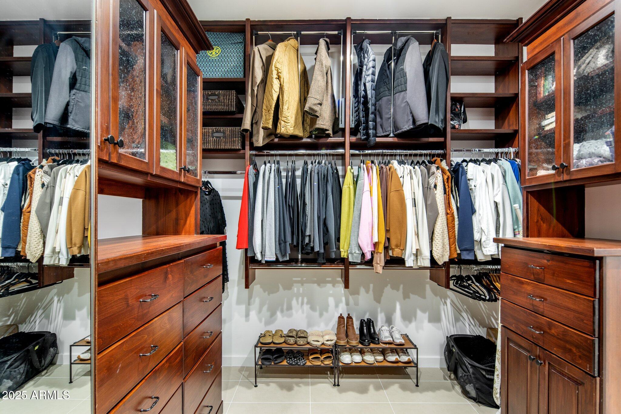
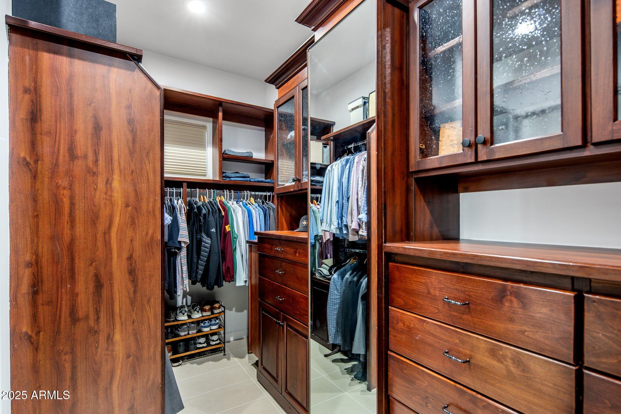
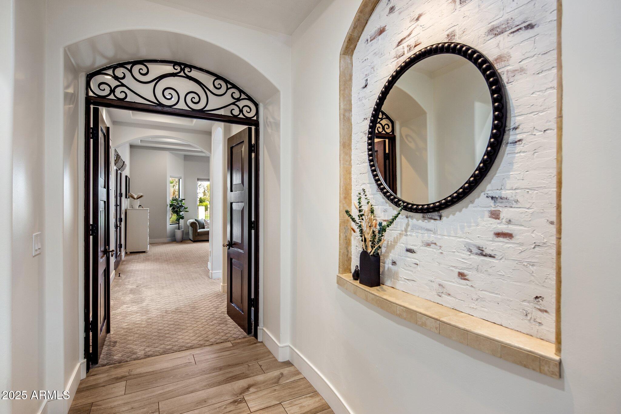
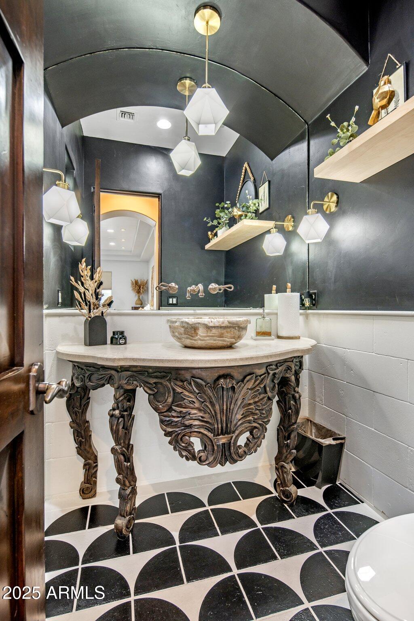
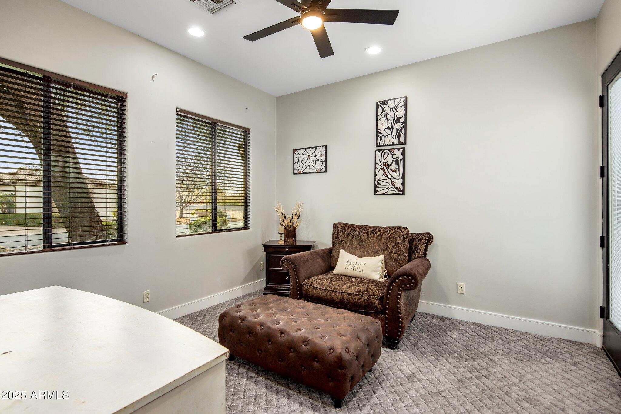
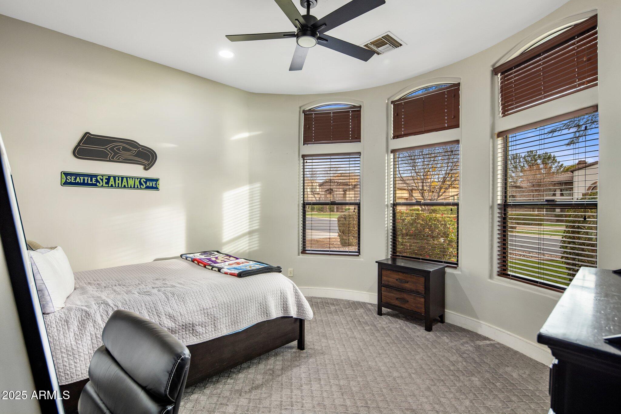
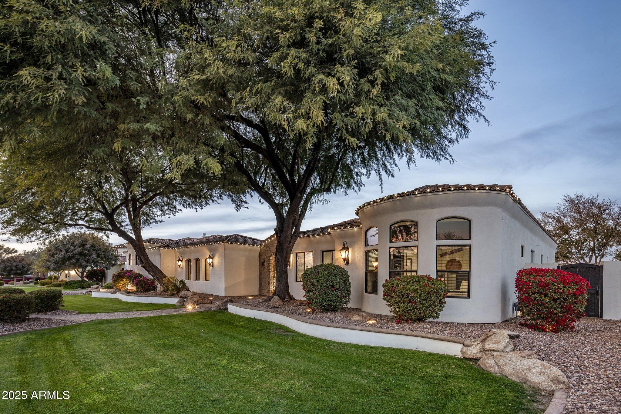
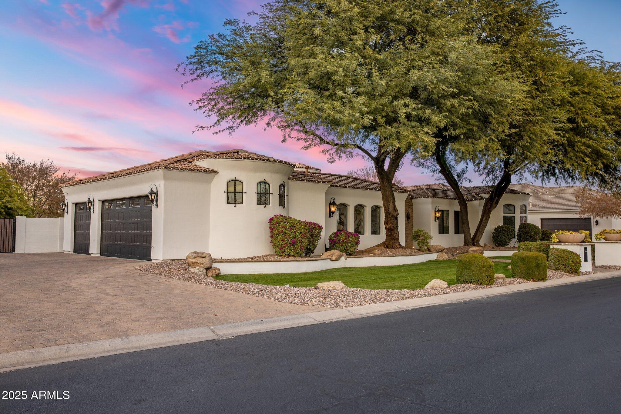
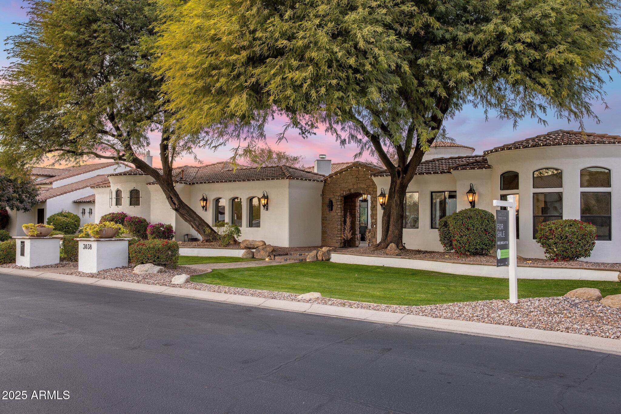
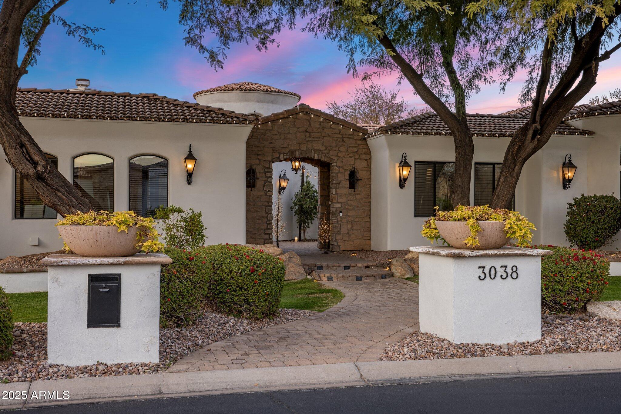
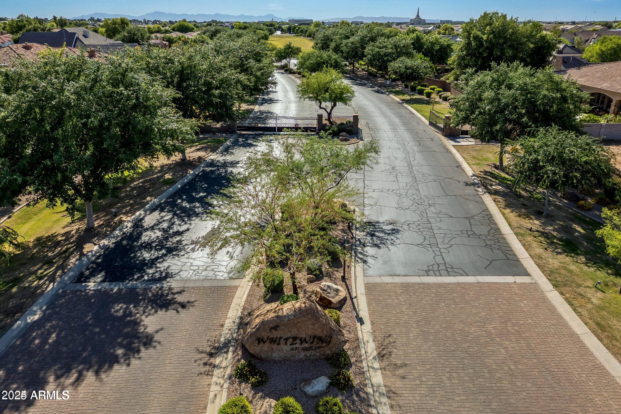
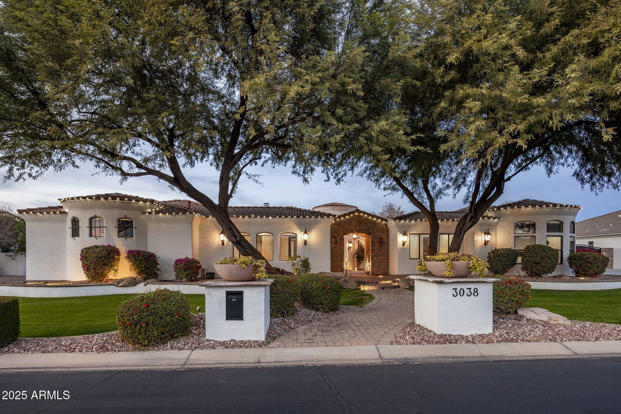
Welcome Home! This exquisite Tuscan home offers an unmatched combination of elegance and comfort. Featuring three bedrooms and a dedicated office in the main house, along with a spacious guest casita, this home is thoughtfully designed to accommodate every need. Situated in the prestigious gated community of Whitewing on a premium lot, the property provides exceptional privacy with no neighbors behind.
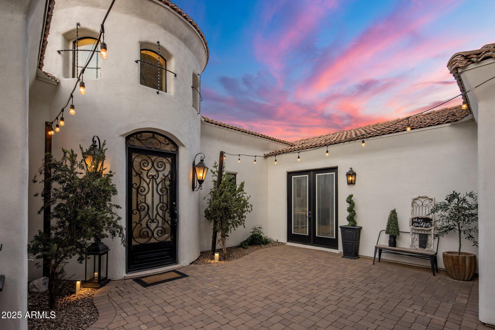
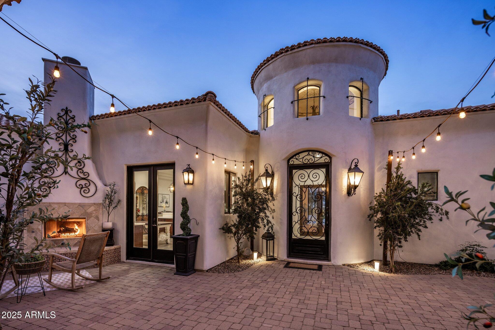
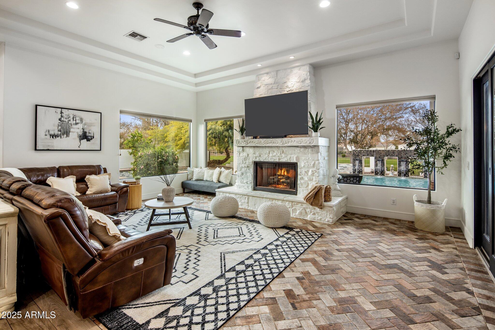
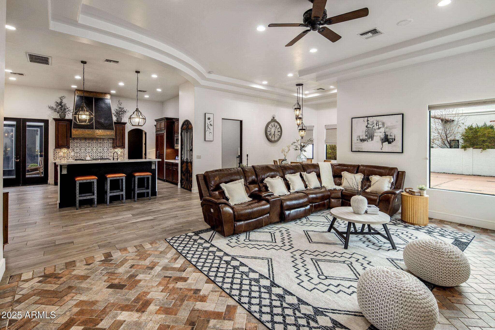
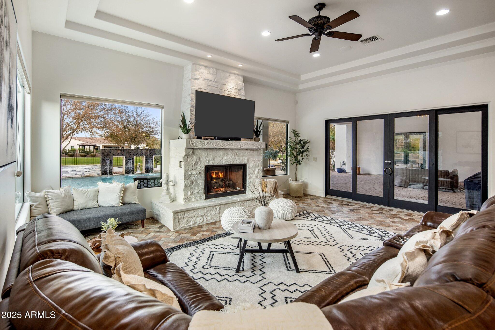
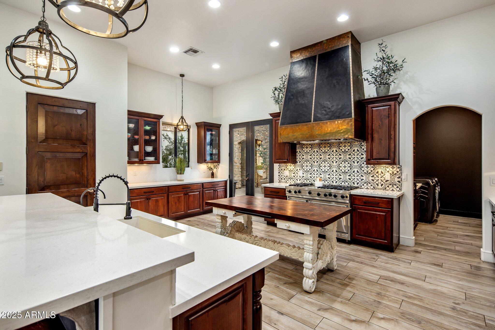
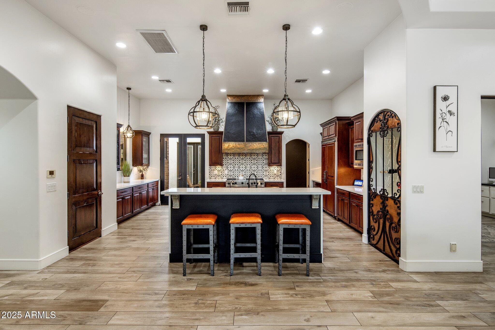
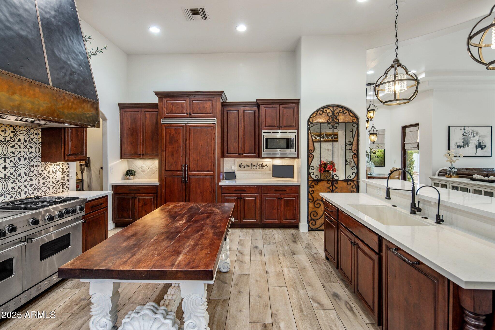
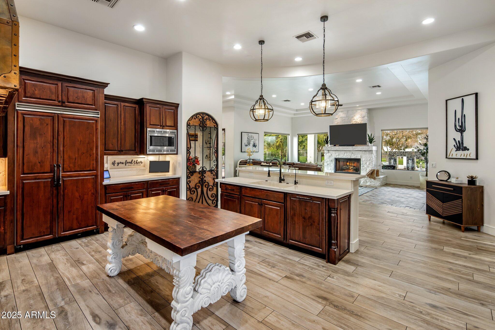
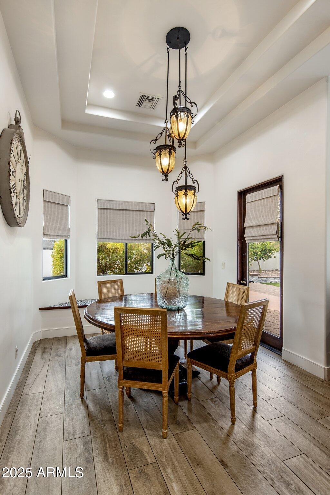
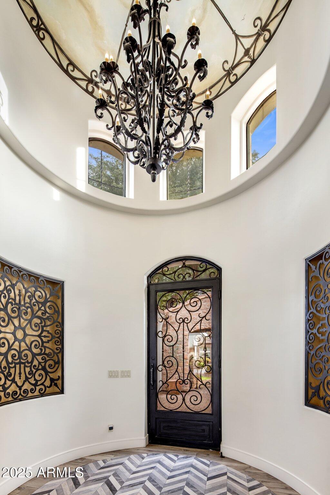
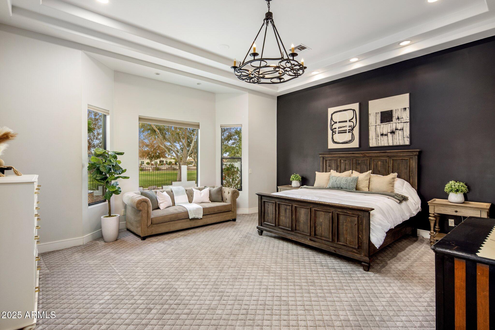
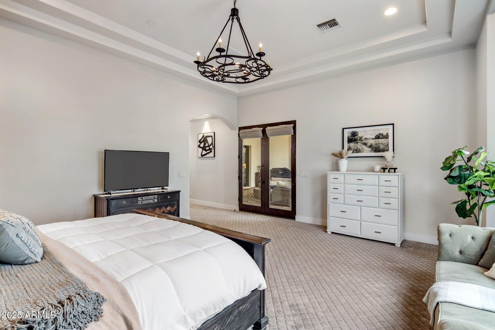
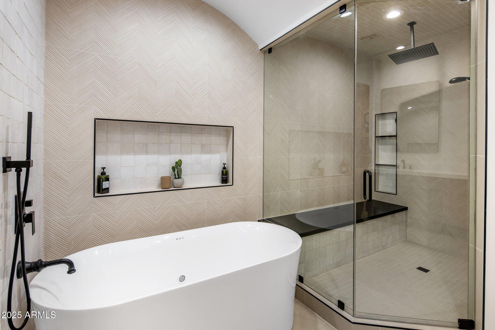
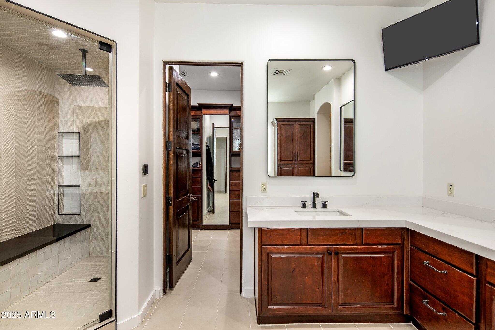
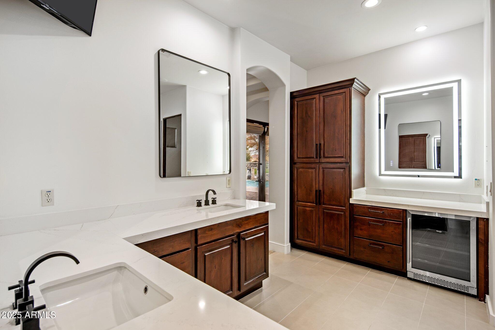
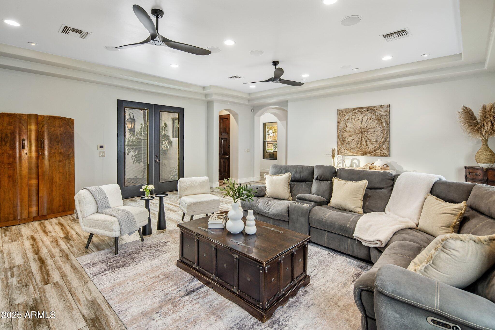
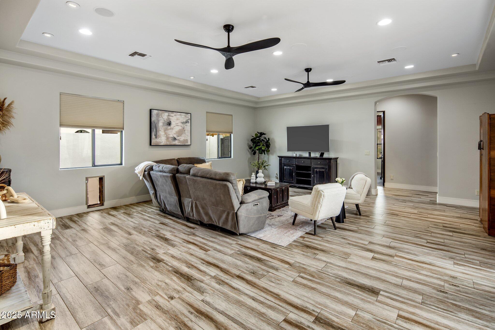
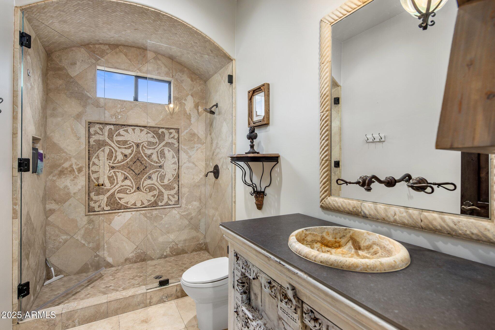
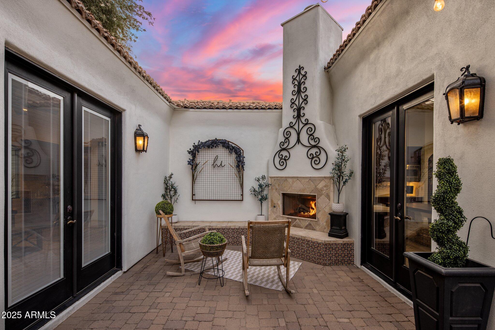
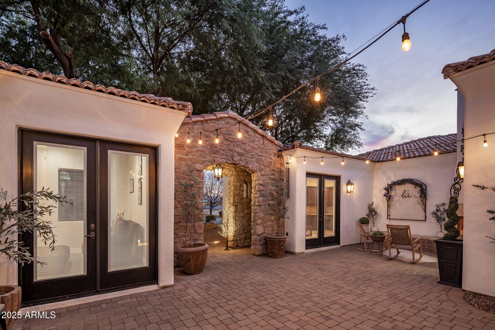
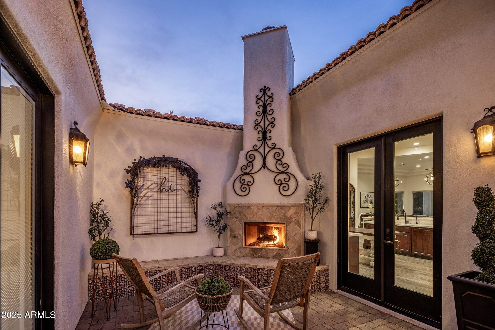
Built by a professional designer in 2005, this gem showcases extraordinary attention to detail throughout. From the moment you arrive, the grand paved entrance and private front courtyard--spanning over 1,200 square feet--set the stage. The courtyard, complete with a cozy fireplace and seating area, creates a welcoming space for gatherings or quiet reflection. Enter through the striking 9-foot iron door and be captivated by the breathtaking foyer, featuring a custom tile inlay, soaring hand-painted ceilings, and an ornate chandelier. The entertainer's kitchen is a chef's dream, offering a stainless steel gas range, underlit onyx countertops, and a table-style island. A cafe bar and breakfast bar enhance the functionality, while standout features like a hand-forged copper range hood and a custom wine room door elevate the space. The kitchen opens to a spacious family room adorned with a tray ceiling and a stone-encased fireplace, creating a warm and inviting atmosphere. The luxurious primary suite serves as a serene retreat. It includes a spa-inspired bathroom with an air-jet soaking tub, a steam shower with a built-in bench, and a beverage fridge. Fully remodeled in 2023, this space boasts custom tile, quartz countertops, matte black fixtures, and LED backlit vanity mirrors that add modern sophistication. A versatile separate living room offers additional space for a family room, game or media room, or even a home gym, ensuring the home adapts to your lifestyle.
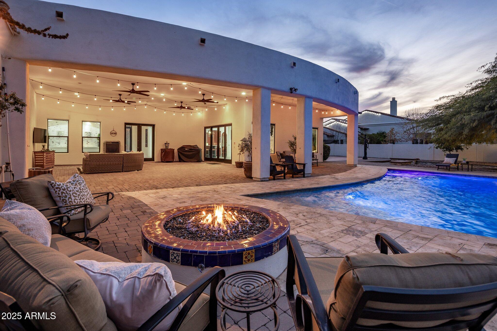
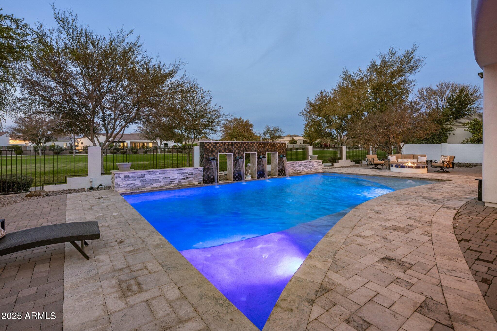
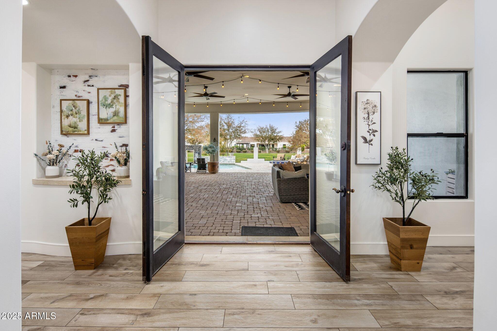
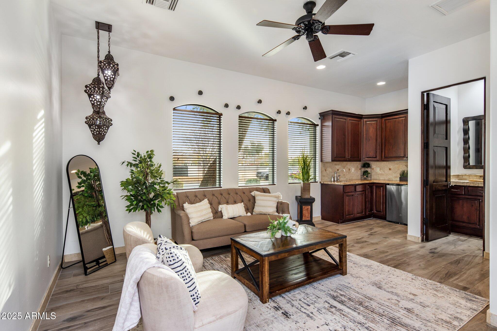
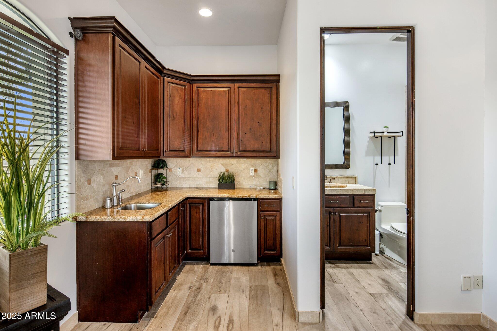
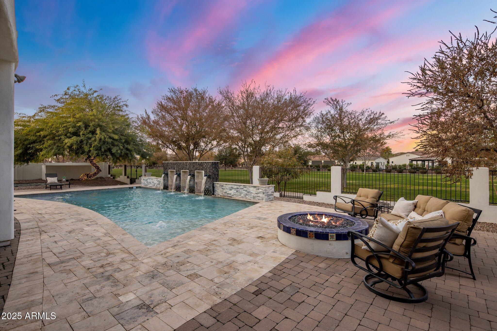
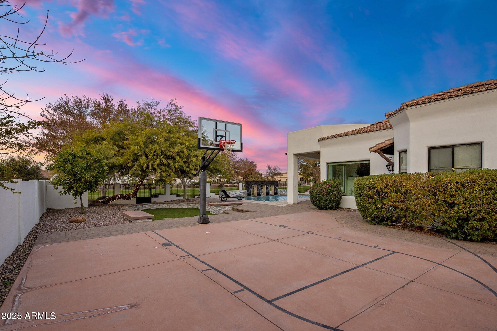
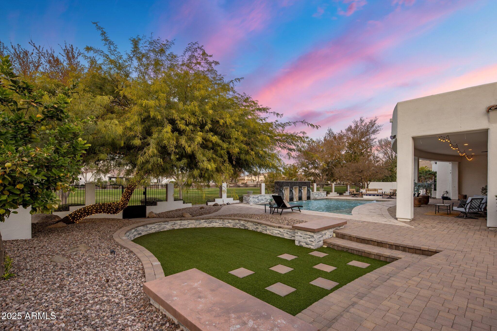
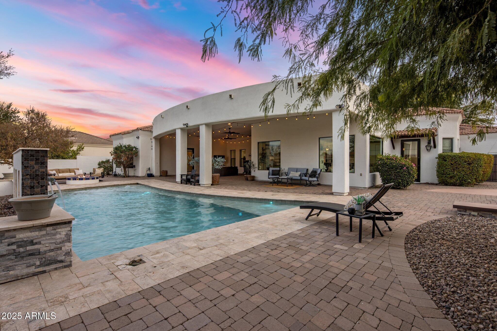
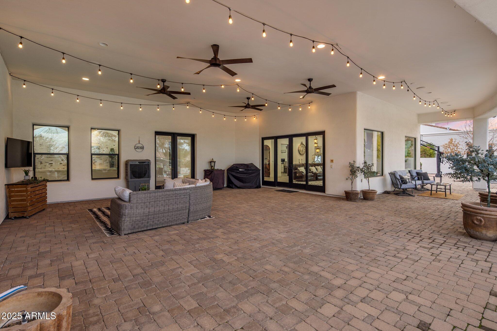
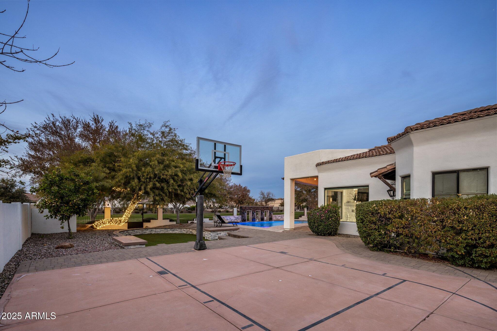
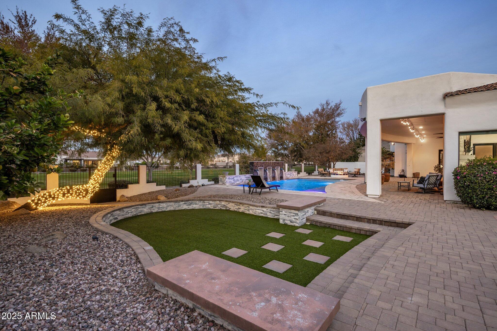
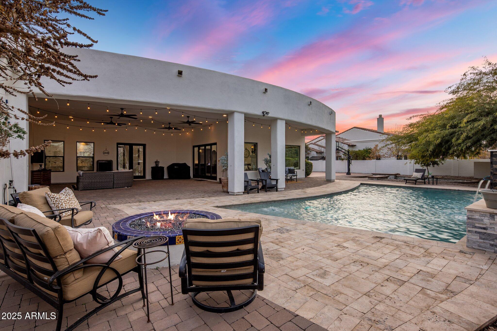
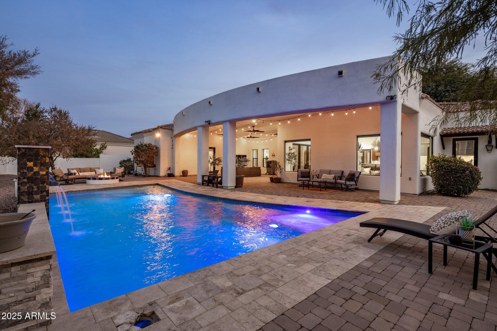
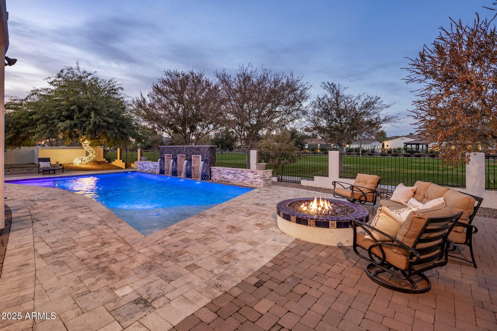
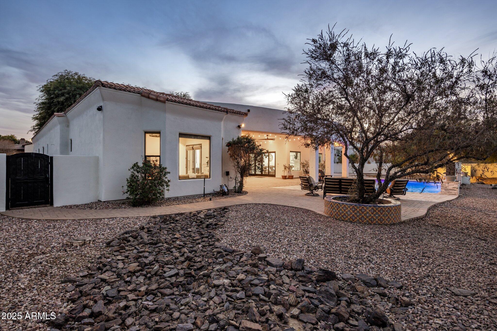
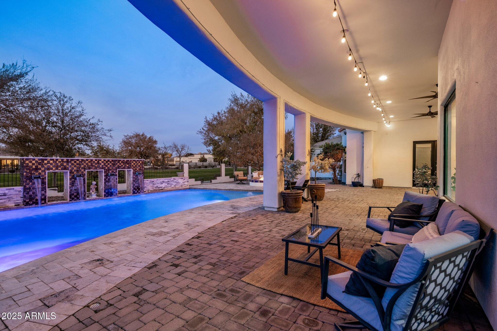
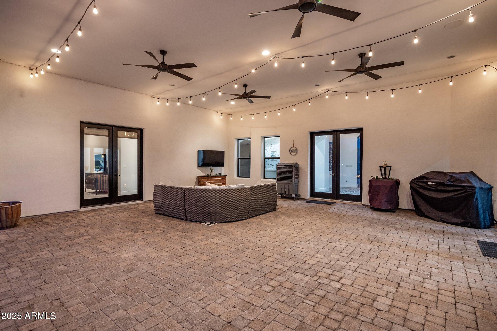
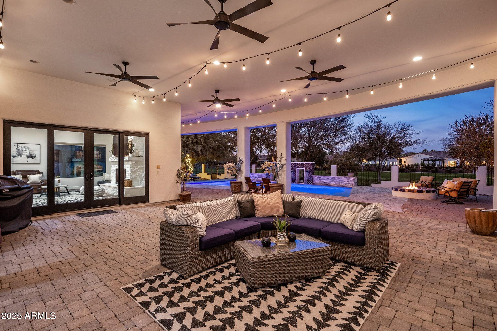
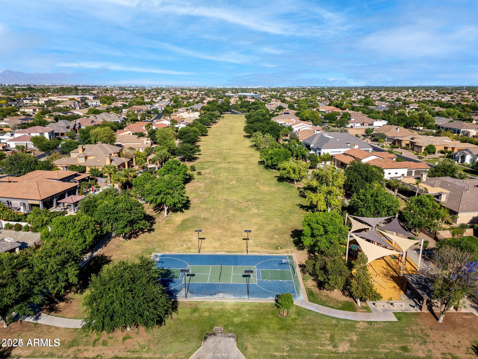
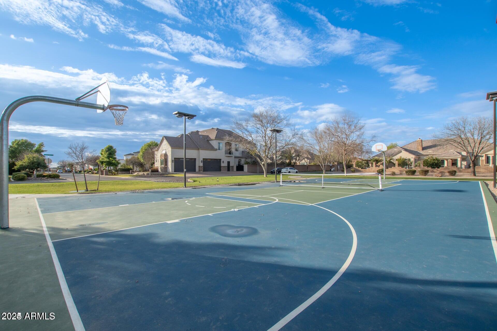
For guests or extended stays, the detached casita provides a kitchenette and private accommodations, making it a perfect retreat for visitors. The backyard is truly an entertainer's paradise. The expansive covered patio, equipped with misters, overlooks a sparkling pool built in 2018. The pool features elegant water fountains that spill melodically into the water, while view fencing enhances the sense of openness with no rear neighbors to interrupt the serene vistas. The outdoor amenities continue with a basketball court and a lush grass area, creating a space for recreation and relaxation alike. Additional highlights include an oversized three-car garage with built-in cabinetry and epoxy flooring, as well as an RV gate for added convenience. This home is a rare gem, offering unparalleled design, luxury, and privacy in one of the area's most sought-after communities. See this one-of-a-kind property for yourself!

4
beds

4
baths

4,148 Sq.Ft. LIVING AREA

0.44 Acres lot

Features & Amenities

Interior

  • total bedrooms4
  • Total bathrooms4
  • full bathrooms3
  • half bathroom1
  • Flooring Carpet, Tile
  • Fireplace Exterior Fireplace, Family Room, Gas
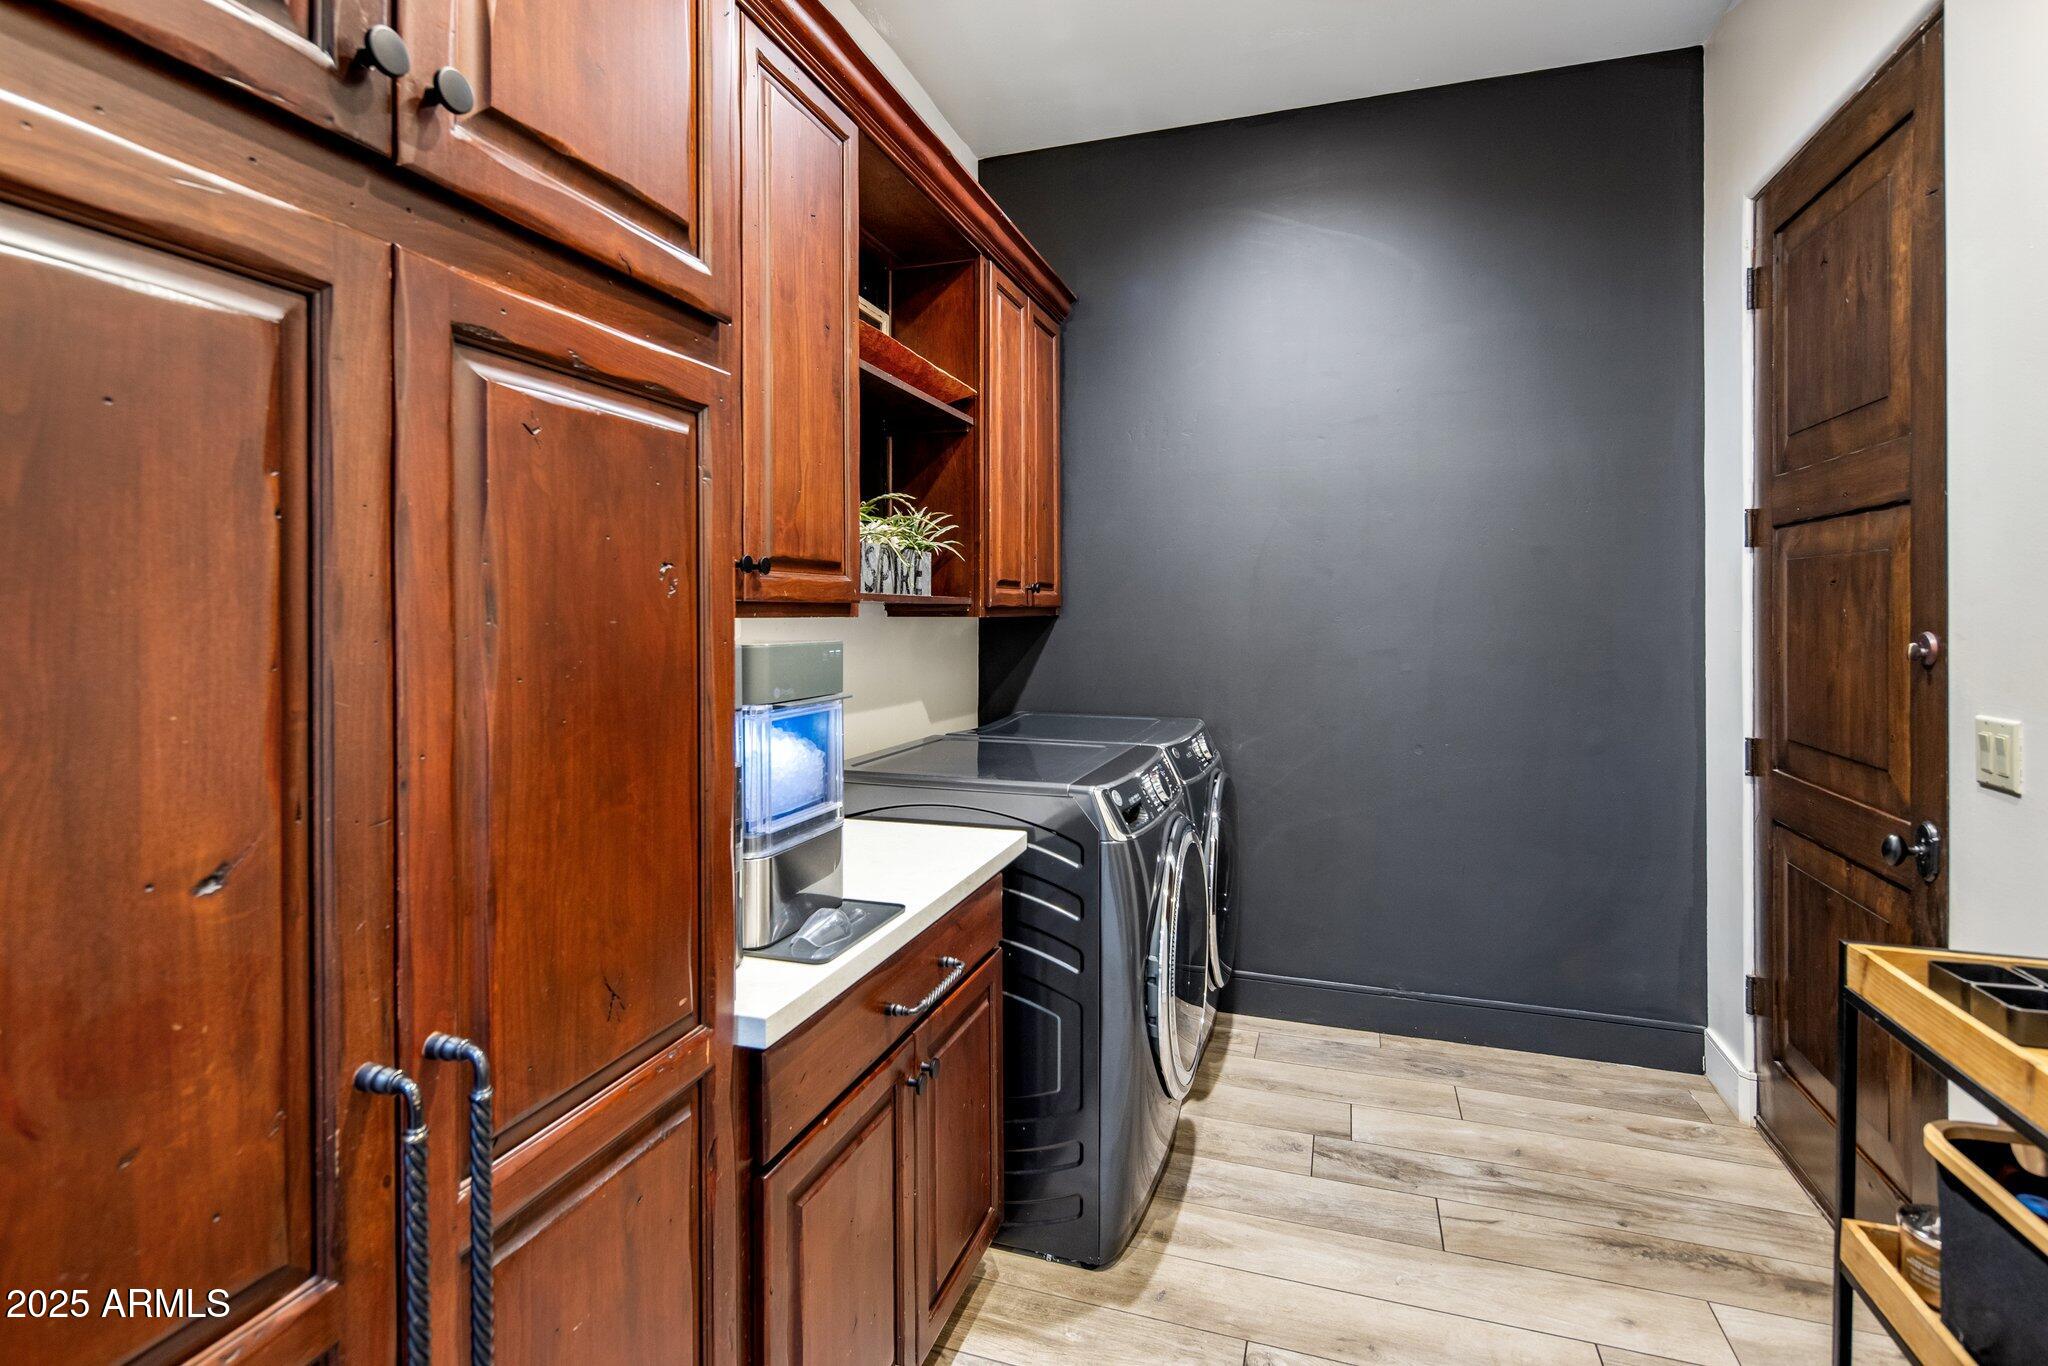
  • APPLIANCES Dryer, Washer, Refrigerator, Built-in Microwave, Dishwasher, Disposal, Gas Range, Gas Oven
  • other interior Features High Speed Internet, Granite Counters, Double Vanity, Breakfast Bar, Vaulted Ceiling(s), Kitchen Island, Pantry, Full Bth Master Bdrm, Separate Shwr Tub

Area & Lot

  • Status Sold
  • Date Sold February 12, 2025
  • Living Area4,148 Sq.Ft.
  • Lot Area0.44 Acres
  • MLS® ID6802134
  • TypeResidential
  • YEAR BUILT2005
  • NeighborhoodGilbert
  • Architecture StylesSanta Barbara/Tuscan
  • View DescriptionMountain(s)
  • Elementary SchoolCoronado Elementary School
  • Middle SchoolCoronado Elementary School
  • High SchoolHigley High School
  • School DistrictHigley Unified School District

Exterior

  • STORIES1
  • Garage Space3.0
  • water SourceCity Water
  • PoolHeated
  • roofTile
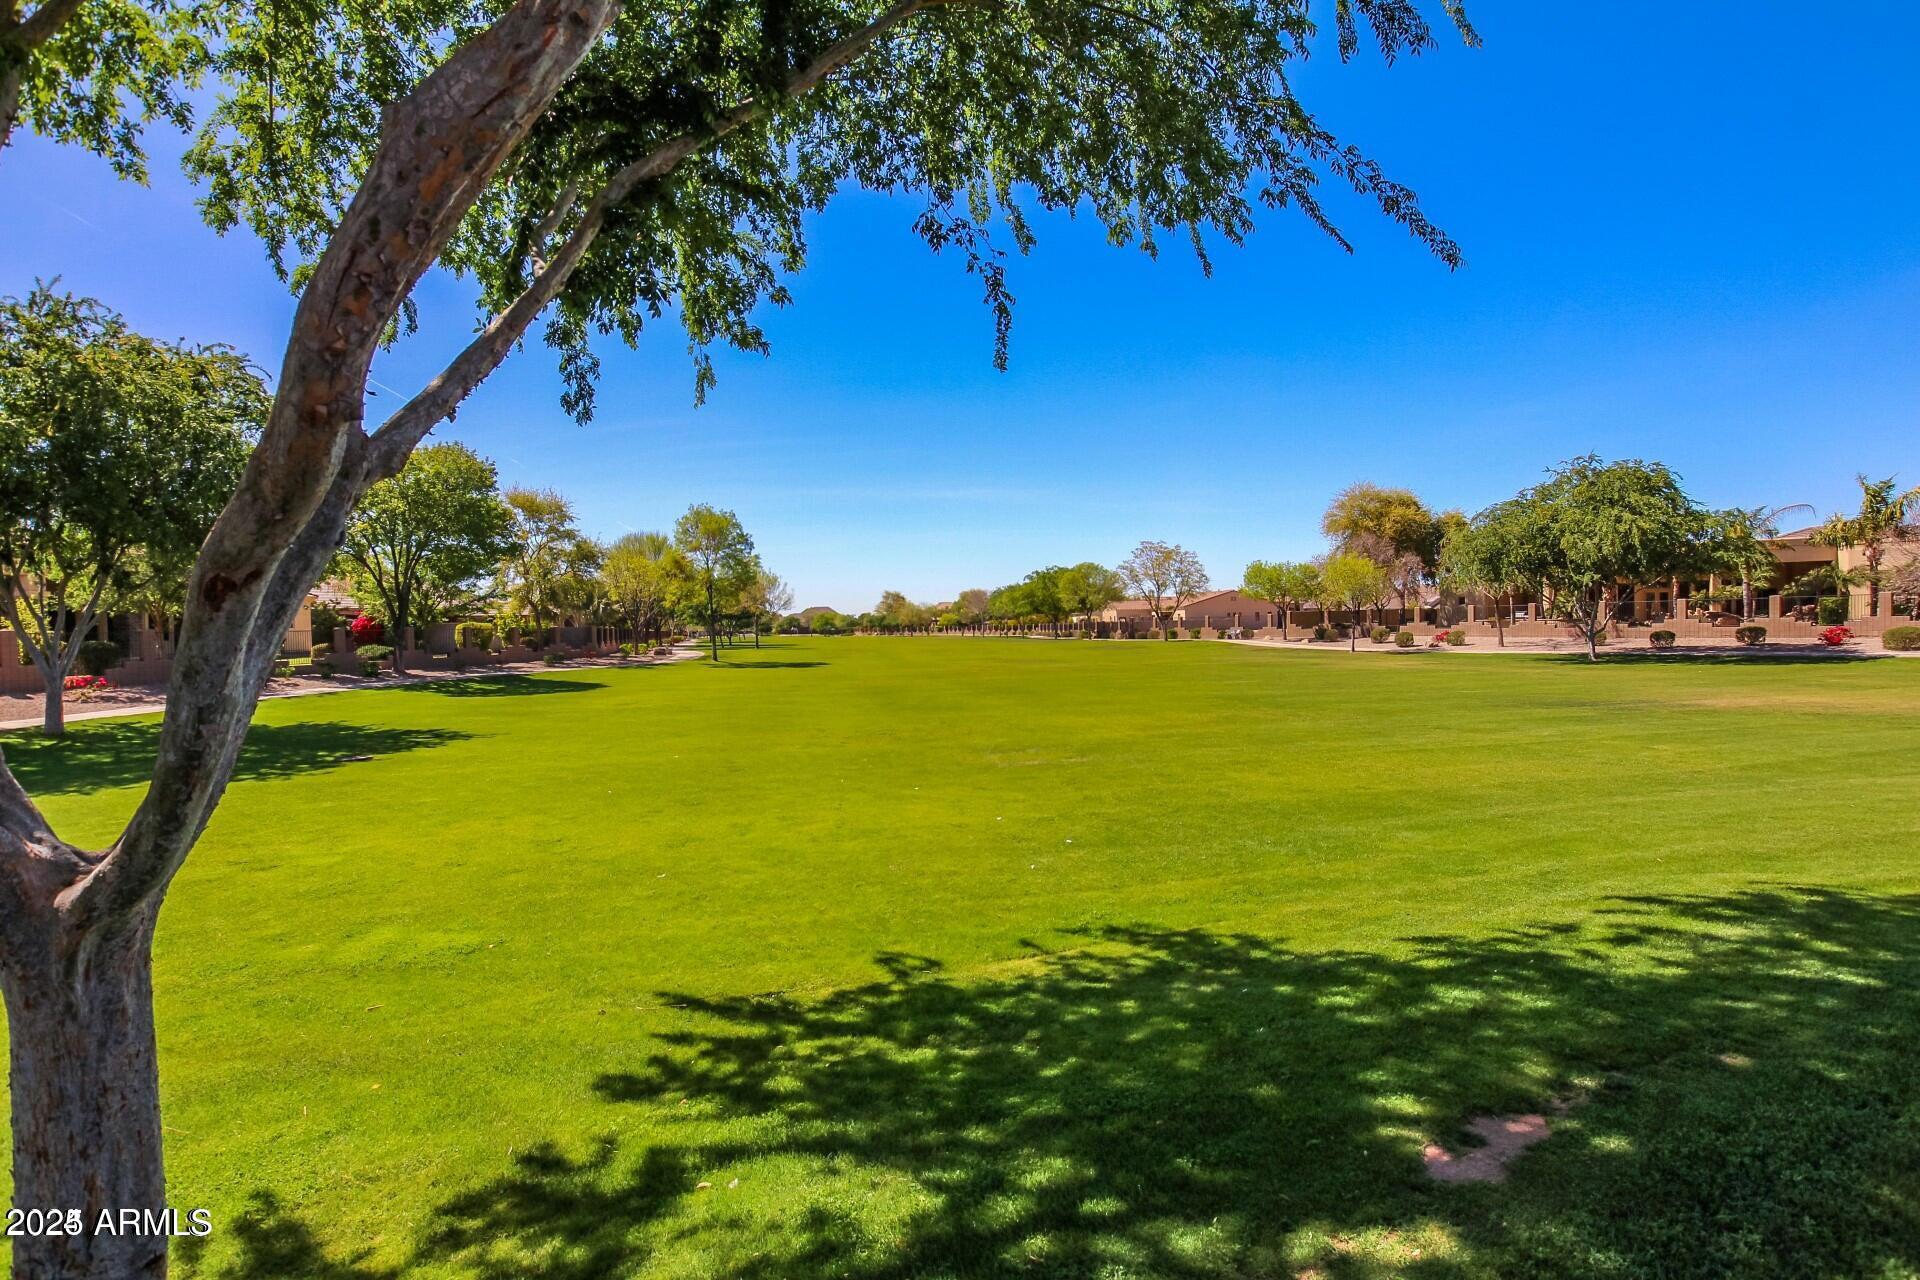
  • lot featuresBorders Common Area, North/South Exposure, Sprinklers In Rear, Grass Front, Grass Back, Auto Timer H 2 O Front, Auto Timer H 2 O Back
  • parkingRV Gate, Garage Door Opener, Extended Length Garage, Attchd Gar Cabinets, Side Vehicle Entry
  • HEAT TYPENatural Gas
  • AIR CONDITIONINGCentral Air, Ceiling Fan(s)
  • sewerPublic Sewer
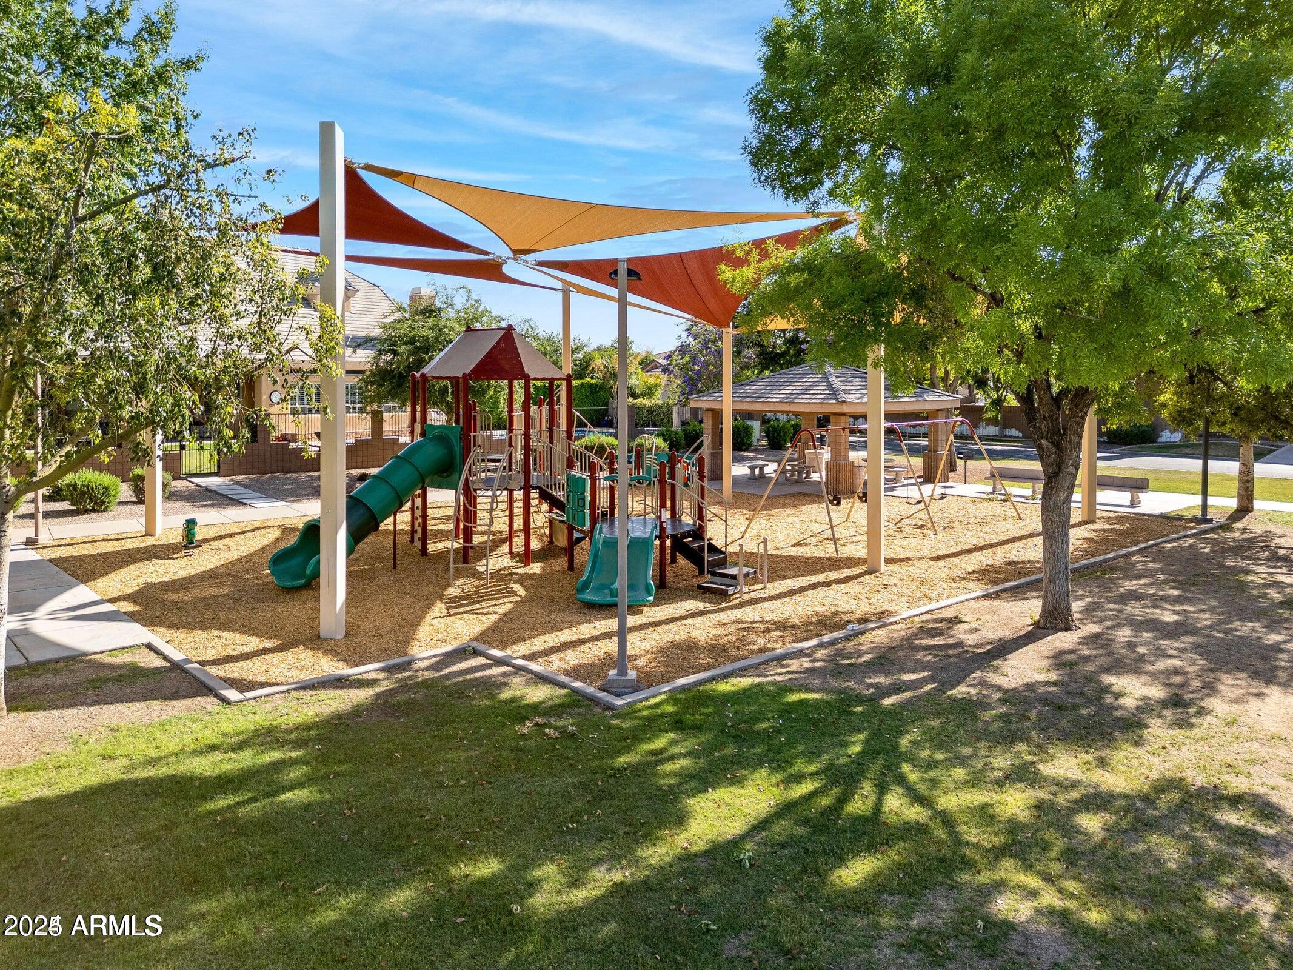
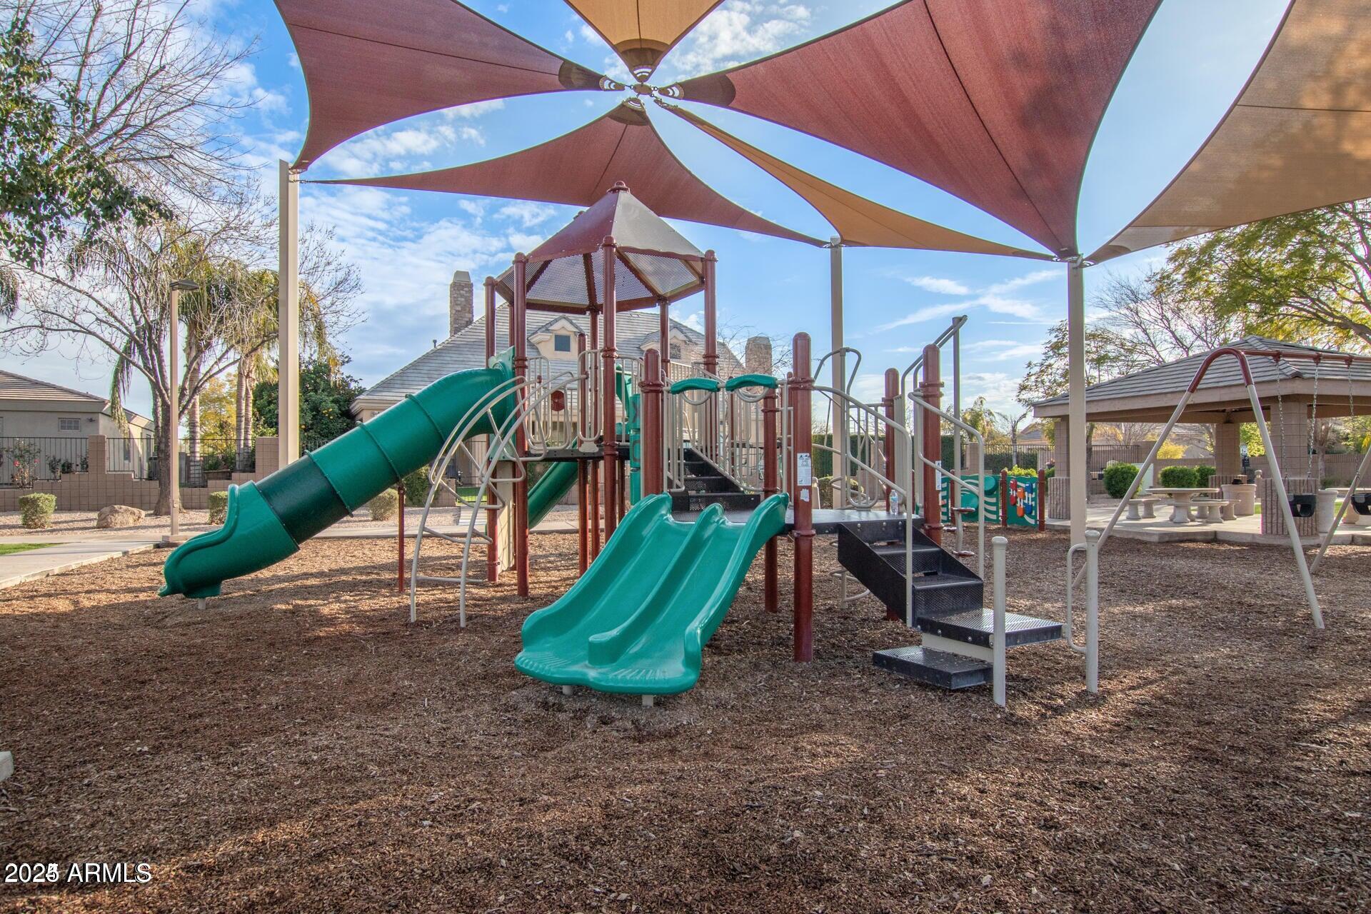
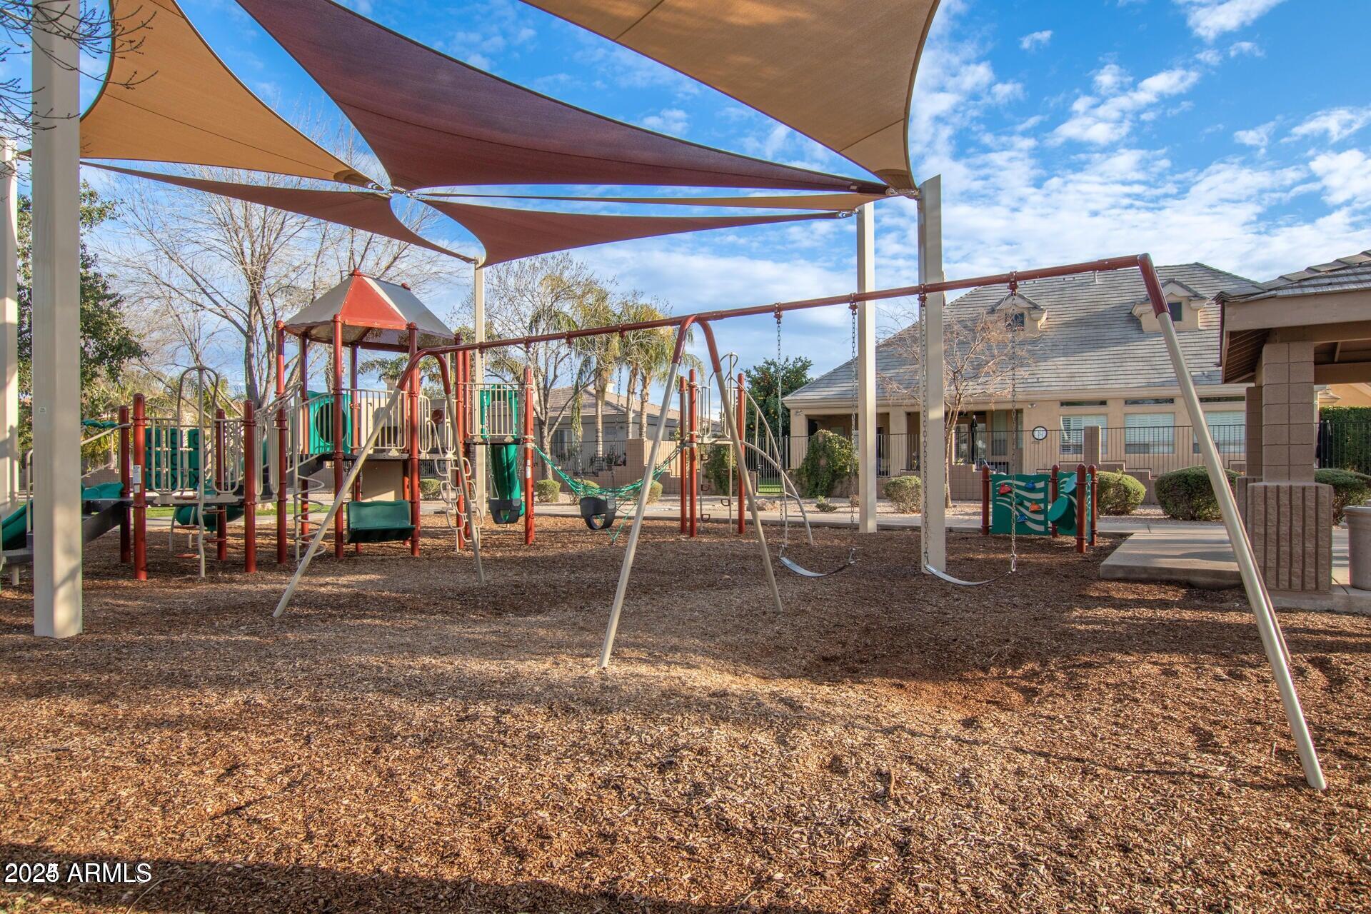
  • other exterior FeaturesPlayground, Private Street(s), Private Yard

Financial

  • Sales Price$1,587,500
  • Real Estate Tax $7,169/yr
  • HOA $215/mo

Gilbert

A young, vibrant community fueled by a strong economy.

Explore

Let’s Get to Work

Whether buying, selling, or investing, Nick brings the market knowledge, strategy, and representation needed to move forward with confidence.

Follow Me on Instagram