
Leave a Message

By providing your contact information to Nick Steffes, your personal information will be processed in accordance with Nick Steffes's Privacy Policy. By checking the box(es) below, you expressly consent to receive marketing or promotional real estate communication from Nick Steffes in the manner selected by you. For SMS text messages, message frequency varies. Message and data rates may apply. Consent is not a condition of purchase of any goods or services. You may opt out of receiving further communications from Nick Steffes at any time. To opt out of receiving SMS text messages, reply STOP to unsubscribe. SMS text messaging is subject to our Terms of Use.

Thank you for your message. I will be in touch with you shortly.

304 N GRAPEVINE Drive
SEE ALL PHOTOS
304 N GRAPEVINE Drive
Courtesy of Compass, Stephanie Carlock Listing Contact: 602-717-6650 
For Sale

304 N GRAPEVINE Drive

304 N GRAPEVINE Drive, Payson, AZ 85541

$1,275,000
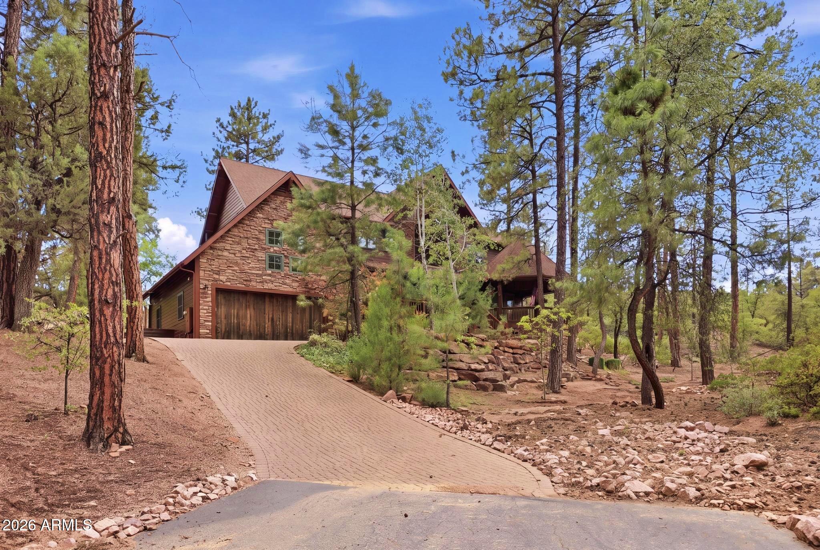
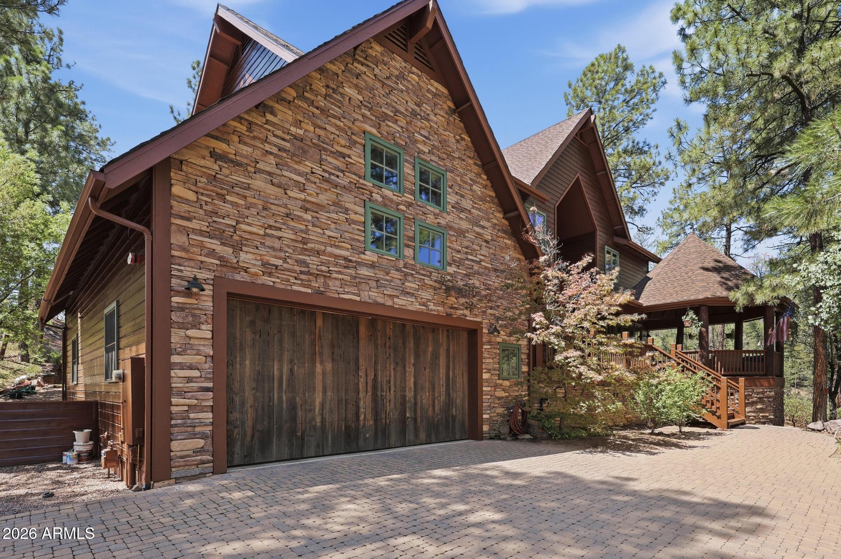
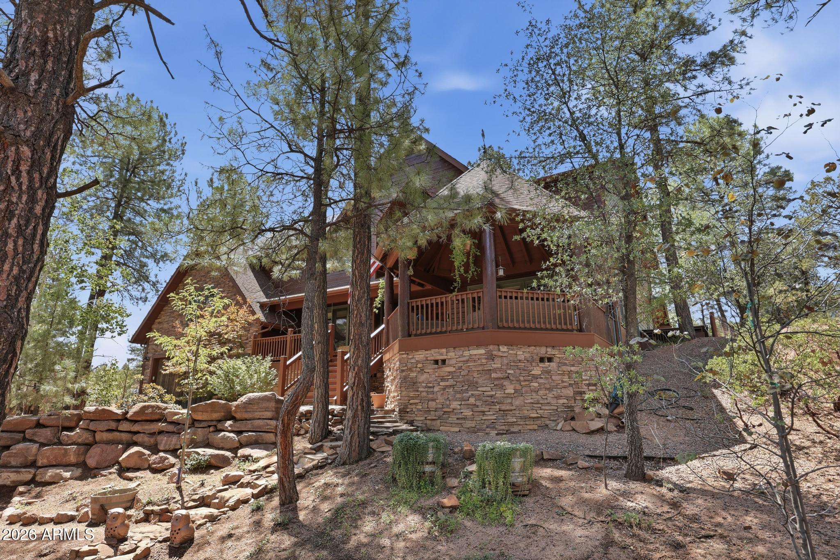
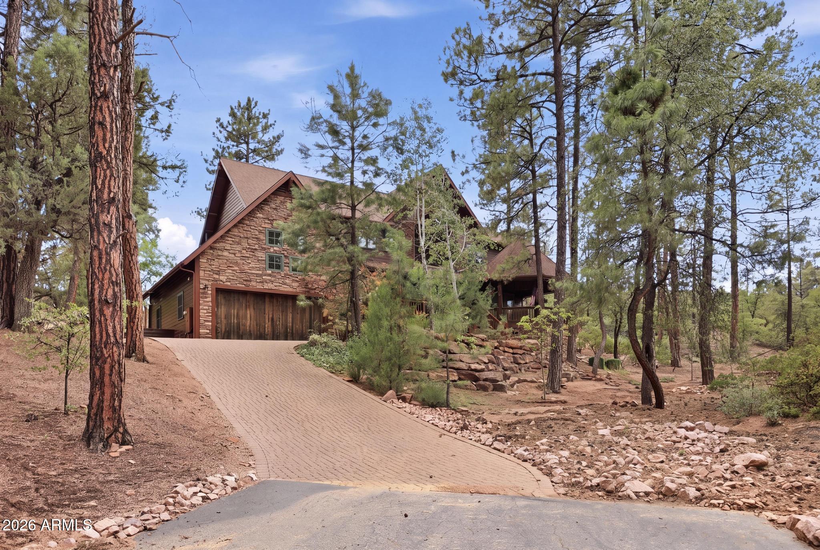
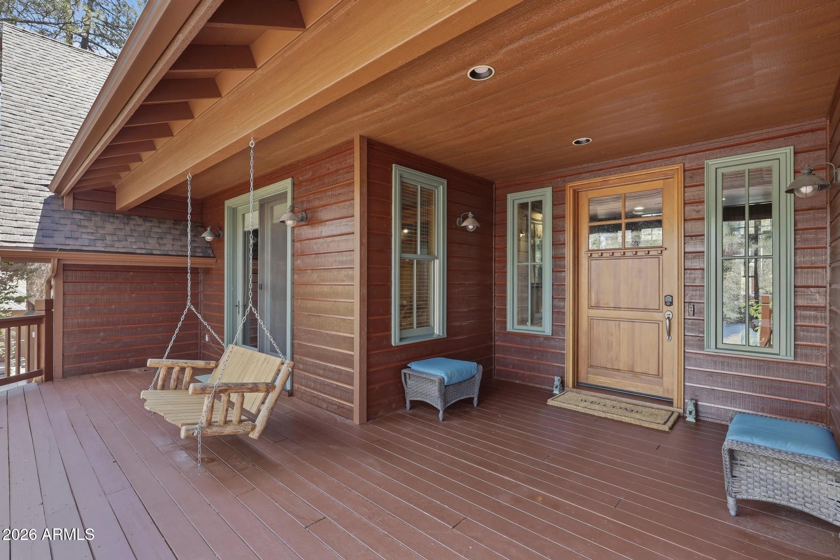
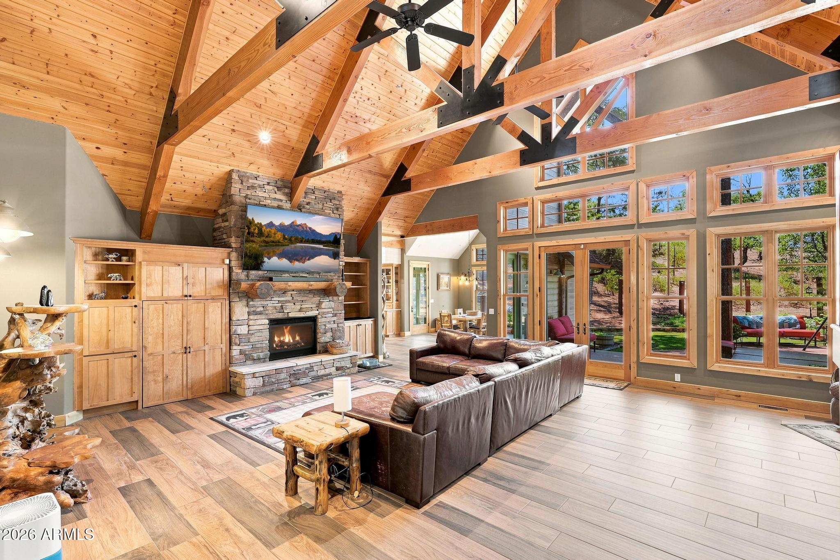
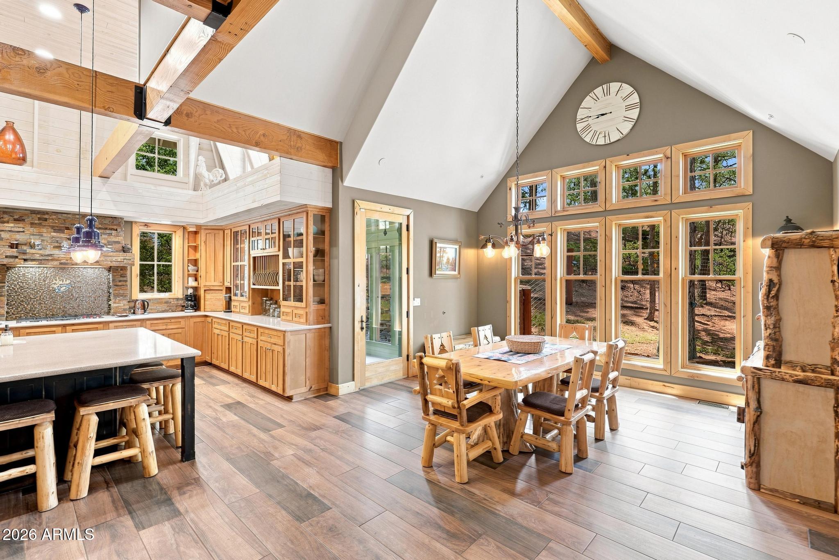
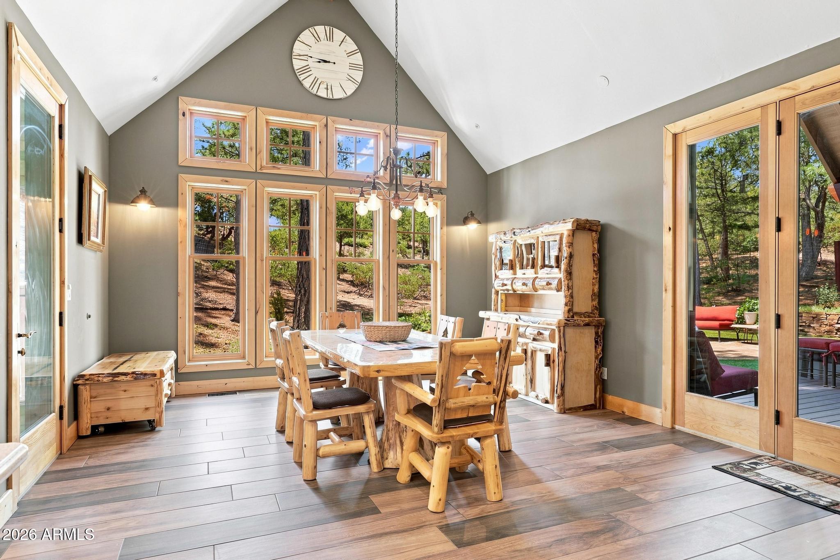
Tucked away at the end of a cul-de-sac in the sought-after Chaparral Pines community, this exceptional mountain retreat blends rustic elegance with the comfort and functionality of a thoughtfully designed home.
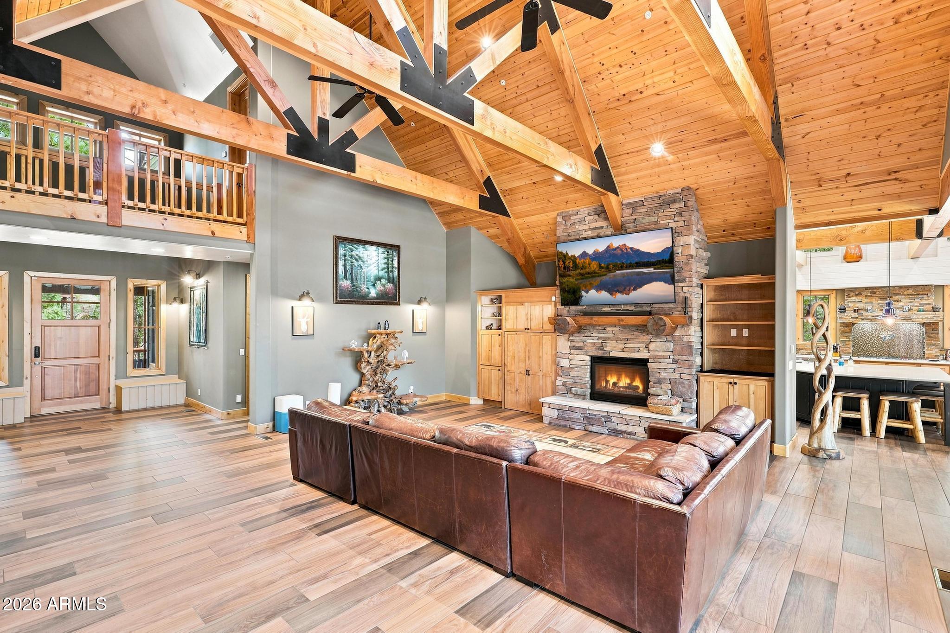
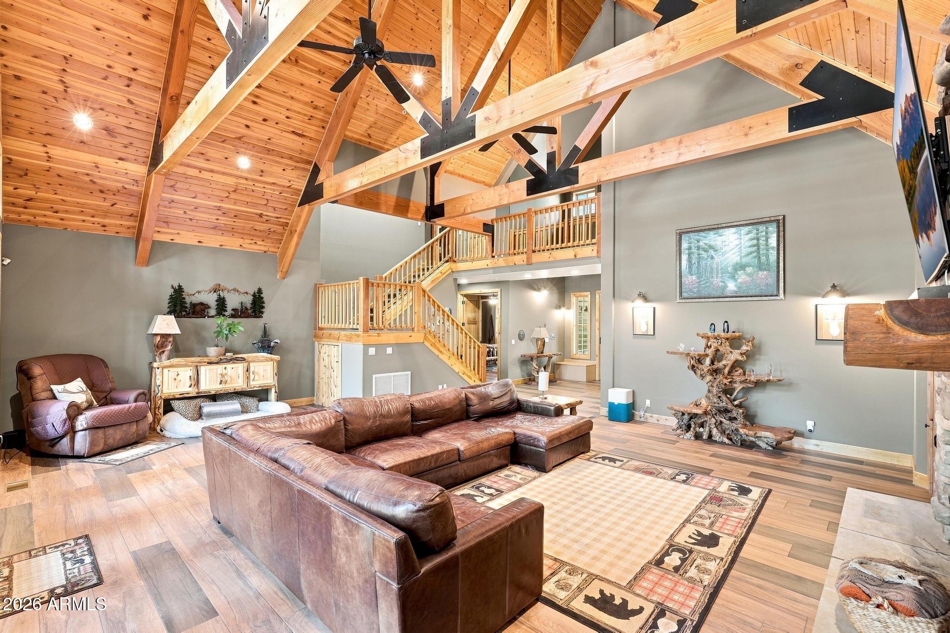
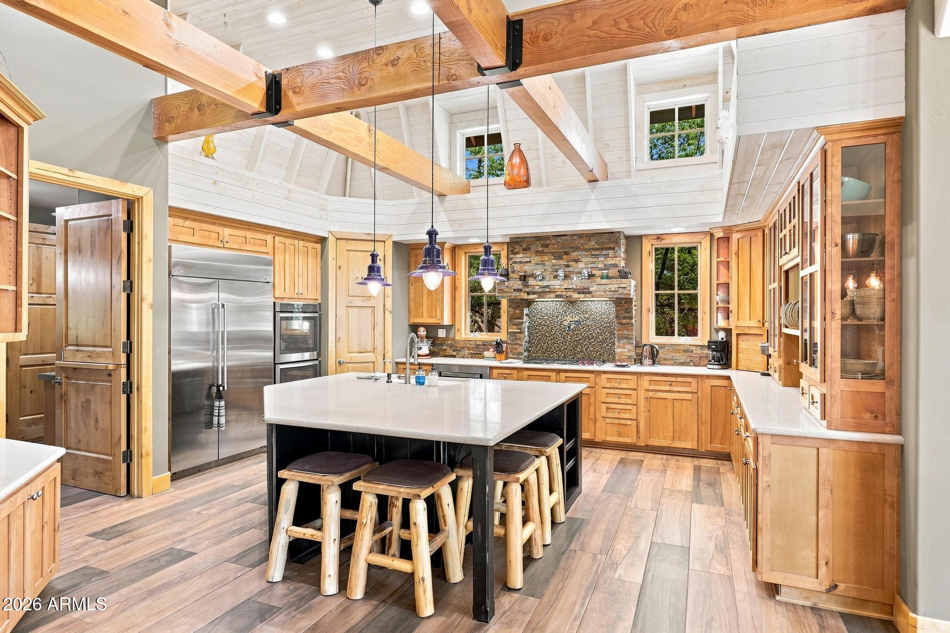
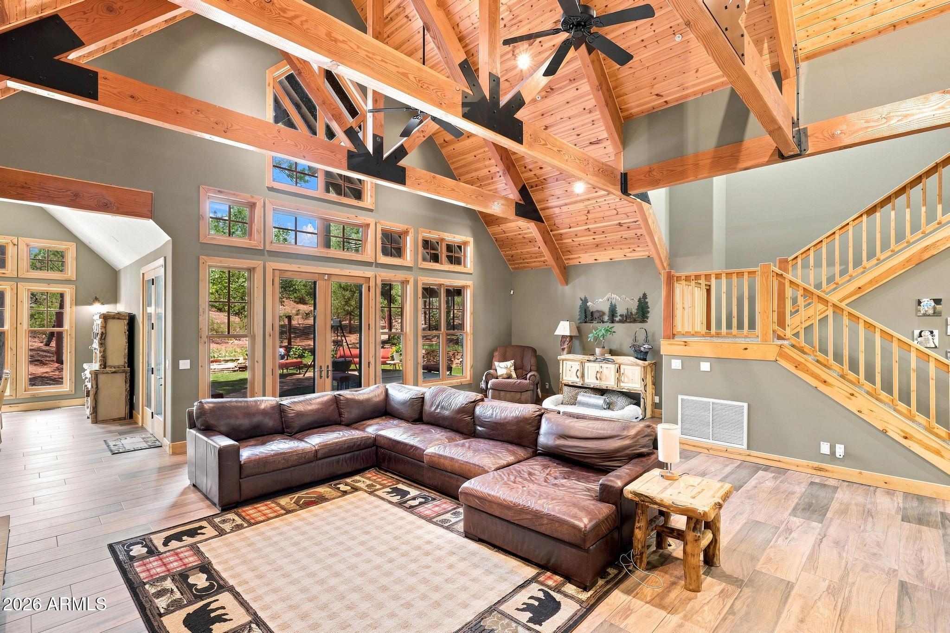
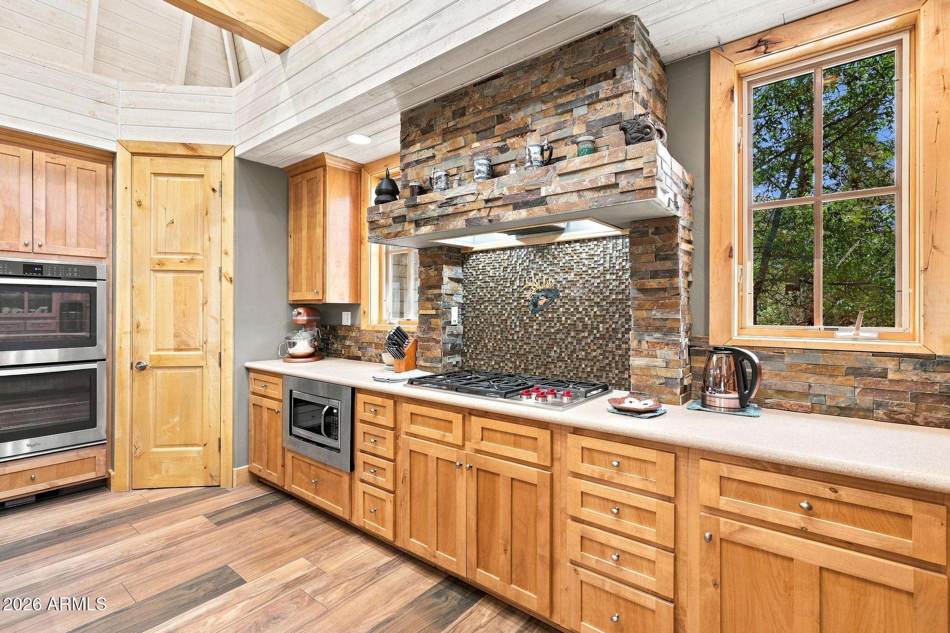
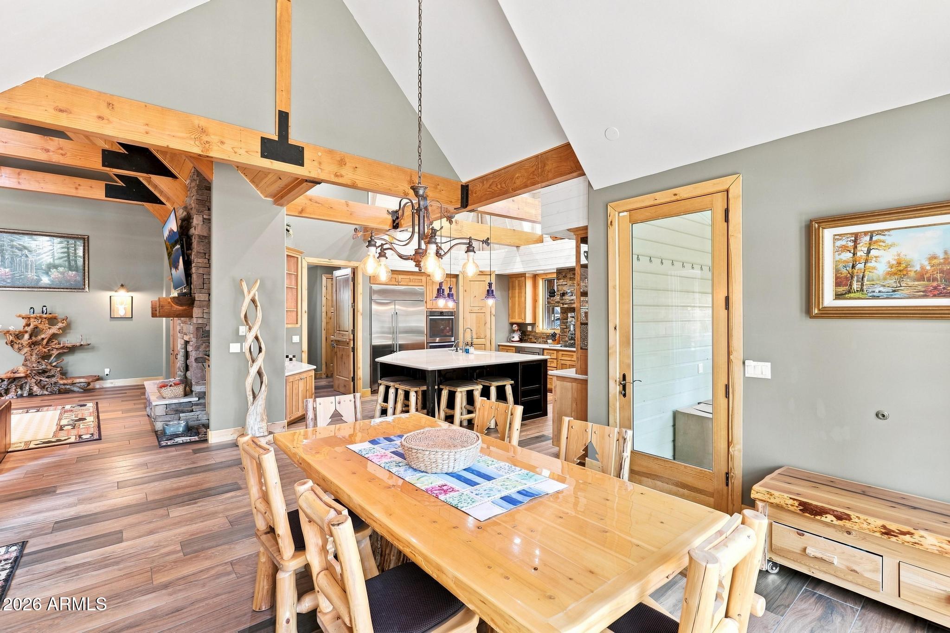
Inside, the spacious open-concept design is ideal for both everyday living and entertaining. The expansive Great Room flows into the gourmet kitchen, where a large center island naturally becomes the heart of every gathering. Whether hosting family for the holidays or enjoying a quiet weekend in the mountains, this home is designed to bring people together.
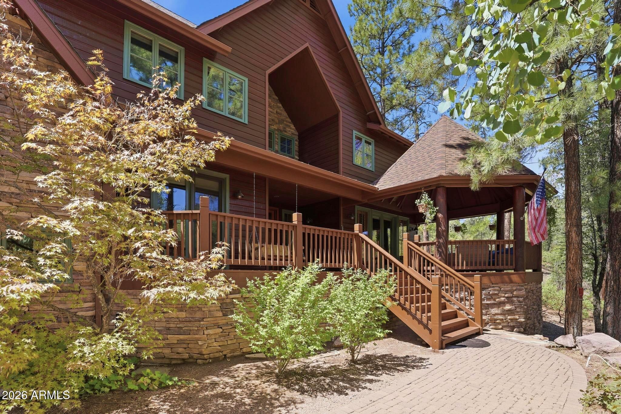
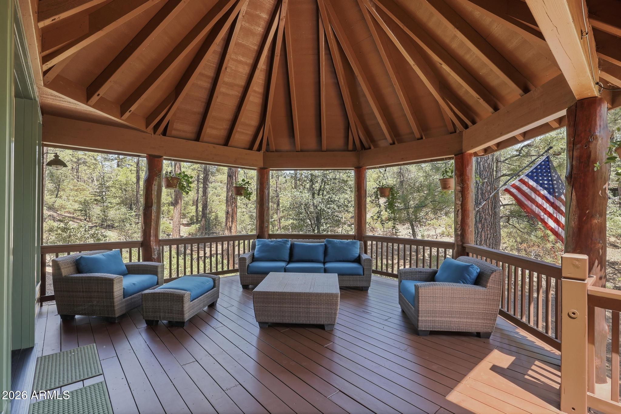
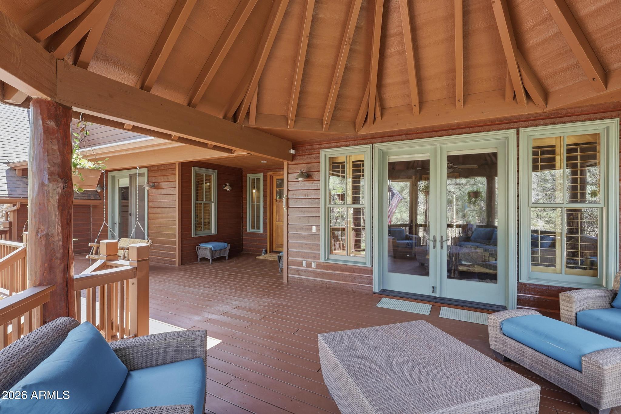
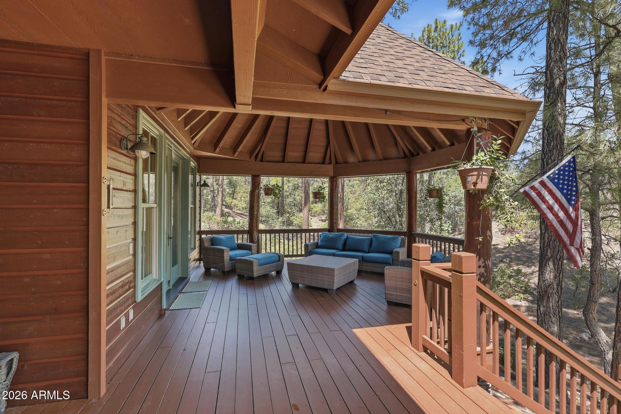
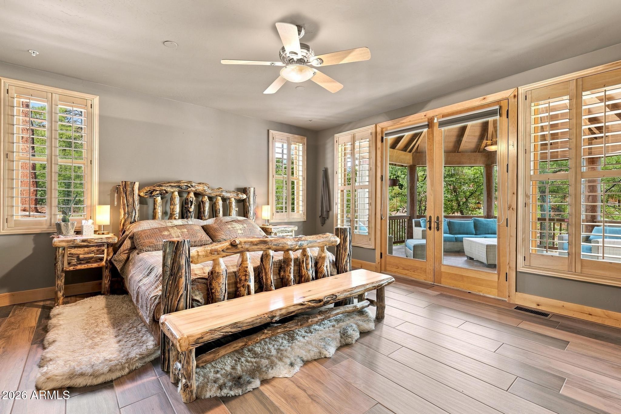
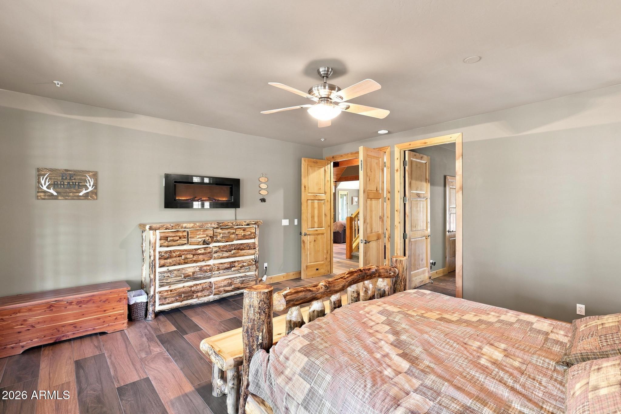
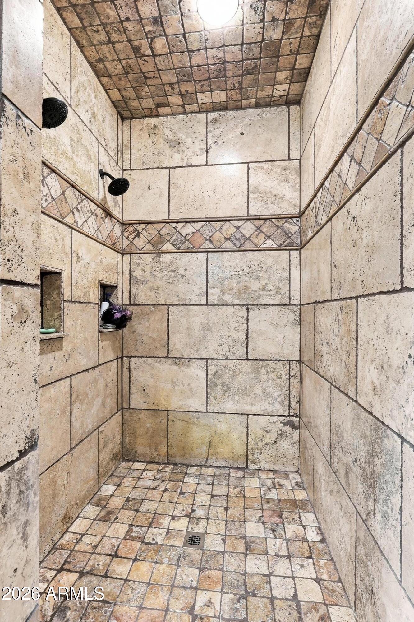
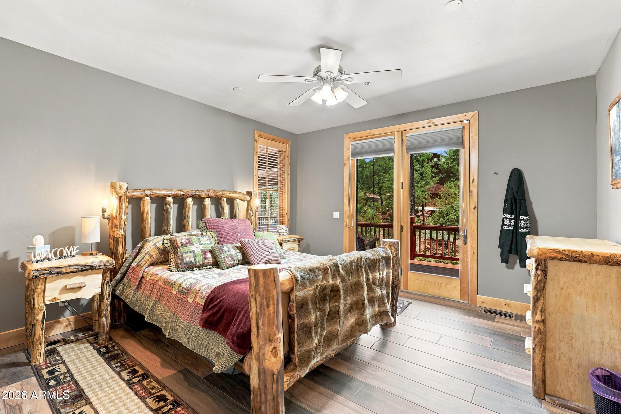
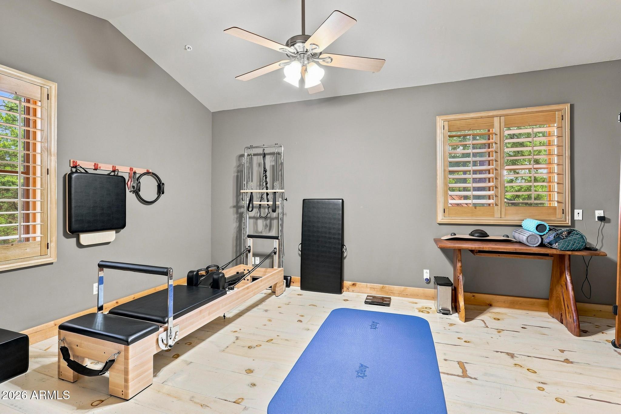
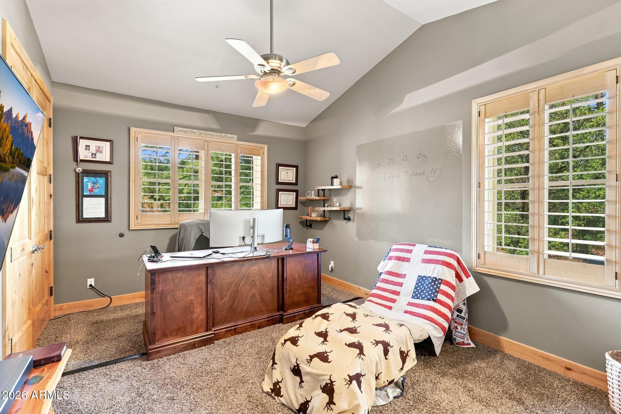
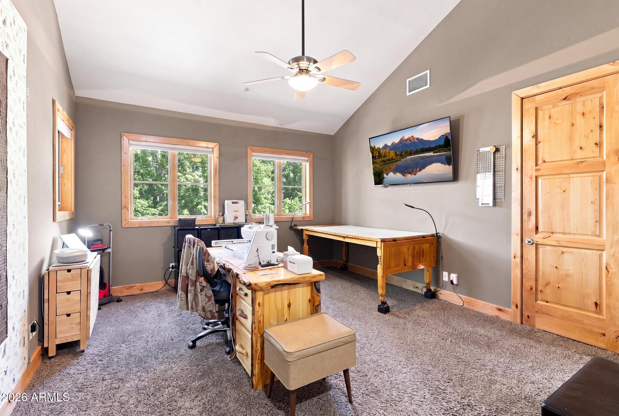
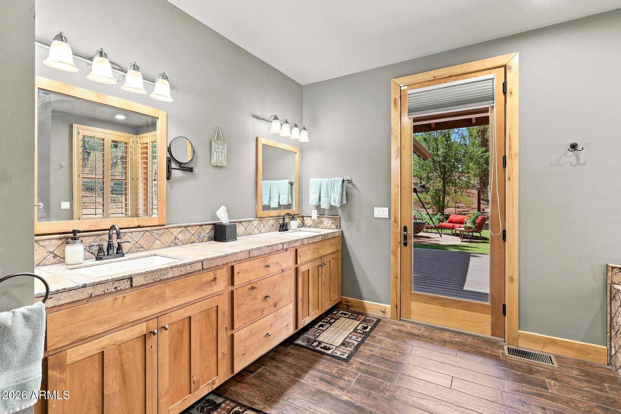
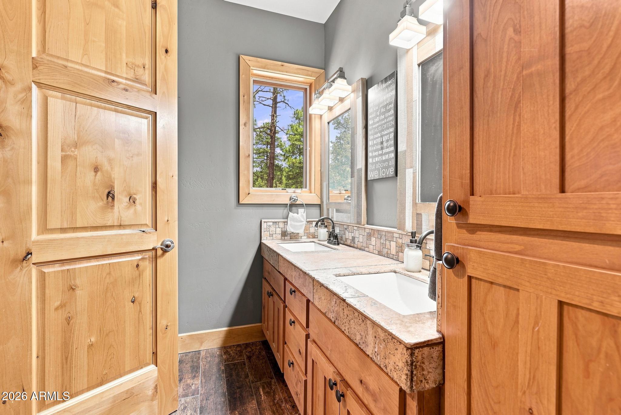
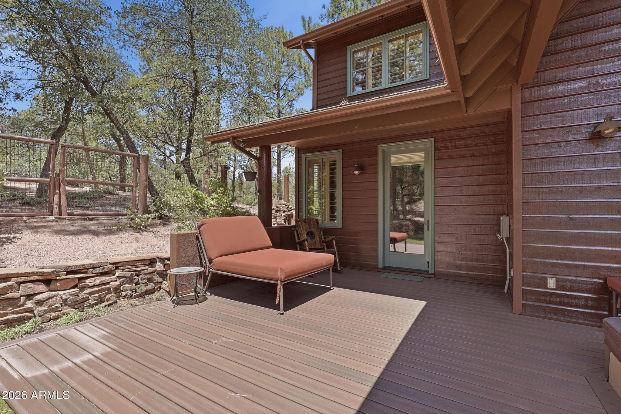
With 5 bedrooms and 4 bathrooms, there's room for everyone. The split floor plan on the main level features a spacious primary suite with private access to the deck and charming gazebo, creating the perfect place to enjoy your morning coffee or unwind beneath the pines. A second main-level guest suite is thoughtfully positioned on the opposite side of the home, providing exceptional privacy for family and visitors. Upstairs, you'll find three additional bedrooms, including another guest suite, while the remaining two bedrooms share a well-appointed bathroom.
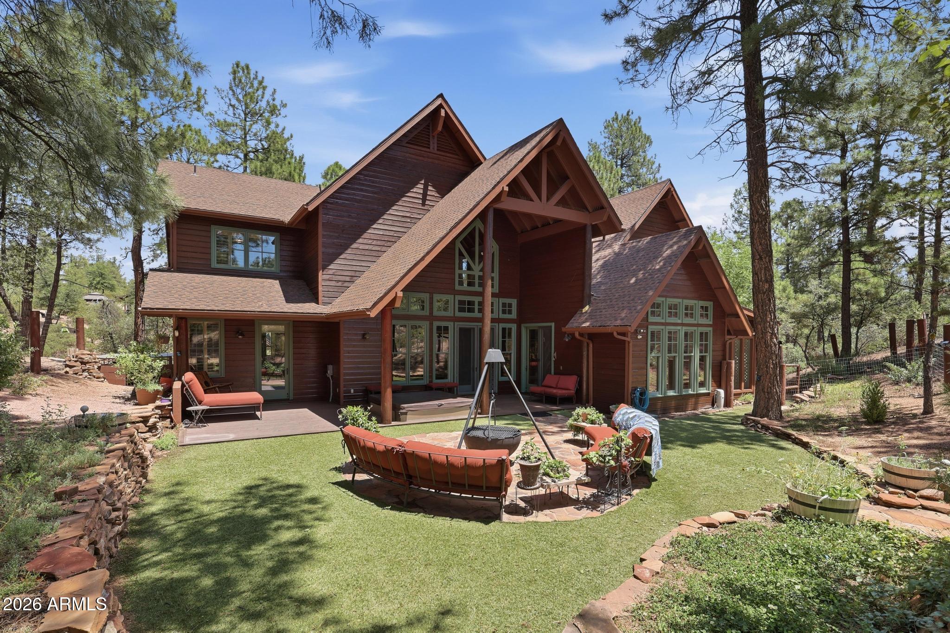
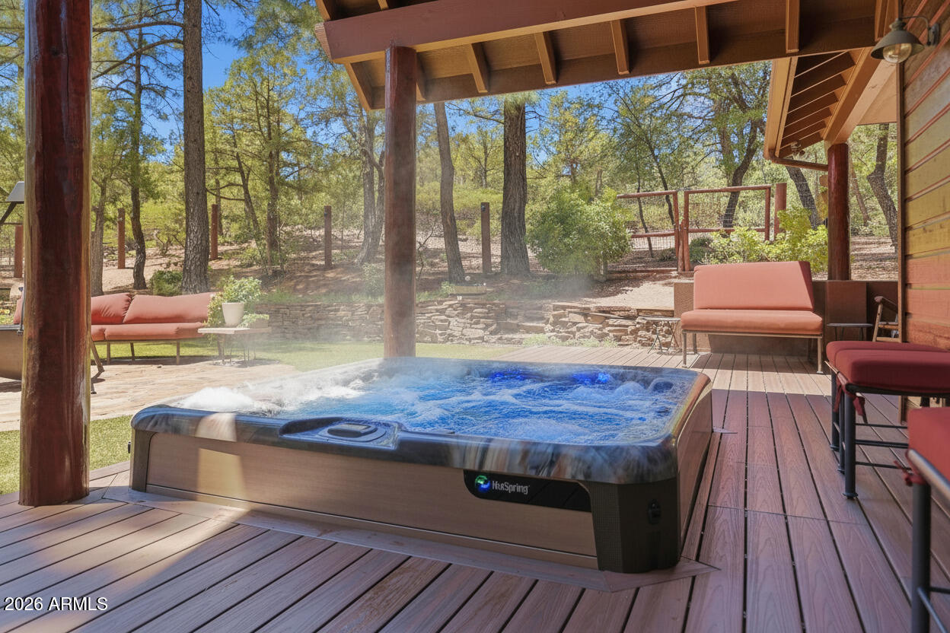
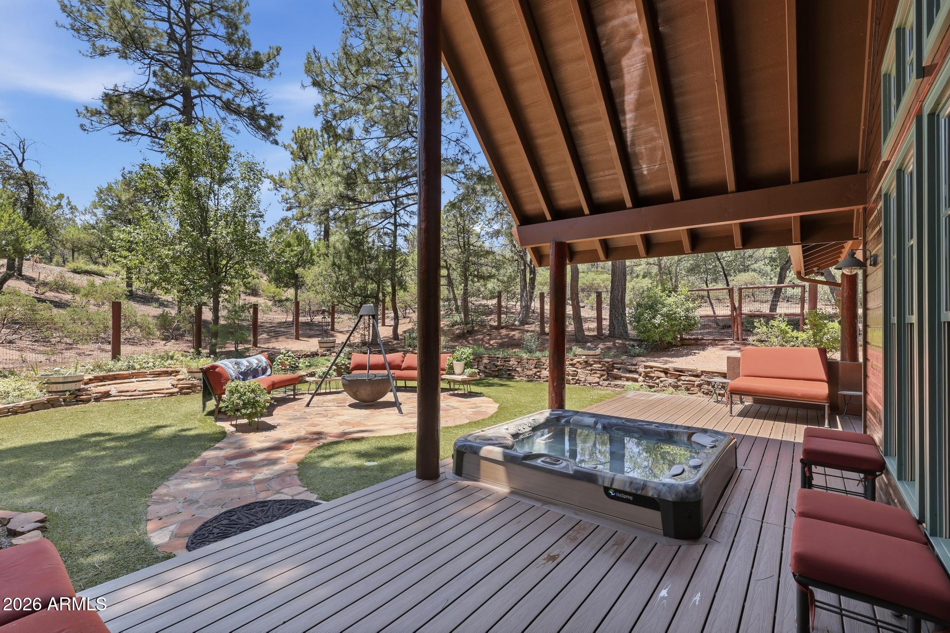
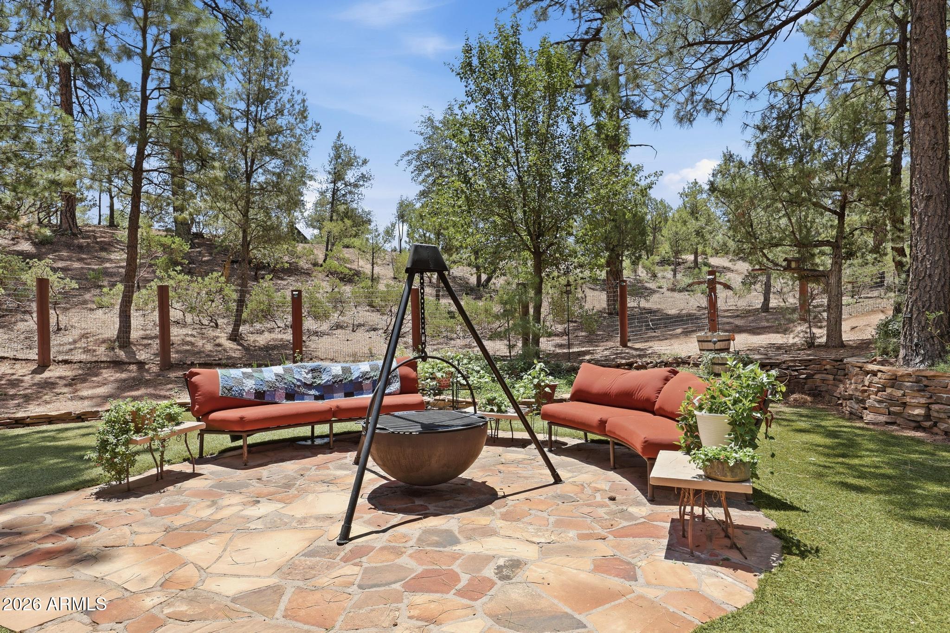
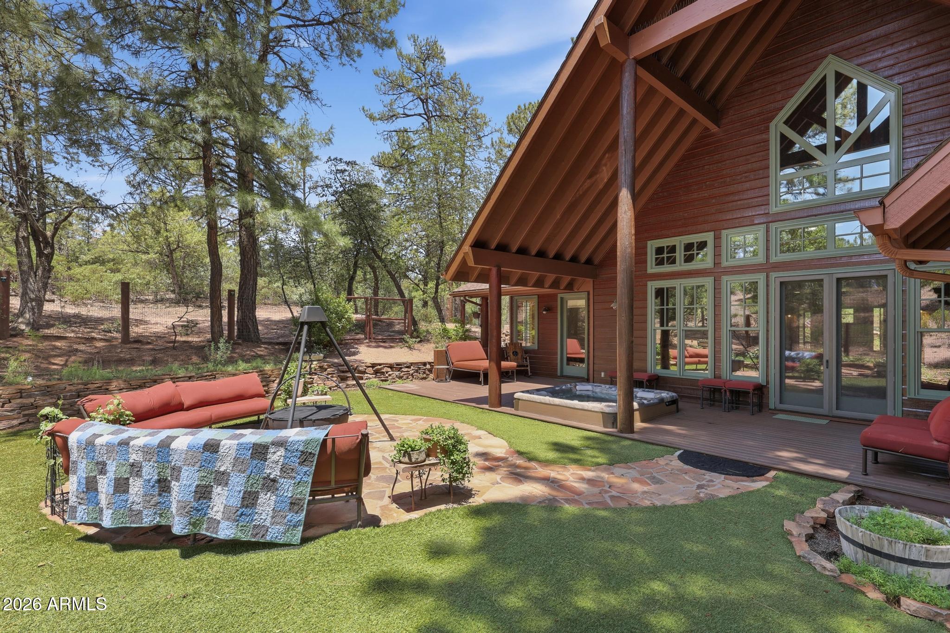
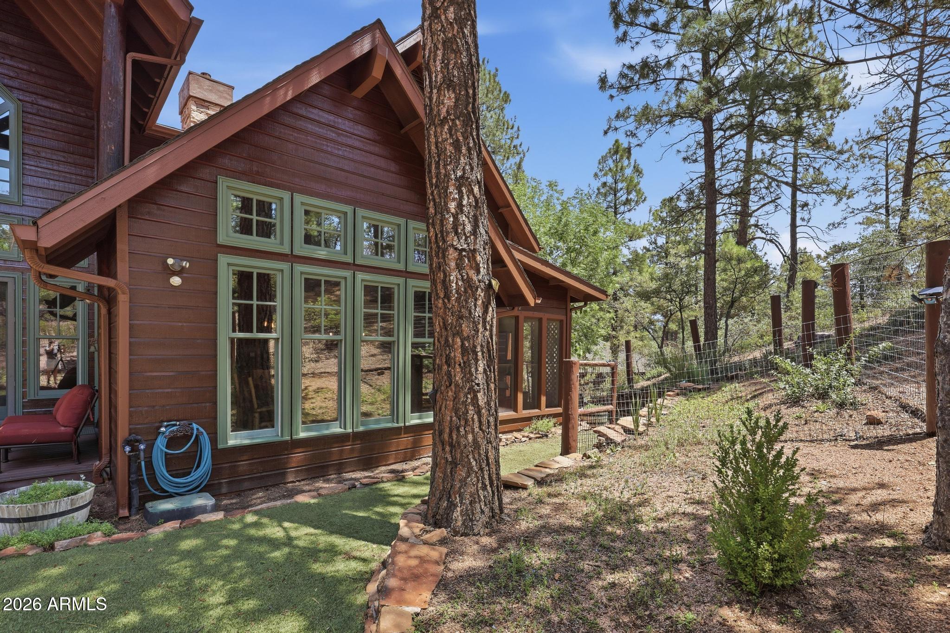
Outside, the expansive deck with steamy hot tub overlooks a private, fully fenced backyard framed by towering pines, creating a serene setting for entertaining, relaxing, or enjoying cool mountain evenings.
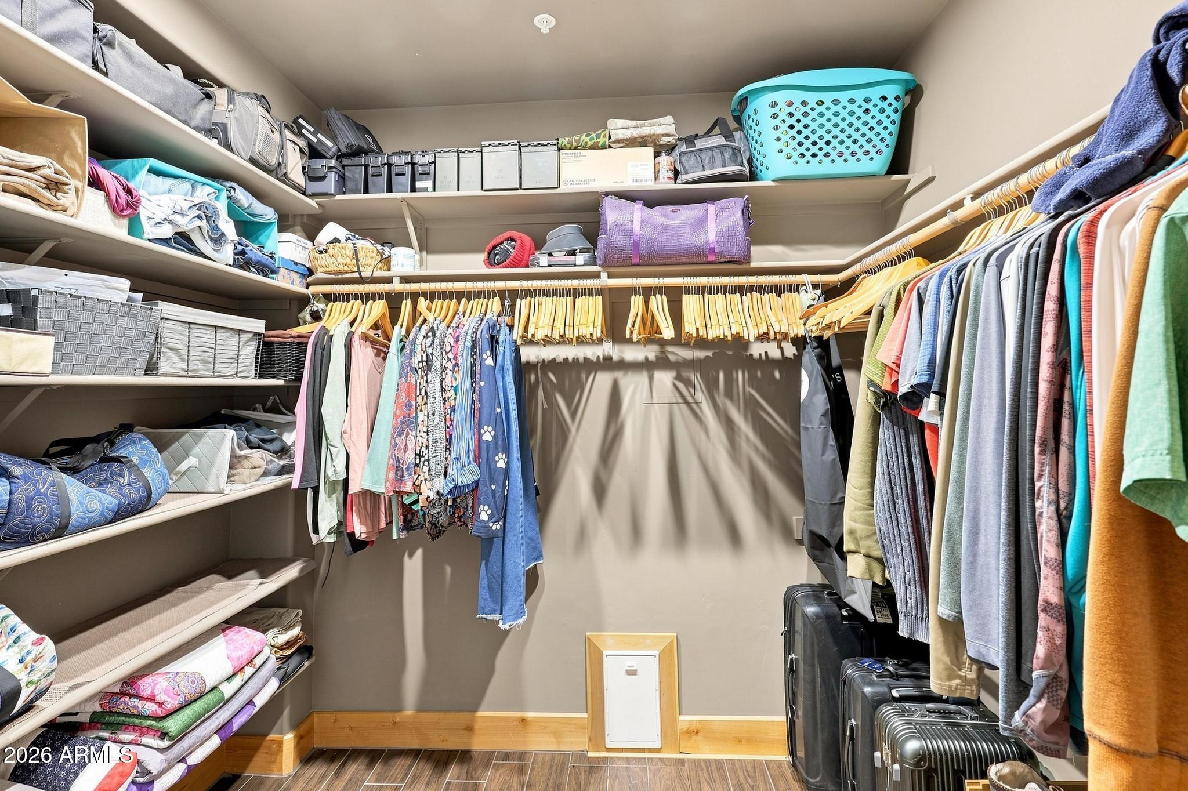
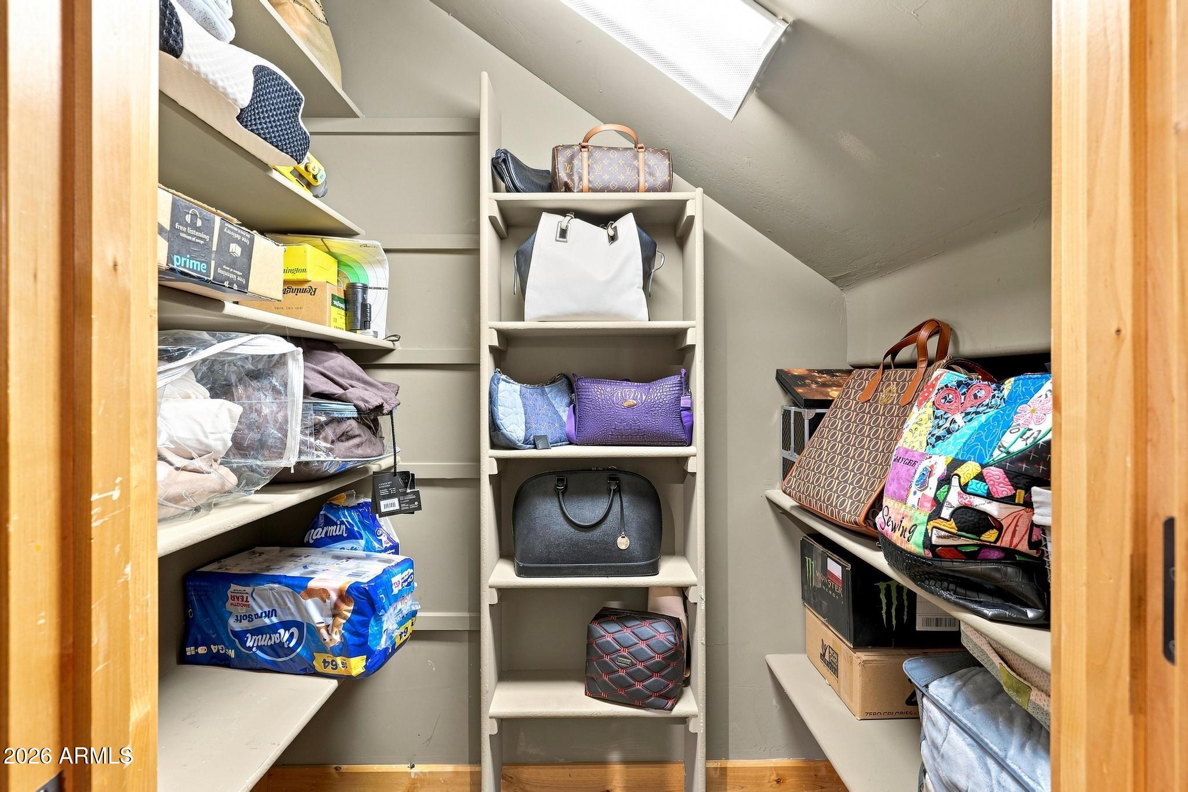
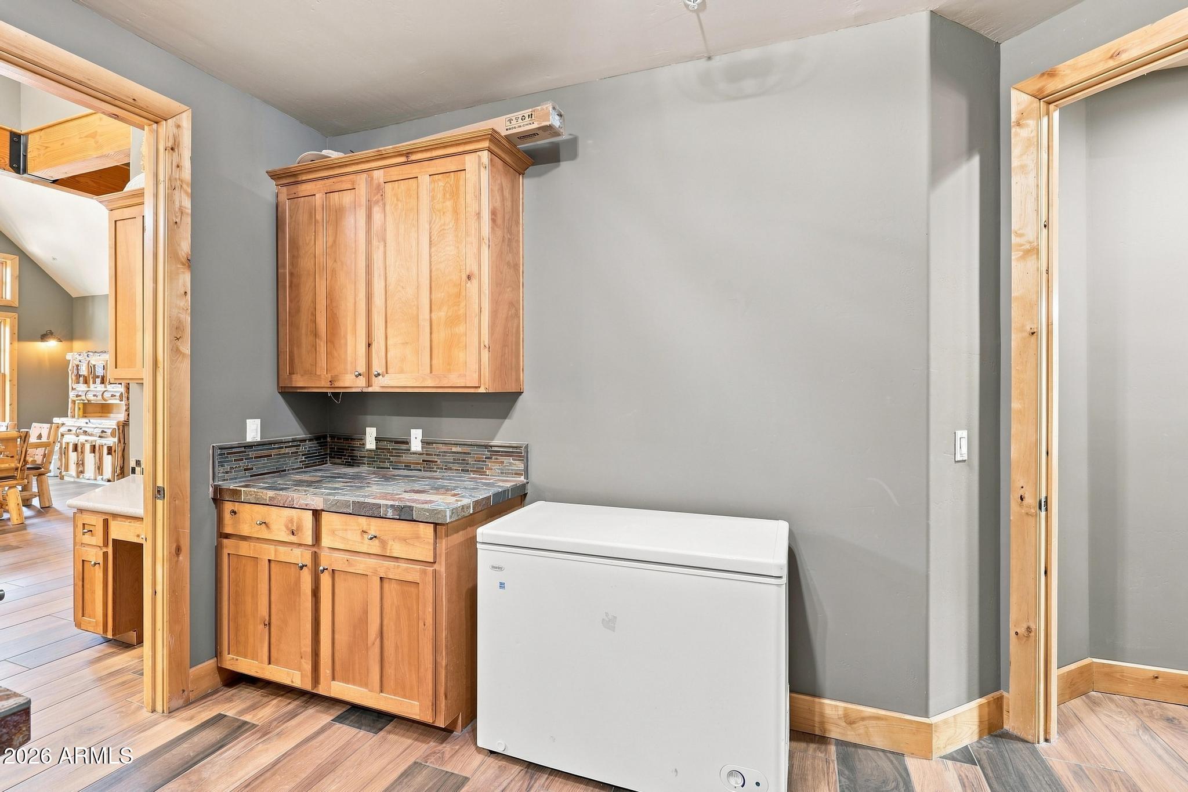
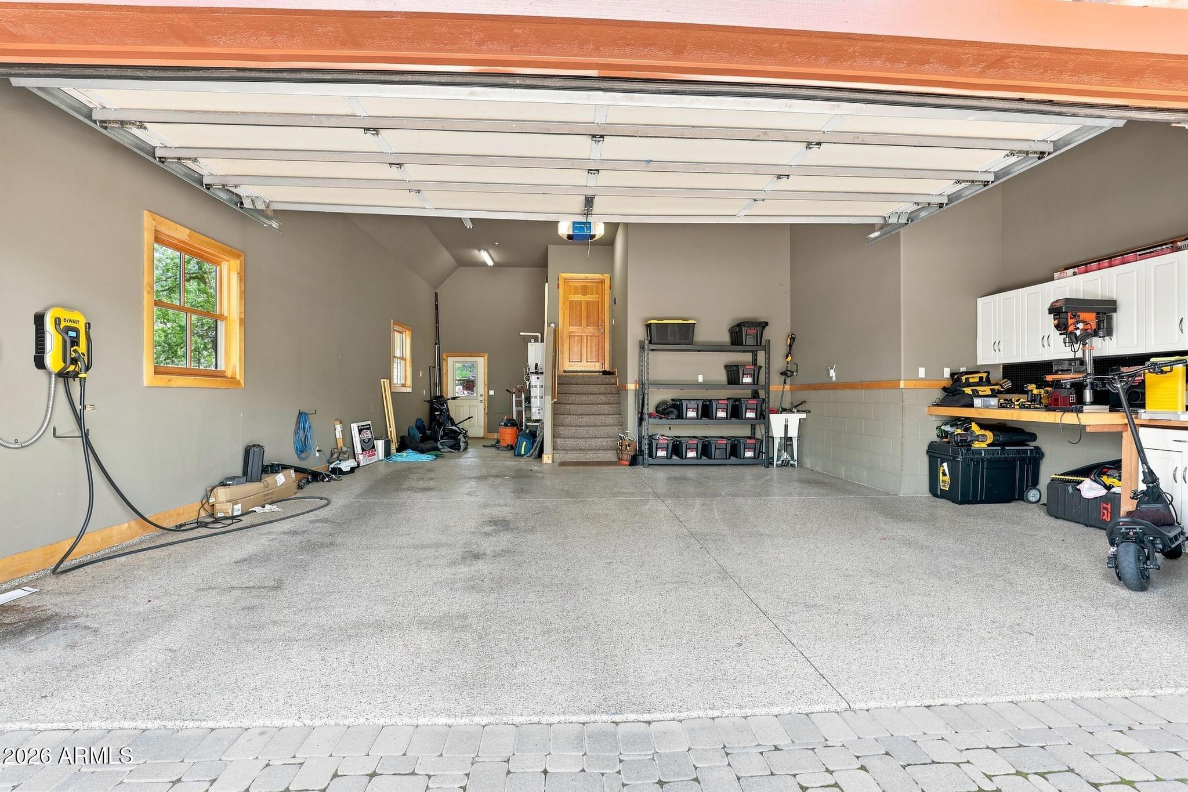
The oversized three-car garage has ample room for vehicles, a golf cart, ATVs, and all the gear that comes with mountain living. Extensive storage throughout the home, including a dedicated attic storage room, ensures everything has its place.
Whether you're golfing at Chaparral Pines or The Rim Club, or just enjoying life in the tall pines, this home offers the perfect balance of mountain charm, generous living spaces, and modern convenience. This is more than just a home, it's a place to create lasting memories in one of Payson's premier gated golf communities.

5
beds

4
baths

3,946 Sq.Ft. LIVING AREA

0.41 Acres lot

Features & Amenities

Interior

  • total bedrooms5
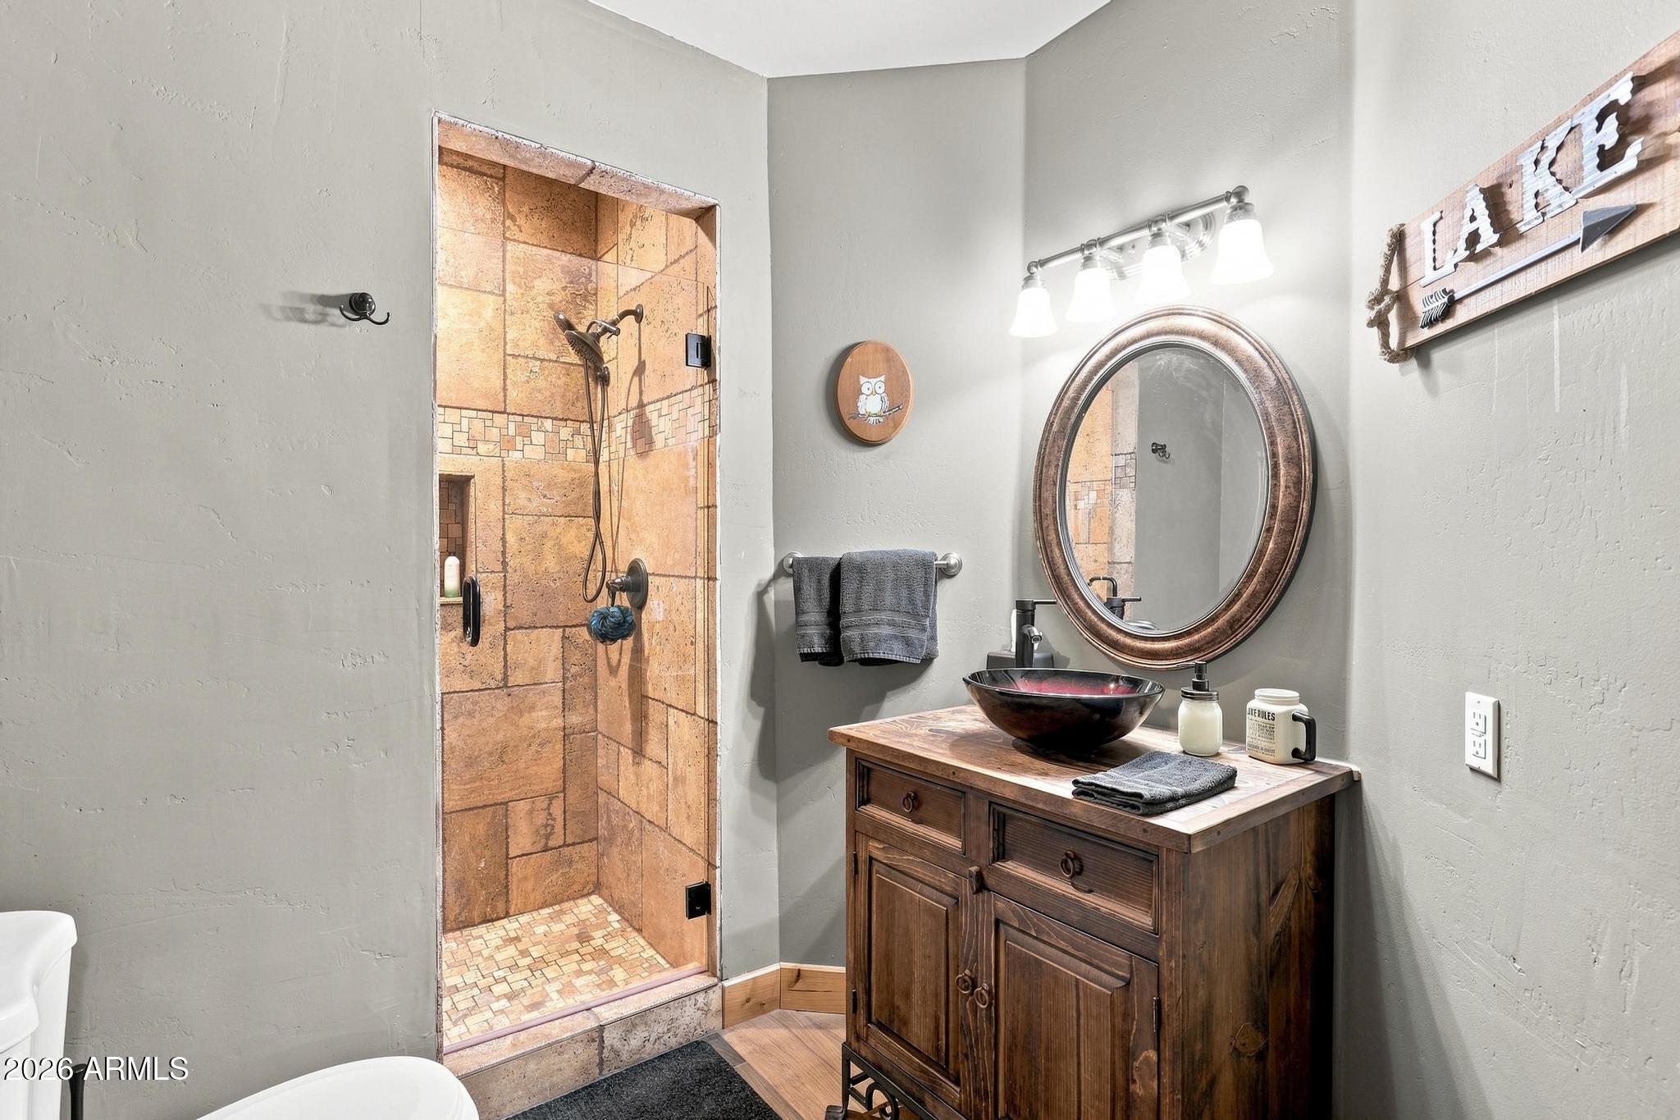
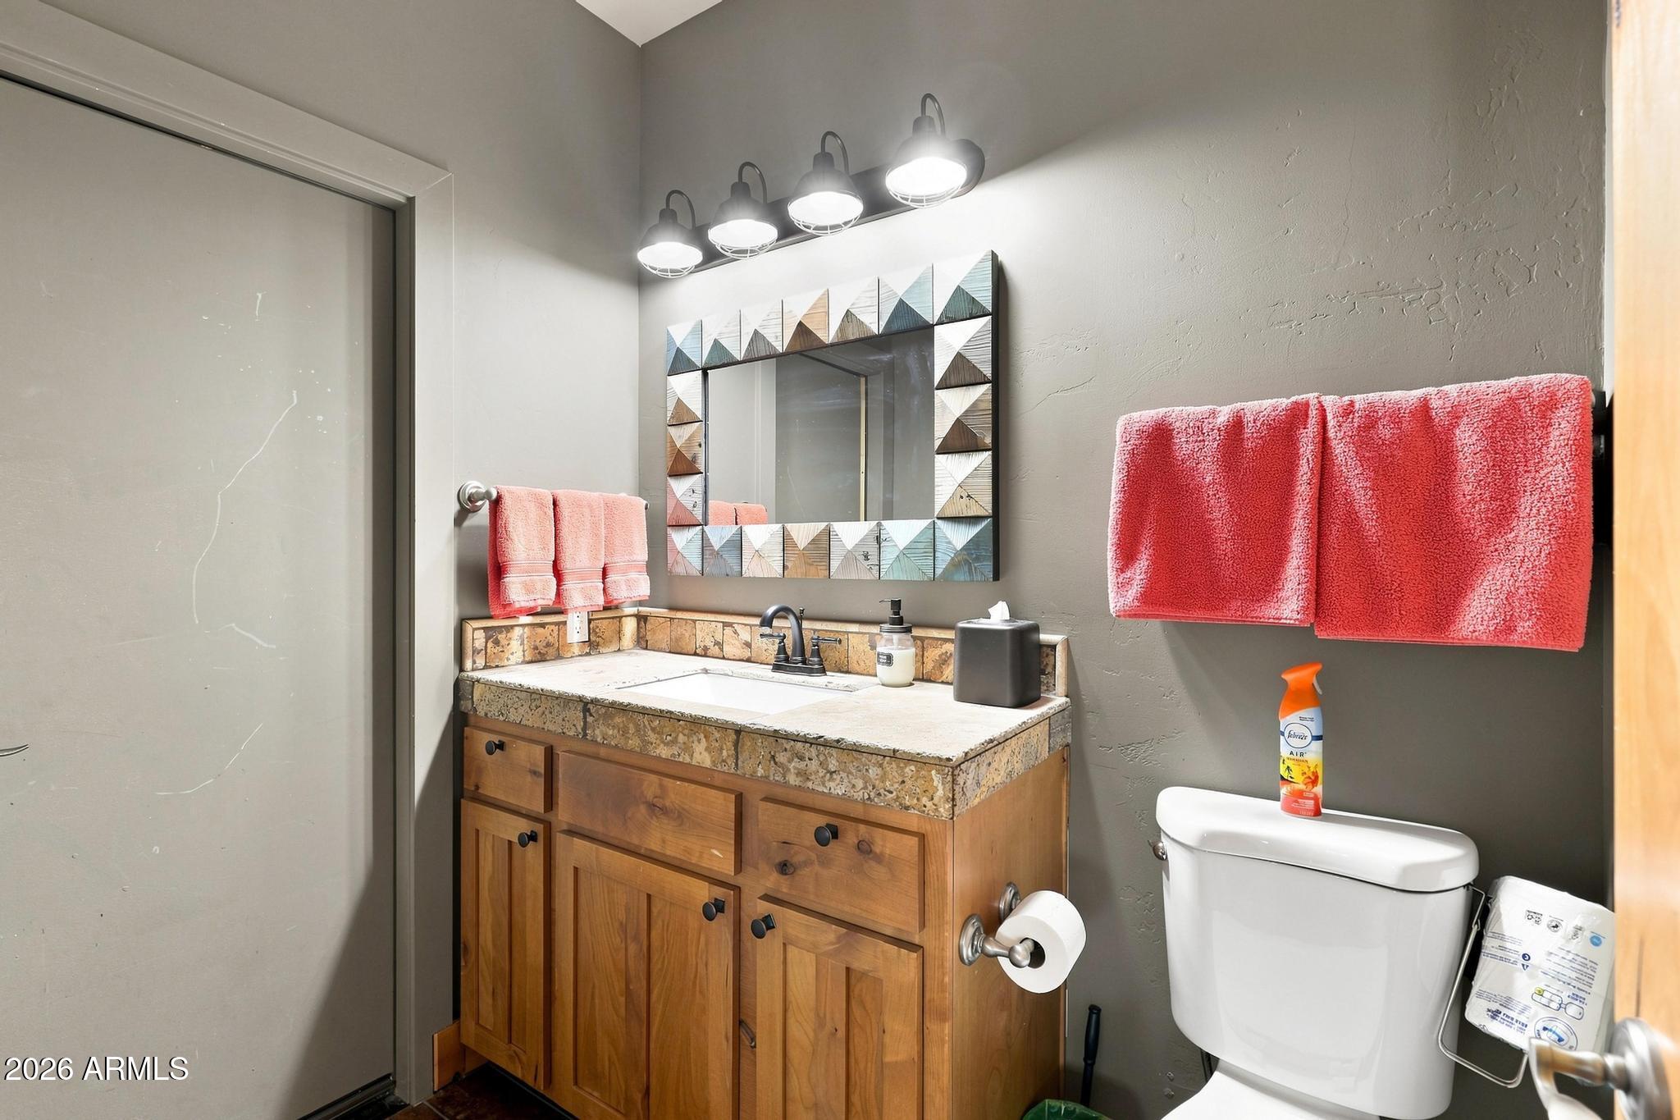
  • Total bathrooms4
  • full bathrooms3
  • half bathroom1
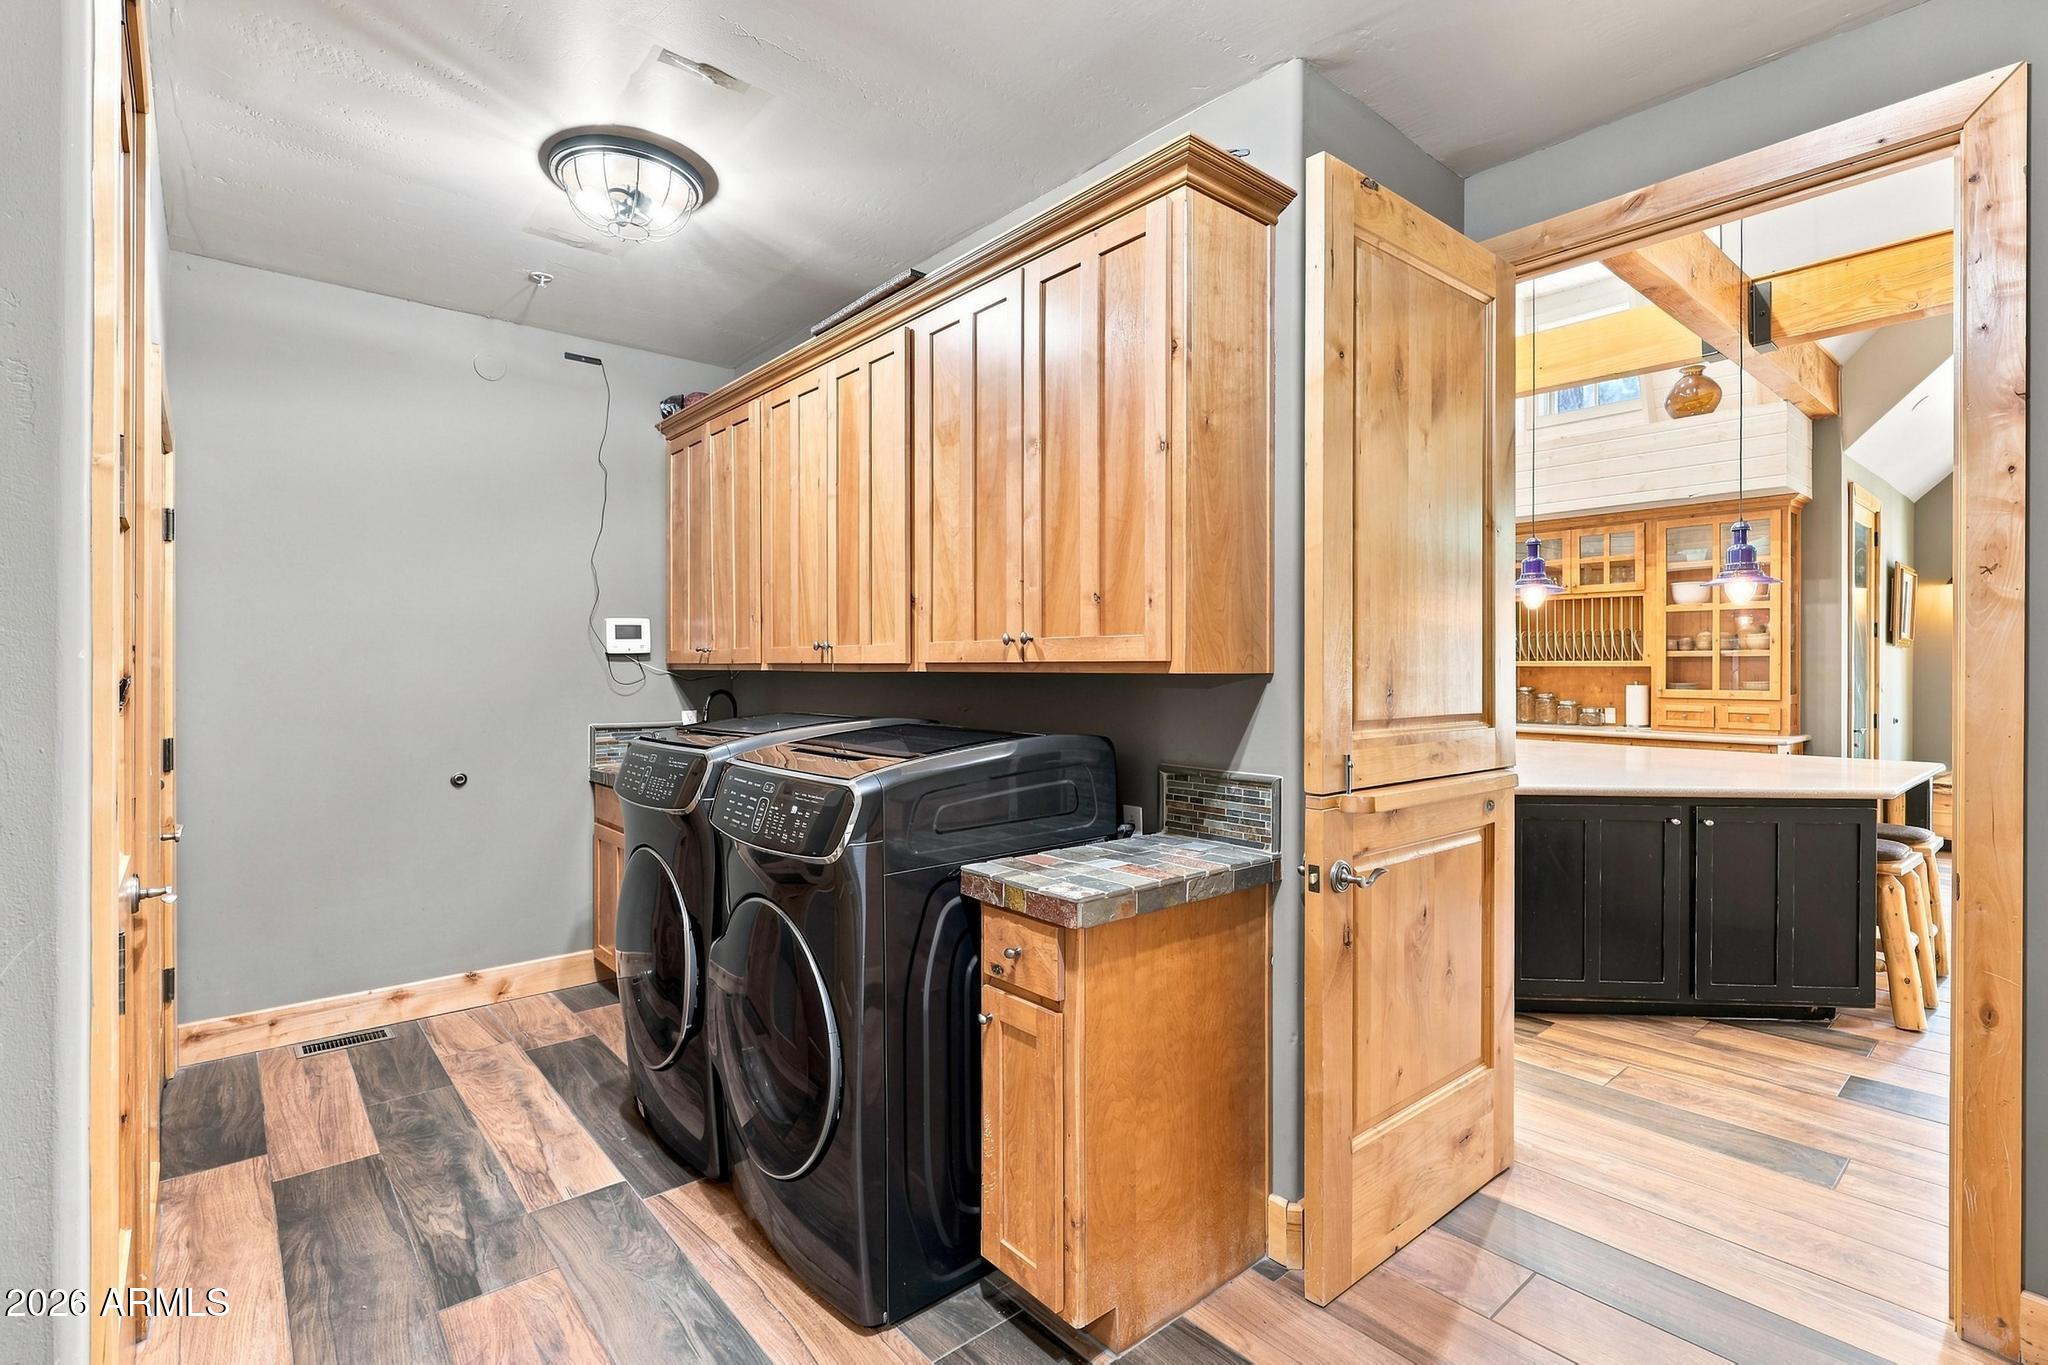
  • Laundry room Inside
  • APPLIANCES Refrigerator, Built-in Microwave, Dishwasher, Disposal
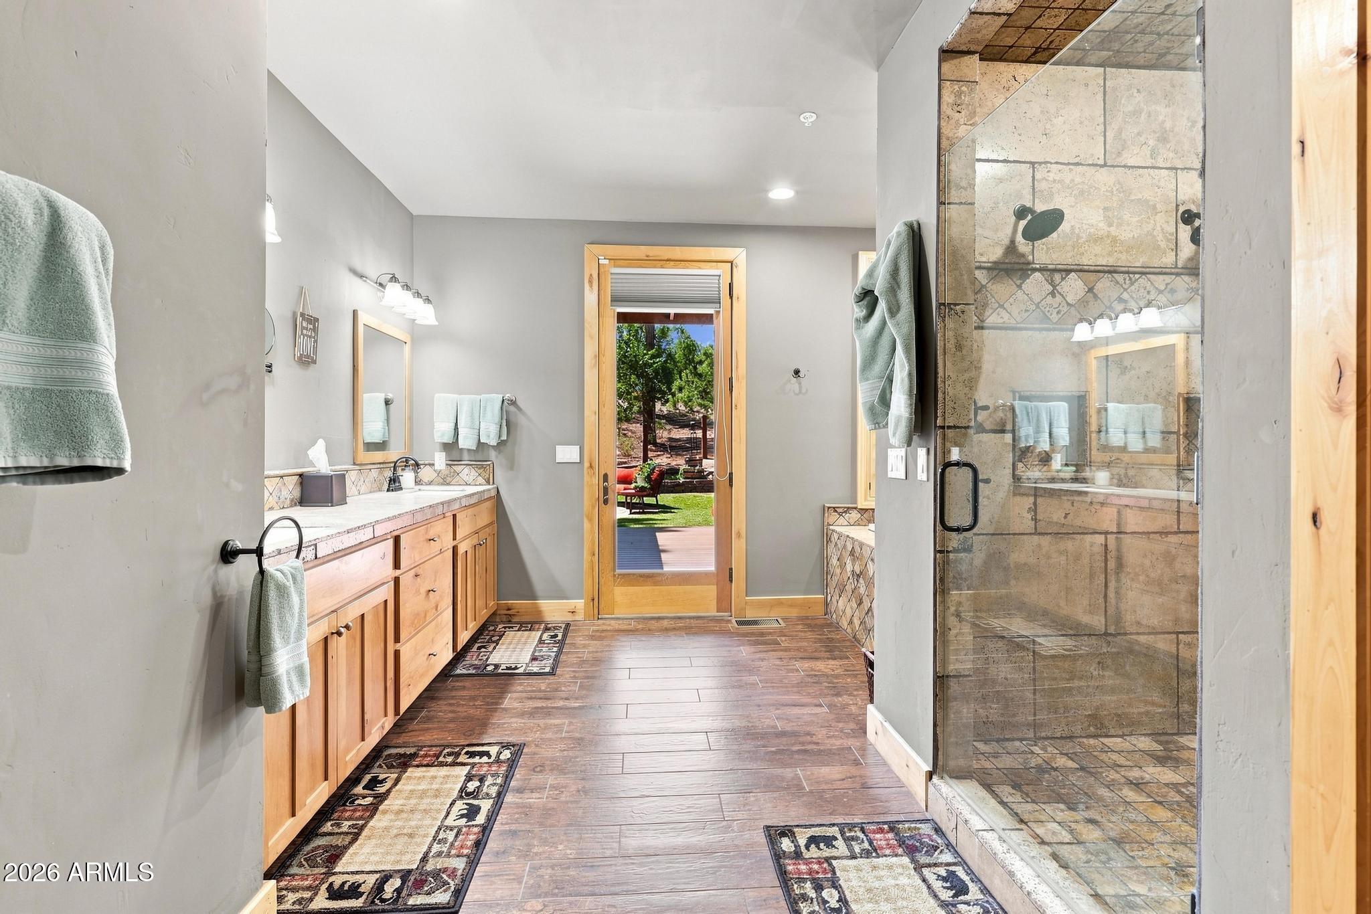
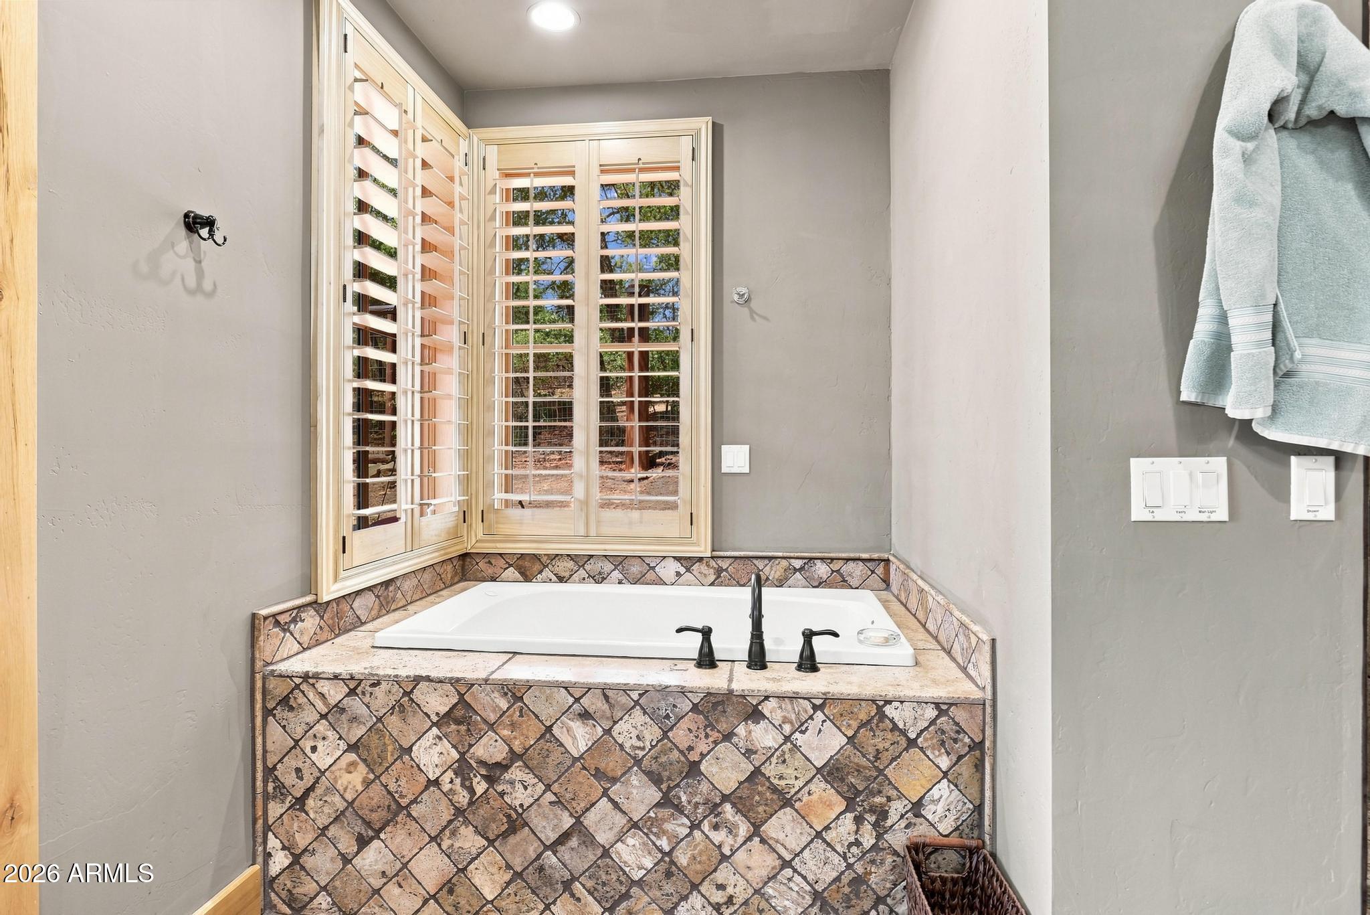
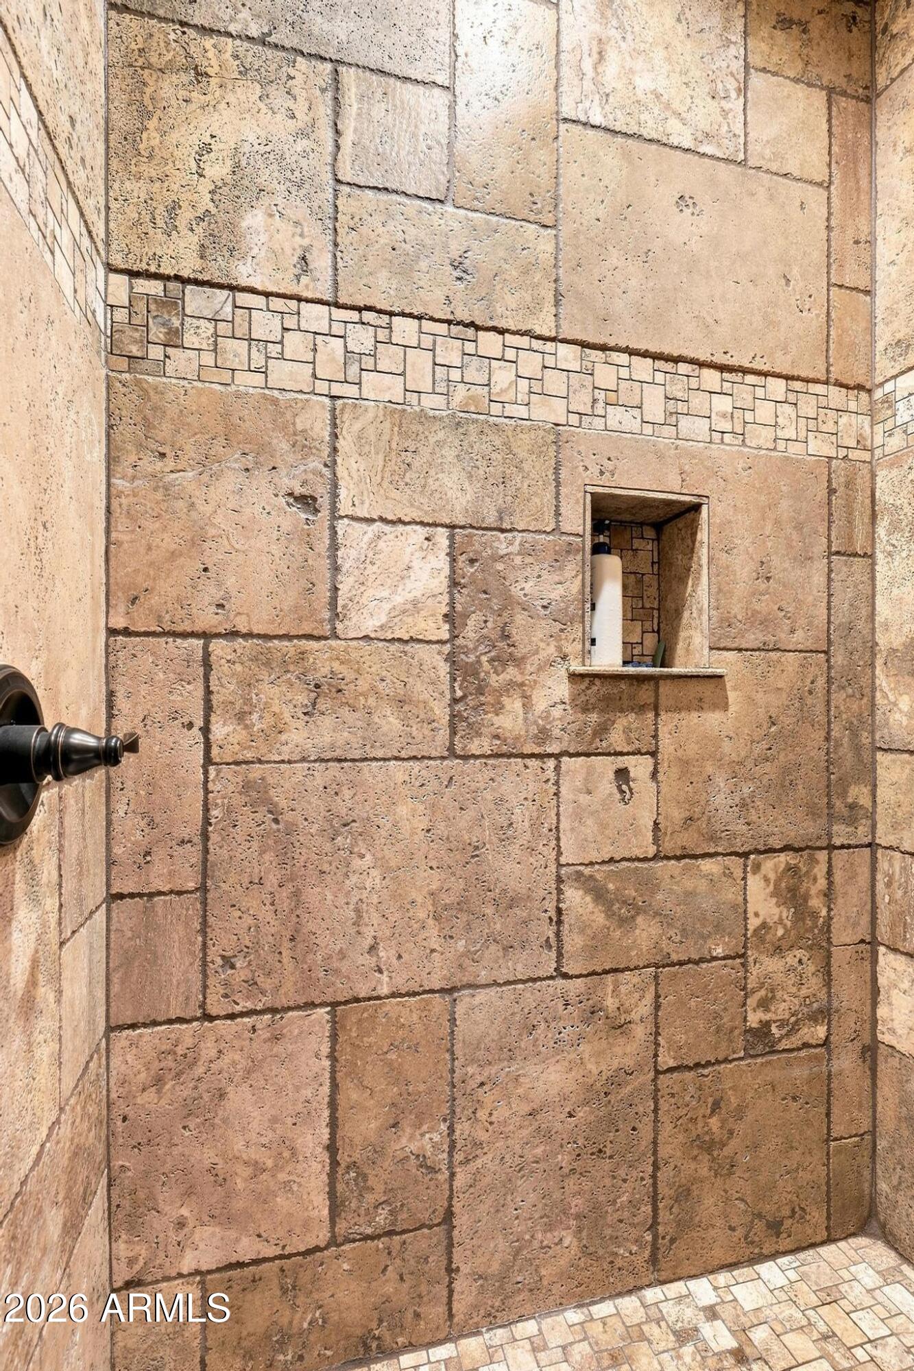
  • other interior Features Eat-in Kitchen, Breakfast Bar, Separate Shwr Tub

Area & Lot

  • Status For Sale
  • Living Area3,946 Sq.Ft.
  • Lot Area0.41 Acres
  • MLS® ID7049148
  • TypeResidential
  • YEAR BUILT2000
  • Elementary SchoolPayson Elementary School
  • Middle SchoolRim Country Middle School
  • High SchoolPayson High School
  • School DistrictPayson Unified District

Exterior

  • STORIES2
  • Garage Space3.0
  • water SourceCity Water
  • utilitiesPhone Available, Propane
  • roofComposition
  • lot featuresDesert Back, Desert Front
  • HEAT TYPEPropane
  • AIR CONDITIONINGCentral Air, Ceiling Fan(s)
  • sewerPublic Sewer

Financial

  • Sales Price$1,275,000
  • Real Estate Tax $7,574/yr
  • HOA $585/3 mos
View Virtual Tour
image

Schedule a Showing

I would love to show you this beautiful property. Please select your preferred date and time below. I will be in touch shortly to confirm your appointment.

Schedule a Showing

I would love to show you this beautiful property. Please select your preferred date and time below. I will be in touch shortly to confirm your appointment.

Thank you for your interest in 304 N GRAPEVINE Drive, Payson, AZ 85541. We are reviewing your request and will be in touch shortly!

Mortgage Calculator

Estimate your monthly mortgage payment, including the principal and interest, property taxes, and HOA. Adjust the values to generate a more accurate rate.

All estimates are provided for informational purposes only. Actual amounts may vary.
$0,000 Your Payment 20 15 65
$0,000 Your Payment

Let’s Get to Work

Whether buying, selling, or investing, Nick brings the market knowledge, strategy, and representation needed to move forward with confidence.

Follow Me on Instagram