
Leave a Message

By providing your contact information to Nick Steffes, your personal information will be processed in accordance with Nick Steffes's Privacy Policy. By checking the box(es) below, you expressly consent to receive marketing or promotional real estate communication from Nick Steffes in the manner selected by you. For SMS text messages, message frequency varies. Message and data rates may apply. Consent is not a condition of purchase of any goods or services. You may opt out of receiving further communications from Nick Steffes at any time. To opt out of receiving SMS text messages, reply STOP to unsubscribe. SMS text messaging is subject to our Terms of Use.

Thank you for your message. I will be in touch with you shortly.

3065 E TAMARISK Street
SEE ALL PHOTOS
3065 E TAMARISK Street
Courtesy of Compass, Trevor Meisner Listing Contact: 480-776-1555 
Sold

3065 E TAMARISK Street

3065 E TAMARISK Street, Gilbert, AZ 85296

$555,000
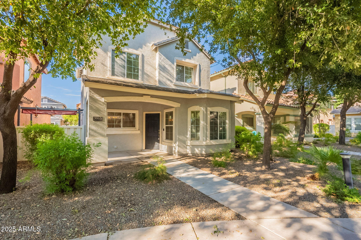
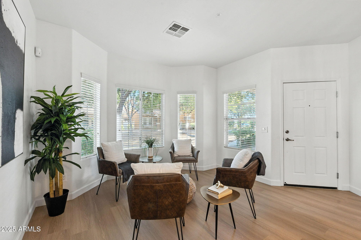
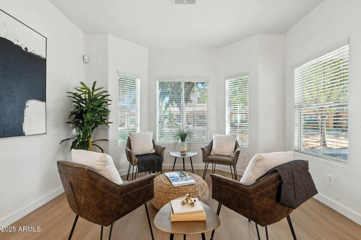
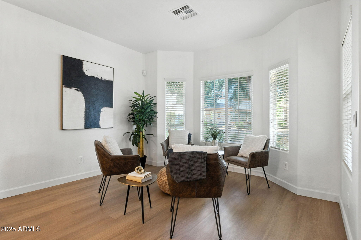
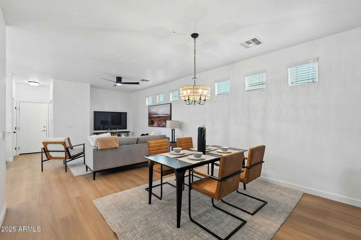
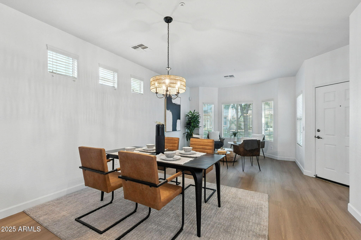
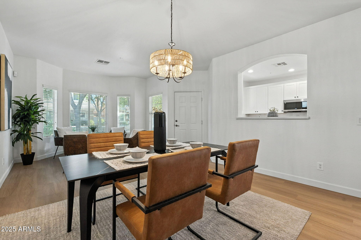
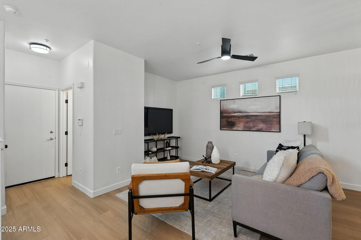
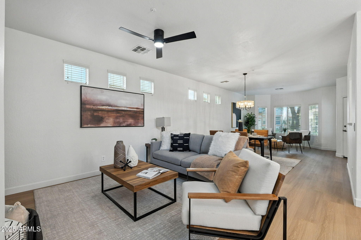
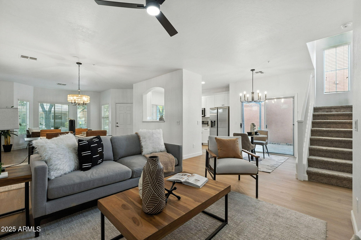
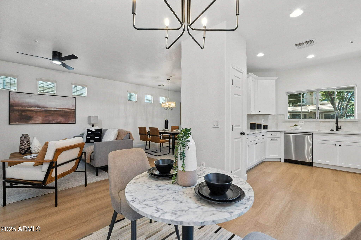
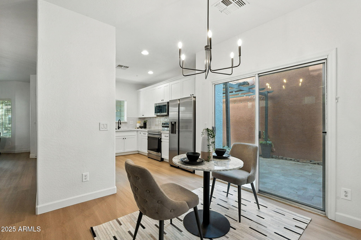
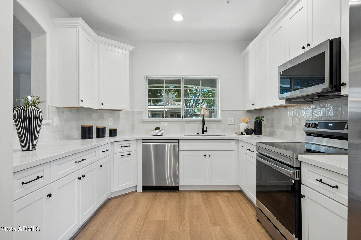
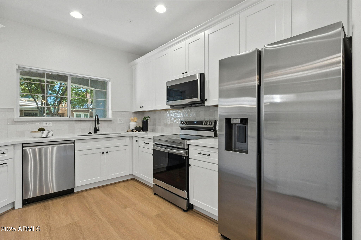
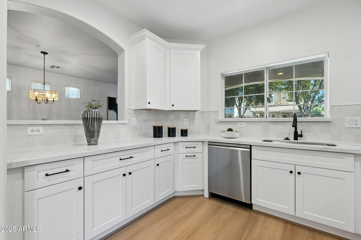
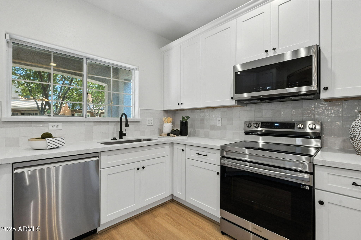
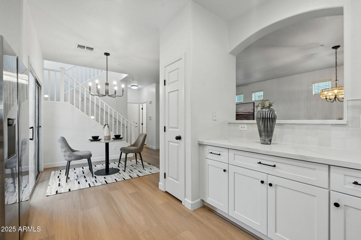
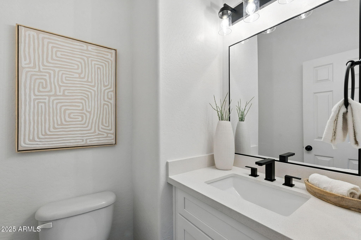
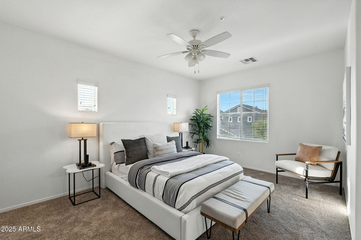
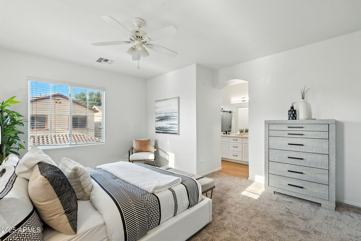
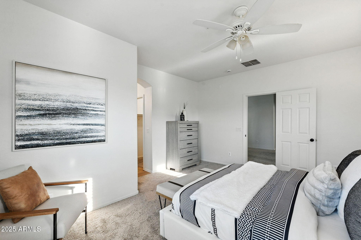
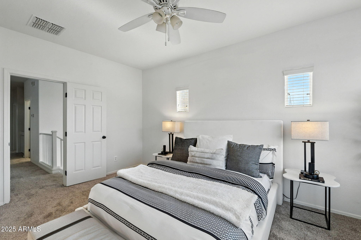
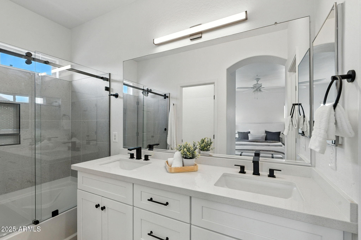
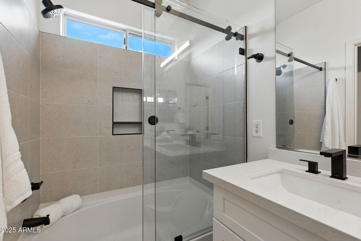
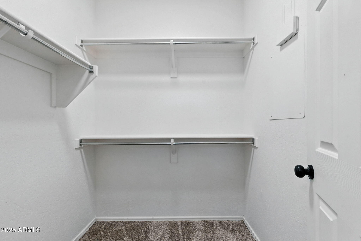
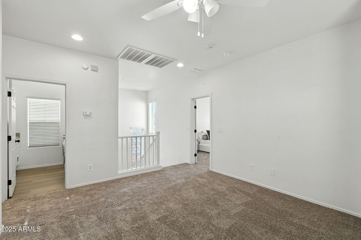
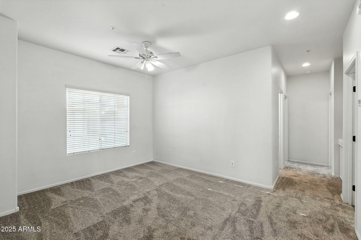
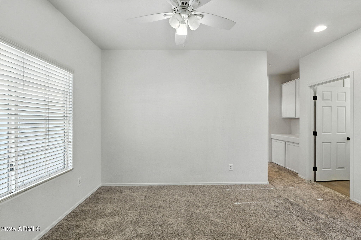
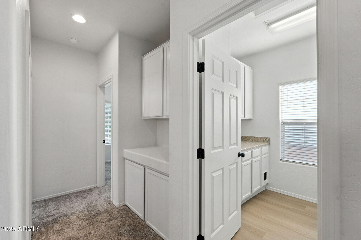
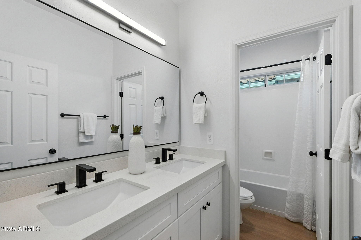
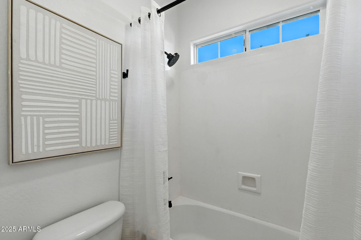
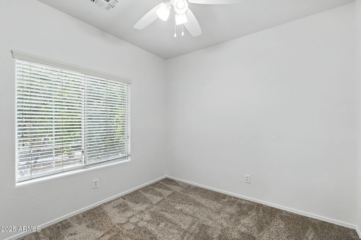
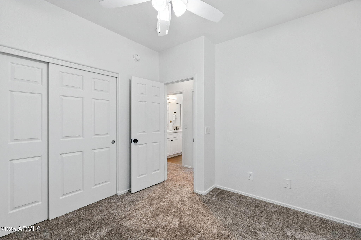
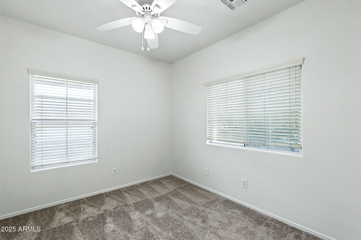
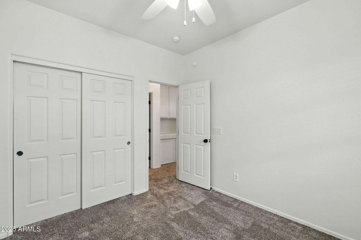
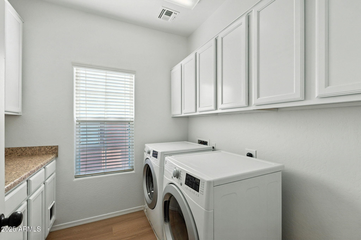
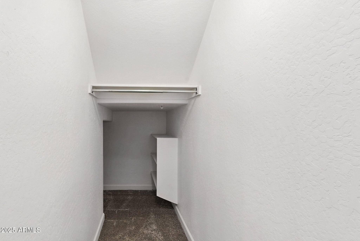
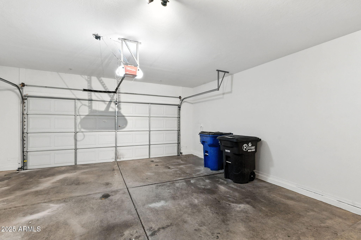
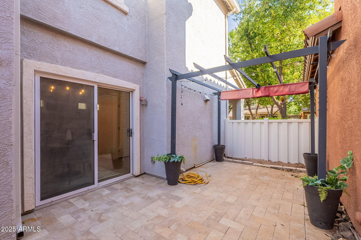
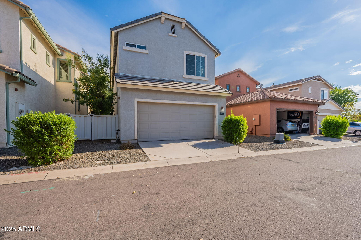
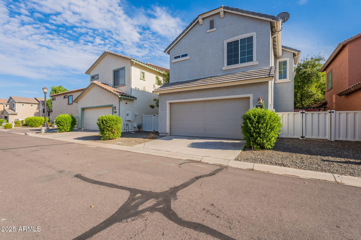
Discover your dream home at 3065 E Tamarisk St in the sought-after Agritopia neighborhood, renowned for its tree-lined streets and community spirit. This stunning 2-story residence offers 3 spacious bedrooms, 2.5 baths, 1,803 sqft of beautifully renovated living space, and a two-car garage. Enjoy the charm of new LVP and carpet flooring, as well as new lighting and plumbing fixtures, complemented by modern cabinets and vanities. The sleek quartz countertops and new Samsung appliances make the kitchen a chef's delight. Unwind in the master suite's upgraded shower with new tile and door. Enjoy the convenience of an included washer and dryer. Just a short walk to popular restaurants like Buck & Rider and The Coffee Shop, this home blends style and location with Agritopia's unique lifestyle.

3
beds

3
baths

1,803 Sq.Ft. LIVING AREA

2,625 Sq.Ft. lot

Features & Amenities

Interior

  • total bedrooms3
  • Total bathrooms3
  • Flooring Carpet, Wood
  • other interior Features Granite Counters, Double Vanity, Upstairs, Eat-in Kitchen, Pantry, Full Bth Master Bdrm

Area & Lot

  • Status Sold
  • Date Sold September 29, 2025
  • Living Area1,803 Sq.Ft.
  • Lot Area2,625 Sq.Ft.
  • MLS® ID6911951
  • TypeResidential
  • YEAR BUILT2007
  • NeighborhoodGilbert
  • Elementary SchoolHigley Traditional Academy
  • Middle SchoolCooley Middle School
  • High SchoolWilliams Field High School
  • School DistrictHigley Unified School District

Exterior

  • STORIES2
  • Garage Space2.0
  • water SourceCity Water
  • utilitiesOther
  • roofTile
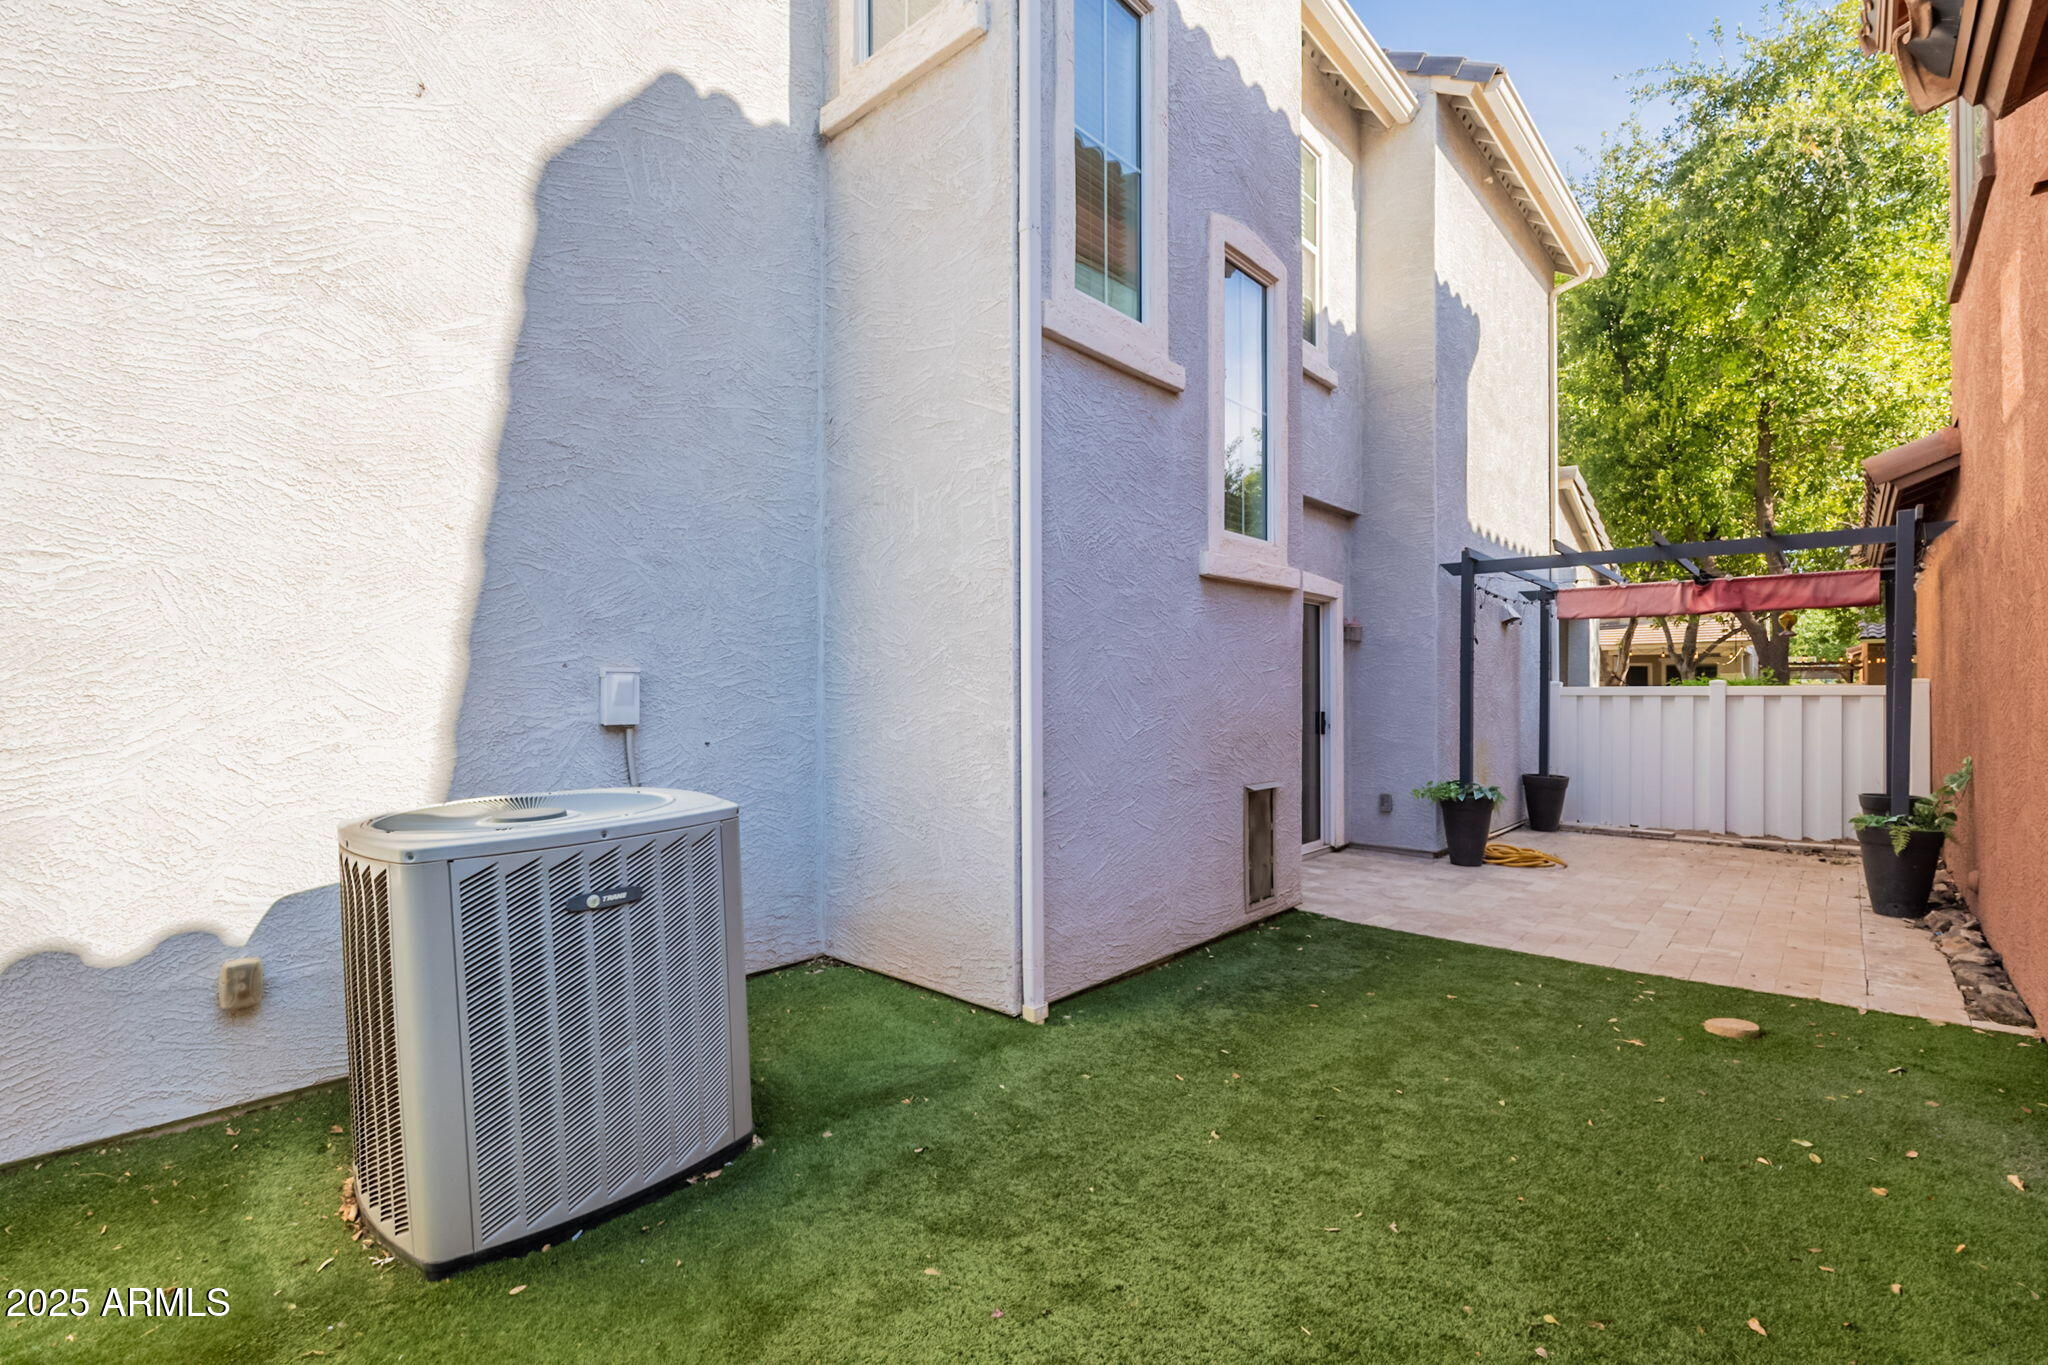
  • lot featuresBorders Common Area, Sprinklers In Front, Desert Front, Synthetic Grass Back
  • HEAT TYPEElectric
  • AIR CONDITIONINGCentral Air
  • sewerPublic Sewer
  • security FeaturesFire Sprinkler System

Financial

  • Sales Price$555,000
  • Real Estate Tax $1,833/yr
  • HOA $789/3 mos

Gilbert

A young, vibrant community fueled by a strong economy.

Explore

Let’s Get to Work

Whether buying, selling, or investing, Nick brings the market knowledge, strategy, and representation needed to move forward with confidence.

Follow Me on Instagram