Leave a Message

By providing your contact information to Nick Steffes, your personal information will be processed in accordance with Nick Steffes's Privacy Policy. By checking the box(es) below, you expressly consent to receive marketing or promotional real estate communication from Nick Steffes in the manner selected by you. For SMS text messages, message frequency varies. Message and data rates may apply. Consent is not a condition of purchase of any goods or services. You may opt out of receiving further communications from Nick Steffes at any time. To opt out of receiving SMS text messages, reply STOP to unsubscribe. SMS text messaging is subject to our Terms of Use.

Thank you for your message. I will be in touch with you shortly.

3110 E GEORGIA Avenue
SEE ALL PHOTOS
3110 E GEORGIA Avenue
Courtesy of Compass, Beth M Thompson Listing Contact: 602-740-3161 
Sold

3110 E GEORGIA Avenue

3110 E GEORGIA Avenue, Phoenix, AZ 85016

$1,900,000
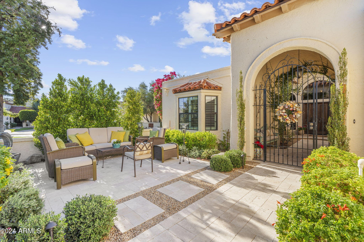
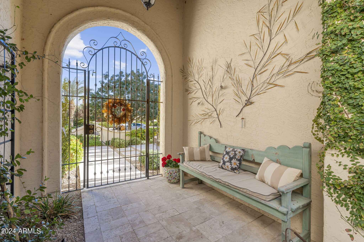
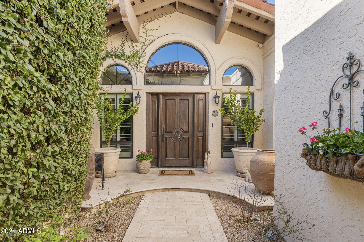
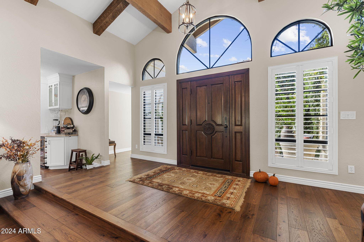
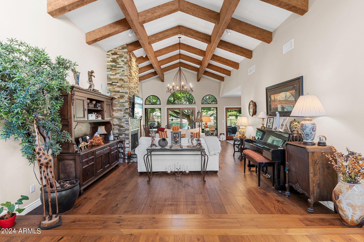
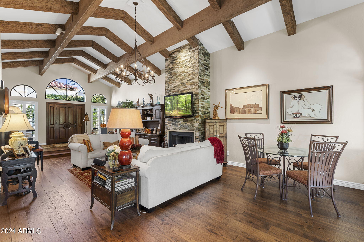
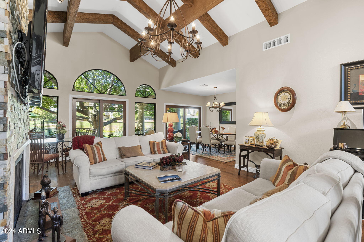
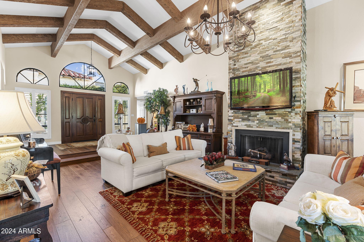
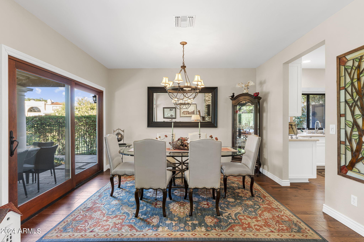
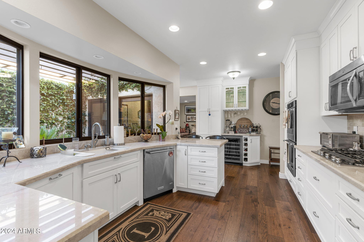
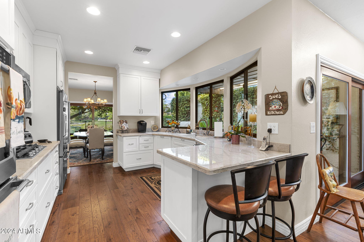
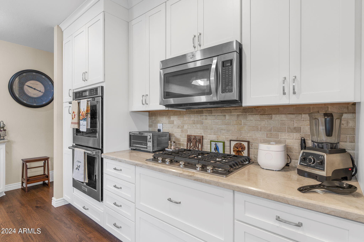
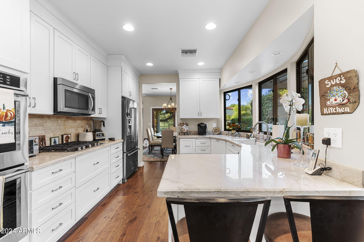
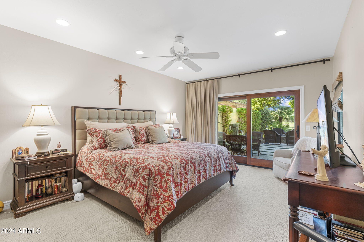
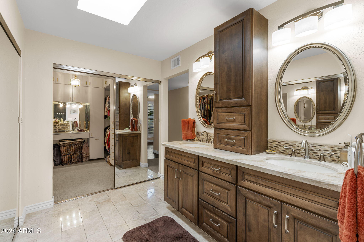
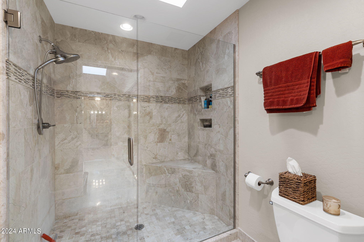
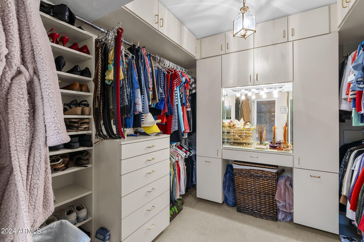
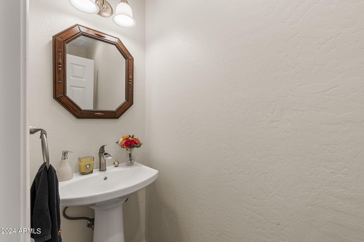
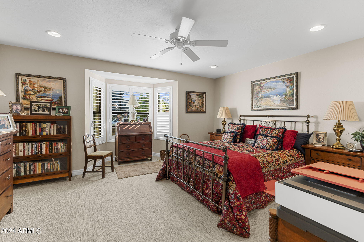
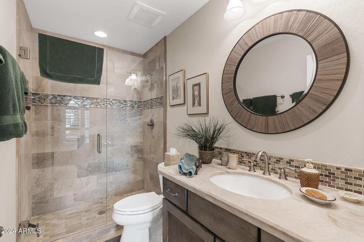
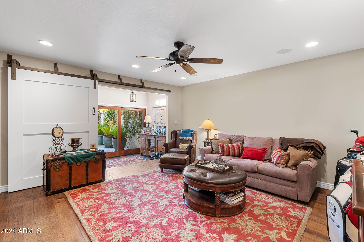
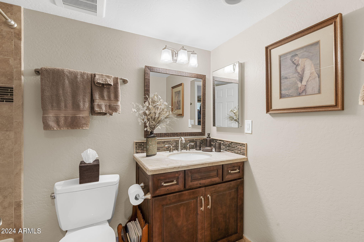
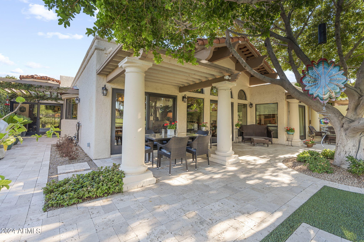
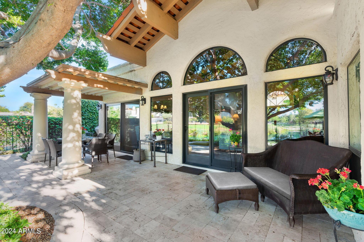
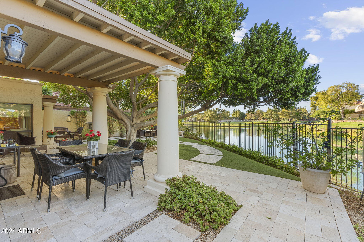
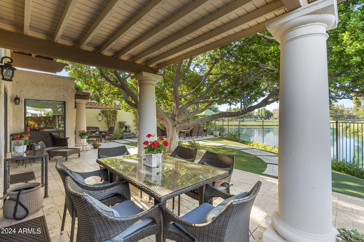
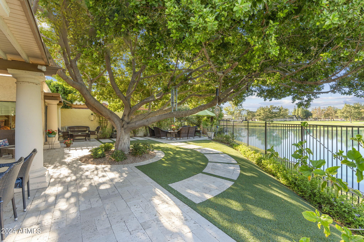
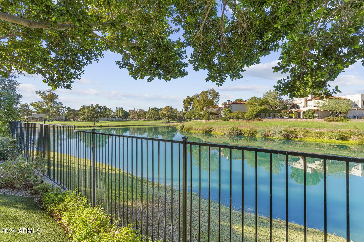
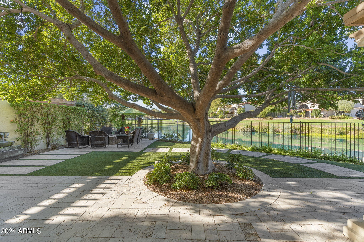
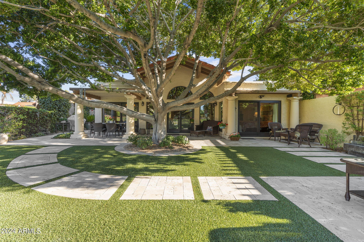
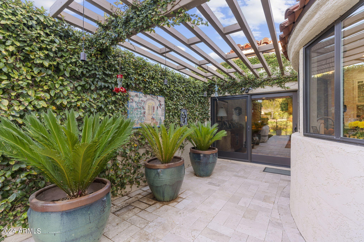
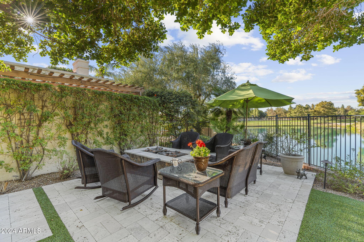
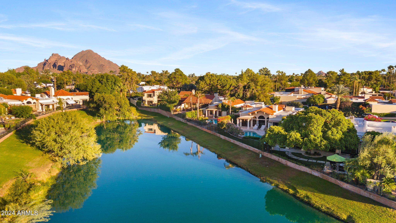
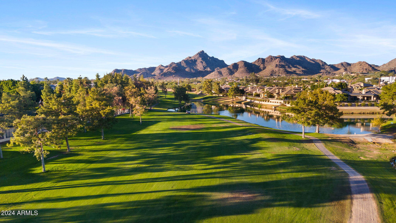
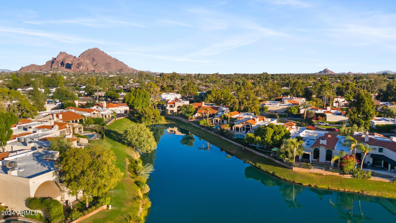
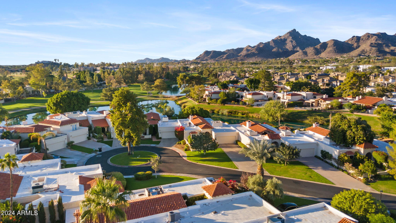
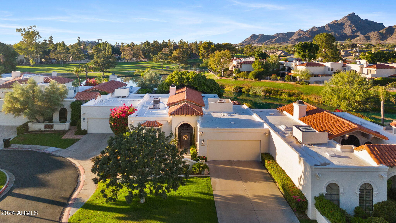
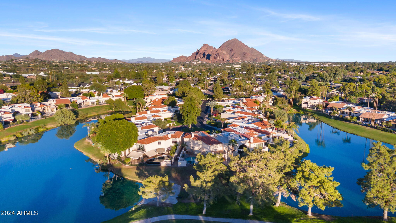
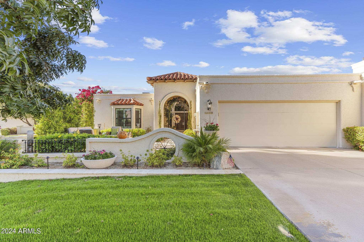
Welcome to this charming single-level home, nestled on the lake in the gated community of Village on the Lakes at the Biltmore. Completely renovated in 2015, this home was designed with attention to every detail. From the moment you approach, you're greeted by an inviting front courtyard with a beautiful outdoor seating area, complemented by travertine pavers that guide you to the front entrance. Inside, you'll find three spacious bedrooms, three and a half bathrooms, soaring vaulted ceilings & numerous windows that enhance the home's open, airy feel. The kitchen features custom cabinetry, stunning Taj Mahal quartz countertops, premium KitchenAid appliances, and a dedicated bar and beverage fridge area, making it a dream for both cooking and entertaining. The primary bedroom is a retreat offering the perfect blend of luxury and relaxation. Large sliding doors open to the backyard, allowing you to wake up to breathtaking views of the lake and golf course. The primary bathroom is equally impressive, with a double vanity, spacious walk-in shower, and his-and-hers closets. The backyard is an entertainer's paradise, boasting travertine pavers, a breathtaking ficus tree, a beautiful water feature, low-maintenance artificial grass and a cozy backyard fire-pit. With its private setting, the backyard delivers peace and serenity, framed by stunning views of both the lake and golf course. Additional features include a two-car garage and easy walking access to scenic green belts, upscale shopping, dining, and all the Biltmore area has to offer. This is more than just a homeit's a lifestyle defined by elegance, privacy, and some of the most breathtaking views available. Don't miss this rare opportunity to own a true gem in the desert!

3
beds

4
baths

2,600 Sq.Ft. LIVING AREA

7,610 Sq.Ft. lot

Features & Amenities

Interior

  • total bedrooms3
  • Total bathrooms4
  • Flooring Carpet, Wood
  • Fireplace Fire Pit, Gas
  • APPLIANCES Gas Cooktop
  • other interior Features High Speed Internet, Double Vanity, Eat-in Kitchen, Vaulted Ceiling(s), Full Bth Master Bdrm

Area & Lot

  • Status Sold
  • Date Sold February 25, 2025
  • Living Area2,600 Sq.Ft.
  • Lot Area7,610 Sq.Ft.
  • MLS® ID6775617
  • TypeTownhouse
  • YEAR BUILT1980
  • NeighborhoodPhoenix
  • Architecture StylesOther, Spanish
  • Elementary SchoolMadison Rose Lane School
  • Middle SchoolMadison #1 Middle School
  • High SchoolCamelback High School
  • School DistrictPhoenix Union High School District

Exterior

  • STORIES1
  • Garage Space2.0
  • water SourceCity Water
  • PoolNone
  • roofTile, Built-Up
  • lot featuresWaterfront Lot, Sprinklers In Rear, Sprinklers In Front, Grass Front, Synthetic Grass Back, Auto Timer H 2 O Front, Auto Timer H 2 O Back
  • parkingGarage Door Opener
  • HEAT TYPEElectric
  • AIR CONDITIONINGCentral Air
  • sewerPublic Sewer
  • other exterior FeaturesPrivate Yard

Financial

  • Sales Price$1,900,000
  • Real Estate Tax $8,198/yr
  • HOA $1,035/3 mos

Phoenix

Indulge in flavorful experiences that transcend borders.

Explore

Let’s Get to Work

Whether buying, selling, or investing, Nick brings the market knowledge, strategy, and representation needed to move forward with confidence.

Follow Me on Instagram