
Leave a Message

By providing your contact information to Nick Steffes, your personal information will be processed in accordance with Nick Steffes's Privacy Policy. By checking the box(es) below, you expressly consent to receive marketing or promotional real estate communication from Nick Steffes in the manner selected by you. For SMS text messages, message frequency varies. Message and data rates may apply. Consent is not a condition of purchase of any goods or services. You may opt out of receiving further communications from Nick Steffes at any time. To opt out of receiving SMS text messages, reply STOP to unsubscribe. SMS text messaging is subject to our Terms of Use.

Thank you for your message. I will be in touch with you shortly.

3127 E SIERRA MADRE Way
SEE ALL PHOTOS
3127 E SIERRA MADRE Way
Courtesy of Compass, Karen M. Pratte Listing Contact: 602-228-4377 
Sold

3127 E SIERRA MADRE Way

3127 E SIERRA MADRE Way, Phoenix, AZ 85016

$2,195,000
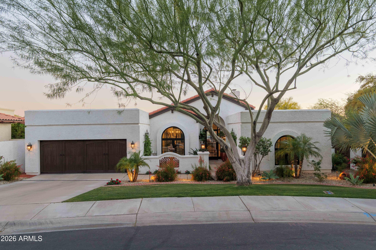
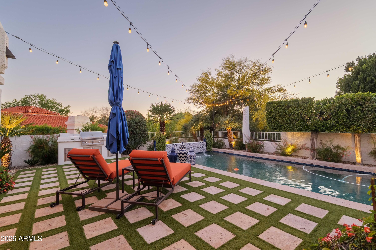
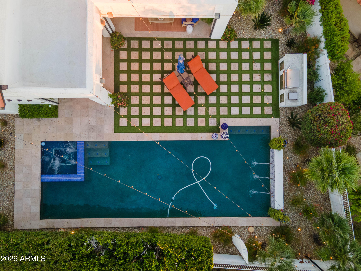
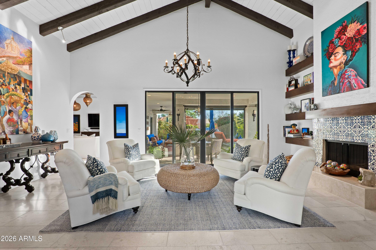
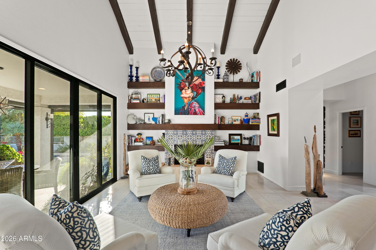
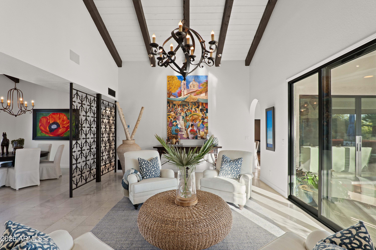
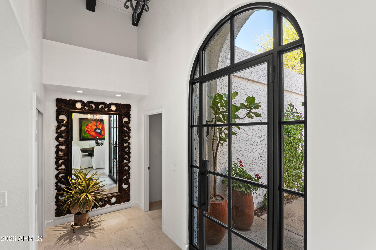
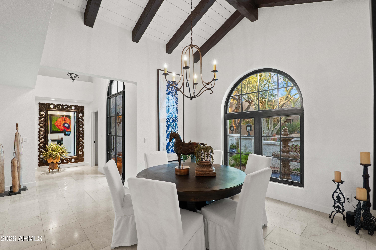
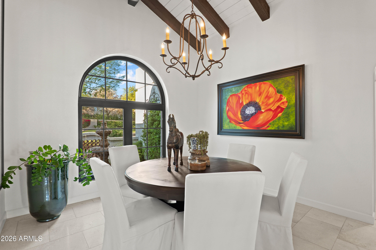
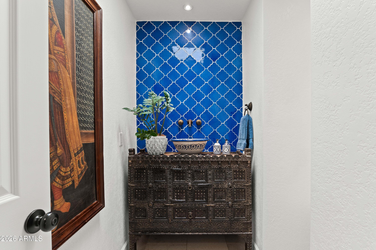
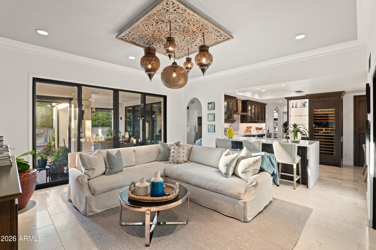
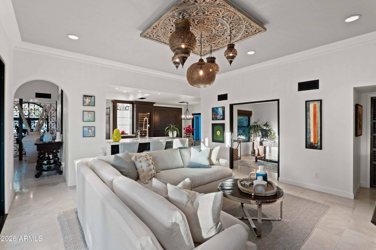
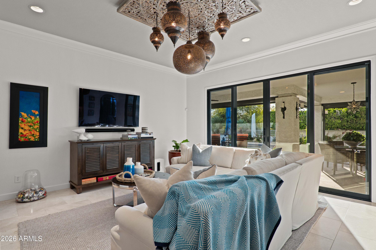
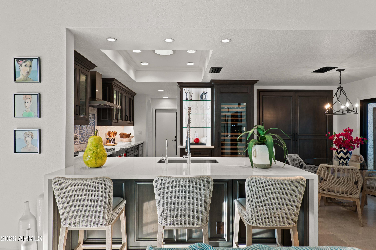
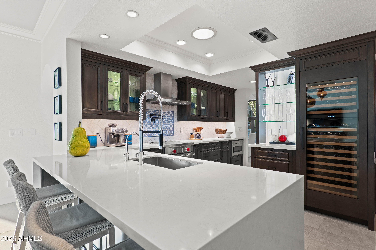
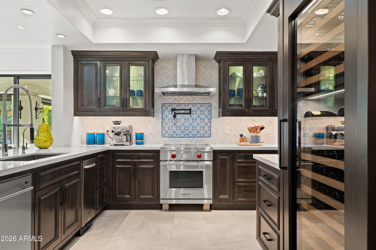
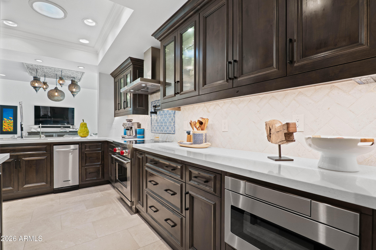
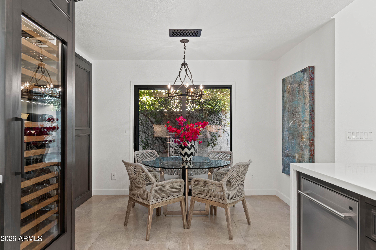
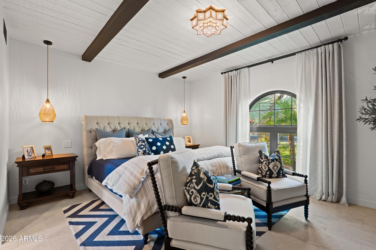
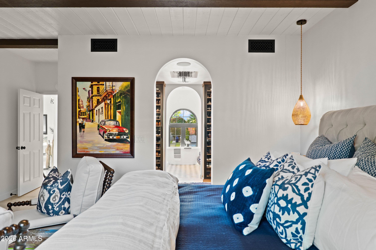
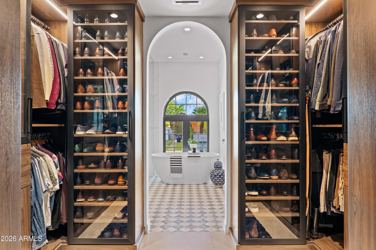
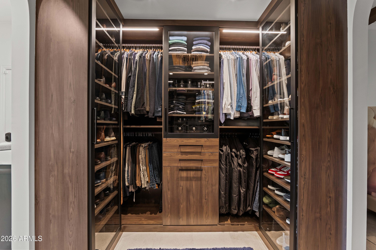
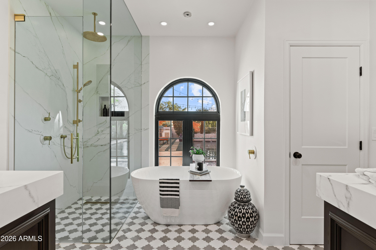
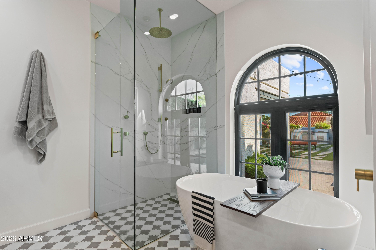
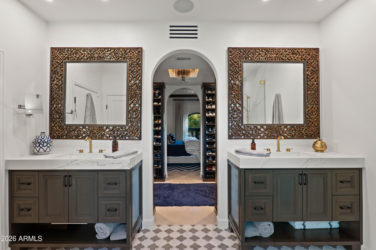
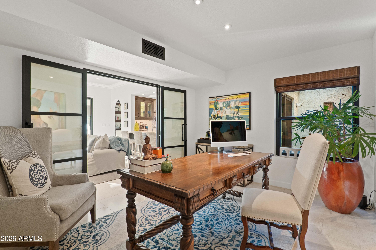
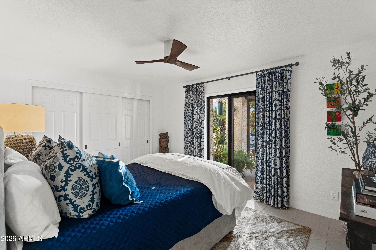
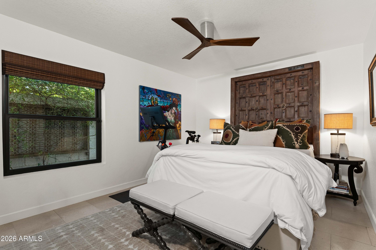
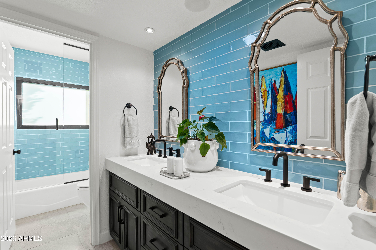
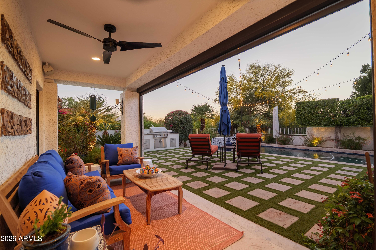
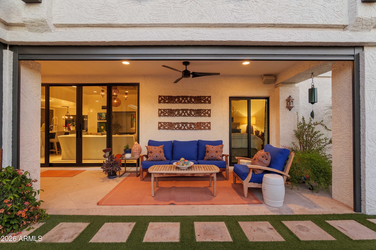
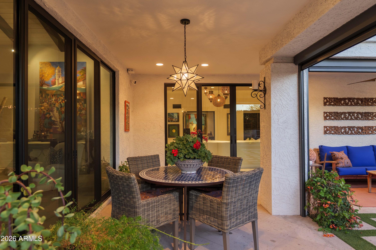
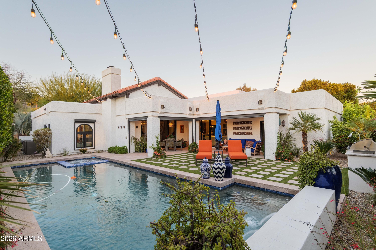
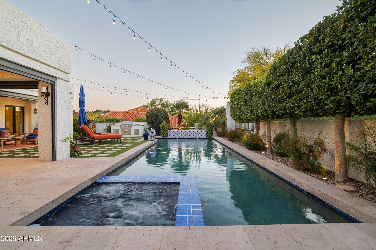
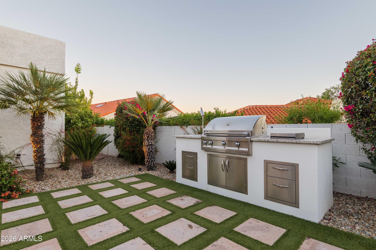
Beautiful home in the highly sought after guard-gated Biltmore Greens community within the coveted Arizona Biltmore. This luxurious Santa Barbara Spanish style home has been tastefully remodeled throughout, including natural limestone flooring, custom kitchen cabinetry with Wolf and Sub-Zero appliances, including a brand new 144 bottle Sub-Zero wine tower, all new energy efficient windows and doors, and a stunning primary suite including a designer bathroom and custom California Closet featuring integrated lighting and glass doors. The backyard oasis features complete privacy, custom built-in grill, pool and hot tub, and party lights. Home automation includes an EV built in charging station and technology controlled lighting. Nothing has been left undone and it's ready for the next loving homeowner.

4
beds

3
baths

2,545 Sq.Ft. LIVING AREA

8,525 Sq.Ft. lot

Features & Amenities

Interior

  • total bedrooms4
  • Total bathrooms3
  • full bathrooms2
  • half bathroom1
  • Laundry room Engy Star (See Rmks)
  • Flooring Stone
  • Fireplace Wood Burning, Living Room
  • APPLIANCES Dryer, Washer, Water Softener Owned, Reverse Osmosis, Refrigerator, Built-in Microwave, Dishwasher, Disposal, Induction Cooktop, Electric Range
  • other interior Features Quartz Countertops, High Speed Internet, Smart Home, Double Vanity, Eat-in Kitchen, Breakfast Bar, 9 Flat Ceilings, No Interior Steps, Roller Shields, Vaulted Ceiling(s), Pantry, Full Bth Master Bdrm, Separate Shwr Tub

Area & Lot

  • Status Sold
  • Date Sold April 21, 2026
  • Living Area2,545 Sq.Ft.
  • Lot Area8,525 Sq.Ft.
  • MLS® ID6998369
  • TypeResidential
  • YEAR BUILT1988
  • NeighborhoodPhoenix
  • Architecture StylesSpanish
  • View DescriptionPanoramic, Mountain(s)
  • Elementary SchoolMadison Rose Lane School
  • Middle SchoolMadison #1 Elementary School
  • High SchoolCamelback High School
  • School DistrictPhoenix Union High School District

Exterior

  • STORIES1
  • Garage Space2.0
  • water SourceCity Water
  • PoolVariable Speed Pump, Outdoor
  • roofTile, Built-Up
  • lot featuresAdjacent to Wash, North/South Exposure, Sprinklers In Rear, Sprinklers In Front, Synthetic Grass Back, Auto Timer H 2 O Front, Auto Timer H 2 O Back
  • parkingAttached Garage, Garage Door Opener, Attchd Gar Cabinets, Electric Vehicle Charging Station(s)
  • HEAT TYPEElectric
  • AIR CONDITIONINGCentral Air, Ceiling Fan(s), Programmable Thmstat
  • sewerPublic Sewer
  • security FeaturesSecurity System Owned, Security Guard
  • other exterior FeaturesPrivate Yard, Built-in Barbecue

Financial

  • Sales Price$2,195,000
  • Real Estate Tax $9,913/yr
  • HOA $500/mo

Phoenix

Indulge in flavorful experiences that transcend borders.

Explore

Let’s Get to Work

Whether buying, selling, or investing, Nick brings the market knowledge, strategy, and representation needed to move forward with confidence.

Follow Me on Instagram