
Lucid Advisory
3133 N ALBA
3133 N ALBA
3133 N ALBA
3133 N ALBA
3133 N ALBA
3133 N ALBA
3133 N ALBA
3133 N ALBA
3133 N ALBA
3133 N ALBA
3133 N ALBA
3133 N ALBA
3133 N ALBA
3133 N ALBA
3133 N ALBA
3133 N ALBA
3133 N ALBA
3133 N ALBA
3133 N ALBA
3133 N ALBA
3133 N ALBA
3133 N ALBA
3133 N ALBA
3133 N ALBA
3133 N ALBA
3133 N ALBA
3133 N ALBA
3133 N ALBA
3133 N ALBA
3133 N ALBA
3133 N ALBA
3133 N ALBA
3133 N ALBA
3133 N ALBA
3133 N ALBA
3133 N ALBA
3133 N ALBA
3133 N ALBA
3133 N ALBA
3133 N ALBA
3133 N ALBA
3133 N ALBA
3133 N ALBA
3133 N ALBA
3133 N ALBA
3133 N ALBA
3133 N ALBA
3133 N ALBA
3133 N ALBA
3133 N ALBA
3133 N ALBA
3133 N ALBA
3133 N ALBA
3133 N ALBA
3133 N ALBA
3133 N ALBA
3133 N ALBA
SEE ALL PHOTOS
3133 N ALBA
3133 N ALBA
3133 N ALBA
3133 N ALBA
3133 N ALBA
3133 N ALBA
3133 N ALBA
3133 N ALBA
3133 N ALBA
3133 N ALBA
3133 N ALBA
3133 N ALBA
3133 N ALBA
3133 N ALBA
3133 N ALBA
3133 N ALBA
3133 N ALBA
3133 N ALBA
3133 N ALBA
3133 N ALBA
3133 N ALBA
3133 N ALBA
3133 N ALBA
3133 N ALBA
3133 N ALBA
3133 N ALBA
3133 N ALBA
3133 N ALBA
3133 N ALBA
3133 N ALBA
3133 N ALBA
3133 N ALBA
3133 N ALBA
3133 N ALBA
3133 N ALBA
3133 N ALBA
3133 N ALBA
3133 N ALBA
3133 N ALBA
3133 N ALBA
3133 N ALBA
3133 N ALBA
3133 N ALBA
3133 N ALBA
3133 N ALBA
3133 N ALBA
3133 N ALBA
3133 N ALBA
3133 N ALBA
3133 N ALBA
3133 N ALBA
3133 N ALBA
3133 N ALBA
3133 N ALBA
3133 N ALBA
3133 N ALBA
3133 N ALBA
Courtesy of Compass, Chris Carter-Kent Listing Contact: 480-388-0662 
Sold

3133 N ALBA

3133 N ALBA, Mesa, AZ 85213

$725,000
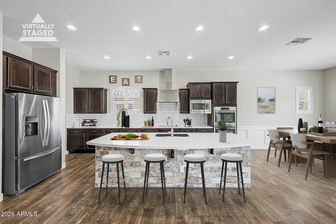
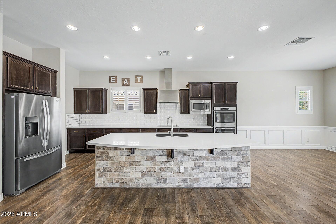
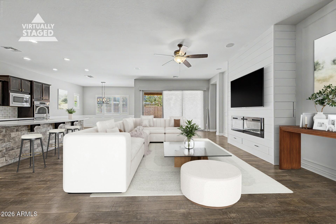
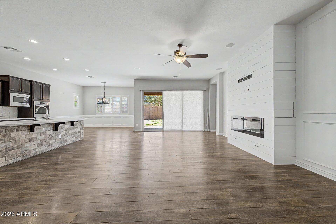
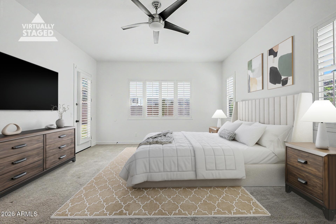
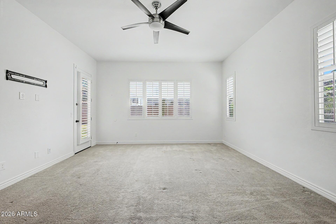
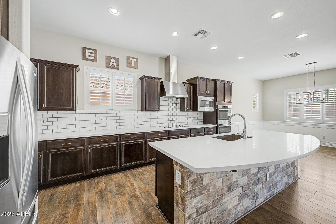
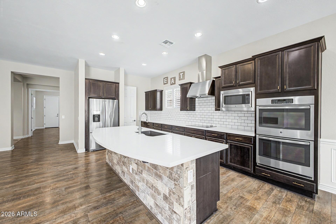
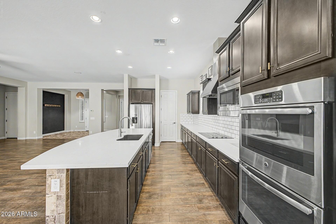
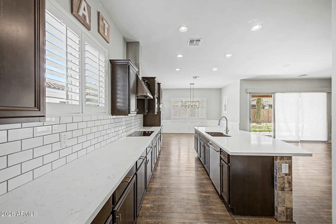
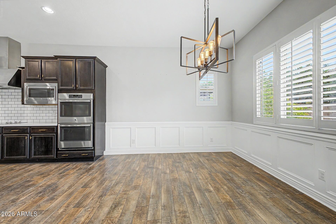
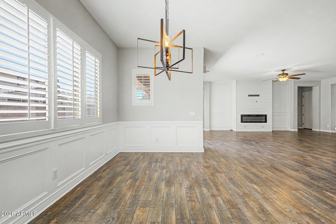
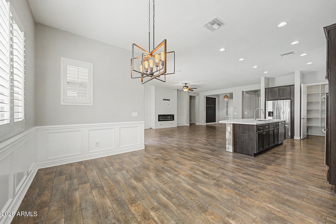
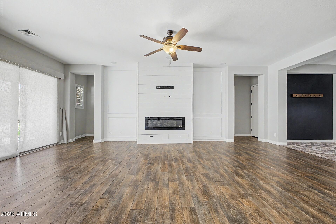
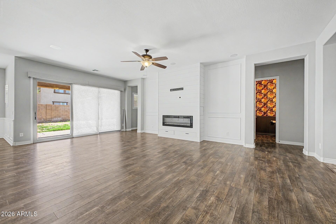
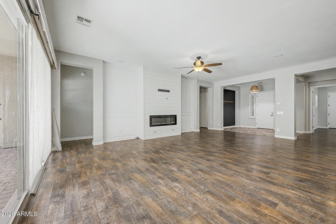
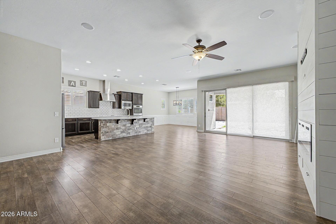
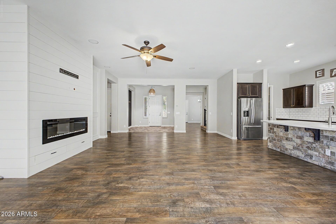
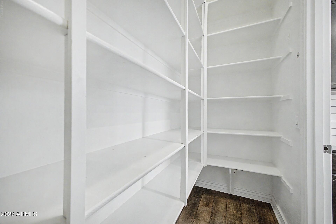
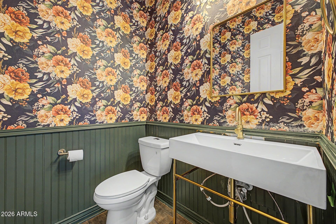
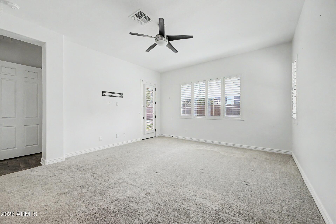
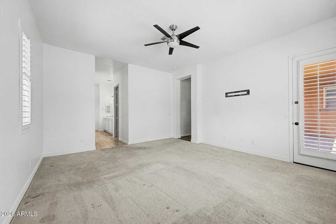
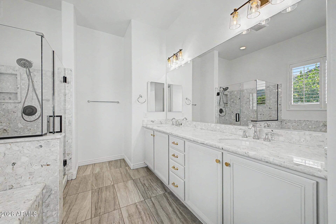
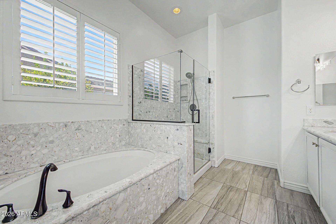
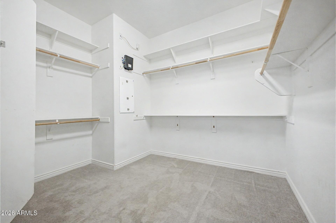
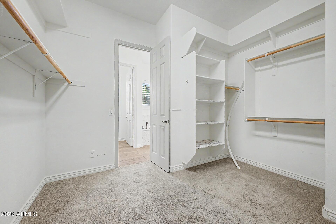
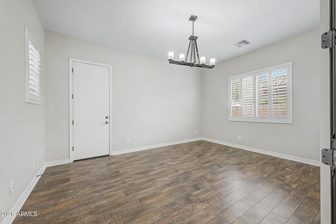
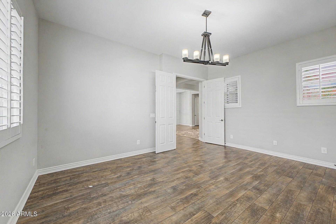
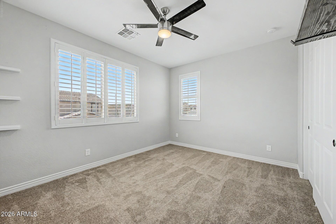
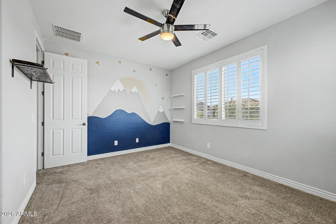
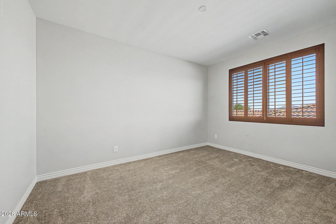
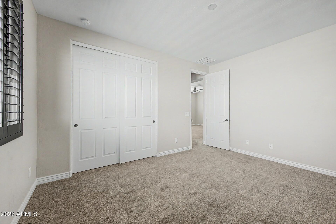
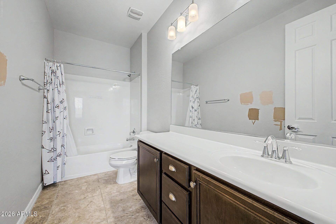
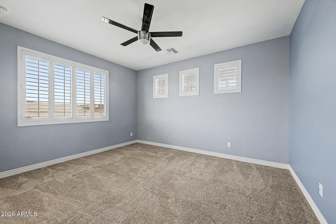
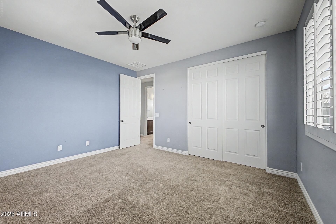
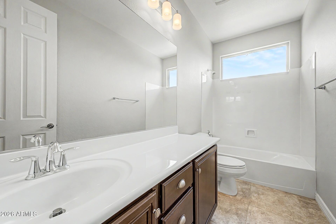
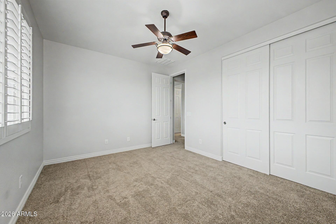
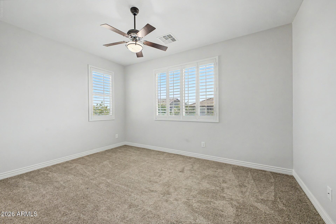
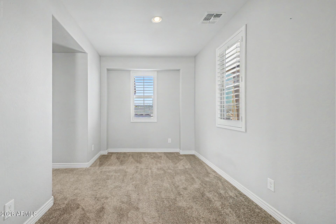
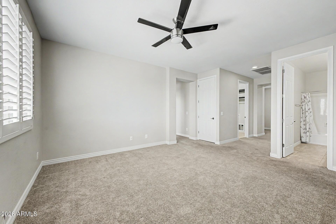
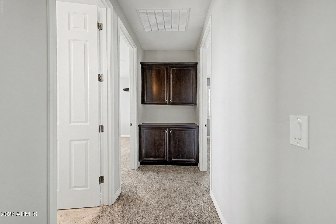
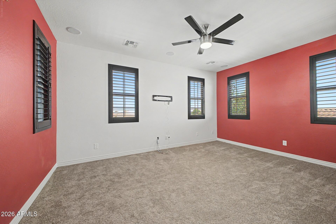
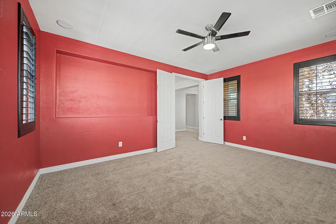
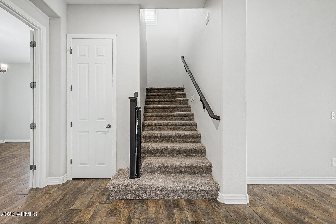
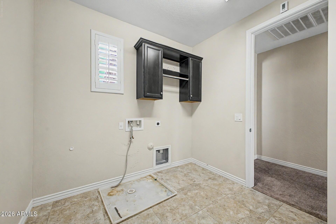
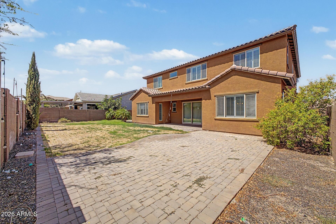
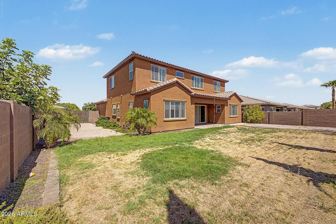
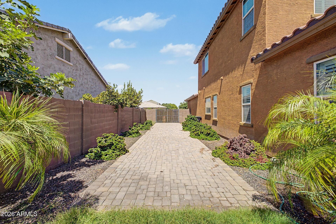
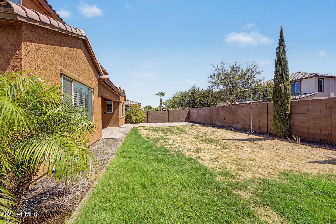
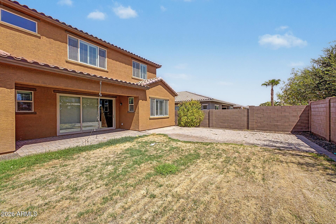
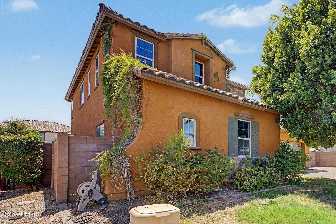
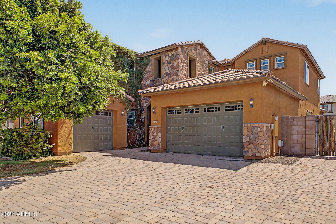
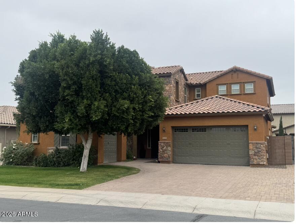
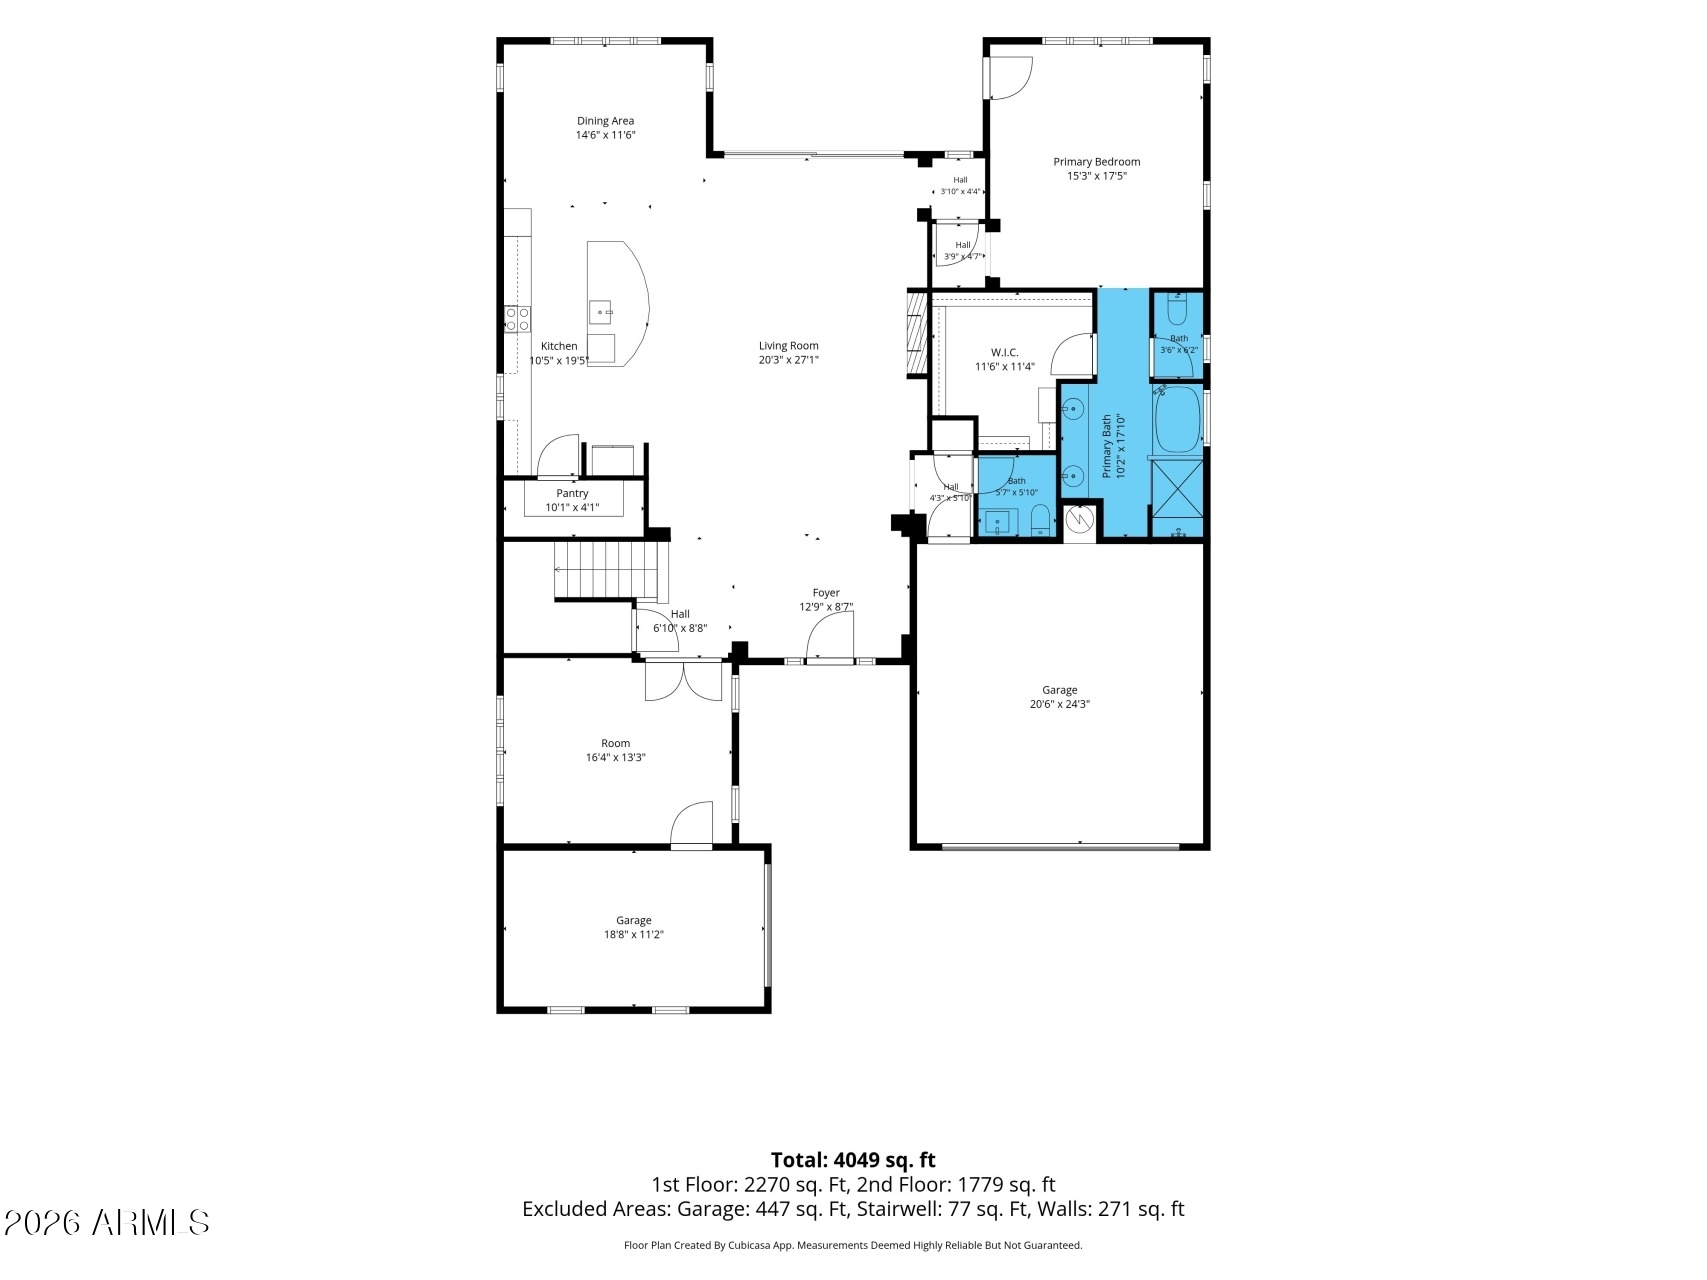
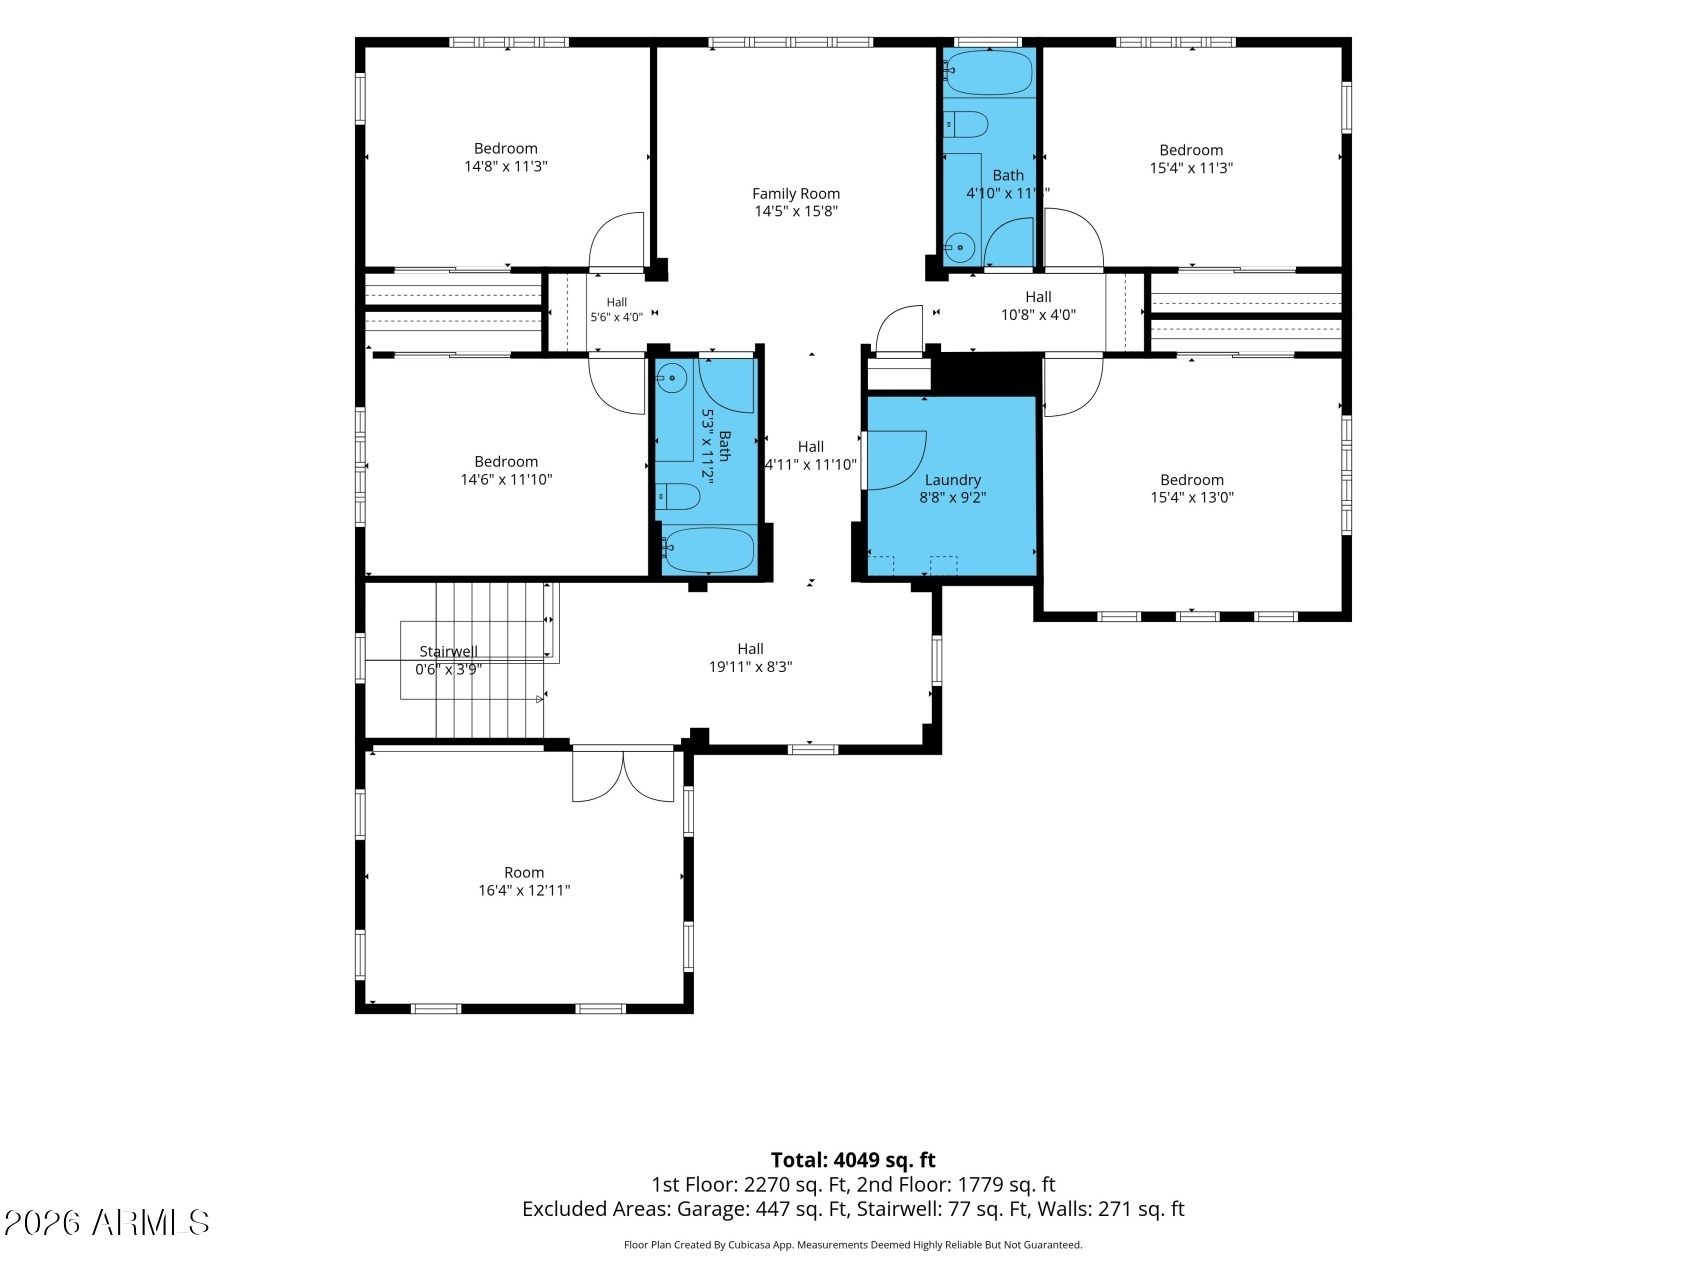
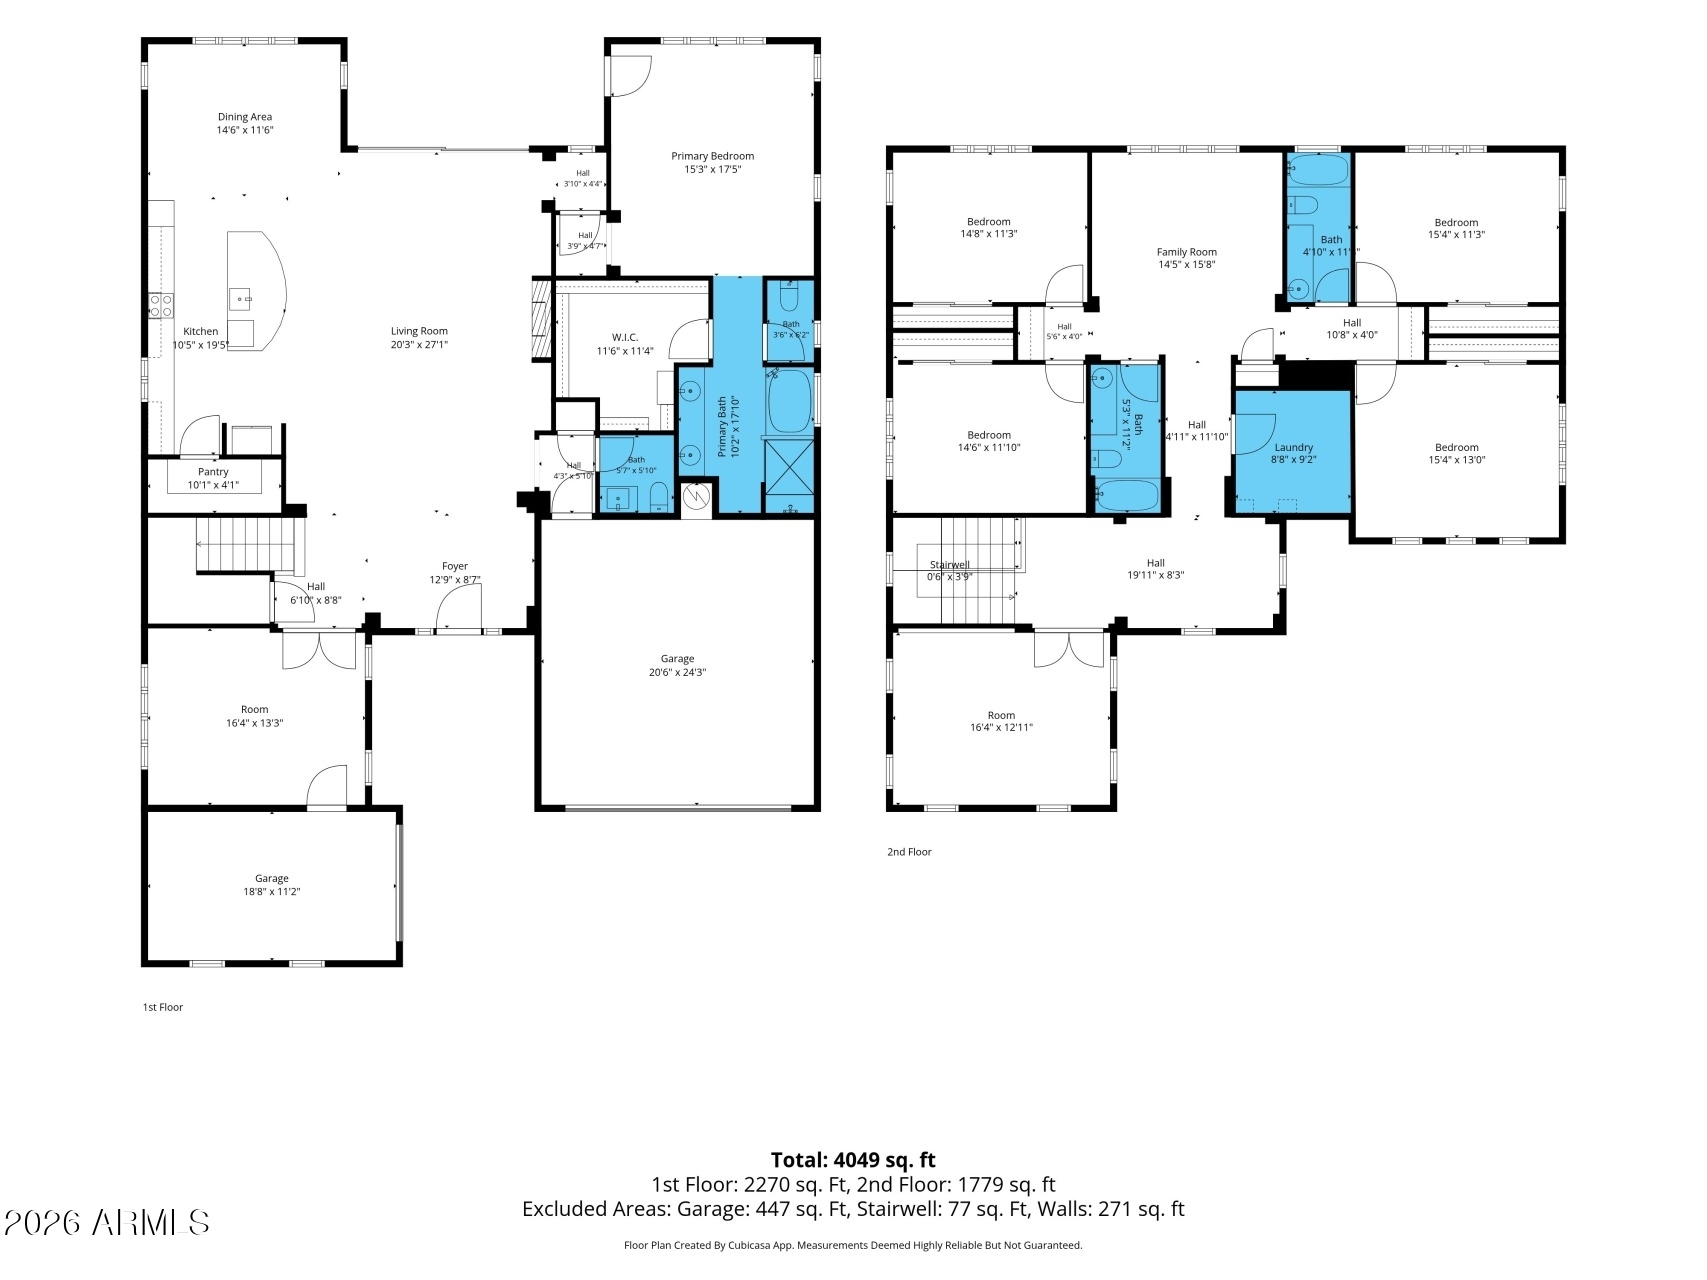
Gorgeous home in Lehi Crossing on a 9k SF lot! One of the largest Taylor Morrison floor plans in the neighborhood. The gourmet kitchen features a large walk-in pantry and opens seamlessly to the spacious great room with an electric fireplace and expansive sliding glass doors leading to the backyard. The main level features a private primary suite with a separate tub and shower, spacious walk-in closet, and a dedicated office/flex room. Upstairs you'll find 4 additional bedrooms, 2 full bathrooms, laundry room, and 2 bonus rooms. Additional highlights include a split 3-car garage, RV gate, and access to neighborhood parks, green spaces, and walking paths. Conveniently located near Loop 202, Loop 101, and US-60, this exceptional home combines space, flexibility, and a qreat neighborhood.

5
beds

3
baths

3,945 Sq.Ft. LIVING AREA

9,000 Sq.Ft. lot

Features & Amenities

Interior

  • total bedrooms5
  • Total bathrooms3
  • full bathrooms2
  • half bathroom1
  • Laundry room Gas Dryer Hookup, Wshr/Dry Hook Up Only
  • Flooring Carpet, Tile
  • Fireplace Insert
  • APPLIANCES Refrigerator, Built-in Microwave, Dishwasher, Disposal, Electric Cooktop, Built-In Electric Oven
  • other interior Features Walk-in Pantry, High Speed Internet, Granite Counters, Double Vanity, Master Downstairs, Eat-in Kitchen, 9 Flat Ceilings, Kitchen Island, Full Bth Master Bdrm, Separate Shwr Tub

Area & Lot

  • Status Sold
  • Date Sold October 20, 2026
  • Living Area3,945 Sq.Ft.
  • Total Area3,945 Sq.Ft.
  • Lot Area9,000 Sq.Ft.
  • MLS® ID7035559
  • TypeResidential
  • YEAR BUILT2016
  • NeighborhoodScottsdale
  • Architecture StylesSpanish
  • Elementary SchoolIshikawa Elementary School
  • Middle SchoolStapley Junior High School
  • High SchoolMountain View High School
  • School DistrictMesa Unified District

Exterior

  • STORIES2
  • Garage Space3.0
  • water SourcePublic
  • roofTile
  • lot featuresSprinklers In Rear, Sprinklers In Front, Desert Back, Desert Front, Grass Front, Grass Back, Auto Timer H 2 O Front, Auto Timer H 2 O Back
  • parkingGarage Door Opener
  • HEAT TYPEElectric
  • AIR CONDITIONINGCentral Air
  • sewerPublic Sewer

Financial

  • Sales Price$725,000
  • Real Estate Tax $3,467/yr
  • HOA $124/mo

Scottsdale

Here is where the fun begins.

Explore

Let’s Get to Work

Whether buying, selling, or investing, Nick brings the market knowledge, strategy, and representation needed to move forward with confidence.

Follow Me on Instagram