
Leave a Message

By providing your contact information to Nick Steffes, your personal information will be processed in accordance with Nick Steffes's Privacy Policy. By checking the box(es) below, you expressly consent to receive marketing or promotional real estate communication from Nick Steffes in the manner selected by you. For SMS text messages, message frequency varies. Message and data rates may apply. Consent is not a condition of purchase of any goods or services. You may opt out of receiving further communications from Nick Steffes at any time. To opt out of receiving SMS text messages, reply STOP to unsubscribe. SMS text messaging is subject to our Terms of Use.

Thank you for your message. I will be in touch with you shortly.

316 W KELTON Lane
316 W KELTON Lane
316 W KELTON Lane
316 W KELTON Lane
316 W KELTON Lane
316 W KELTON Lane
316 W KELTON Lane
316 W KELTON Lane
316 W KELTON Lane
316 W KELTON Lane
316 W KELTON Lane
316 W KELTON Lane
316 W KELTON Lane
316 W KELTON Lane
316 W KELTON Lane
316 W KELTON Lane
316 W KELTON Lane
316 W KELTON Lane
316 W KELTON Lane
316 W KELTON Lane
316 W KELTON Lane
316 W KELTON Lane
316 W KELTON Lane
316 W KELTON Lane
316 W KELTON Lane
316 W KELTON Lane
316 W KELTON Lane
316 W KELTON Lane
316 W KELTON Lane
316 W KELTON Lane
316 W KELTON Lane
316 W KELTON Lane
316 W KELTON Lane
316 W KELTON Lane
316 W KELTON Lane
316 W KELTON Lane
316 W KELTON Lane
316 W KELTON Lane
316 W KELTON Lane
316 W KELTON Lane
316 W KELTON Lane
316 W KELTON Lane
316 W KELTON Lane
316 W KELTON Lane
316 W KELTON Lane
316 W KELTON Lane
316 W KELTON Lane
316 W KELTON Lane
316 W KELTON Lane
316 W KELTON Lane
316 W KELTON Lane
316 W KELTON Lane
316 W KELTON Lane
316 W KELTON Lane
316 W KELTON Lane
SEE ALL PHOTOS
316 W KELTON Lane
316 W KELTON Lane
316 W KELTON Lane
316 W KELTON Lane
316 W KELTON Lane
316 W KELTON Lane
316 W KELTON Lane
316 W KELTON Lane
316 W KELTON Lane
316 W KELTON Lane
316 W KELTON Lane
316 W KELTON Lane
316 W KELTON Lane
316 W KELTON Lane
316 W KELTON Lane
316 W KELTON Lane
316 W KELTON Lane
316 W KELTON Lane
316 W KELTON Lane
316 W KELTON Lane
316 W KELTON Lane
316 W KELTON Lane
316 W KELTON Lane
316 W KELTON Lane
316 W KELTON Lane
316 W KELTON Lane
316 W KELTON Lane
316 W KELTON Lane
316 W KELTON Lane
316 W KELTON Lane
316 W KELTON Lane
316 W KELTON Lane
316 W KELTON Lane
316 W KELTON Lane
316 W KELTON Lane
316 W KELTON Lane
316 W KELTON Lane
316 W KELTON Lane
316 W KELTON Lane
316 W KELTON Lane
316 W KELTON Lane
316 W KELTON Lane
316 W KELTON Lane
316 W KELTON Lane
316 W KELTON Lane
316 W KELTON Lane
316 W KELTON Lane
316 W KELTON Lane
316 W KELTON Lane
316 W KELTON Lane
316 W KELTON Lane
316 W KELTON Lane
316 W KELTON Lane
316 W KELTON Lane
316 W KELTON Lane
Courtesy of Compass, Allison Mikes Listing Contact: 602-791-3481 
Sold

316 W KELTON Lane

316 W KELTON Lane, Phoenix, AZ 85023

$445,000
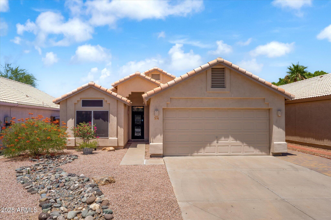
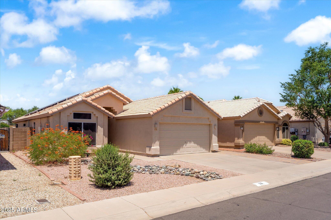
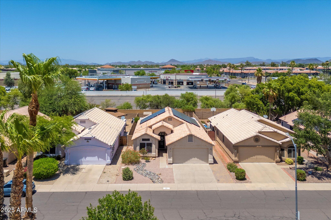
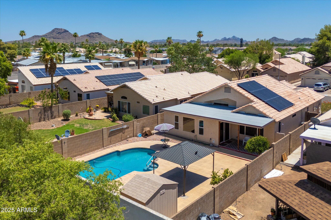
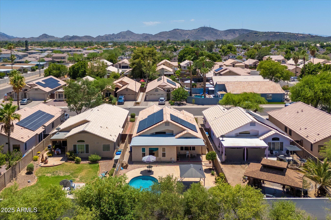
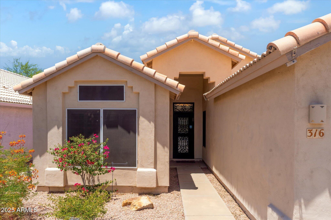
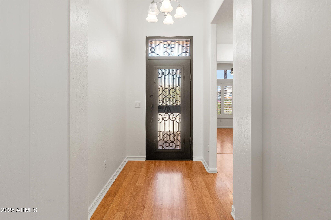
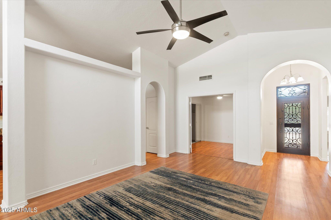
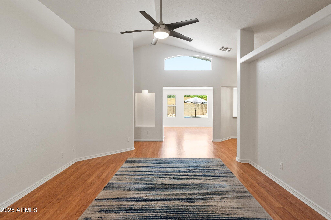
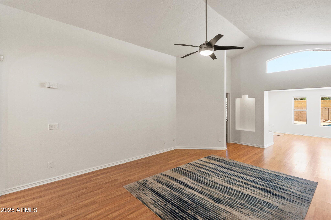
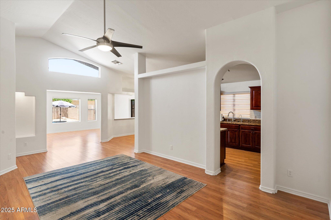
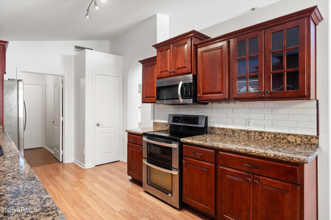
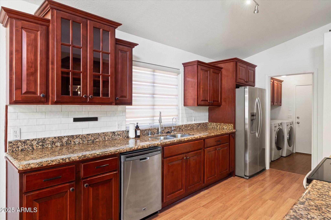
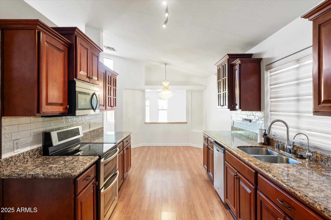
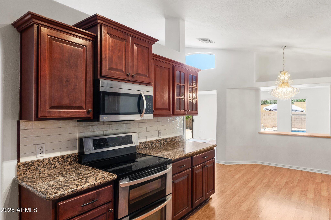
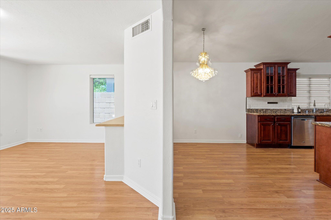
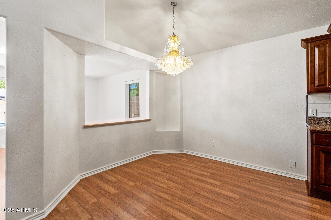
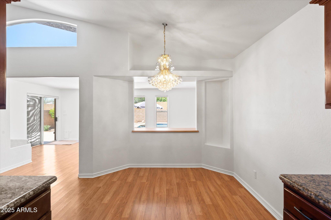
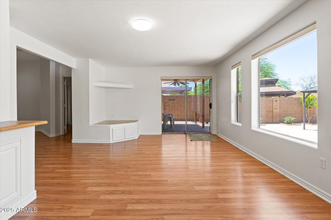
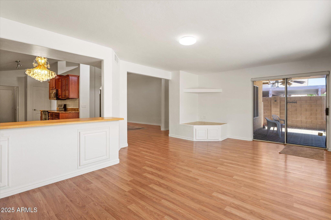
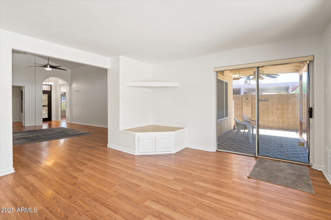
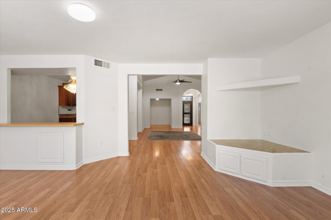
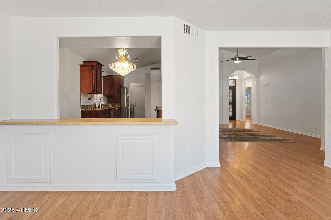
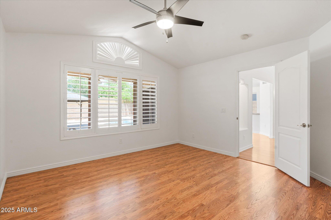
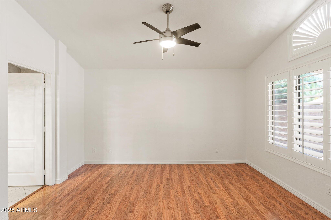
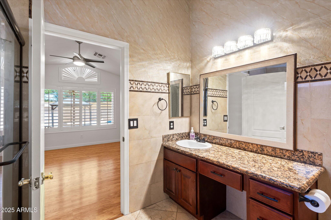
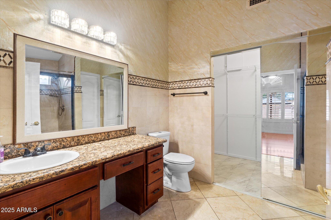
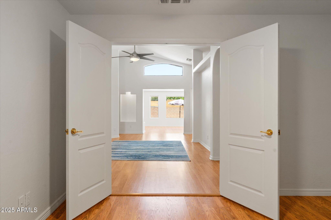
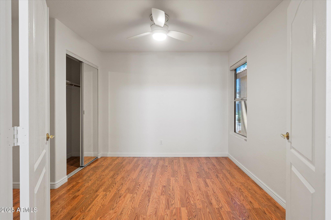
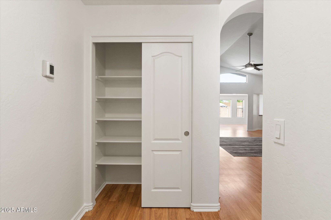
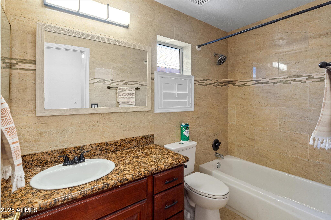
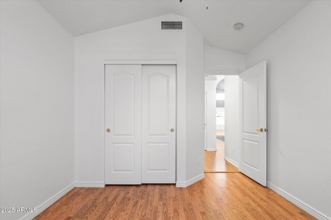
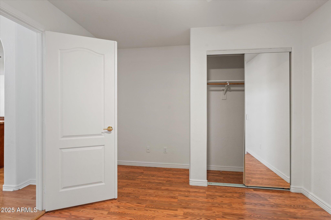
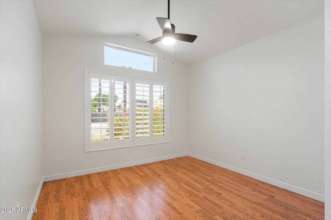
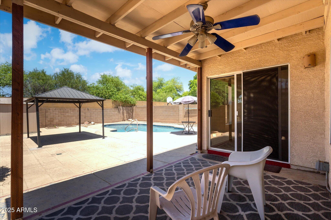
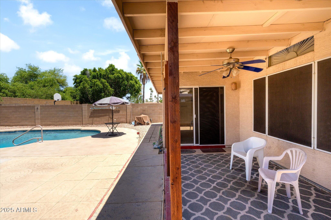
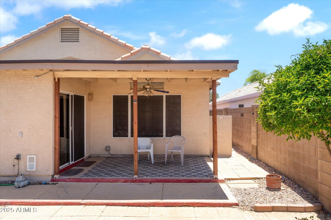
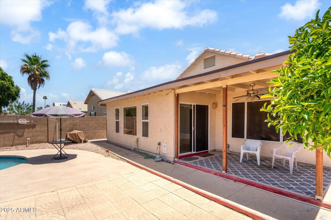
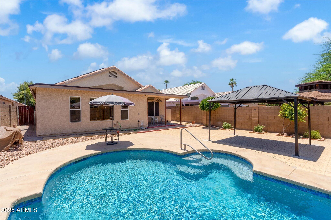
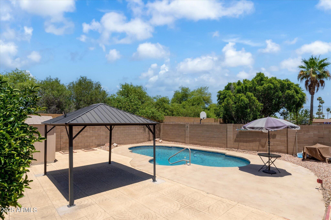
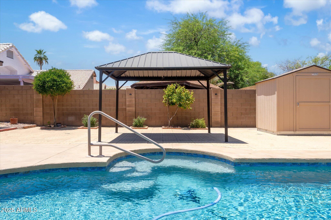
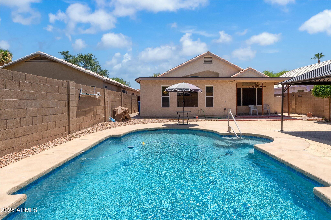
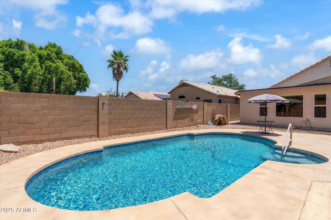
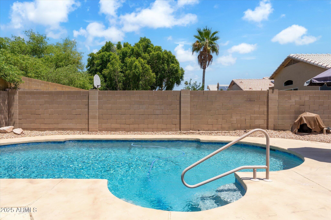
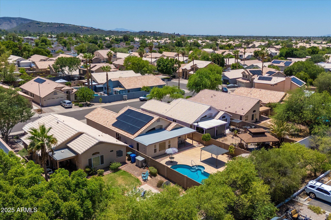
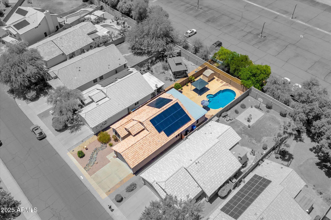
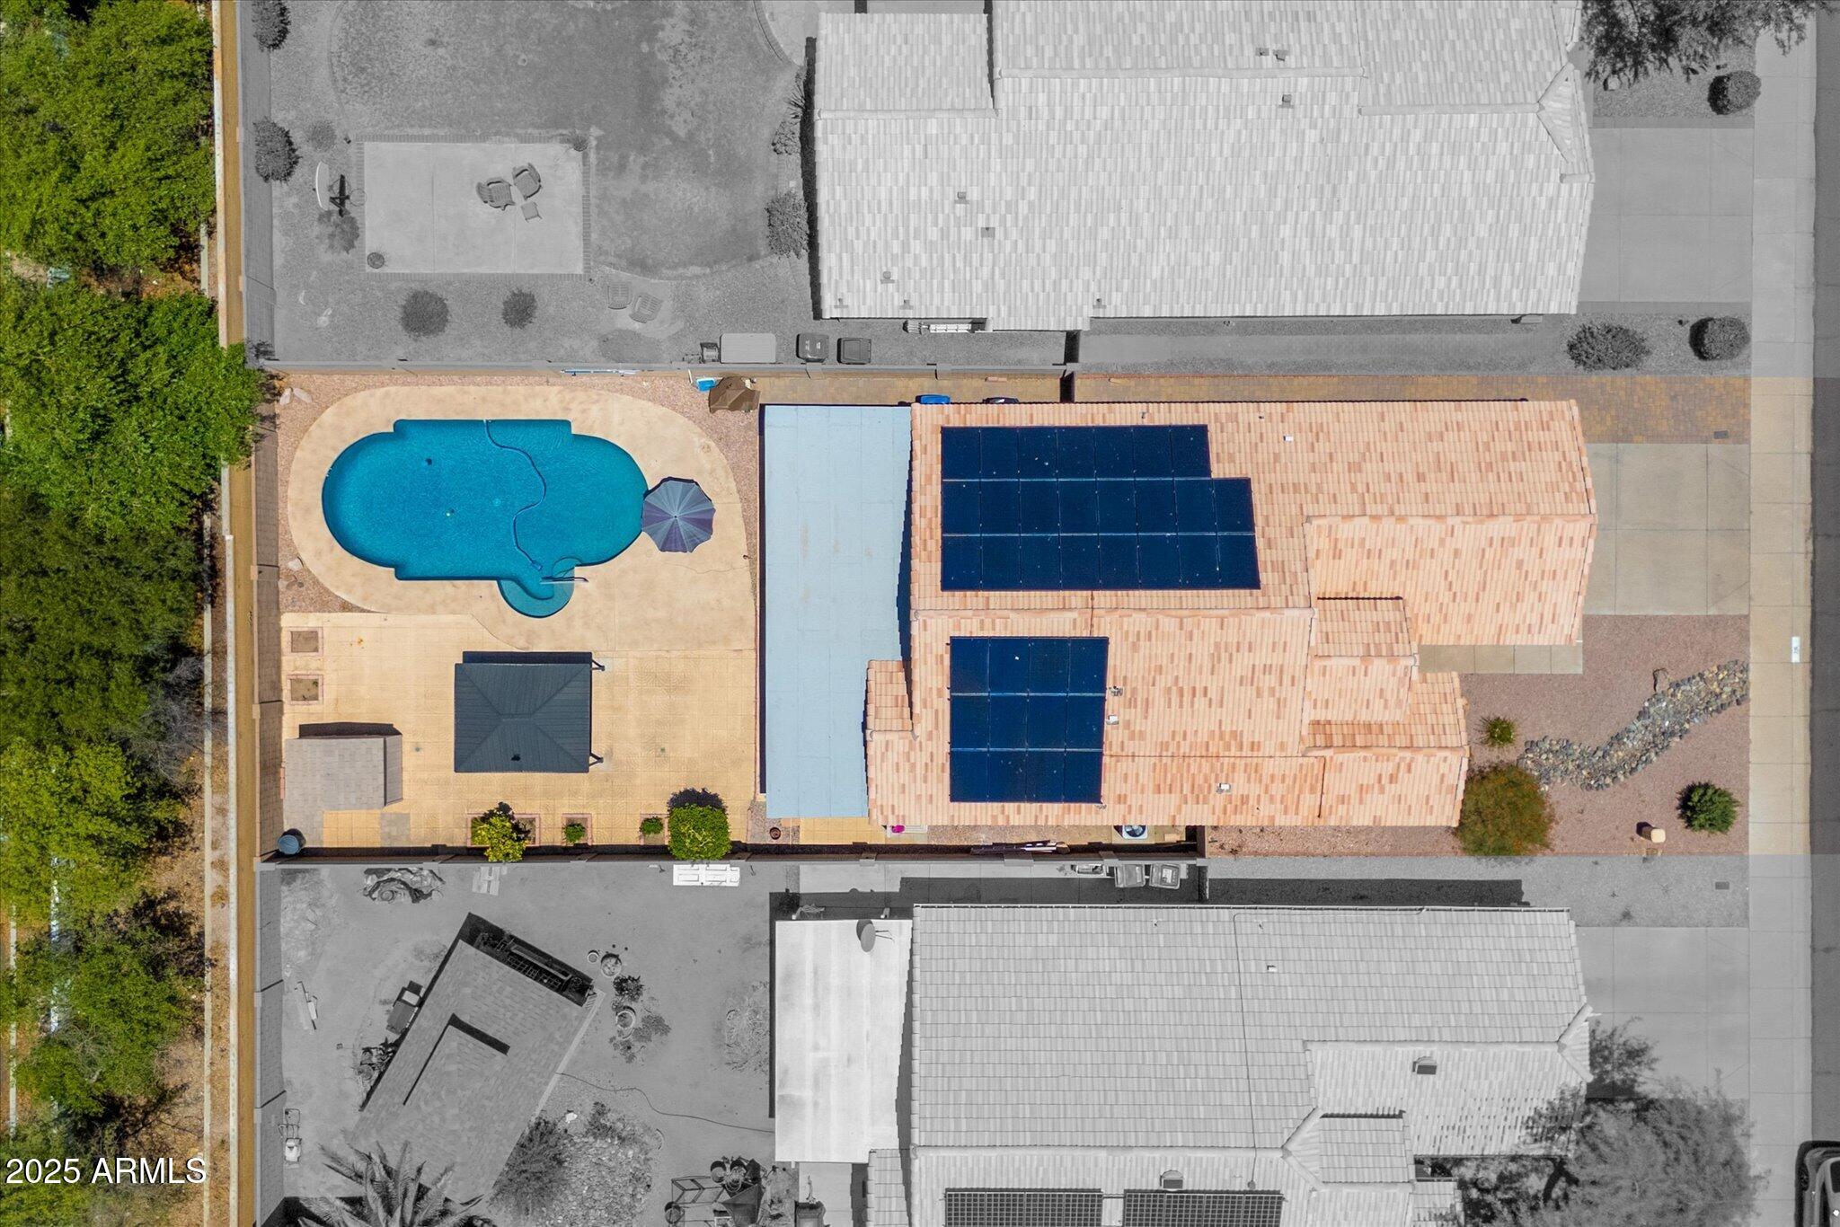
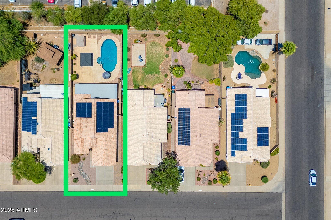
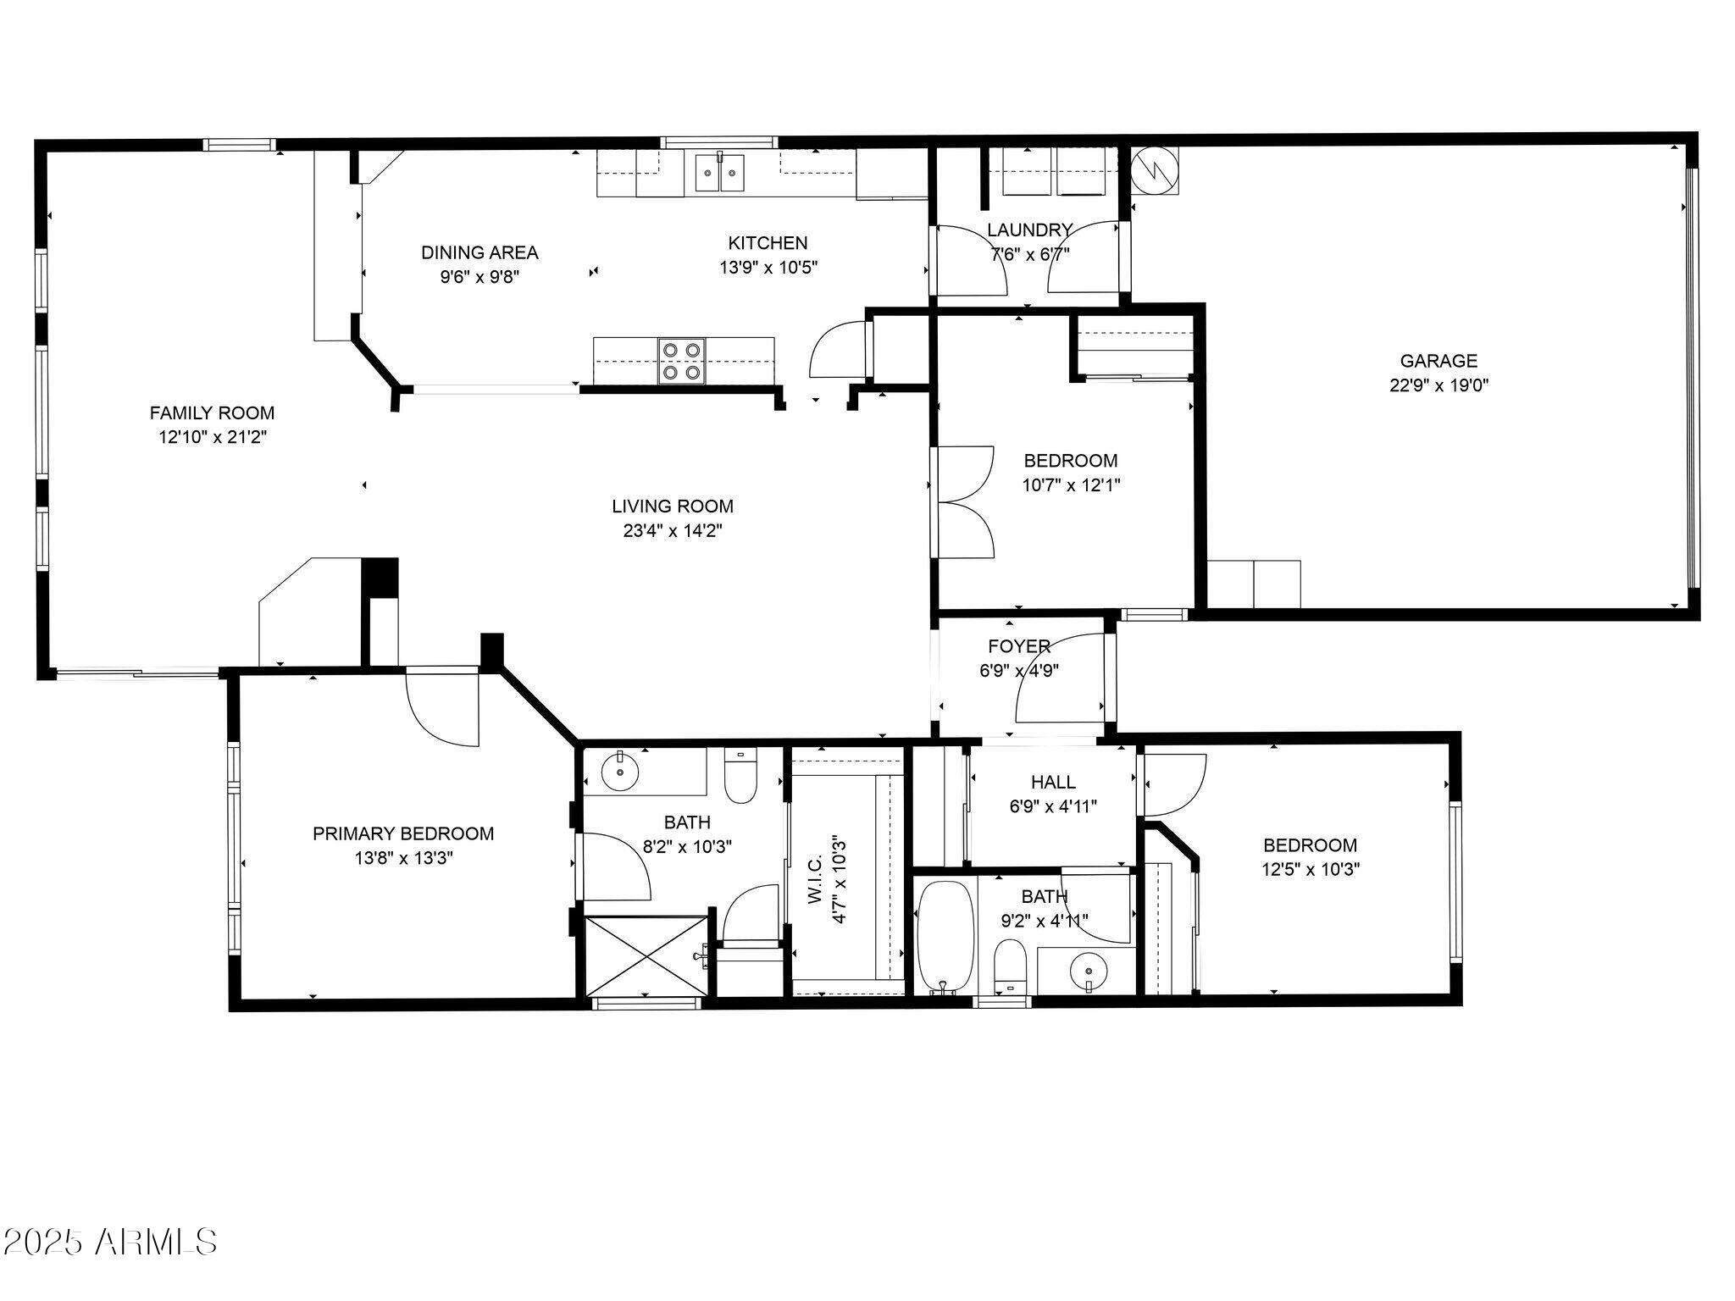
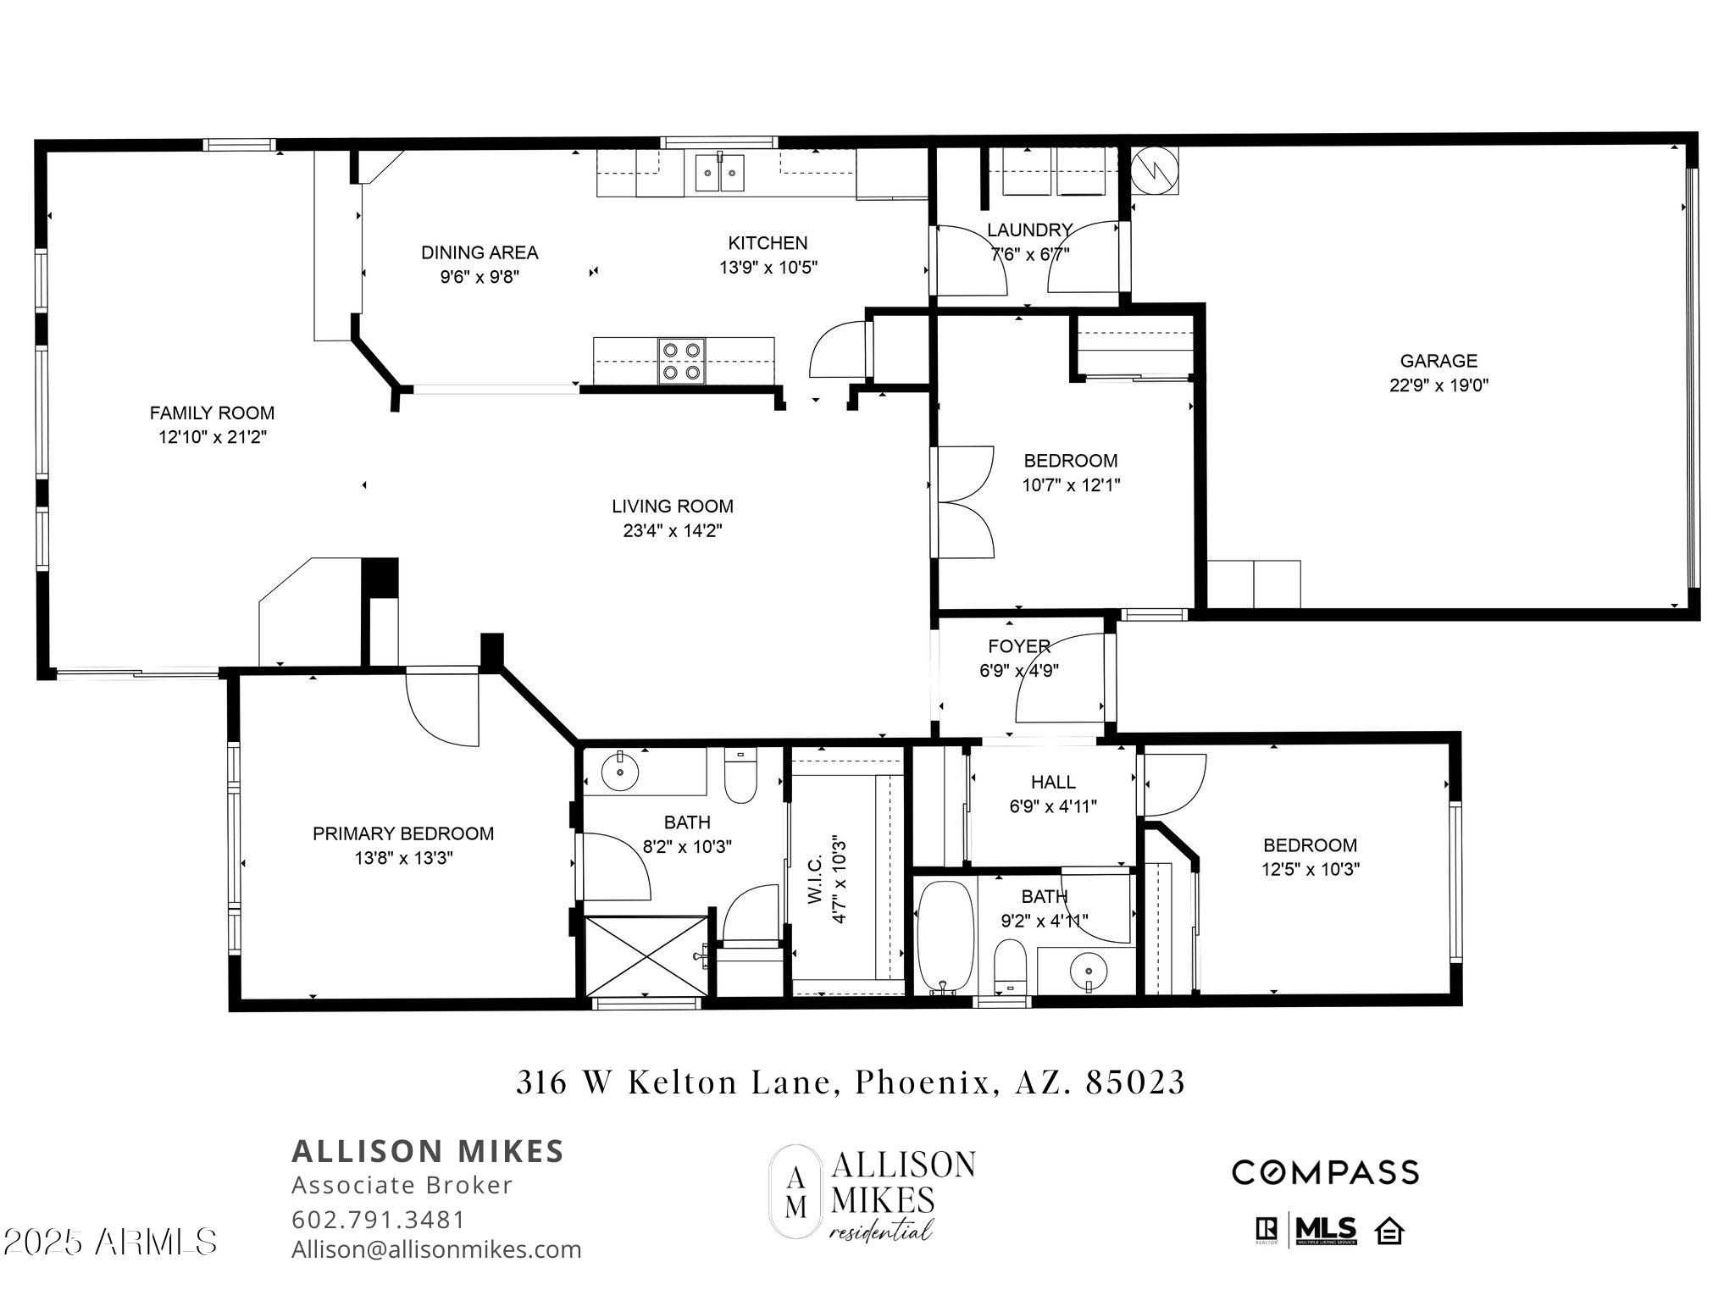
Tucked into a convenient North Phoenix neighborhood, this single-story home offers a practical layout & freshly painted interior. With 3 beds & 2 baths, there's space to settle in comfortably--whether you're just starting out or looking to downsize. The living room features vaulted ceilings that give the space an open, airy feel, plus a breakfast room just off the kitchen for casual dining. A versatile bonus room overlooks the backyard and pool, offering extra space for a home office, playroom, or workout area. The backyard is low-maintenance w/ high privacy walls, making it an easy place to relax or entertain. Solar panels help keep energy costs in check, & you'll appreciate quick access to the 101, I-17, & 51 freeways--making commuting or getting around the Valley simple. A solid option.. for buyers who value location, function, & affordability.

3
beds

2
baths

1,737 Sq.Ft. LIVING AREA

5,982 Sq.Ft. lot

Features & Amenities

Interior

  • total bedrooms3
  • Total bathrooms2
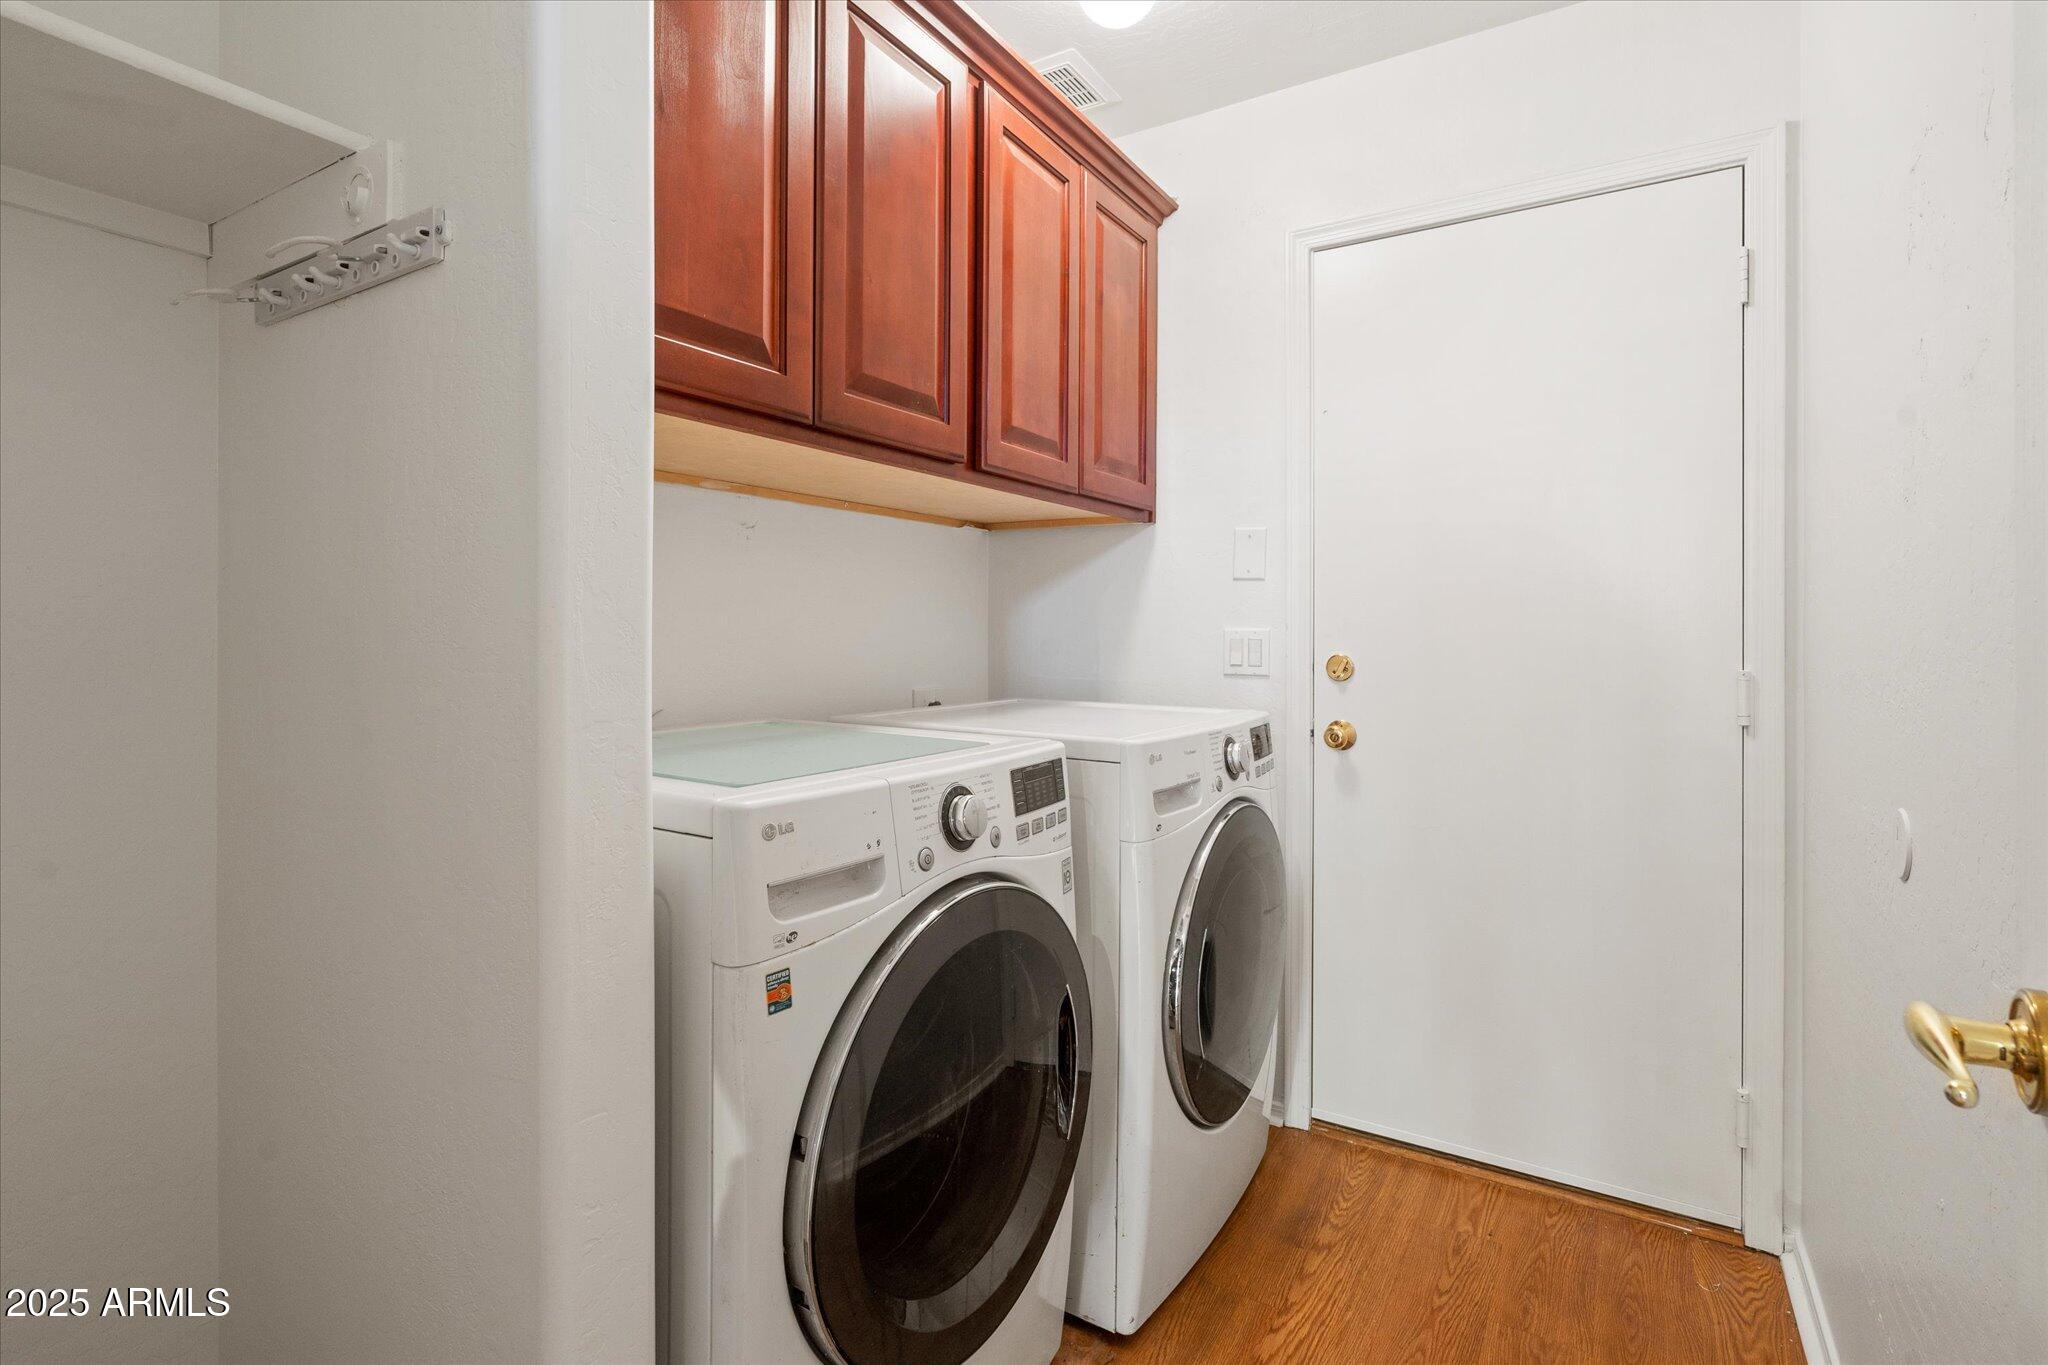
  • Laundry room Inside
  • Flooring Laminate, Tile
  • APPLIANCES Dryer, Washer, Refrigerator, Built-in Microwave, Dishwasher, Disposal
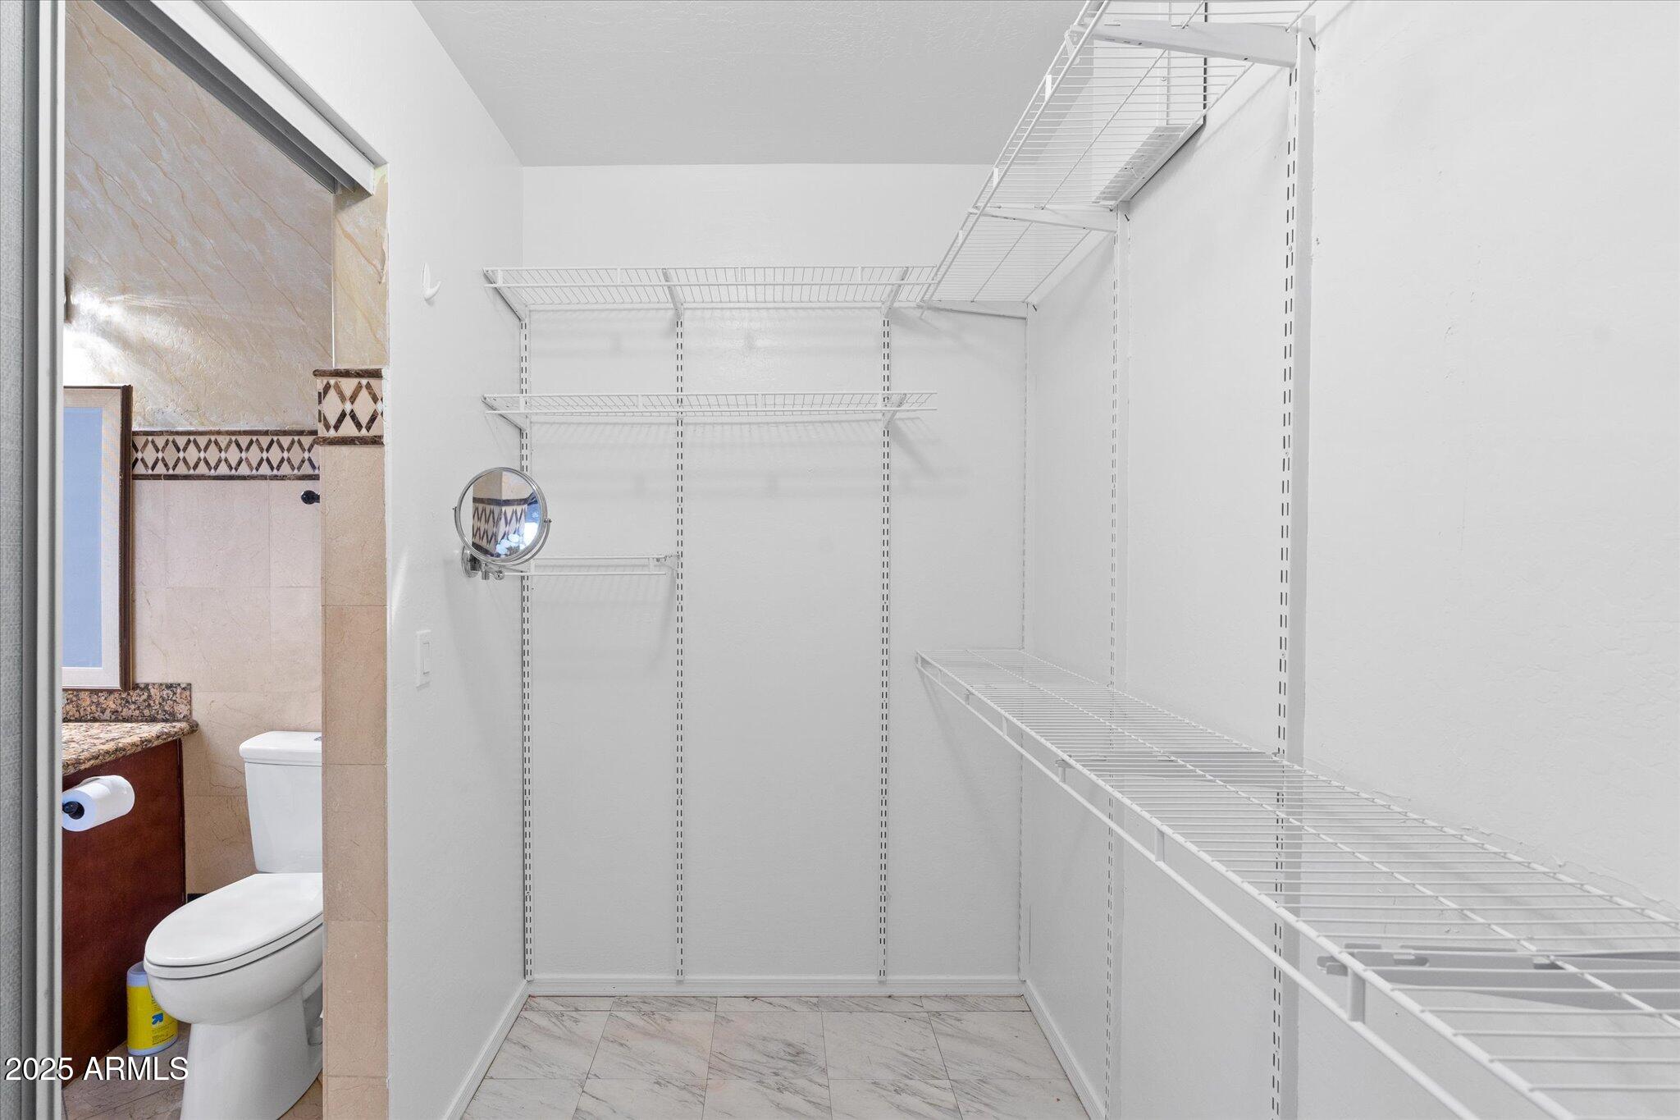
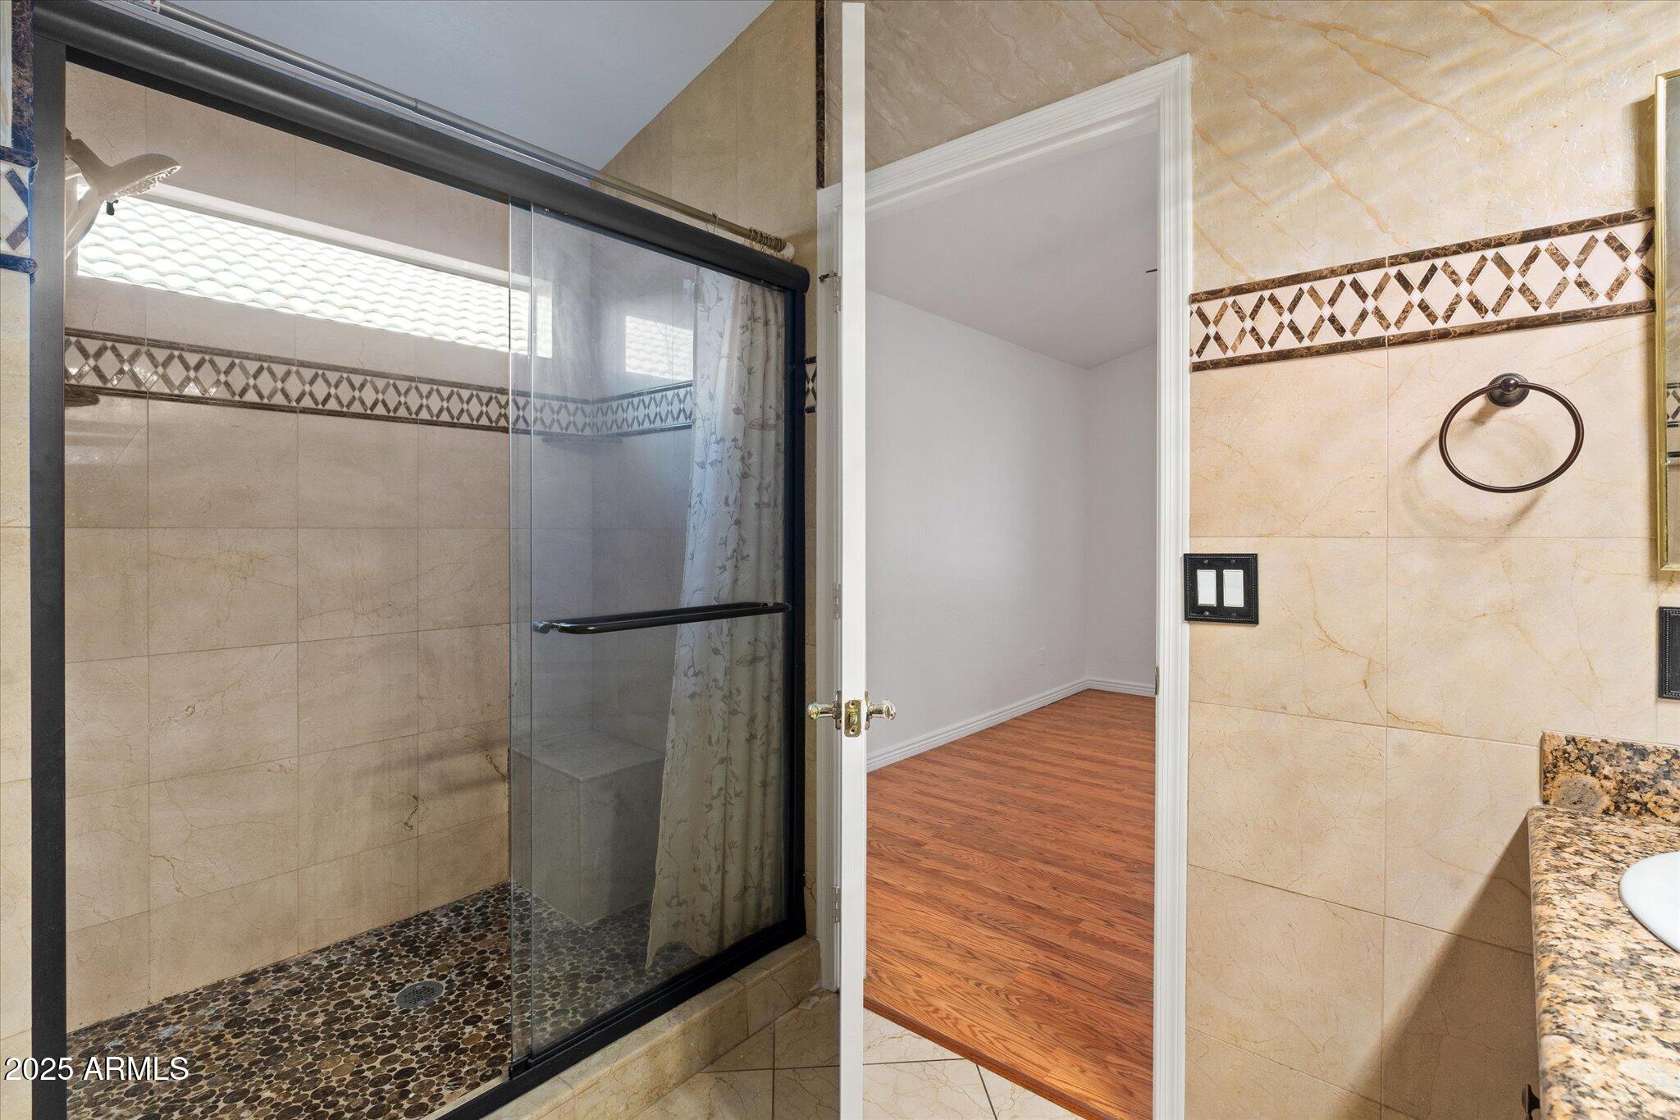
  • other interior Features High Speed Internet, Vaulted Ceiling(s), Pantry, 3/4 Bath Master Bdrm

Area & Lot

  • Status Sold
  • Date Sold August 28, 2025
  • Living Area1,737 Sq.Ft.
  • Lot Area5,982 Sq.Ft.
  • MLS® ID6887509
  • TypeResidential
  • YEAR BUILT1995
  • NeighborhoodPhoenix
  • Architecture StylesRanch
  • Elementary SchoolLookout Mountain School
  • Middle SchoolMountain Sky Middle School
  • High SchoolThunderbird High School
  • School DistrictGlendale Union High School District

Exterior

  • STORIES1
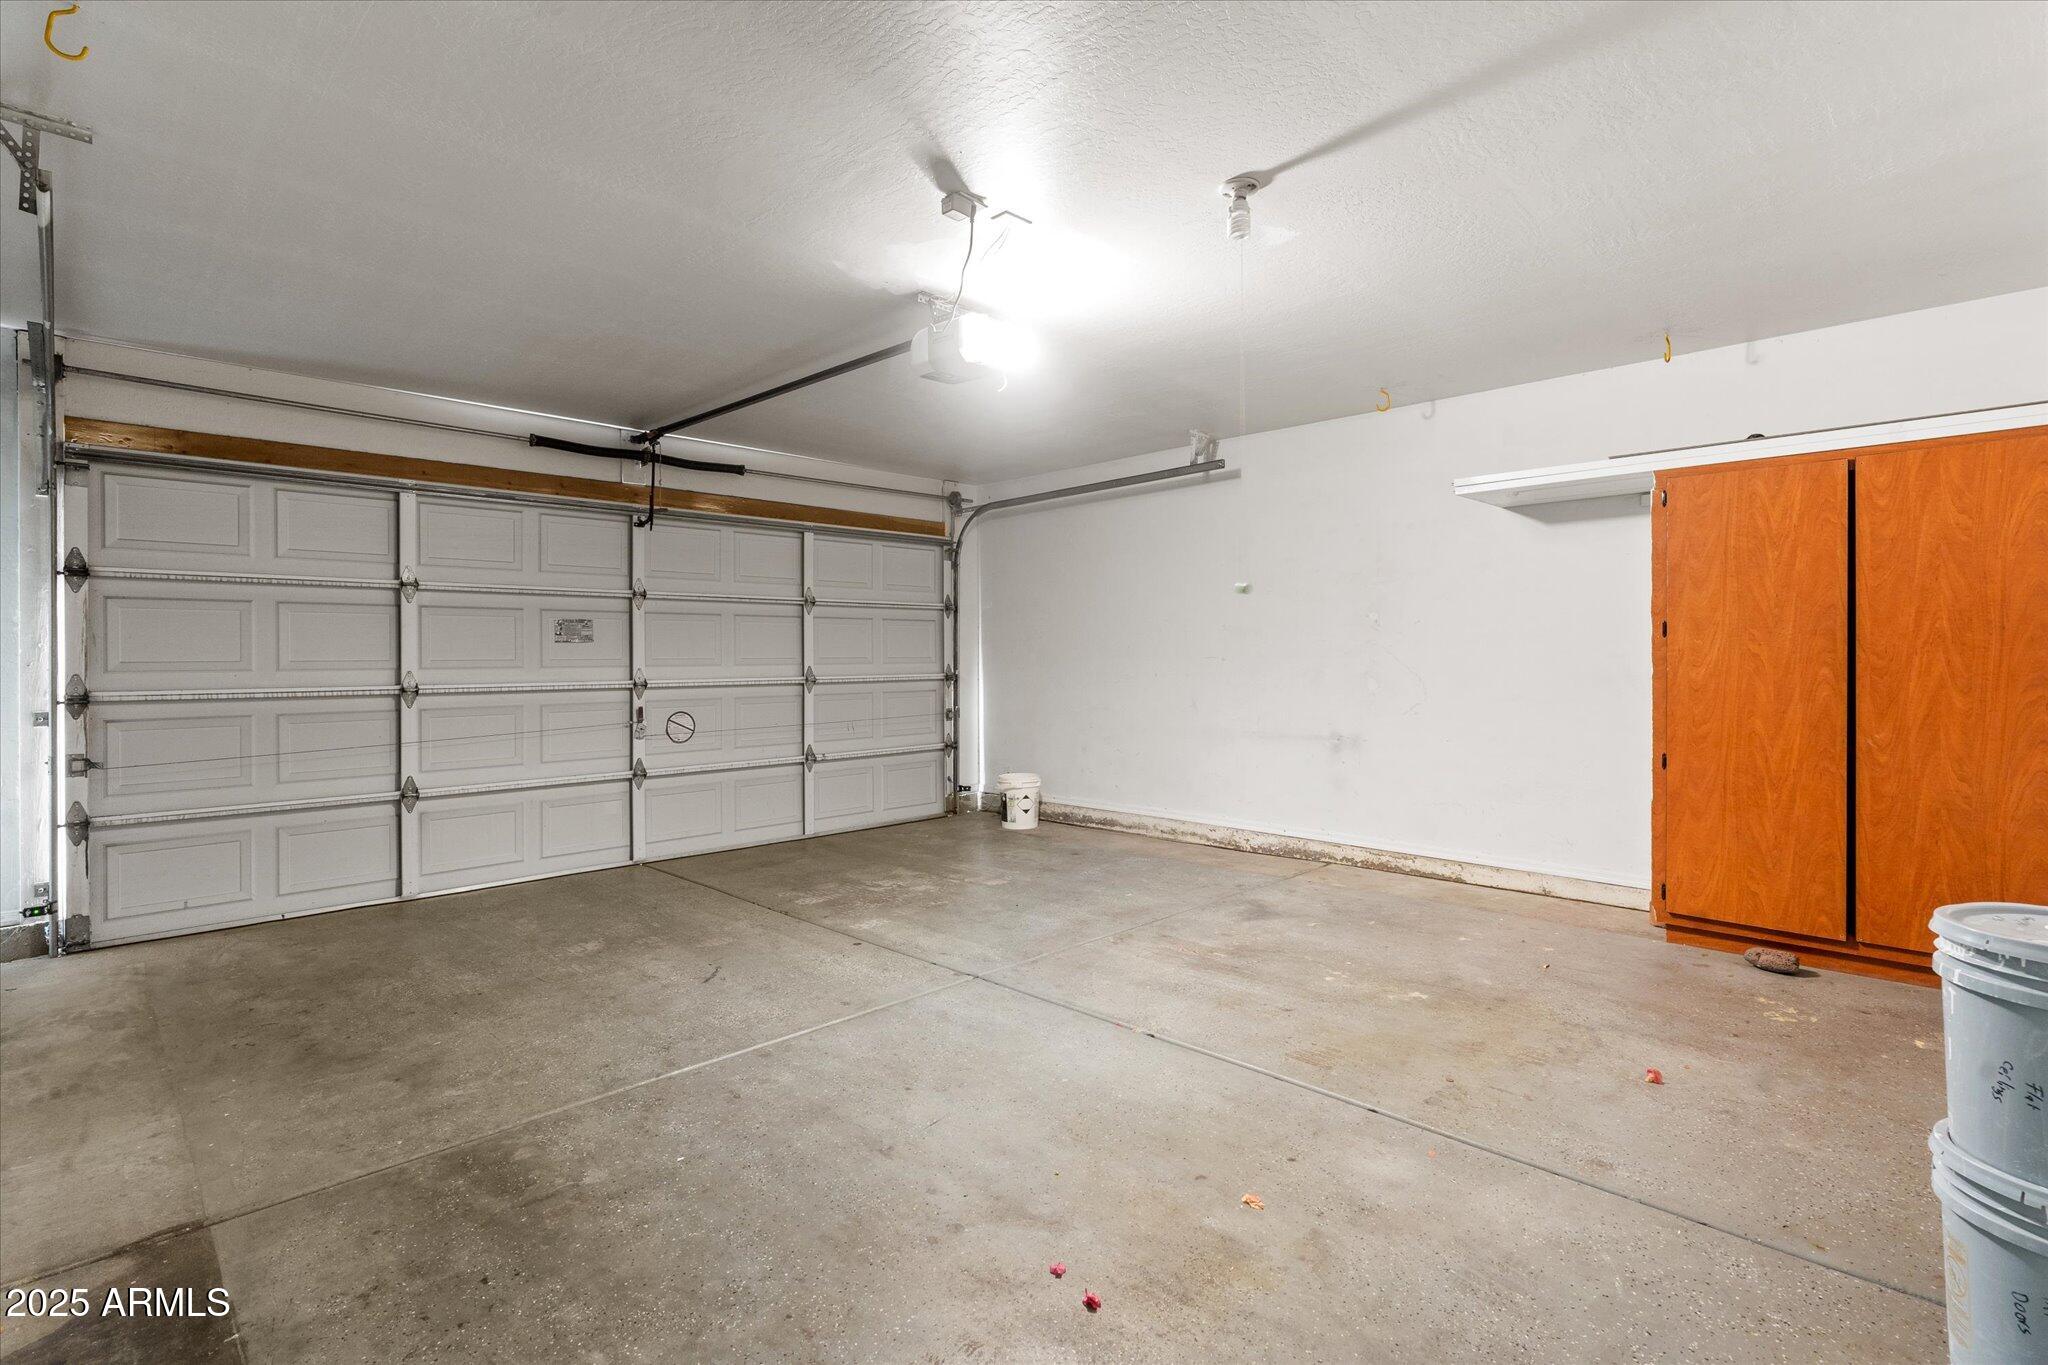
  • Garage Space2.0
  • water SourceCity Water
  • roofTile
  • lot featuresNorth/South Exposure, Sprinklers In Rear, Sprinklers In Front, Desert Back, Desert Front, Auto Timer H 2 O Front, Auto Timer H 2 O Back
  • parkingGarage Door Opener, Direct Access
  • HEAT TYPEElectric
  • AIR CONDITIONINGCentral Air
  • sewerPublic Sewer
  • security FeaturesSecurity System Owned

Financial

  • Sales Price$445,000
  • Real Estate Tax $2,321/yr

Phoenix

Indulge in flavorful experiences that transcend borders.

Explore

Let’s Get to Work

Whether buying, selling, or investing, Nick brings the market knowledge, strategy, and representation needed to move forward with confidence.

Follow Me on Instagram