
Leave a Message

By providing your contact information to Nick Steffes, your personal information will be processed in accordance with Nick Steffes's Privacy Policy. By checking the box(es) below, you expressly consent to receive marketing or promotional real estate communication from Nick Steffes in the manner selected by you. For SMS text messages, message frequency varies. Message and data rates may apply. Consent is not a condition of purchase of any goods or services. You may opt out of receiving further communications from Nick Steffes at any time. To opt out of receiving SMS text messages, reply STOP to unsubscribe. SMS text messaging is subject to our Terms of Use.

Thank you for your message. I will be in touch with you shortly.

31904 N 16TH Avenue
31904 N 16TH Avenue
31904 N 16TH Avenue
31904 N 16TH Avenue
31904 N 16TH Avenue
31904 N 16TH Avenue
31904 N 16TH Avenue
31904 N 16TH Avenue
31904 N 16TH Avenue
31904 N 16TH Avenue
31904 N 16TH Avenue
31904 N 16TH Avenue
31904 N 16TH Avenue
31904 N 16TH Avenue
31904 N 16TH Avenue
31904 N 16TH Avenue
31904 N 16TH Avenue
31904 N 16TH Avenue
31904 N 16TH Avenue
31904 N 16TH Avenue
31904 N 16TH Avenue
31904 N 16TH Avenue
31904 N 16TH Avenue
31904 N 16TH Avenue
31904 N 16TH Avenue
31904 N 16TH Avenue
31904 N 16TH Avenue
31904 N 16TH Avenue
31904 N 16TH Avenue
31904 N 16TH Avenue
31904 N 16TH Avenue
31904 N 16TH Avenue
31904 N 16TH Avenue
31904 N 16TH Avenue
31904 N 16TH Avenue
31904 N 16TH Avenue
31904 N 16TH Avenue
31904 N 16TH Avenue
31904 N 16TH Avenue
31904 N 16TH Avenue
31904 N 16TH Avenue
31904 N 16TH Avenue
31904 N 16TH Avenue
31904 N 16TH Avenue
31904 N 16TH Avenue
31904 N 16TH Avenue
31904 N 16TH Avenue
31904 N 16TH Avenue
31904 N 16TH Avenue
31904 N 16TH Avenue
31904 N 16TH Avenue
31904 N 16TH Avenue
31904 N 16TH Avenue
31904 N 16TH Avenue
31904 N 16TH Avenue
31904 N 16TH Avenue
31904 N 16TH Avenue
31904 N 16TH Avenue
31904 N 16TH Avenue
31904 N 16TH Avenue
31904 N 16TH Avenue
31904 N 16TH Avenue
31904 N 16TH Avenue
31904 N 16TH Avenue
31904 N 16TH Avenue
31904 N 16TH Avenue
SEE ALL PHOTOS
31904 N 16TH Avenue
31904 N 16TH Avenue
31904 N 16TH Avenue
31904 N 16TH Avenue
31904 N 16TH Avenue
31904 N 16TH Avenue
31904 N 16TH Avenue
31904 N 16TH Avenue
31904 N 16TH Avenue
31904 N 16TH Avenue
31904 N 16TH Avenue
31904 N 16TH Avenue
31904 N 16TH Avenue
31904 N 16TH Avenue
31904 N 16TH Avenue
31904 N 16TH Avenue
31904 N 16TH Avenue
31904 N 16TH Avenue
31904 N 16TH Avenue
31904 N 16TH Avenue
31904 N 16TH Avenue
31904 N 16TH Avenue
31904 N 16TH Avenue
31904 N 16TH Avenue
31904 N 16TH Avenue
31904 N 16TH Avenue
31904 N 16TH Avenue
31904 N 16TH Avenue
31904 N 16TH Avenue
31904 N 16TH Avenue
31904 N 16TH Avenue
31904 N 16TH Avenue
31904 N 16TH Avenue
31904 N 16TH Avenue
31904 N 16TH Avenue
31904 N 16TH Avenue
31904 N 16TH Avenue
31904 N 16TH Avenue
31904 N 16TH Avenue
31904 N 16TH Avenue
31904 N 16TH Avenue
31904 N 16TH Avenue
31904 N 16TH Avenue
31904 N 16TH Avenue
31904 N 16TH Avenue
31904 N 16TH Avenue
31904 N 16TH Avenue
31904 N 16TH Avenue
31904 N 16TH Avenue
31904 N 16TH Avenue
31904 N 16TH Avenue
31904 N 16TH Avenue
31904 N 16TH Avenue
31904 N 16TH Avenue
31904 N 16TH Avenue
31904 N 16TH Avenue
31904 N 16TH Avenue
31904 N 16TH Avenue
31904 N 16TH Avenue
31904 N 16TH Avenue
31904 N 16TH Avenue
31904 N 16TH Avenue
31904 N 16TH Avenue
31904 N 16TH Avenue
31904 N 16TH Avenue
31904 N 16TH Avenue
Courtesy of Compass, John T Angelo Listing Contact: 602-616-1455 
Sold

31904 N 16TH Avenue

31904 N 16TH Avenue, Phoenix, AZ 85085

$1,283,750
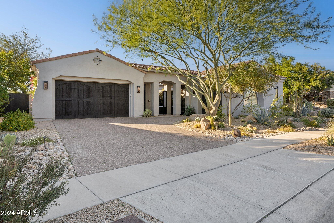
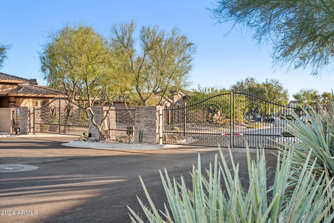
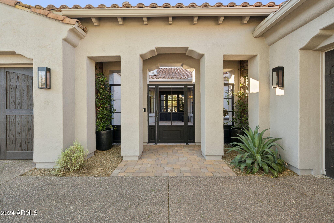
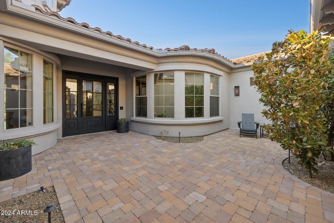
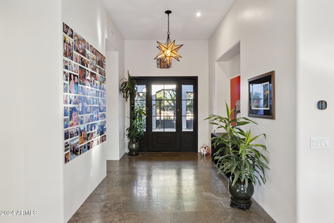
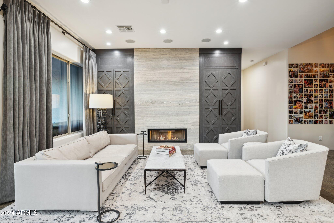
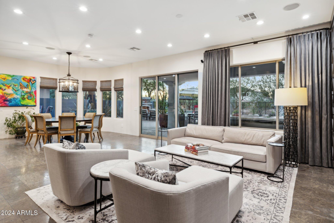
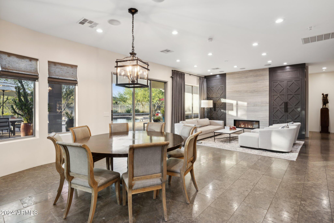
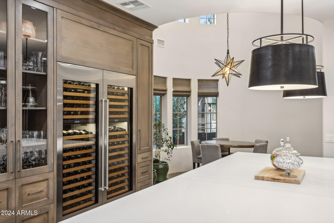
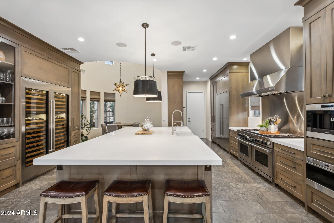
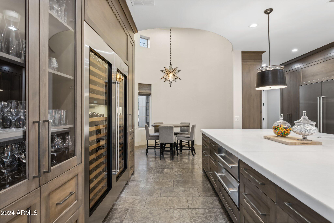
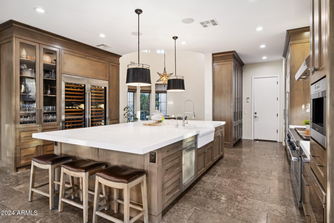
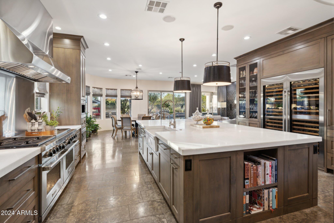
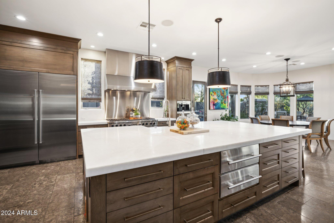
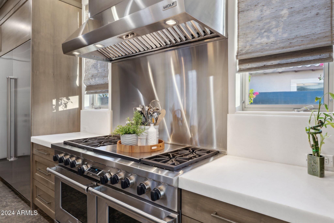
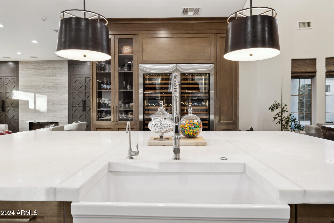
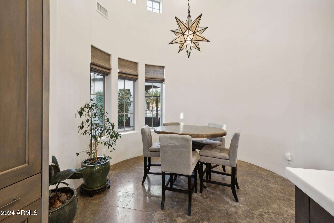
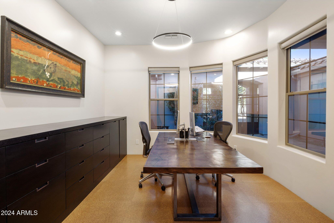
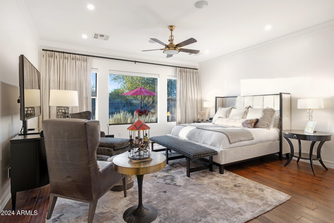
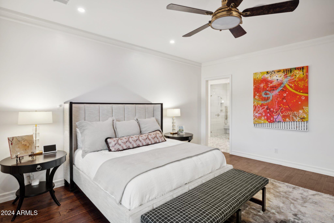
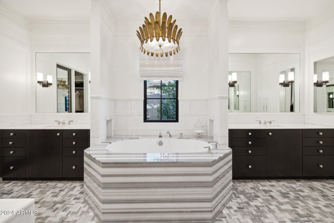
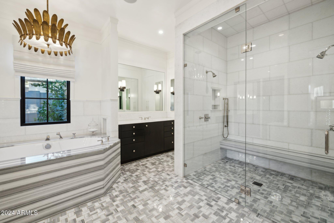
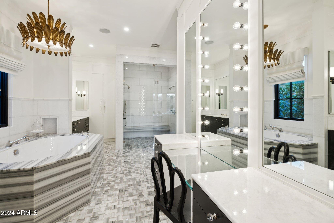
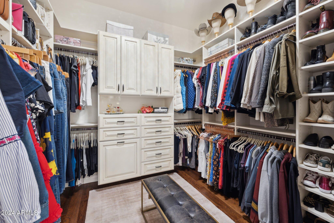
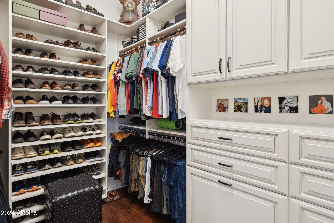
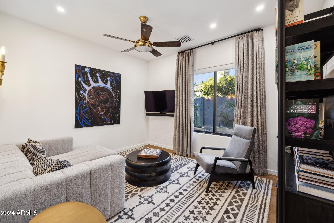
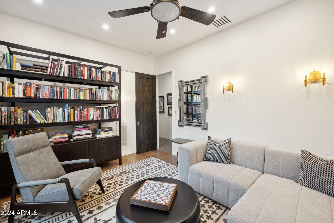
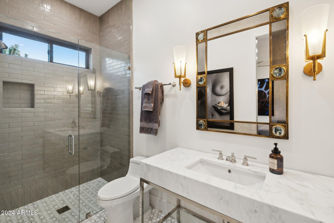
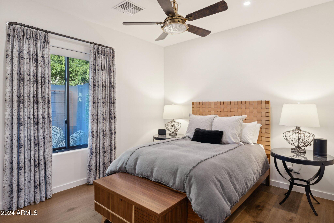
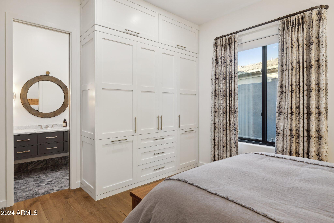
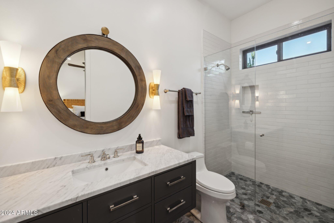
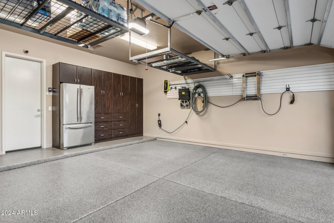
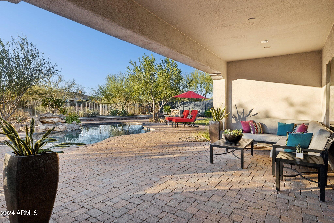
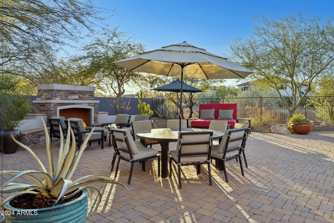
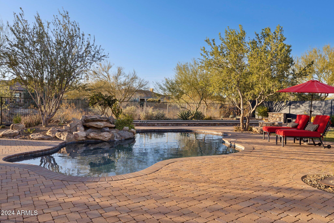
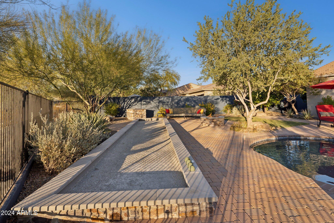
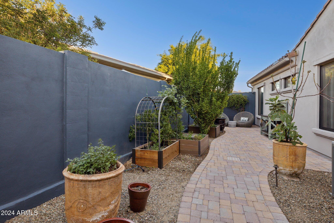
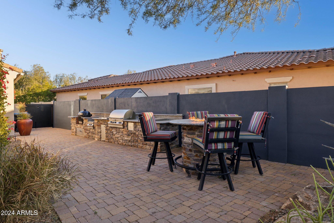
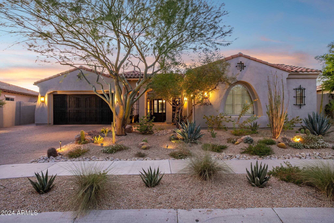
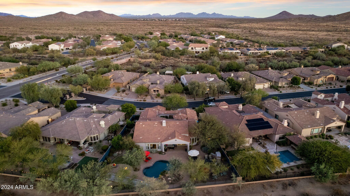
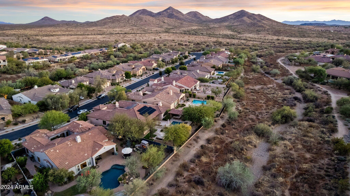
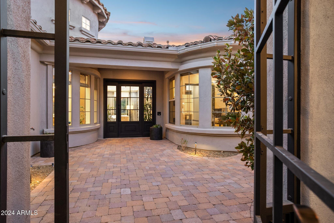
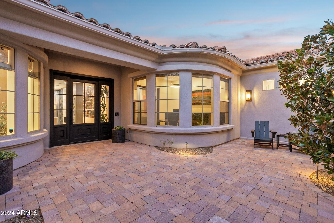
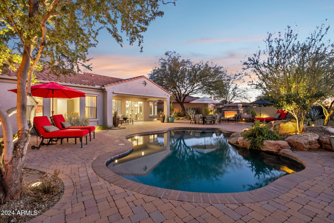
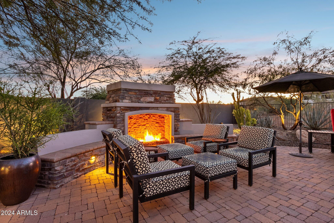
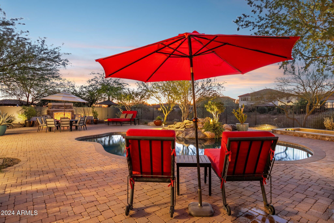
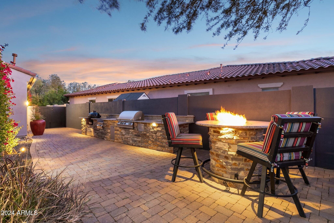
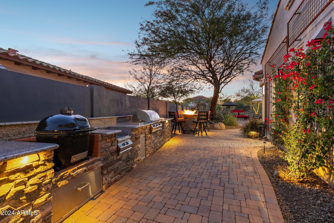
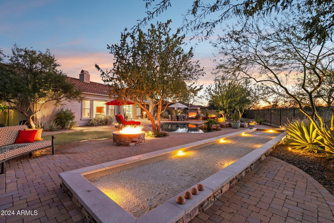
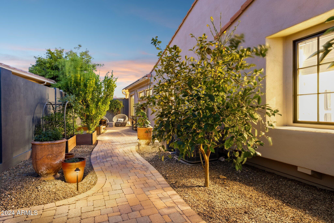
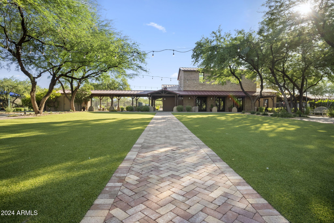
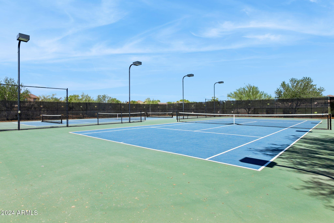
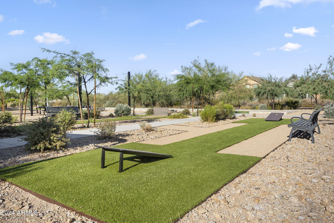
UNEXPECTED MODERN LUXURY IN SONORAN FOOTHILLS! Experience sophisticated desert living in this stunning single-level home, nestled in the prestigious Sonoran Foothills gated community of Desert Trails. Enter through private, gated courtyard into an expansive layout featuring 3 spacious bedrooms, each with its own ensuite bath, plus a versatile den perfect for office or media room. Designer touches and high-end materials are showcased throughout, offering an elegant, contemporary aesthetic. Gourmet kitchen is a chef's dream, complete with top-of-the-line Wolf, Subzero & Miele appliances, unprecedented island topped with gorgeous, thick marble and dual wine fridge with 300 bottle capacity to showcase your favorite wines! Double warming drawers, built-in espresso machine and custom cabinetry/finishes. Primary suite features luxurious bath boasting spa-like shower, soaking tub, dual vanities and His & Hers walk-in closets both with thoughtful built-ins to maximize closet space. Step outside to your personal oasis...an entertainer's resort-style backyard with sparkling saltwater pool, outdoor kitchen featuring Green Egg smoker, gas BBQ, beverage coolers, side burner, prep sink & more! Full-size bocce ball court, multiple gathering areas and a cozy fireplace to enjoy the Arizona evenings. Generous side yard with raised gardens, potting bench & sitting area. Home is pre-wired for Sonos sound and features Lutron shades and highly upgraded lighting throughout. 3-car split-garage with 220amp outlet for those EV's, tankless water heater, water softener, built-in cabinets & epoxy floors. Meticulously cared for and maintained making this an exceptional turn-key property. Attention to detail abounds as this inviting home blends style, comfort, and luxury in a prime desert location.

3
beds

4
baths

3,231 Sq.Ft. LIVING AREA

0.36 Acres lot

Features & Amenities

Interior

  • total bedrooms3
  • Total bathrooms4
  • full bathrooms3
  • half bathroom1
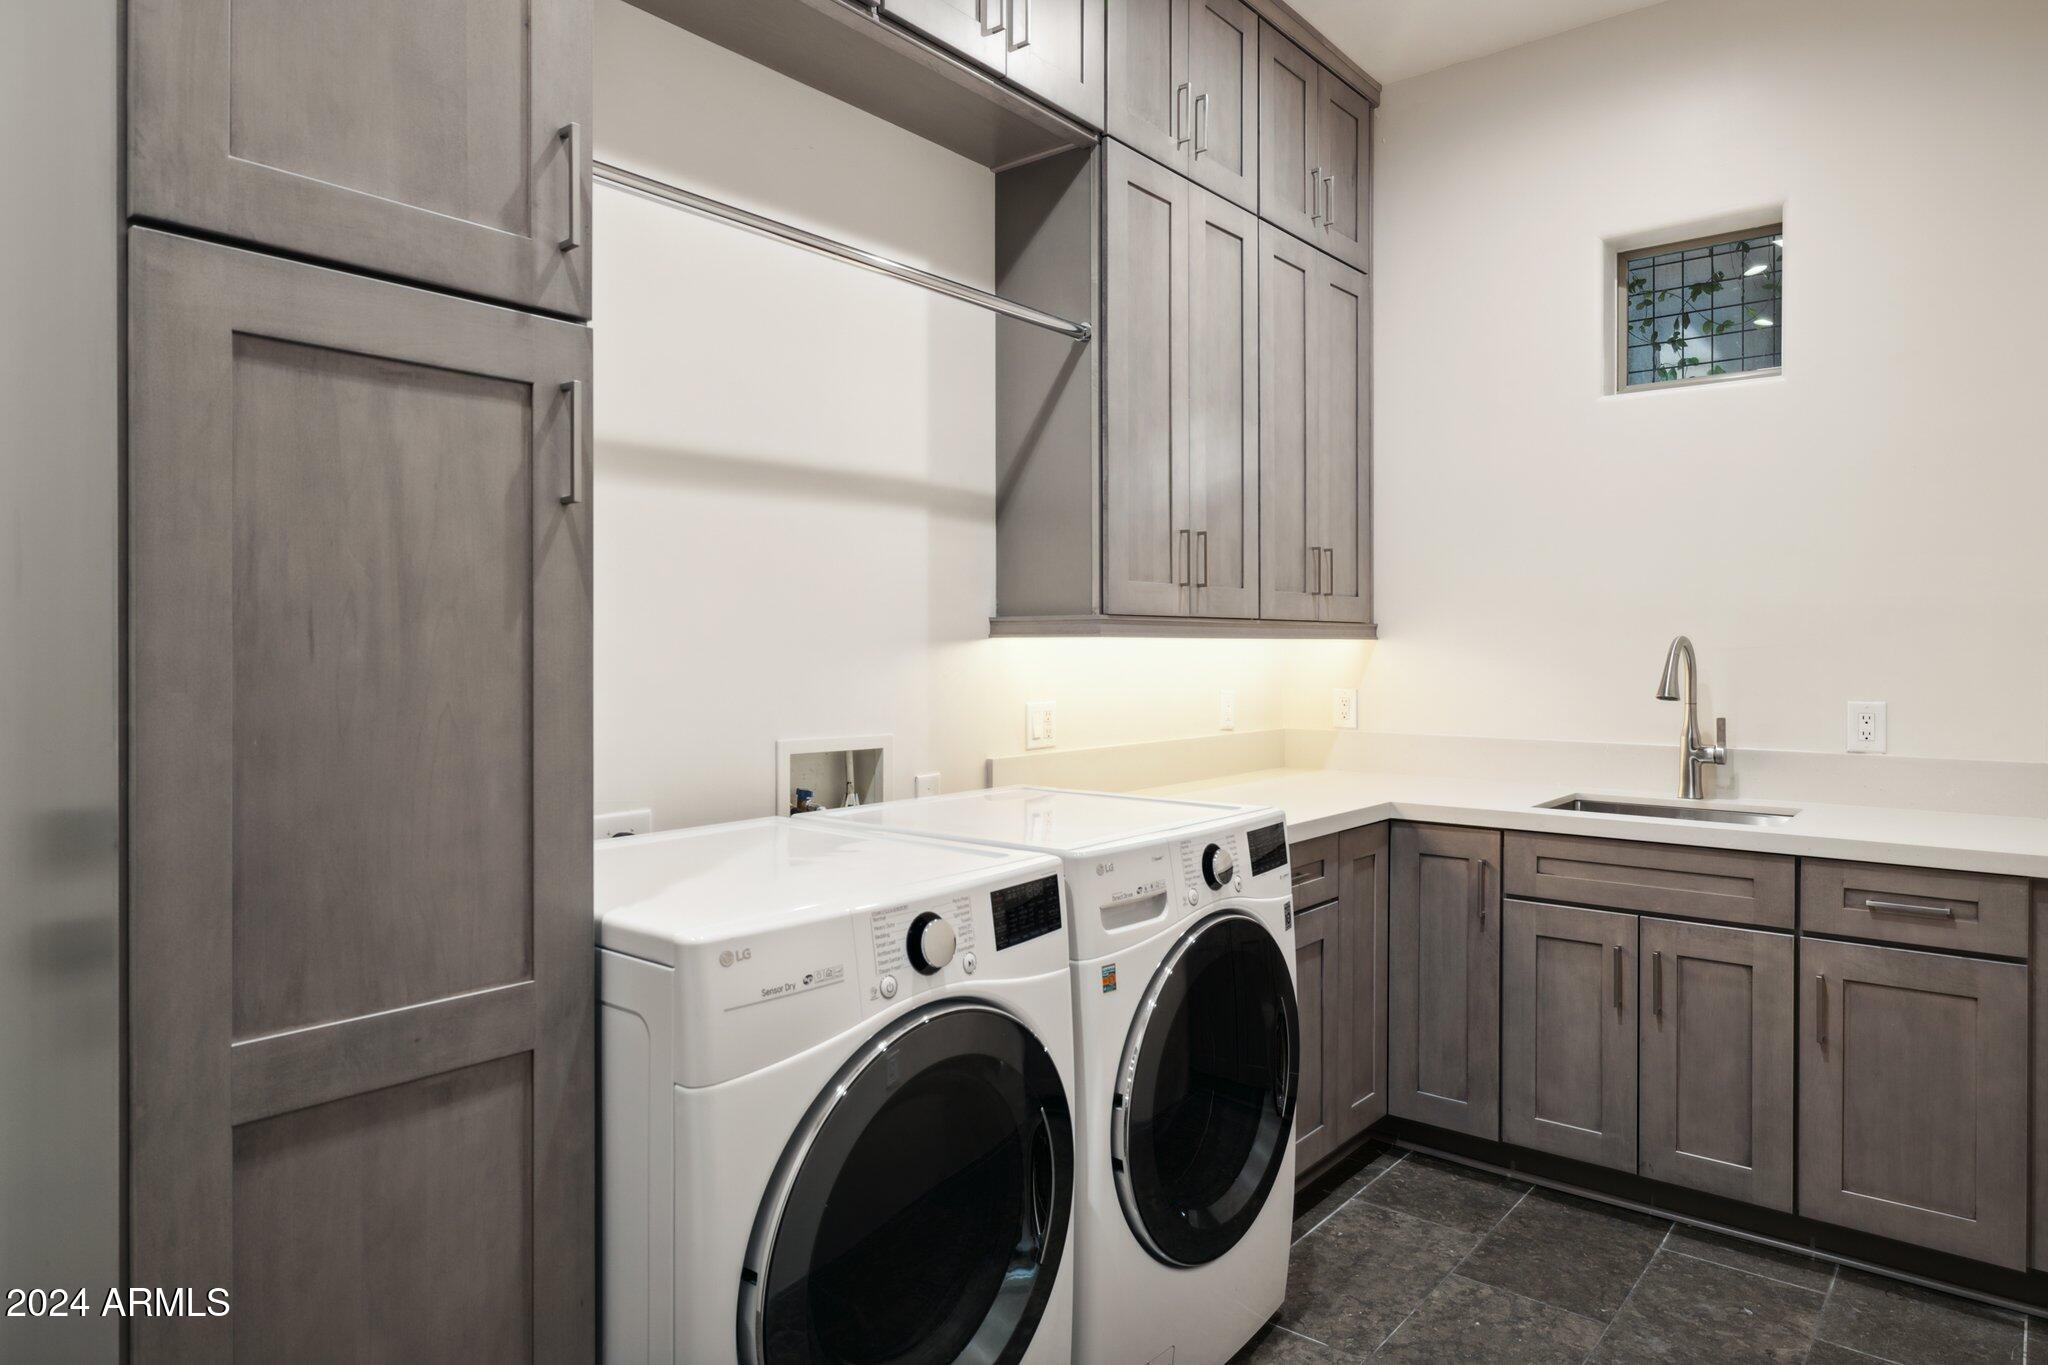
  • Laundry room Inside
  • Flooring Other, Stone, Tile
  • Fireplace Fire Pit, Exterior Fireplace, Living Room, Gas
  • APPLIANCES Dryer, Washer, Water Softener Owned, Reverse Osmosis, Refrigerator, Built-in Microwave, Dishwasher, Disposal, Gas Range, Gas Oven, Water Purifier
  • other interior Features Non-laminate Counter, High Speed Internet, Double Vanity, Eat-in Kitchen, Breakfast Bar, 9 Flat Ceilings, Central Vacuum, No Interior Steps, Kitchen Island, Pantry, Full Bth Master Bdrm, Separate Shwr Tub

Area & Lot

  • Status Sold
  • Date Sold February 24, 2025
  • Living Area3,231 Sq.Ft.
  • Lot Area0.36 Acres
  • MLS® ID6783706
  • TypeResidential
  • YEAR BUILT2006
  • NeighborhoodPhoenix
  • Elementary SchoolSunset Ridge Elementary - Phoenix
  • Middle SchoolSunset Ridge Elementary - Phoenix
  • High SchoolBarry Goldwater High School
  • School DistrictDeer Valley Unified District

Exterior

  • STORIES1
  • Garage Space3.0
  • water SourceCity Water
  • PoolVariable Speed Pump
  • roofTile
  • lot featuresAdjacent to Wash, Sprinklers In Rear, Sprinklers In Front, Desert Back, Desert Front, Grass Back, Auto Timer H 2 O Front, Auto Timer H 2 O Back
  • parkingGarage Door Opener, Extended Length Garage, Direct Access, Attchd Gar Cabinets, Electric Vehicle Charging Station(s)
  • HEAT TYPENatural Gas
  • AIR CONDITIONINGCentral Air, Ceiling Fan(s), Programmable Thmstat
  • sewerPublic Sewer
  • security FeaturesSecurity System Owned
  • other exterior FeaturesPrivate Street(s), Private Yard, Built-in Barbecue

Financial

  • Sales Price$1,283,750
  • Real Estate Tax $5,400/yr
  • HOA $483/3 mos
View Virtual Tour

Phoenix

Indulge in flavorful experiences that transcend borders.

Explore

Let’s Get to Work

Whether buying, selling, or investing, Nick brings the market knowledge, strategy, and representation needed to move forward with confidence.

Follow Me on Instagram