Leave a Message

By providing your contact information to Nick Steffes, your personal information will be processed in accordance with Nick Steffes's Privacy Policy. By checking the box(es) below, you expressly consent to receive marketing or promotional real estate communication from Nick Steffes in the manner selected by you. For SMS text messages, message frequency varies. Message and data rates may apply. Consent is not a condition of purchase of any goods or services. You may opt out of receiving further communications from Nick Steffes at any time. To opt out of receiving SMS text messages, reply STOP to unsubscribe. SMS text messaging is subject to our Terms of Use.

Thank you for your message. I will be in touch with you shortly.

32 E DAWN Drive
32 E DAWN Drive
32 E DAWN Drive
32 E DAWN Drive
32 E DAWN Drive
32 E DAWN Drive
32 E DAWN Drive
32 E DAWN Drive
32 E DAWN Drive
32 E DAWN Drive
32 E DAWN Drive
32 E DAWN Drive
32 E DAWN Drive
32 E DAWN Drive
32 E DAWN Drive
32 E DAWN Drive
32 E DAWN Drive
32 E DAWN Drive
32 E DAWN Drive
32 E DAWN Drive
32 E DAWN Drive
32 E DAWN Drive
32 E DAWN Drive
32 E DAWN Drive
32 E DAWN Drive
32 E DAWN Drive
32 E DAWN Drive
32 E DAWN Drive
32 E DAWN Drive
SEE ALL PHOTOS
32 E DAWN Drive
32 E DAWN Drive
32 E DAWN Drive
32 E DAWN Drive
32 E DAWN Drive
32 E DAWN Drive
32 E DAWN Drive
32 E DAWN Drive
32 E DAWN Drive
32 E DAWN Drive
32 E DAWN Drive
32 E DAWN Drive
32 E DAWN Drive
32 E DAWN Drive
32 E DAWN Drive
32 E DAWN Drive
32 E DAWN Drive
32 E DAWN Drive
32 E DAWN Drive
32 E DAWN Drive
32 E DAWN Drive
32 E DAWN Drive
32 E DAWN Drive
32 E DAWN Drive
32 E DAWN Drive
32 E DAWN Drive
32 E DAWN Drive
32 E DAWN Drive
32 E DAWN Drive
Courtesy of Compass, Elizabeth H Muehlhausen Listing Contact: 520-907-4004 
Sold

32 E DAWN Drive

32 E DAWN Drive, Tempe, AZ 85284

$542,000
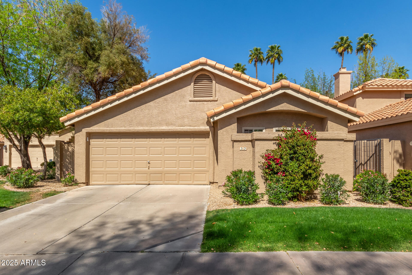
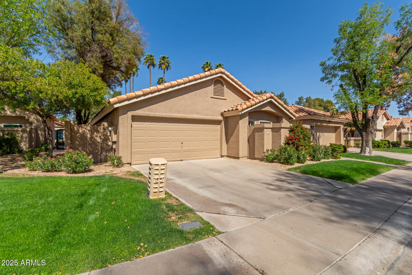
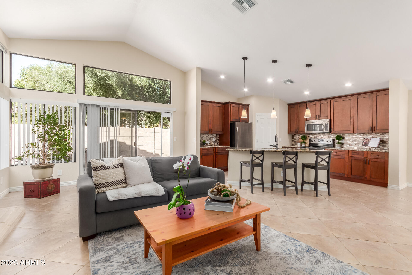
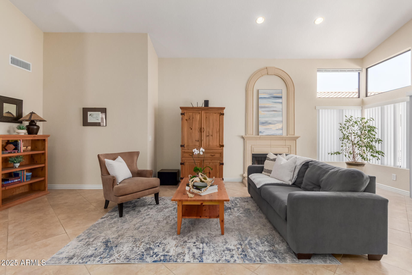
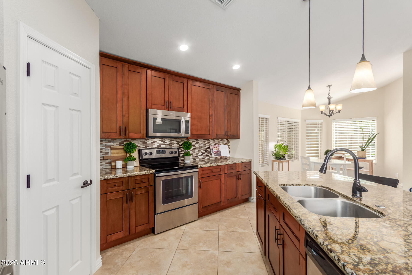
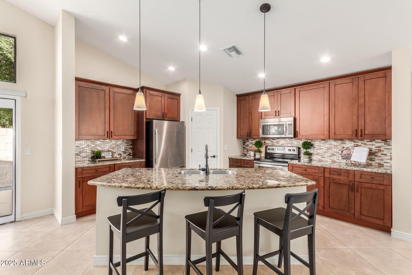
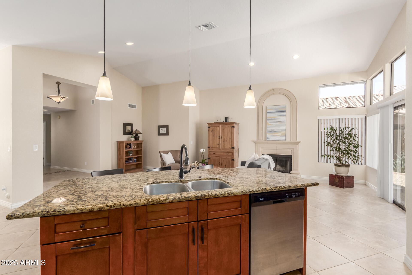
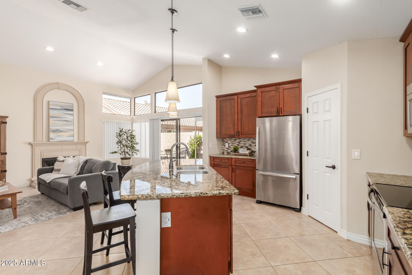
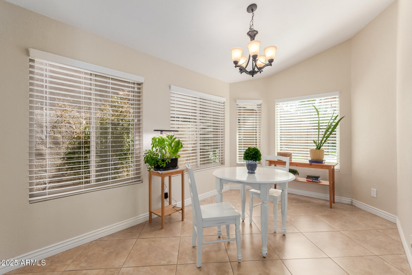
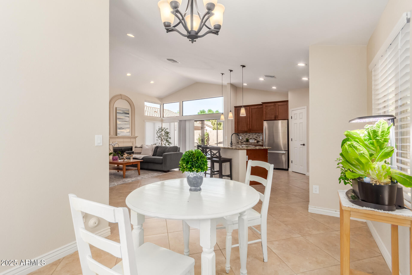
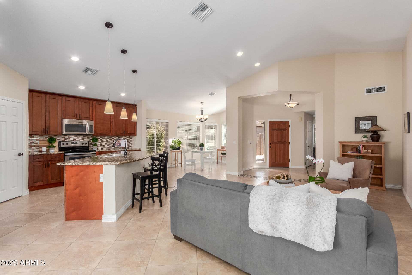
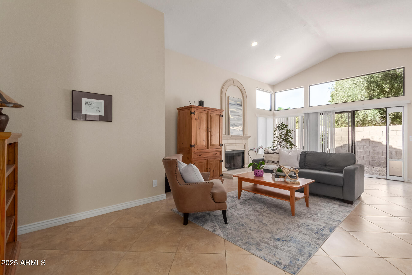
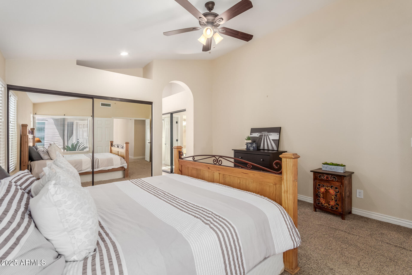
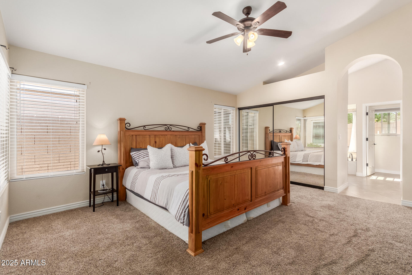
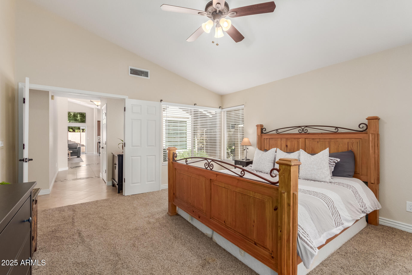
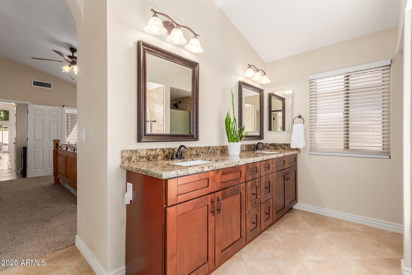
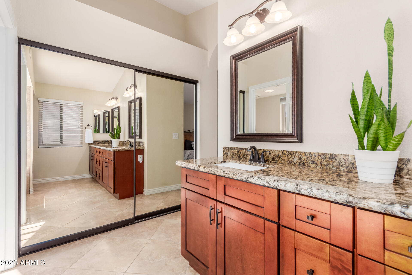
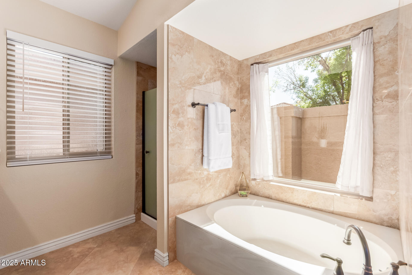
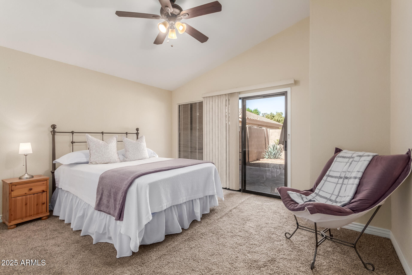
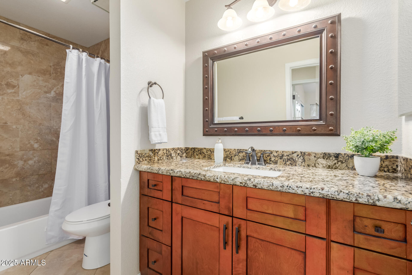
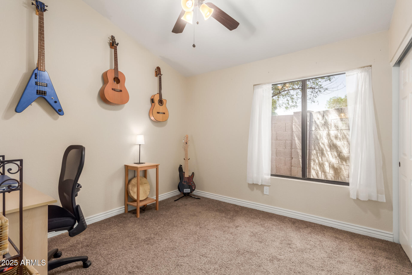
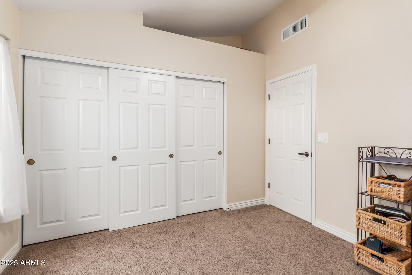
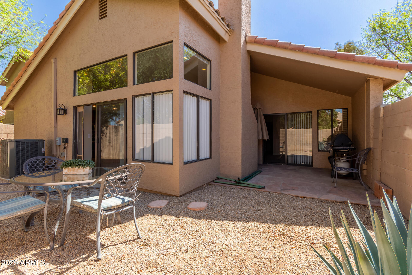
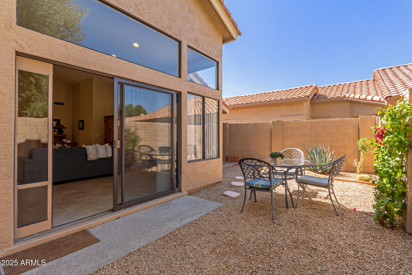
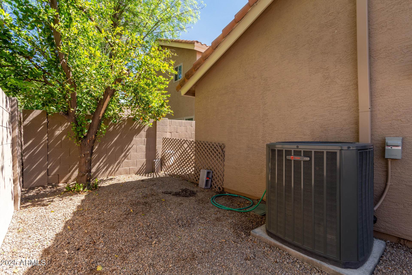
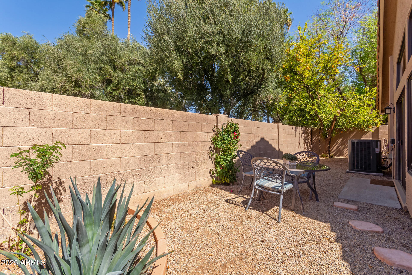
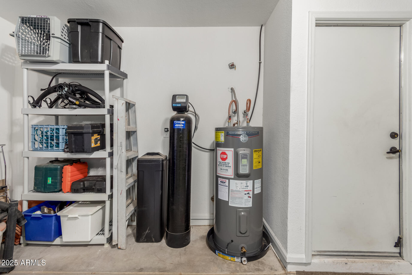
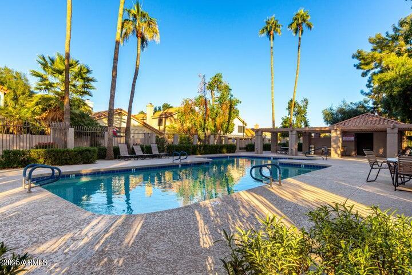
Stunning Home in a Prime Tempe Location at Warner Ranch. Move in ready. With an open and bright floor plan, this home is filled with natural light, creating a warm and inviting atmosphere. Pride of ownership is evident throughout with high-end finishes throughout. The spacious great room with soaring ceiling features 20'' tile, upgraded baseboards & fireplace. This open-concept design flows seamlessly into the gourmet kitchen, featuring stunning 42'' Alder wood cabinets, soft pull drawers, large pantry, massive island with pendant lighting, sleek slab granite countertops, an undermount stainless steel sink, and stainless appliances. Separate eat in kitchen is perfect for entertaining. The primary suite and secondary bedrooms are generously sized offering comfort and versatility with vaulted ceilings. Unwind after a long day in your spa-like en-suite bath with custom tile work and large soaking tub. Both baths feature Alder wood cabinets and granite slab vanity. Recent upgrades include: Trane AC unit 18 SEER, ventilation system, new insulation, high efficiency dual pane windows, irrigation system, new garage door, door opener, spring and rollers, new exterior paint. Soft water system. Enjoy your private backyard retreat, perfect for relaxing or entertaining. One bedroom has its own private patio door to access the backyard space. Tree lined streets, a community pool and spa are all just steps from your door and help give this community its charm. Neighborhood scenic parks with lush green spaces and walking trails. 15 minutes to PHX Sky Harbor, close to the 101, 60, 202. Don't miss this rare opportunity to own in this meticulously upgraded home in the heart of Tempe!

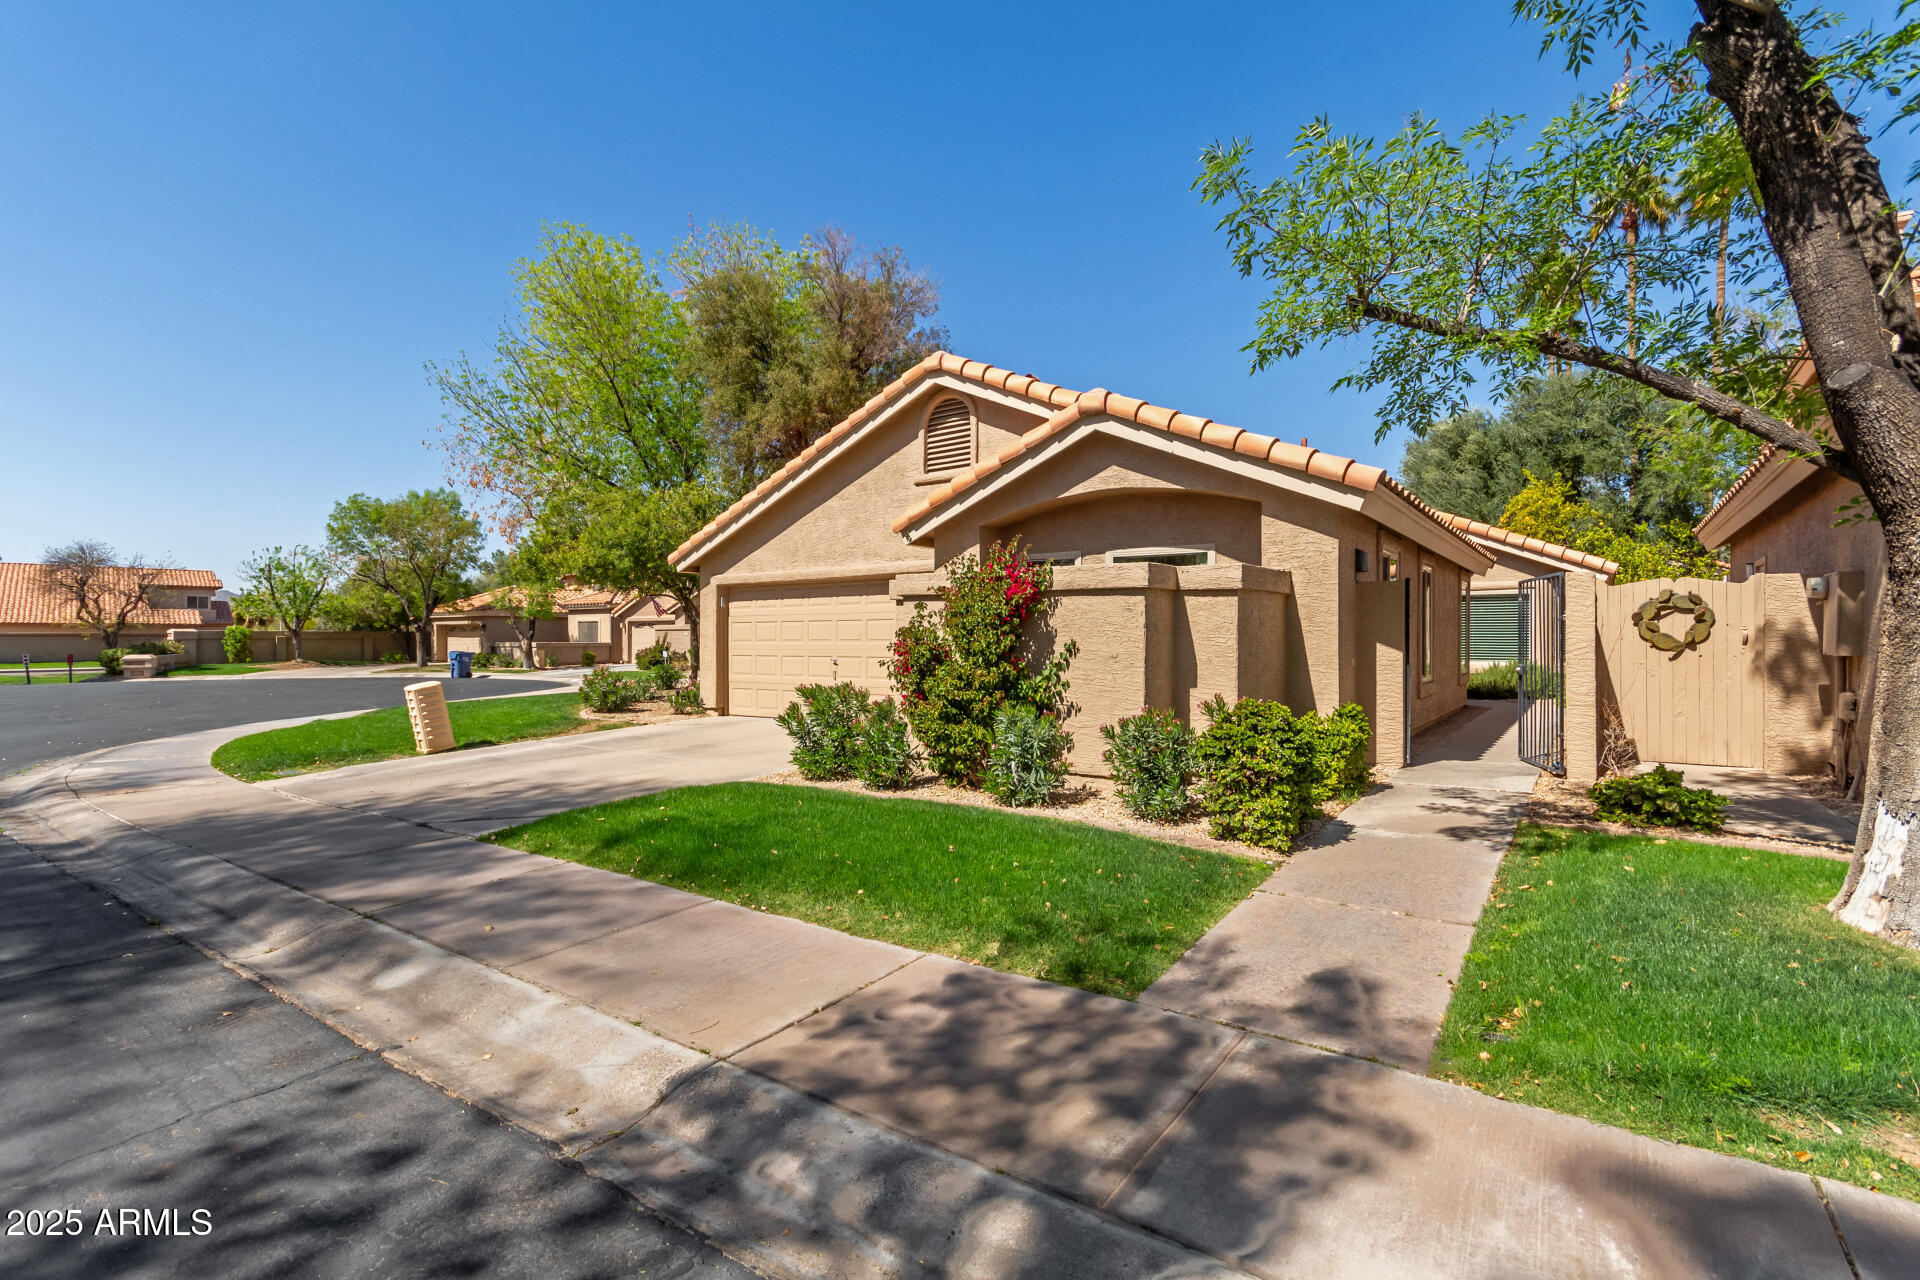
3
beds

2
baths

1,794 Sq.Ft. LIVING AREA

4,630 Sq.Ft. lot

Features & Amenities

Interior

  • total bedrooms3
  • Total bathrooms2
  • Laundry room Inside
  • Flooring Carpet, Tile
  • APPLIANCES Dryer, Washer, Water Softener Owned, Refrigerator, Built-in Microwave, Dishwasher, Disposal, Electric Cooktop
  • other interior Features Walk-in Pantry, Granite Counters, Double Vanity, Eat-in Kitchen, Breakfast Bar, 9 Flat Ceilings, No Interior Steps, Vaulted Ceiling(s), Kitchen Island, Full Bth Master Bdrm, Separate Shwr Tub

Area & Lot

  • Status Sold
  • Date Sold April 25, 2025
  • Living Area1,794 Sq.Ft.
  • Lot Area4,630 Sq.Ft.
  • MLS® ID6834595
  • TypeResidential
  • YEAR BUILT1987
  • NeighborhoodTempe
  • View DescriptionMountain(s)
  • Elementary SchoolKyrene de la Mariposa School
  • Middle SchoolKyrene del Pueblo Middle School
  • High SchoolCorona Del Sol High School
  • School DistrictTempe Union High School District

Exterior

  • STORIES1
  • Garage Space2.0
  • water SourceCity Water
  • PoolNone
  • roofTile
  • lot featuresNorth/South Exposure, Desert Back, Desert Front, Grass Front, Irrigation Front, Irrigation Back
  • parkingGarage Door Opener
  • HEAT TYPEElectric
  • AIR CONDITIONINGHVAC SEER Rating, Central Air, Ceiling Fan(s)
  • sewerPublic Sewer
  • other exterior FeaturesPrivate Yard

Financial

  • Sales Price$542,000
  • Real Estate Tax $2,728/yr
  • HOA $1,002

Tempe

Spirited lifestyle where you’ll find fun-filled activities at every turn.

Explore

Let’s Get to Work

Whether buying, selling, or investing, Nick brings the market knowledge, strategy, and representation needed to move forward with confidence.

Follow Me on Instagram