
Leave a Message

By providing your contact information to Nick Steffes, your personal information will be processed in accordance with Nick Steffes's Privacy Policy. By checking the box(es) below, you expressly consent to receive marketing or promotional real estate communication from Nick Steffes in the manner selected by you. For SMS text messages, message frequency varies. Message and data rates may apply. Consent is not a condition of purchase of any goods or services. You may opt out of receiving further communications from Nick Steffes at any time. To opt out of receiving SMS text messages, reply STOP to unsubscribe. SMS text messaging is subject to our Terms of Use.

Thank you for your message. I will be in touch with you shortly.

320 W Cypress Street
SEE ALL PHOTOS
320 W Cypress Street
Courtesy of Compass, Vicki Vanderhoff Listing Contact: 602-377-1571 
Sold

320 W Cypress Street

320 W Cypress Street, Phoenix, AZ 85003

$950,000
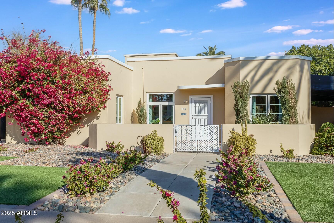
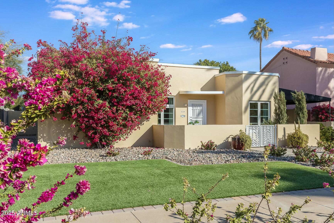
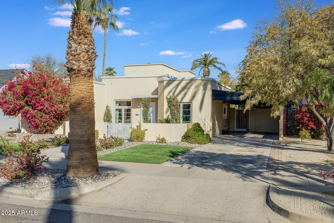
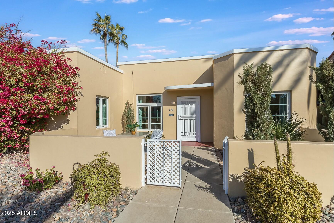
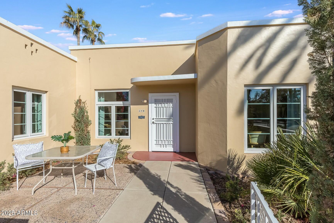
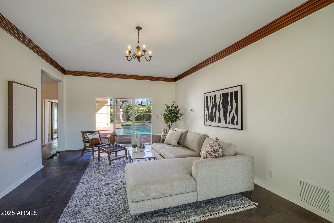
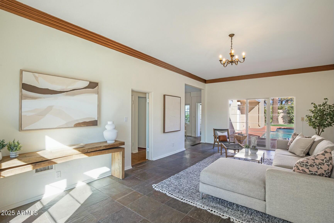
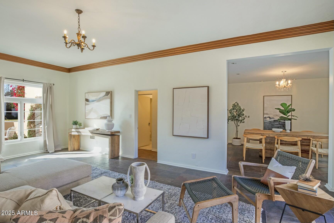
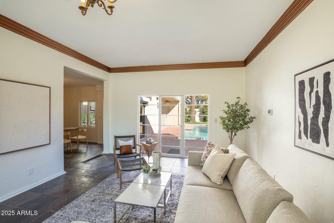
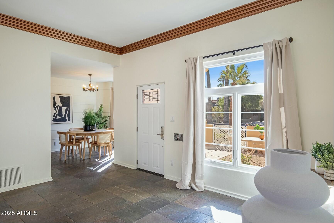
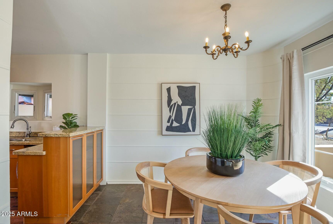
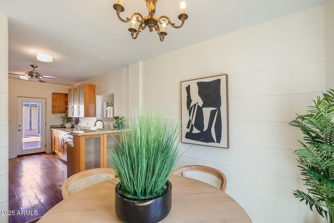
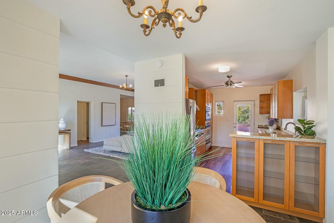
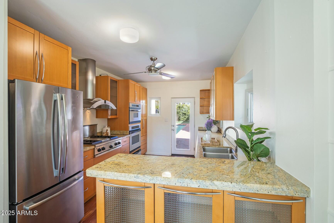
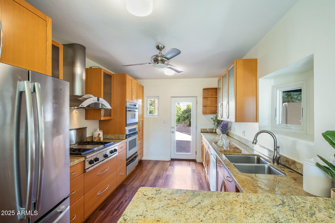
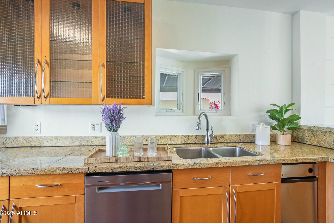
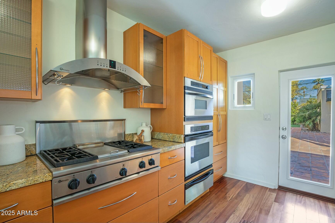
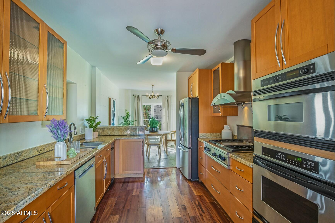
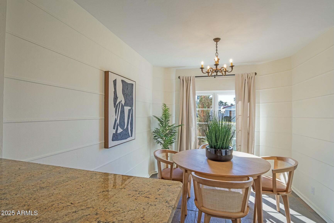
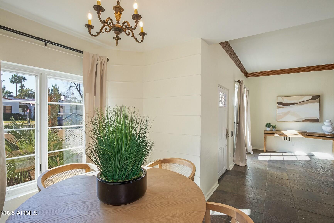
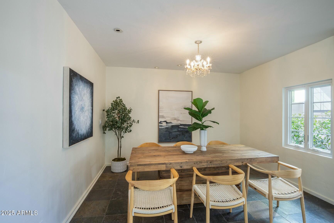
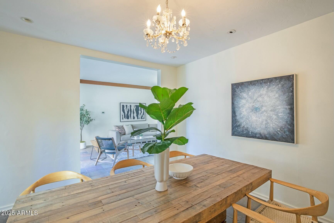
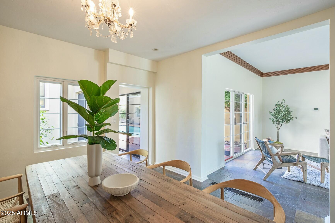
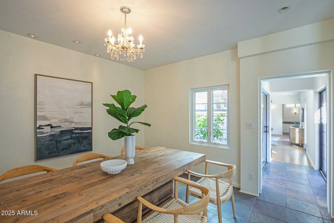
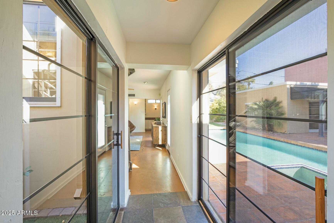
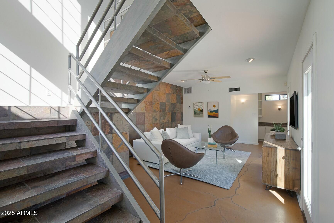
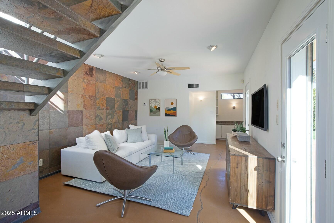
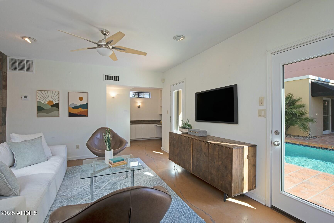
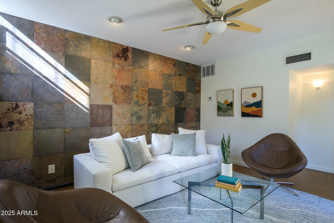
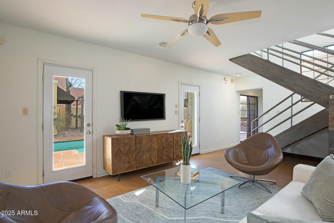
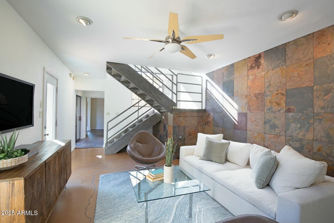
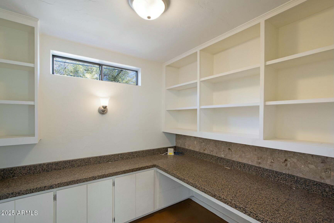
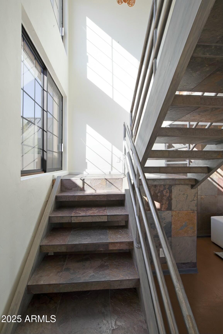
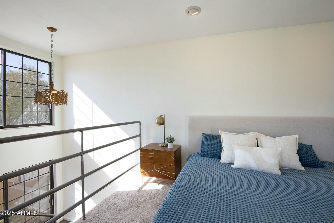
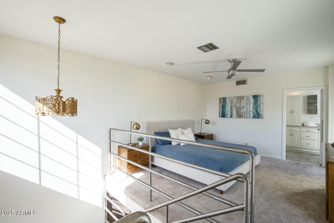
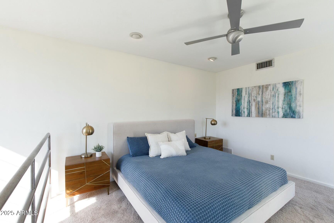
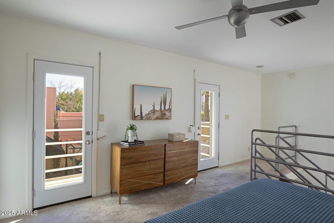
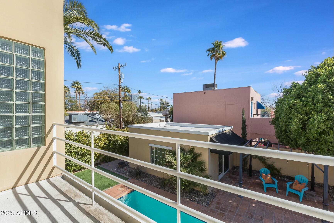
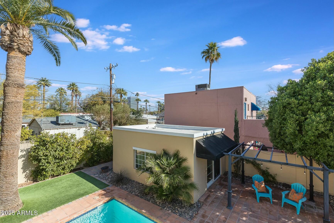
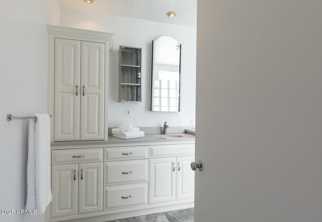
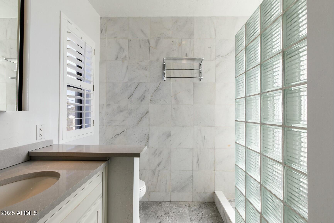
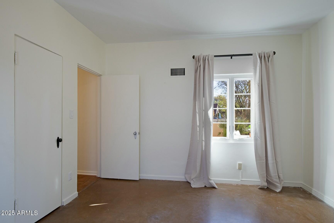
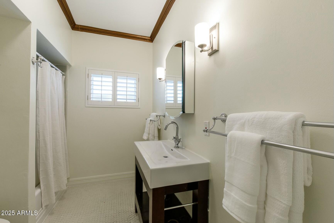
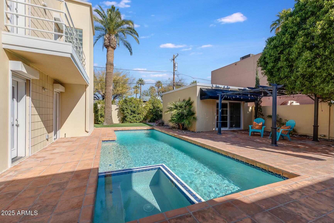
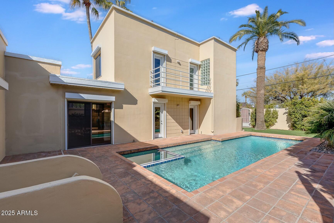
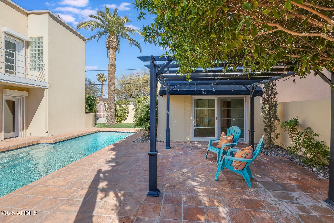
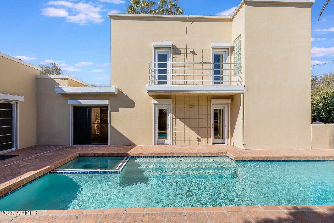
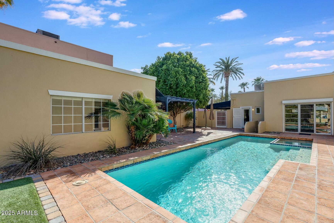
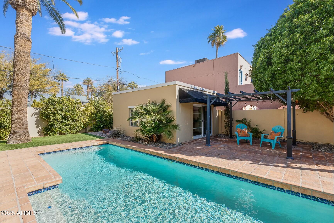
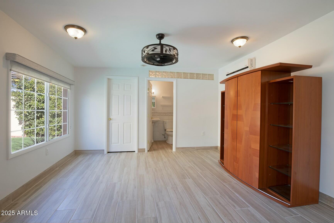
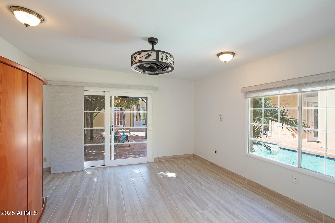
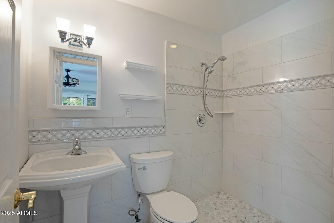
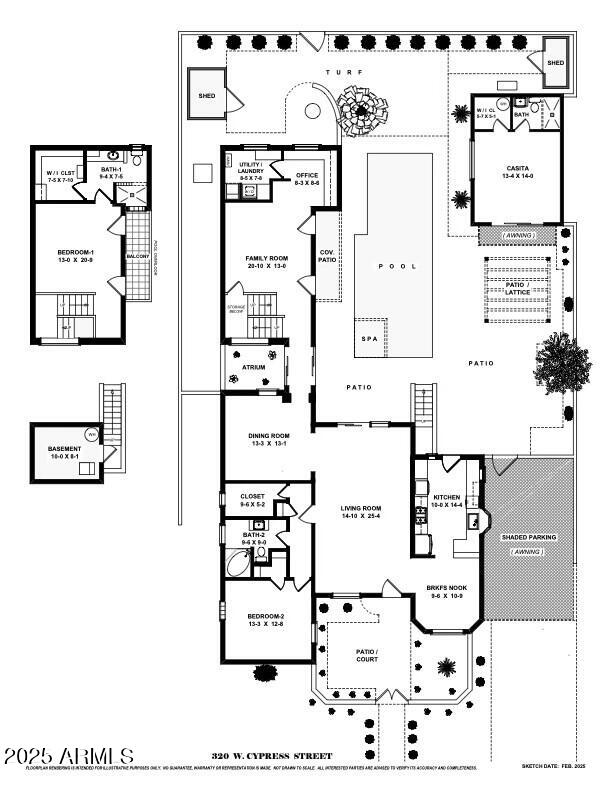
Gorgeous 1930's rare Art Deco on one of the best blocks in popular Willo Historic District! Palm Springs feel, great curb appeal with large gated courtyard to spend mornings/ evenings. Enter into a fabulous great room with 10 foot ceilings with sliding doors and views to the pool. Updated kitchen w/ stainless appliances, gas cooktop, charming breakfast room w/ views to the front. Additional large dining room or flex space for office or sitting room off the living room. Hallway of glass doors to 2 story primary wing w/ media room w/ French doors and cool stairway to upstairs primary suite. Detached casita w/ updated flooring and remodeled bathroom. Main house 2/2 2,2258', casita 1br/1ba 290'. Backyard w/ cool courtyard vibe and gorgeous solar heated saltwater pool/spa.Walk to everything!

3
beds

3
baths

2,548 Sq.Ft. LIVING AREA

7,362 Sq.Ft. lot

Features & Amenities

Interior

  • total bedrooms3
  • Total bathrooms3
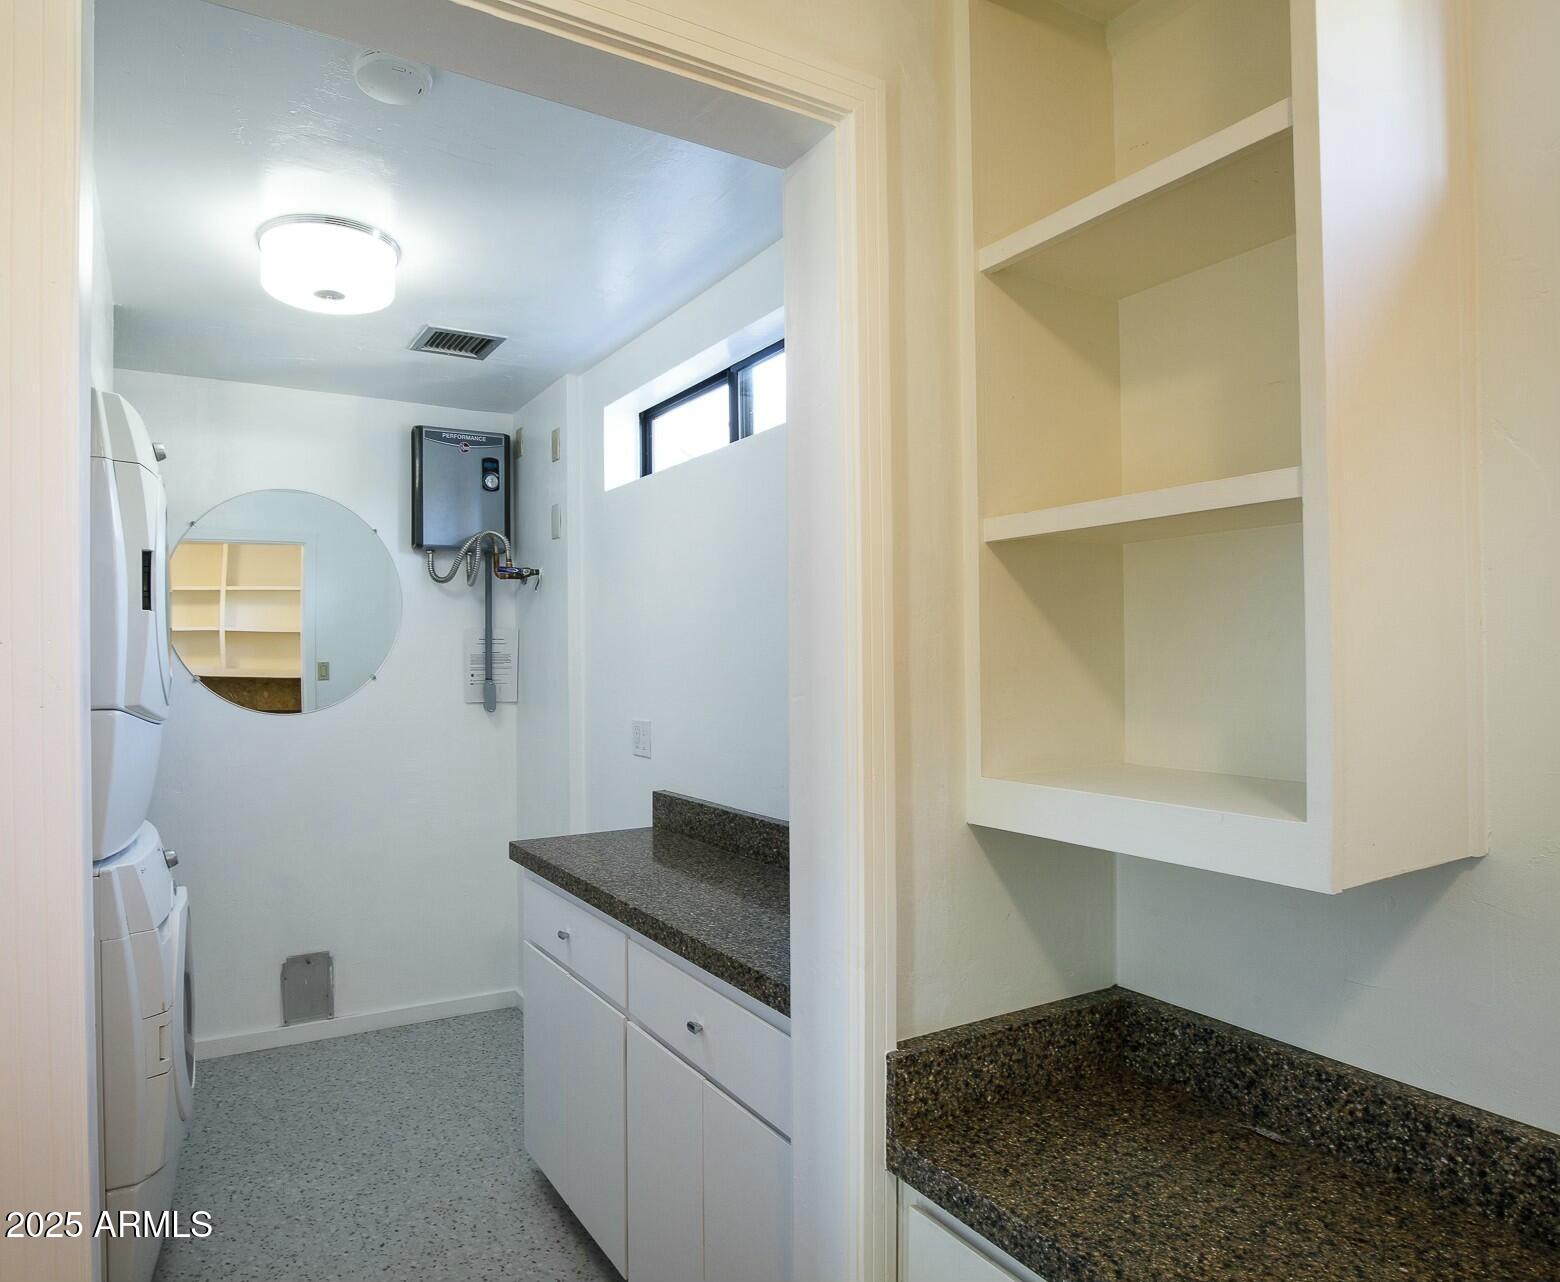
  • Laundry room Inside
  • Flooring Carpet, Stone, Tile, Concrete
  • APPLIANCES Stacked Washer/Dryer, Dryer, Washer, Refrigerator, Built-in Microwave, Dishwasher, Disposal, Gas Cooktop
  • other interior Features High Speed Internet, Granite Counters, Upstairs, Breakfast Bar, 9 Flat Ceilings, Roller Shields, 3/4 Bath Master Bdrm

Area & Lot

  • Status Sold
  • Date Sold April 4, 2025
  • Living Area2,548 Sq.Ft.
  • Lot Area7,362 Sq.Ft.
  • MLS® ID6814314
  • TypeResidential
  • YEAR BUILT1935
  • NeighborhoodPhoenix
  • Architecture StylesOther
  • View DescriptionCity Lights
  • Elementary SchoolKenilworth Elementary School
  • Middle SchoolPhoenix #1 iAcademy
  • High SchoolCentral High School
  • School DistrictPhoenix Union High School District

Exterior

  • STORIES2
  • water SourceCity Water
  • PoolSolar Thermal Sys, Heated
  • roofFoam
  • lot featuresNorth/South Exposure, Alley, Synthetic Grass Frnt, Synthetic Grass Back
  • HEAT TYPEMini Split, Natural Gas
  • AIR CONDITIONINGCentral Air, Ceiling Fan(s)
  • sewerPublic Sewer
  • other exterior FeaturesBalcony, Private Yard

Financial

  • Sales Price$950,000
  • Real Estate Tax $2,865/yr

Phoenix

Indulge in flavorful experiences that transcend borders.

Explore

Let’s Get to Work

Whether buying, selling, or investing, Nick brings the market knowledge, strategy, and representation needed to move forward with confidence.

Follow Me on Instagram