

Leave a Message

By providing your contact information to Nick Steffes, your personal information will be processed in accordance with Nick Steffes's Privacy Policy. By checking the box(es) below, you expressly consent to receive marketing or promotional real estate communication from Nick Steffes in the manner selected by you. For SMS text messages, message frequency varies. Message and data rates may apply. Consent is not a condition of purchase of any goods or services. You may opt out of receiving further communications from Nick Steffes at any time. To opt out of receiving SMS text messages, reply STOP to unsubscribe. SMS text messaging is subject to our Terms of Use.

Thank you for your message. I will be in touch with you shortly.

321 W Vernon Avenue
321 W Vernon Avenue
321 W Vernon Avenue
321 W Vernon Avenue
321 W Vernon Avenue
321 W Vernon Avenue
321 W Vernon Avenue
321 W Vernon Avenue
321 W Vernon Avenue
321 W Vernon Avenue
321 W Vernon Avenue
321 W Vernon Avenue
321 W Vernon Avenue
321 W Vernon Avenue
321 W Vernon Avenue
321 W Vernon Avenue
321 W Vernon Avenue
321 W Vernon Avenue
321 W Vernon Avenue
321 W Vernon Avenue
321 W Vernon Avenue
321 W Vernon Avenue
321 W Vernon Avenue
321 W Vernon Avenue
321 W Vernon Avenue
321 W Vernon Avenue
321 W Vernon Avenue
321 W Vernon Avenue
321 W Vernon Avenue
321 W Vernon Avenue
321 W Vernon Avenue
321 W Vernon Avenue
321 W Vernon Avenue
321 W Vernon Avenue
321 W Vernon Avenue
321 W Vernon Avenue
321 W Vernon Avenue
321 W Vernon Avenue
321 W Vernon Avenue
321 W Vernon Avenue
321 W Vernon Avenue
321 W Vernon Avenue
321 W Vernon Avenue
321 W Vernon Avenue
321 W Vernon Avenue
321 W Vernon Avenue
321 W Vernon Avenue
321 W Vernon Avenue
321 W Vernon Avenue
321 W Vernon Avenue
321 W Vernon Avenue
321 W Vernon Avenue
321 W Vernon Avenue
321 W Vernon Avenue
321 W Vernon Avenue
321 W Vernon Avenue
321 W Vernon Avenue
321 W Vernon Avenue
321 W Vernon Avenue
SEE ALL PHOTOS
321 W Vernon Avenue
321 W Vernon Avenue
321 W Vernon Avenue
321 W Vernon Avenue
321 W Vernon Avenue
321 W Vernon Avenue
321 W Vernon Avenue
321 W Vernon Avenue
321 W Vernon Avenue
321 W Vernon Avenue
321 W Vernon Avenue
321 W Vernon Avenue
321 W Vernon Avenue
321 W Vernon Avenue
321 W Vernon Avenue
321 W Vernon Avenue
321 W Vernon Avenue
321 W Vernon Avenue
321 W Vernon Avenue
321 W Vernon Avenue
321 W Vernon Avenue
321 W Vernon Avenue
321 W Vernon Avenue
321 W Vernon Avenue
321 W Vernon Avenue
321 W Vernon Avenue
321 W Vernon Avenue
321 W Vernon Avenue
321 W Vernon Avenue
321 W Vernon Avenue
321 W Vernon Avenue
321 W Vernon Avenue
321 W Vernon Avenue
321 W Vernon Avenue
321 W Vernon Avenue
321 W Vernon Avenue
321 W Vernon Avenue
321 W Vernon Avenue
321 W Vernon Avenue
321 W Vernon Avenue
321 W Vernon Avenue
321 W Vernon Avenue
321 W Vernon Avenue
321 W Vernon Avenue
321 W Vernon Avenue
321 W Vernon Avenue
321 W Vernon Avenue
321 W Vernon Avenue
321 W Vernon Avenue
321 W Vernon Avenue
321 W Vernon Avenue
321 W Vernon Avenue
321 W Vernon Avenue
321 W Vernon Avenue
321 W Vernon Avenue
321 W Vernon Avenue
321 W Vernon Avenue
321 W Vernon Avenue
321 W Vernon Avenue
Courtesy of Compass, Vicki Vanderhoff Listing Contact: 602-377-1571 
Sold

321 W Vernon Avenue

321 W Vernon Avenue, Phoenix, AZ 85003

$855,000
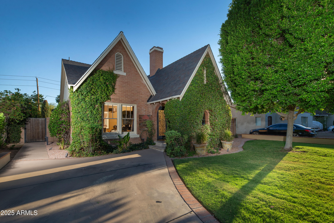
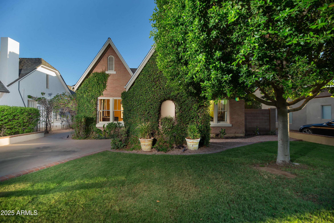
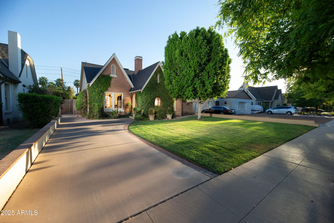
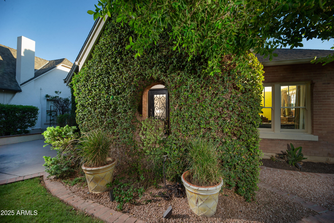
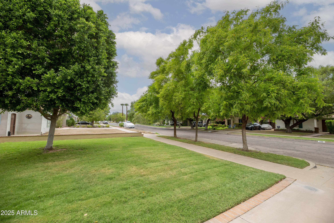
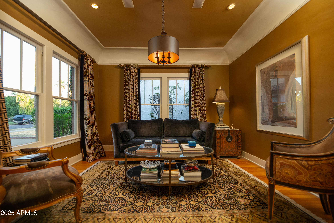
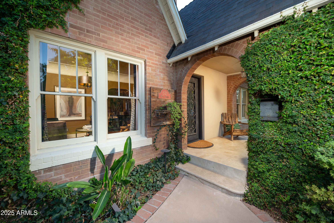
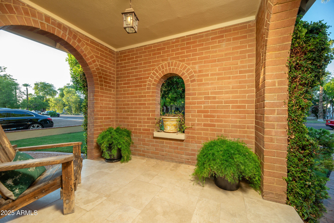
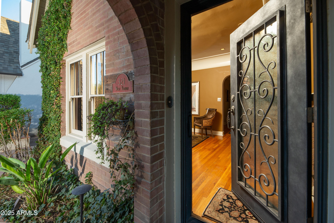
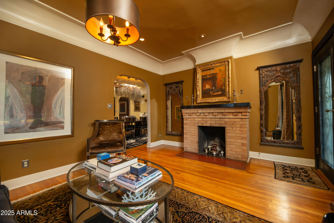
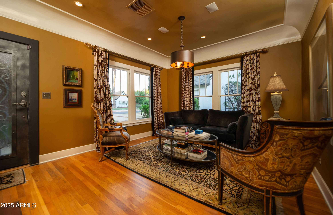
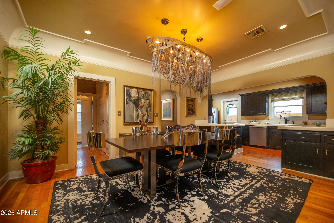
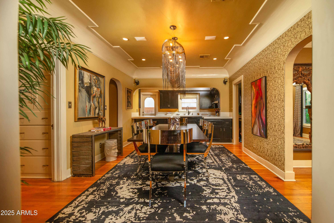
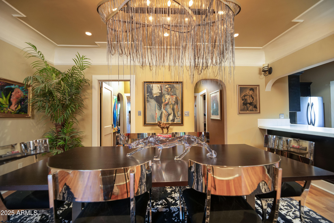
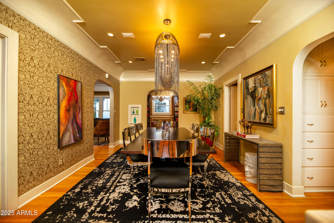
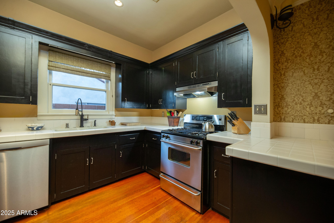
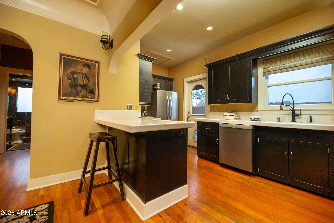
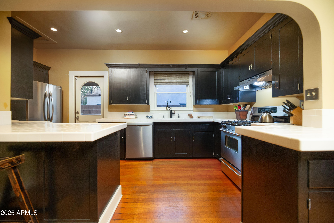
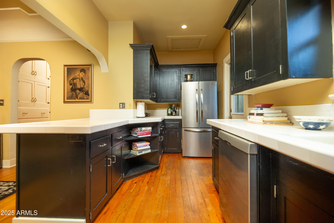
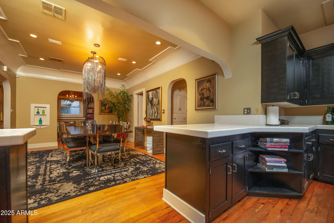
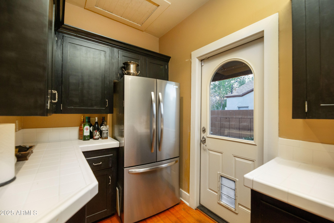
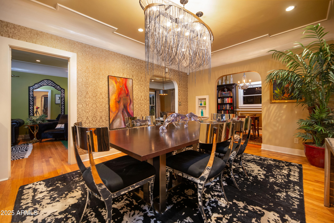
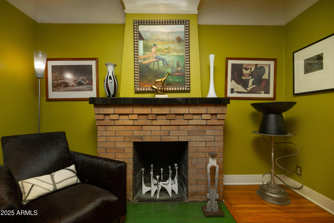
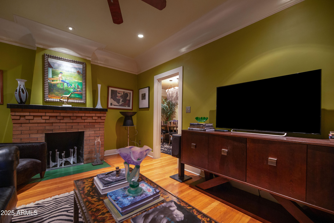
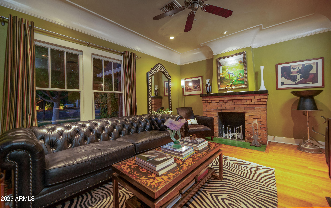
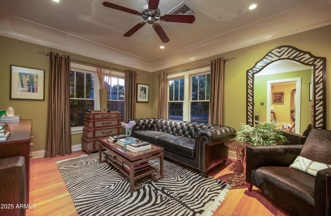
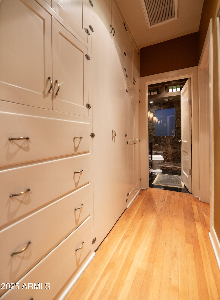
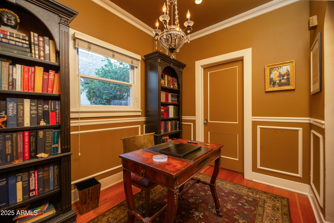
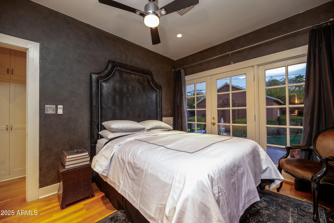
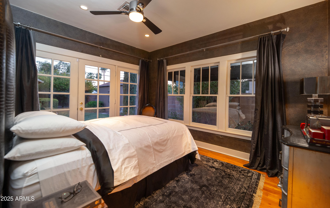
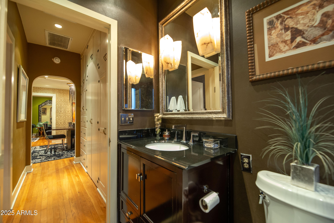
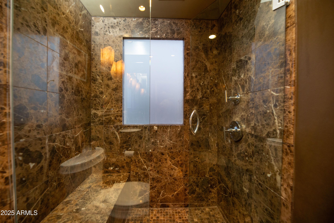
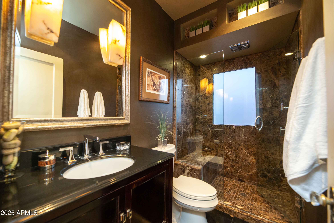
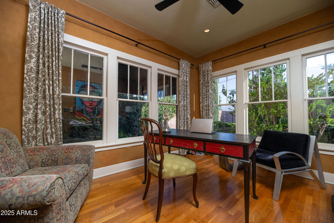
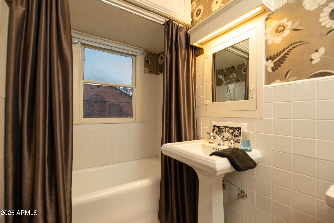
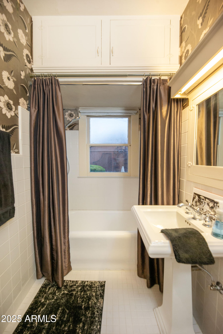
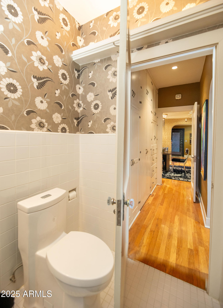
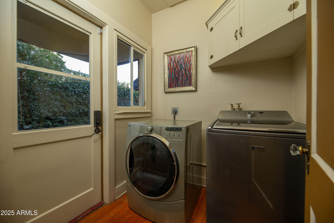
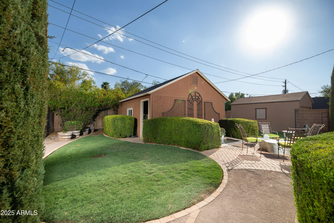
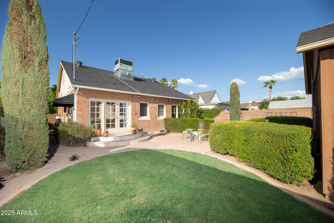
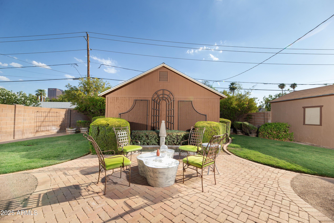
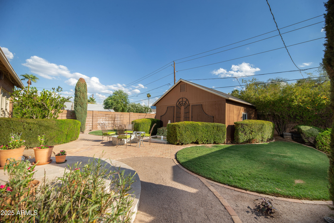
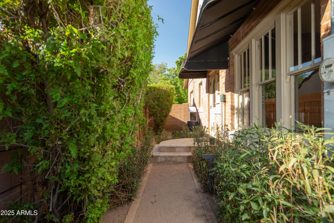
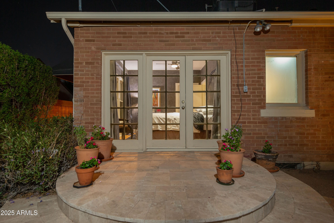
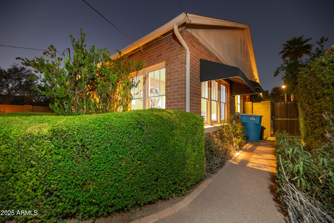
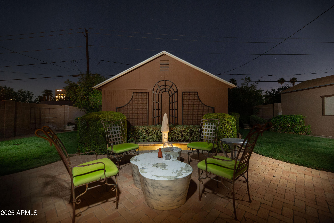
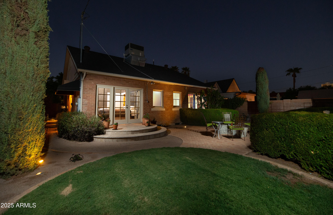
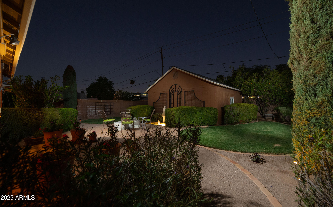
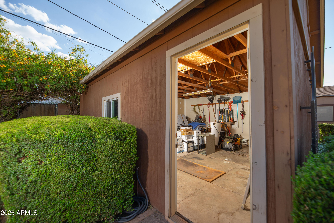
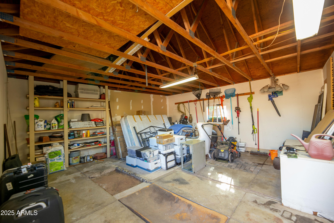
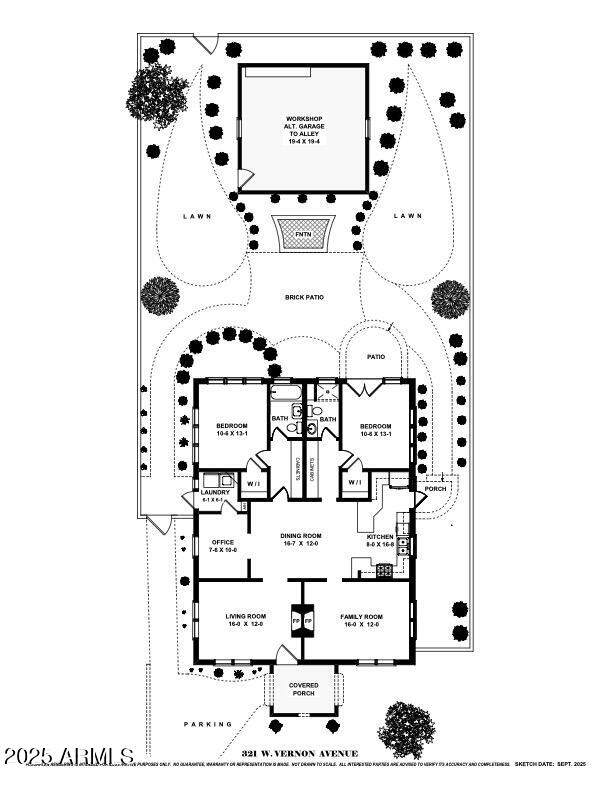
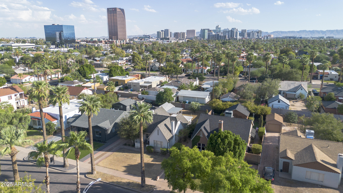
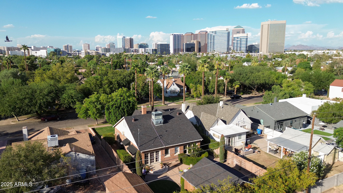
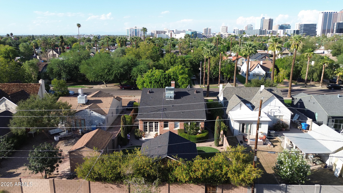
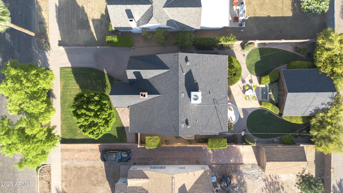
This stunning red-brick Tudor sits proudly on one of the best blocks in popular Willo Historic District! Thoughtfully reimagined inside and out by current owner, a renowned local interior designer, this home blends timeless historic charm with sophisticated design. The inviting floor plan features both a formal living room & a spacious family room--each with/ a charming brick fireplace. The kitchen flows seamlessly into a large dining room, perfect for entertaining. Two private bedroom wings, each with their own bathroom, provide comfort and privacy. Historic details abound, including original hardwood floors, wood-framed windows, and built-in closets/cabinetry in both hallways. A 400' detached structure offers incredible potential--convert back into a rear-entry 2C garage or guest casita! Outside, lush landscaping showcases mature Tipu, Ficus, and Cypress trees, complemented by a tranquil fountain and brick and stone patios for a private garden oasis. Don't miss this rare opportunity to own a true architectural gem in one of Phoenix's most beloved historic neighborhoods.

2
beds

2
baths

1,502 Sq.Ft. LIVING AREA

6,743 Sq.Ft. lot

Features & Amenities

Interior

  • total bedrooms2
  • Total bathrooms2
  • full bathrooms2
  • Laundry room Inside
  • Flooring Tile, Wood
  • APPLIANCES Dryer, Washer, Water Softener Owned, Refrigerator, Dishwasher, Disposal, Gas Range, Gas Oven
  • other interior Features High Speed Internet, Breakfast Bar, 9 Flat Ceilings, 3/4 Bath Master Bdrm

Area & Lot

  • Status Sold
  • Date Sold December 9, 2025
  • Living Area1,502 Sq.Ft.
  • Lot Area6,743 Sq.Ft.
  • MLS® ID6925189
  • TypeResidential
  • YEAR BUILT1929
  • NeighborhoodPhoenix
  • Elementary SchoolKenilworth Elementary School
  • Middle SchoolKenilworth Elementary School
  • High SchoolCentral High School
  • School DistrictPhoenix Union High School District

Exterior

  • STORIES1
  • water SourceCity Water
  • roofComposition
  • lot featuresNorth/South Exposure, Sprinklers In Rear, Sprinklers In Front, Alley, Grass Front, Grass Back, Auto Timer H 2 O Front, Auto Timer H 2 O Back
  • HEAT TYPENatural Gas
  • AIR CONDITIONINGCentral Air, Ceiling Fan(s)
  • sewerPublic Sewer
  • security FeaturesSecurity System Owned

Financial

  • Sales Price$855,000
  • Real Estate Tax $2,073/yr

Phoenix

Indulge in flavorful experiences that transcend borders.

Explore

Let’s Get to Work

Whether buying, selling, or investing, Nick brings the market knowledge, strategy, and representation needed to move forward with confidence.

Follow Me on Instagram