
Leave a Message

By providing your contact information to Nick Steffes, your personal information will be processed in accordance with Nick Steffes's Privacy Policy. By checking the box(es) below, you expressly consent to receive marketing or promotional real estate communication from Nick Steffes in the manner selected by you. For SMS text messages, message frequency varies. Message and data rates may apply. Consent is not a condition of purchase of any goods or services. You may opt out of receiving further communications from Nick Steffes at any time. To opt out of receiving SMS text messages, reply STOP to unsubscribe. SMS text messaging is subject to our Terms of Use.

Thank you for your message. I will be in touch with you shortly.

3213 N 41ST Place
3213 N 41ST Place
3213 N 41ST Place
3213 N 41ST Place
3213 N 41ST Place
3213 N 41ST Place
3213 N 41ST Place
3213 N 41ST Place
3213 N 41ST Place
3213 N 41ST Place
3213 N 41ST Place
3213 N 41ST Place
3213 N 41ST Place
3213 N 41ST Place
3213 N 41ST Place
3213 N 41ST Place
3213 N 41ST Place
3213 N 41ST Place
3213 N 41ST Place
3213 N 41ST Place
3213 N 41ST Place
3213 N 41ST Place
3213 N 41ST Place
SEE ALL PHOTOS
3213 N 41ST Place
3213 N 41ST Place
3213 N 41ST Place
3213 N 41ST Place
3213 N 41ST Place
3213 N 41ST Place
3213 N 41ST Place
3213 N 41ST Place
3213 N 41ST Place
3213 N 41ST Place
3213 N 41ST Place
3213 N 41ST Place
3213 N 41ST Place
3213 N 41ST Place
3213 N 41ST Place
3213 N 41ST Place
3213 N 41ST Place
3213 N 41ST Place
3213 N 41ST Place
3213 N 41ST Place
3213 N 41ST Place
3213 N 41ST Place
3213 N 41ST Place
Courtesy of Compass, Cara Dankberg Listing Contact: 602-448-4766 
Sold

3213 N 41ST Place

3213 N 41ST Place, Phoenix, AZ 85018

$840,000
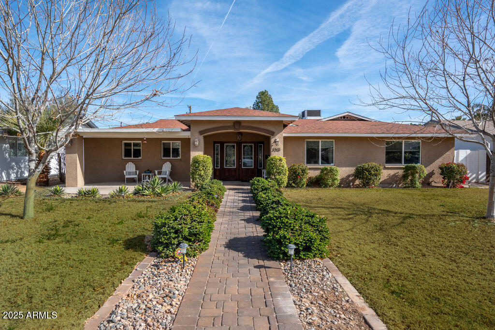
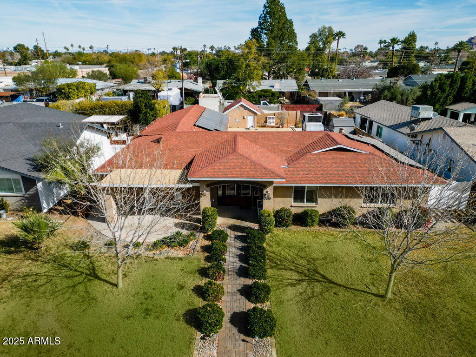
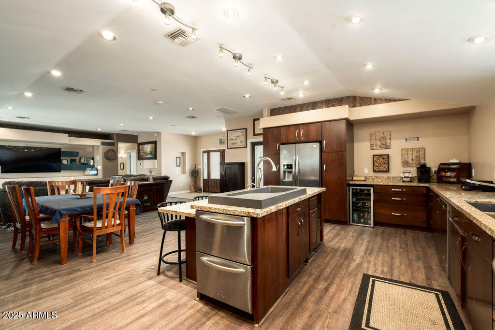
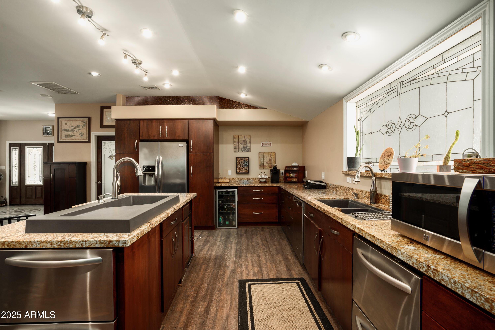
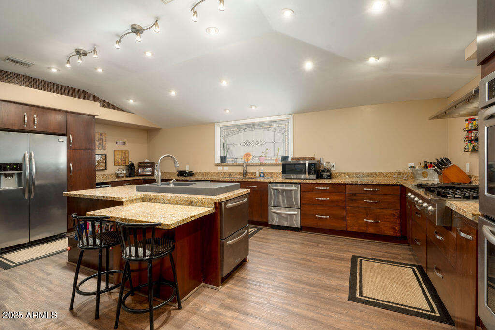
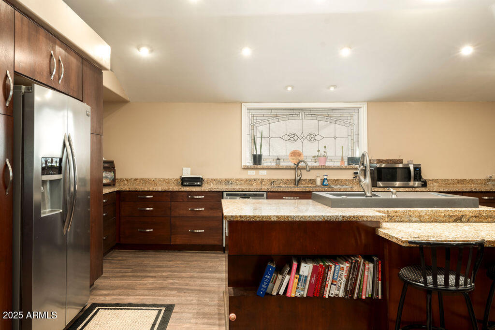
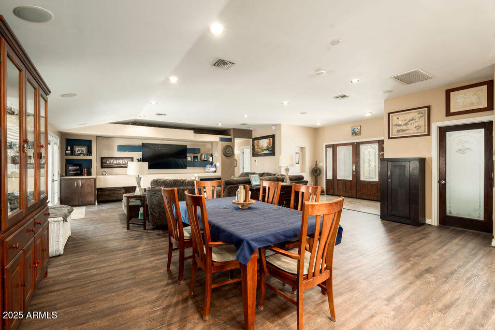
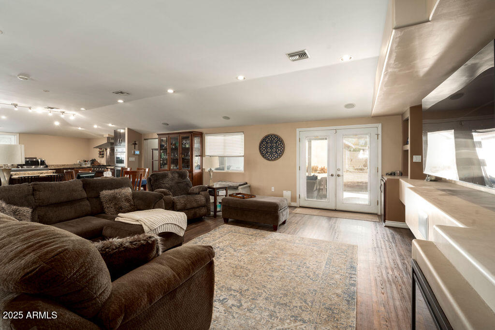
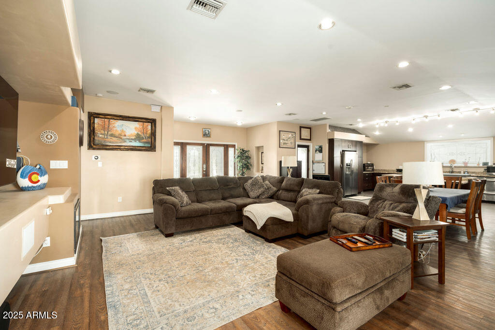
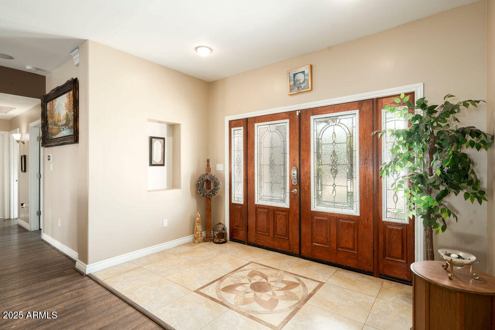
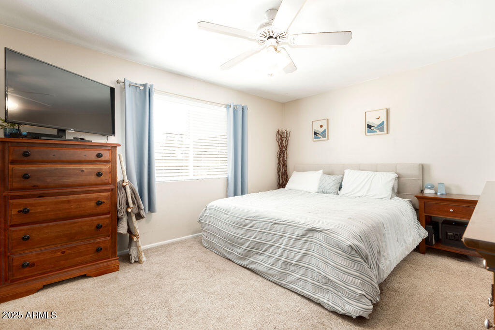
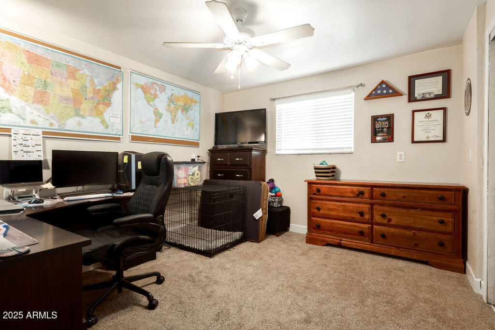
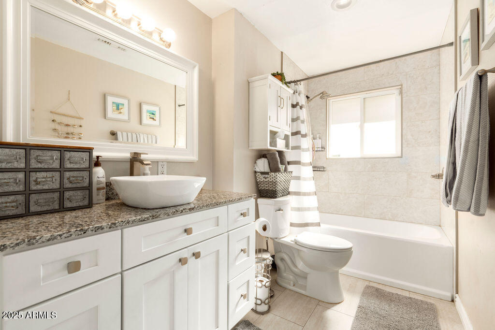
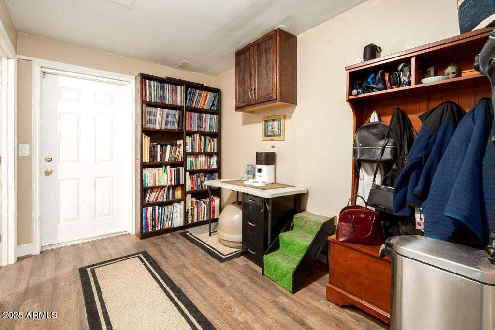
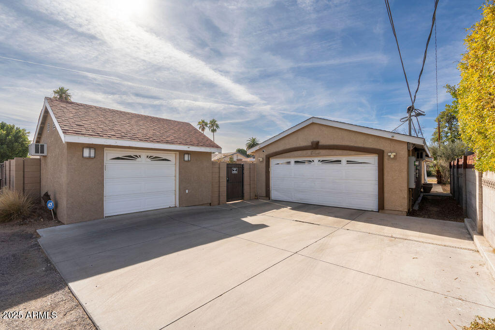
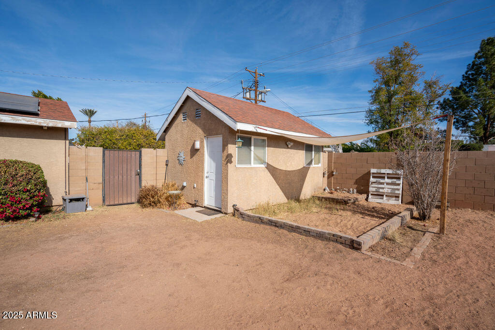
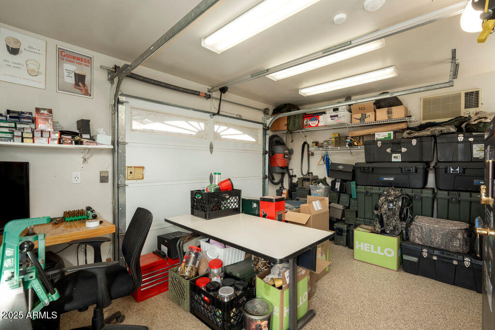
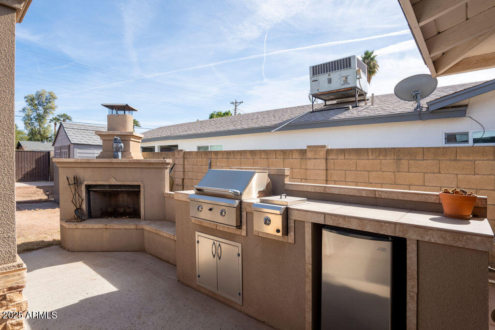
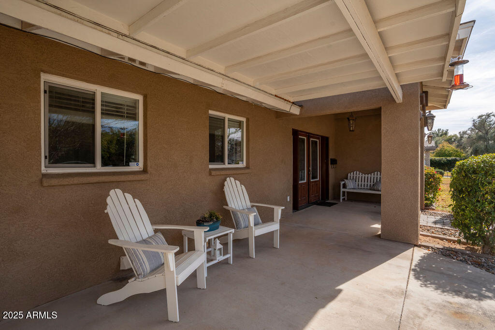
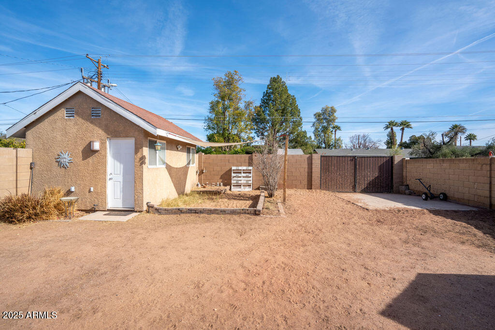
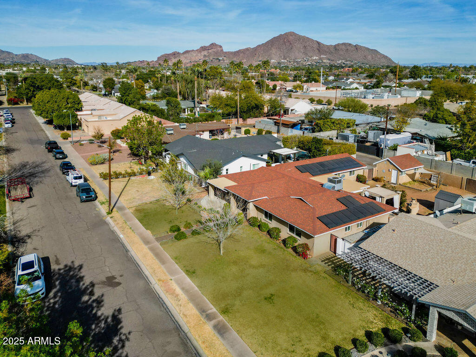
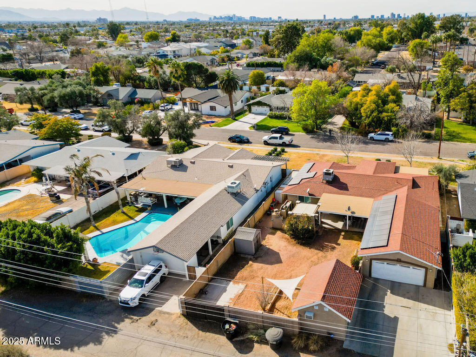
Dreaming of being at the center of it all without breaking the bank? Step inside this 3 bedroom plus a den home and fall in love with the chef's kitchen featuring a 6-burner gas cooktop, double ovens, and dual dishwashers. The raised ceilings in the great room create an open and airy vibe. The oversized 2-car garage has extra room for storage and the detached motorcycle garage could be a workshop, toy storage, gym or your own private hideaway. Situated on a spacious 10,000+ sq. ft. lot, there's plenty of room to add on or to design your dream backyard with a pool, or ADU. Just minutes from luxury shopping and dining at Biltmore Fashion Park and Scottsdale Fashion Square, you'll be perfectly positioned to enjoy the best of city living on this quiet street. *Assumable VA loan at 3.625%

3
beds

2
baths

1,928 Sq.Ft. LIVING AREA

10,167 Sq.Ft. lot

Features & Amenities

Interior

  • total bedrooms3
  • Total bathrooms2
  • Laundry room Inside
  • Flooring Other, Carpet
  • Fireplace Exterior Fireplace, Family Room
  • APPLIANCES Dryer, Washer, Refrigerator, Dishwasher, Disposal, Gas Cooktop
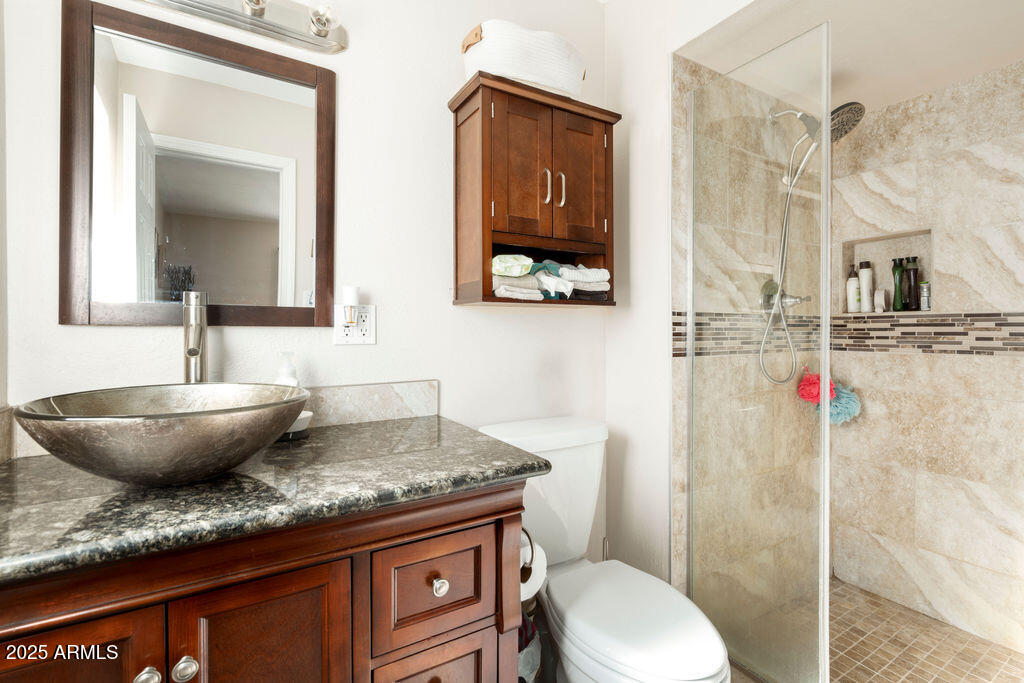
  • other interior Features Walk-in Pantry, High Speed Internet, Granite Counters, Breakfast Bar, No Interior Steps, Vaulted Ceiling(s), Kitchen Island, 3/4 Bath Master Bdrm

Area & Lot

  • Status Sold
  • Date Sold March 31, 2025
  • Living Area1,928 Sq.Ft.
  • Lot Area10,167 Sq.Ft.
  • MLS® ID6807460
  • TypeResidential
  • YEAR BUILT1960
  • NeighborhoodPhoenix
  • Architecture StylesContemporary, Santa Barbara/Tuscan
  • Elementary SchoolTavan Elementary School
  • Middle SchoolIngleside Middle School
  • High SchoolArcadia High School
  • School DistrictScottsdale Unified District

Exterior

  • STORIES1
  • Garage Space2.0
  • water SourceCity Water
  • PoolNone
  • roofComposition
  • lot featuresDirt Back, Grass Front, Auto Timer H 2 O Front, Auto Timer H 2 O Back
  • parkingRV Access/Parking, RV Gate, Garage Door Opener, Extended Length Garage, Direct Access, Attchd Gar Cabinets, Over Height Garage
  • HEAT TYPEElectric
  • AIR CONDITIONINGCentral Air
  • sewerPublic Sewer
  • other exterior FeaturesStorage

Financial

  • Sales Price$840,000
  • Real Estate Tax $2,678/yr

Phoenix

Indulge in flavorful experiences that transcend borders.

Explore

Let’s Get to Work

Whether buying, selling, or investing, Nick brings the market knowledge, strategy, and representation needed to move forward with confidence.

Follow Me on Instagram