
Leave a Message

By providing your contact information to Nick Steffes, your personal information will be processed in accordance with Nick Steffes's Privacy Policy. By checking the box(es) below, you expressly consent to receive marketing or promotional real estate communication from Nick Steffes in the manner selected by you. For SMS text messages, message frequency varies. Message and data rates may apply. Consent is not a condition of purchase of any goods or services. You may opt out of receiving further communications from Nick Steffes at any time. To opt out of receiving SMS text messages, reply STOP to unsubscribe. SMS text messaging is subject to our Terms of Use.

Thank you for your message. I will be in touch with you shortly.

32130 N 126TH Avenue
SEE ALL PHOTOS
32130 N 126TH Avenue
Courtesy of Compass, Emily M Tyson Listing Contact: 480-980-9822 
Sold

32130 N 126TH Avenue

32130 N 126TH Avenue, Peoria, AZ 85383

$997,400
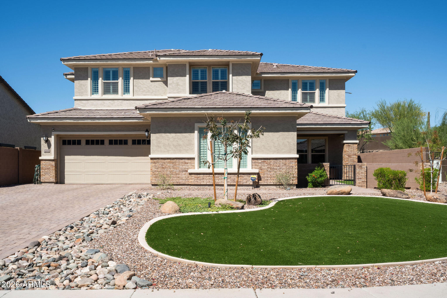
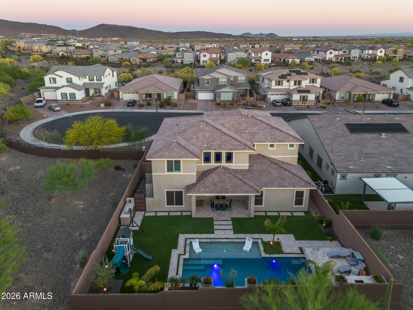
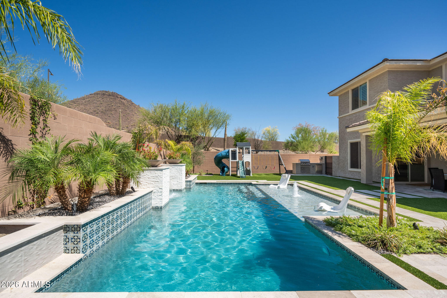
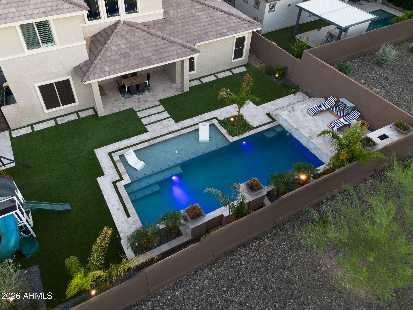
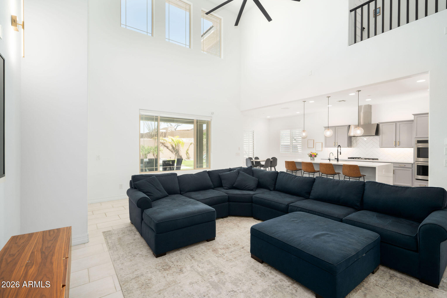
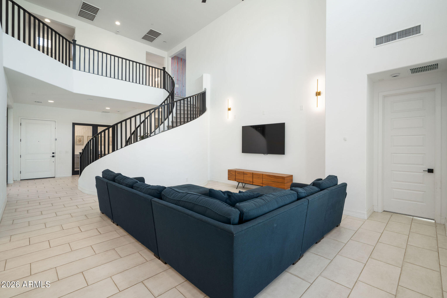
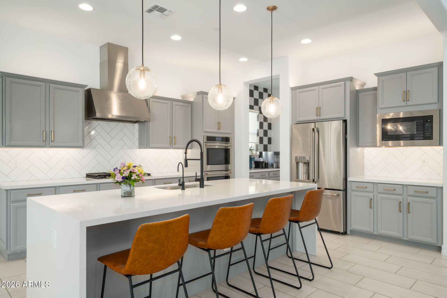
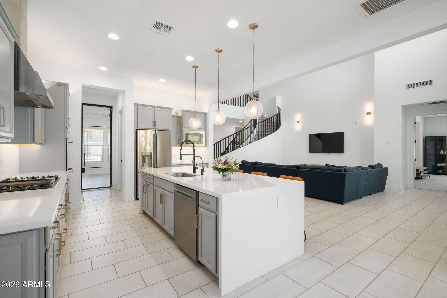
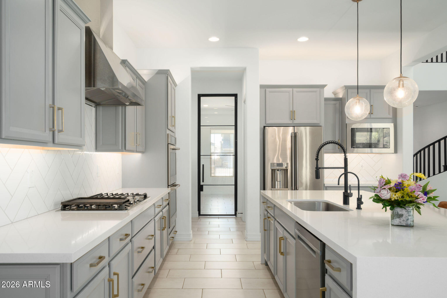
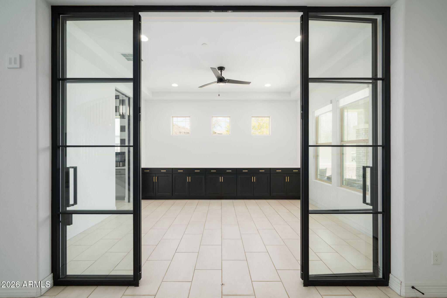
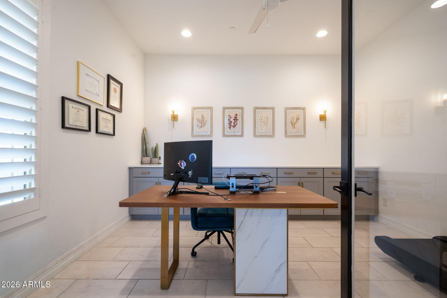
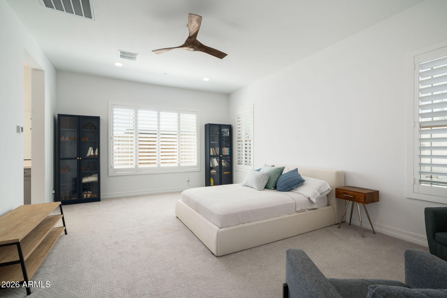
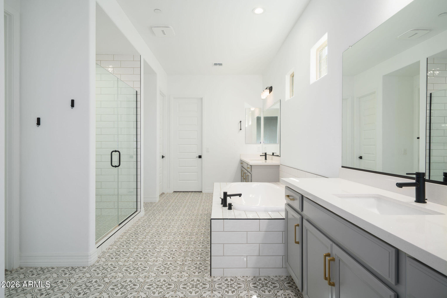
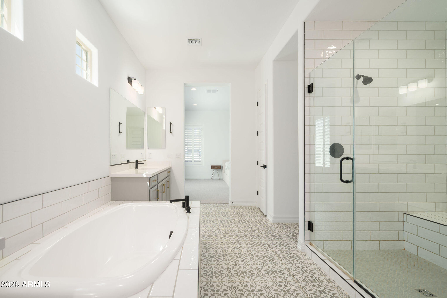
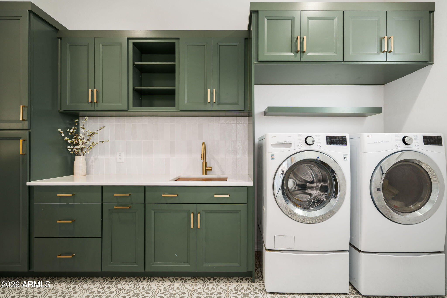
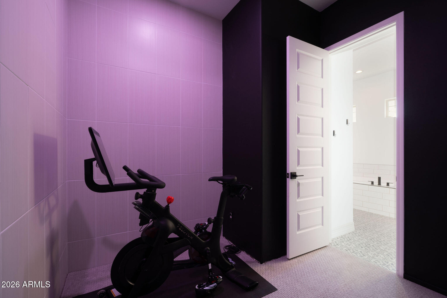
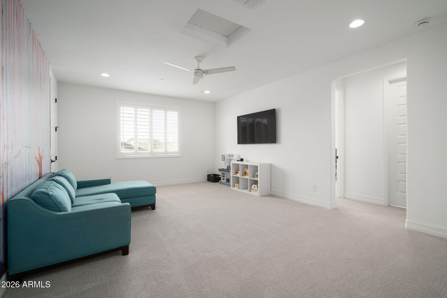
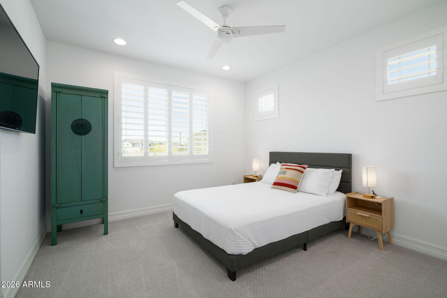
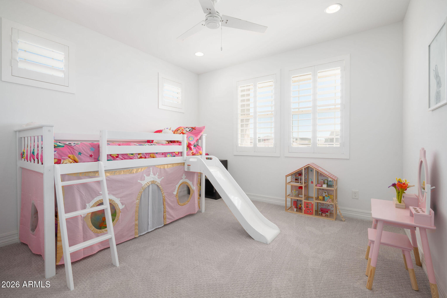
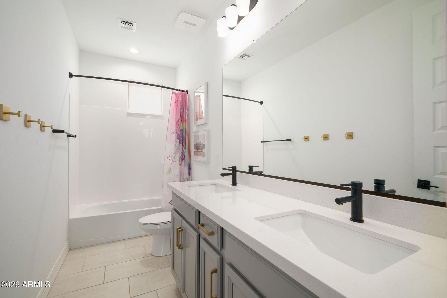
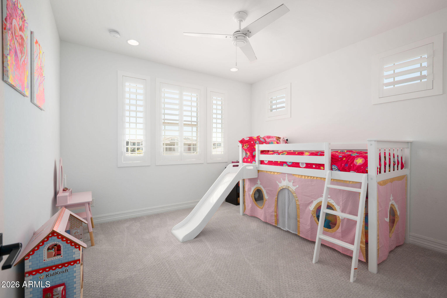
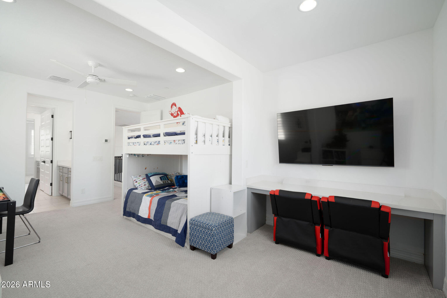
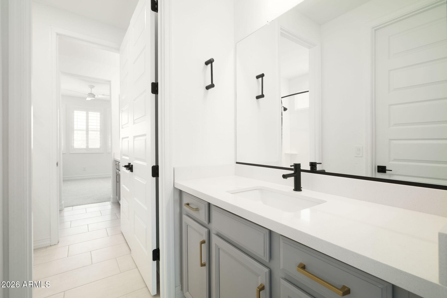
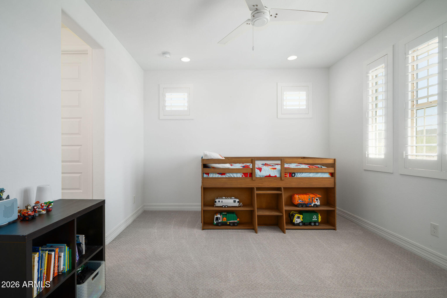
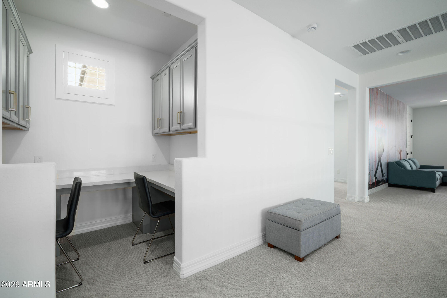
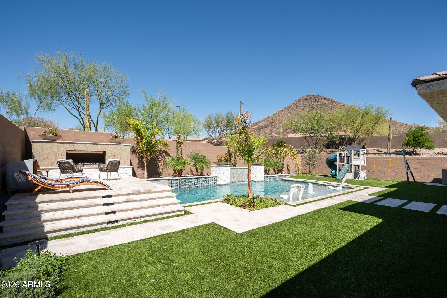
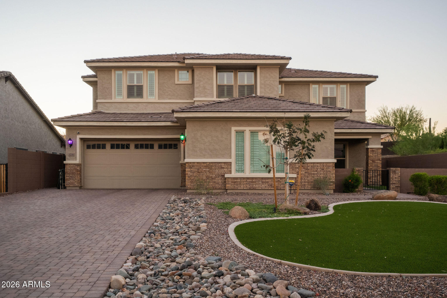
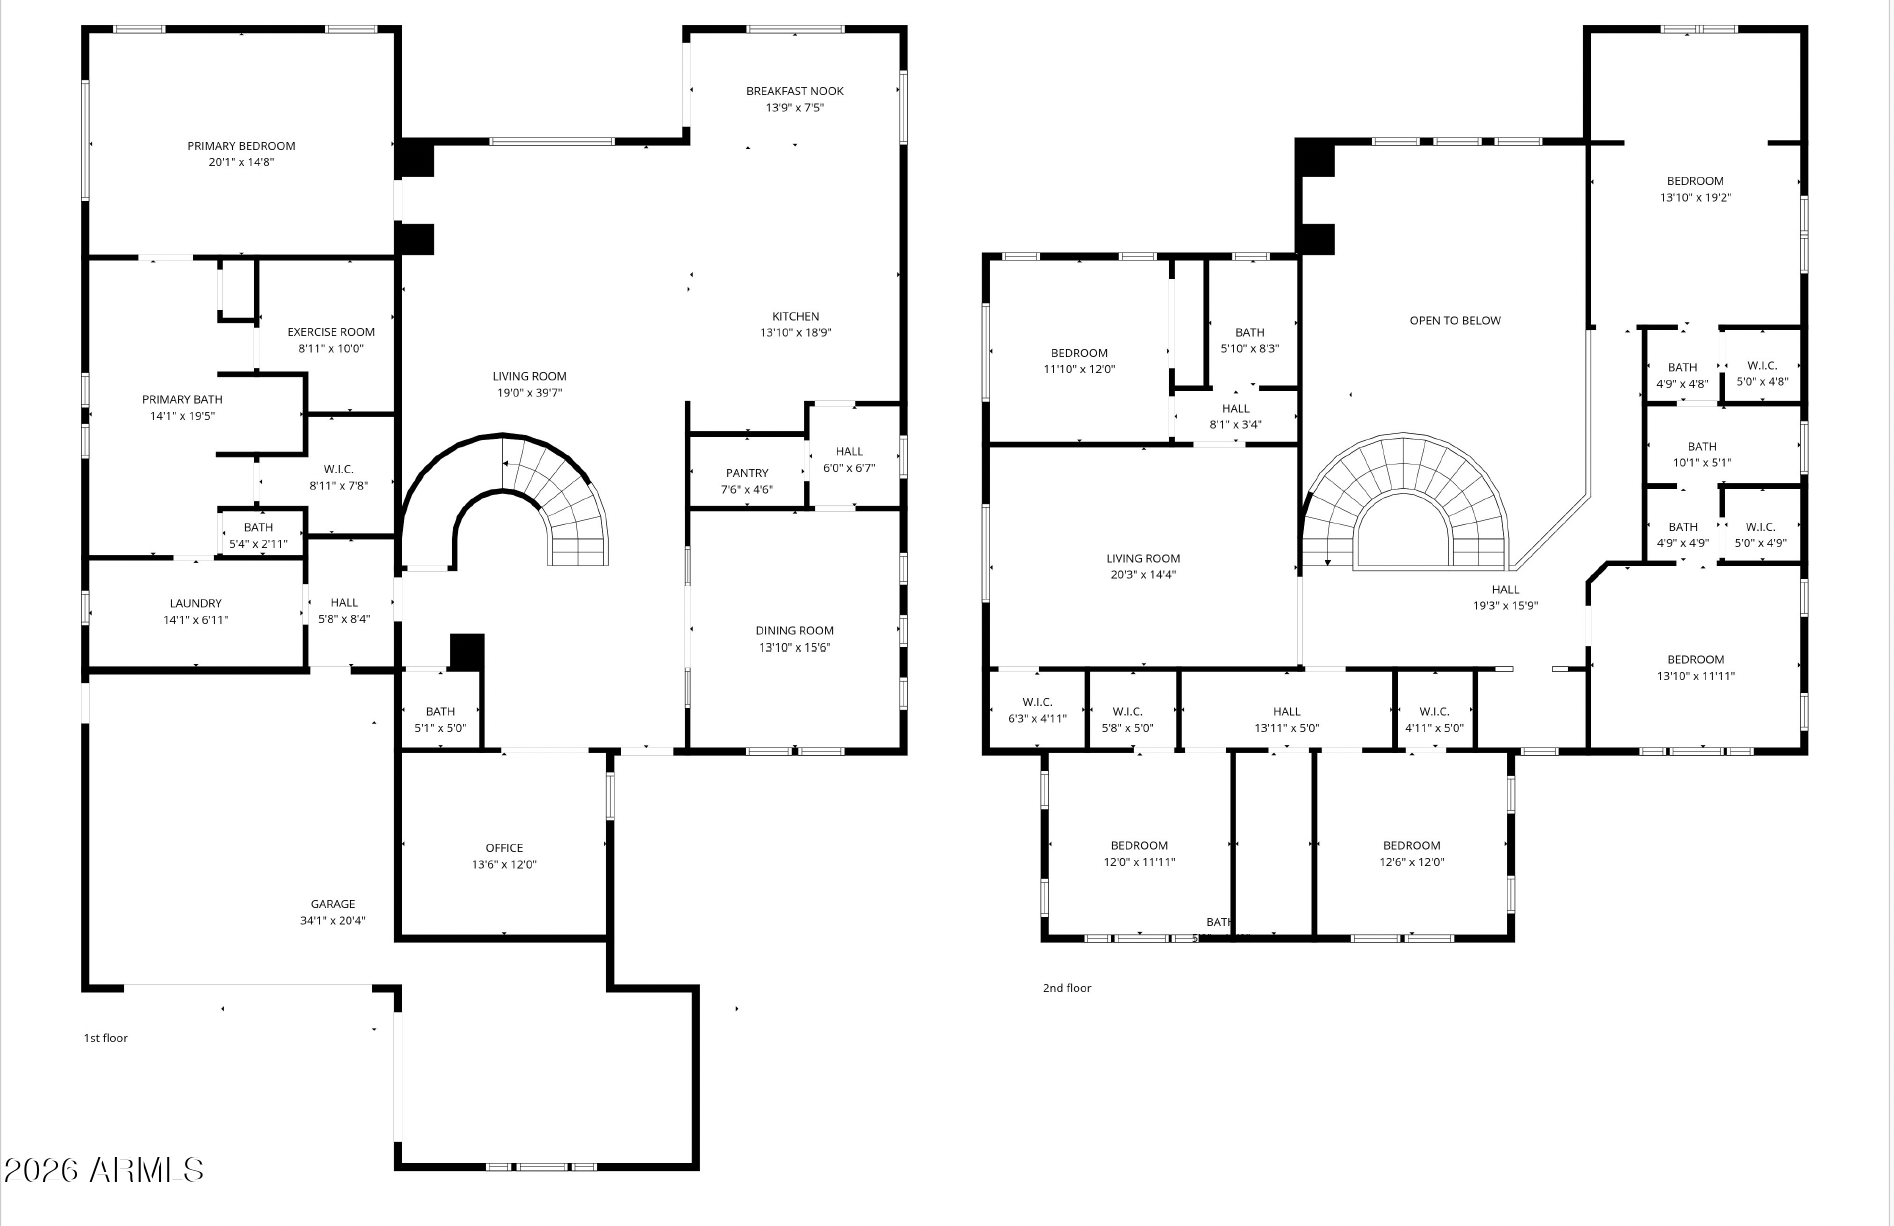
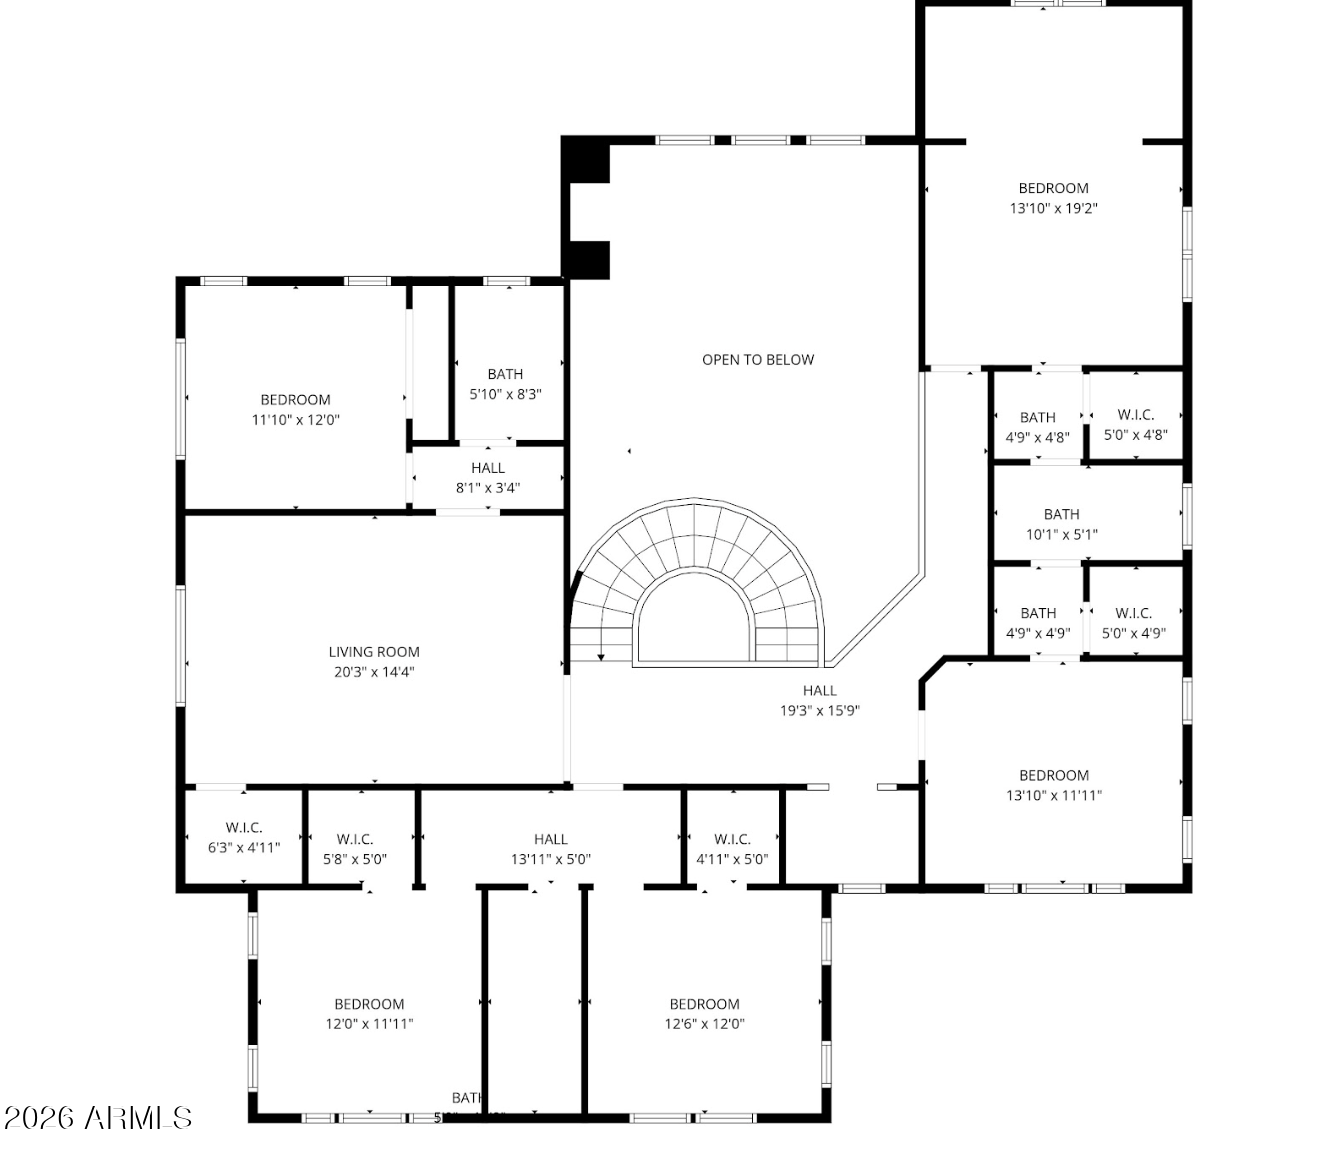
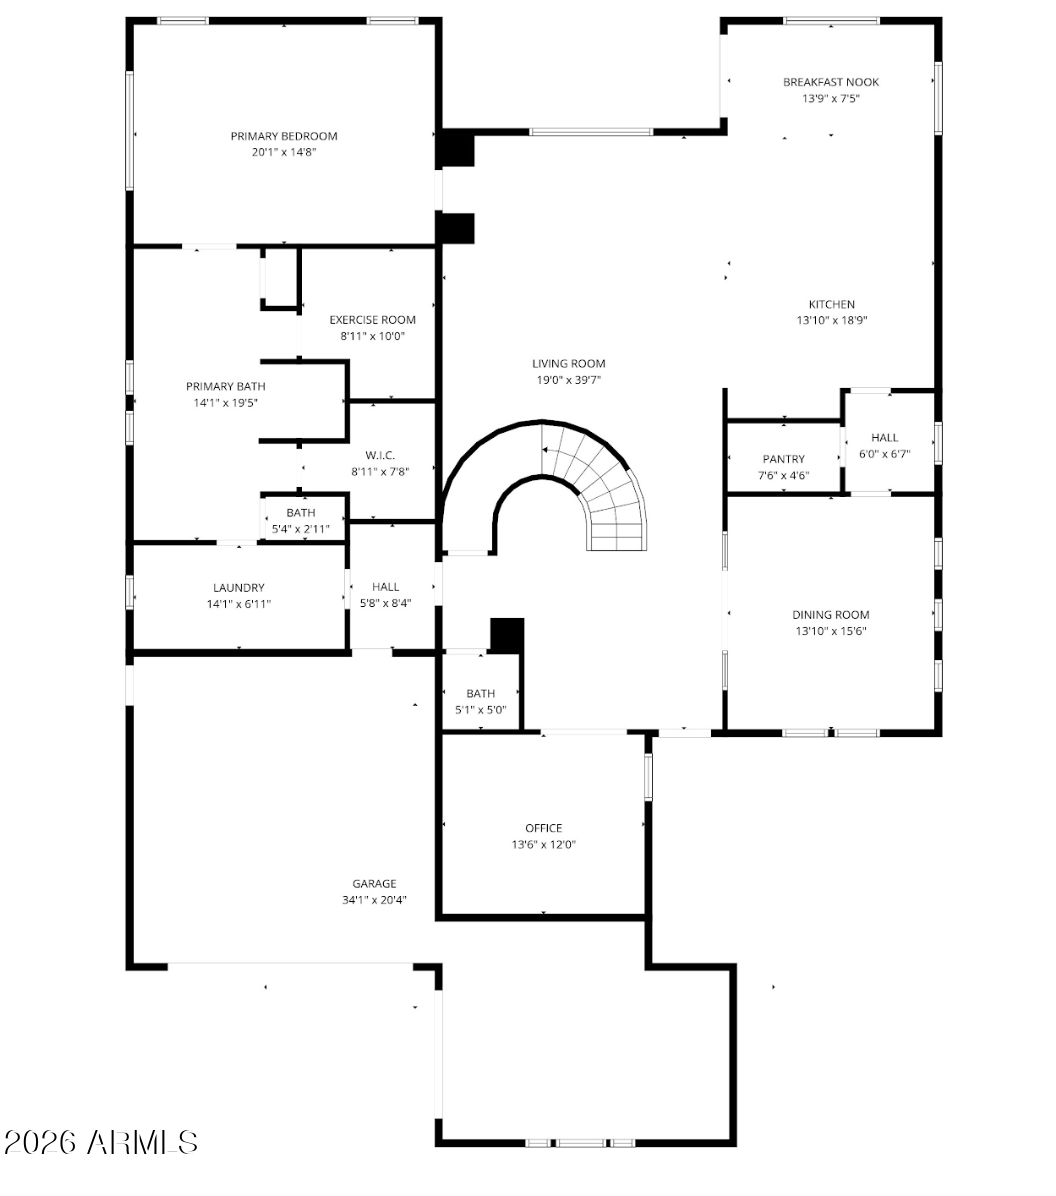
Functionality, pristine condition, and a rare opportunity in the Mystic community of Vistancia. Positioned on one of the largest corner lots, this home offers a layout designed for both everyday living and effortless flow. The expansive main-level primary suite serves as a true retreat, featuring a spacious and well-appointed design that feels both comfortable and refined. Upstairs, a split floor plan provides additional privacy along with flexible living space to fit a variety of needs. Two dedicated office areas offer versatility for work, wellness, or creative use. The open-concept design connects seamlessly to a resort-style backyard with a custom pool, expansive hardscaping, and stunning mountain views. Clean lines, elevated finishes, and intentional design makes this home standout!

6
beds

5
baths

4,516 Sq.Ft. LIVING AREA

10,785 Sq.Ft. lot

Features & Amenities

Interior

  • total bedrooms6
  • Total bathrooms5
  • full bathrooms4
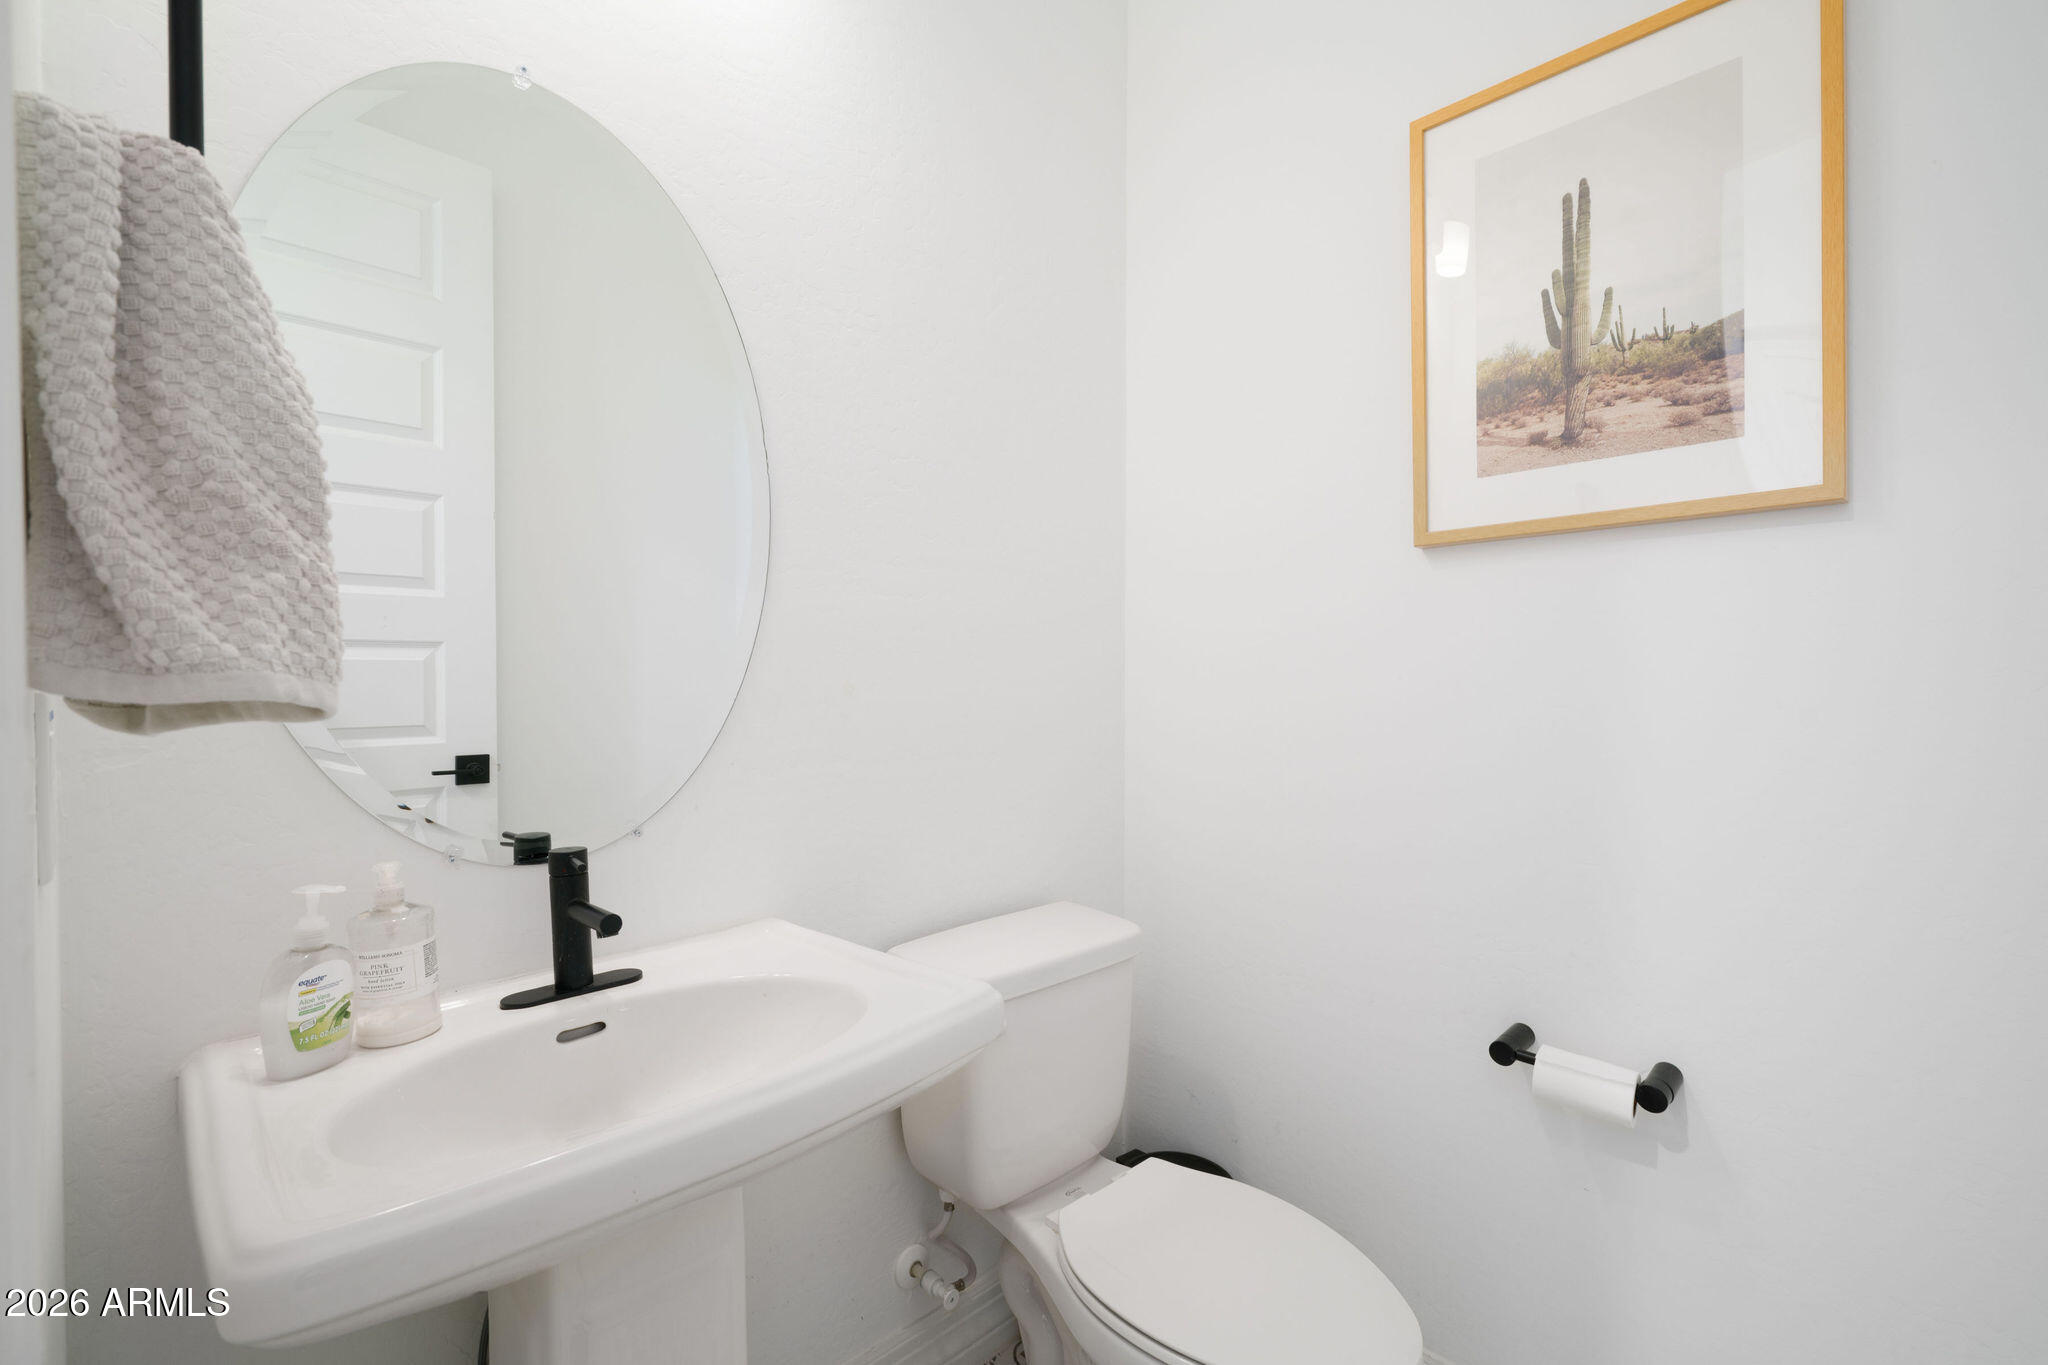
  • half bathroom1
  • Flooring Carpet, Tile
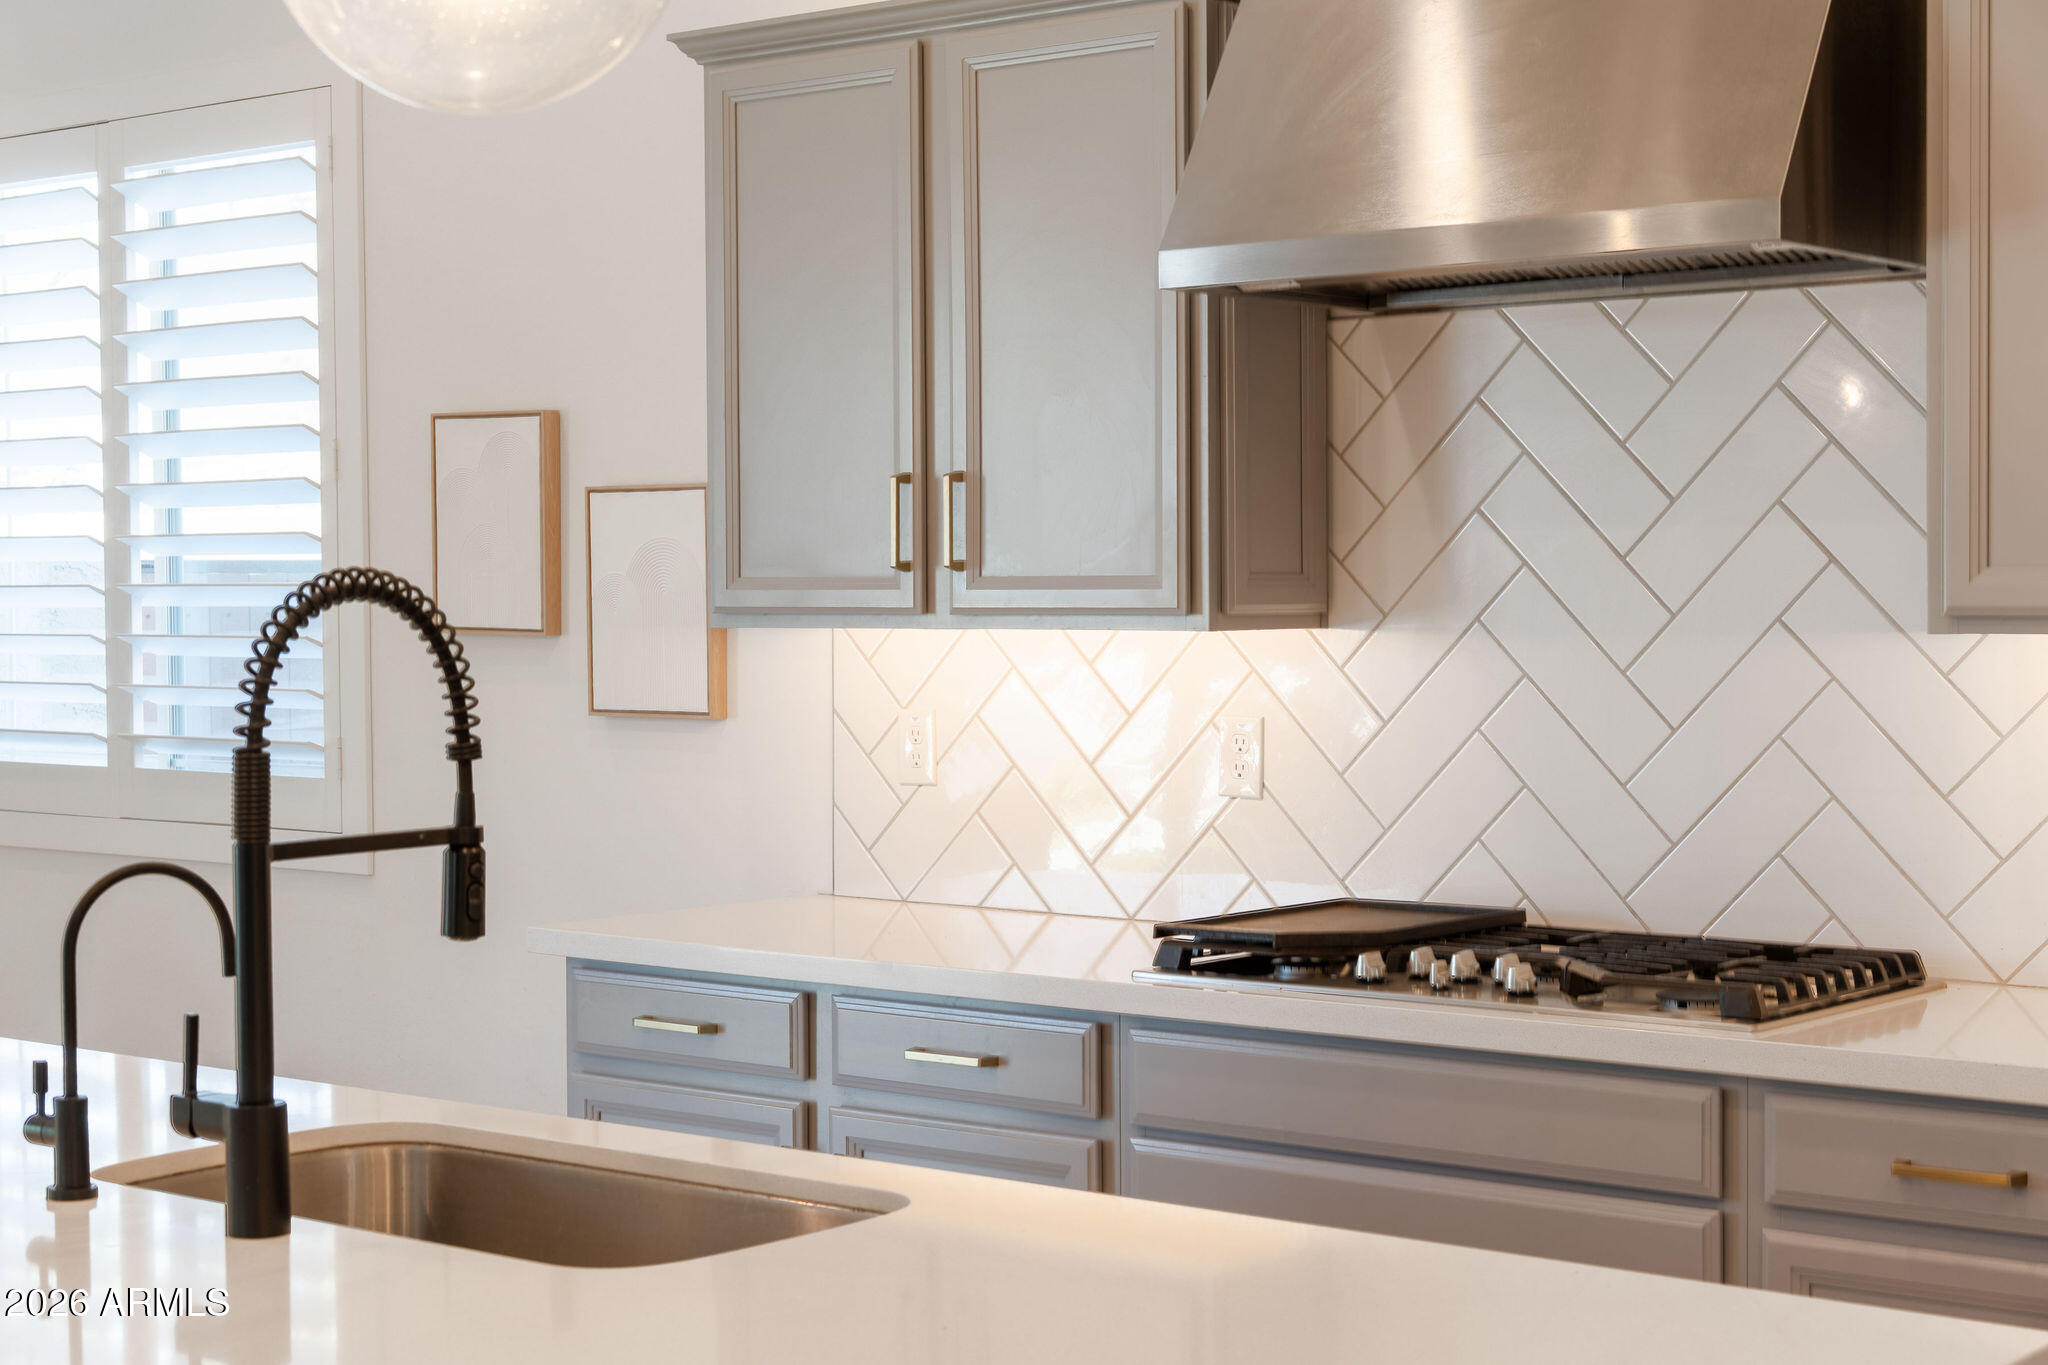
  • APPLIANCES Dryer, Washer, Refrigerator, Gas Range, Gas Oven
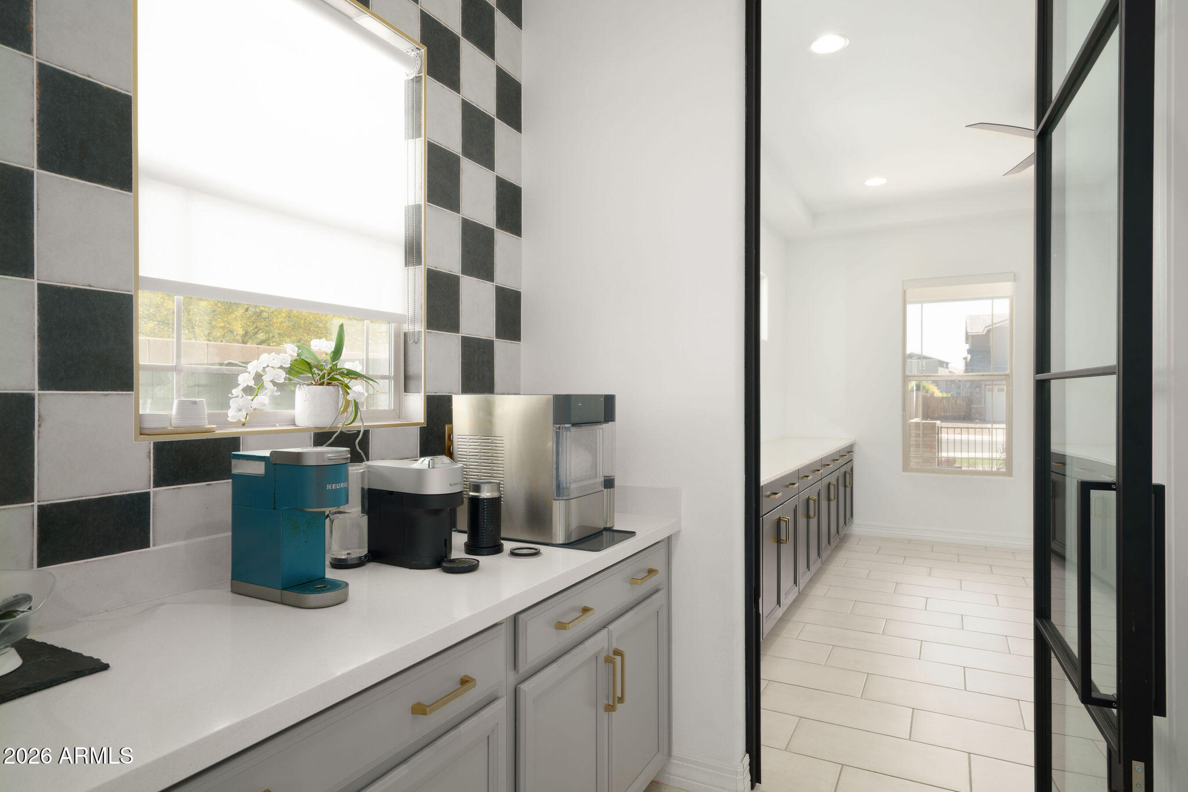
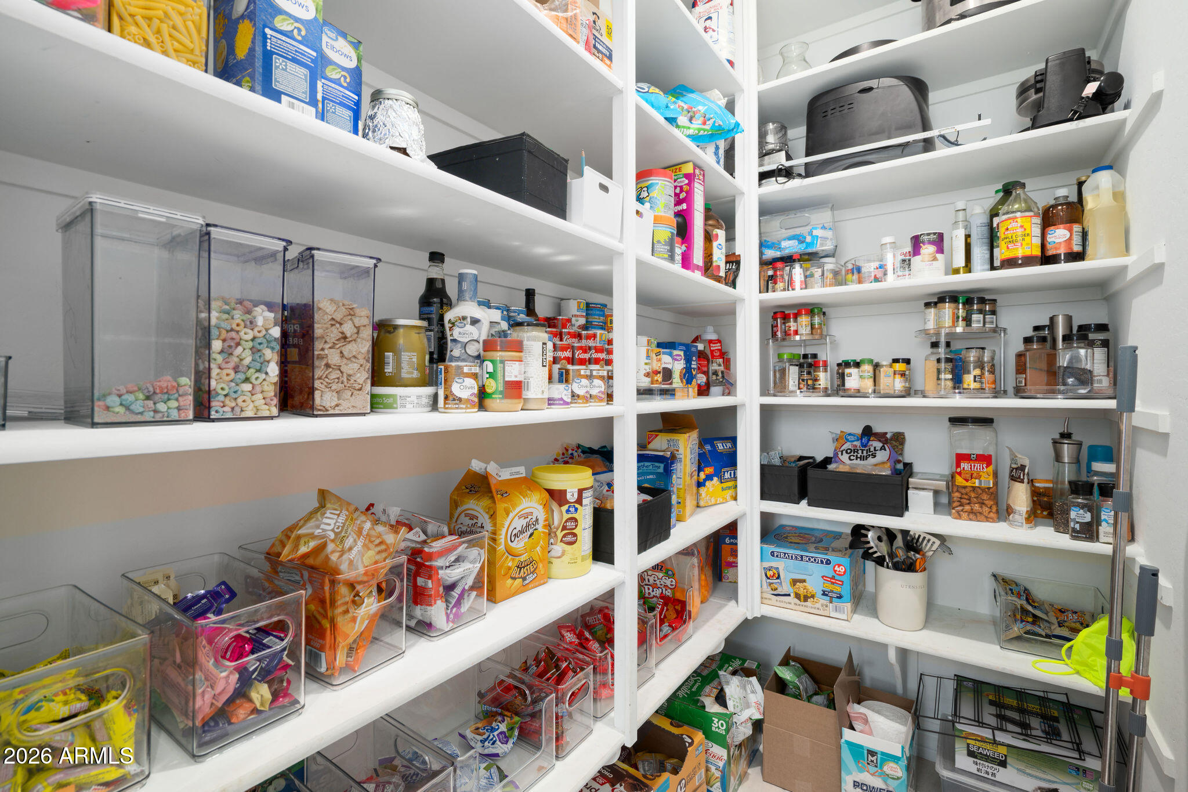
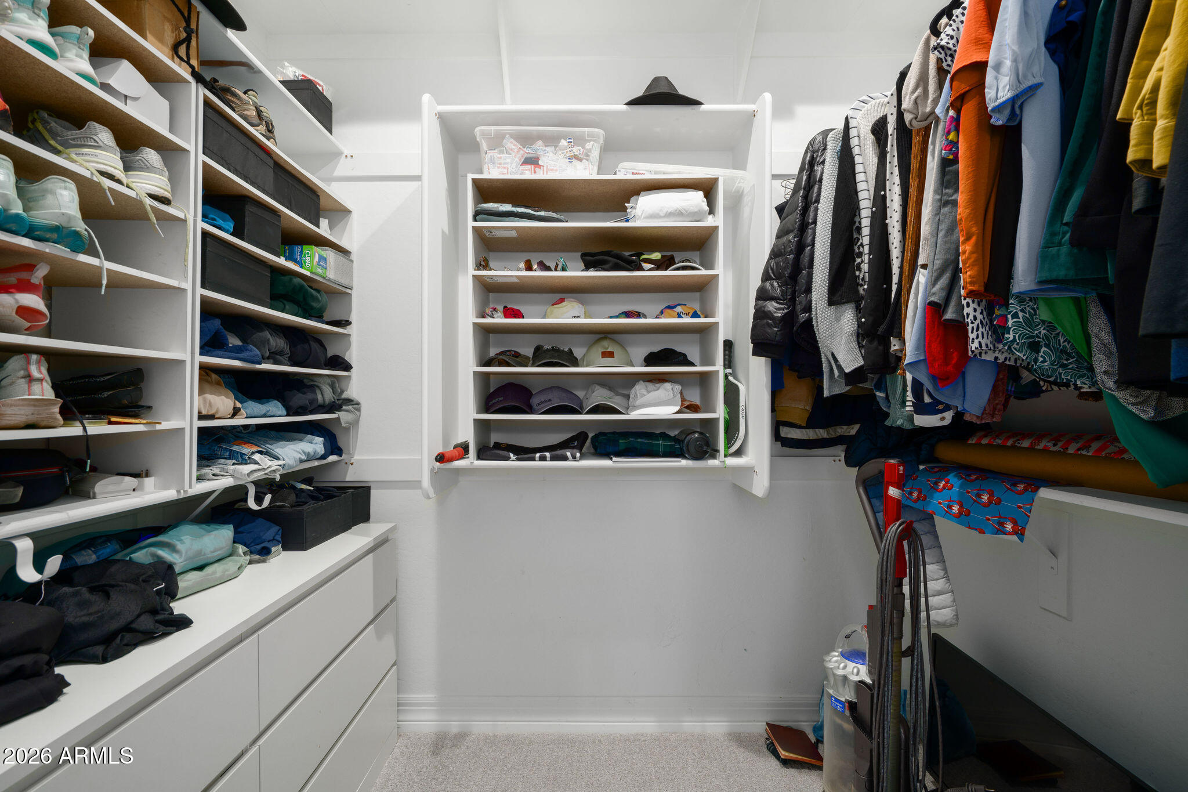
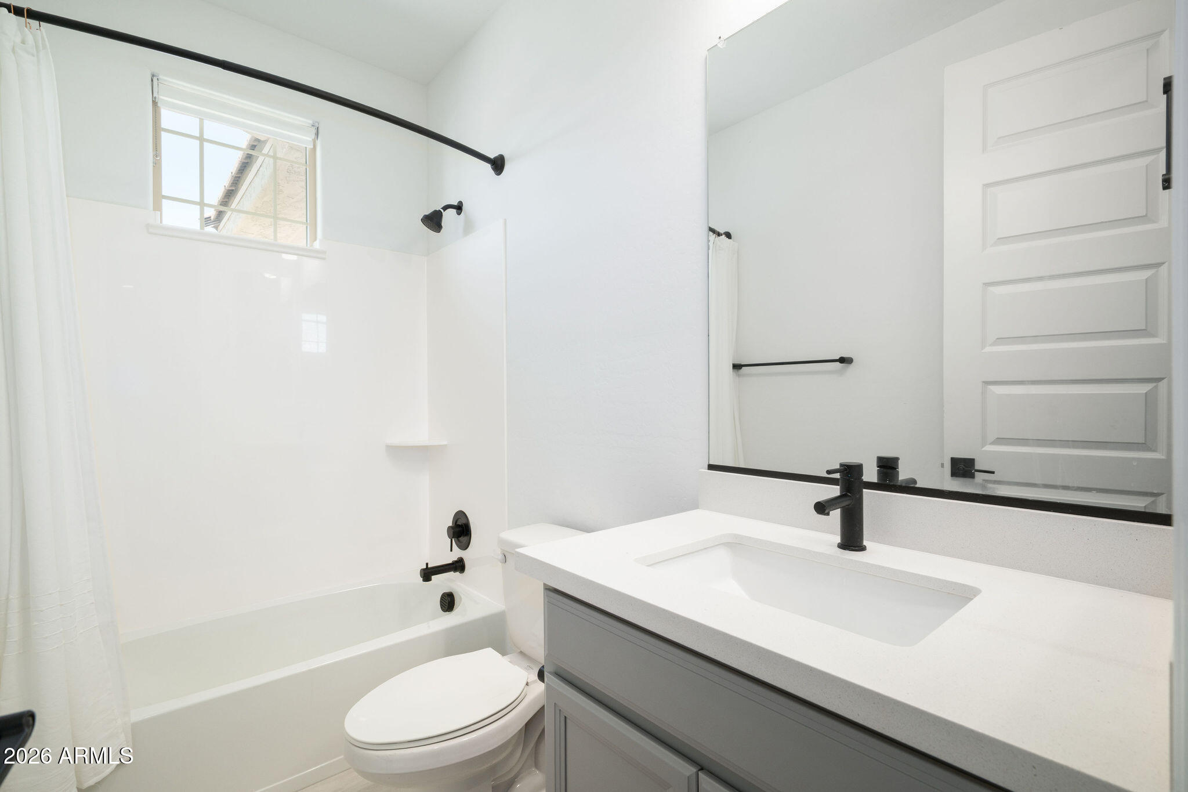
  • other interior Features Walk-in Pantry, Quartz Countertops, Master Downstairs, 9 Flat Ceilings, Vaulted Ceiling(s), Kitchen Island, Pantry, Full Bth Master Bdrm

Area & Lot

  • Status Sold
  • Date Sold July 28, 2026
  • Living Area4,516 Sq.Ft.
  • Lot Area10,785 Sq.Ft.
  • MLS® ID7009563
  • TypeResidential
  • YEAR BUILT2022
  • Architecture StylesContemporary
  • View DescriptionMountain(s)
  • Elementary SchoolVistancia Elementary School
  • Middle SchoolVistancia Elementary School
  • High SchoolLiberty High School
  • School DistrictPeoria Unified School District

Exterior

  • STORIES1
  • Garage Space3.0
  • water SourceCity Water
  • PoolOutdoor
  • roofTile
  • lot featuresEast/West Exposure, Cul-De-Sac, Gravel/Stone Front, Synthetic Grass Frnt, Synthetic Grass Back
  • parkingAttached Garage, Tandem Garage
  • HEAT TYPEForced Air
  • AIR CONDITIONINGGas, Central Air
  • sewerPublic Sewer
  • other exterior FeaturesRain Gutters, Playground, Built-in Barbecue

Financial

  • Sales Price$997,400
  • Real Estate Tax $3,877/yr
  • HOA $185/mo

Let’s Get to Work

Whether buying, selling, or investing, Nick brings the market knowledge, strategy, and representation needed to move forward with confidence.

Follow Me on Instagram