Leave a Message

By providing your contact information to Nick Steffes, your personal information will be processed in accordance with Nick Steffes's Privacy Policy. By checking the box(es) below, you expressly consent to receive marketing or promotional real estate communication from Nick Steffes in the manner selected by you. For SMS text messages, message frequency varies. Message and data rates may apply. Consent is not a condition of purchase of any goods or services. You may opt out of receiving further communications from Nick Steffes at any time. To opt out of receiving SMS text messages, reply STOP to unsubscribe. SMS text messaging is subject to our Terms of Use.

Thank you for your message. I will be in touch with you shortly.

3228 N 147TH Lane
3228 N 147TH Lane
3228 N 147TH Lane
3228 N 147TH Lane
3228 N 147TH Lane
3228 N 147TH Lane
3228 N 147TH Lane
3228 N 147TH Lane
3228 N 147TH Lane
3228 N 147TH Lane
3228 N 147TH Lane
3228 N 147TH Lane
3228 N 147TH Lane
3228 N 147TH Lane
3228 N 147TH Lane
3228 N 147TH Lane
3228 N 147TH Lane
3228 N 147TH Lane
3228 N 147TH Lane
3228 N 147TH Lane
3228 N 147TH Lane
3228 N 147TH Lane
3228 N 147TH Lane
3228 N 147TH Lane
3228 N 147TH Lane
3228 N 147TH Lane
3228 N 147TH Lane
3228 N 147TH Lane
3228 N 147TH Lane
3228 N 147TH Lane
3228 N 147TH Lane
3228 N 147TH Lane
3228 N 147TH Lane
3228 N 147TH Lane
SEE ALL PHOTOS
3228 N 147TH Lane
3228 N 147TH Lane
3228 N 147TH Lane
3228 N 147TH Lane
3228 N 147TH Lane
3228 N 147TH Lane
3228 N 147TH Lane
3228 N 147TH Lane
3228 N 147TH Lane
3228 N 147TH Lane
3228 N 147TH Lane
3228 N 147TH Lane
3228 N 147TH Lane
3228 N 147TH Lane
3228 N 147TH Lane
3228 N 147TH Lane
3228 N 147TH Lane
3228 N 147TH Lane
3228 N 147TH Lane
3228 N 147TH Lane
3228 N 147TH Lane
3228 N 147TH Lane
3228 N 147TH Lane
3228 N 147TH Lane
3228 N 147TH Lane
3228 N 147TH Lane
3228 N 147TH Lane
3228 N 147TH Lane
3228 N 147TH Lane
3228 N 147TH Lane
3228 N 147TH Lane
3228 N 147TH Lane
3228 N 147TH Lane
3228 N 147TH Lane
Courtesy of Compass, Claire Ackerman Listing Contact: 480-272-0958 
Sold

3228 N 147TH Lane

3228 N 147TH Lane, Goodyear, AZ 85395

$425,000
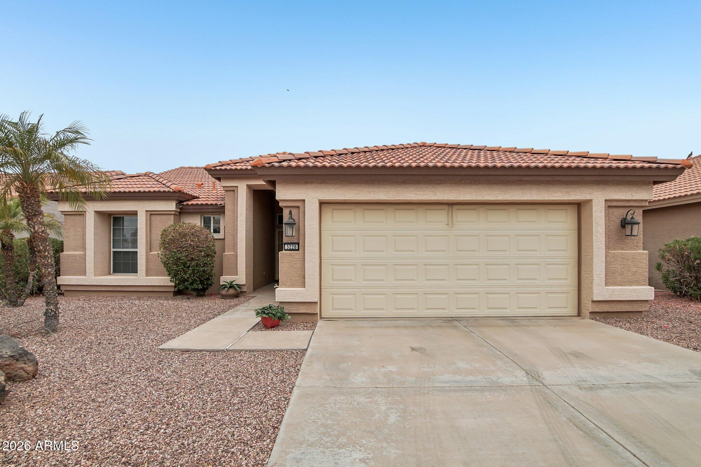
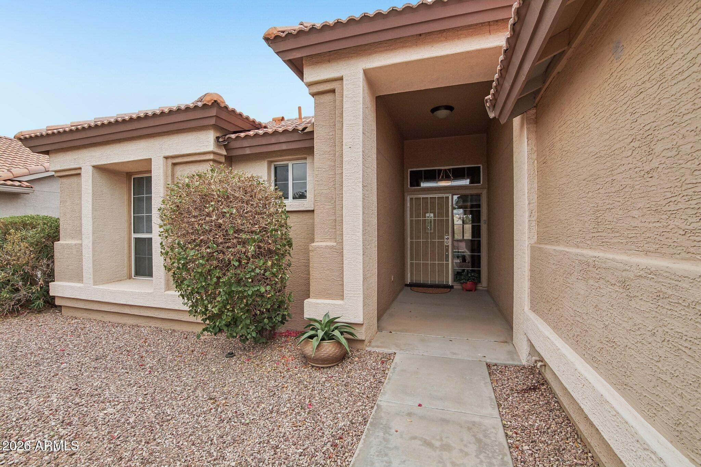
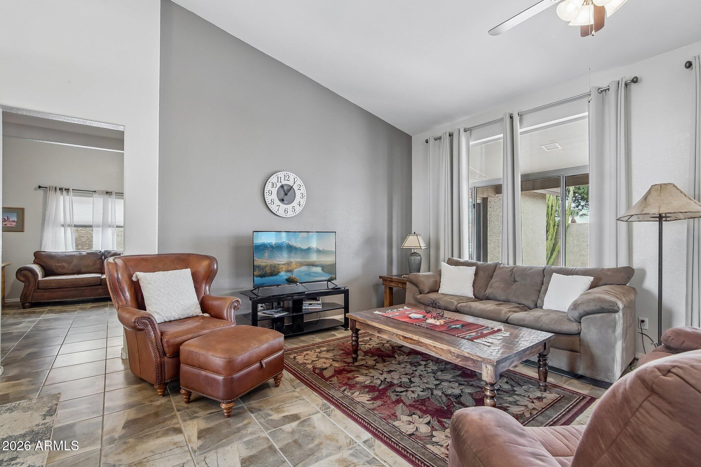
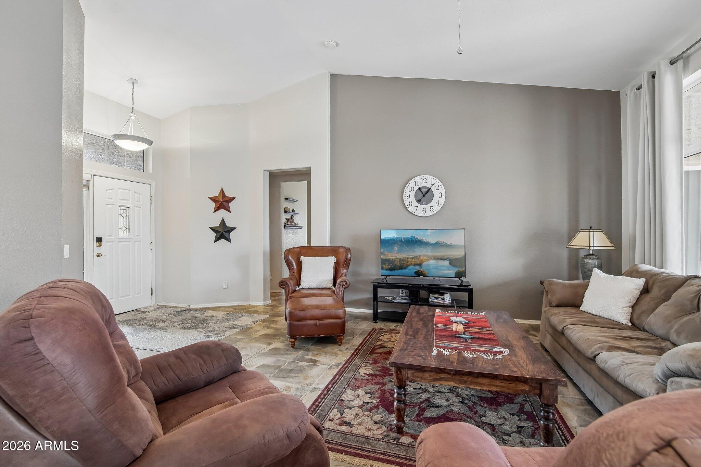
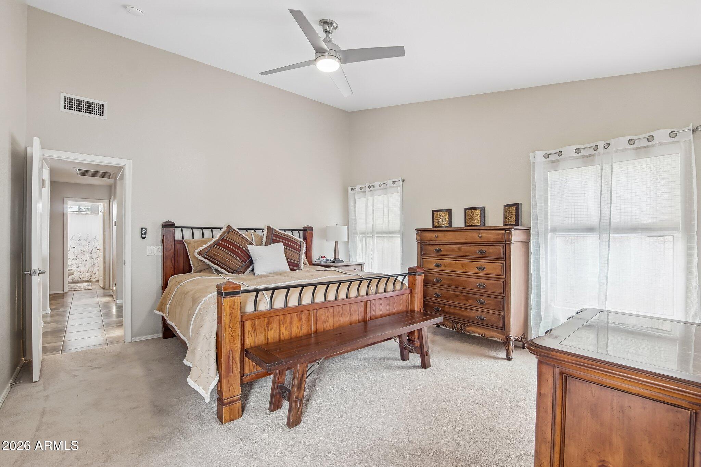
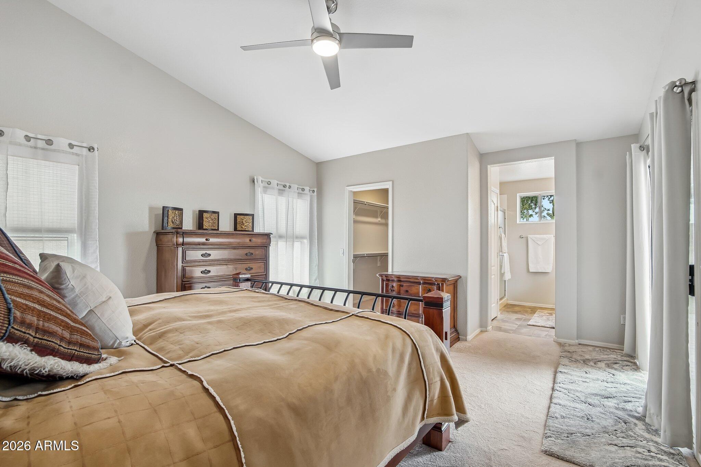
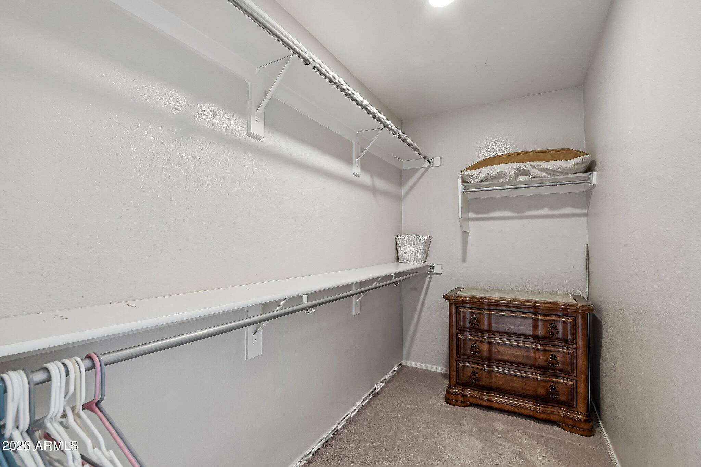
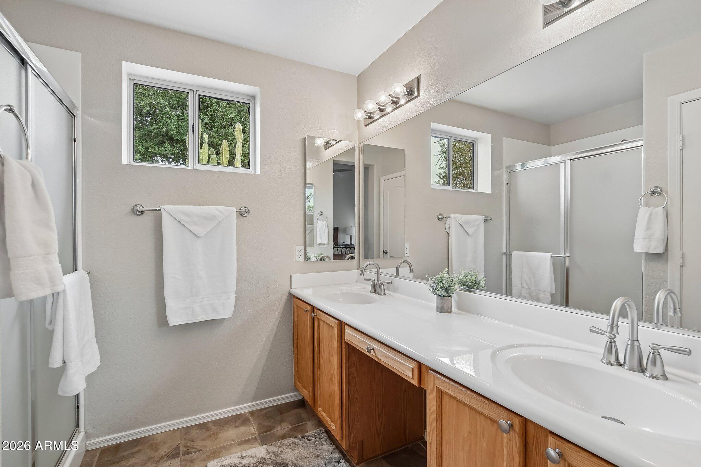
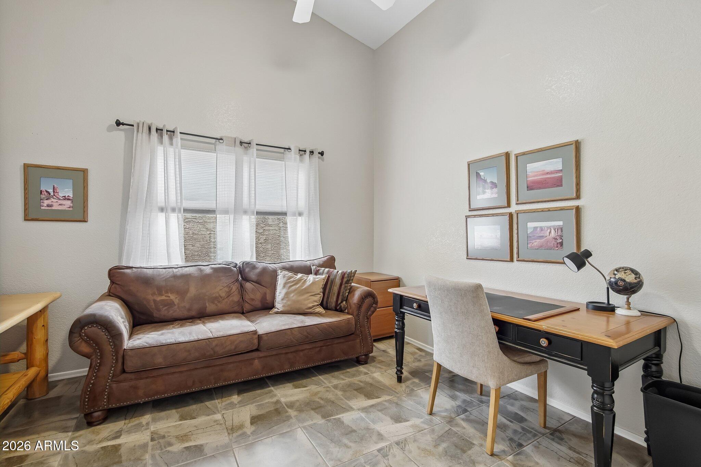
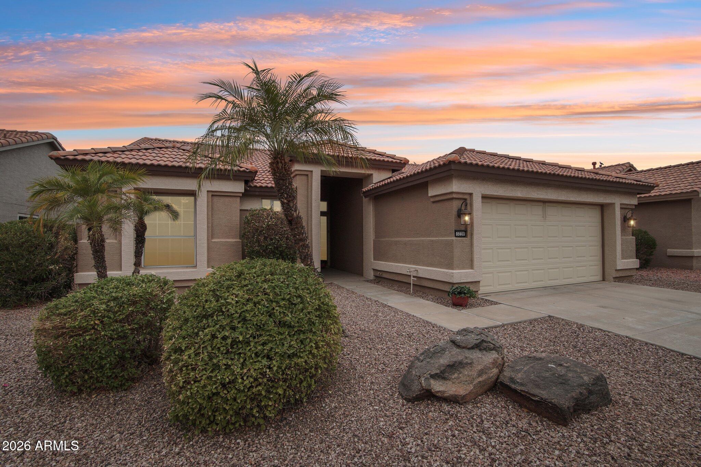
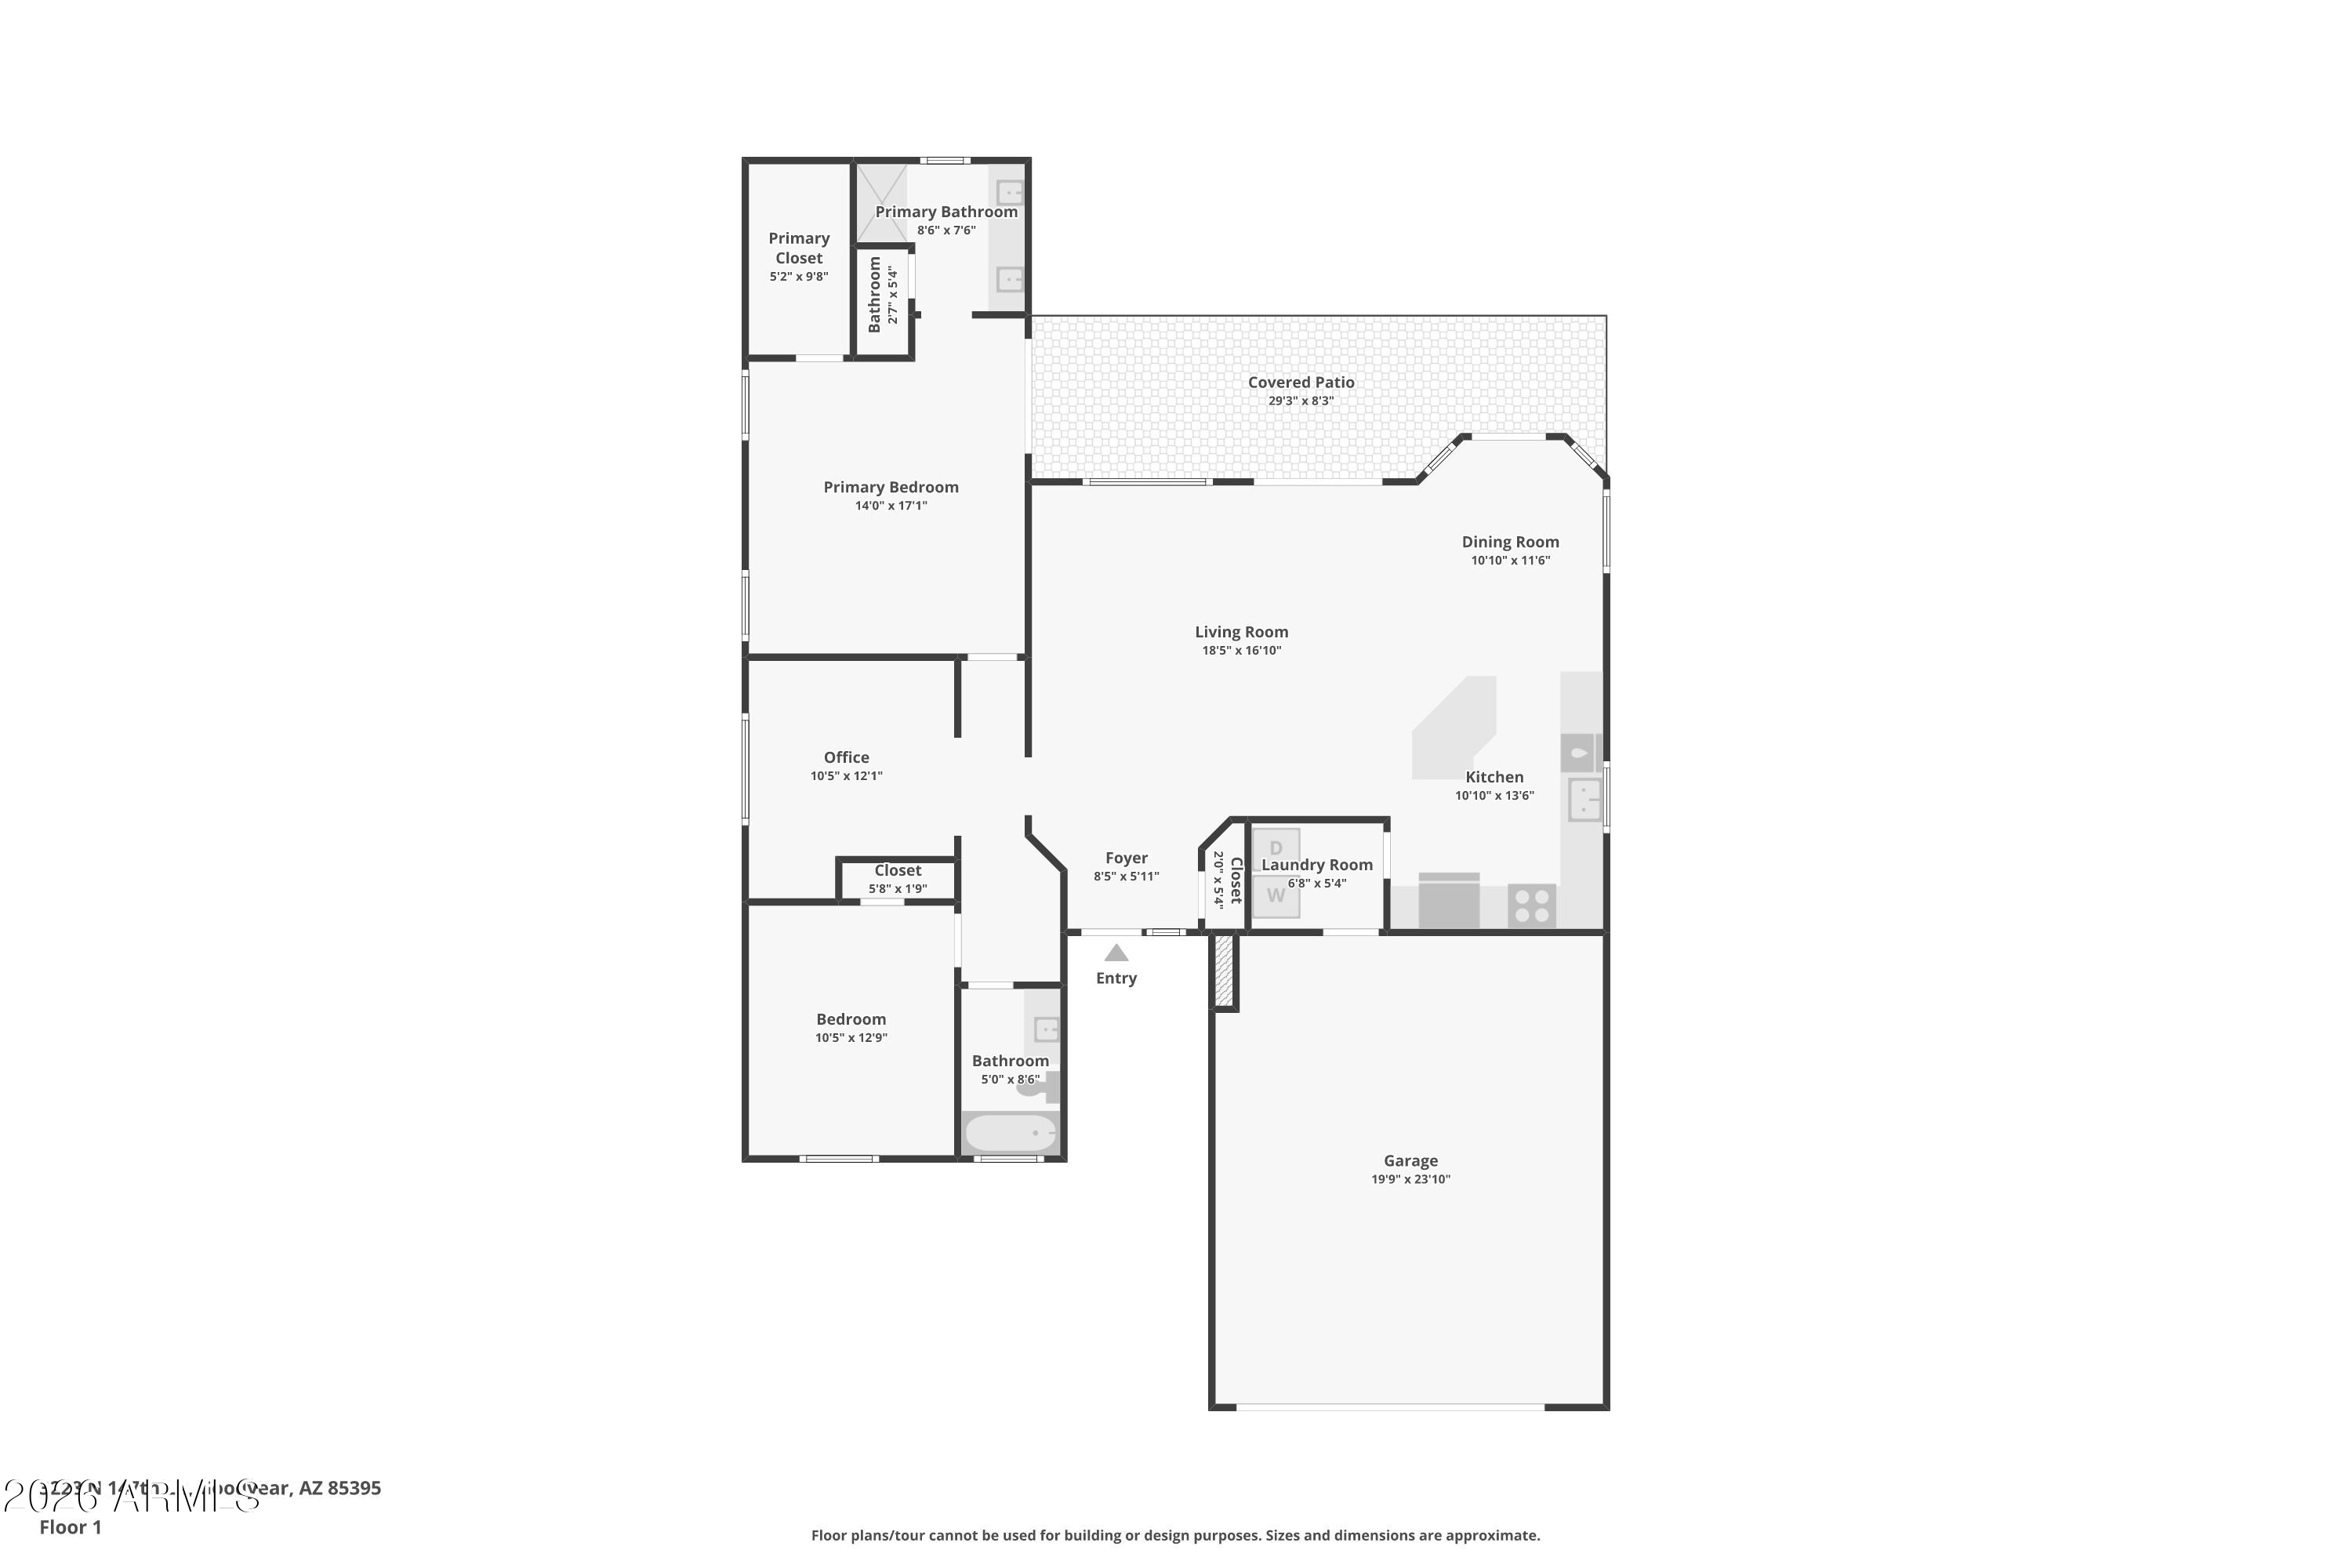
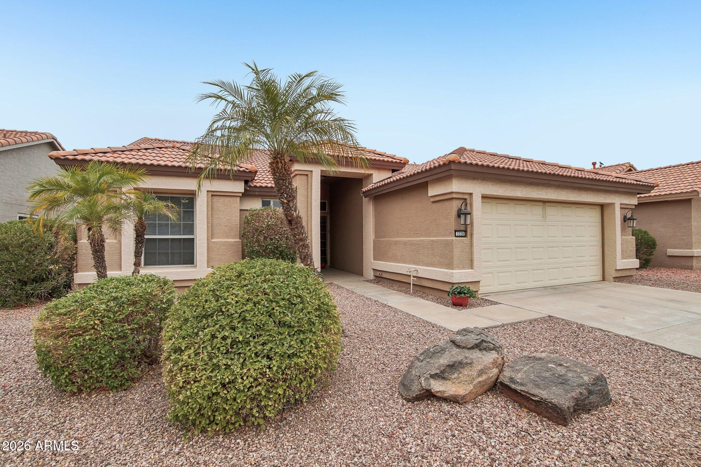
Welcome to resort-style living in the highly sought-after PebbleCreek Golf Resort Community. Brand new HVAC!! This beautifully maintained Augusta floor plan offers 2 bedrooms, 2 bathrooms, a versatile den/home office & an open-concept layout.
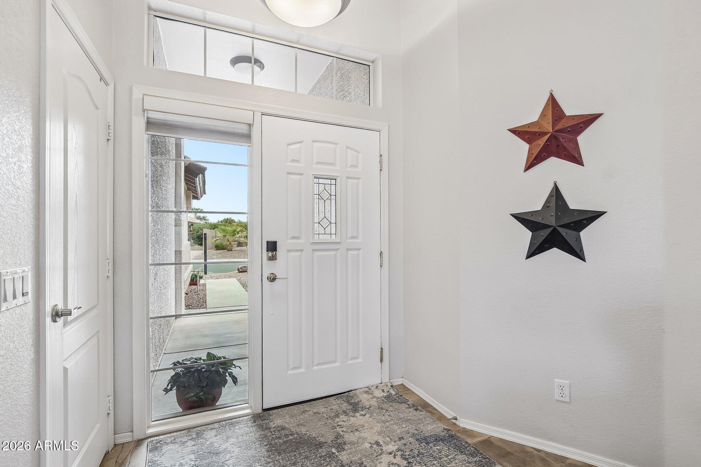
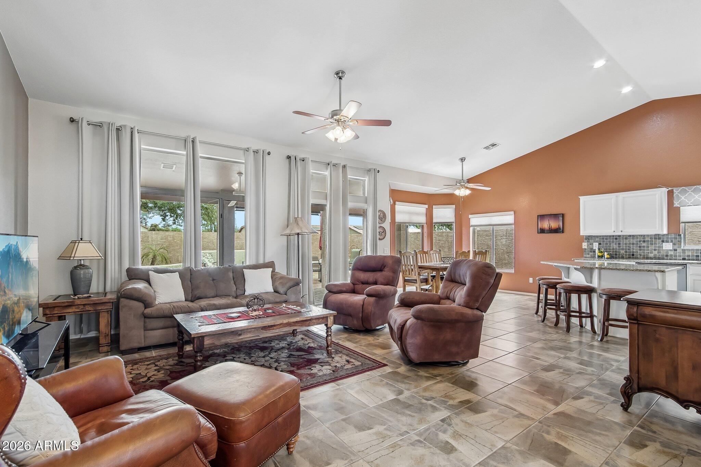
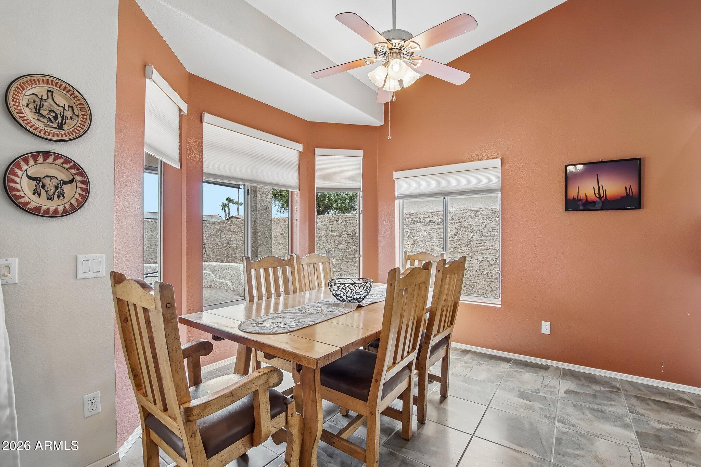
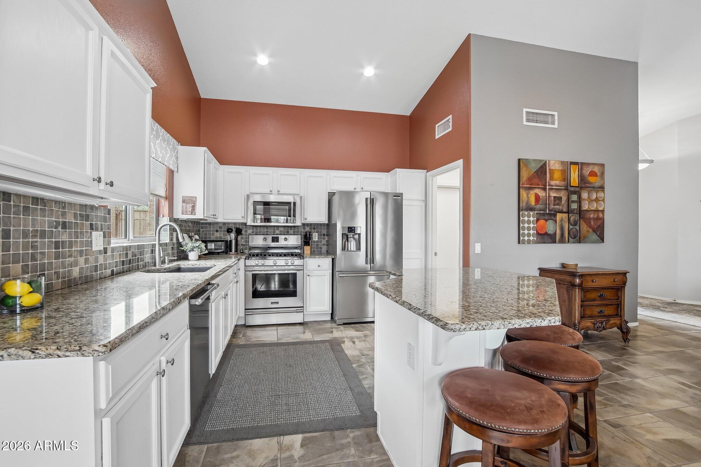
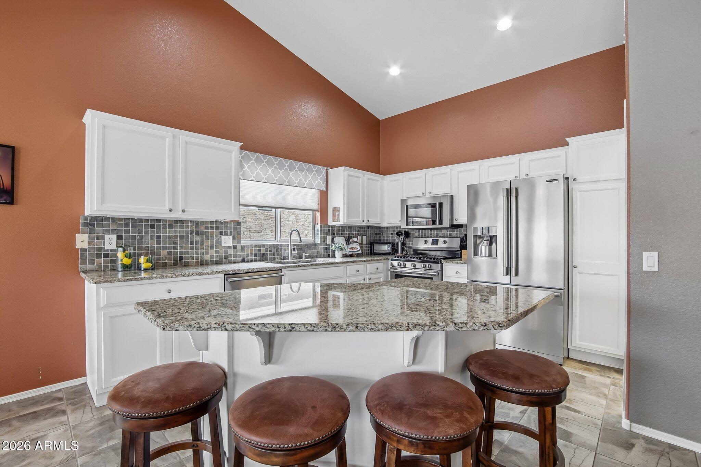
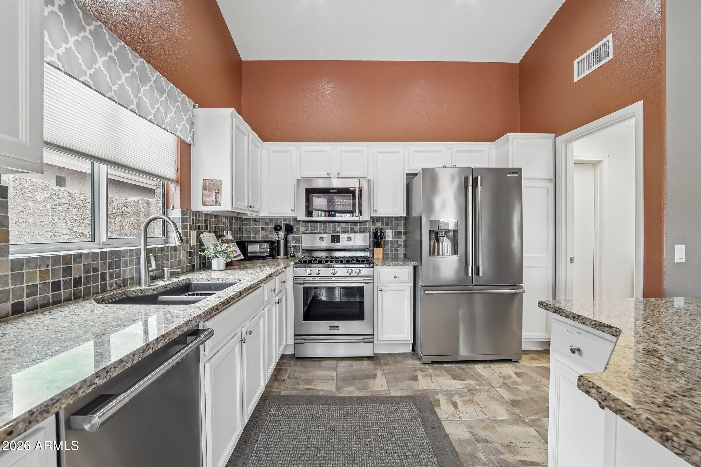
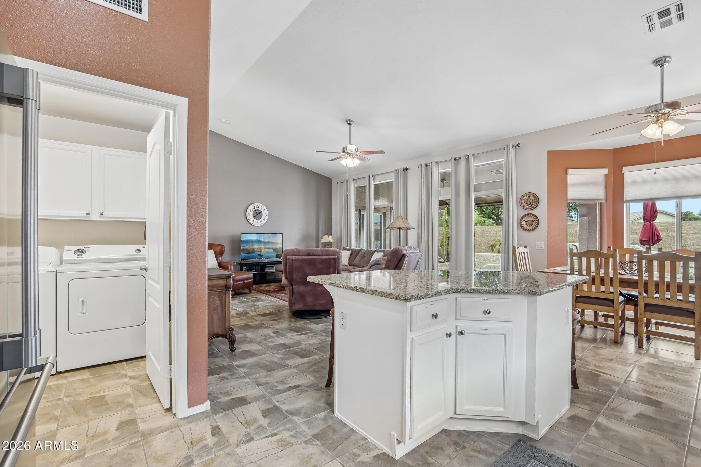
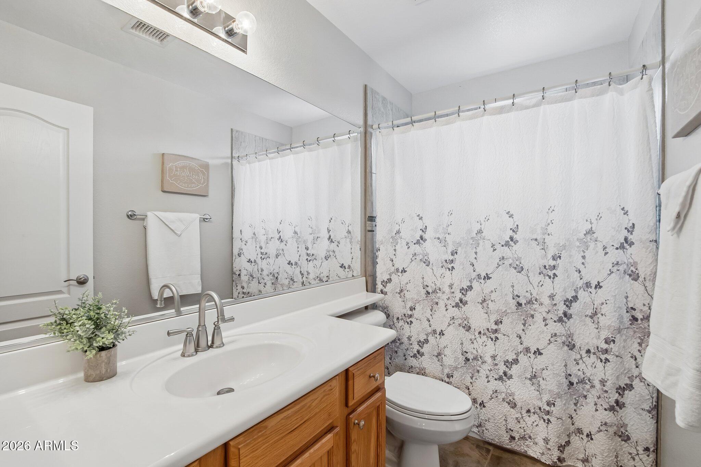
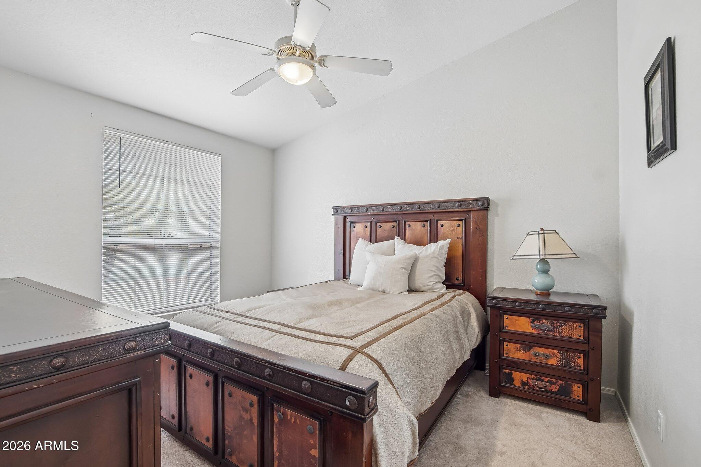
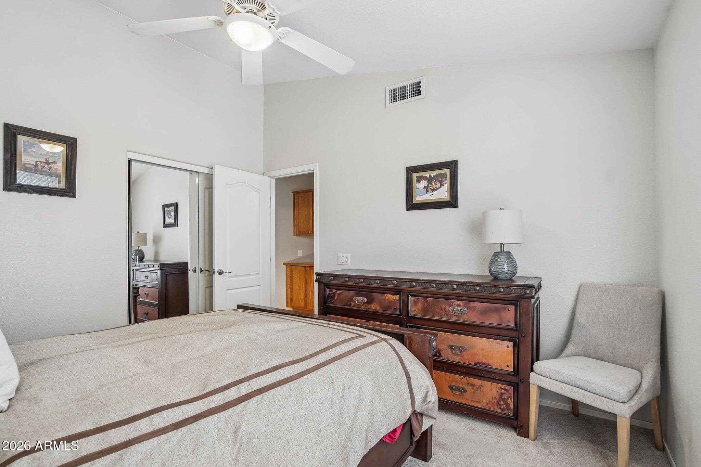
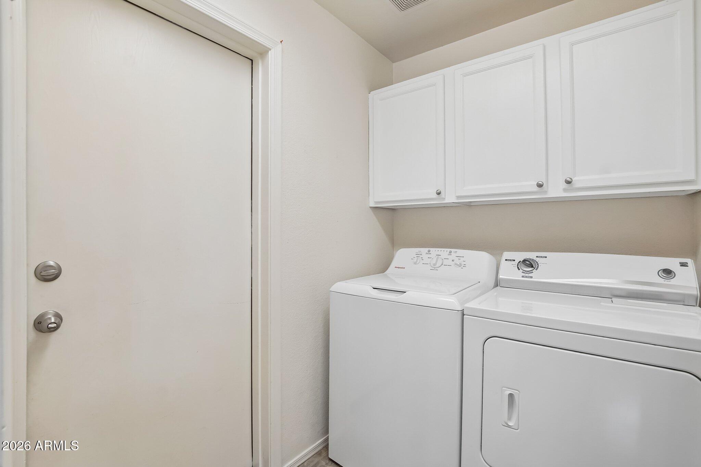
Step inside to discover designer finishes, vaulted ceilings, abundant natural light & a spacious great room that flows seamlessly into the kitchen. The kitchen features granite countertops, a custom tile backsplash, stainless steel appliances, a gas range & a large center island with breakfast bar seating. The thoughtfully designed split floor plan provides privacy for both owners & guest while the dedicated den offers flexibility as a home office, hobby room, or reading retreat. Additional upgrades include dual-pane windows, ceiling fans. throughout, a water softener & an inside laundry room with direct access to the attached two-car garage.
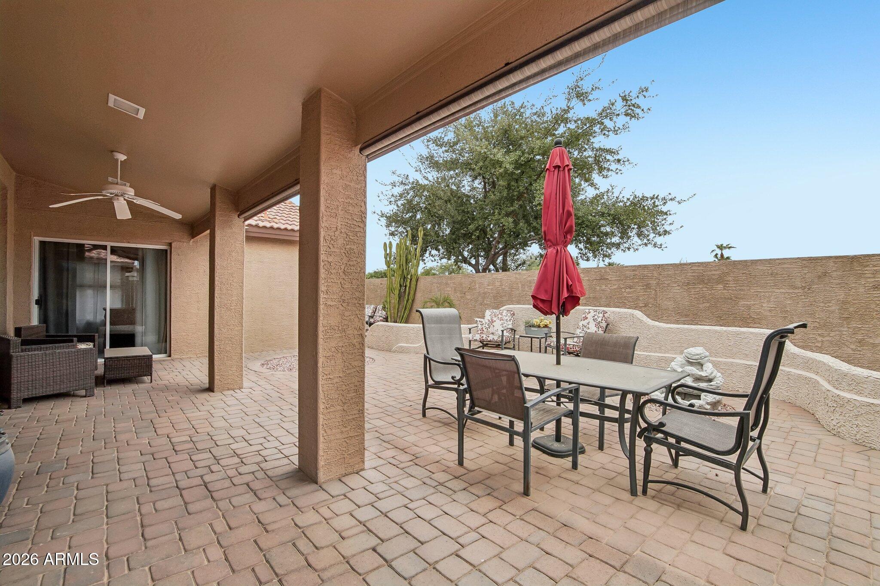
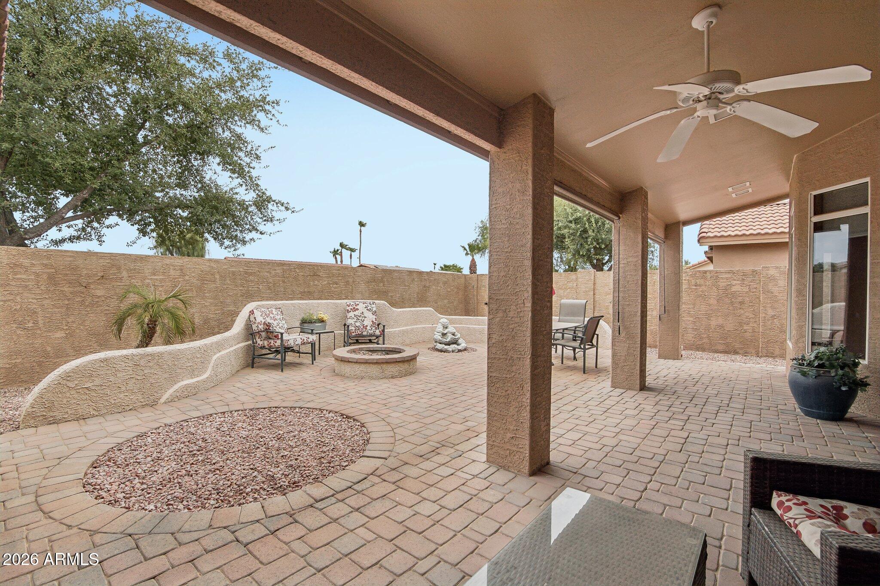
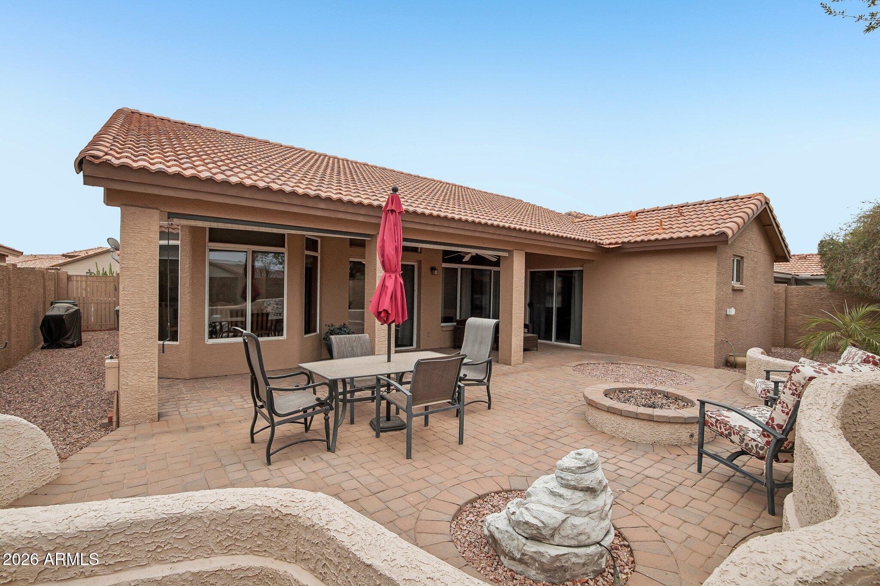
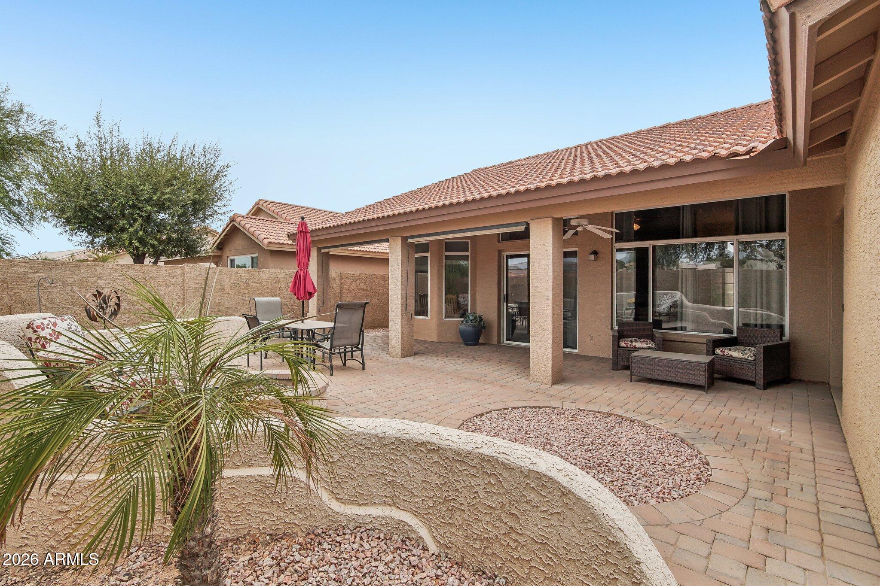
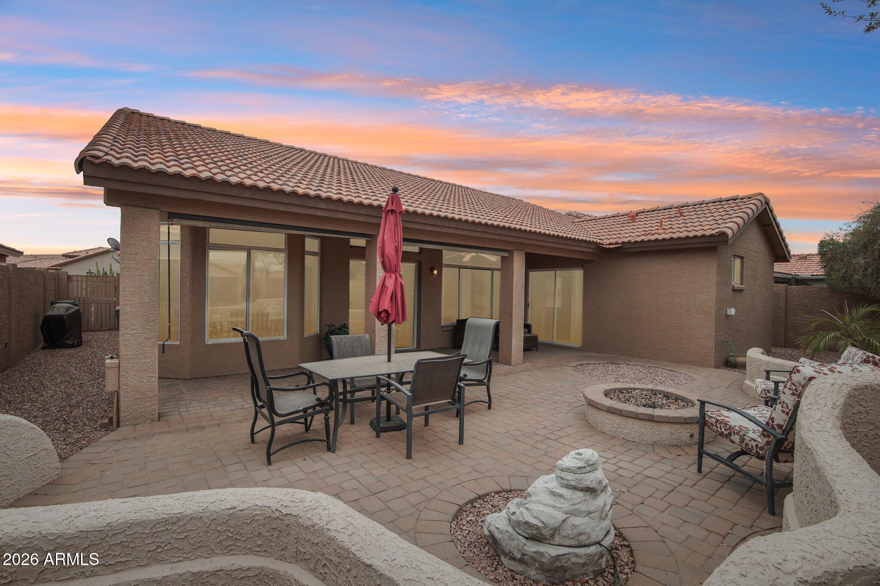
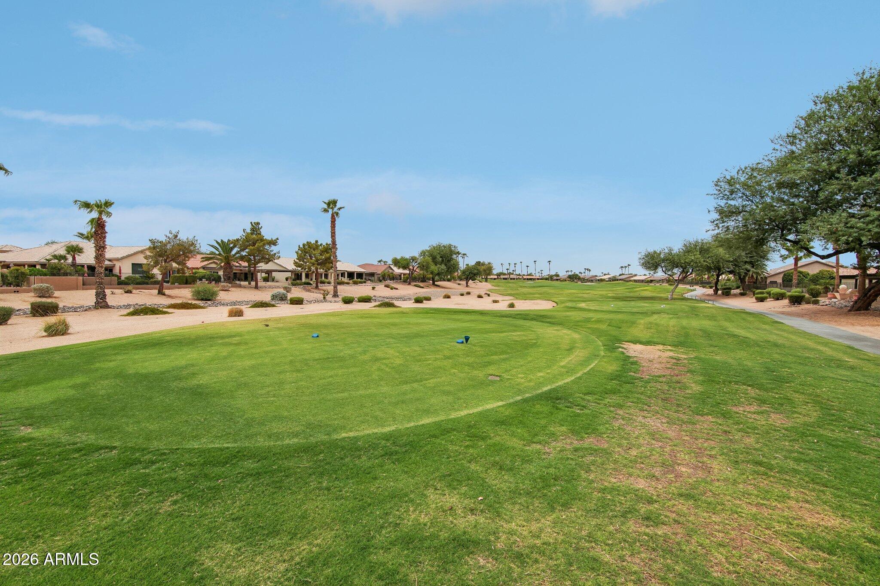
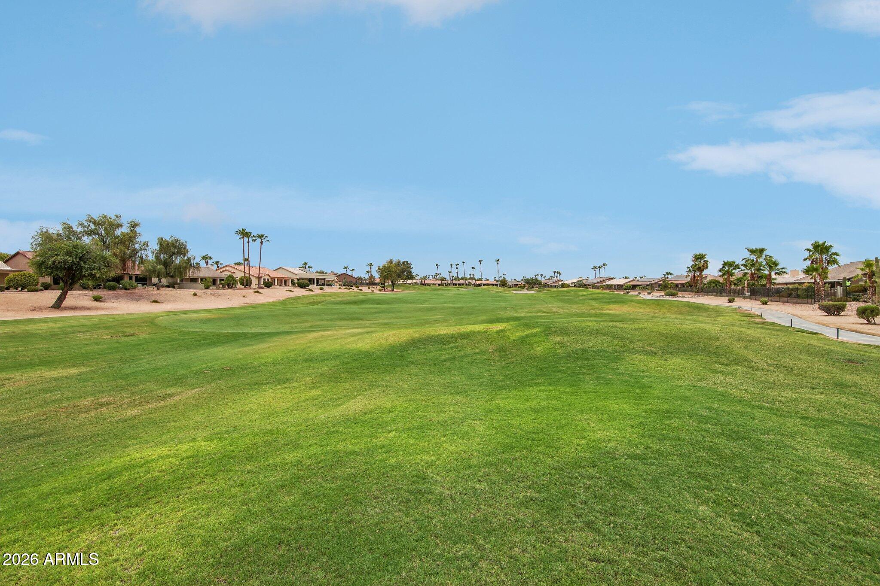
Outdoor living is equally impressive with a covered patio, extended paver patio, custom firepit & a private low-maintenance backyard designed for relaxing or entertaining year-round. The included hot tub, conveniently stored in the garage during the off-season, is also included with the home. The seller would ideally like to sell the home furnished, presenting an exceptional turnkey opportunity for seasonal or full-time residents.

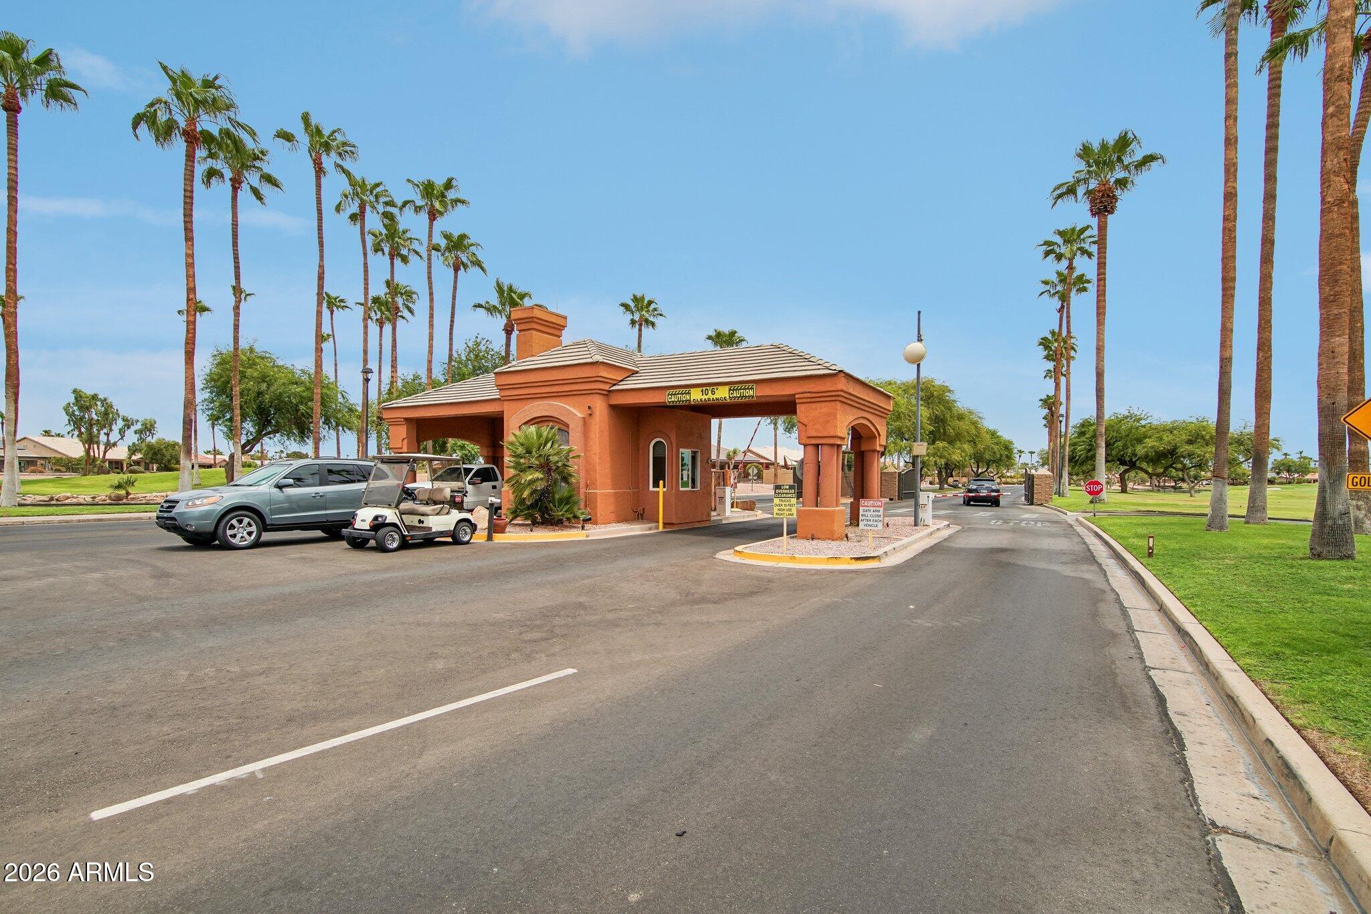
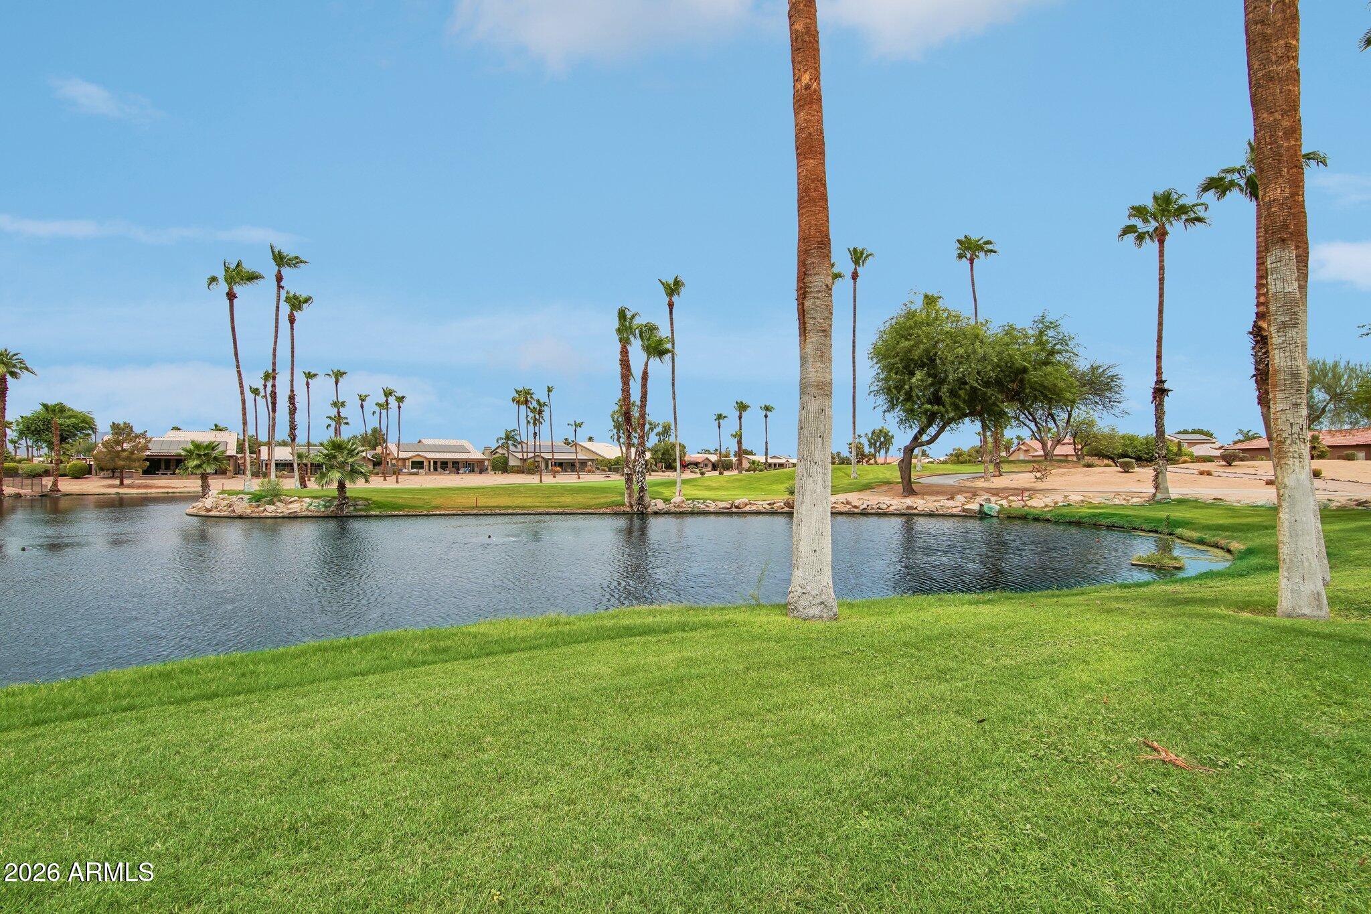
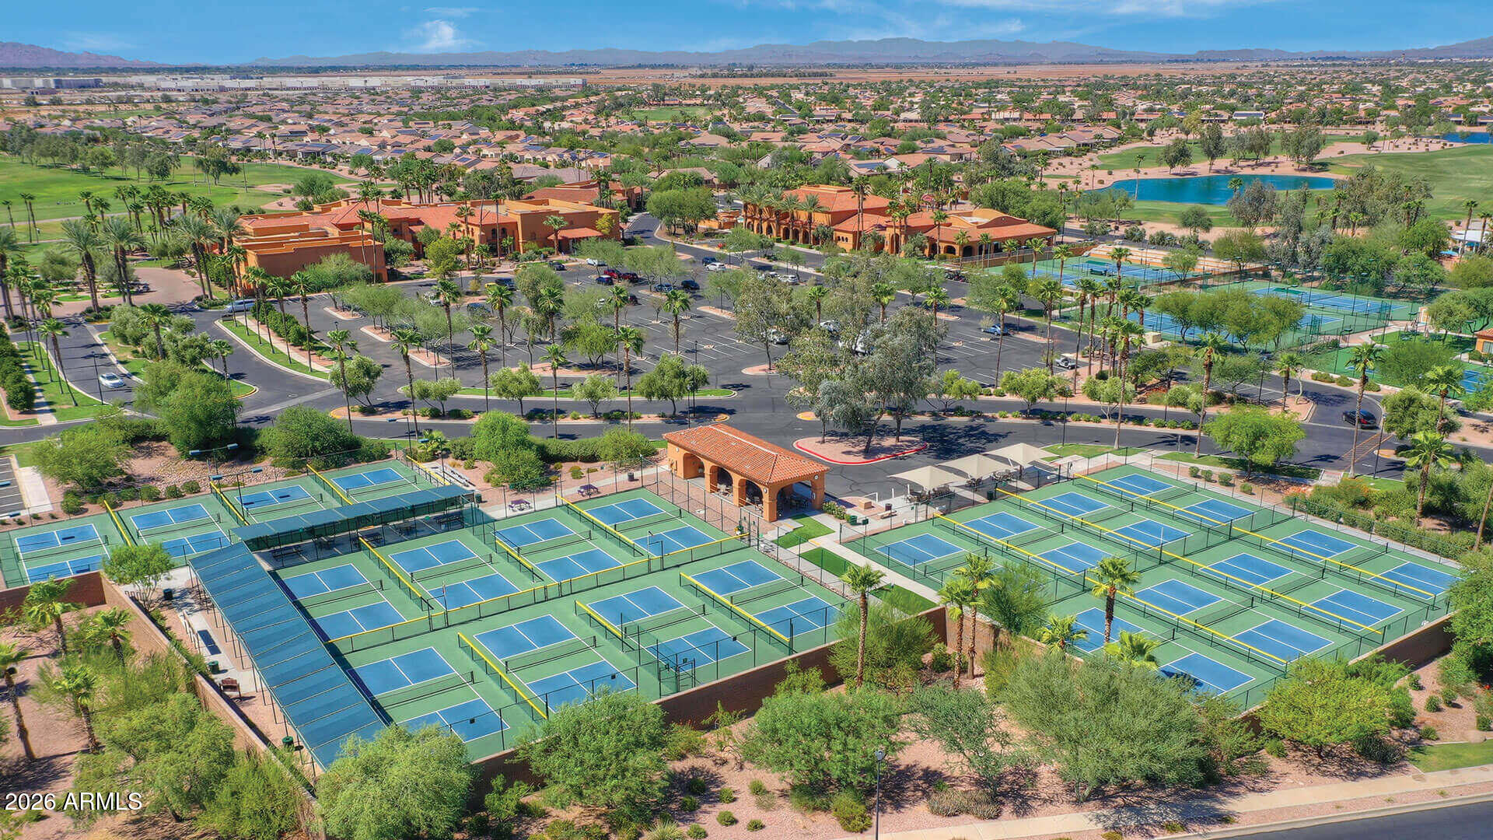
Located within the award-winning PebbleCreek 55+ active adult community by Robson Communities, residents enjoy an exceptional lifestyle with championship golf, resort-style pools, state-of-the-art fitness centers, pickleball and tennis courts, creative arts studios, restaurants, walking/biking paths & an extensive calendar of clubs, social events, and activities. Conveniently located near shopping, dining, medical facilities & easy access to Interstate 10, this home offers the perfect combination of luxury, convenience & active adult living.

Whether you're searching for a full-time residence, winter retreat, or low-maintenance lock-and-leave home in one of Arizona's premier active adult golf communities, this exceptional PebbleCreek property is ready to welcome you home.

2
beds

2
baths

1,445 Sq.Ft. LIVING AREA

4,820 Sq.Ft. lot

Features & Amenities

Interior

  • total bedrooms2
  • Total bathrooms2
  • full bathrooms2
  • Laundry room Inside
  • Flooring Carpet, Tile
  • APPLIANCES Dryer, Washer, Refrigerator, Built-in Microwave, Dishwasher, Disposal, Gas Range, Gas Oven
  • other interior Features High Speed Internet, Granite Counters, Double Vanity, See Remarks, Eat-in Kitchen, Breakfast Bar, Furnished(See Rmrks), No Interior Steps, Vaulted Ceiling(s), Kitchen Island, 3/4 Bath Master Bdrm

Area & Lot

  • Status Sold
  • Date Sold September 10, 2026
  • Living Area1,445 Sq.Ft.
  • Lot Area4,820 Sq.Ft.
  • MLS® ID7059616
  • TypeResidential
  • YEAR BUILT2002
  • Architecture StylesRanch
  • Elementary SchoolAdult
  • Middle SchoolAdult
  • High SchoolAdult
  • School DistrictAdult

Exterior

  • STORIES1
  • Garage Space2.0
  • water SourcePvt Water Company
  • roofTile, Rolled/Hot Mop
  • lot featuresEast/West Exposure, Sprinklers In Rear, Sprinklers In Front, Desert Back, Desert Front, Auto Timer H 2 O Front, Auto Timer H 2 O Back
  • parkingGarage Door Opener, Direct Access
  • HEAT TYPEHeat Pump, Natural Gas
  • AIR CONDITIONINGCentral Air, Ceiling Fan(s), Programmable Thmstat
  • sewerPublic Sewer
  • security FeaturesSecurity Guard
  • other exterior FeaturesPrivate Yard

Financial

  • Sales Price$425,000
  • Real Estate Tax $2,819/yr
  • HOA $1,761
View Virtual Tour

Let’s Get to Work

Whether buying, selling, or investing, Nick brings the market knowledge, strategy, and representation needed to move forward with confidence.

Follow Me on Instagram