Leave a Message

By providing your contact information to Nick Steffes, your personal information will be processed in accordance with Nick Steffes's Privacy Policy. By checking the box(es) below, you expressly consent to receive marketing or promotional real estate communication from Nick Steffes in the manner selected by you. For SMS text messages, message frequency varies. Message and data rates may apply. Consent is not a condition of purchase of any goods or services. You may opt out of receiving further communications from Nick Steffes at any time. To opt out of receiving SMS text messages, reply STOP to unsubscribe. SMS text messaging is subject to our Terms of Use.

Thank you for your message. I will be in touch with you shortly.

3247 E FREMONT Road
3247 E FREMONT Road
3247 E FREMONT Road
3247 E FREMONT Road
3247 E FREMONT Road
3247 E FREMONT Road
3247 E FREMONT Road
3247 E FREMONT Road
3247 E FREMONT Road
3247 E FREMONT Road
3247 E FREMONT Road
3247 E FREMONT Road
3247 E FREMONT Road
3247 E FREMONT Road
3247 E FREMONT Road
3247 E FREMONT Road
3247 E FREMONT Road
3247 E FREMONT Road
3247 E FREMONT Road
3247 E FREMONT Road
3247 E FREMONT Road
3247 E FREMONT Road
3247 E FREMONT Road
3247 E FREMONT Road
3247 E FREMONT Road
3247 E FREMONT Road
3247 E FREMONT Road
3247 E FREMONT Road
3247 E FREMONT Road
3247 E FREMONT Road
3247 E FREMONT Road
3247 E FREMONT Road
3247 E FREMONT Road
SEE ALL PHOTOS
3247 E FREMONT Road
3247 E FREMONT Road
3247 E FREMONT Road
3247 E FREMONT Road
3247 E FREMONT Road
3247 E FREMONT Road
3247 E FREMONT Road
3247 E FREMONT Road
3247 E FREMONT Road
3247 E FREMONT Road
3247 E FREMONT Road
3247 E FREMONT Road
3247 E FREMONT Road
3247 E FREMONT Road
3247 E FREMONT Road
3247 E FREMONT Road
3247 E FREMONT Road
3247 E FREMONT Road
3247 E FREMONT Road
3247 E FREMONT Road
3247 E FREMONT Road
3247 E FREMONT Road
3247 E FREMONT Road
3247 E FREMONT Road
3247 E FREMONT Road
3247 E FREMONT Road
3247 E FREMONT Road
3247 E FREMONT Road
3247 E FREMONT Road
3247 E FREMONT Road
3247 E FREMONT Road
3247 E FREMONT Road
3247 E FREMONT Road
Courtesy of Compass, Tyler Estes Listing Contact: 480-369-0538 
Sold

3247 E FREMONT Road

3247 E FREMONT Road, Phoenix, AZ 85042

$435,000
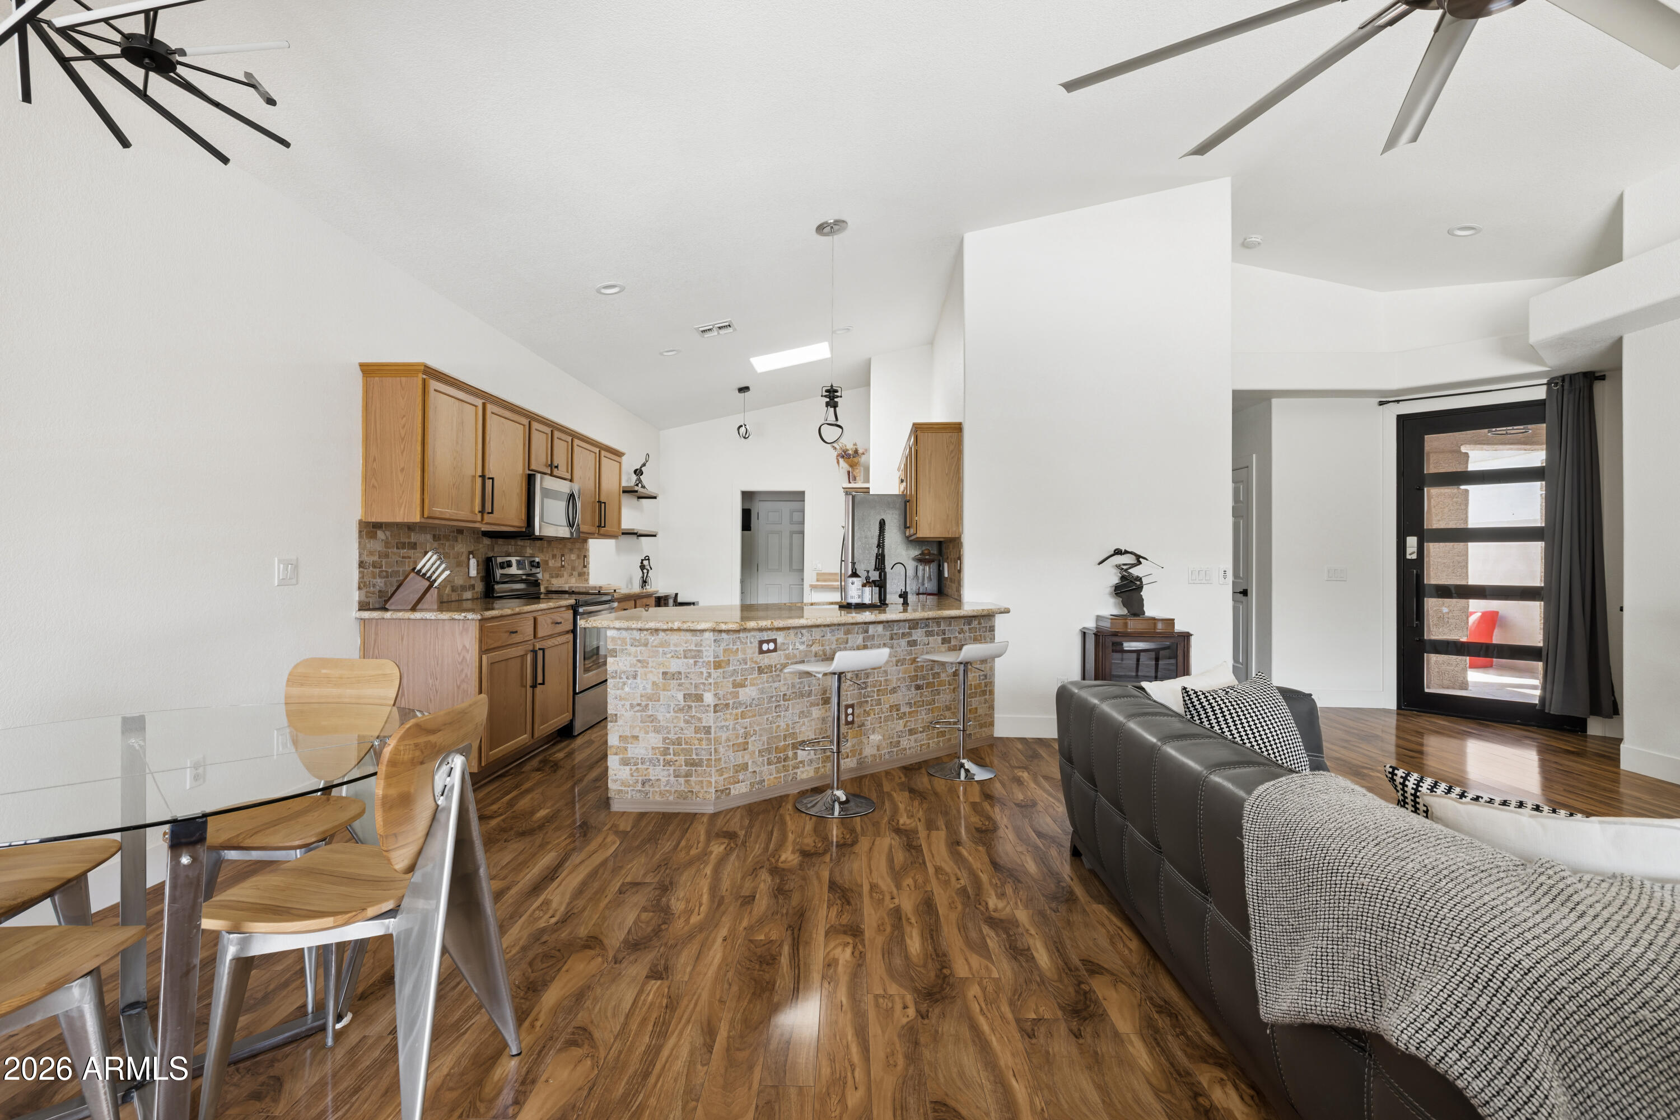
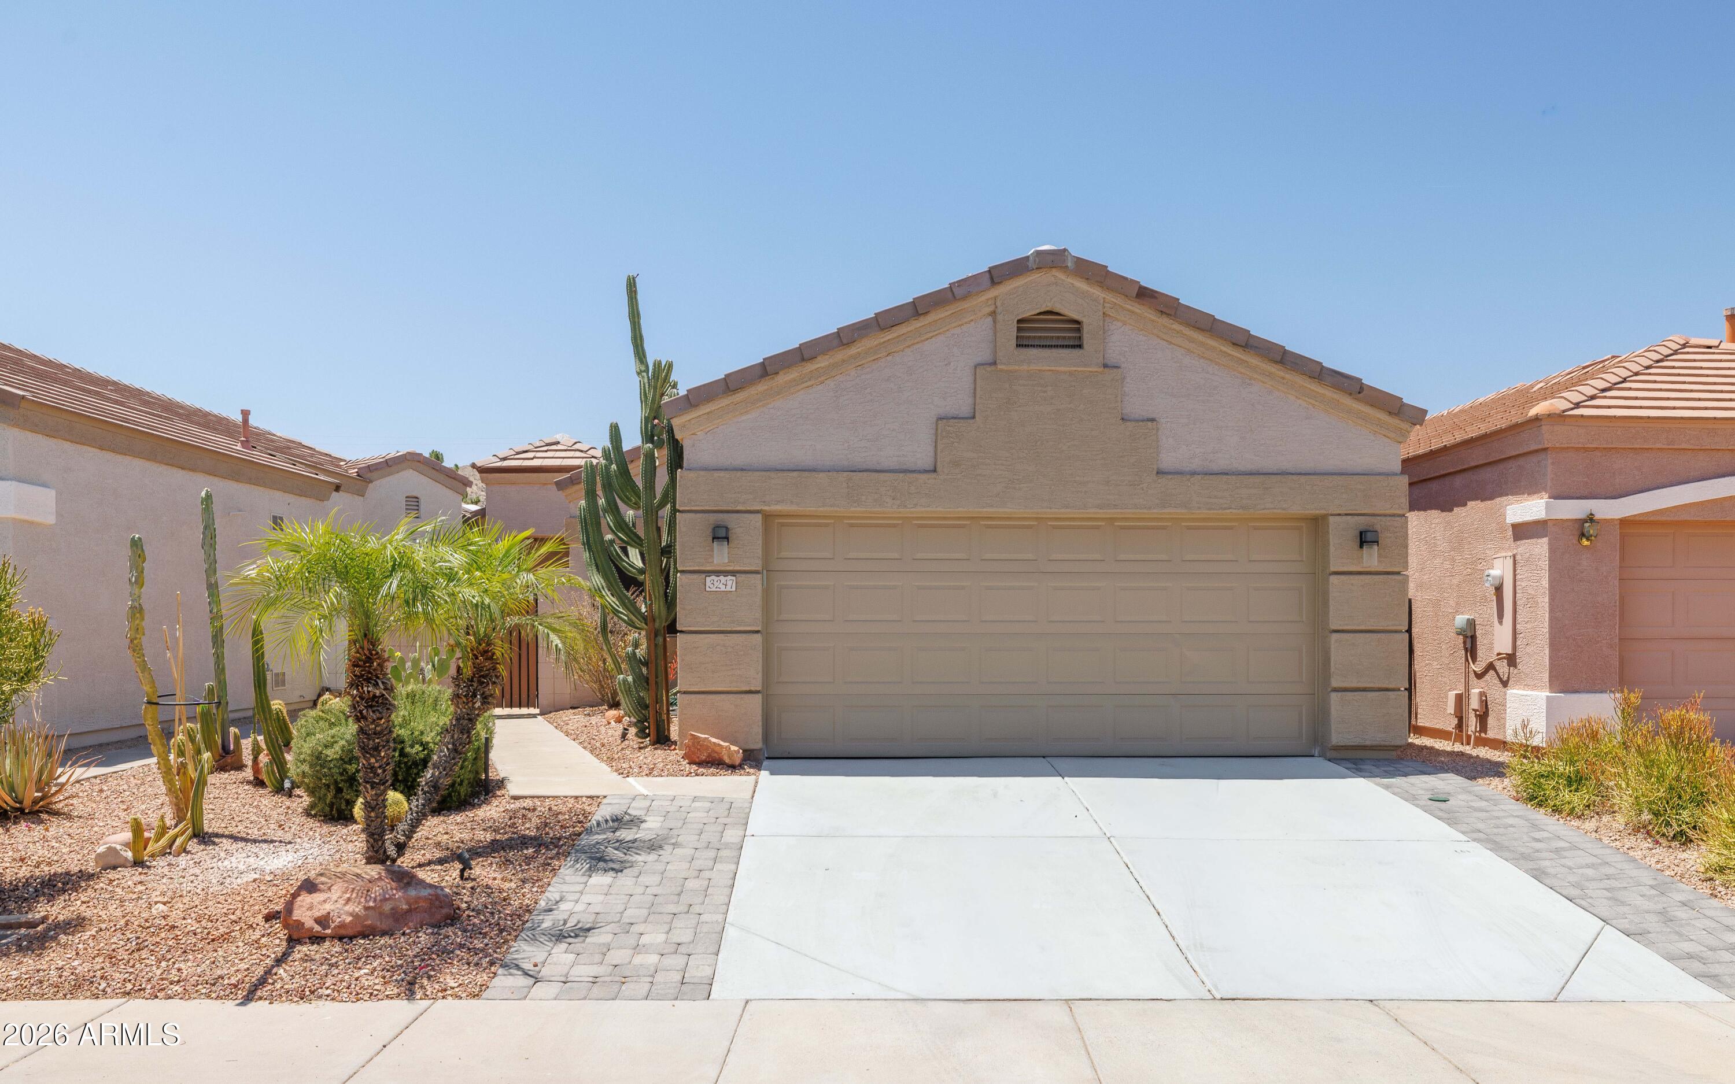
Welcome to your golf course oasis on the 12th hole of the Raven Golf Course.

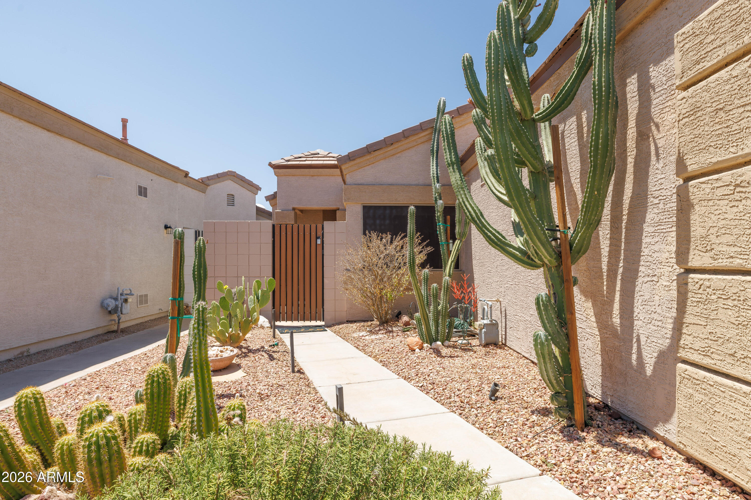
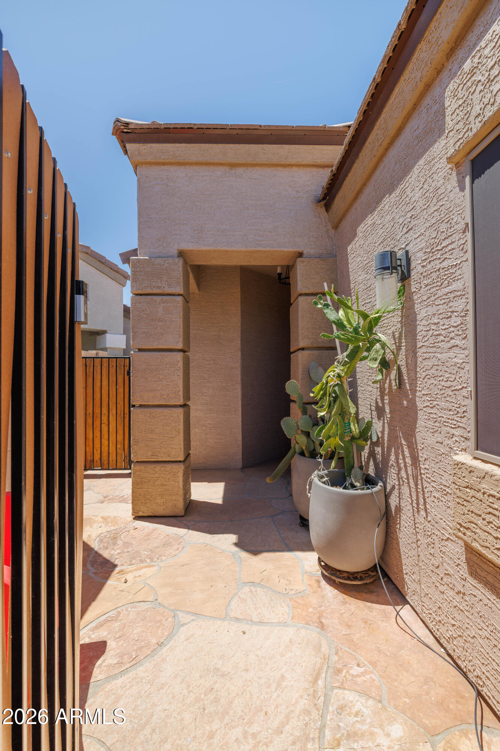
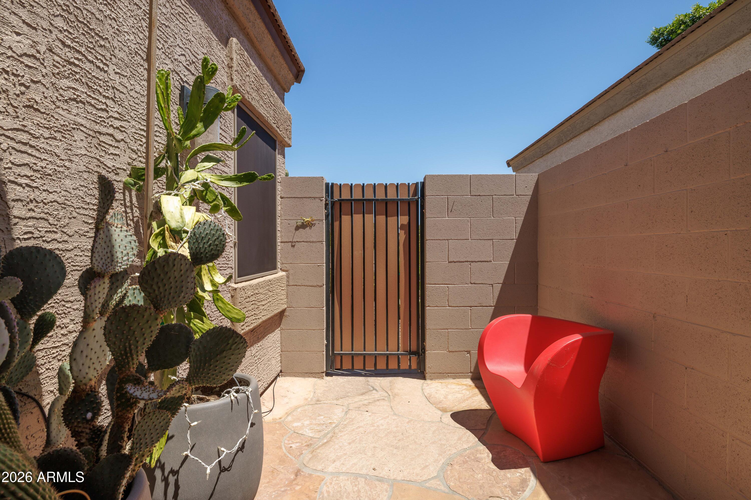
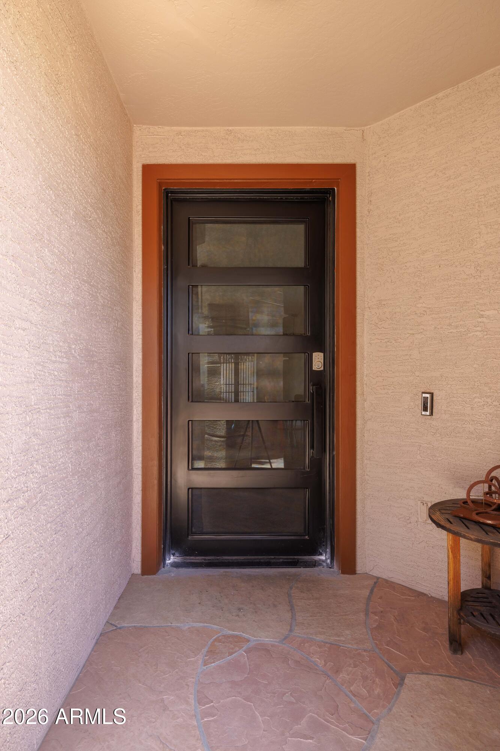
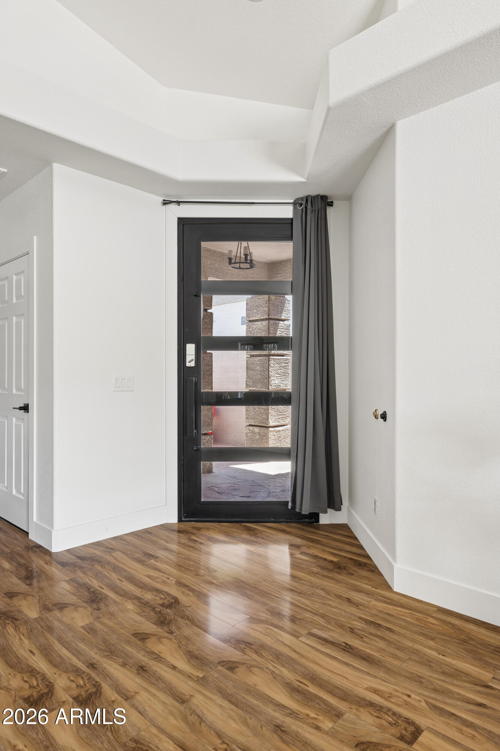
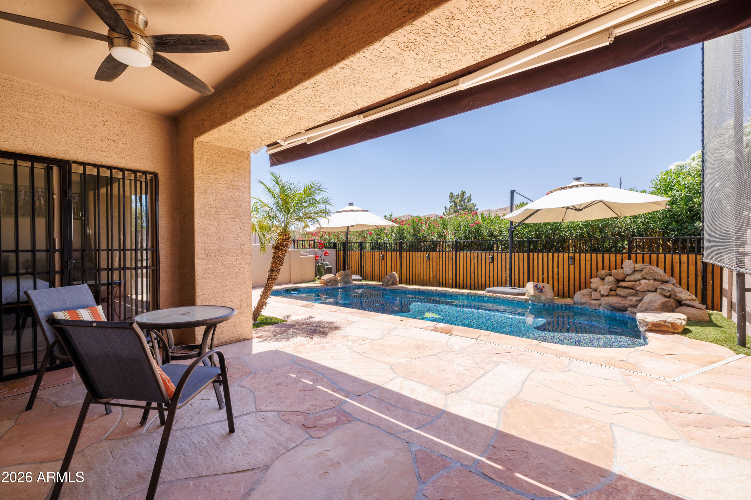
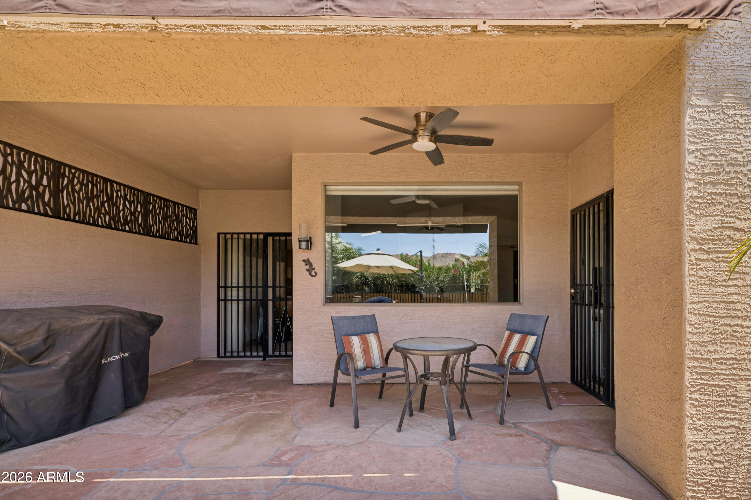
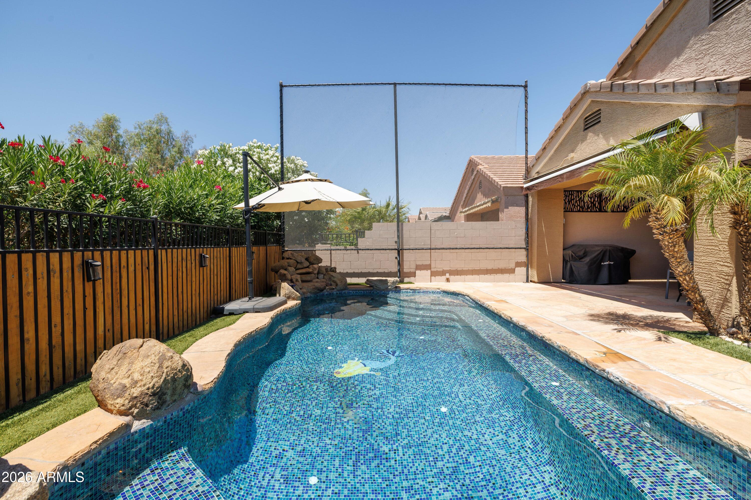
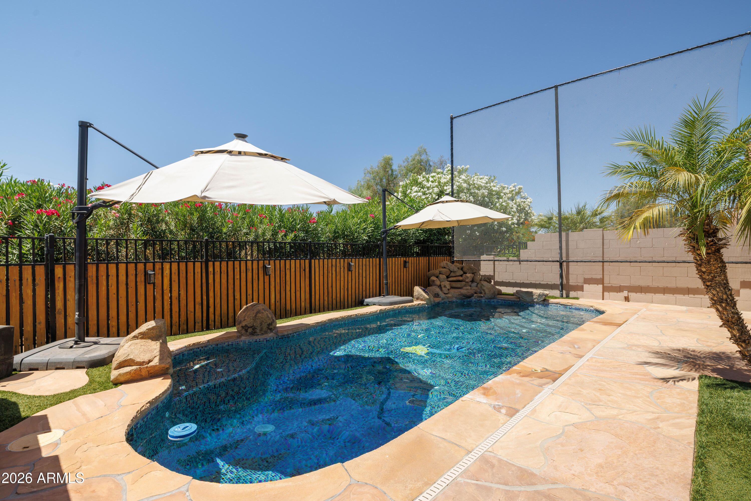
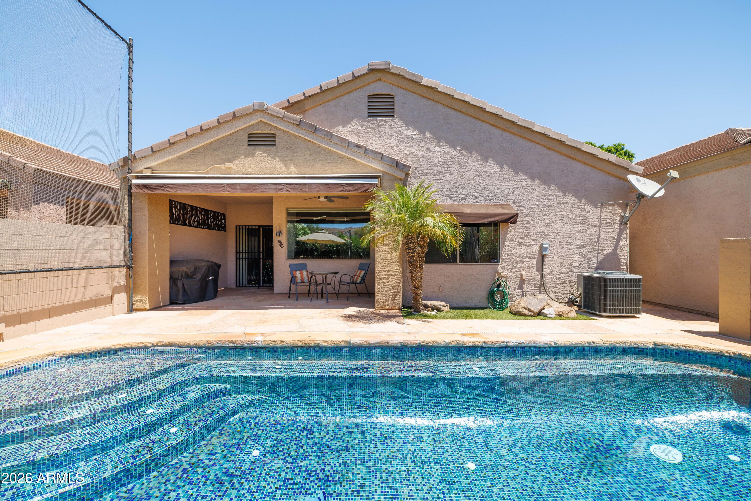
As you enter through the flagstone front patio and impressive 4' x 8' glass-and-iron front door, you'll be greeted by panoramic views of one of Arizona's premier golf courses, the iconic South Mountain range, and a beautifully mosaic-tiled pool.

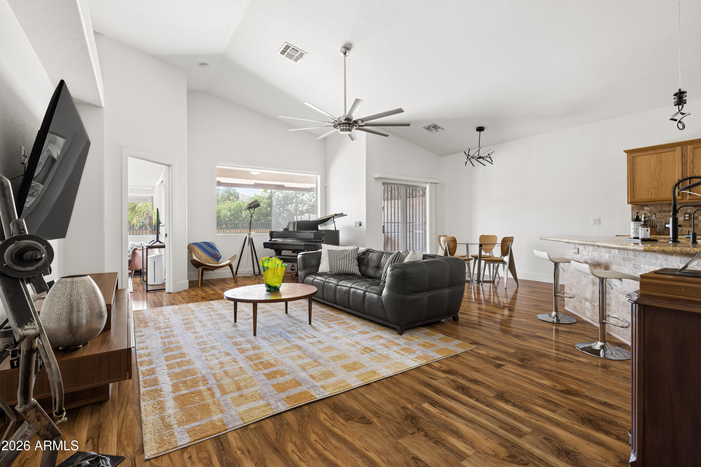
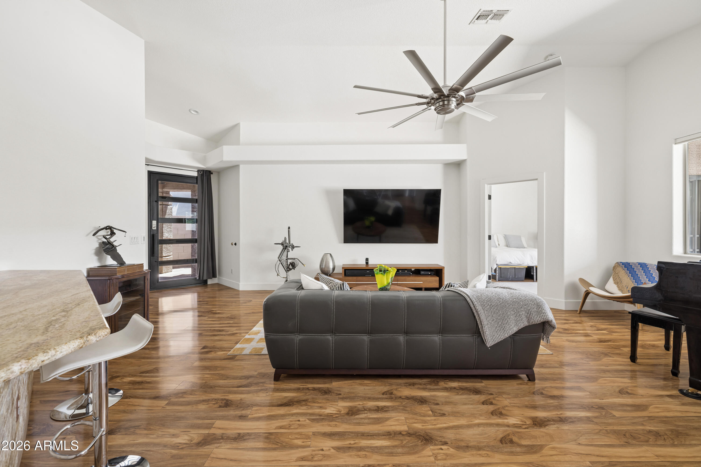
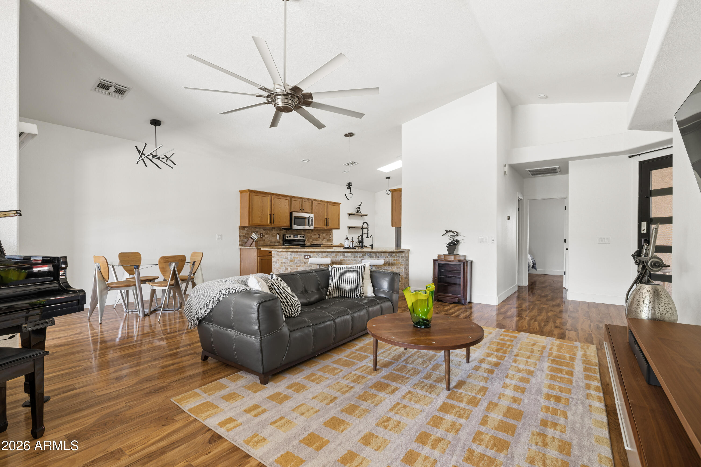
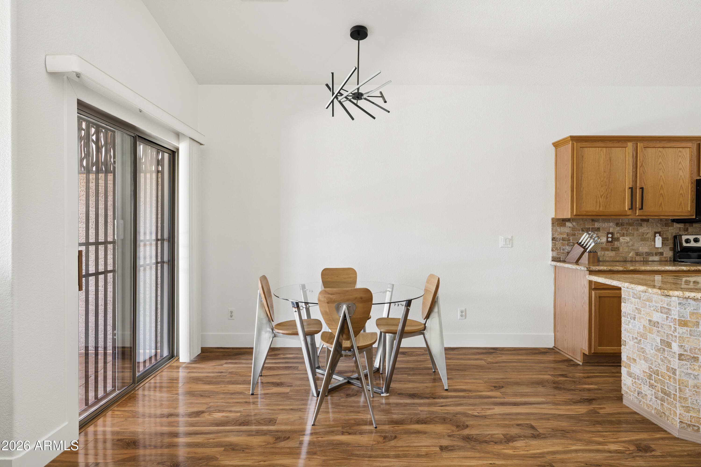
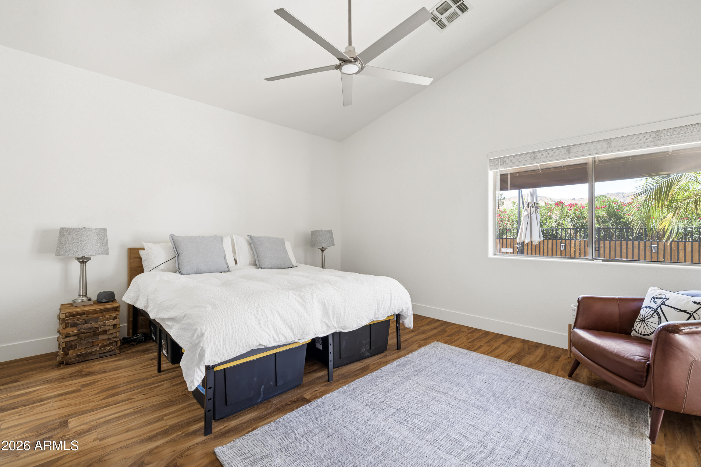
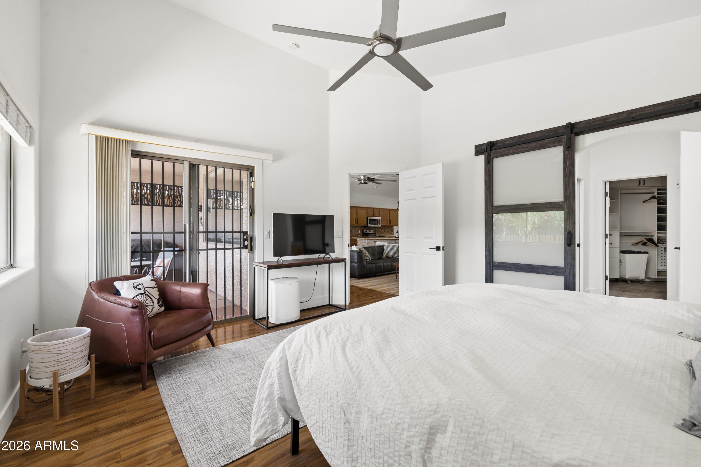
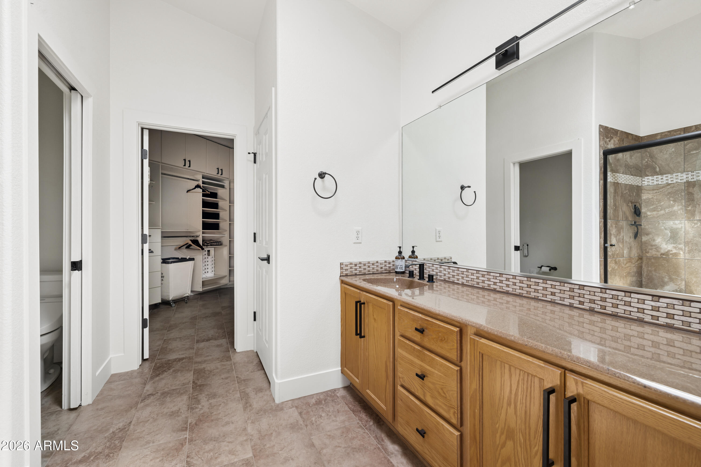
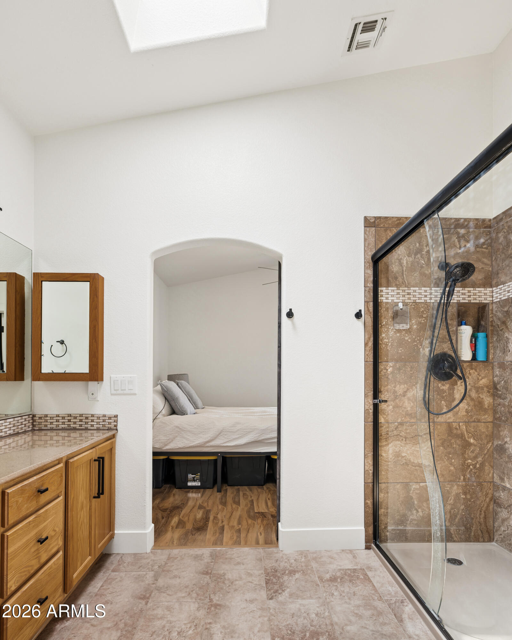
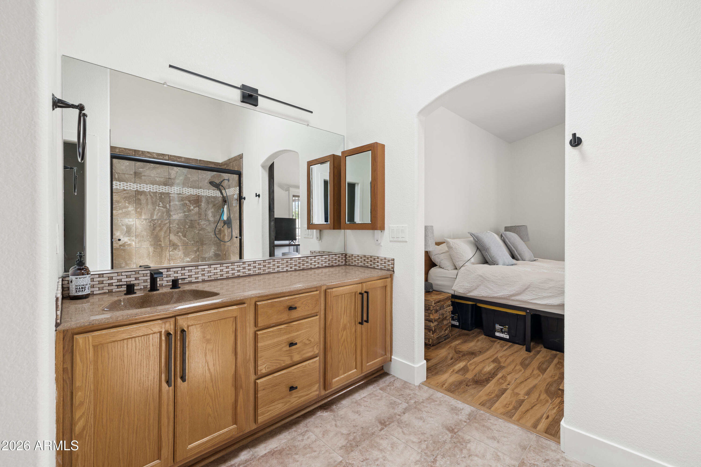
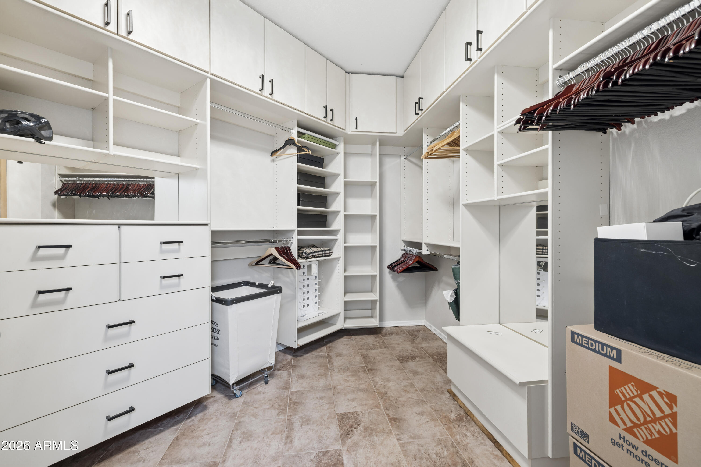
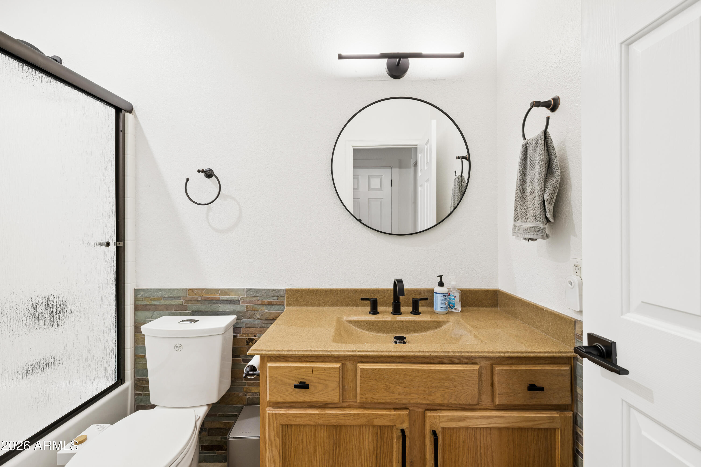
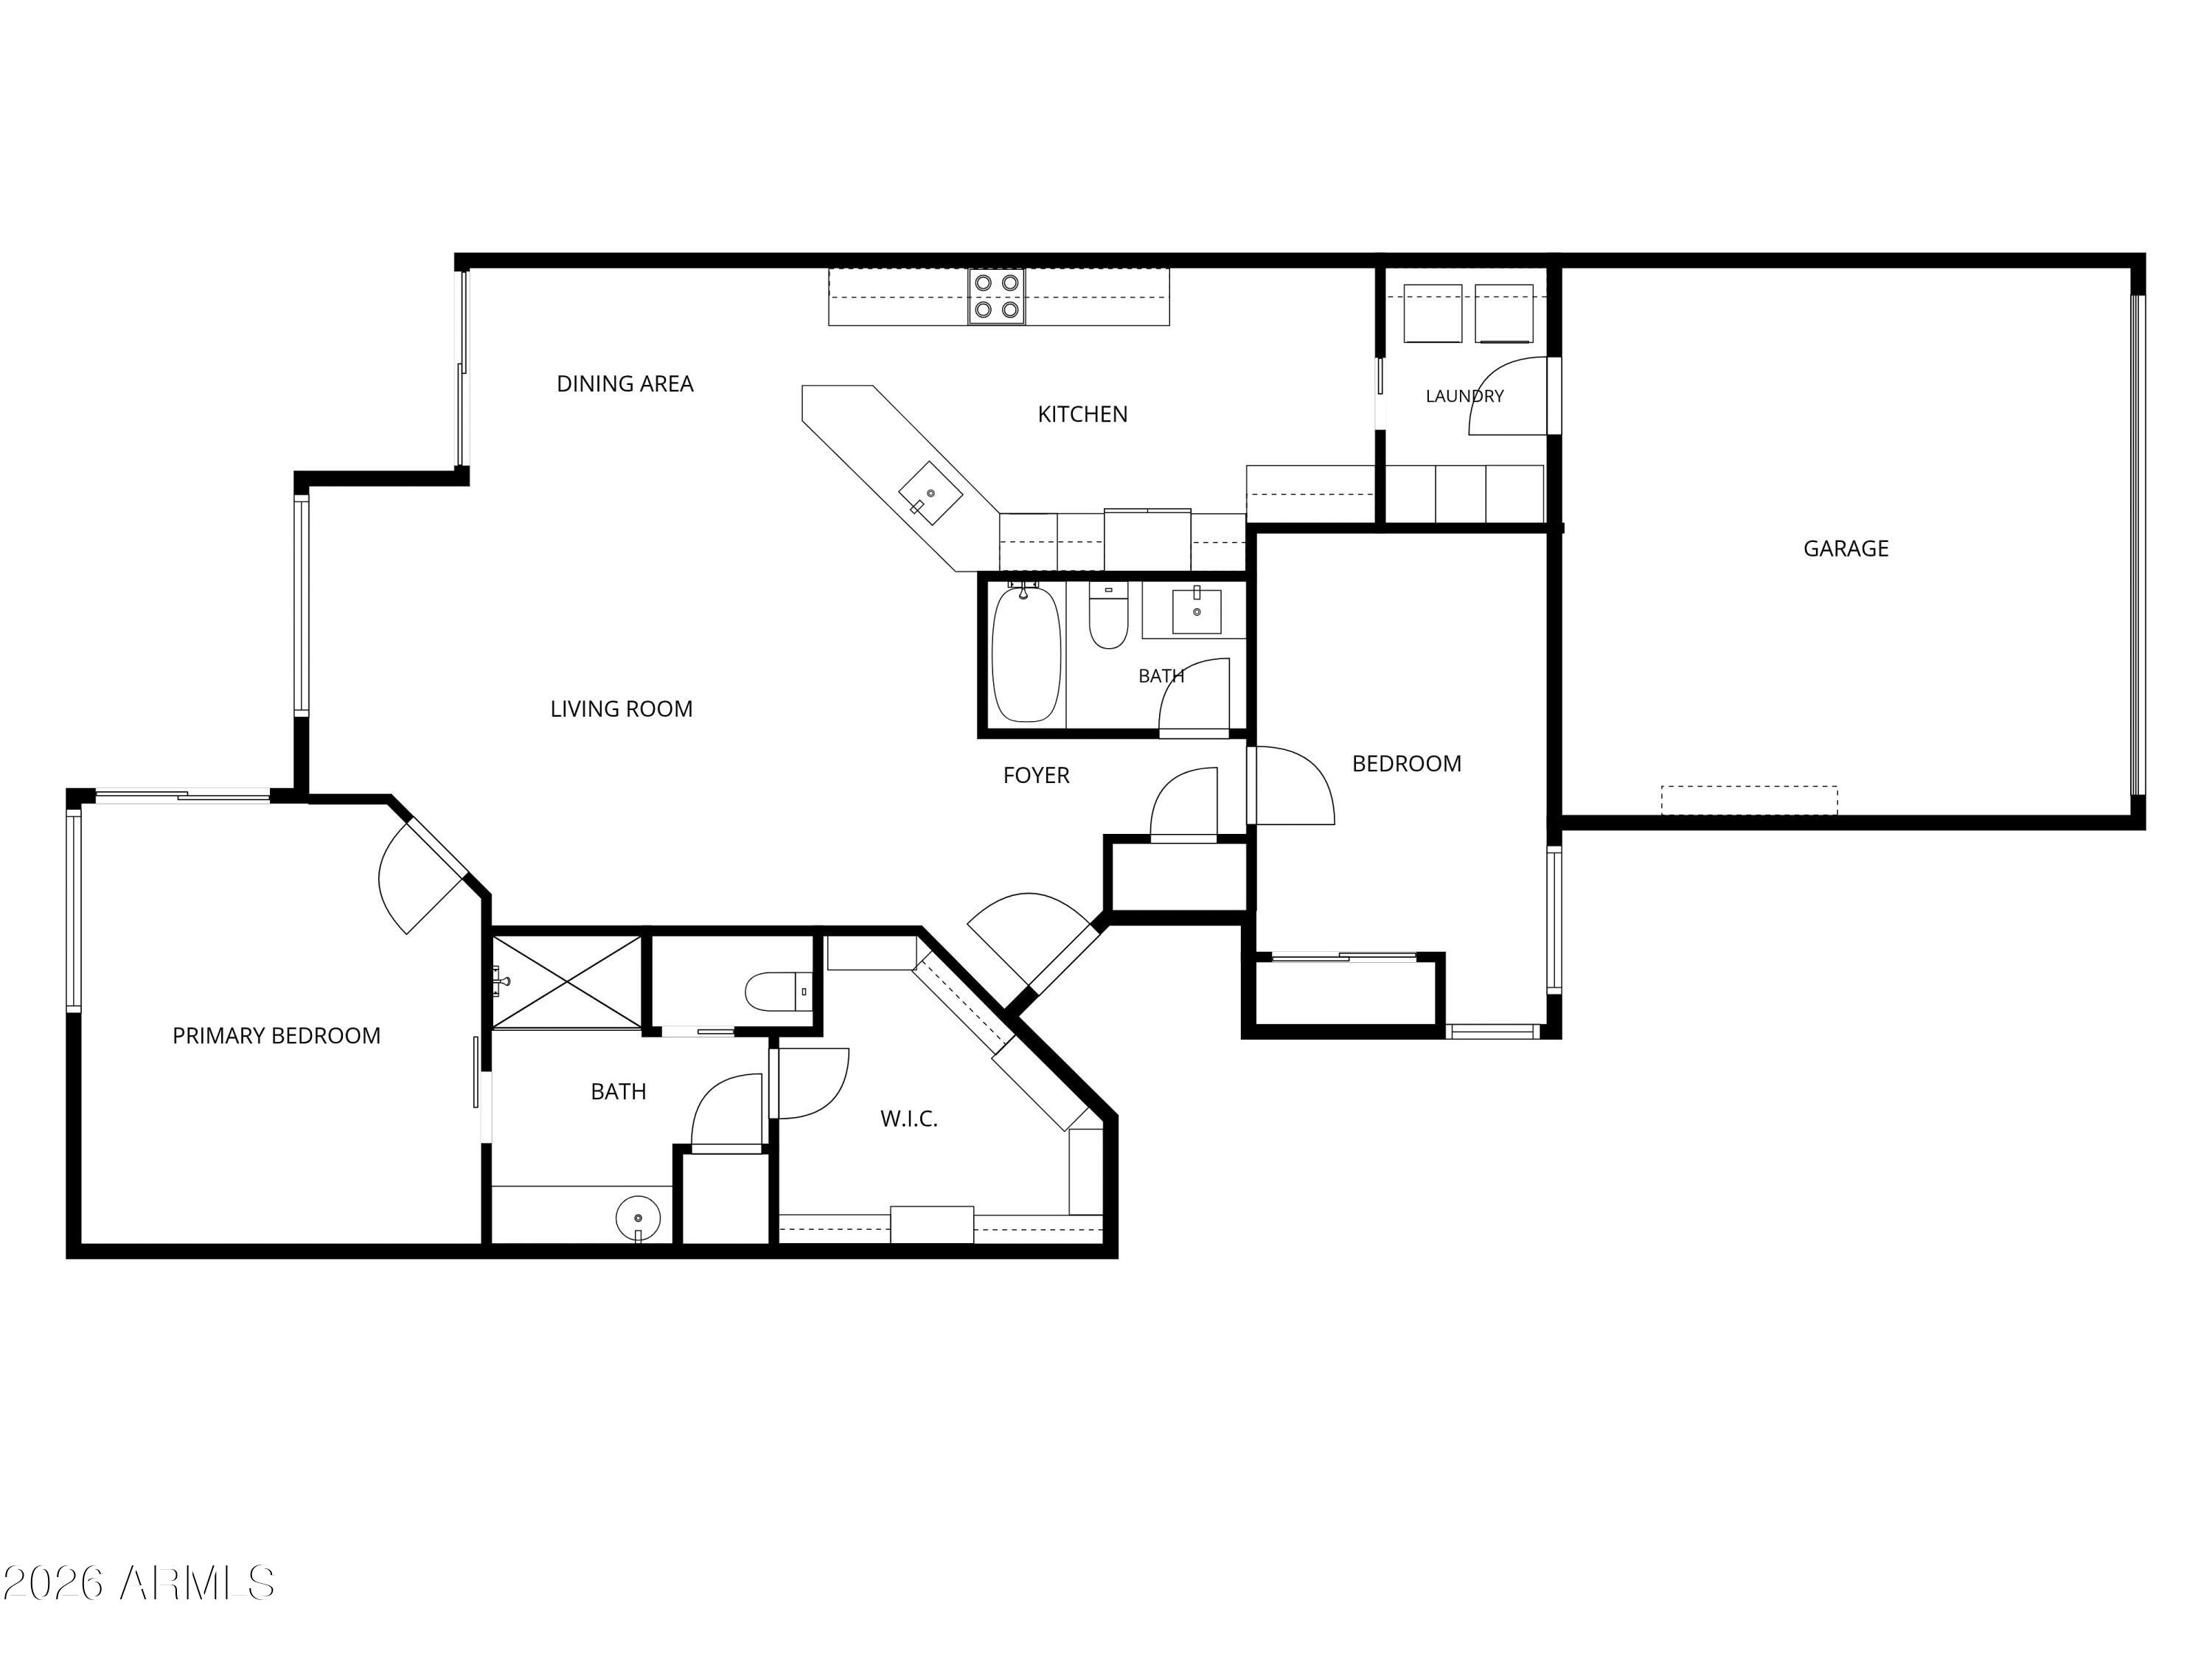
Designed for comfortable living and entertaining, the home features spacious, open-concept living areas and a generous primary suite complete with a custom walk-in closet exceeding 100 square feet, including extensive shoe storage. The primary bath offers solid-surface countertops and a large tiled walk-in shower. This meticulously maintained home has been extensively updated and is truly move-in ready. Recent improvements include fresh interior and exterior paint, new baseboards and trim throughout, a new roof, new HVAC system, and an updated tankless gas water heater. Plumbing fixtures and valves have also been recently replaced and upgraded.

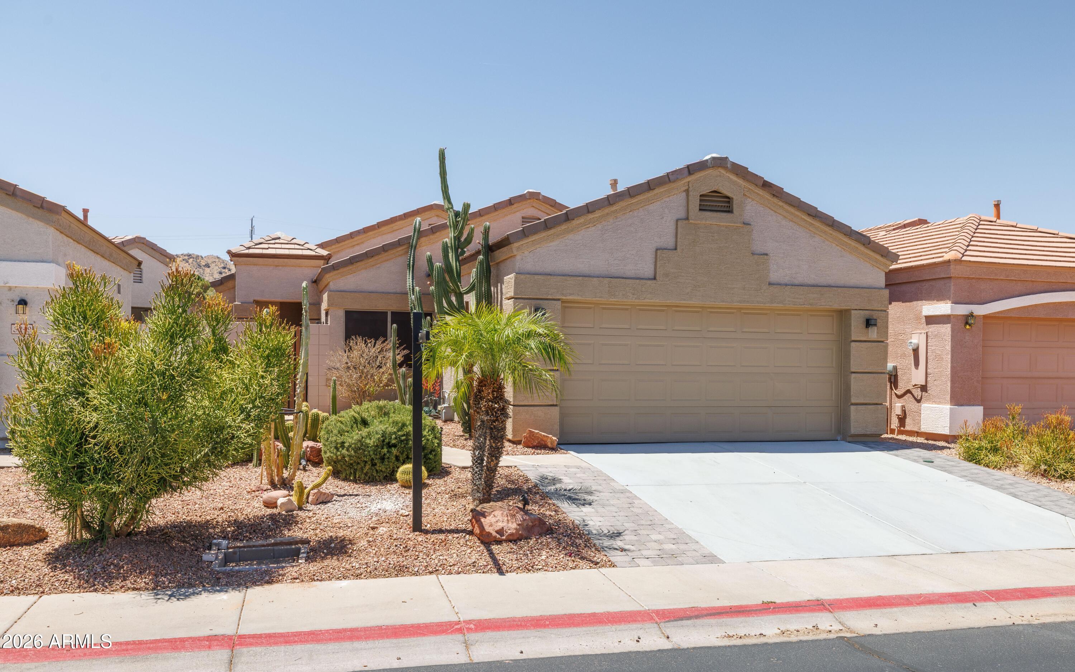
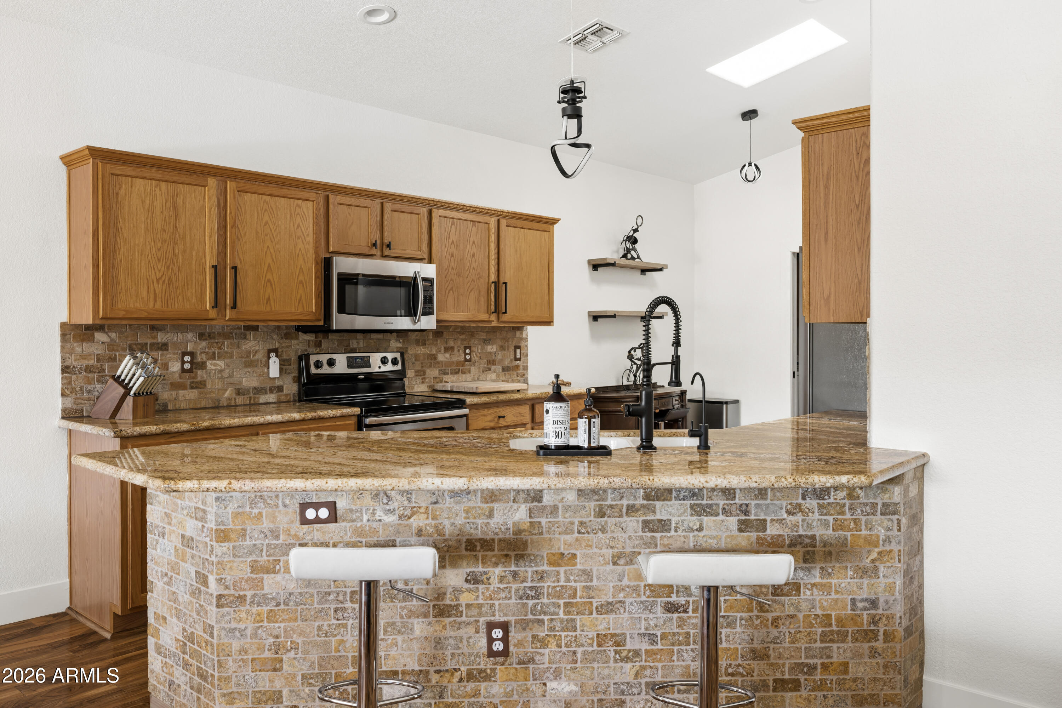
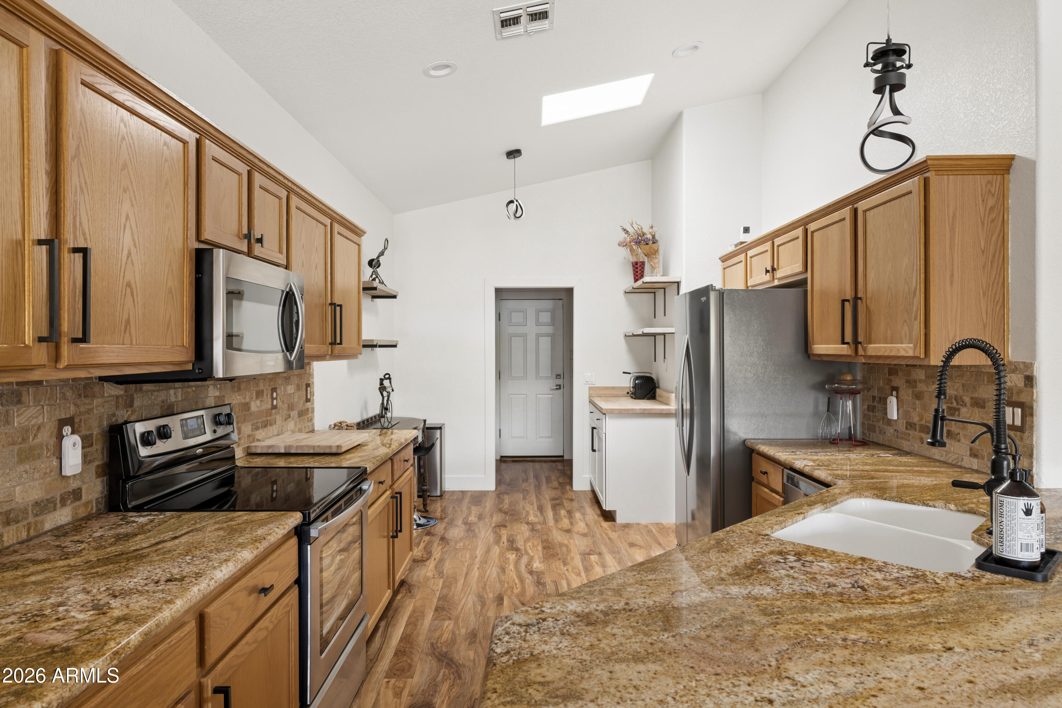
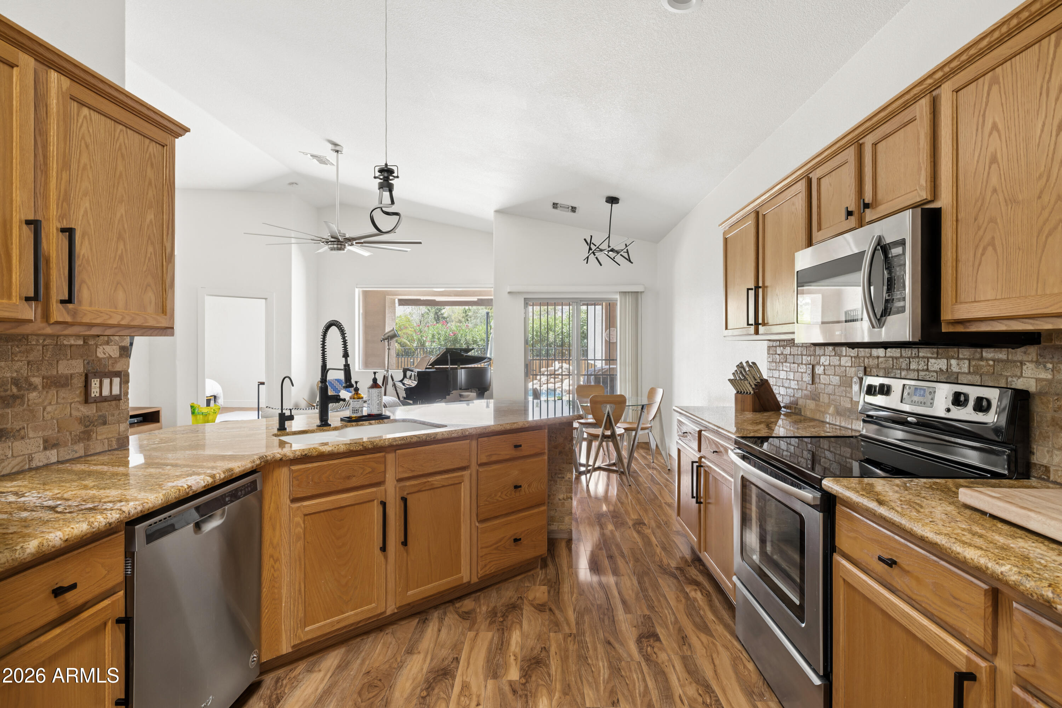
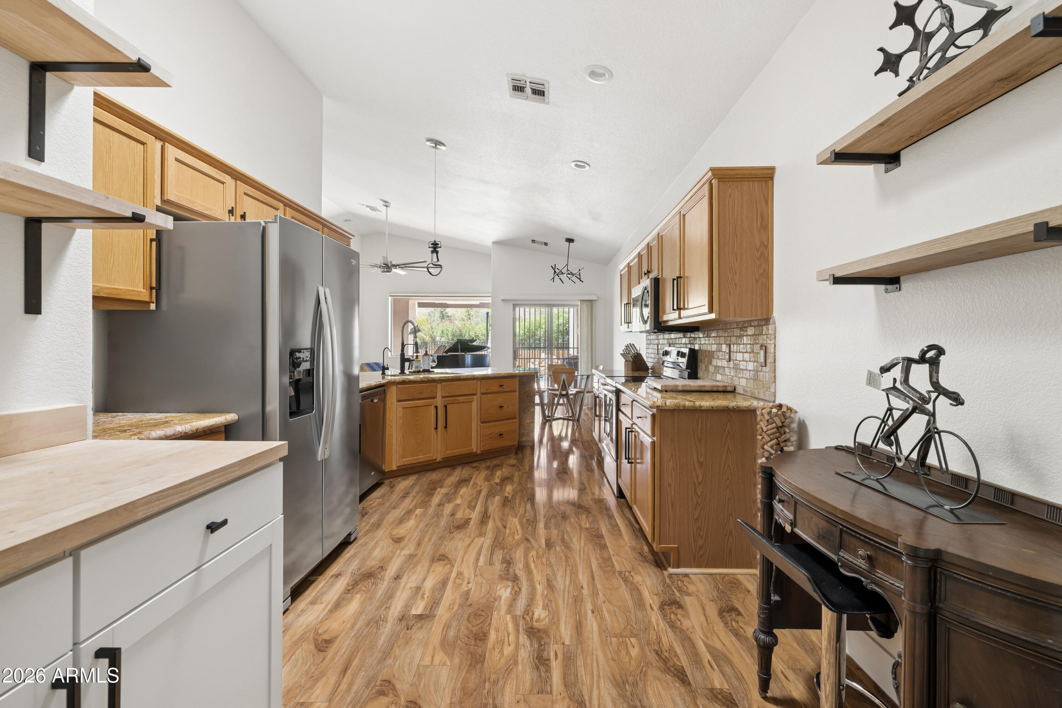
The kitchen comes fully equipped with stainless steel appliances, while rich wood and tile flooring flow throughout the home. Outside, the lush desert botanical landscaping creates exceptional curb appeal and complements the surrounding natural beauty.

The oversized garage features epoxy-coated floors and built-in cabinetry, providing ample storage and workspace.

Whether you're looking for a primary residence or a lock-and-leave second home, this exceptional property offers the perfect blend of luxury, comfort, and low-maintenance living. Don't miss the opportunity to move in and immediately begin enjoying this stunning golf course retreat.

2
beds

2
baths

1,439 Sq.Ft. LIVING AREA

4,224 Sq.Ft. lot

Features & Amenities

Interior

  • total bedrooms2
  • Total bathrooms2
  • full bathrooms2
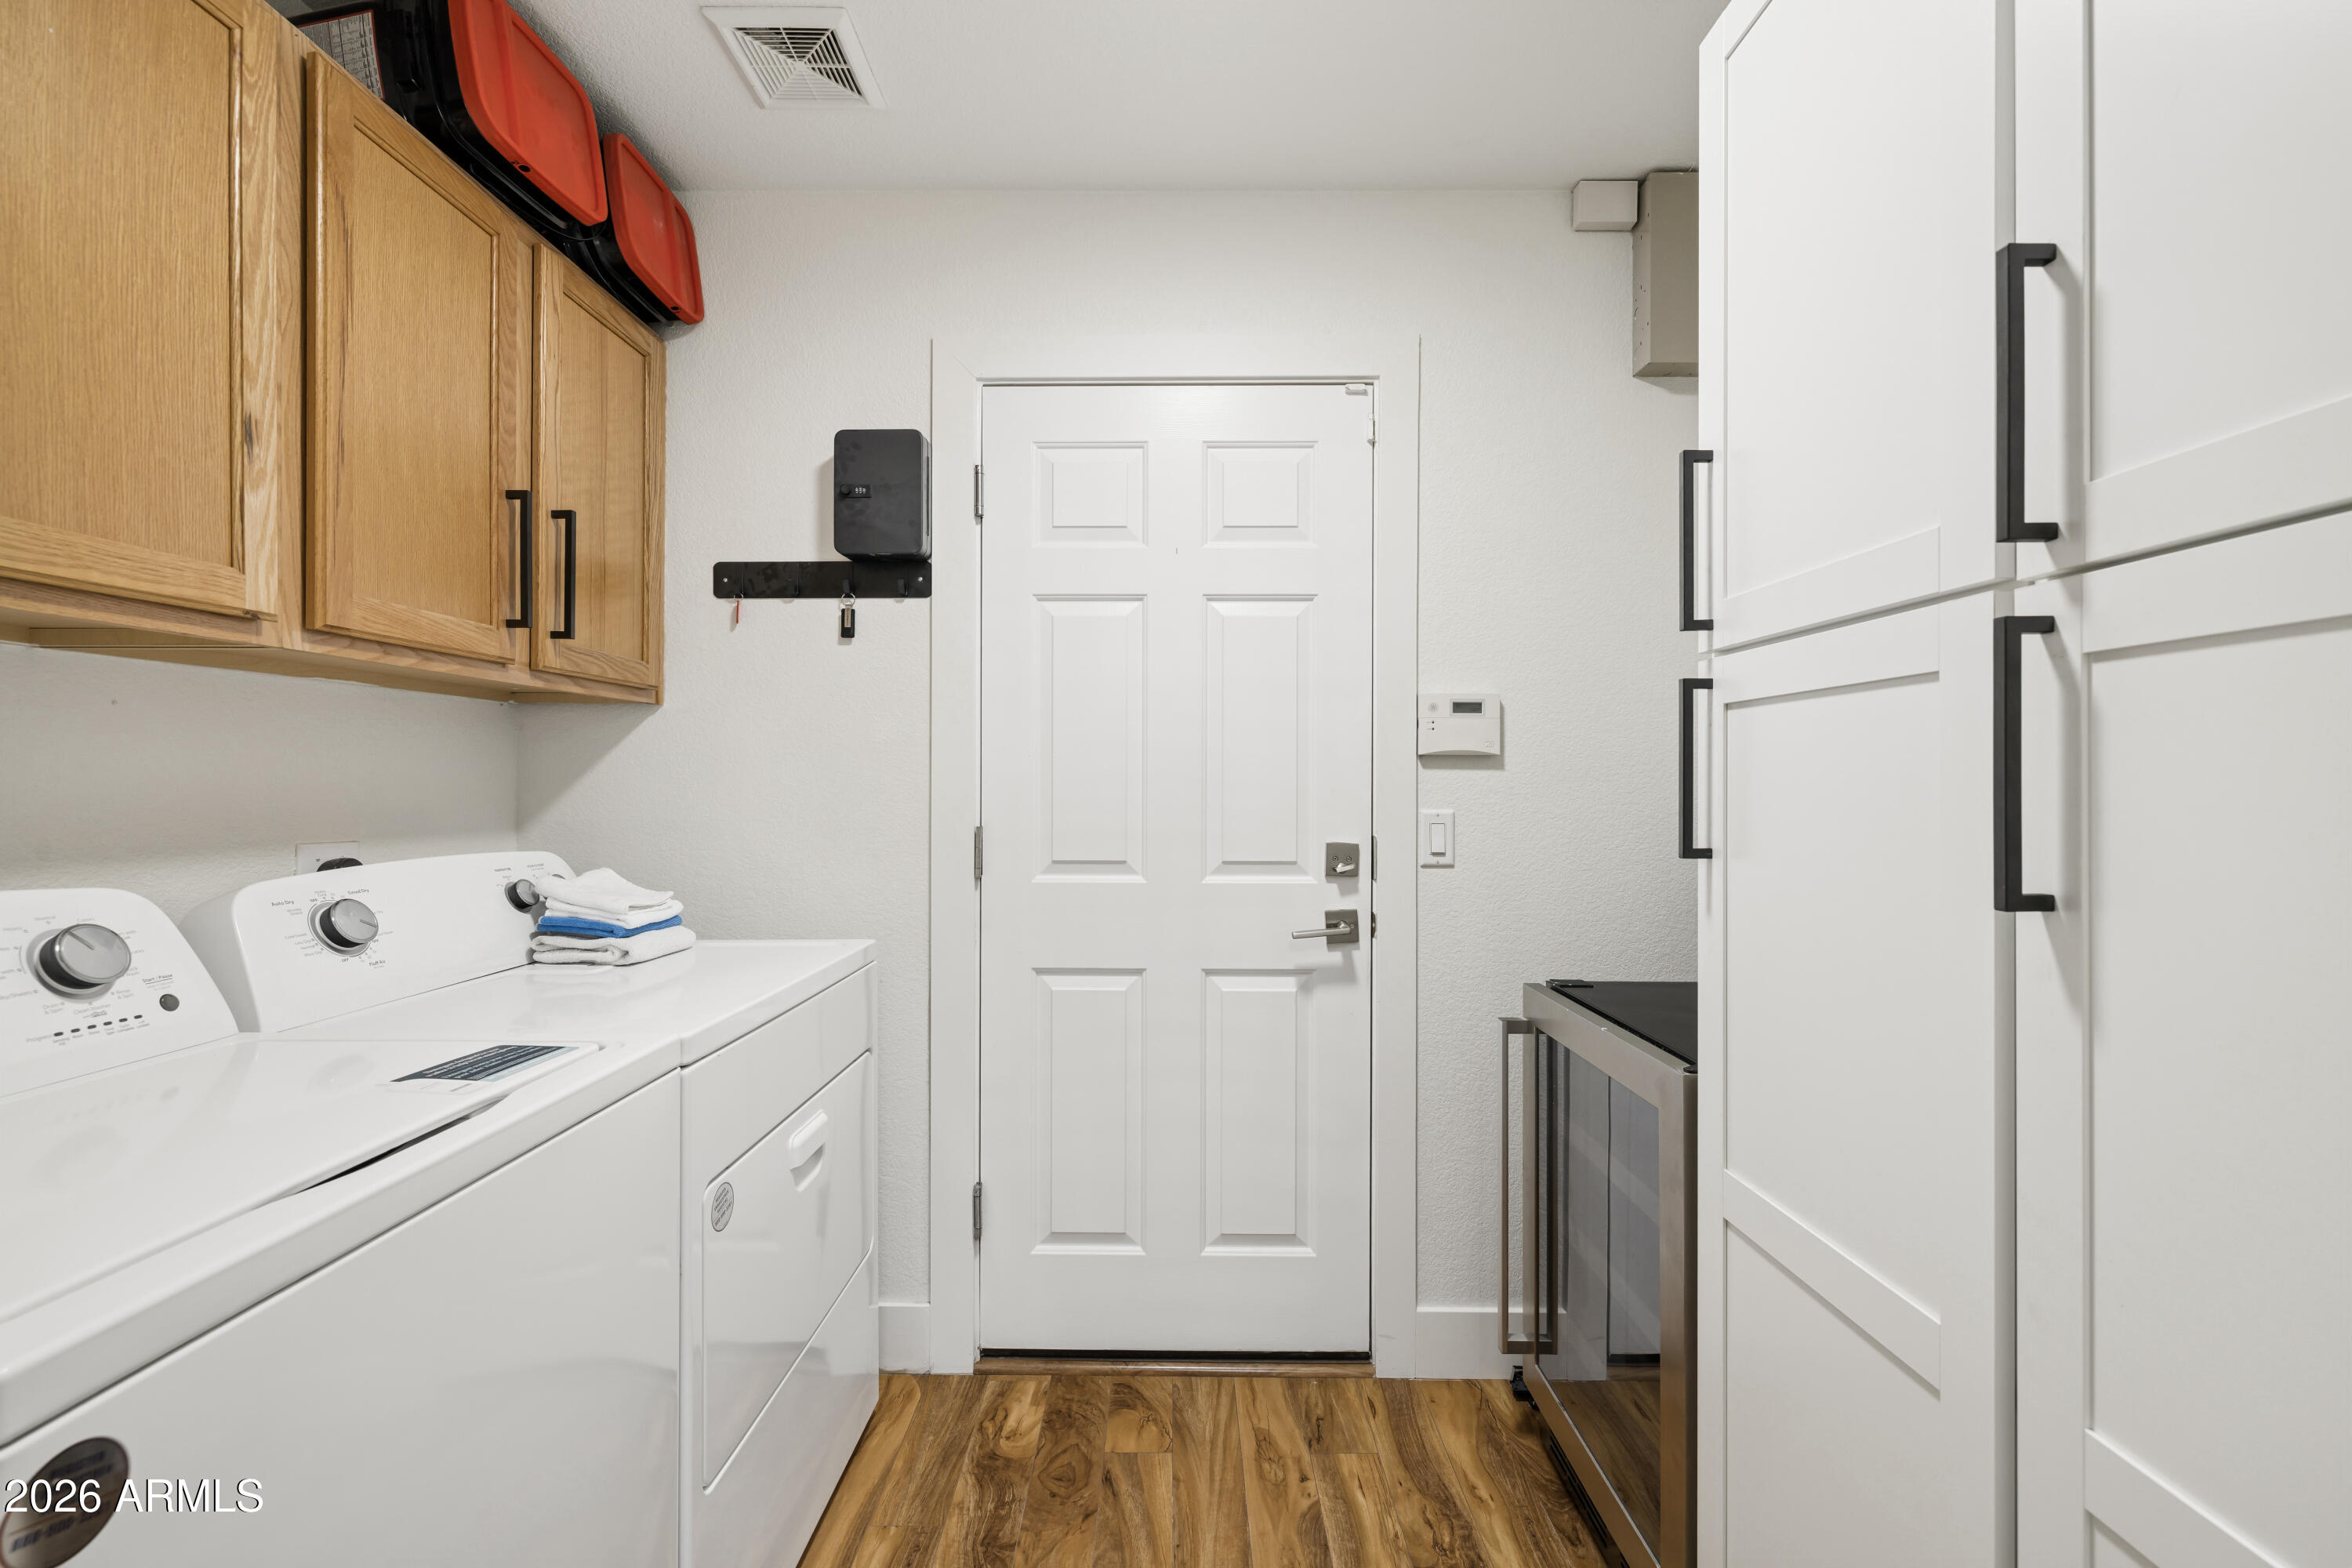
  • Laundry room Inside, Wshr/Dry Hook Up Only
  • Flooring Tile
  • APPLIANCES Water Softener Owned, Built-in Microwave, Dishwasher, Disposal
  • other interior Features High Speed Internet, Granite Counters, Breakfast Bar, Vaulted Ceiling(s), Pantry, 3/4 Bath Master Bdrm

Area & Lot

  • Status Sold
  • Date Sold July 7, 2026
  • Living Area1,439 Sq.Ft.
  • Lot Area4,224 Sq.Ft.
  • MLS® ID7037058
  • TypeResidential
  • YEAR BUILT2001
  • NeighborhoodPhoenix
  • Architecture StylesSanta Barbara/Tuscan
  • View DescriptionMountain(s)
  • Elementary SchoolCloves C Campbell Sr Elementary School
  • Middle SchoolCloves C Campbell Sr Elementary School
  • High SchoolSouth Mountain High School
  • School DistrictPhoenix Union High School District

Exterior

  • STORIES1
  • Garage Space2.0
  • water SourceCity Water
  • PoolOutdoor
  • roofTile
  • lot featuresNorth/South Exposure, Sprinklers In Front, Desert Front, On Golf Course, Synthetic Grass Back, Auto Timer H 2 O Front
  • parkingAttached Garage, Garage Door Opener
  • HEAT TYPEElectric
  • AIR CONDITIONINGCentral Air, Ceiling Fan(s)
  • sewerPublic Sewer

Financial

  • Sales Price$435,000
  • Real Estate Tax $3,073/yr
  • HOA $120/mo

Phoenix

Indulge in flavorful experiences that transcend borders.

Explore

Let’s Get to Work

Whether buying, selling, or investing, Nick brings the market knowledge, strategy, and representation needed to move forward with confidence.

Follow Me on Instagram