Leave a Message

By providing your contact information to Nick Steffes, your personal information will be processed in accordance with Nick Steffes's Privacy Policy. By checking the box(es) below, you expressly consent to receive marketing or promotional real estate communication from Nick Steffes in the manner selected by you. For SMS text messages, message frequency varies. Message and data rates may apply. Consent is not a condition of purchase of any goods or services. You may opt out of receiving further communications from Nick Steffes at any time. To opt out of receiving SMS text messages, reply STOP to unsubscribe. SMS text messaging is subject to our Terms of Use.

Thank you for your message. I will be in touch with you shortly.

3307 E ROVEEN Avenue
SEE ALL PHOTOS
3307 E ROVEEN Avenue
Courtesy of Compass, Vicki Shearer Listing Contact: 602-762-9133 
Sold

3307 E ROVEEN Avenue

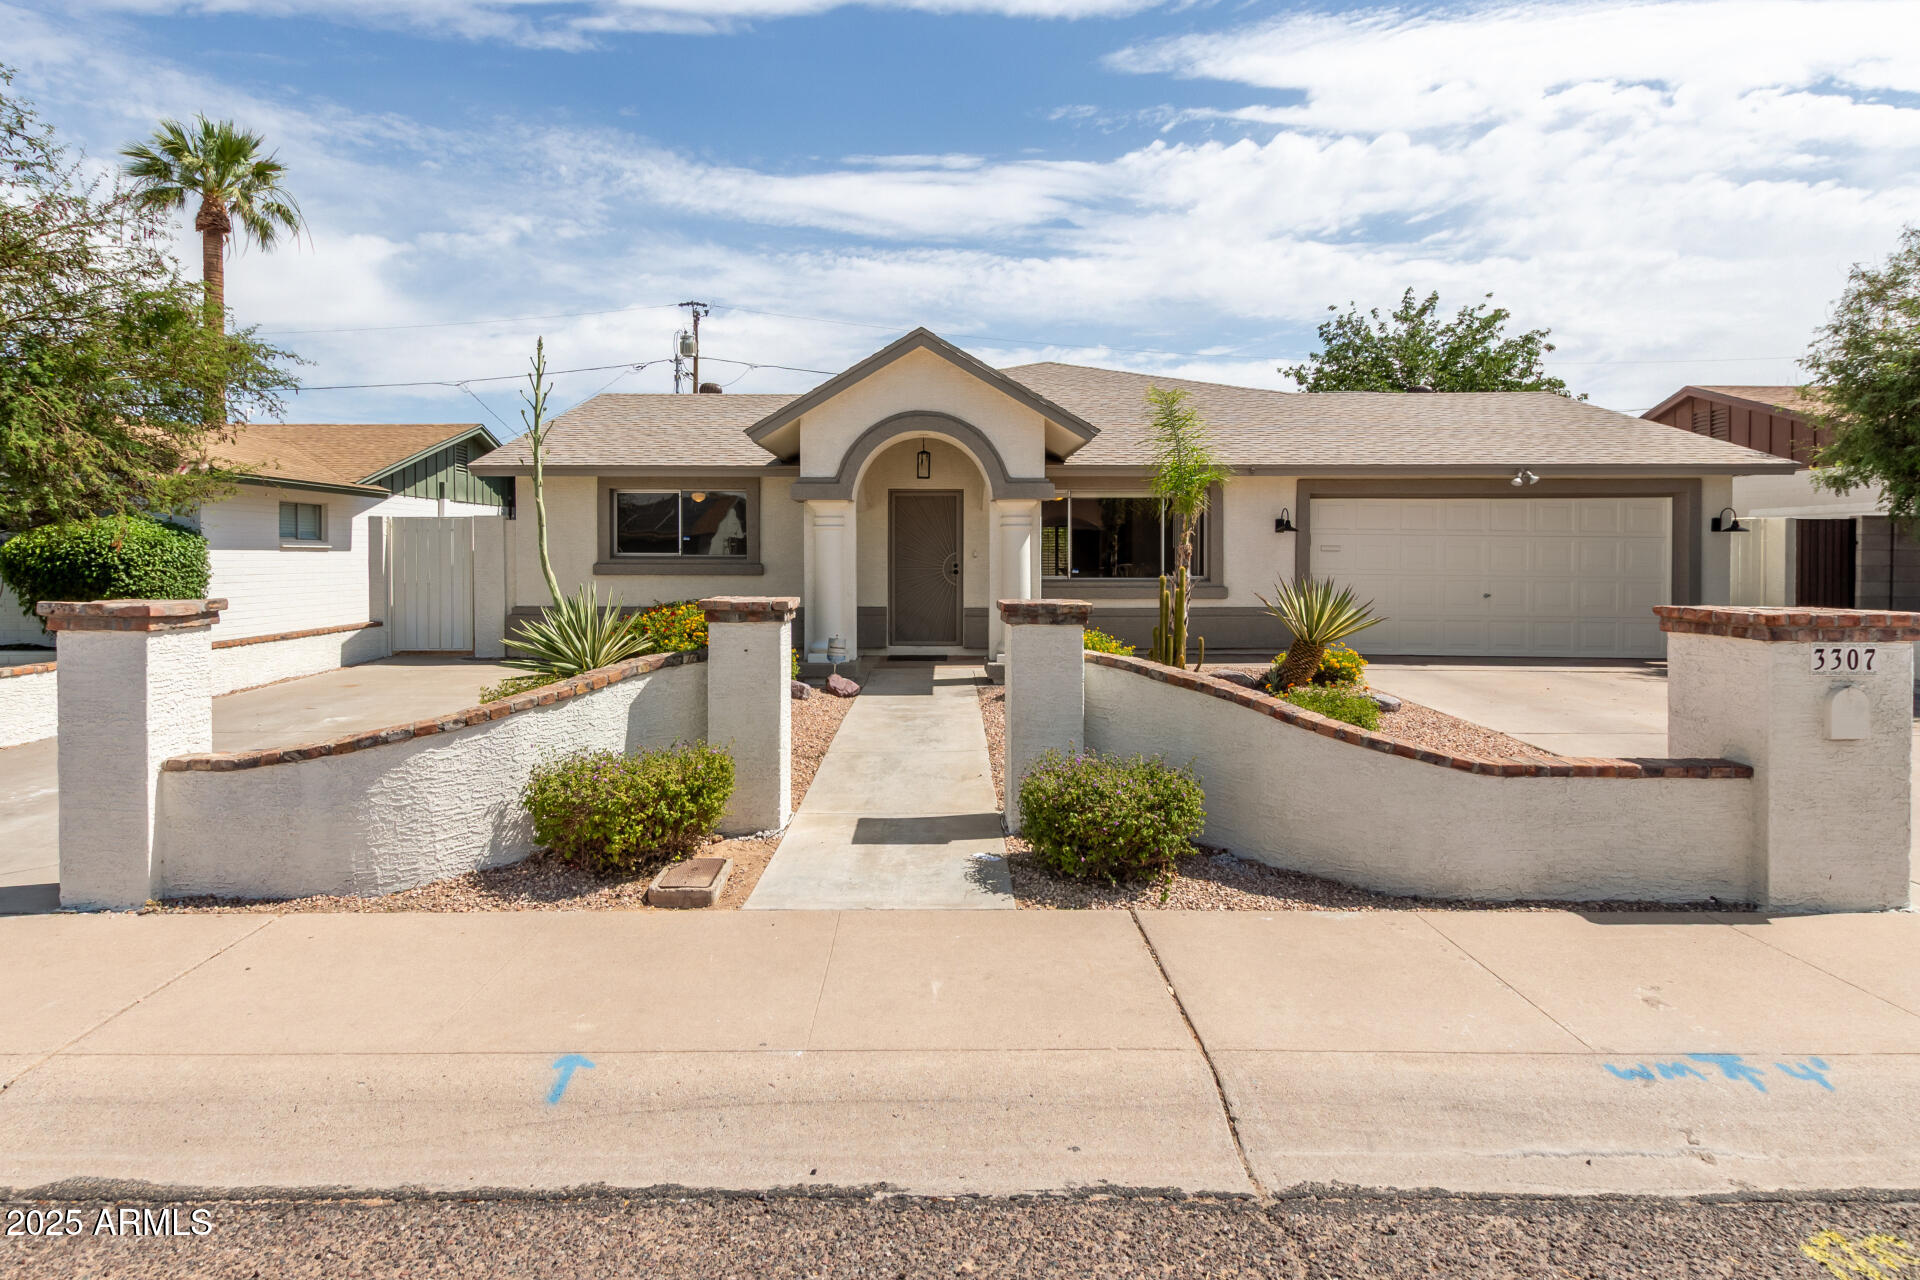
3307 E ROVEEN Avenue, Phoenix, AZ 85032

$490,000
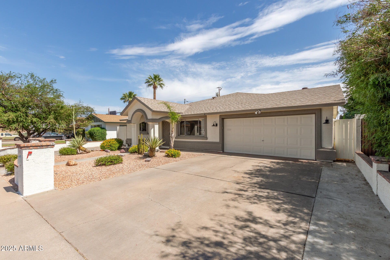
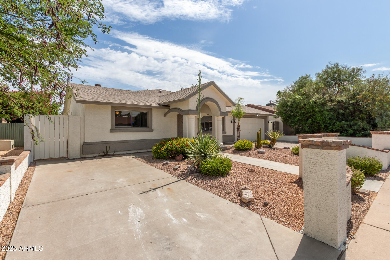
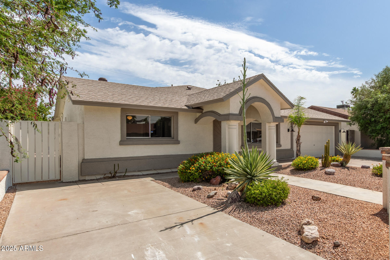
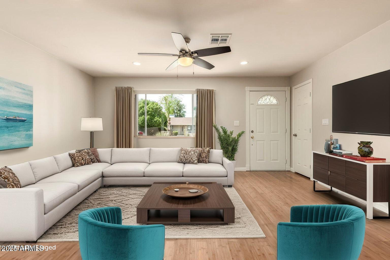
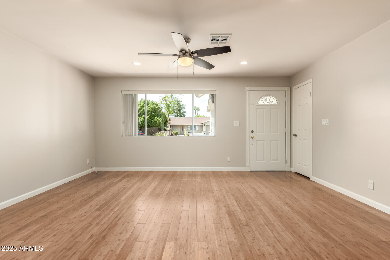
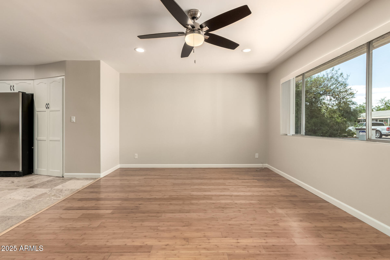
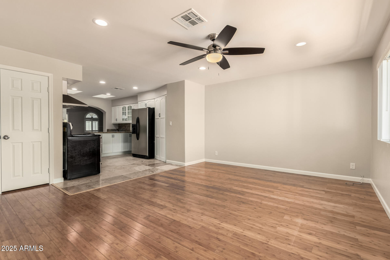
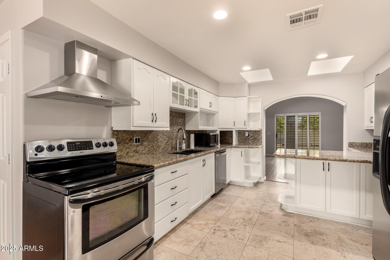
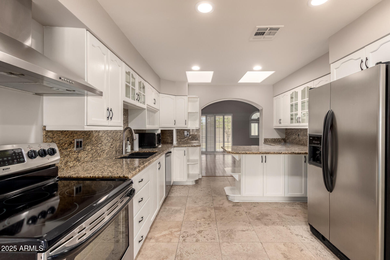
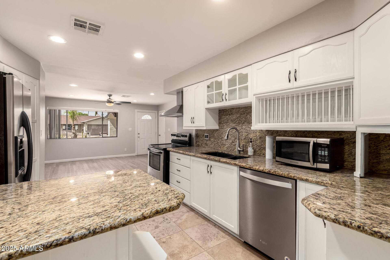
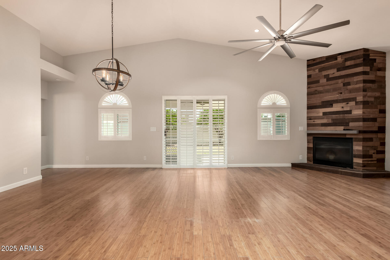
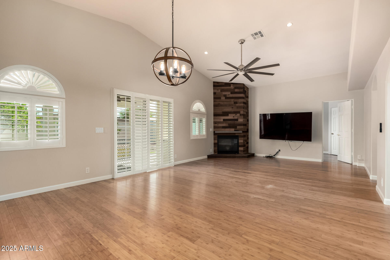
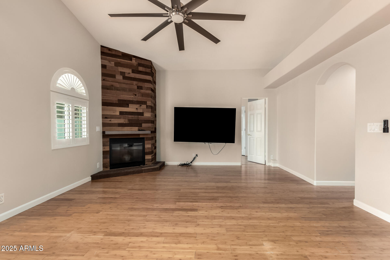
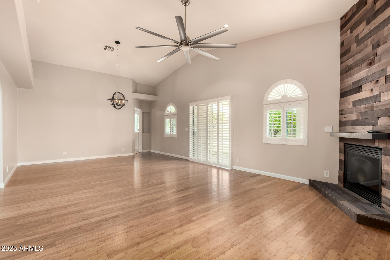
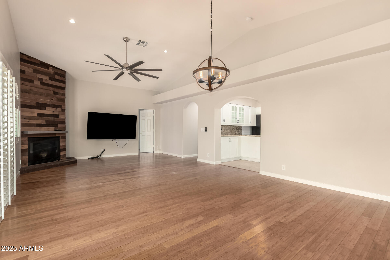
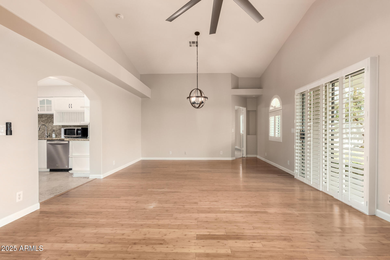
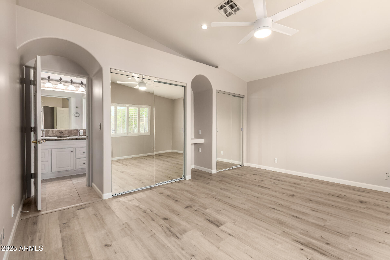
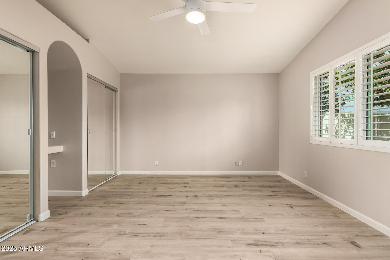
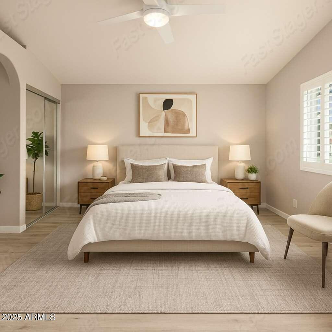
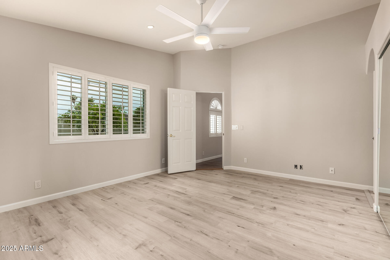
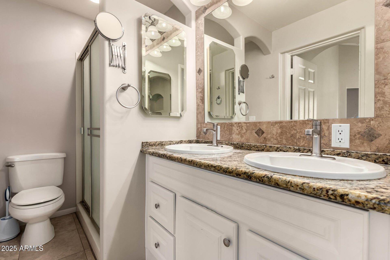
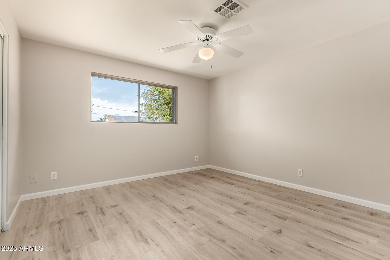
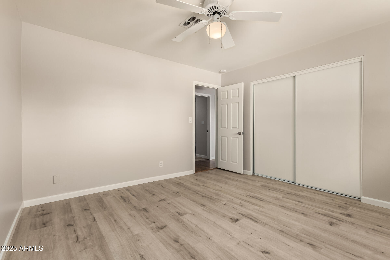
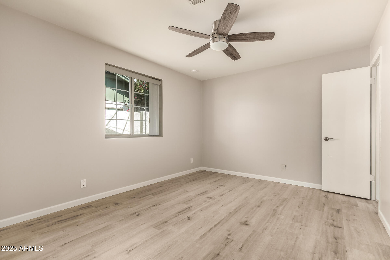
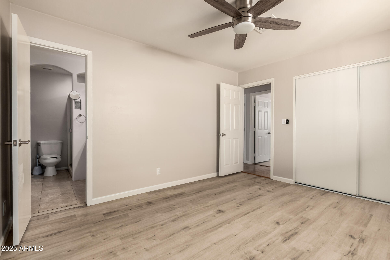
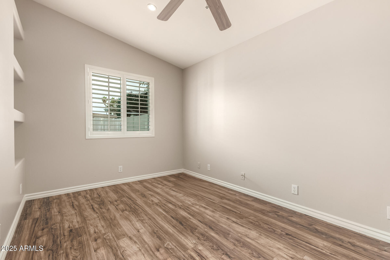
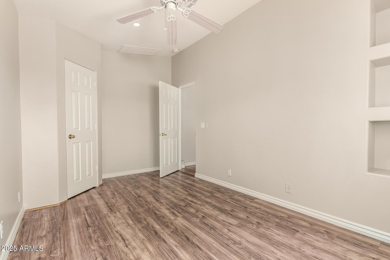
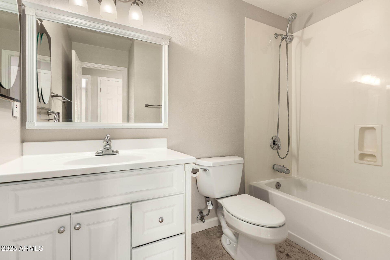
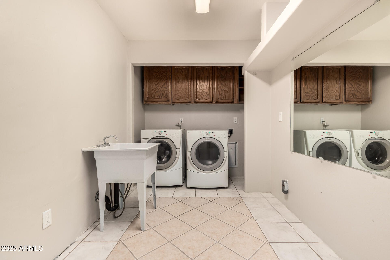
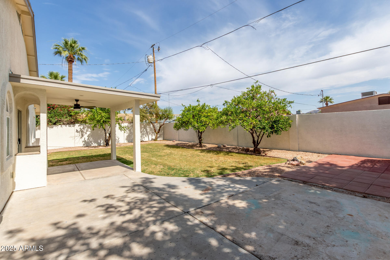
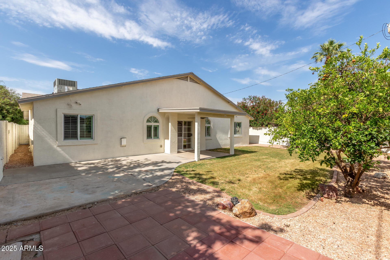
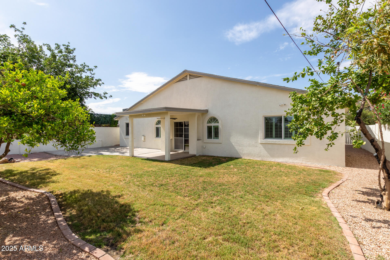
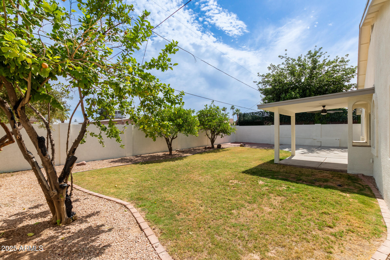
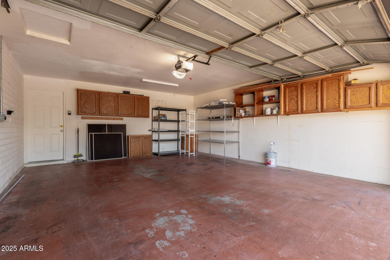
Ready for move-in! This wonderful 4 bdrm, 2 bath 1787sf single level home with 2 car garage has been completely painted both exterior (April 2025) and interior (May 2025). All the important things have been done! New roof installed Nov 2024. New HVAC installed Nov 2024. South facing windows replaced Jan 2025 with upgraded vinyl Anlin Del Marr dual pane windows. Feb/Mar 2025 had the following plumbing upgrades: replaced fresh water supply valve, supply line replaced w/PEX, replaced house main shut off valve, water pressure regulator installed, new plumbing clean outs installed. Attic insulation upgraded March 2024. LVP flooring installed in 3 east bedrooms Dec 2024. Vaulted ceilings in family rm, large laundry rm incl washer/dryer. Lots of storage! North/south facing, grassy back w/mature citrus trees! 2 car garage w/ 2 car parking driveway plus a 3rd car parking slab. Location is awesome with under 5 minute drive to new PV Reimagined Shopping & Entertainment Center with many wonderful new restaurants & stores! Many other great restaurants nearby. PVUSD award winning schools, close to BASIS and Great Hearts charter schools! Walkability to Phoenix's longest running Farmer's Market, fishing, pickleball, & tennis at Roadrunner Park! Close to 51 freeway for 15 minute drive to downtown Phoenix, 20 minute drive to Phoenix Zoo, ASU Main Campus, Old Town Scottsdale! Also biking/running trails throughout multiple parks nearby and Indian Bend Wash trail system. Centrally located within the Valley of the Sun!
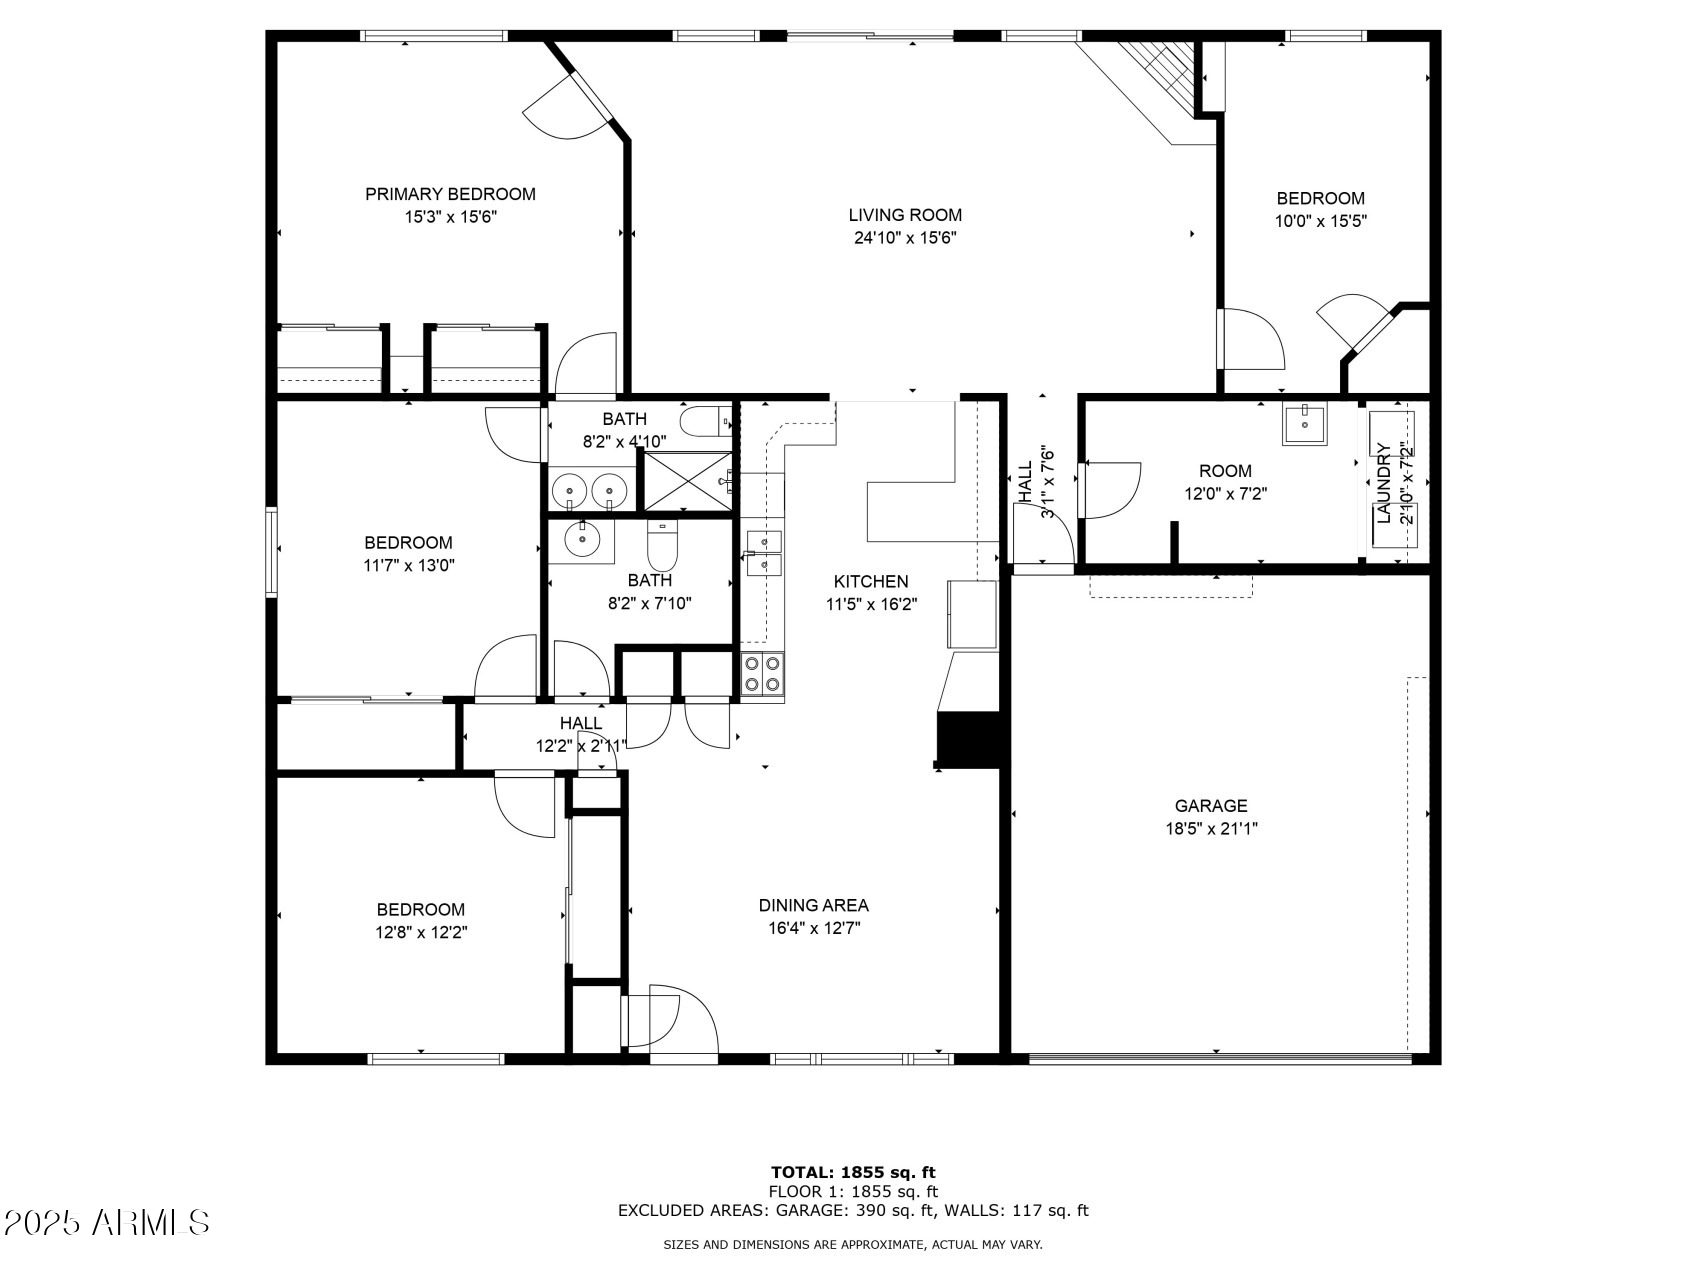
Room sizes/dimensions are approximations only!

4
beds

2
baths

1,786 Sq.Ft. LIVING AREA

6,629 Sq.Ft. lot

Features & Amenities

Interior

  • total bedrooms4
  • Total bathrooms2
  • Laundry room Inside
  • Flooring Vinyl, Stone, Tile
  • Fireplace Family Room, Gas
  • APPLIANCES Dryer, Washer, Refrigerator, Dishwasher, Disposal, Electric Cooktop
  • other interior Features High Speed Internet, Granite Counters, Double Vanity, Breakfast Bar, No Interior Steps, Vaulted Ceiling(s), 3/4 Bath Master Bdrm

Area & Lot

  • Status Sold
  • Date Sold July 1, 2025
  • Living Area1,786 Sq.Ft.
  • Lot Area6,629 Sq.Ft.
  • MLS® ID6874196
  • TypeResidential
  • YEAR BUILT1964
  • NeighborhoodPhoenix
  • Architecture StylesSpanish
  • Elementary SchoolIndian Bend Elementary School
  • Middle SchoolGreenway Middle School
  • High SchoolParadise Valley High School
  • School DistrictParadise Valley Unified District

Exterior

  • STORIES1
  • Garage Space2.0
  • water SourceCity Water
  • PoolNone
  • roofComposition
  • lot featuresNorth/South Exposure, Sprinklers In Rear, Desert Front, Grass Back, Auto Timer H 2 O Front, Auto Timer H 2 O Back
  • parkingGarage Door Opener, Direct Access
  • HEAT TYPENatural Gas
  • AIR CONDITIONINGCentral Air, Ceiling Fan(s)
  • sewerPublic Sewer

Financial

  • Sales Price$490,000
  • Real Estate Tax $1,432/yr

Phoenix

Indulge in flavorful experiences that transcend borders.

Explore

Let’s Get to Work

Whether buying, selling, or investing, Nick brings the market knowledge, strategy, and representation needed to move forward with confidence.

Follow Me on Instagram