
Leave a Message

By providing your contact information to Nick Steffes, your personal information will be processed in accordance with Nick Steffes's Privacy Policy. By checking the box(es) below, you expressly consent to receive marketing or promotional real estate communication from Nick Steffes in the manner selected by you. For SMS text messages, message frequency varies. Message and data rates may apply. Consent is not a condition of purchase of any goods or services. You may opt out of receiving further communications from Nick Steffes at any time. To opt out of receiving SMS text messages, reply STOP to unsubscribe. SMS text messaging is subject to our Terms of Use.

Thank you for your message. I will be in touch with you shortly.

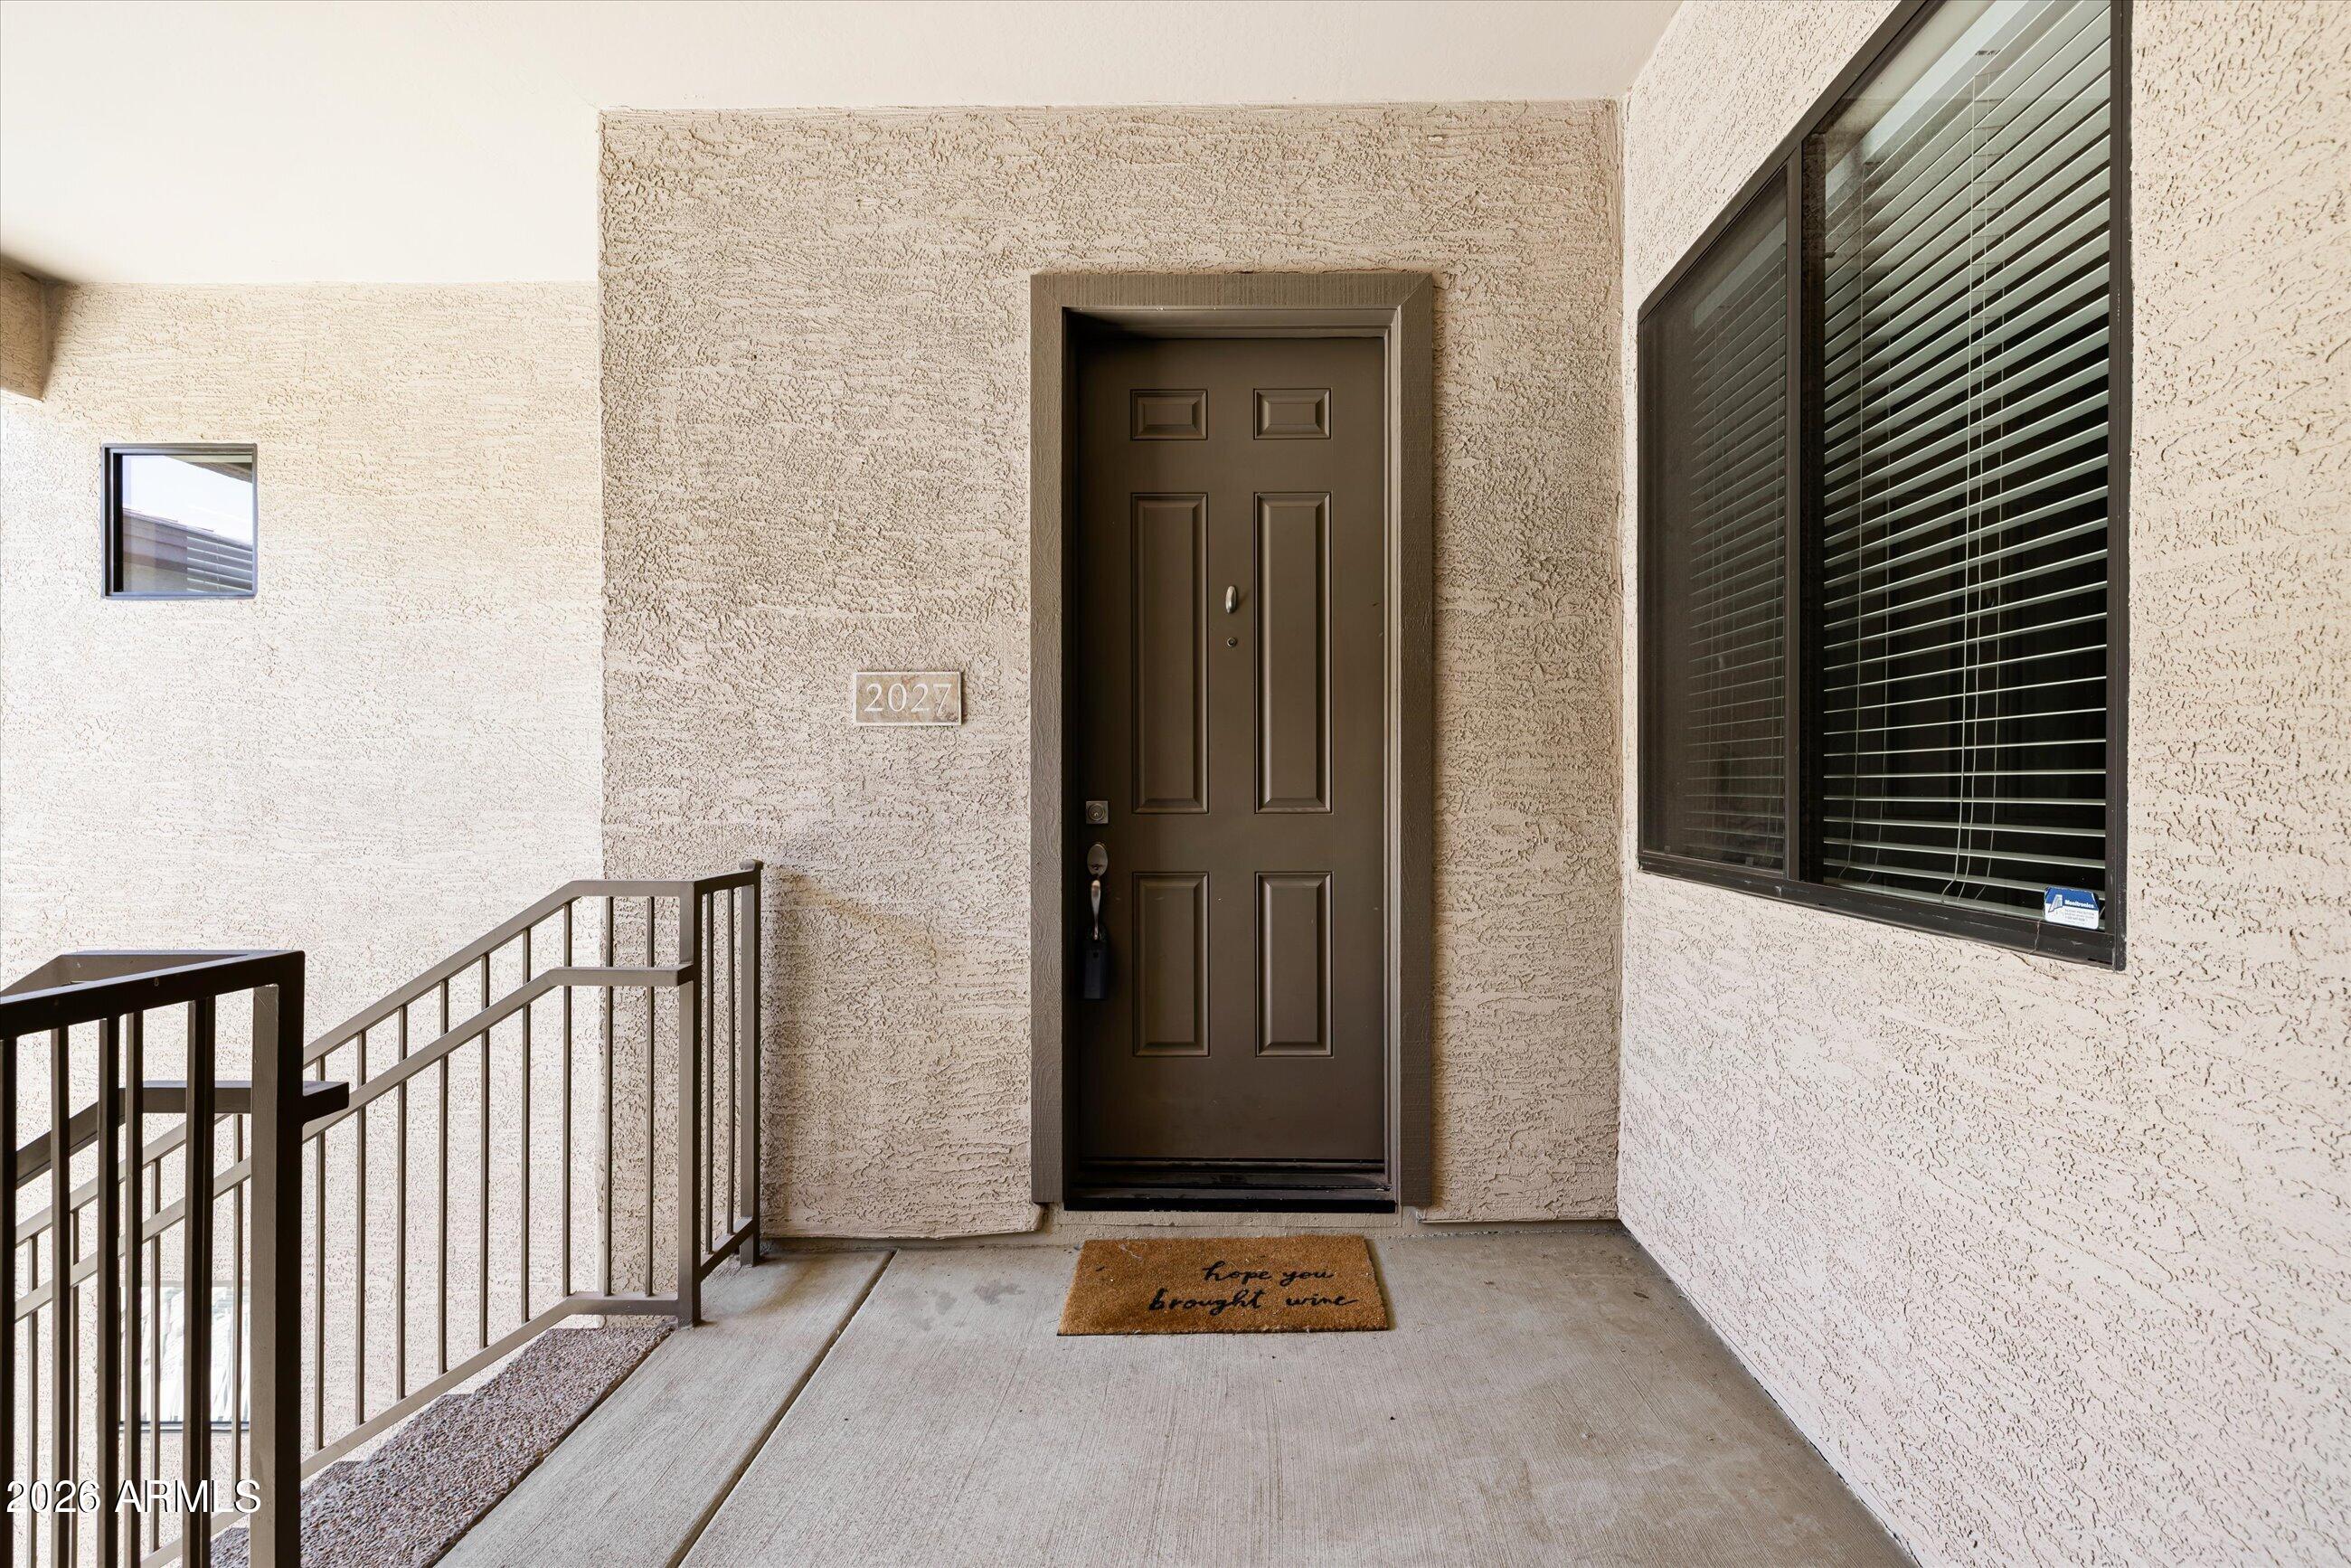
3330 S GILBERT Road 2027
SEE ALL PHOTOS
3330 S GILBERT Road 2027
Courtesy of Compass, Jacob Phifer Listing Contact: 214-701-9891 
Sold

3330 S GILBERT Road 2027

3330 S GILBERT Road 2027, Chandler, AZ 85286

$290,000
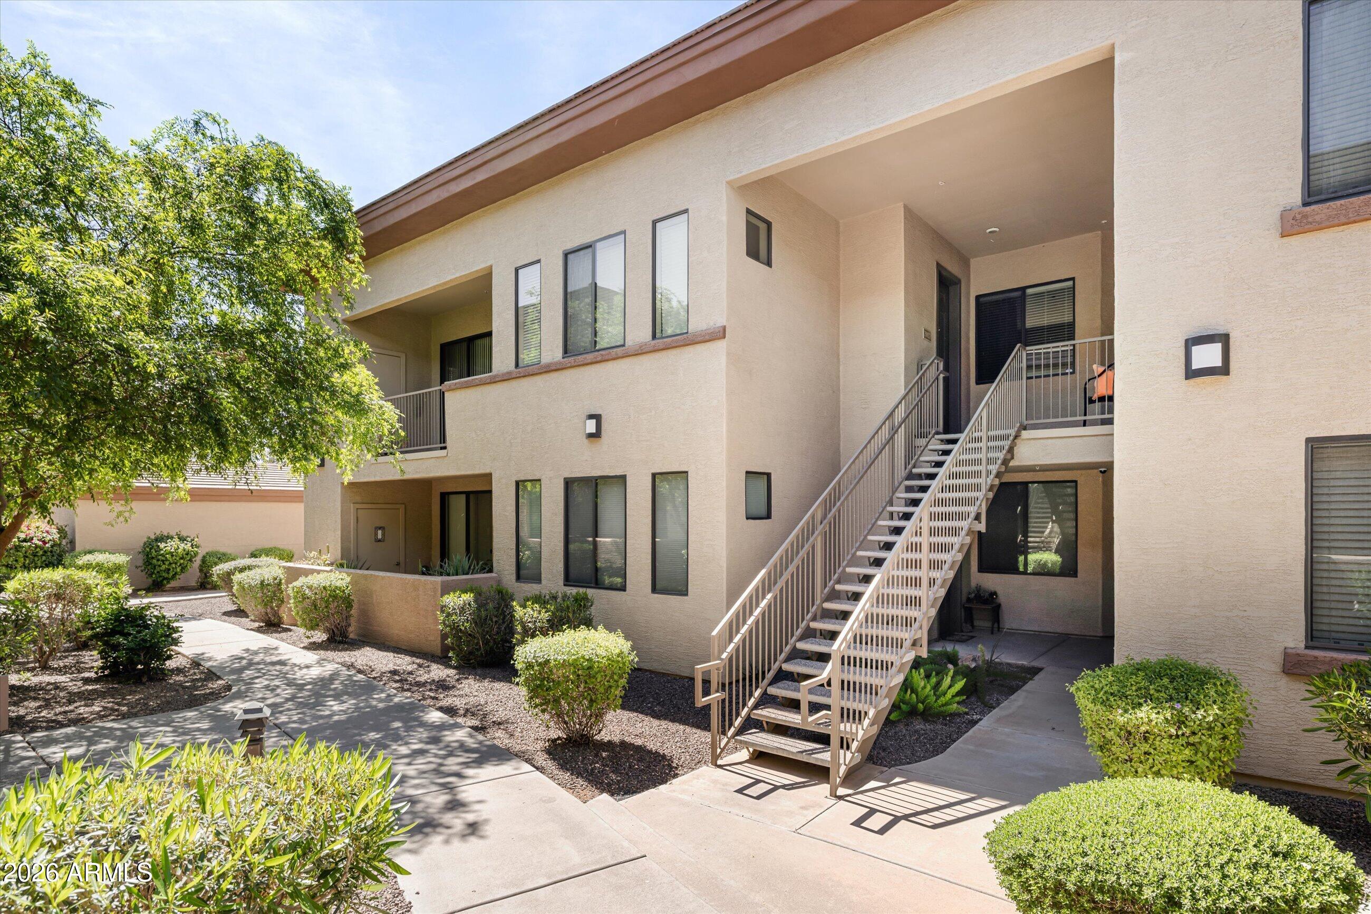
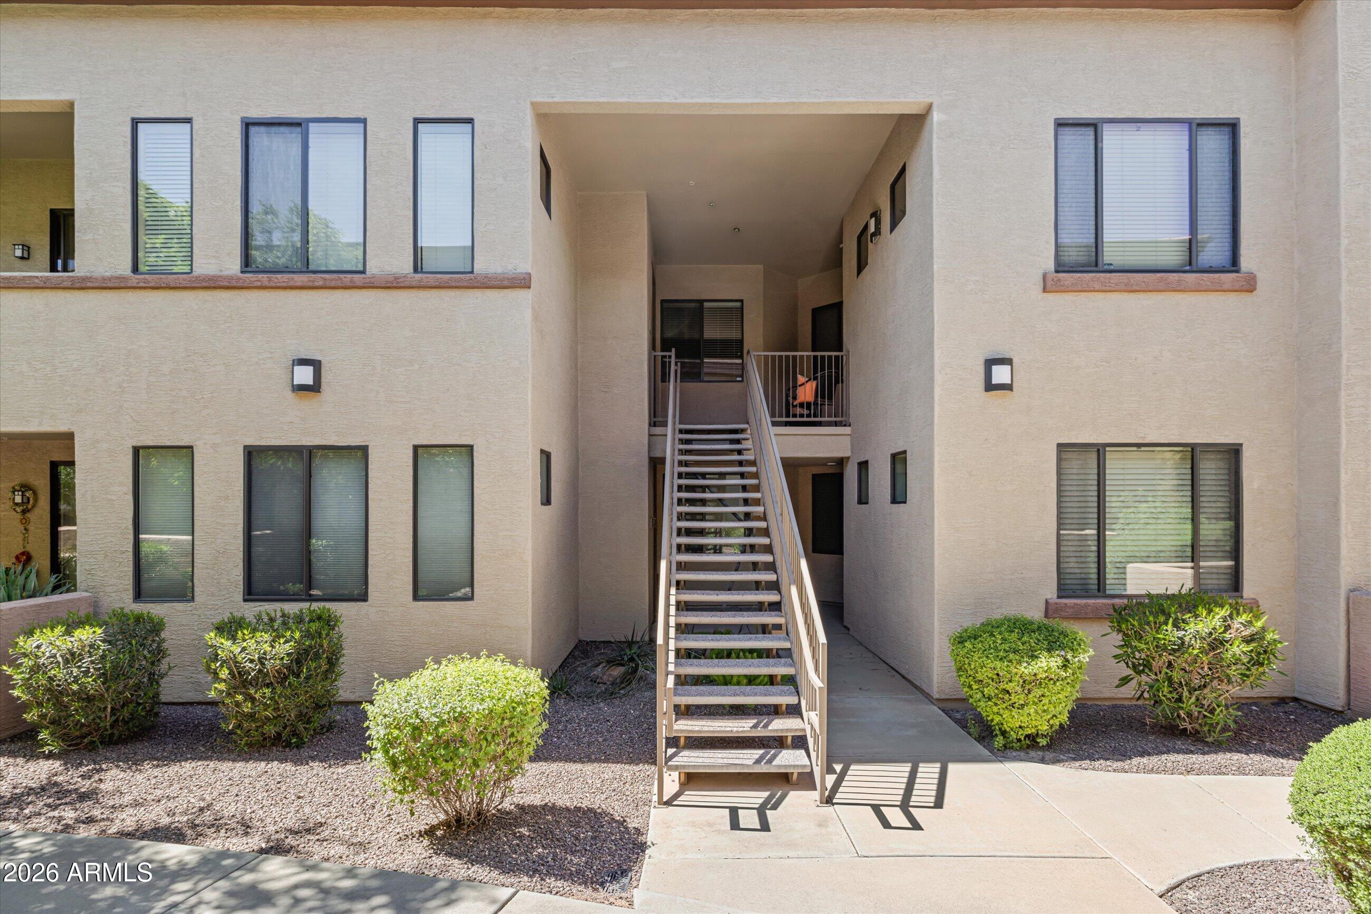
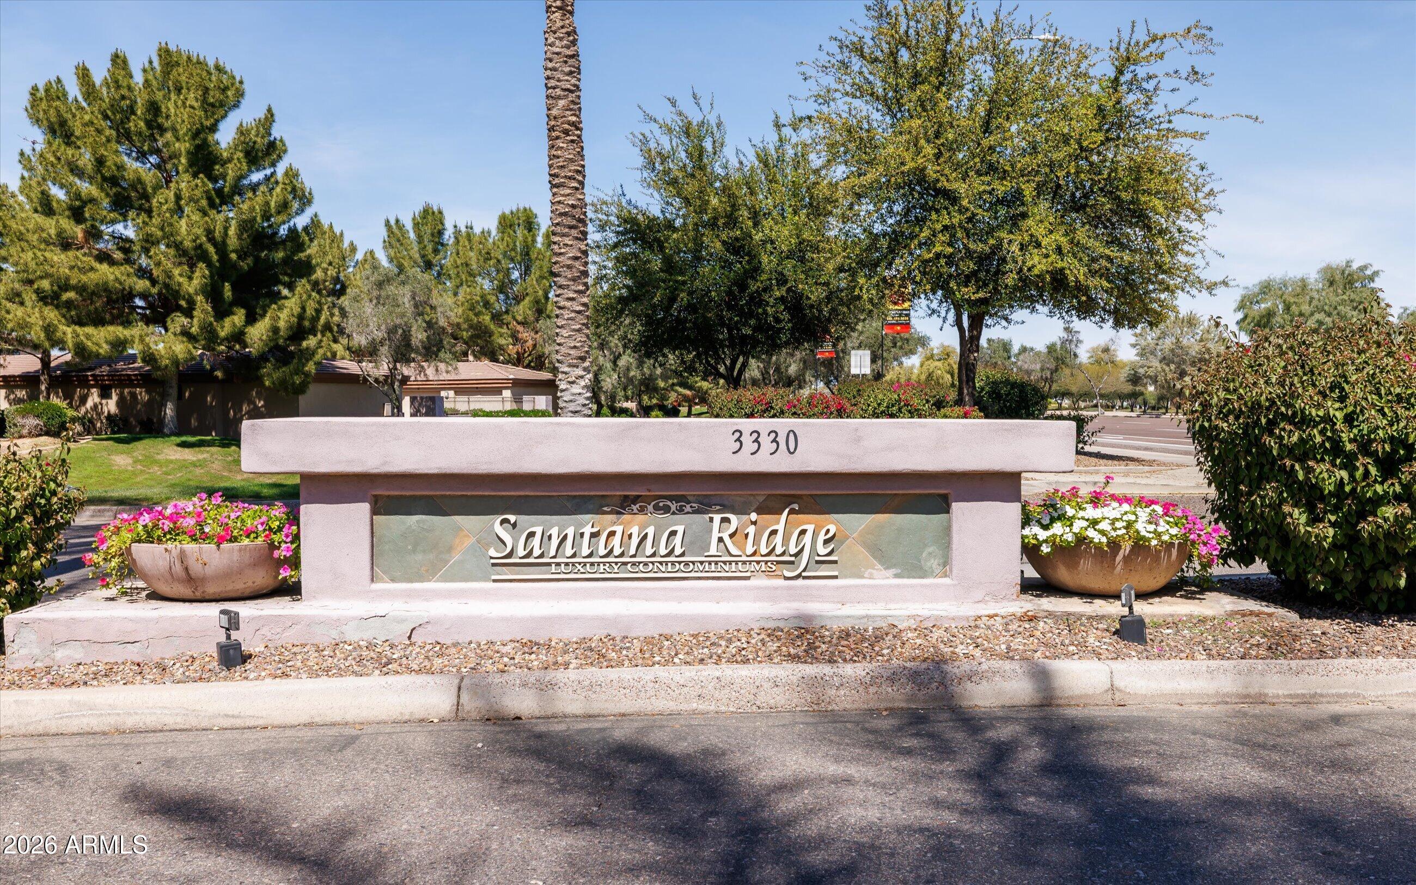
PRICED TO SELL! Welcome Home to refined resort-style living in the gated enclave of Santana Ridge in Chandler.
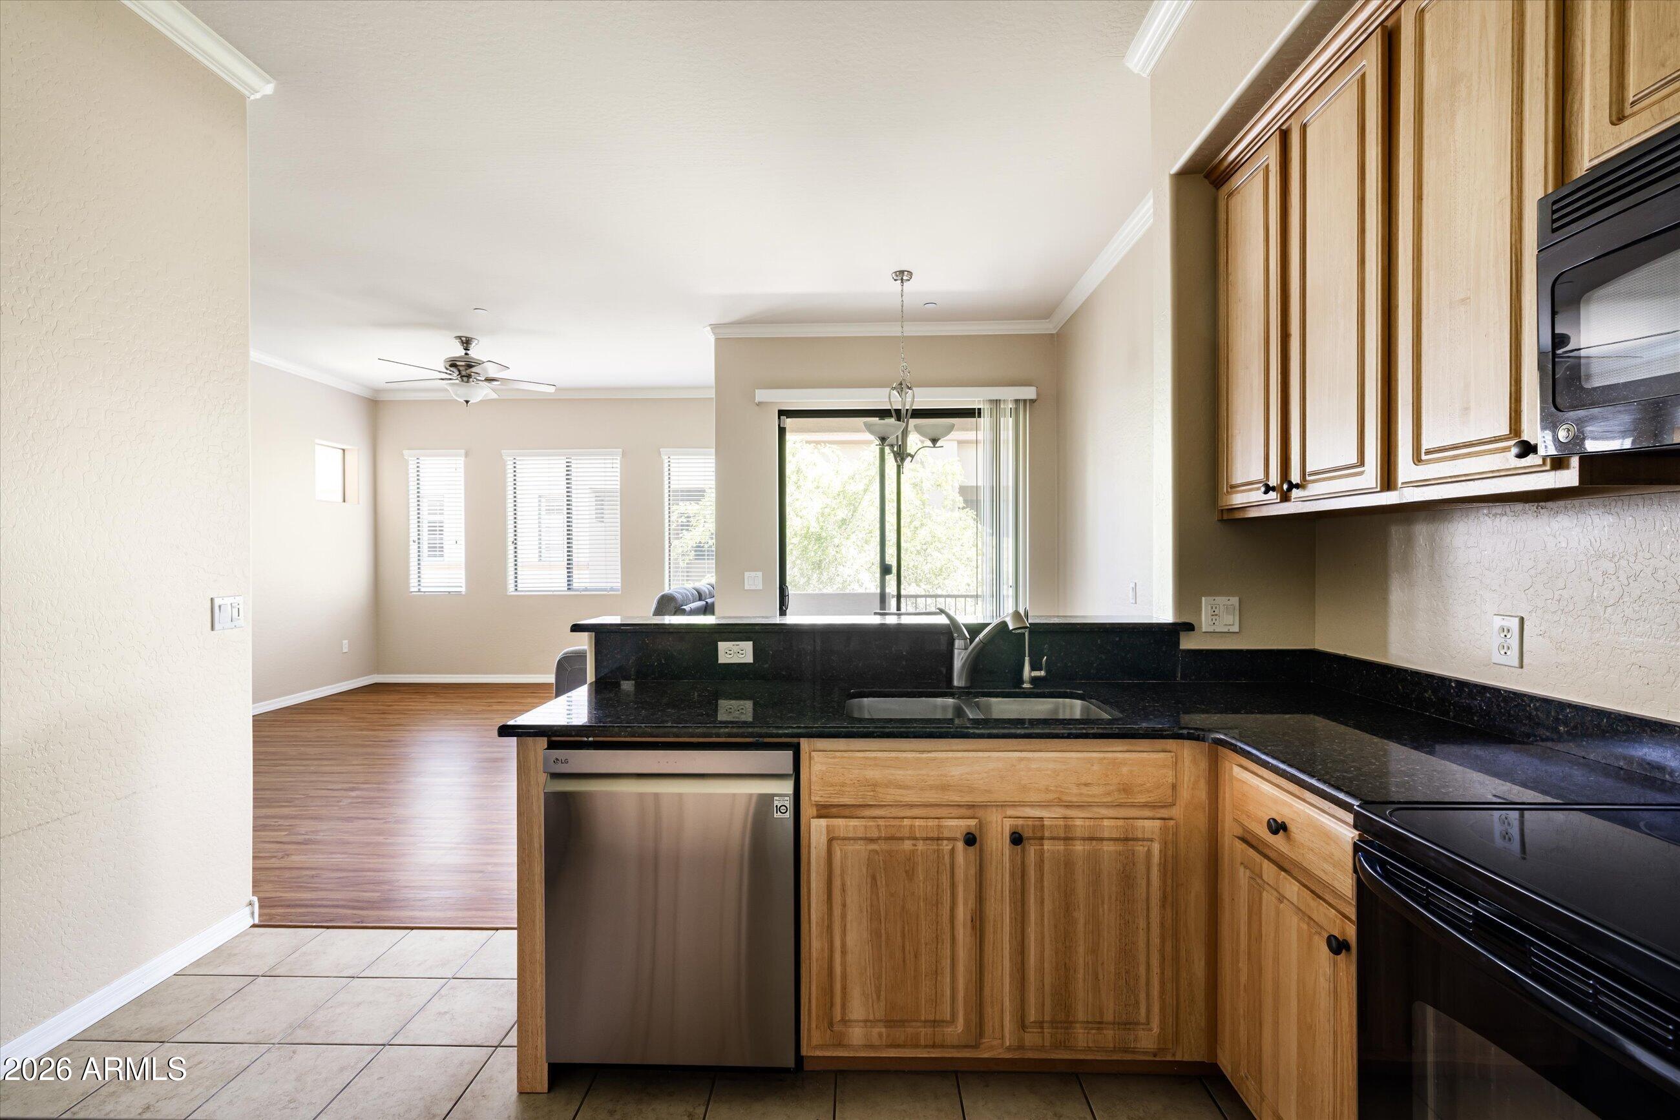
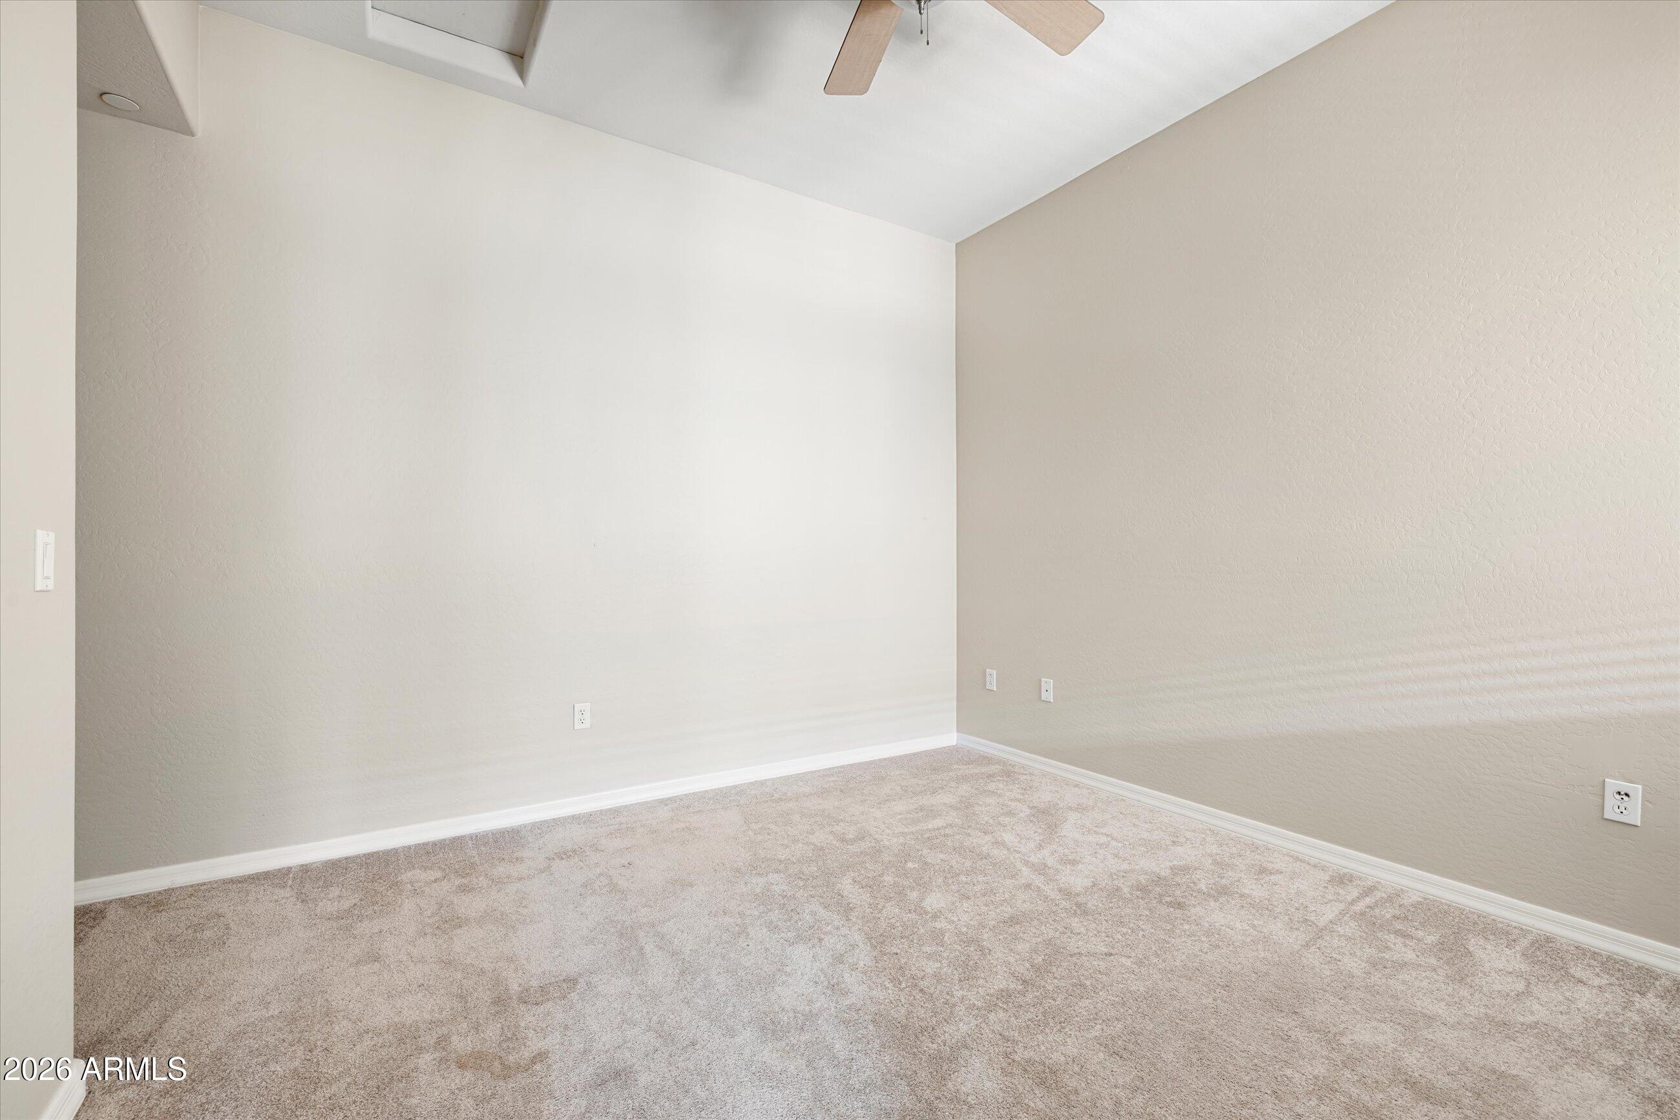
This beautiful upper-level residence offers an exceptional blend of comfort and thoughtful design.

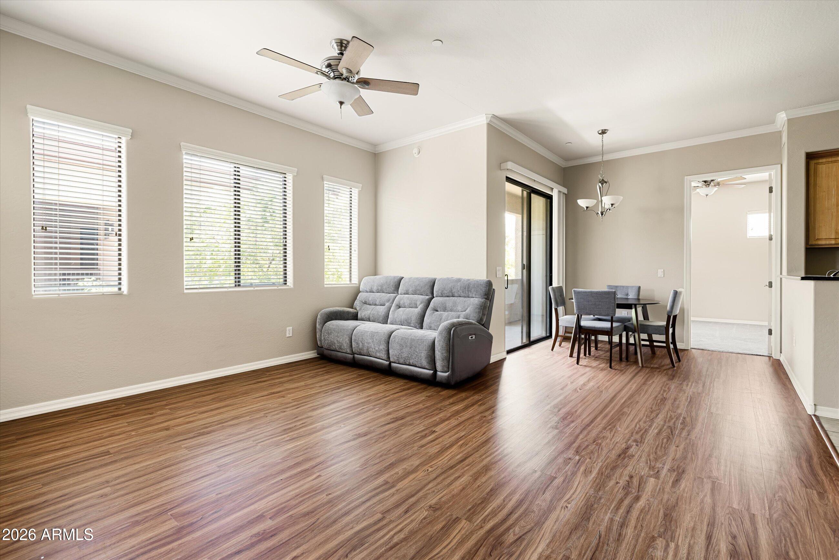
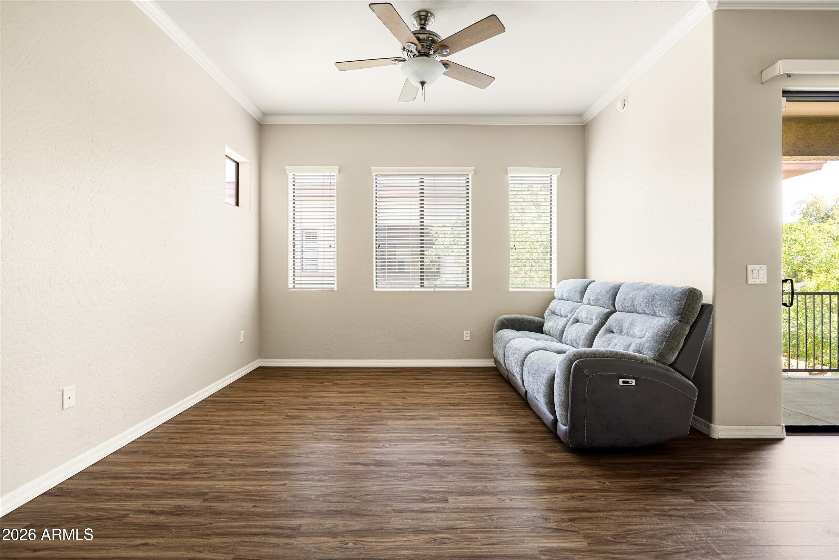
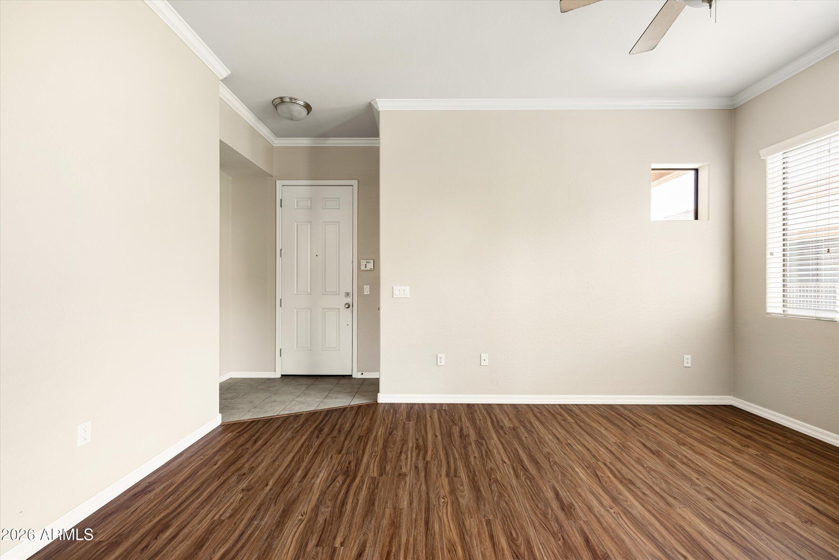
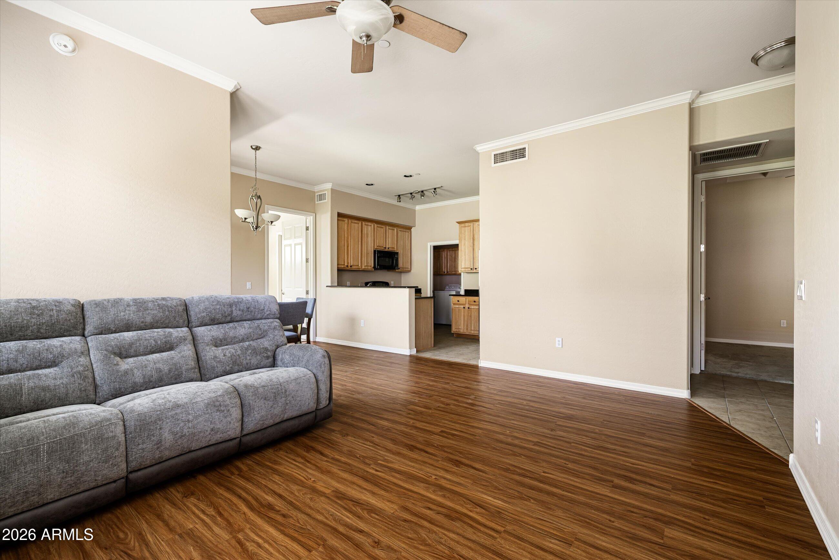
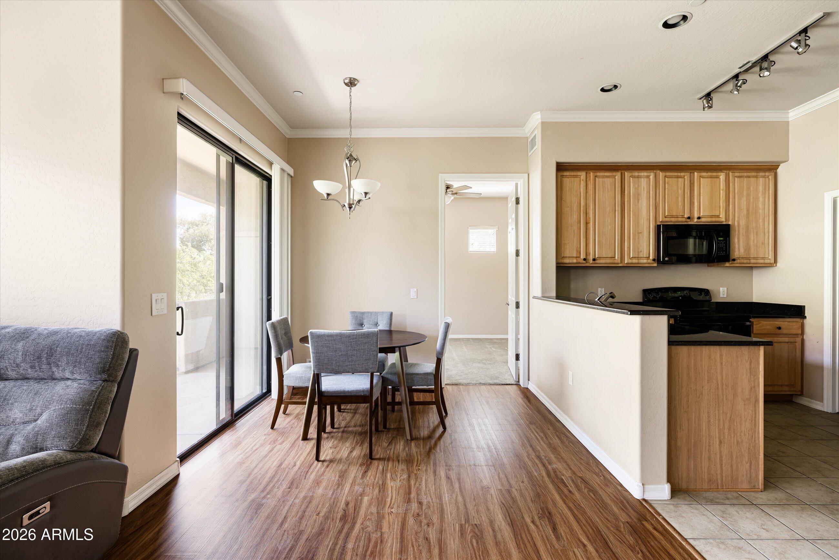
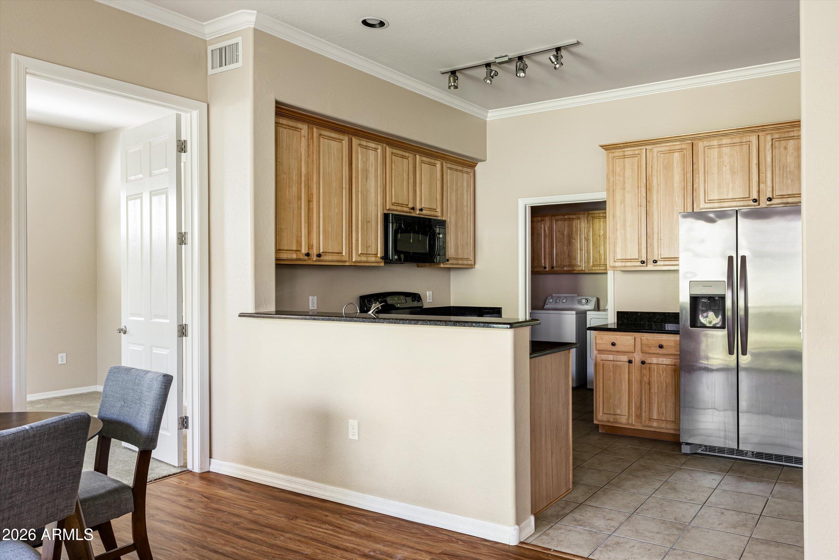
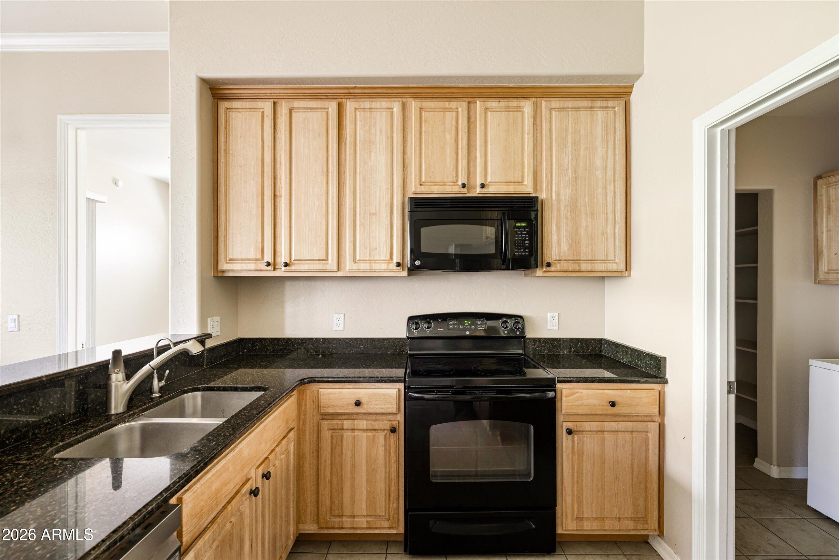
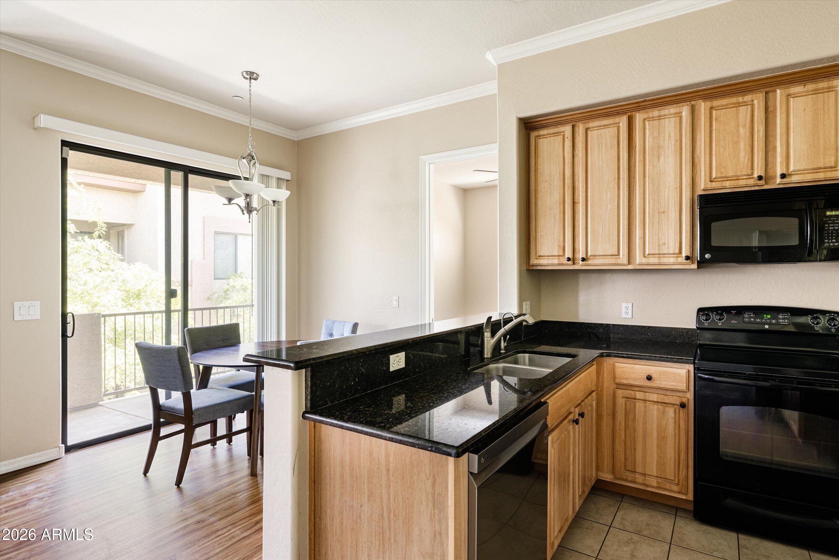
Step inside to discover an expansive, light-filled open floor plan with elegant crown molding throughout. The kitchen features rich slab granite countertops, abundant cabinetry, and a spacious walk-in pantry--perfect for effortless entertaining or everyday living.

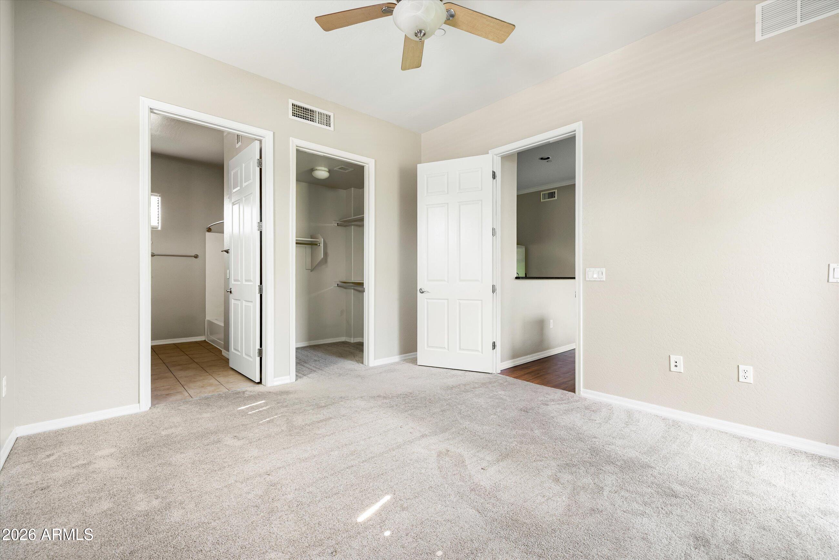
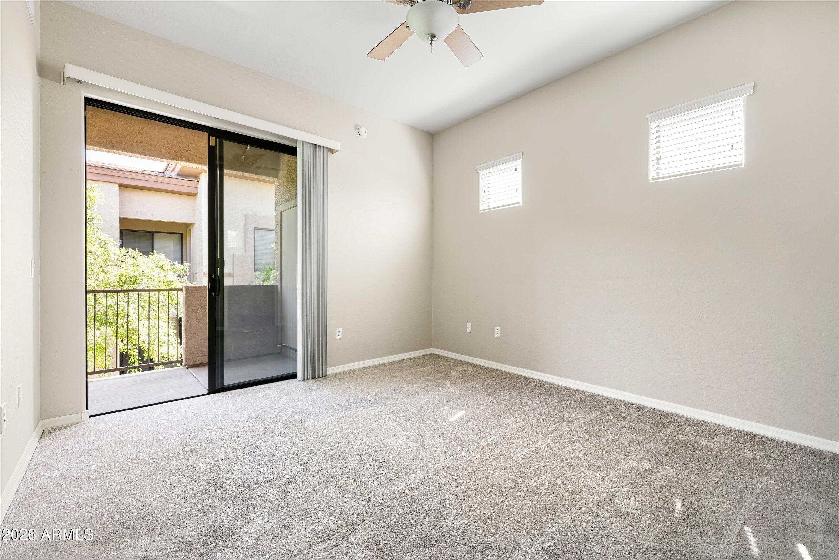
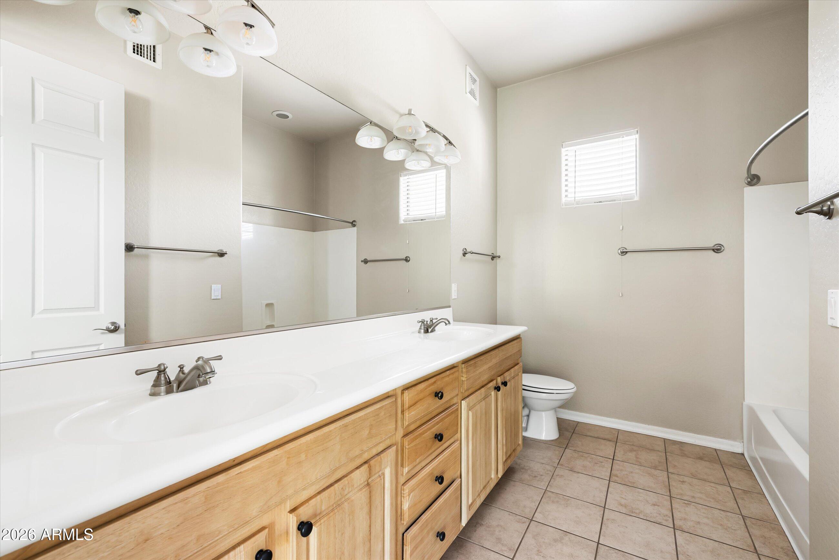
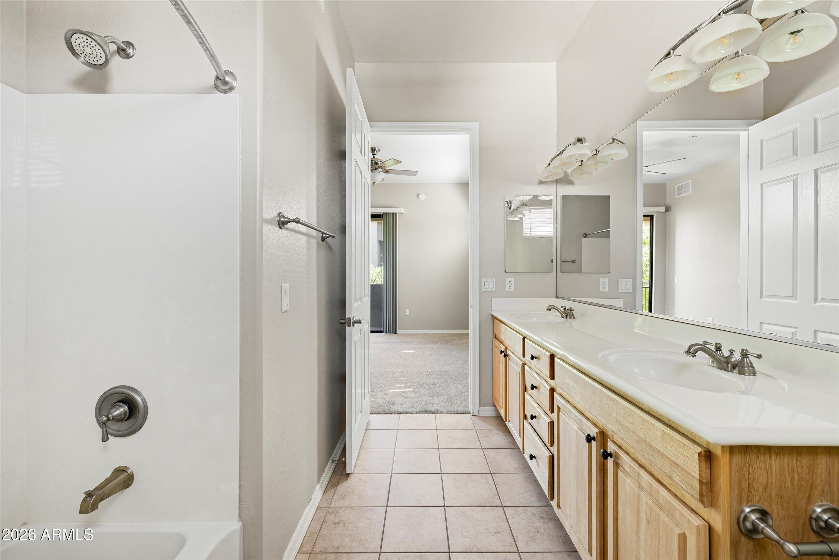
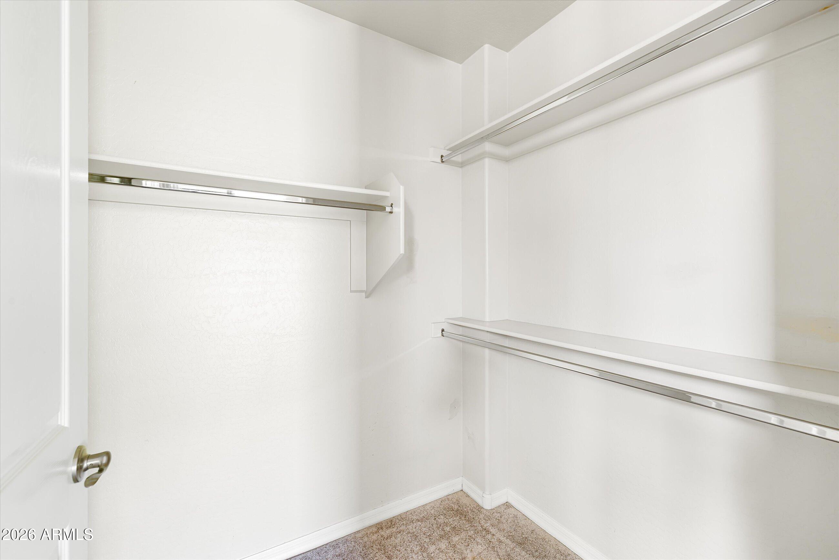
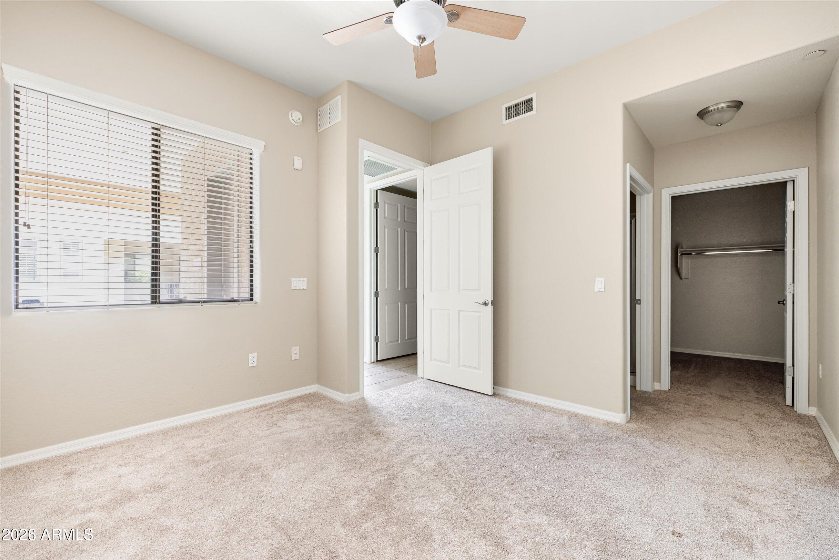
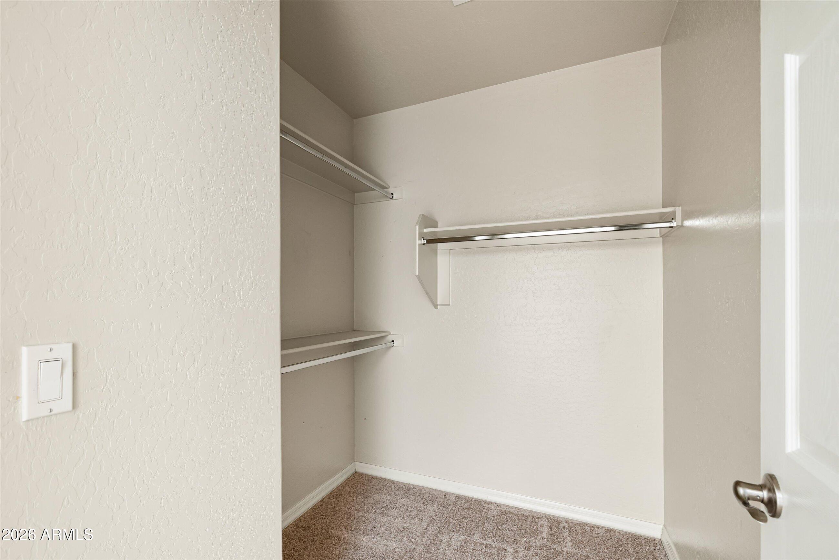
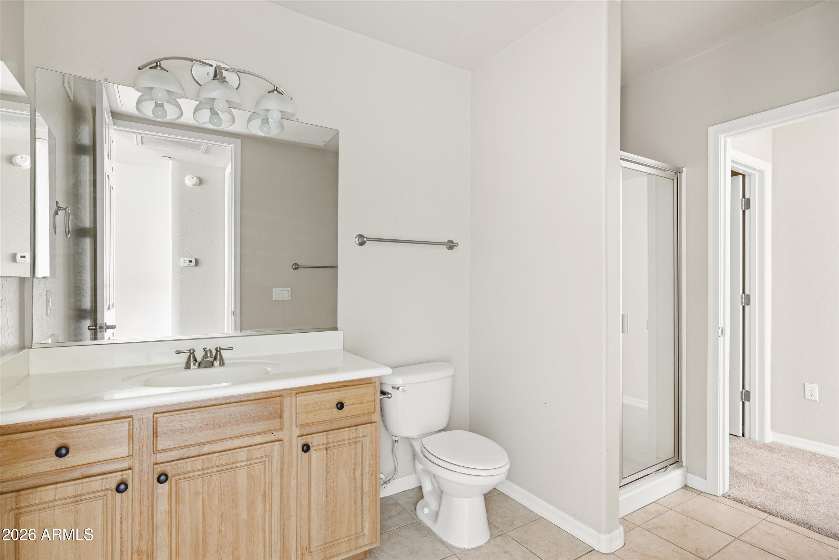
A desirable split floor plan offers two generously sized primary suites, each complete with oversized walk-in closets, providing privacy and flexibility.

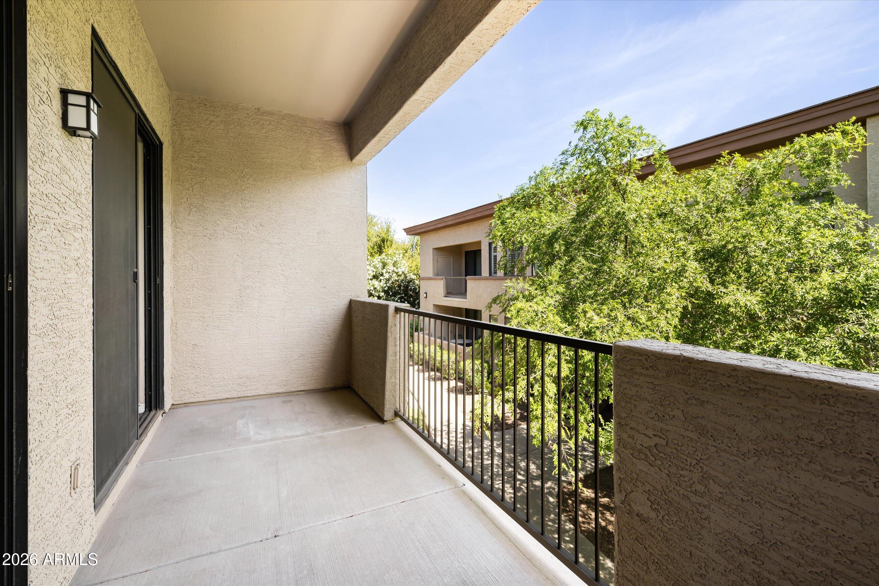
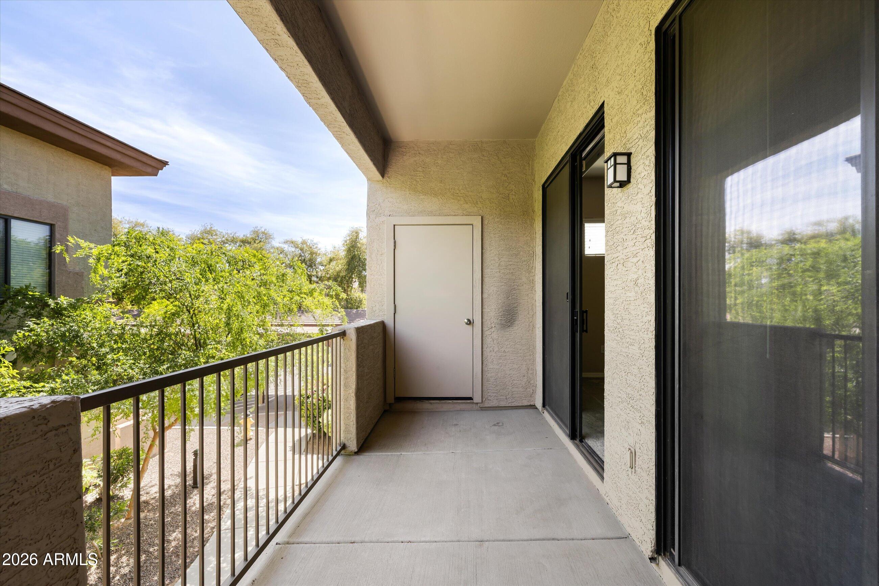
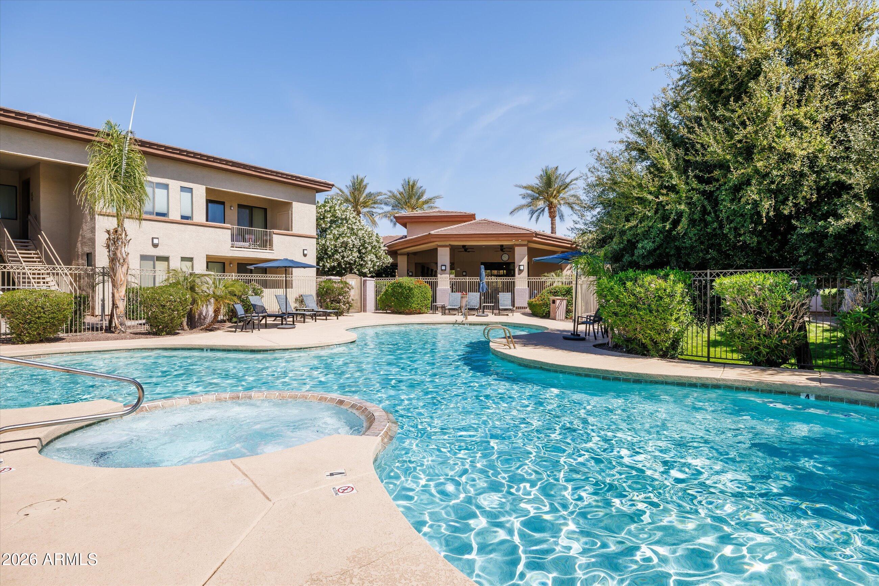
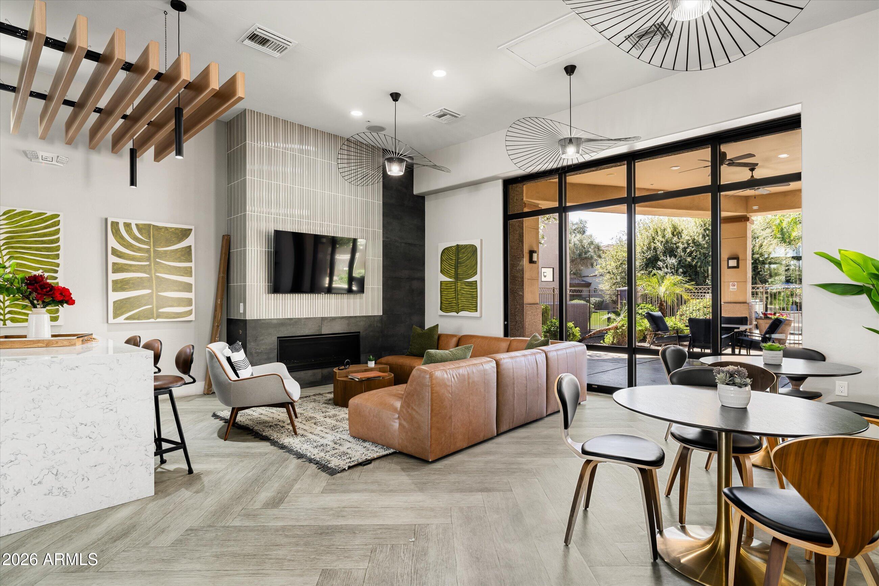
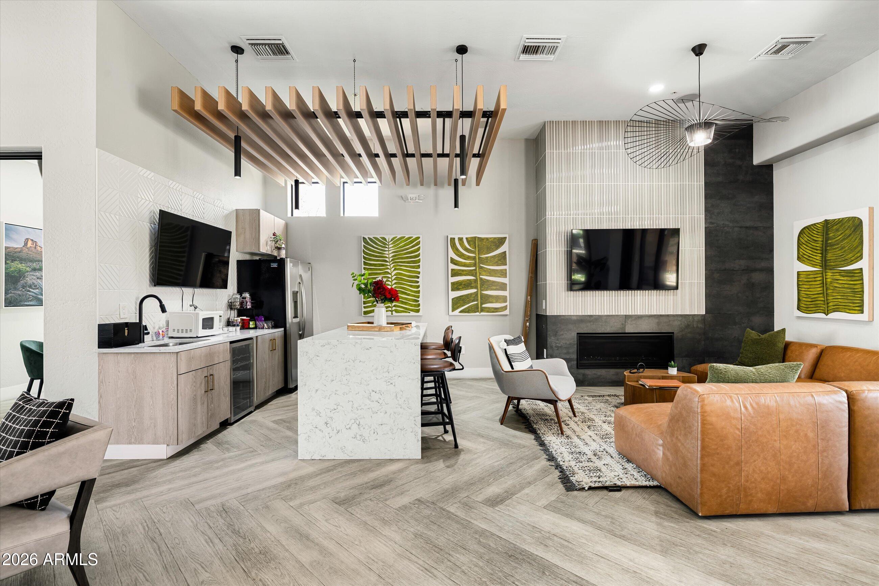
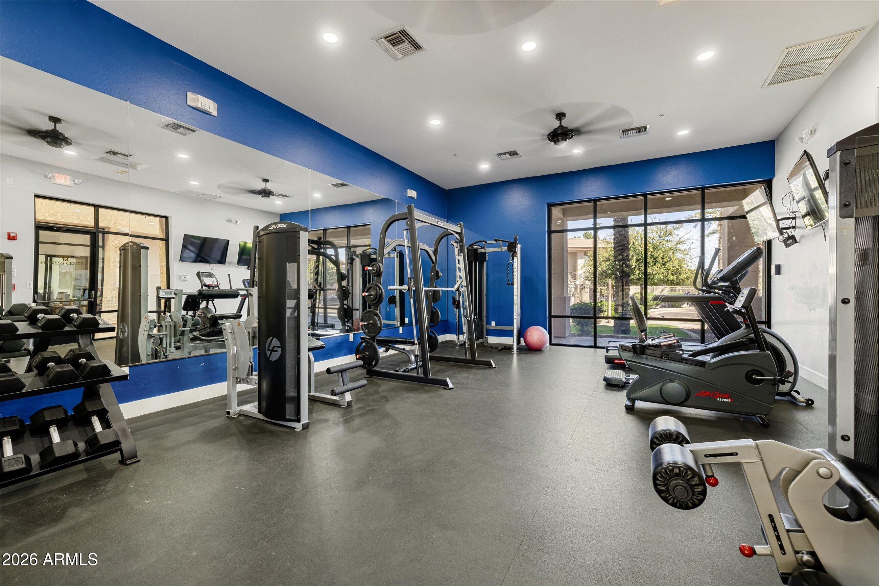
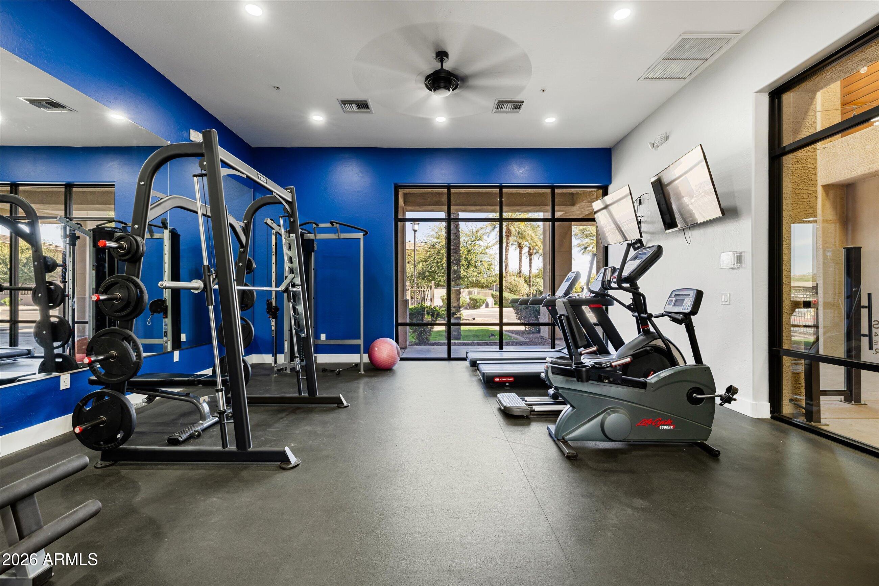
Enjoy indoor-outdoor living with a large private patio - ideal for morning coffee or unwinding in the evenings. Residents of Santana Ridge enjoy access to resort-caliber amenities, including a beautifully appointed clubhouse, state-of-the-art fitness center, two heated pools, spa, and outdoor BBQ areas.

This residence also includes a private one-car garage, an additional covered assigned parking space, and a full suite of appliances--including washer, dryer, and refrigerator--for ultimate convenience.

2
beds

2
baths

1,128 Sq.Ft. LIVING AREA

1,124 Sq.Ft. lot

Features & Amenities

Interior

  • total bedrooms2
  • Total bathrooms2
  • full bathrooms2
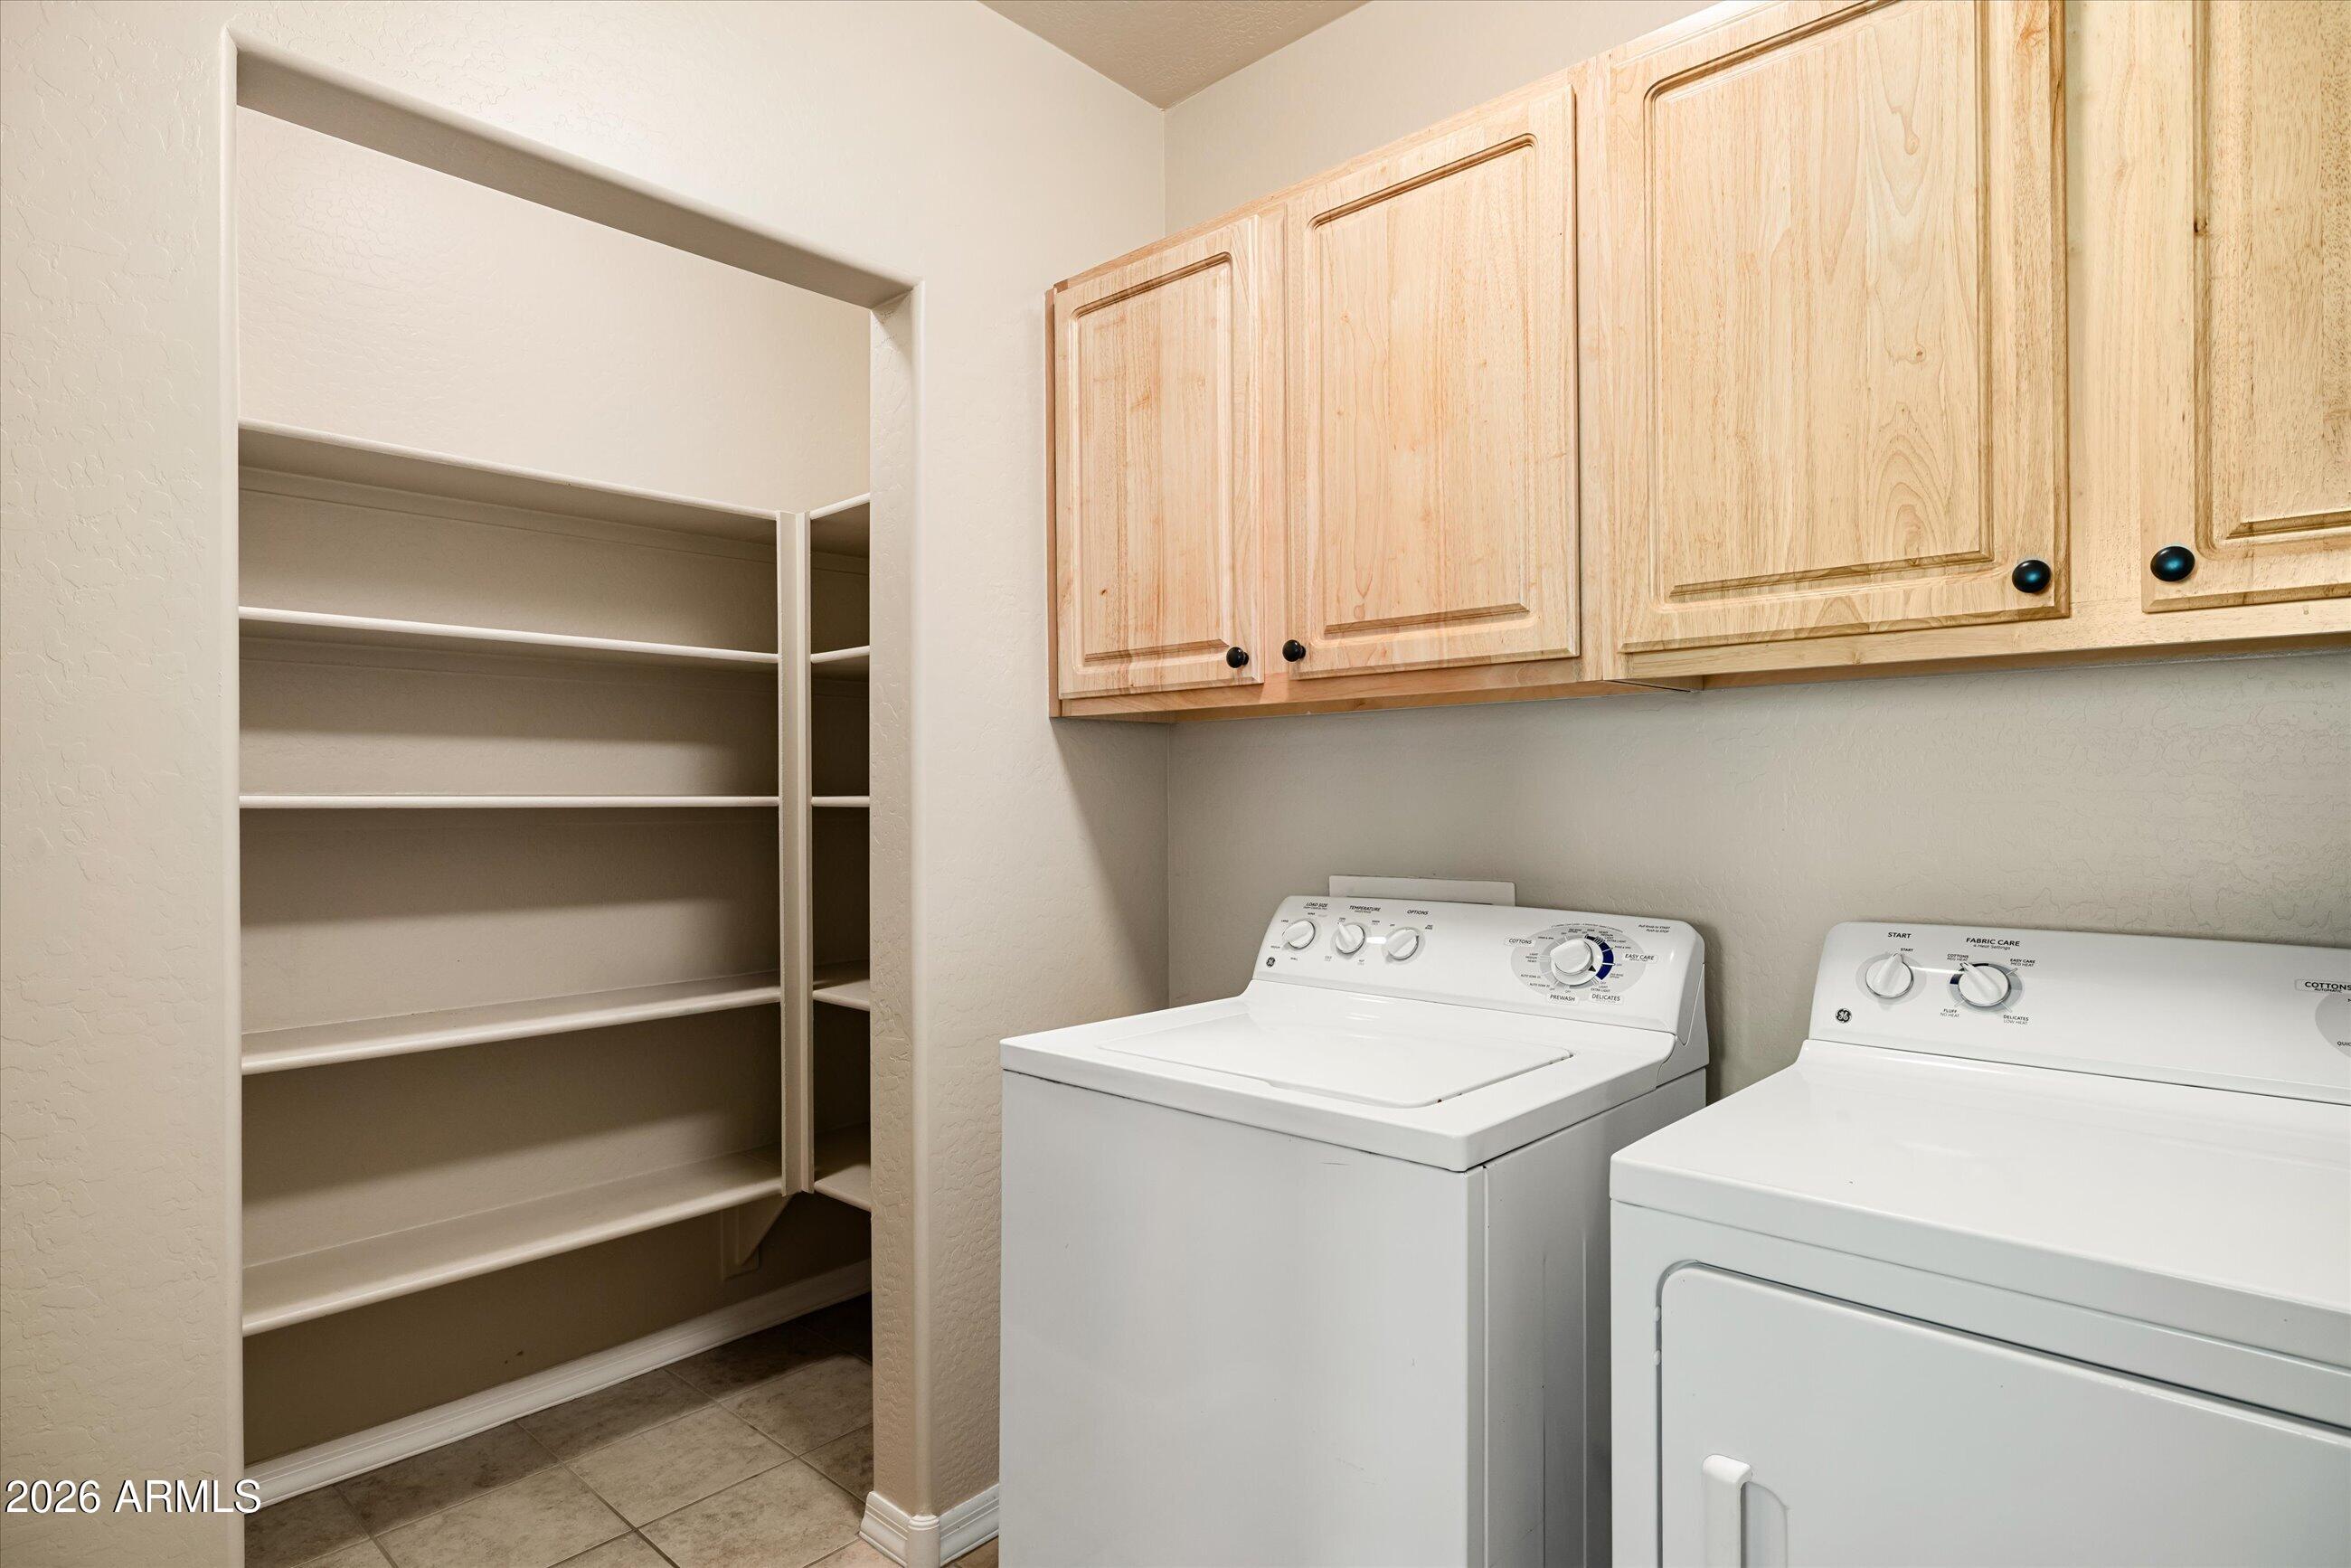
  • Laundry room Inside
  • APPLIANCES Dryer, Washer, Refrigerator, Built-in Microwave, Dishwasher, Disposal, Electric Cooktop
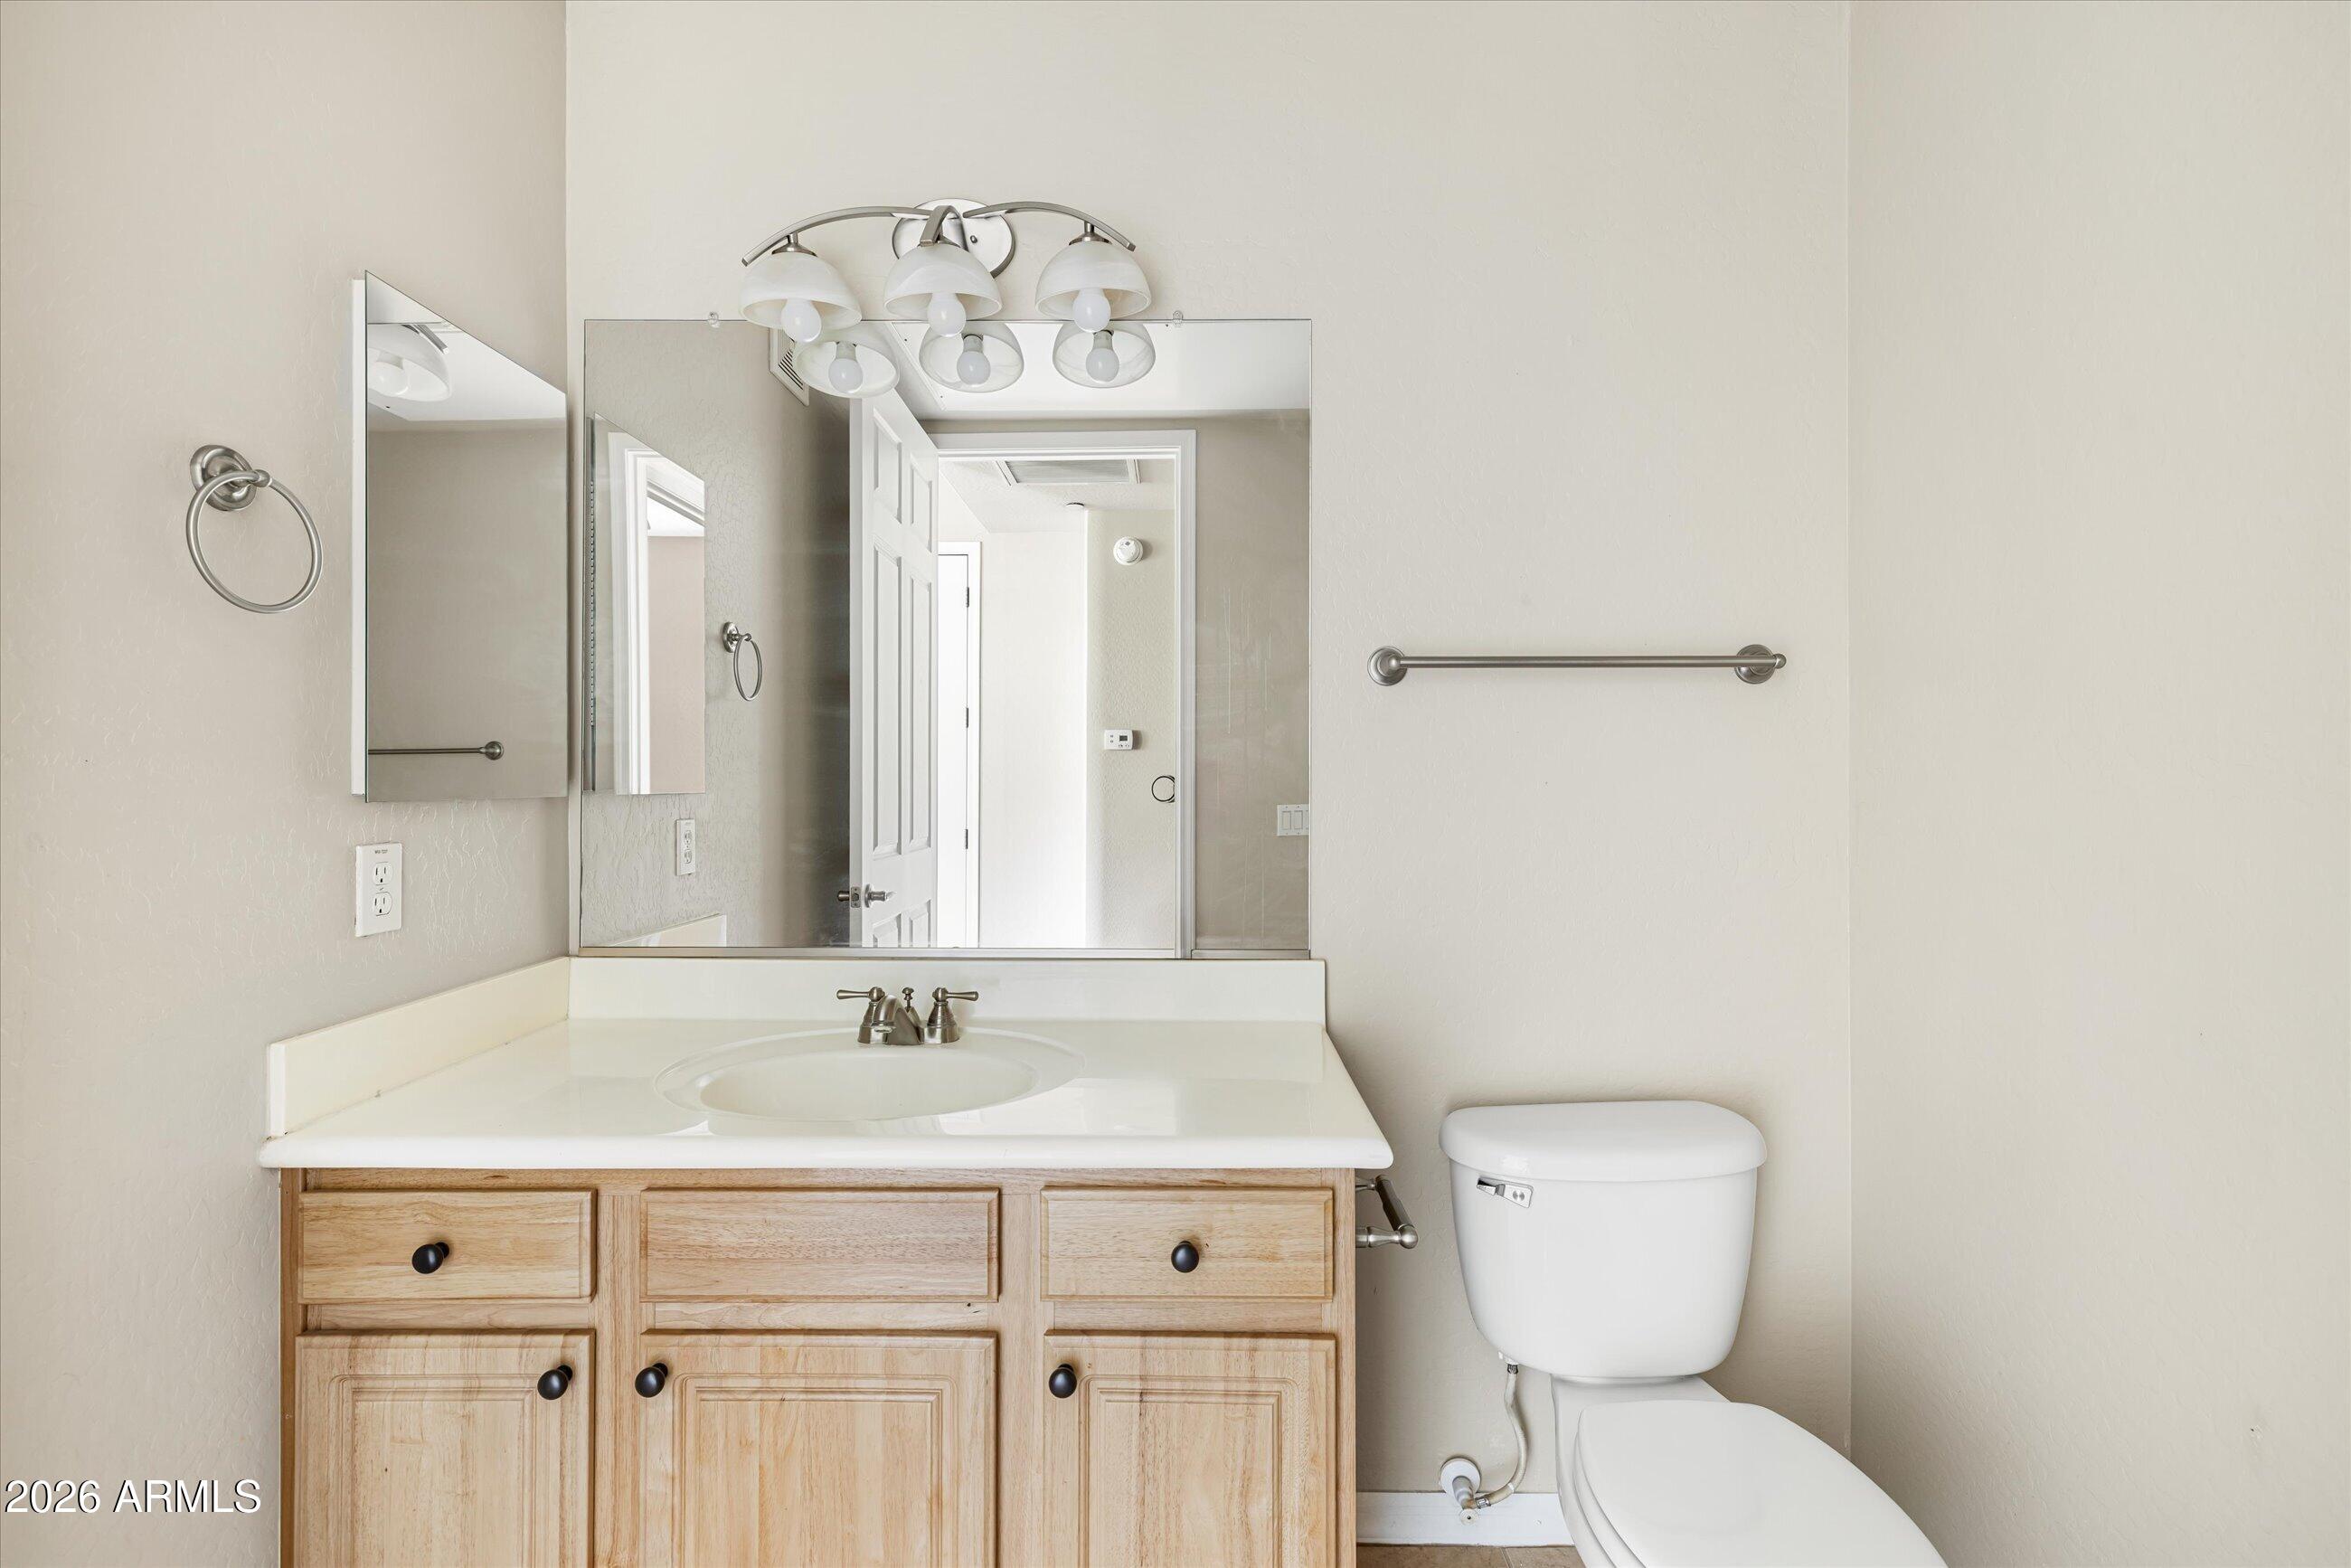
  • other interior Features Walk-in Pantry, High Speed Internet, Granite Counters, Double Vanity, Breakfast Bar, Kitchen Island, 2 Master Baths, 3/4 Bath Master Bdrm, Full Bth Master Bdrm

Area & Lot

  • Status Sold
  • Date Sold April 27, 2026
  • Living Area1,128 Sq.Ft.
  • Lot Area1,124 Sq.Ft.
  • MLS® ID7001030
  • TypeCondo
  • YEAR BUILT2006
  • NeighborhoodChandler
  • Architecture StylesContemporary
  • Elementary SchoolHaley Elementary
  • Middle SchoolSantan Junior High School
  • High SchoolPerry High School
  • School DistrictChandler Unified District #80

Exterior

  • STORIES2
  • Garage Space1.0
  • water SourceCity Water
  • roofTile
  • lot featuresNone
  • HEAT TYPEElectric
  • AIR CONDITIONINGCentral Air, Ceiling Fan(s), Programmable Thmstat
  • sewerPublic Sewer
  • other exterior FeaturesBalcony

Financial

  • Sales Price$290,000
  • Real Estate Tax $1,325/yr
  • HOA $180/mo

Chandler

An active lifestyle with easy access to outdoor recreation.

Explore

Let’s Get to Work

Whether buying, selling, or investing, Nick brings the market knowledge, strategy, and representation needed to move forward with confidence.

Follow Me on Instagram