
Leave a Message

By providing your contact information to Nick Steffes, your personal information will be processed in accordance with Nick Steffes's Privacy Policy. By checking the box(es) below, you expressly consent to receive marketing or promotional real estate communication from Nick Steffes in the manner selected by you. For SMS text messages, message frequency varies. Message and data rates may apply. Consent is not a condition of purchase of any goods or services. You may opt out of receiving further communications from Nick Steffes at any time. To opt out of receiving SMS text messages, reply STOP to unsubscribe. SMS text messaging is subject to our Terms of Use.

Thank you for your message. I will be in touch with you shortly.

3336 E THORNTON Avenue
SEE ALL PHOTOS
3336 E THORNTON Avenue
Courtesy of Compass, Cory Whyte Listing Contact: 480-776-1555 
Sold

3336 E THORNTON Avenue

3336 E THORNTON Avenue, Gilbert, AZ 85297

$540,000
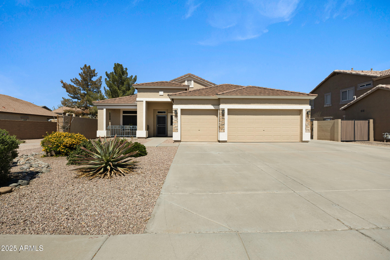
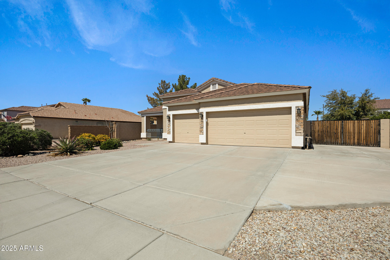
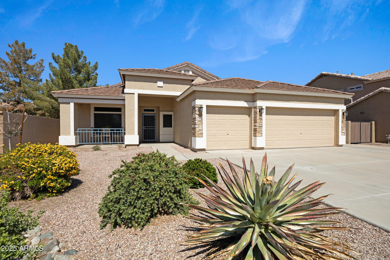
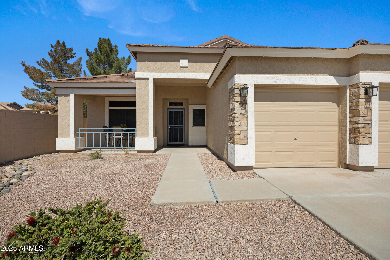
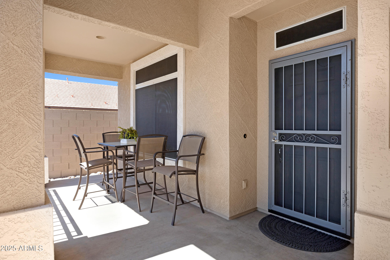
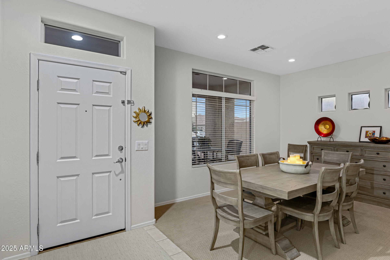
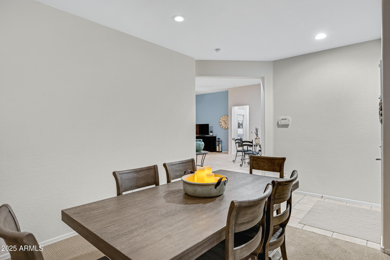
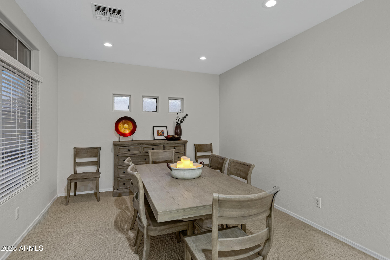
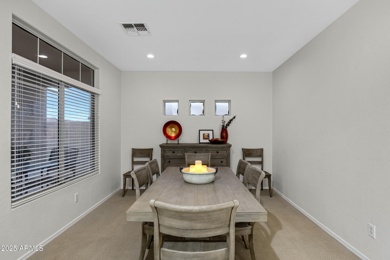
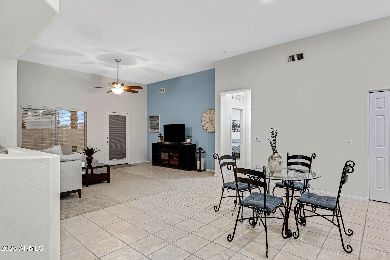
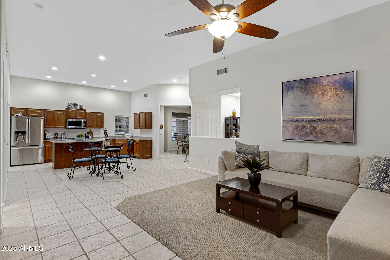
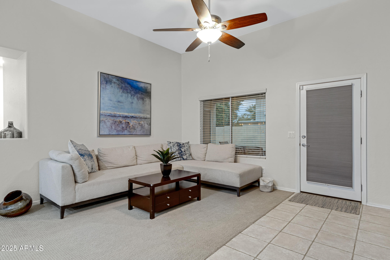
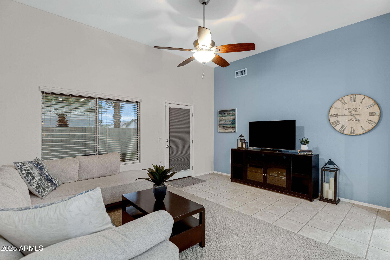
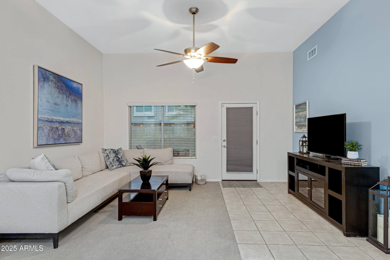
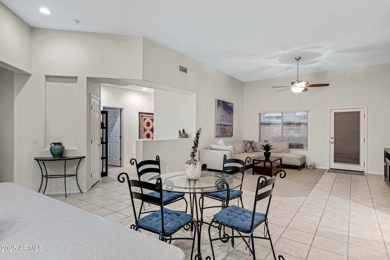
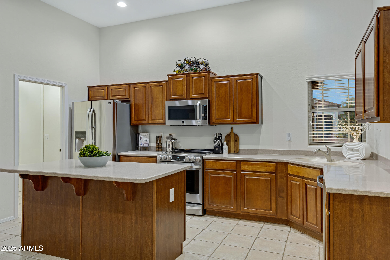
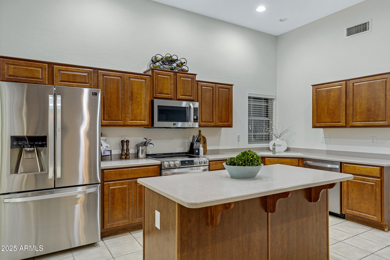
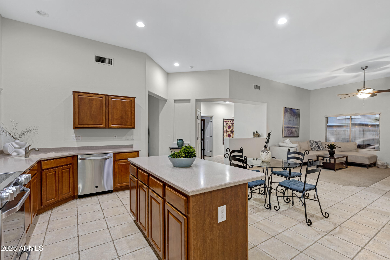
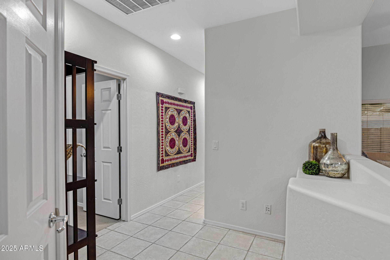
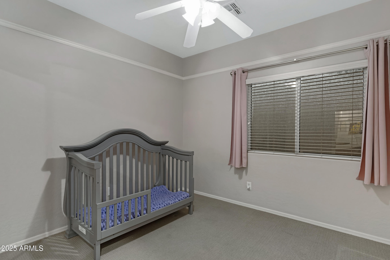
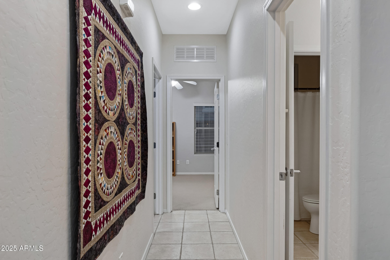
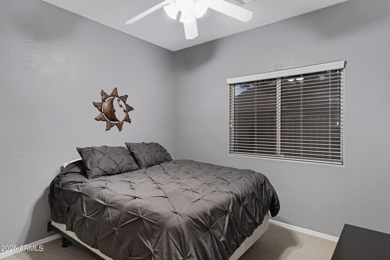
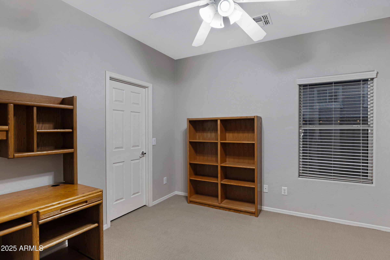
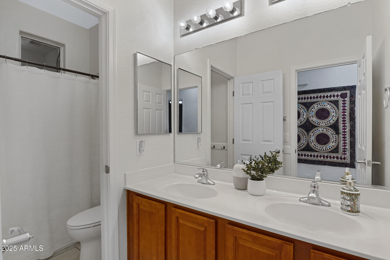
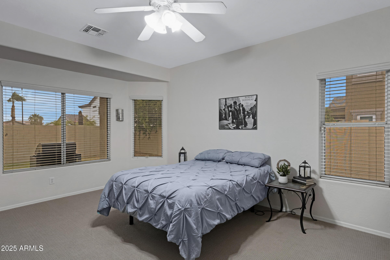
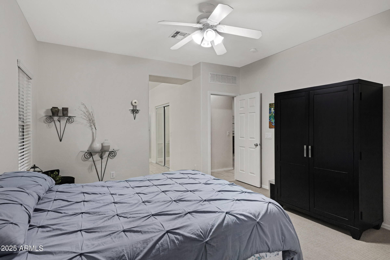
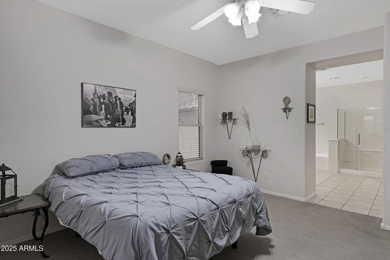
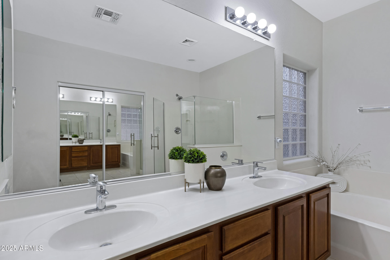
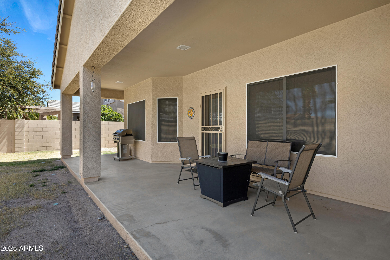
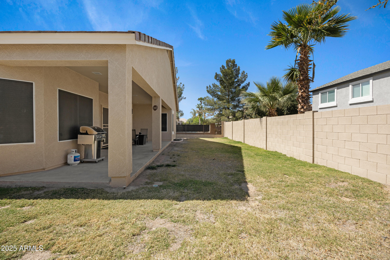
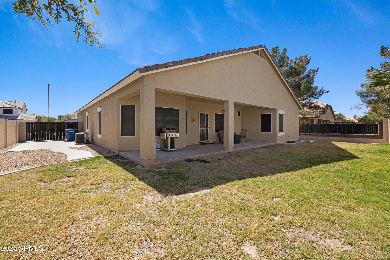
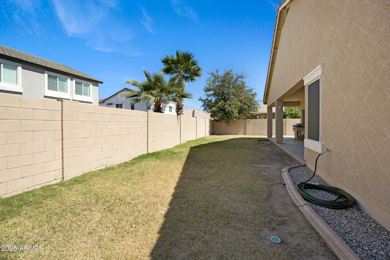
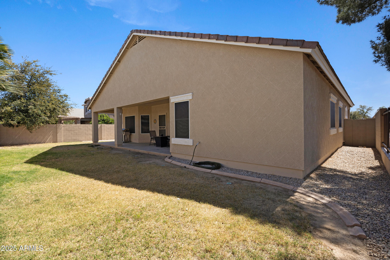
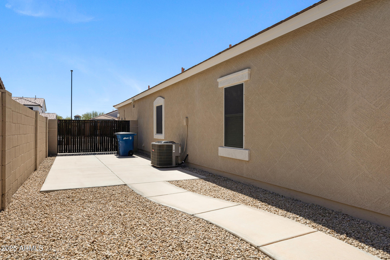
Welcome to your new haven at 3336 East Thornton Avenue in vibrant Gilbert, AZ! This charming single level 4-bedroom, 2-bathroom home spans 1,903 square feet, has a 3 car garage and RV gate, offering plenty of space for all your needs. Step inside to discover a welcoming open floorplan. The smart layout ensures effortless flow from one room to the next making it easy to entertain or relax. The large inside laundry area adjacent to the kitchen, with direct access from the garage, adds convenience and more storage to the home. The property sits on a generous 7,700 square foot lot, providing ample outdoor space for whatever your imagination dreams up--gardening, lounging, or play. Located in a dynamic area, this property allows you to enjoy everything Gilbert has to offer, from local dining to entertainment. Including the Gilbert Regional Park within walking distance! Don't miss out on this opportunity to make 3336 East Thornton Avenue your new address!

4
beds

2
baths

1,903 Sq.Ft. LIVING AREA

7,700 Sq.Ft. lot

Features & Amenities

Interior

  • total bedrooms4
  • Total bathrooms2
  • Laundry room Inside
  • Flooring Carpet, Tile
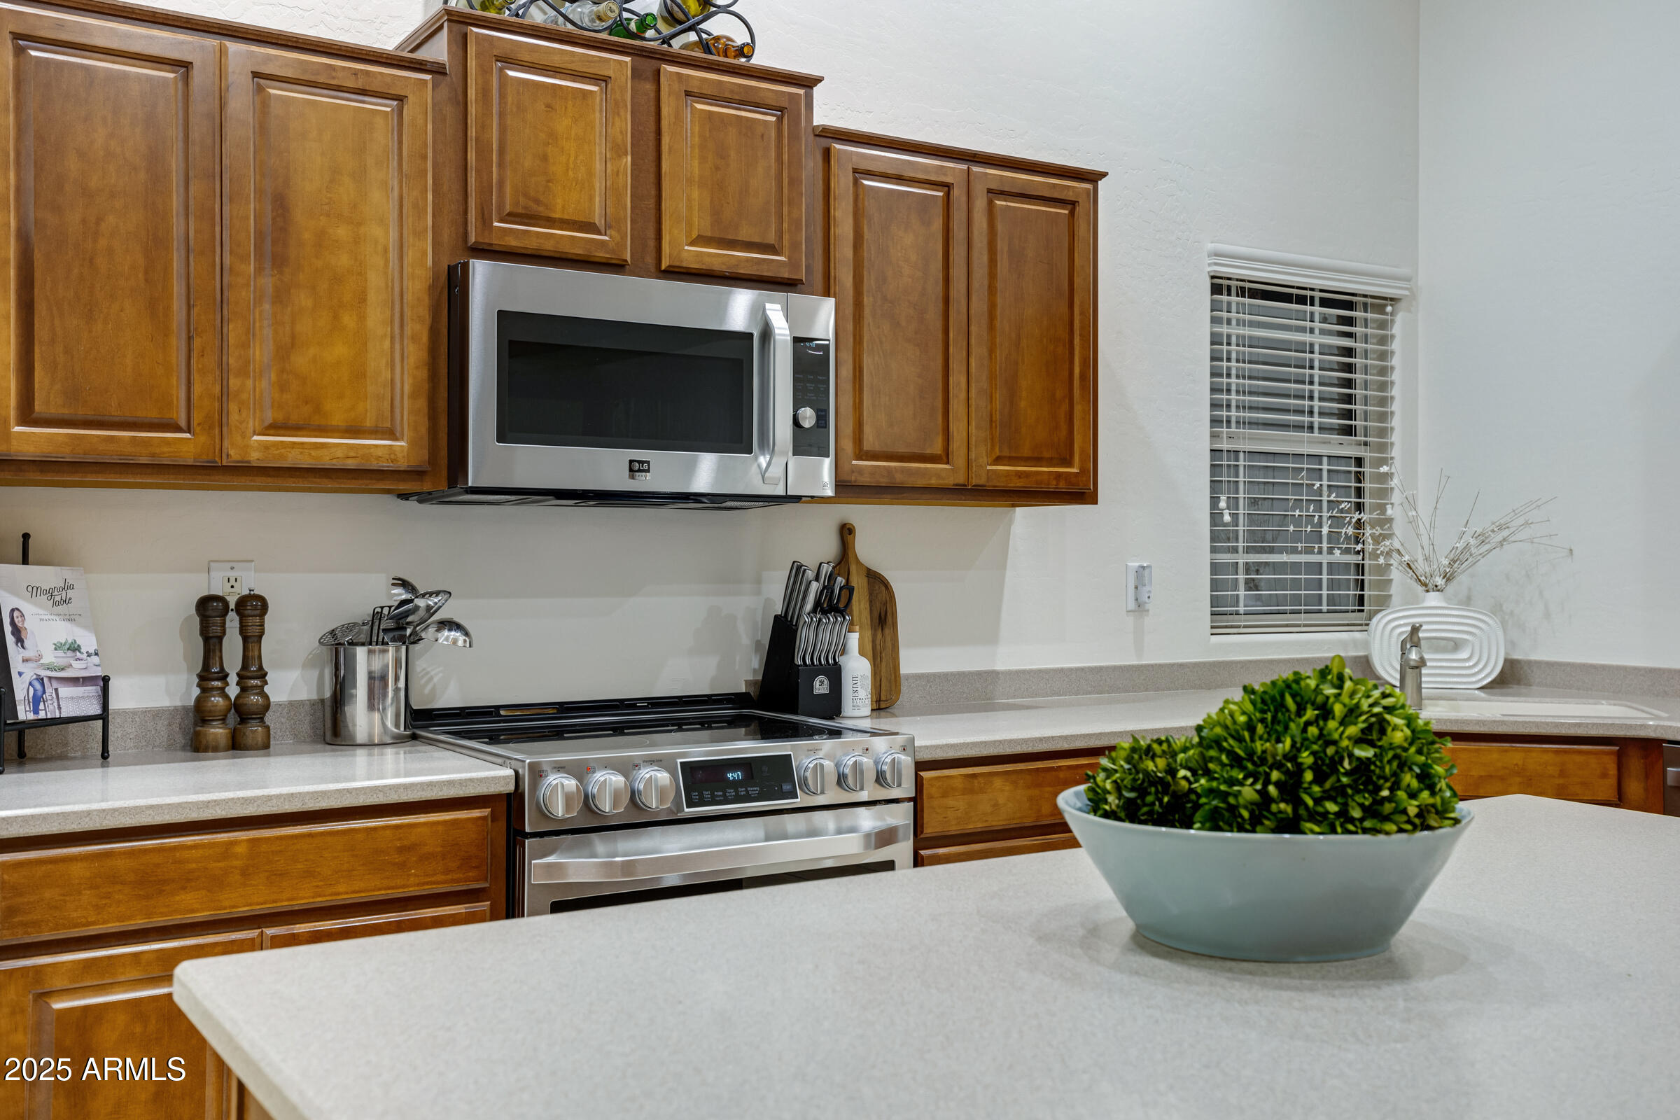
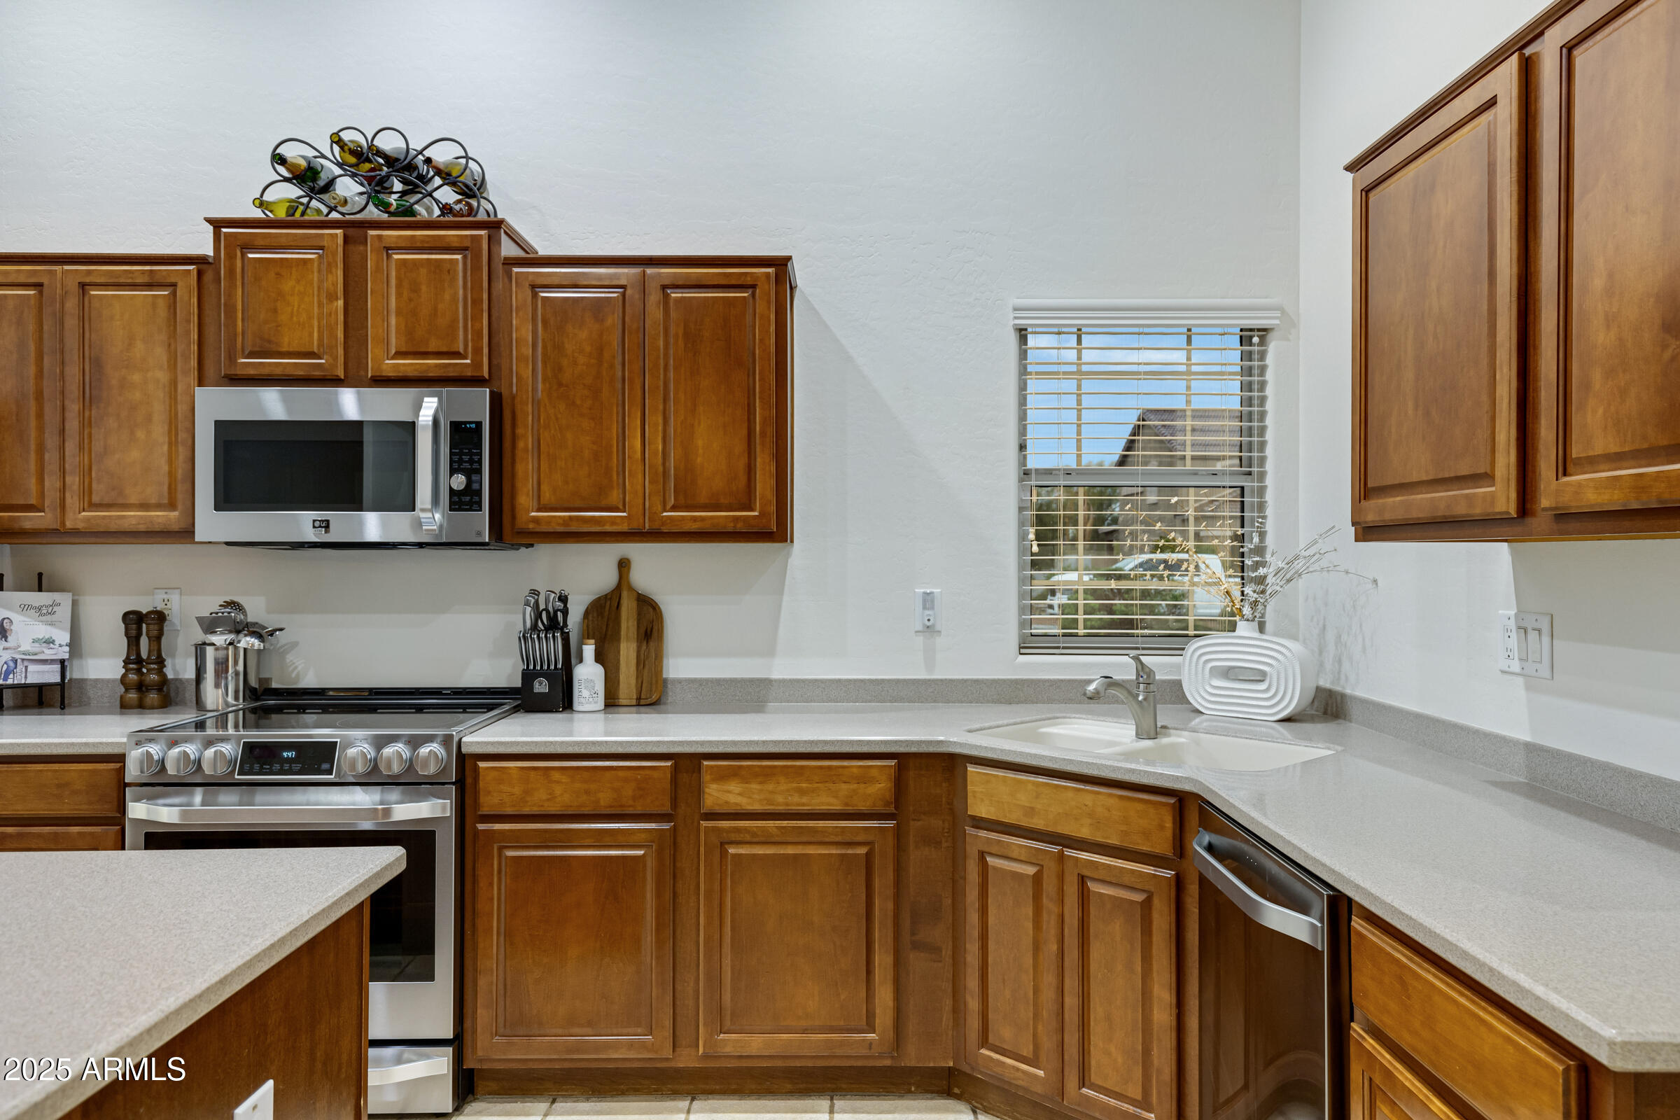
  • APPLIANCES Built-in Microwave, Dishwasher, Disposal
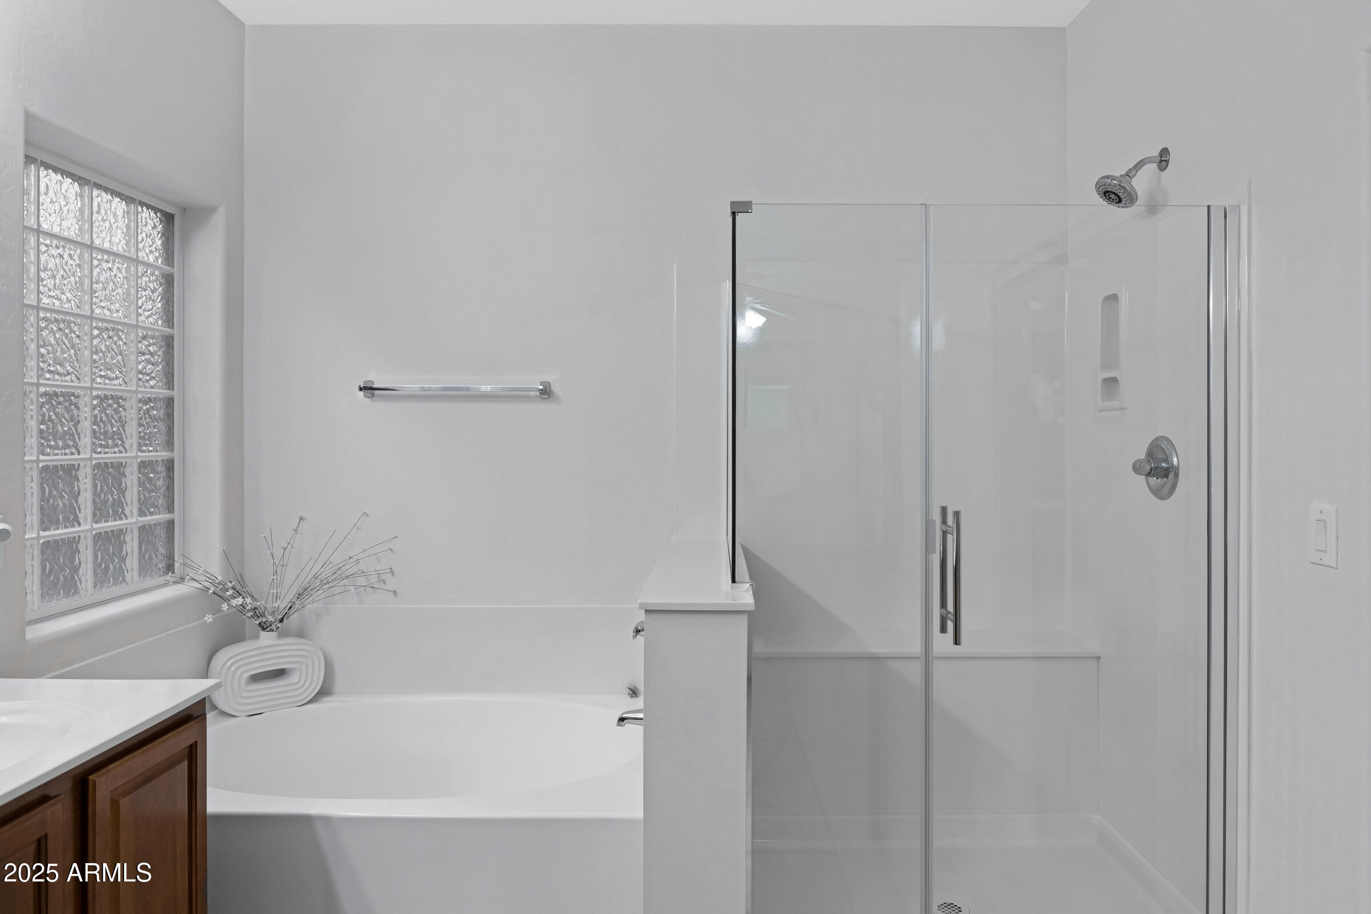
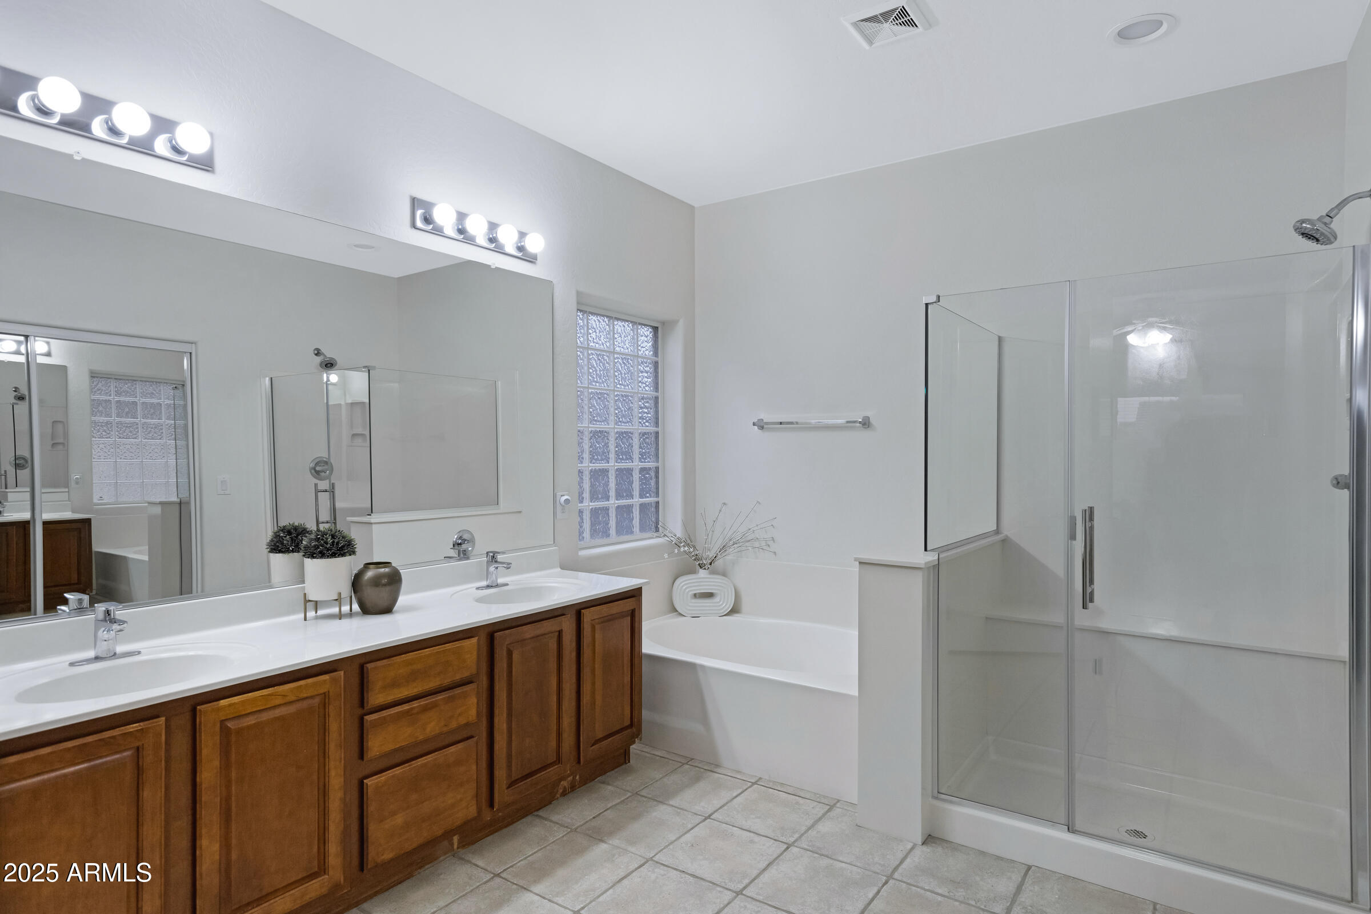
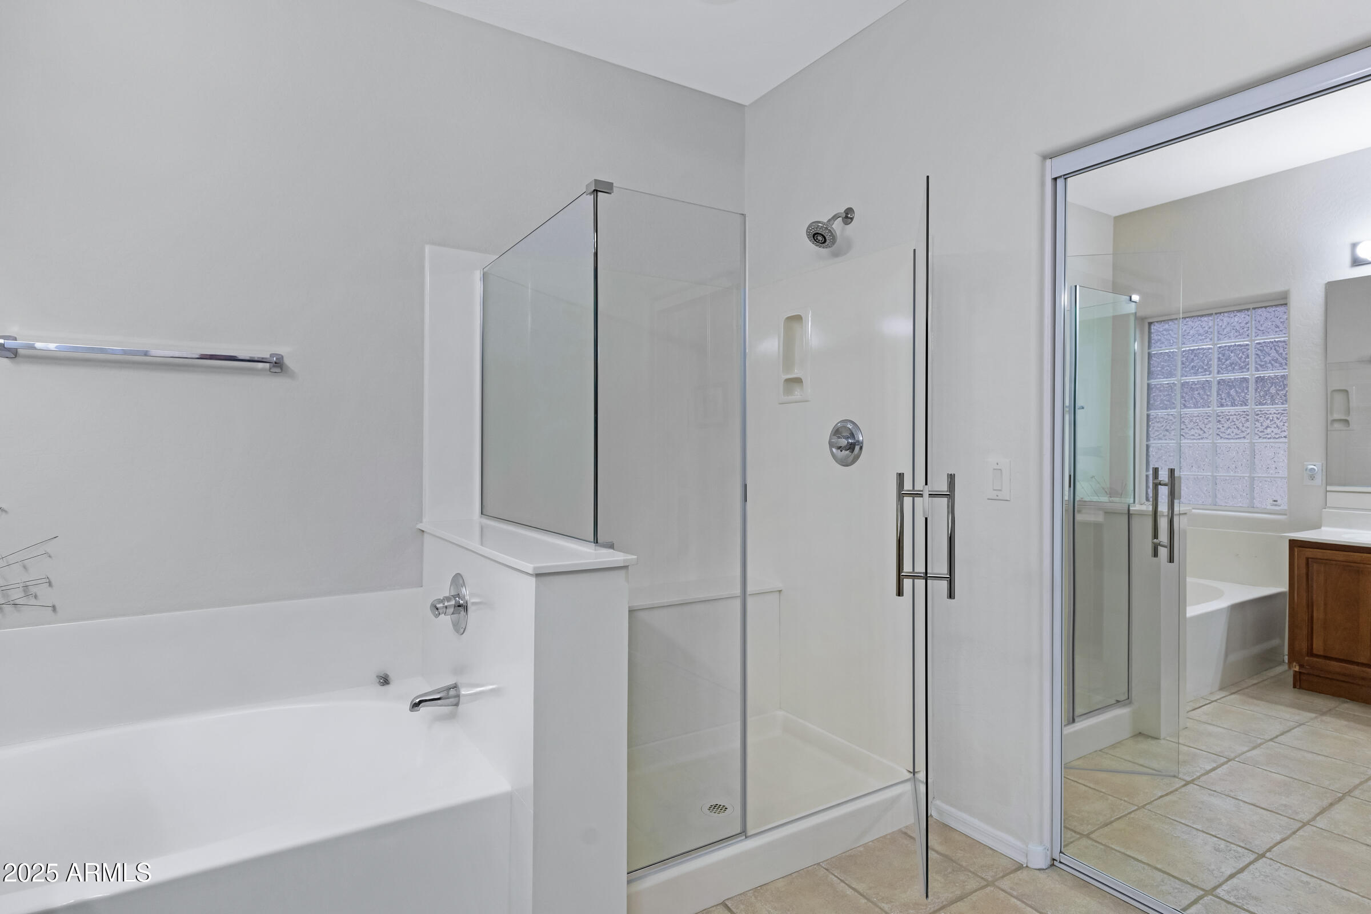
  • other interior Features Non-laminate Counter, High Speed Internet, Double Vanity, Eat-in Kitchen, 9 Flat Ceilings, No Interior Steps, Kitchen Island, Pantry, Full Bth Master Bdrm, Separate Shwr Tub

Area & Lot

  • Status Sold
  • Date Sold May 20, 2025
  • Living Area1,903 Sq.Ft.
  • Lot Area7,700 Sq.Ft.
  • MLS® ID6838577
  • TypeResidential
  • YEAR BUILT2003
  • NeighborhoodGilbert
  • Architecture StylesRanch
  • Elementary SchoolCoronado Elementary School
  • Middle SchoolCooley Middle School
  • High SchoolWilliams Field High School
  • School DistrictHigley Unified School District

Exterior

  • STORIES1
  • Garage Space3.0
  • water SourceCity Water
  • PoolNone
  • roofTile
  • lot featuresNorth/South Exposure, Sprinklers In Rear, Sprinklers In Front, Desert Front, Grass Back
  • parkingRV Gate, Garage Door Opener, Direct Access, Attchd Gar Cabinets
  • HEAT TYPENatural Gas
  • AIR CONDITIONINGCentral Air, Ceiling Fan(s)
  • sewerPublic Sewer

Financial

  • Sales Price$540,000
  • Real Estate Tax $2,038/yr
  • HOA $216/3 mos

Gilbert

A young, vibrant community fueled by a strong economy.

Explore

Let’s Get to Work

Whether buying, selling, or investing, Nick brings the market knowledge, strategy, and representation needed to move forward with confidence.

Follow Me on Instagram