Leave a Message

By providing your contact information to Nick Steffes, your personal information will be processed in accordance with Nick Steffes's Privacy Policy. By checking the box(es) below, you expressly consent to receive marketing or promotional real estate communication from Nick Steffes in the manner selected by you. For SMS text messages, message frequency varies. Message and data rates may apply. Consent is not a condition of purchase of any goods or services. You may opt out of receiving further communications from Nick Steffes at any time. To opt out of receiving SMS text messages, reply STOP to unsubscribe. SMS text messaging is subject to our Terms of Use.

Thank you for your message. I will be in touch with you shortly.

3360 W DEL RIO Street
SEE ALL PHOTOS
3360 W DEL RIO Street
Courtesy of Compass, Alli Dubberly Listing Contact: 480-720-3853 
Sold

3360 W DEL RIO Street

3360 W DEL RIO Street, Chandler, AZ 85226

$866,000
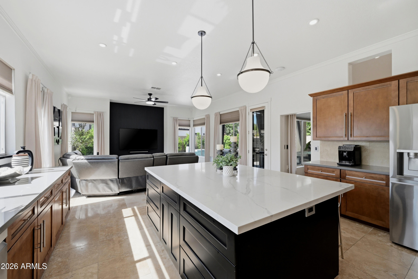
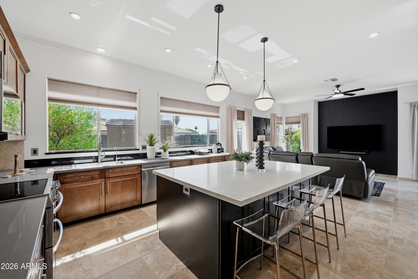
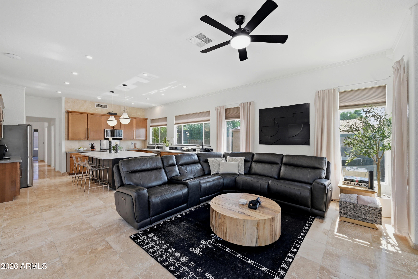
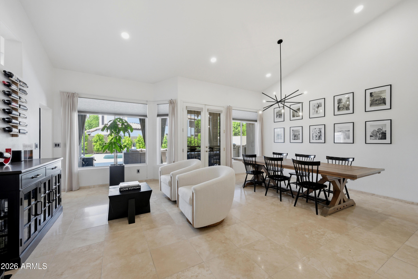
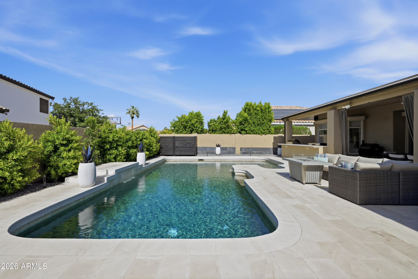
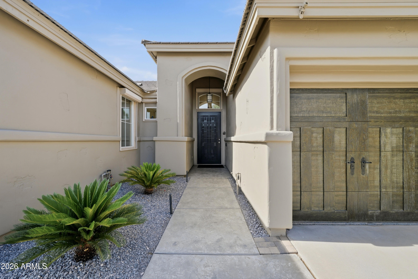
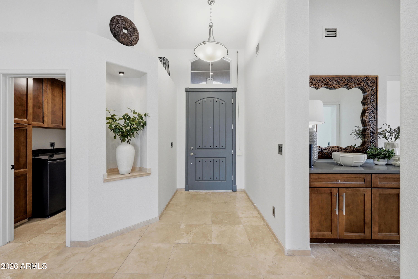
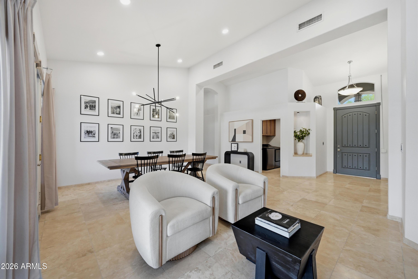
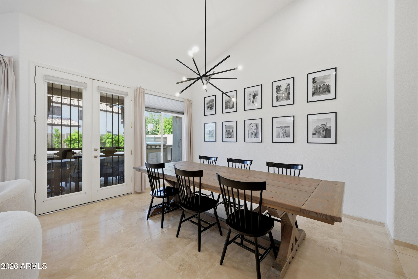
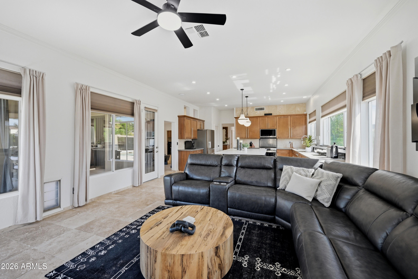
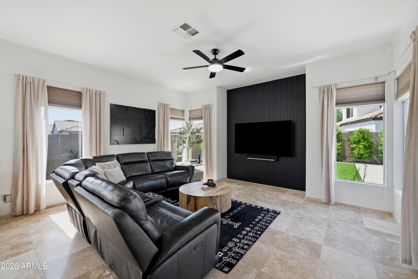
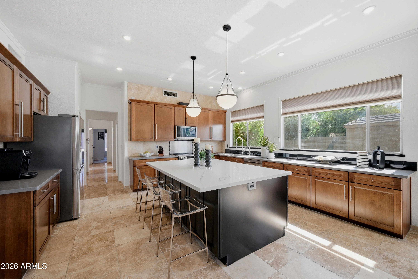
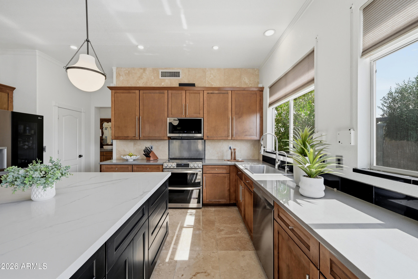
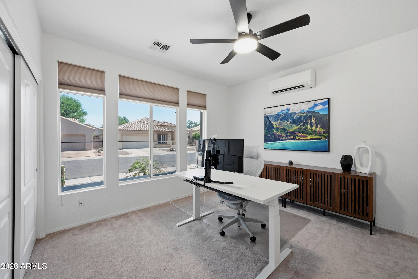
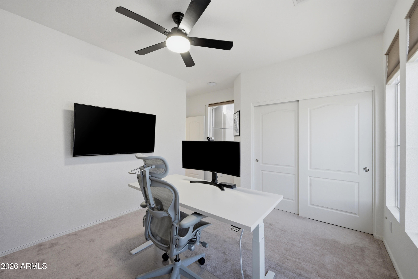
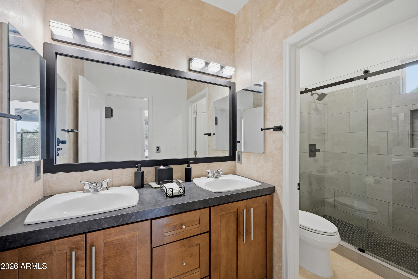
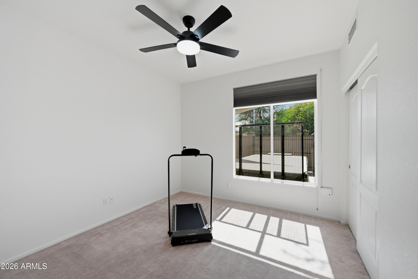
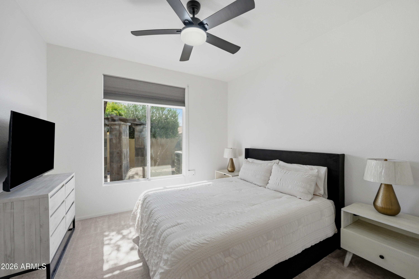
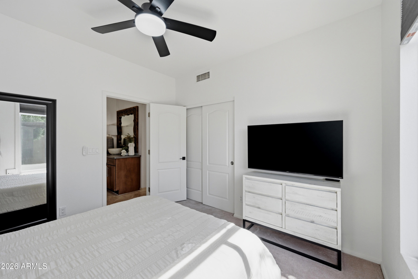
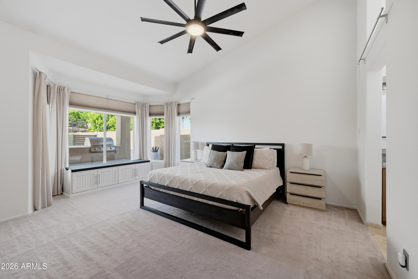
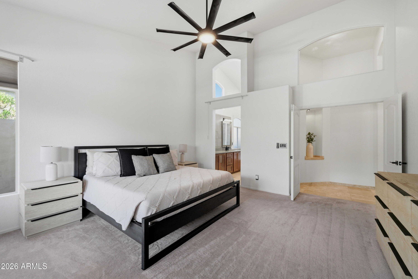
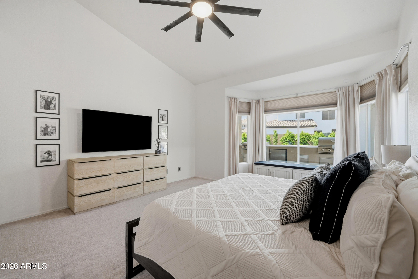
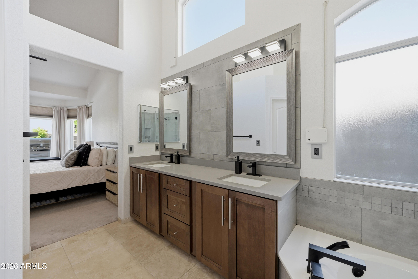
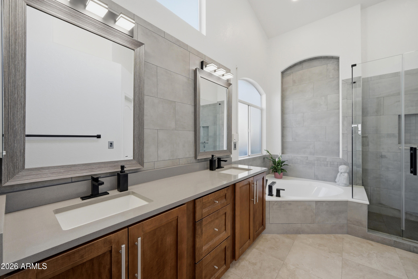
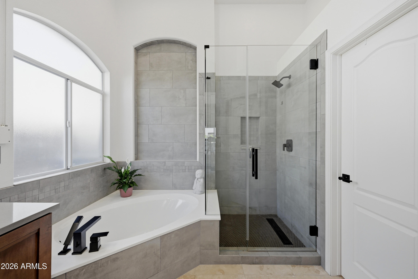
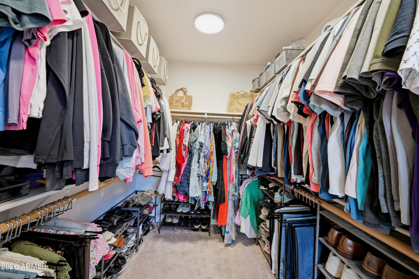
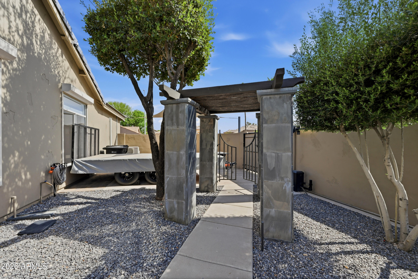
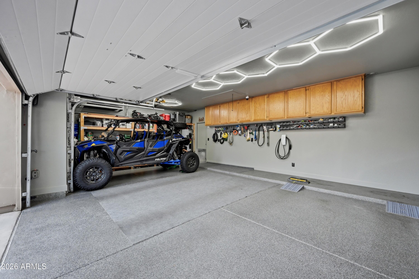
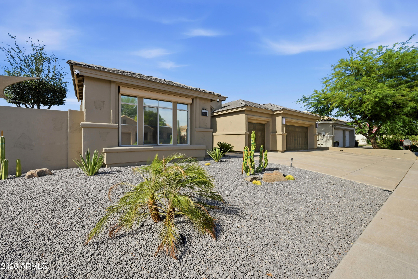
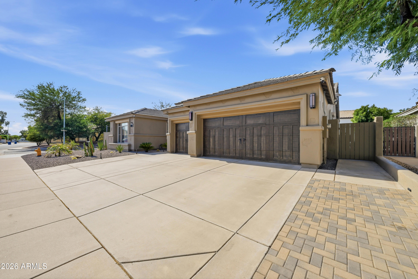
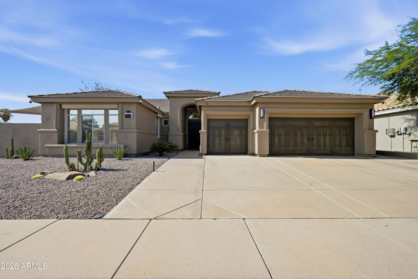
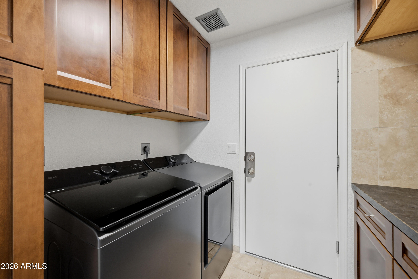
Rarely does a home combine timeless craftsmanship, thoughtful upgrades, and everyday functionality quite like this one. This beautifully updated single-level home offers 4 bedrooms, 2 bathrooms, a PebbleTec saltwater pool, 3-car garage, RV parking with a power gate, and no HOA--all in one of Chandler's most desirable locations. With over $170,000 invested in improvements, the open-concept floor plan showcases travertine flooring, a stunning chef's kitchen with custom cabinetry, oversized island, LG appliances, Hinkley lighting, and abundant storage. A dedicated front office with its own mini-split creates the perfect work-from-home space, while beautifully remodeled bathrooms, newer roof, HVAC, & fresh interior and exterior paint make this home truly move-in ready. Designed with comfort and peace of mind in mind, you'll appreciate roll-down security shutters, a 14-camera Eufy security system, Ring doorbell, generator-ready electrical panel, EV charger, whole-home water softener, reverse osmosis system, epoxy garage floors with overhead storage, insulated garage doors, and MyQ smart garage system.

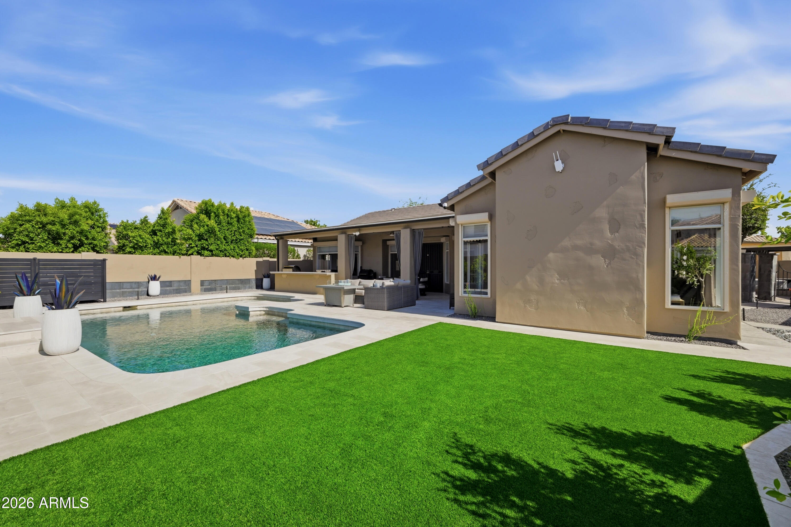
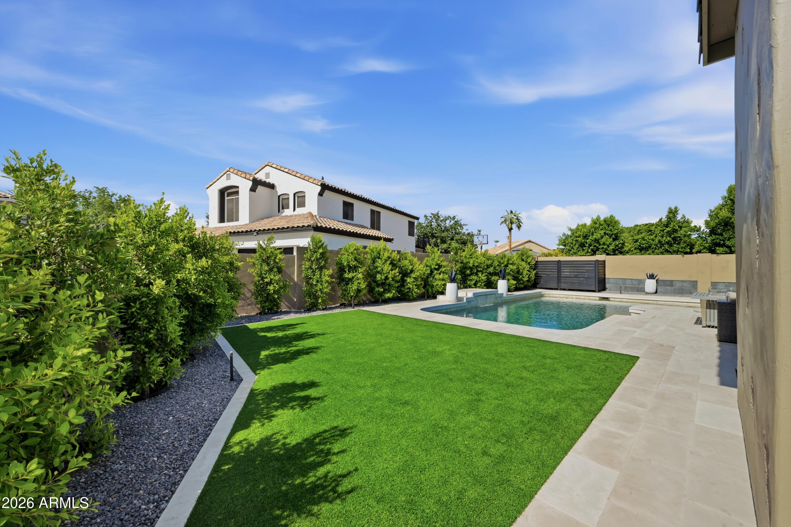
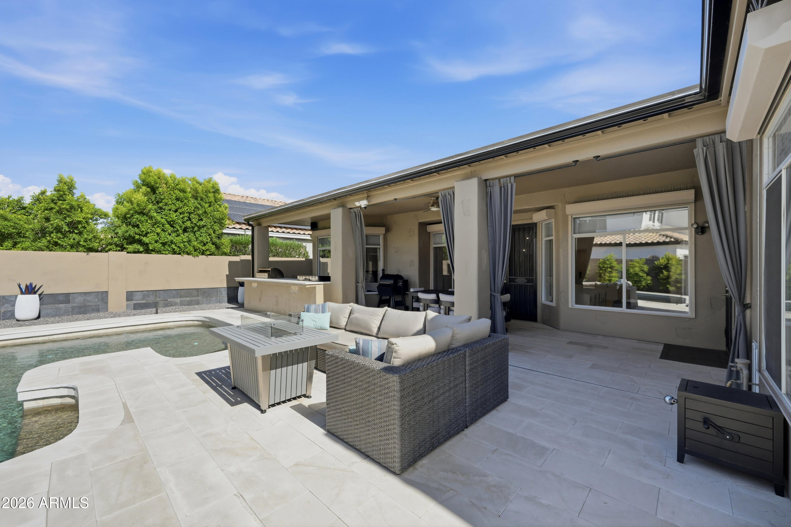
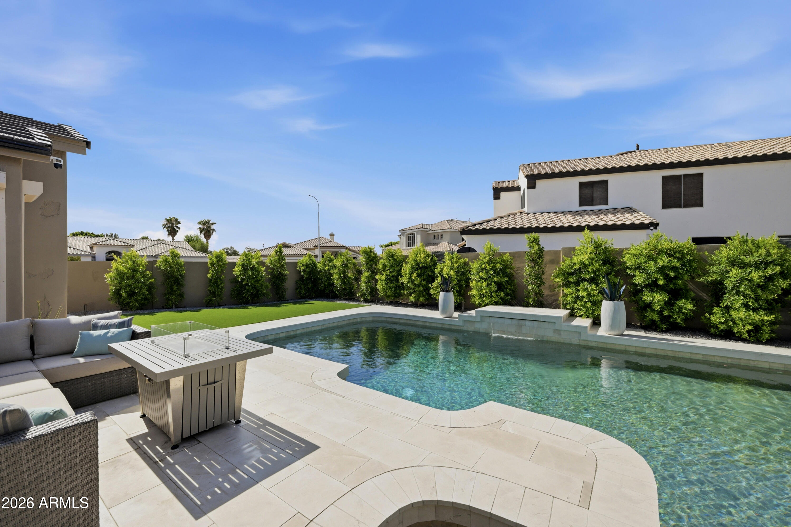
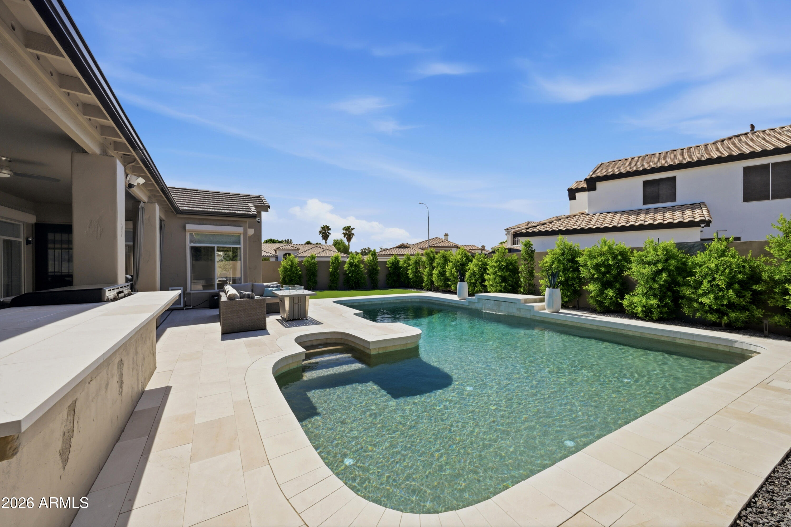
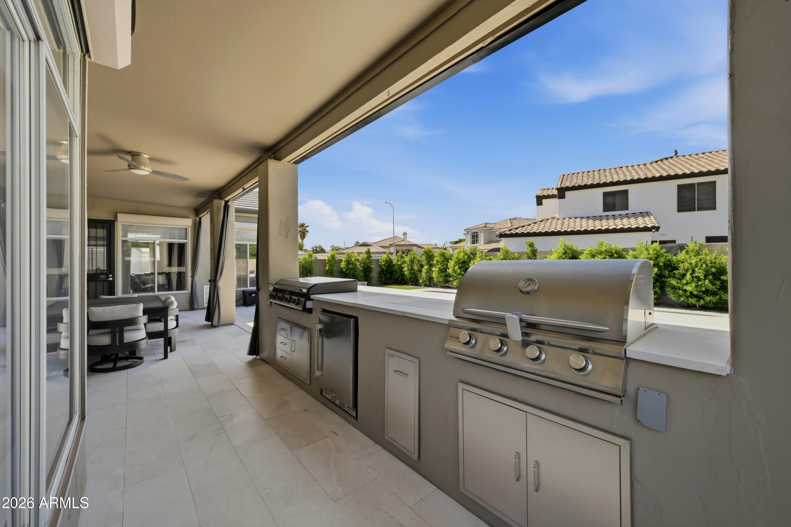
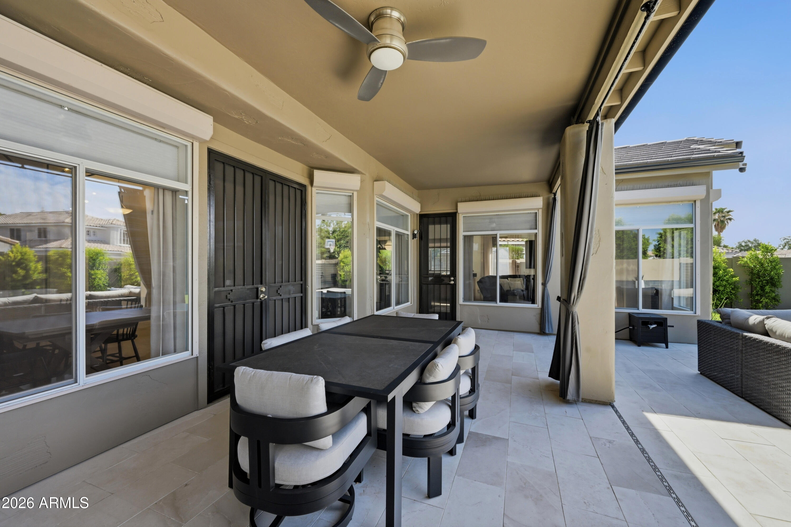
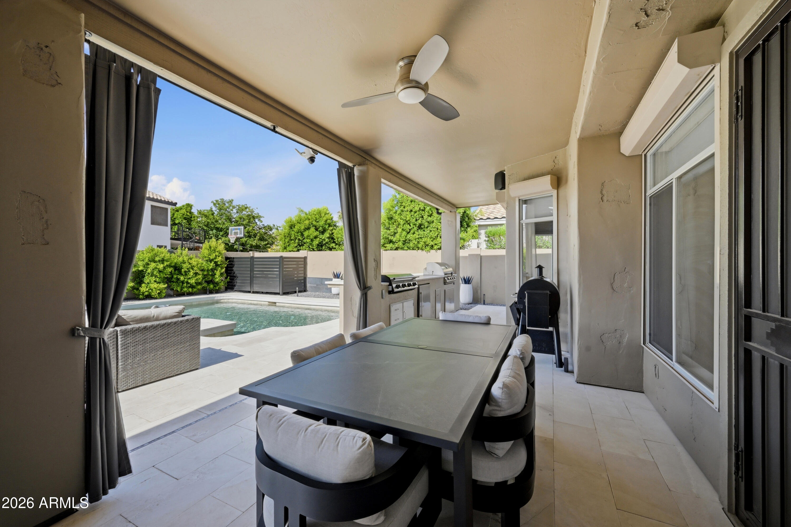
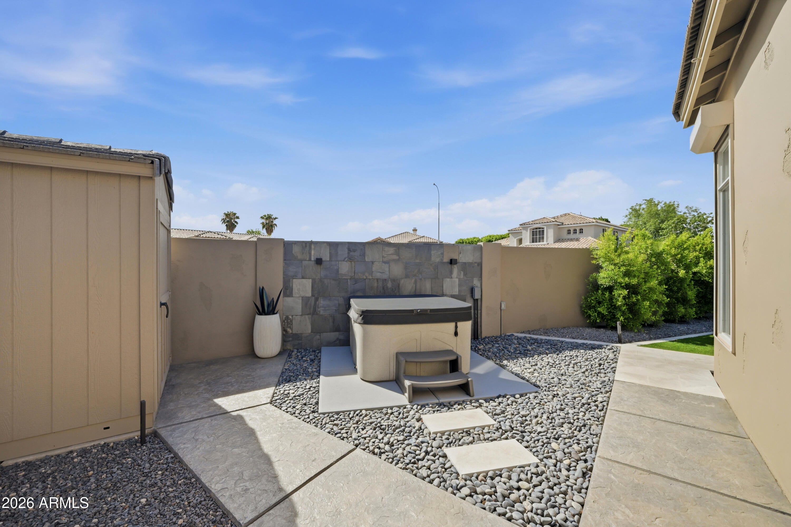
The resort-style backyard is built for entertaining with new limestone pool decking, a PebbleTec saltwater pool with new salt cell and LED lighting, lush turf, ficus privacy hedge, a custom outdoor kitchen with a Blaze grill and Blackstone cooktop, covered patio, hot tub, and Tuff Shed. Conveniently located near premier shopping, dining, the Loop 101, I-10, and Loop 202, and within the highly acclaimed Kyrene School District. Every major improvement has already been completed--simply move in & enjoy.

4
beds

2
baths

2,378 Sq.Ft. LIVING AREA
8,673 Sq.Ft. lot

Features & Amenities

Interior

  • total bedrooms4
  • Total bathrooms2
  • full bathrooms2
  • Laundry room Inside
  • Flooring Carpet, Stone
  • APPLIANCES Reverse Osmosis, Refrigerator, Built-in Microwave, Dishwasher, Disposal, Electric Range, Electric Cooktop, Water Purifier
  • other interior Features Walk-in Pantry, Quartz Countertops, High Speed Internet, Double Vanity, Other, See Remarks, Breakfast Bar, No Interior Steps, Roller Shields, Vaulted Ceiling(s), Kitchen Island, Pantry, Separate Shwr Tub

Area & Lot

  • Status Sold
  • Date Sold July 23, 2026
  • Living Area2,378 Sq.Ft.
  • Lot Area8,673 Sq.Ft.
  • MLS® ID7043683
  • TypeResidential
  • YEAR BUILT1993
  • NeighborhoodChandler
  • Architecture StylesRanch
  • Elementary SchoolKyrene del Cielo School
  • Middle SchoolKyrene Aprende Middle School
  • High SchoolCorona Del Sol High School
  • School DistrictTempe Union High School District

Exterior

  • STORIES1
  • Garage Space3.0
  • water SourceCity Water
  • PoolVariable Speed Pump
  • roofTile
  • lot featuresNorth/South Exposure, Corner Lot, Gravel/Stone Front, Gravel/Stone Back, Synthetic Grass Back, Auto Timer H 2 O Front, Auto Timer H 2 O Back
  • parkingRV Access/Parking, RV Gate, Garage Door Opener, Direct Access, Attchd Gar Cabinets, Electric Vehicle Charging Station(s)
  • HEAT TYPEElectric
  • AIR CONDITIONINGCentral Air, Ceiling Fan(s), Mini Split, Programmable Thmstat
  • sewerPublic Sewer
  • other exterior FeaturesStorage, Built-in Barbecue

Financial

  • Sales Price$866,000
  • Real Estate Tax $2,687/yr
View Virtual Tour

Chandler

An active lifestyle with easy access to outdoor recreation.

Explore

Let’s Get to Work

Whether buying, selling, or investing, Nick brings the market knowledge, strategy, and representation needed to move forward with confidence.

Follow Me on Instagram