
Leave a Message

By providing your contact information to Nick Steffes, your personal information will be processed in accordance with Nick Steffes's Privacy Policy. By checking the box(es) below, you expressly consent to receive marketing or promotional real estate communication from Nick Steffes in the manner selected by you. For SMS text messages, message frequency varies. Message and data rates may apply. Consent is not a condition of purchase of any goods or services. You may opt out of receiving further communications from Nick Steffes at any time. To opt out of receiving SMS text messages, reply STOP to unsubscribe. SMS text messaging is subject to our Terms of Use.

Thank you for your message. I will be in touch with you shortly.

34 BILTMORE Estate
34 BILTMORE Estate
34 BILTMORE Estate
34 BILTMORE Estate
34 BILTMORE Estate
34 BILTMORE Estate
34 BILTMORE Estate
34 BILTMORE Estate
34 BILTMORE Estate
34 BILTMORE Estate
34 BILTMORE Estate
34 BILTMORE Estate
34 BILTMORE Estate
34 BILTMORE Estate
34 BILTMORE Estate
34 BILTMORE Estate
34 BILTMORE Estate
34 BILTMORE Estate
34 BILTMORE Estate
34 BILTMORE Estate
34 BILTMORE Estate
34 BILTMORE Estate
34 BILTMORE Estate
34 BILTMORE Estate
34 BILTMORE Estate
34 BILTMORE Estate
34 BILTMORE Estate
34 BILTMORE Estate
34 BILTMORE Estate
34 BILTMORE Estate
34 BILTMORE Estate
34 BILTMORE Estate
34 BILTMORE Estate
34 BILTMORE Estate
34 BILTMORE Estate
34 BILTMORE Estate
34 BILTMORE Estate
34 BILTMORE Estate
34 BILTMORE Estate
34 BILTMORE Estate
34 BILTMORE Estate
34 BILTMORE Estate
34 BILTMORE Estate
34 BILTMORE Estate
34 BILTMORE Estate
34 BILTMORE Estate
34 BILTMORE Estate
34 BILTMORE Estate
34 BILTMORE Estate
34 BILTMORE Estate
34 BILTMORE Estate
34 BILTMORE Estate
34 BILTMORE Estate
34 BILTMORE Estate
34 BILTMORE Estate
34 BILTMORE Estate
34 BILTMORE Estate
34 BILTMORE Estate
34 BILTMORE Estate
34 BILTMORE Estate
SEE ALL PHOTOS
34 BILTMORE Estate
34 BILTMORE Estate
34 BILTMORE Estate
34 BILTMORE Estate
34 BILTMORE Estate
34 BILTMORE Estate
34 BILTMORE Estate
34 BILTMORE Estate
34 BILTMORE Estate
34 BILTMORE Estate
34 BILTMORE Estate
34 BILTMORE Estate
34 BILTMORE Estate
34 BILTMORE Estate
34 BILTMORE Estate
34 BILTMORE Estate
34 BILTMORE Estate
34 BILTMORE Estate
34 BILTMORE Estate
34 BILTMORE Estate
34 BILTMORE Estate
34 BILTMORE Estate
34 BILTMORE Estate
34 BILTMORE Estate
34 BILTMORE Estate
34 BILTMORE Estate
34 BILTMORE Estate
34 BILTMORE Estate
34 BILTMORE Estate
34 BILTMORE Estate
34 BILTMORE Estate
34 BILTMORE Estate
34 BILTMORE Estate
34 BILTMORE Estate
34 BILTMORE Estate
34 BILTMORE Estate
34 BILTMORE Estate
34 BILTMORE Estate
34 BILTMORE Estate
34 BILTMORE Estate
34 BILTMORE Estate
34 BILTMORE Estate
34 BILTMORE Estate
34 BILTMORE Estate
34 BILTMORE Estate
34 BILTMORE Estate
34 BILTMORE Estate
34 BILTMORE Estate
34 BILTMORE Estate
34 BILTMORE Estate
34 BILTMORE Estate
34 BILTMORE Estate
34 BILTMORE Estate
34 BILTMORE Estate
34 BILTMORE Estate
34 BILTMORE Estate
34 BILTMORE Estate
34 BILTMORE Estate
34 BILTMORE Estate
34 BILTMORE Estate
Courtesy of Compass, Robert E Joffe Listing Contact: 602-989-8300 
Sold

34 BILTMORE Estate

34 BILTMORE Estate, Phoenix, AZ 85016

$5,778,000
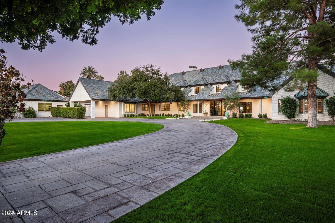
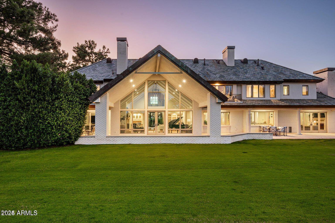
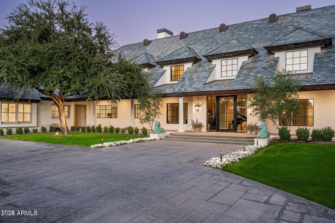
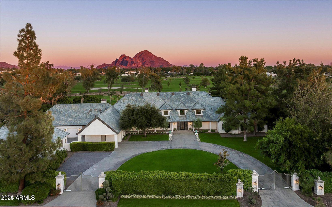
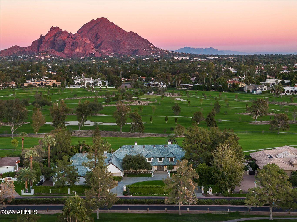
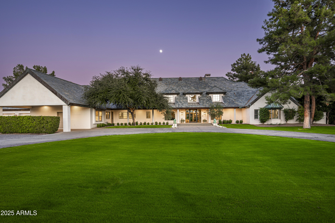
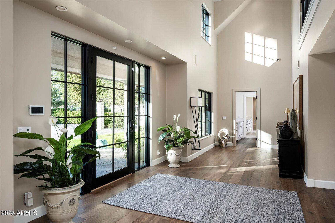
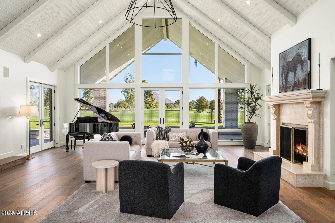
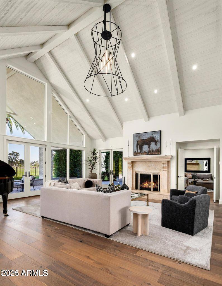
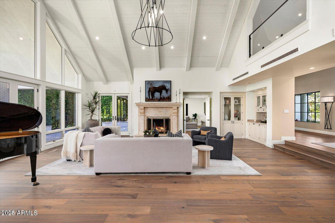
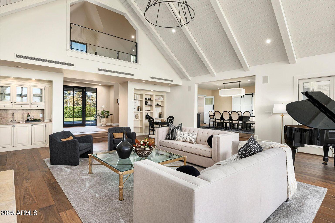
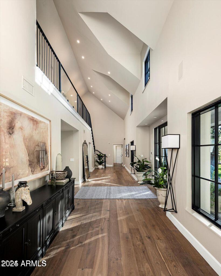
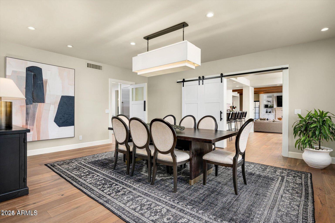
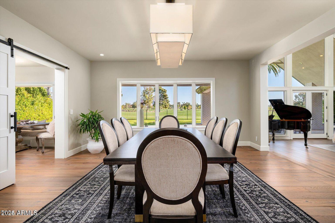
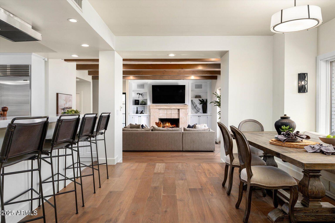
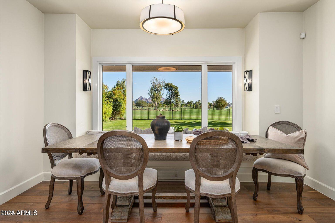
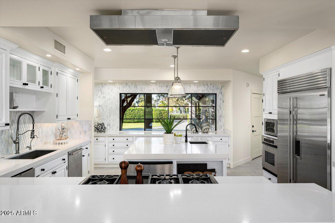
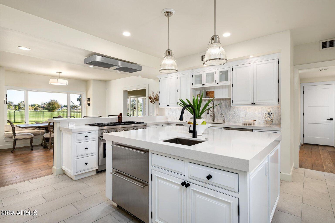
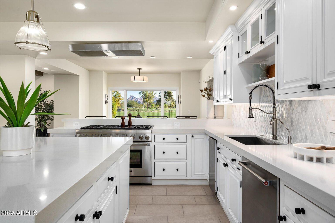
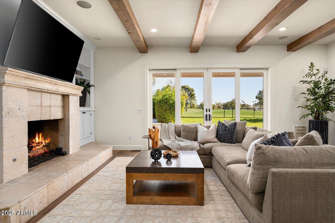
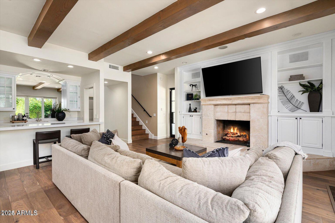
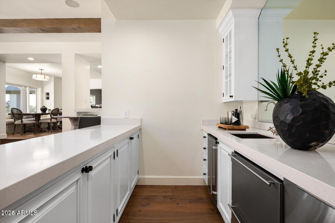
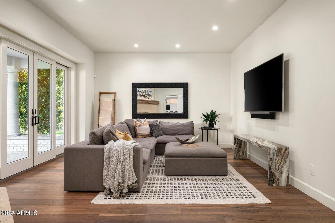
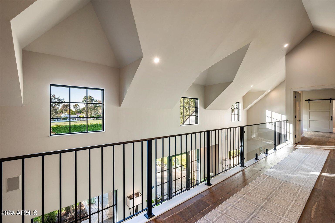
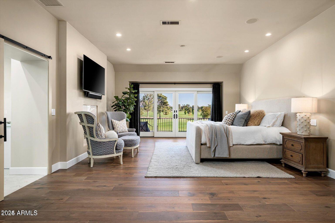
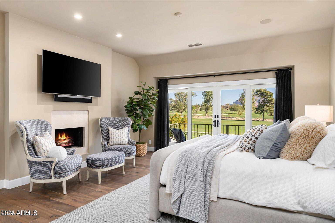
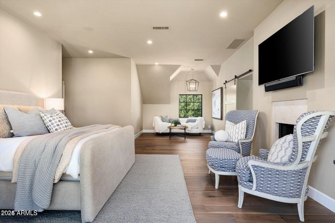
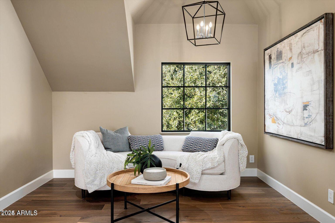
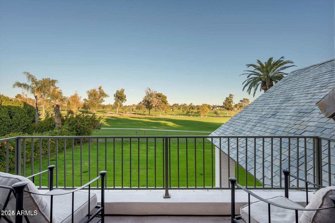
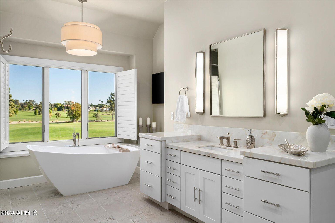
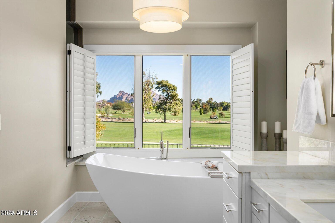
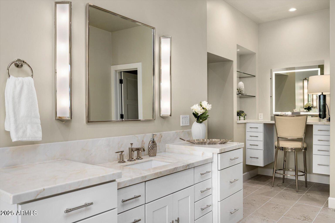
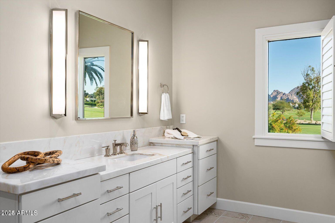
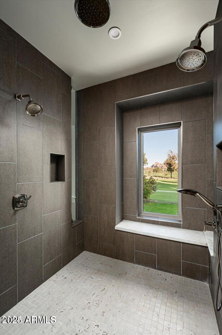
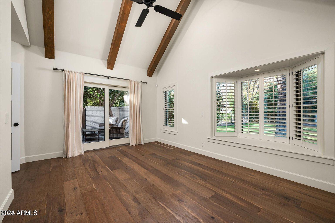
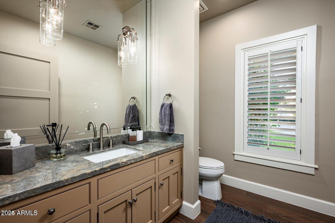
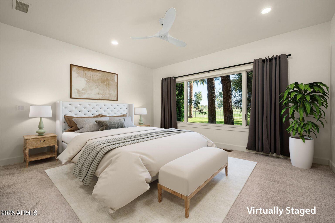
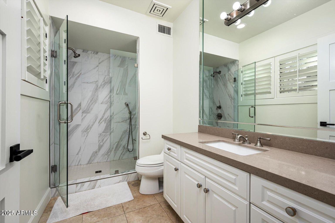
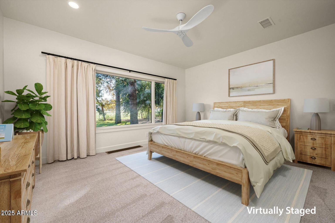
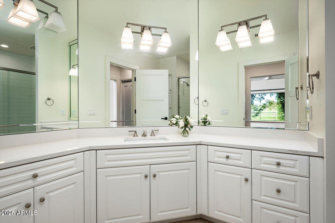
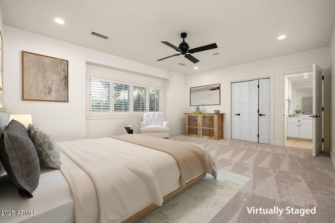
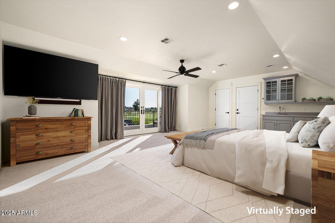
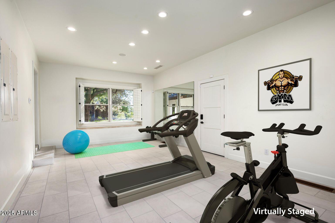
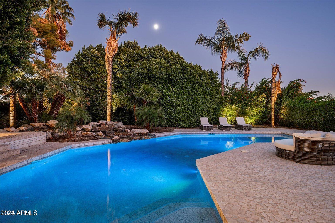
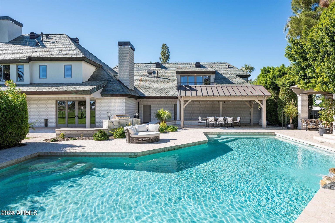
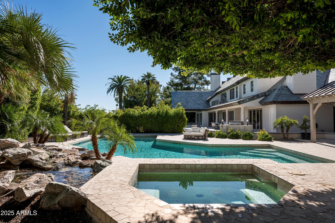
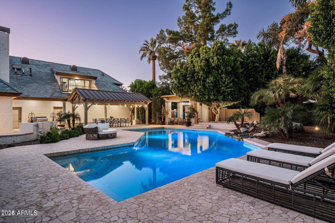
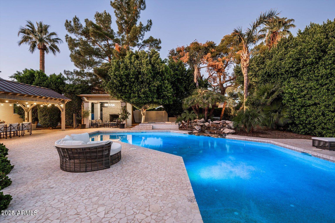
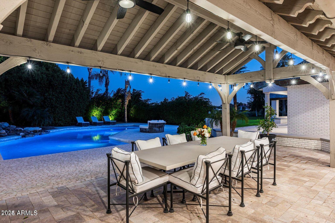
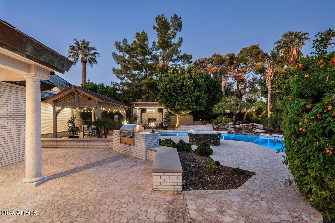
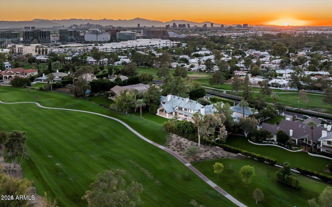
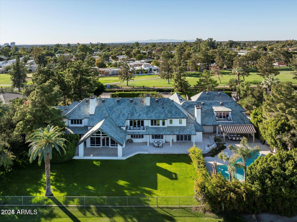
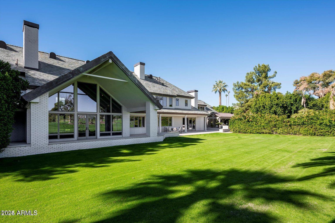
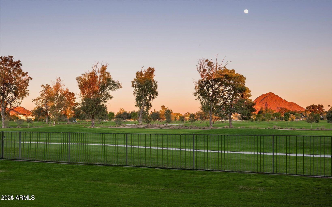
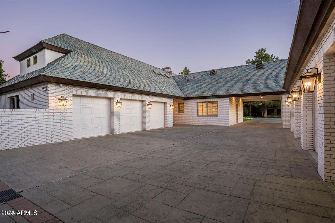
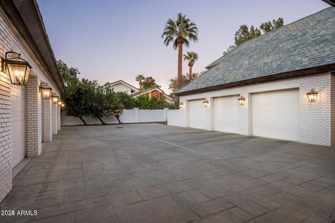
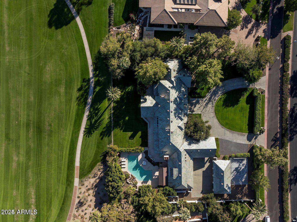
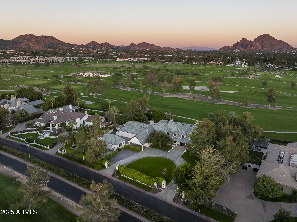
This private gated estate has been remodeled with exquisite taste. Sitting on the world renown Arizona Biltmore Circle with magnificent golf course and mountain views, it's a home most can only dream of. The open floor plan has views from every vantage point showering each room in natural sunlight. Architectural excellence, high end finishes, and a perfect combination of elegance and comfort combine perfectly to create impressive living spaces. In addition to the exceptional kitchen with a butler's pantry, there's a beautiful great room and den, a home gym that could double as an art studio or a playroom, both formal and informal dining rooms, and a very pretty primary suite with exquisite panoramic views. Positioned between two fairways, the grounds are so special featuring a lovely... pool, covered patio and meandering deck with room for large scale entertaining. To top it off, there's a seven-car garage for the resident car enthusiast. This is a wonderful home sitting in an iconic area that offers an unbelievable lifestyle!

6
beds

8
baths

8,973 Sq.Ft. LIVING AREA

1.08 Acres lot

Features & Amenities

Interior

  • total bedrooms6
  • Total bathrooms8
  • Laundry room Upstairs Laundry, Inside
  • Fireplace Fire Pit, Exterior Fireplace, Family Room, Living Room, Master Bedroom, Gas
  • APPLIANCES Built In Recycling, Reverse Osmosis, Refrigerator, Built-in Microwave, Dishwasher, Disposal, Gas Range, Gas Oven, Water Purifier
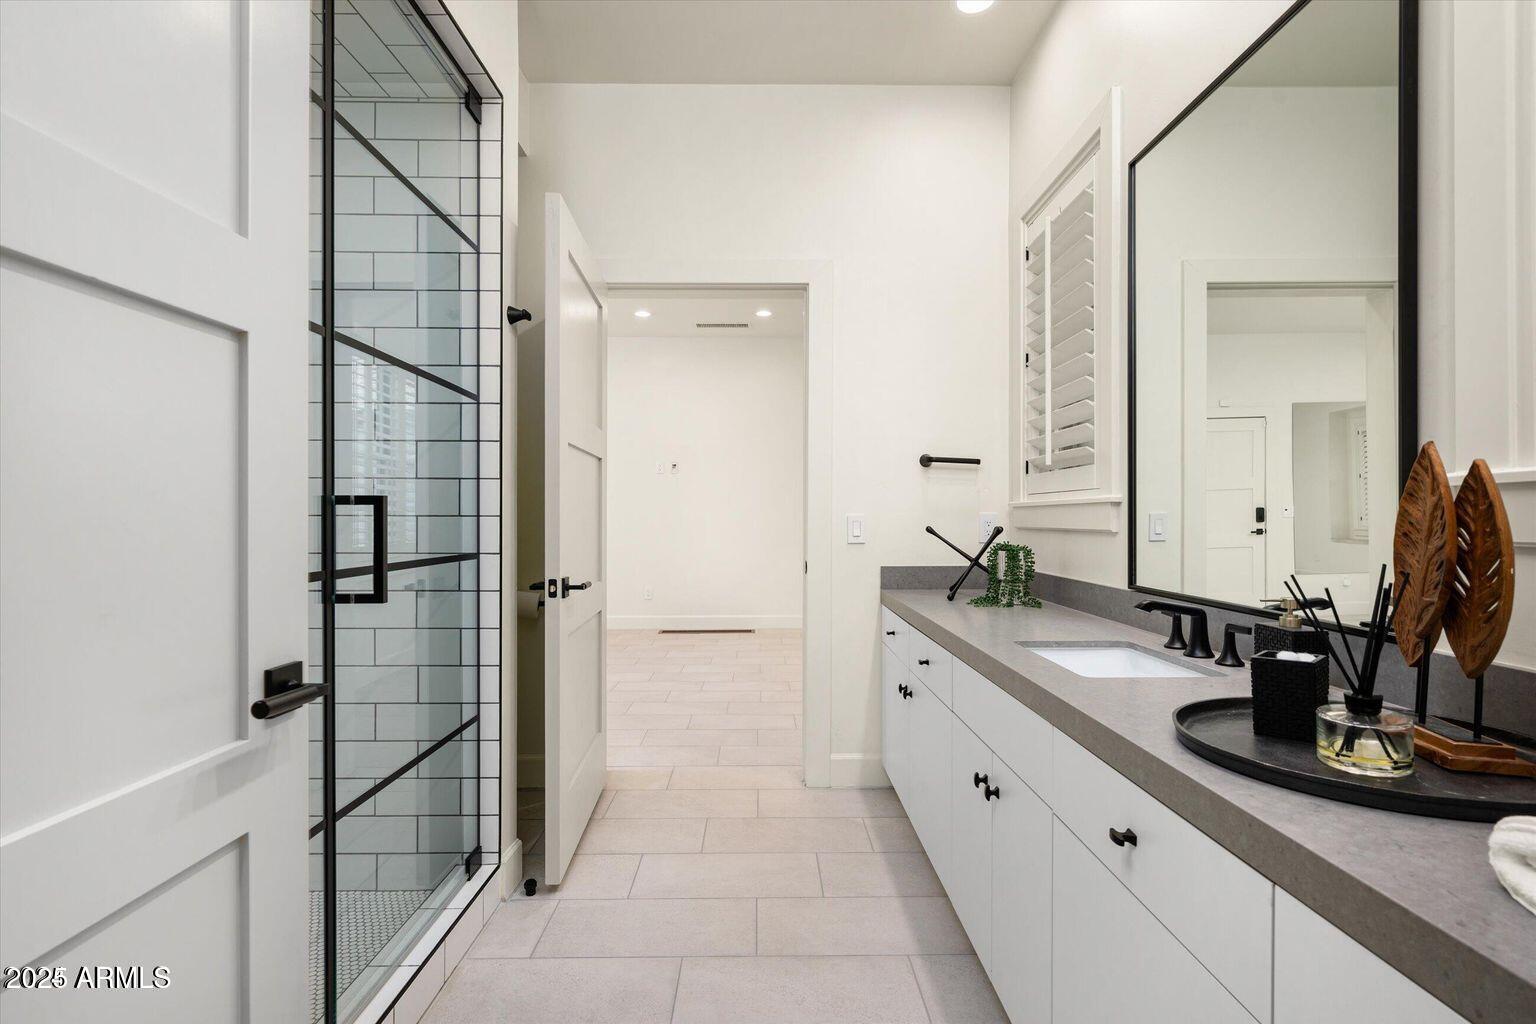
  • other interior Features Walk-in Pantry, High Speed Internet, Granite Counters, Double Vanity, Upstairs, Eat-in Kitchen, Breakfast Bar, 9 Flat Ceilings, Elevator, Vaulted Ceiling(s), Wet Bar, Kitchen Island, Pantry, 2 Master Baths, Bidet, Full Bth Master Bdrm, Separate Shwr Tub, Tub with Jets

Area & Lot

  • Status Sold
  • Date Sold June 9, 2025
  • Living Area8,973 Sq.Ft.
  • Lot Area1.08 Acres
  • MLS® ID6850130
  • TypeResidential
  • YEAR BUILT1996
  • NeighborhoodPhoenix
  • Architecture StylesContemporary, Santa Barbara/Tuscan
  • View DescriptionMountain(s)
  • Elementary SchoolMadison #1 Elementary School
  • Middle SchoolMadison Meadows School
  • High SchoolCamelback High School
  • School DistrictPhoenix Union High School District

Exterior

  • STORIES2
  • Garage Space7.0
  • water SourceCity Water
  • PoolDiving Pool, Heated
  • roofOther, Tile
  • lot featuresSprinklers In Rear, Sprinklers In Front, On Golf Course, Grass Front, Grass Back, Auto Timer H 2 O Front, Auto Timer H 2 O Back
  • parkingGarage Door Opener, Circular Driveway, Over Height Garage, Detached
  • HEAT TYPENatural Gas
  • AIR CONDITIONINGCentral Air, Ceiling Fan(s), Programmable Thmstat
  • sewerPublic Sewer
  • security FeaturesFire Sprinkler System, Security System Owned
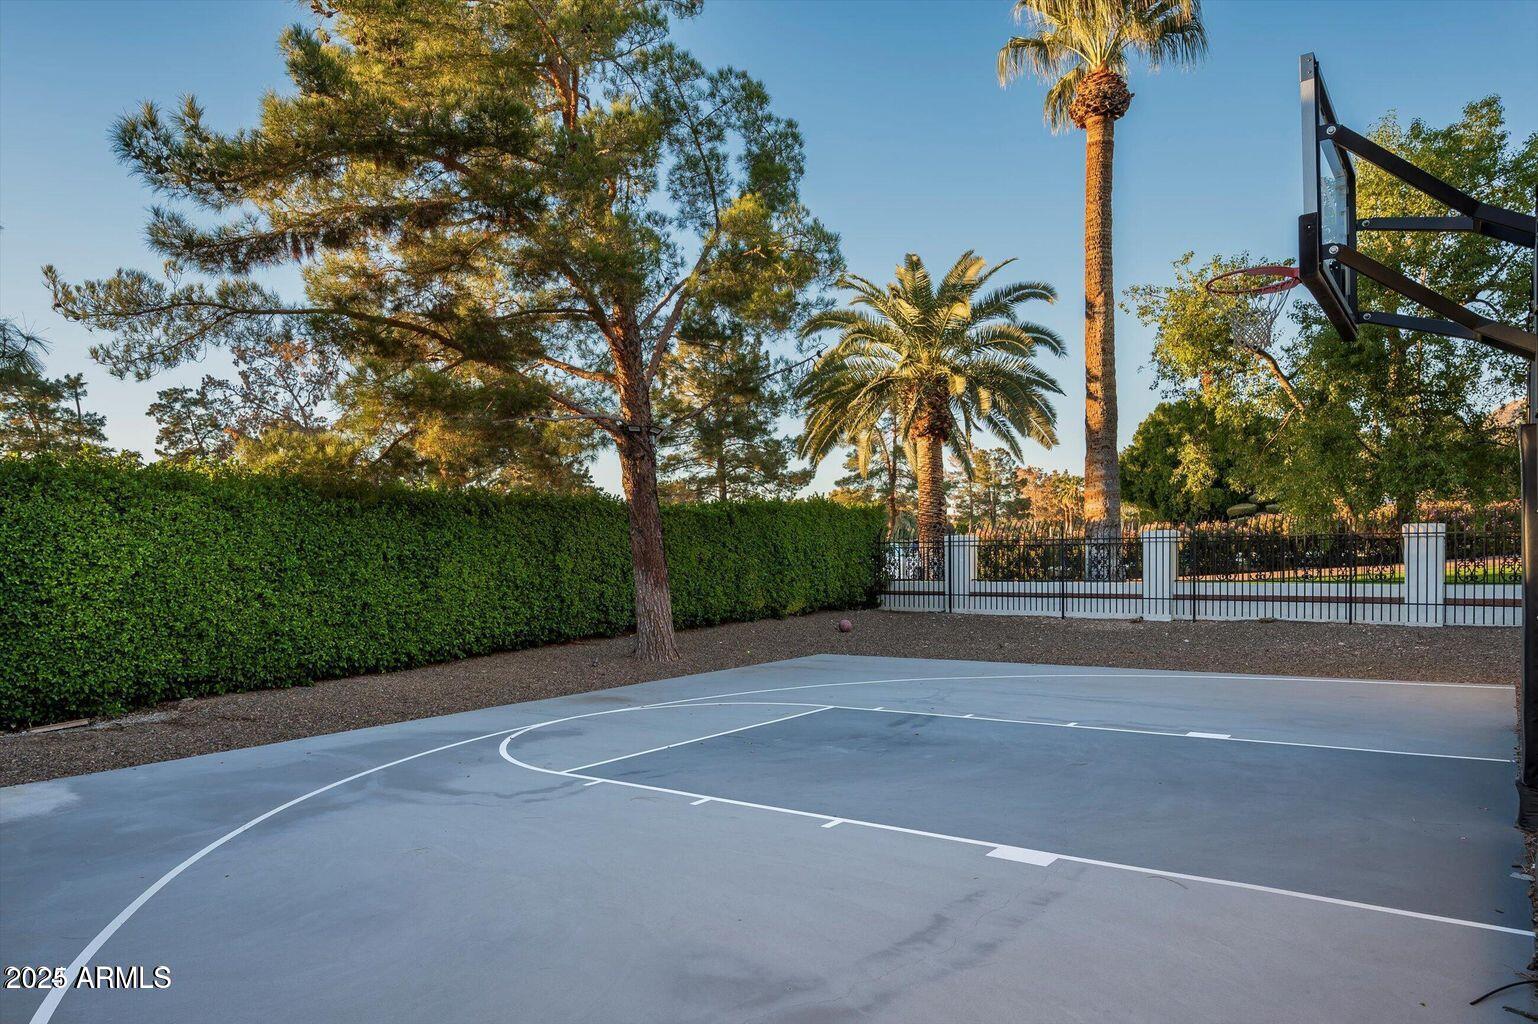
  • other exterior FeaturesPlayground, Balcony, Private Yard, Built-in Barbecue

Financial

  • Sales Price$5,778,000
  • Real Estate Tax $41,558/yr

Phoenix

Indulge in flavorful experiences that transcend borders.

Explore

Let’s Get to Work

Whether buying, selling, or investing, Nick brings the market knowledge, strategy, and representation needed to move forward with confidence.

Follow Me on Instagram