Leave a Message

By providing your contact information to Nick Steffes, your personal information will be processed in accordance with Nick Steffes's Privacy Policy. By checking the box(es) below, you expressly consent to receive marketing or promotional real estate communication from Nick Steffes in the manner selected by you. For SMS text messages, message frequency varies. Message and data rates may apply. Consent is not a condition of purchase of any goods or services. You may opt out of receiving further communications from Nick Steffes at any time. To opt out of receiving SMS text messages, reply STOP to unsubscribe. SMS text messaging is subject to our Terms of Use.

Thank you for your message. I will be in touch with you shortly.

3408 E DALEY Lane
3408 E DALEY Lane
3408 E DALEY Lane
SEE ALL PHOTOS
3408 E DALEY Lane
3408 E DALEY Lane
3408 E DALEY Lane
Courtesy of Compass, Amy F Brown Listing Contact: 702-497-2288 
Sold

3408 E DALEY Lane

3408 E DALEY Lane, Phoenix, AZ 85050

$1,500,000
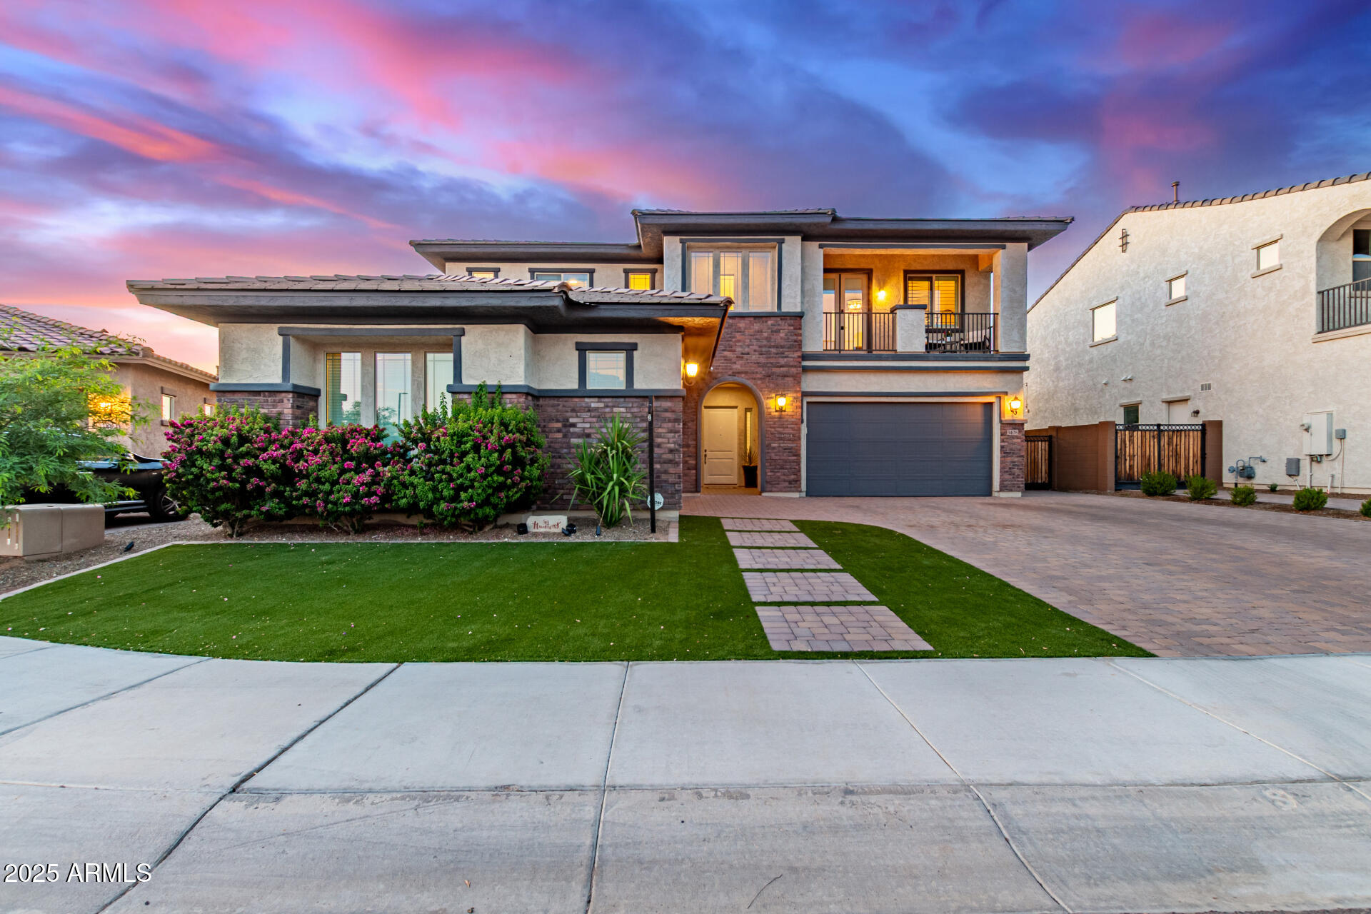
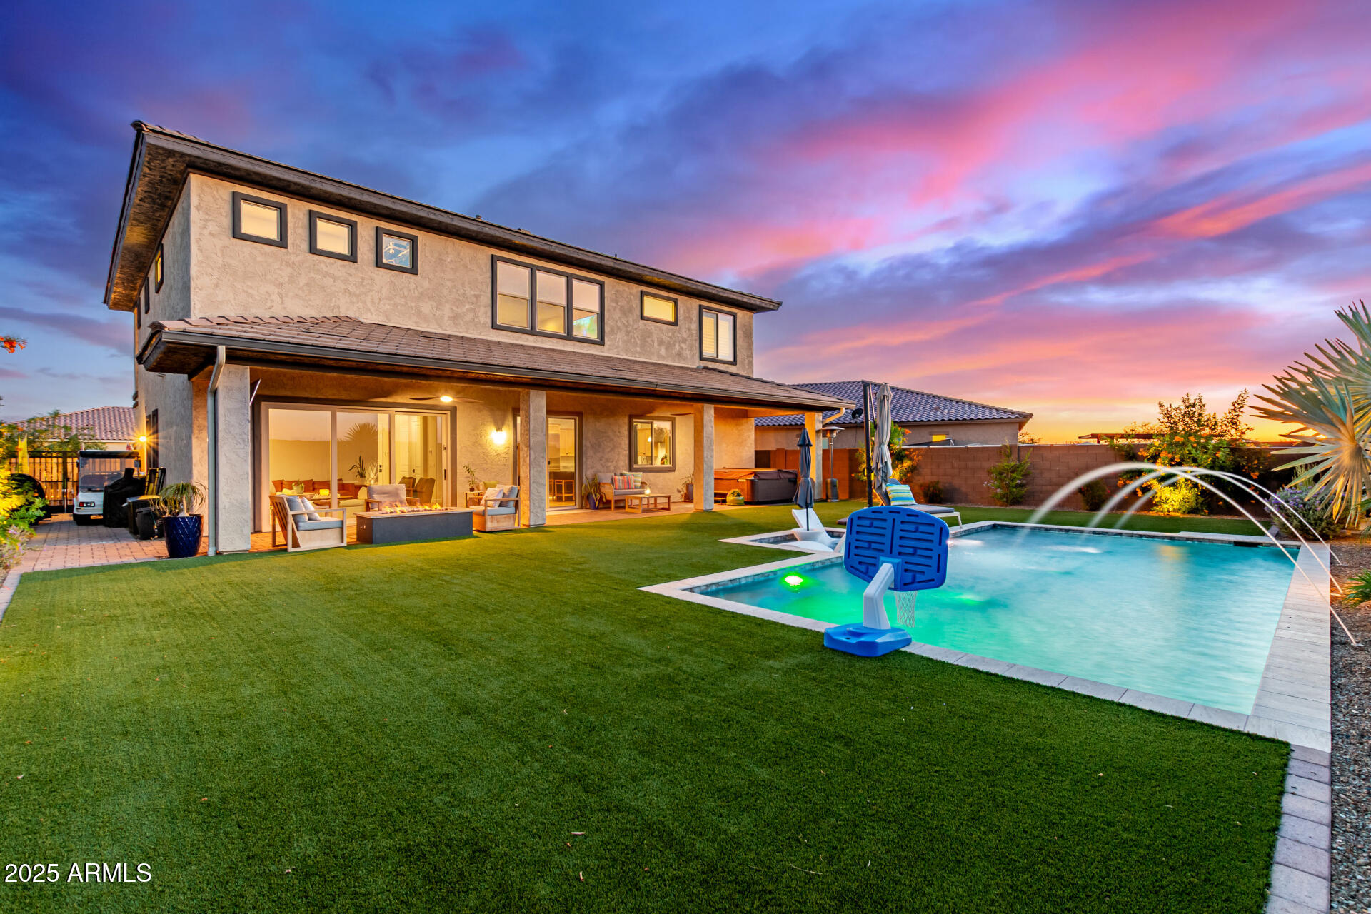
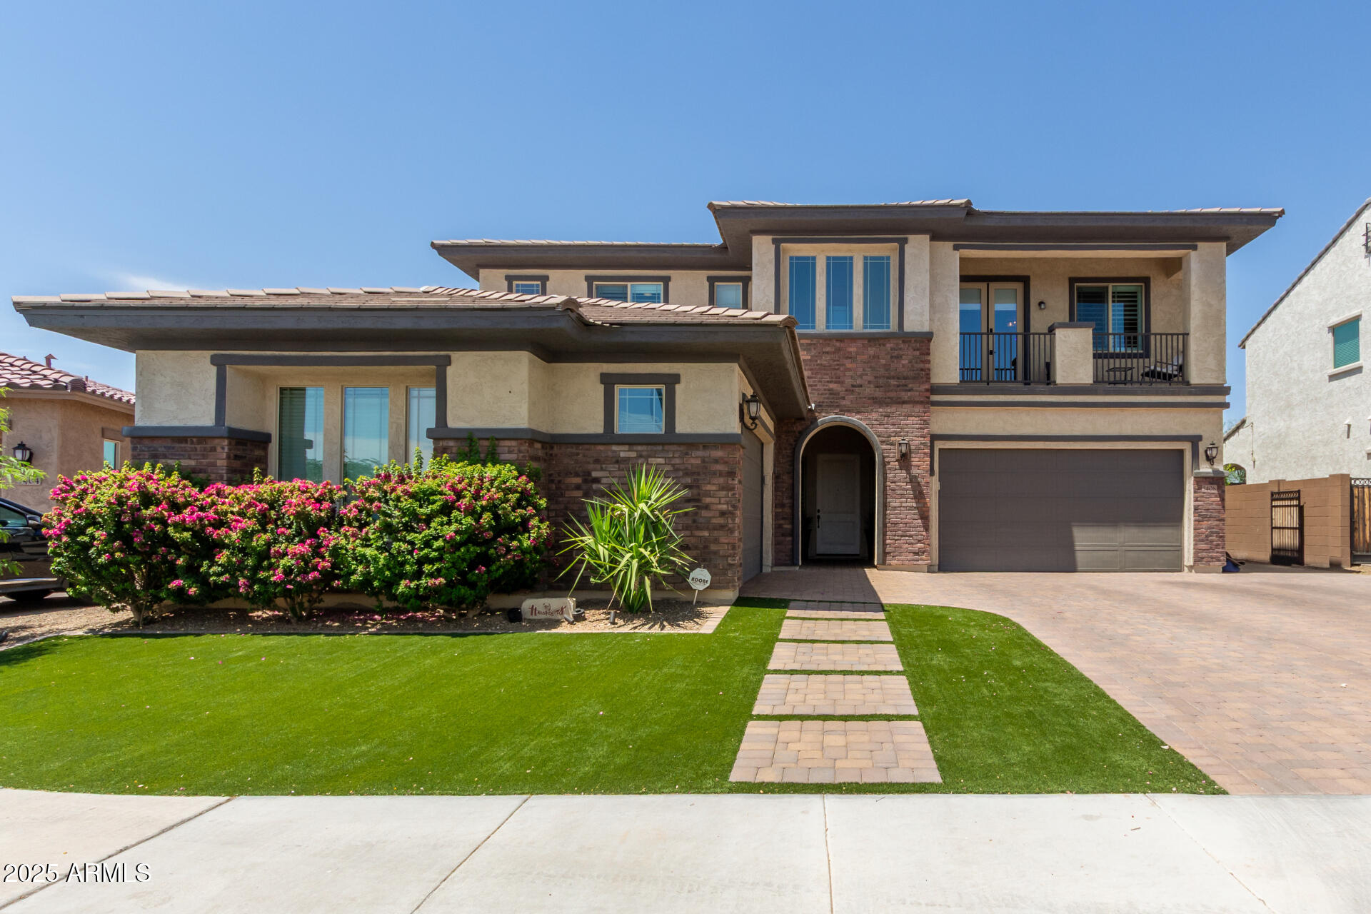
Welcome to Sky Crossing! This spacious 5-bedroom home is perfect for families, offering room to grow, gather and make lasting memories. With a stone facade, 4-car garage, and lush landscaping, the home has standout curb appeal. Inside, enjoy an open, light-filled layout. The great room flows seamlessly to a backyard oasis through trifold sliding glass doors. A formal dining room is perfect for family meals, while the chef's kitchen features SS appliances, granite countertops, large island and walk-in pantry. A versatile loft adds extra space for work or play. Outside, enjoy a relaxing pool with tanning shelf, heating/cooling unit, extended patio and gas fire pit, ideal for fun-filled days. Complete with breathtaking sunsets and soaring mountain views - you're never going to want to leave!

5
beds

5
baths

3,857 Sq.Ft. LIVING AREA

8,445 Sq.Ft. lot

Features & Amenities

Interior

  • total bedrooms5
  • Total bathrooms5
  • full bathrooms4
  • half bathroom1
  • Laundry room Inside, Wshr/Dry Hook Up Only
  • Flooring Carpet, Tile
  • Fireplace Fire Pit
  • APPLIANCES Refrigerator, Built-in Microwave, Dishwasher, Disposal, Gas Cooktop, Built-In Electric Oven
  • other interior Features Walk-in Pantry, High Speed Internet, Granite Counters, Double Vanity, Upstairs, Eat-in Kitchen, Breakfast Bar, 9 Flat Ceilings, Vaulted Ceiling(s), Kitchen Island

Area & Lot

  • Status Sold
  • Date Sold December 9, 2025
  • Living Area3,857 Sq.Ft.
  • Lot Area8,445 Sq.Ft.
  • MLS® ID6874473
  • TypeResidential
  • YEAR BUILT2021
  • NeighborhoodPhoenix
  • Architecture StylesContemporary
  • View DescriptionMountain(s)
  • Elementary SchoolSky Crossing Elementary School
  • Middle SchoolExplorer Middle School
  • High SchoolPinnacle High School
  • School DistrictParadise Valley Unified District

Exterior

  • STORIES2
  • Garage Space4.0
  • water SourceCity Water
  • PoolPlay Pool, Heated
  • roofTile
  • lot featuresNorth/South Exposure, Desert Back, Desert Front, Synthetic Grass Frnt, Synthetic Grass Back
  • parkingGarage Door Opener, Direct Access
  • HEAT TYPENatural Gas
  • AIR CONDITIONINGCentral Air, Ceiling Fan(s), Programmable Thmstat
  • sewerPublic Sewer
  • security FeaturesSecurity System Owned
  • other exterior FeaturesBalcony, Private Street(s), Private Yard

Financial

  • Sales Price$1,500,000
  • Real Estate Tax $4,458/yr
  • HOA $145/mo
View Virtual Tour

Phoenix

Indulge in flavorful experiences that transcend borders.

Explore

Let’s Get to Work

Whether buying, selling, or investing, Nick brings the market knowledge, strategy, and representation needed to move forward with confidence.

Follow Me on Instagram