
Leave a Message

By providing your contact information to Nick Steffes, your personal information will be processed in accordance with Nick Steffes's Privacy Policy. By checking the box(es) below, you expressly consent to receive marketing or promotional real estate communication from Nick Steffes in the manner selected by you. For SMS text messages, message frequency varies. Message and data rates may apply. Consent is not a condition of purchase of any goods or services. You may opt out of receiving further communications from Nick Steffes at any time. To opt out of receiving SMS text messages, reply STOP to unsubscribe. SMS text messaging is subject to our Terms of Use.

Thank you for your message. I will be in touch with you shortly.

3430 E BERYL Lane
3430 E BERYL Lane
3430 E BERYL Lane
3430 E BERYL Lane
3430 E BERYL Lane
3430 E BERYL Lane
3430 E BERYL Lane
3430 E BERYL Lane
3430 E BERYL Lane
3430 E BERYL Lane
3430 E BERYL Lane
3430 E BERYL Lane
3430 E BERYL Lane
3430 E BERYL Lane
3430 E BERYL Lane
3430 E BERYL Lane
3430 E BERYL Lane
3430 E BERYL Lane
3430 E BERYL Lane
3430 E BERYL Lane
3430 E BERYL Lane
3430 E BERYL Lane
3430 E BERYL Lane
3430 E BERYL Lane
3430 E BERYL Lane
3430 E BERYL Lane
3430 E BERYL Lane
3430 E BERYL Lane
3430 E BERYL Lane
3430 E BERYL Lane
3430 E BERYL Lane
3430 E BERYL Lane
3430 E BERYL Lane
3430 E BERYL Lane
3430 E BERYL Lane
3430 E BERYL Lane
3430 E BERYL Lane
3430 E BERYL Lane
3430 E BERYL Lane
3430 E BERYL Lane
3430 E BERYL Lane
3430 E BERYL Lane
3430 E BERYL Lane
3430 E BERYL Lane
3430 E BERYL Lane
3430 E BERYL Lane
3430 E BERYL Lane
3430 E BERYL Lane
3430 E BERYL Lane
3430 E BERYL Lane
3430 E BERYL Lane
3430 E BERYL Lane
3430 E BERYL Lane
3430 E BERYL Lane
3430 E BERYL Lane
3430 E BERYL Lane
SEE ALL PHOTOS
3430 E BERYL Lane
3430 E BERYL Lane
3430 E BERYL Lane
3430 E BERYL Lane
3430 E BERYL Lane
3430 E BERYL Lane
3430 E BERYL Lane
3430 E BERYL Lane
3430 E BERYL Lane
3430 E BERYL Lane
3430 E BERYL Lane
3430 E BERYL Lane
3430 E BERYL Lane
3430 E BERYL Lane
3430 E BERYL Lane
3430 E BERYL Lane
3430 E BERYL Lane
3430 E BERYL Lane
3430 E BERYL Lane
3430 E BERYL Lane
3430 E BERYL Lane
3430 E BERYL Lane
3430 E BERYL Lane
3430 E BERYL Lane
3430 E BERYL Lane
3430 E BERYL Lane
3430 E BERYL Lane
3430 E BERYL Lane
3430 E BERYL Lane
3430 E BERYL Lane
3430 E BERYL Lane
3430 E BERYL Lane
3430 E BERYL Lane
3430 E BERYL Lane
3430 E BERYL Lane
3430 E BERYL Lane
3430 E BERYL Lane
3430 E BERYL Lane
3430 E BERYL Lane
3430 E BERYL Lane
3430 E BERYL Lane
3430 E BERYL Lane
3430 E BERYL Lane
3430 E BERYL Lane
3430 E BERYL Lane
3430 E BERYL Lane
3430 E BERYL Lane
3430 E BERYL Lane
3430 E BERYL Lane
3430 E BERYL Lane
3430 E BERYL Lane
3430 E BERYL Lane
3430 E BERYL Lane
3430 E BERYL Lane
3430 E BERYL Lane
3430 E BERYL Lane
Courtesy of Compass, Sean Zimmerman Listing Contact: 480-239-9911 
Sold

3430 E BERYL Lane

3430 E BERYL Lane, Phoenix, AZ 85028

$1,275,000
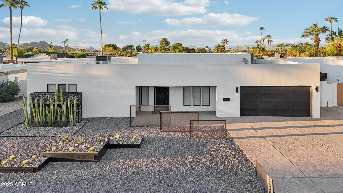
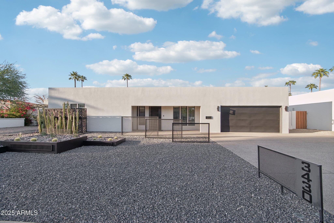
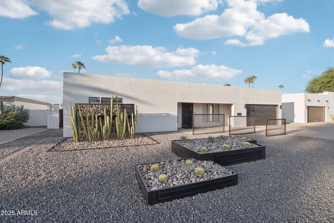
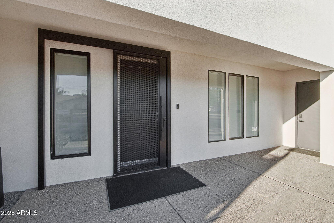
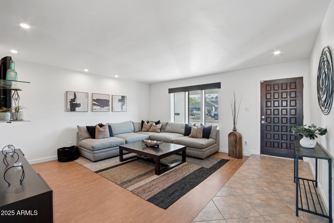
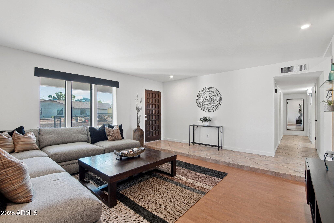
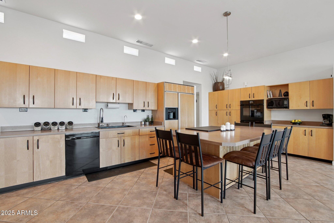
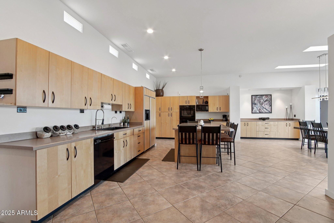
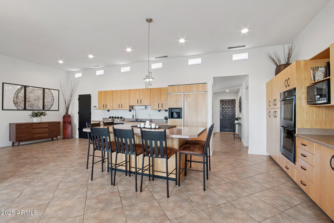
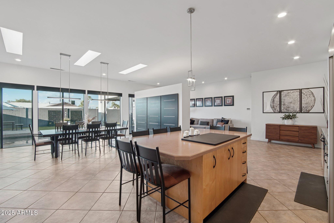
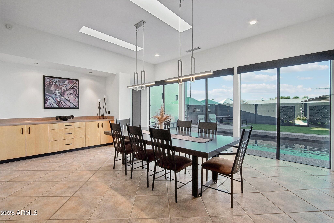
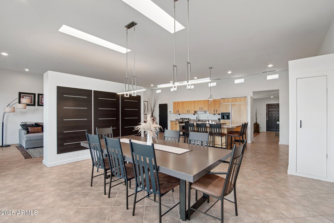
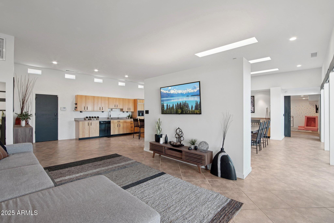
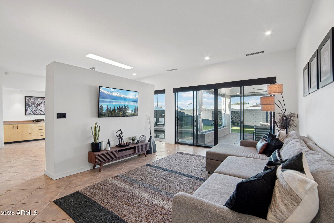
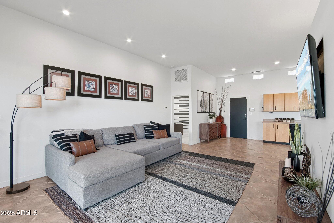
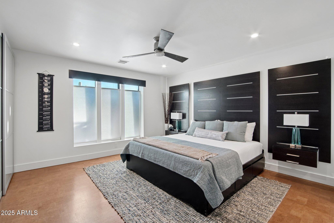
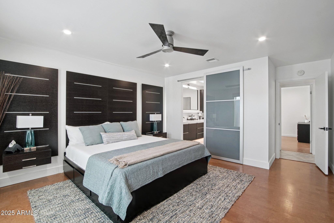
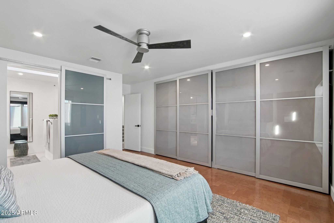
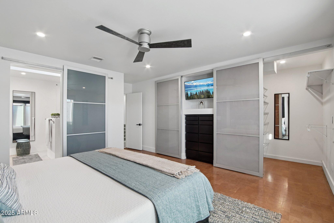
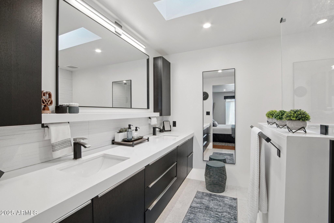
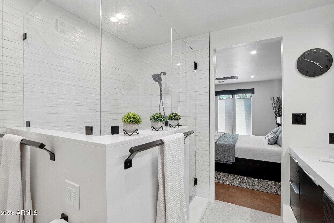
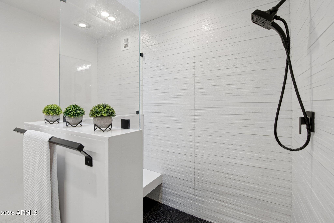
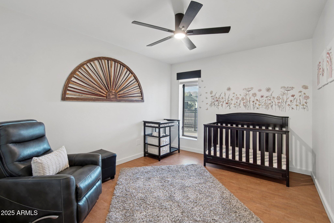
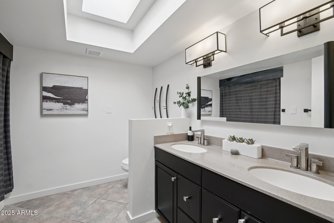
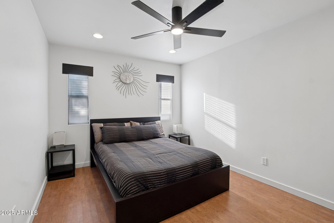
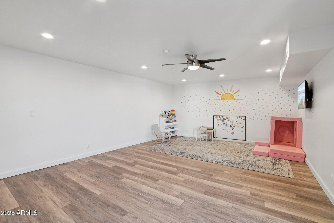
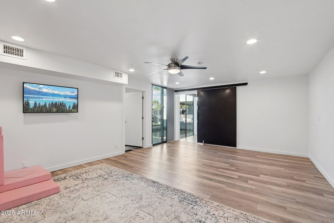
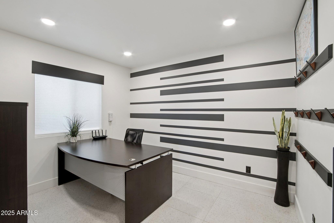
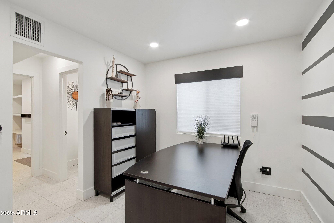
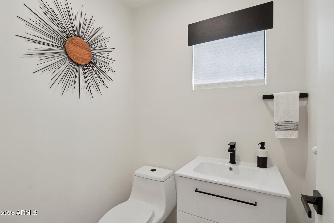
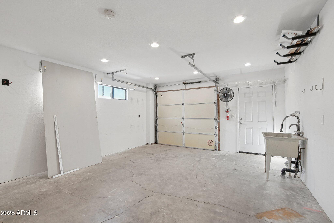
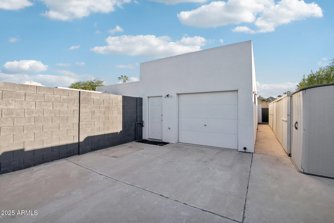
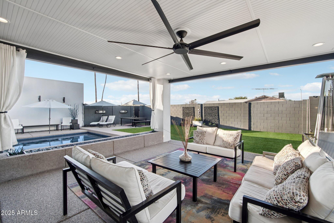
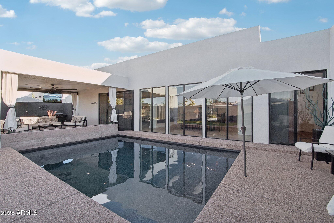
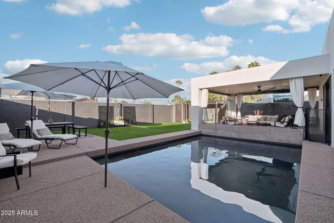
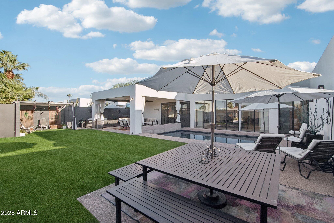
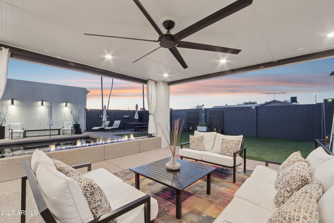
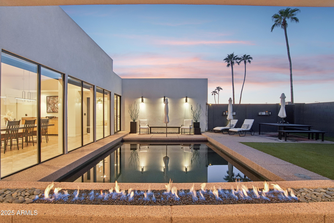
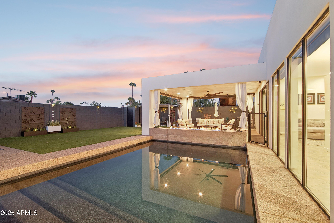
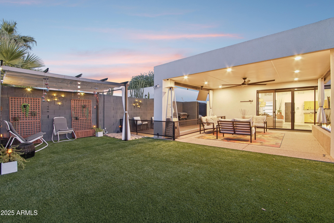
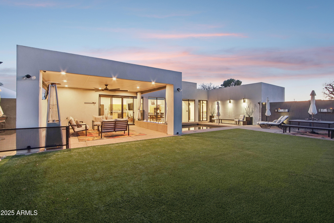
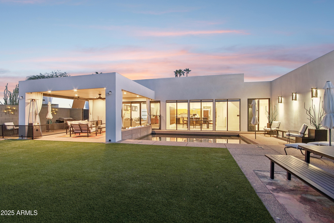
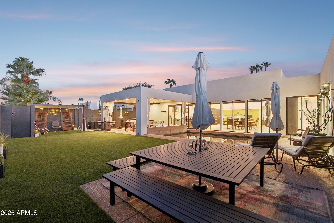
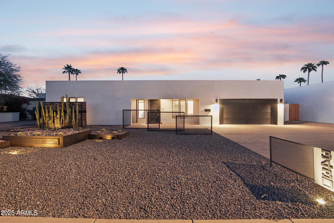
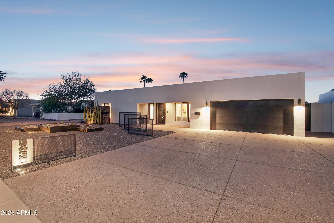
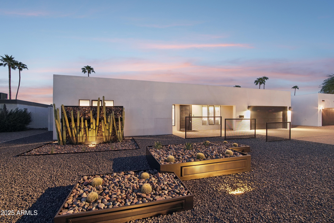
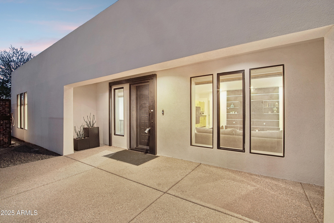
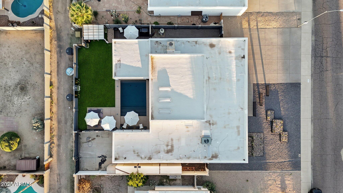
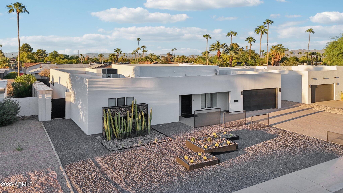
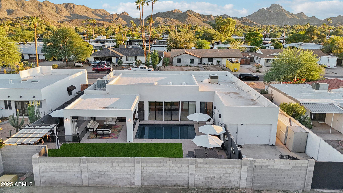
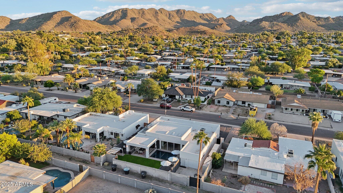
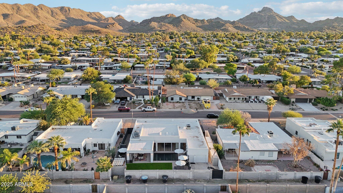
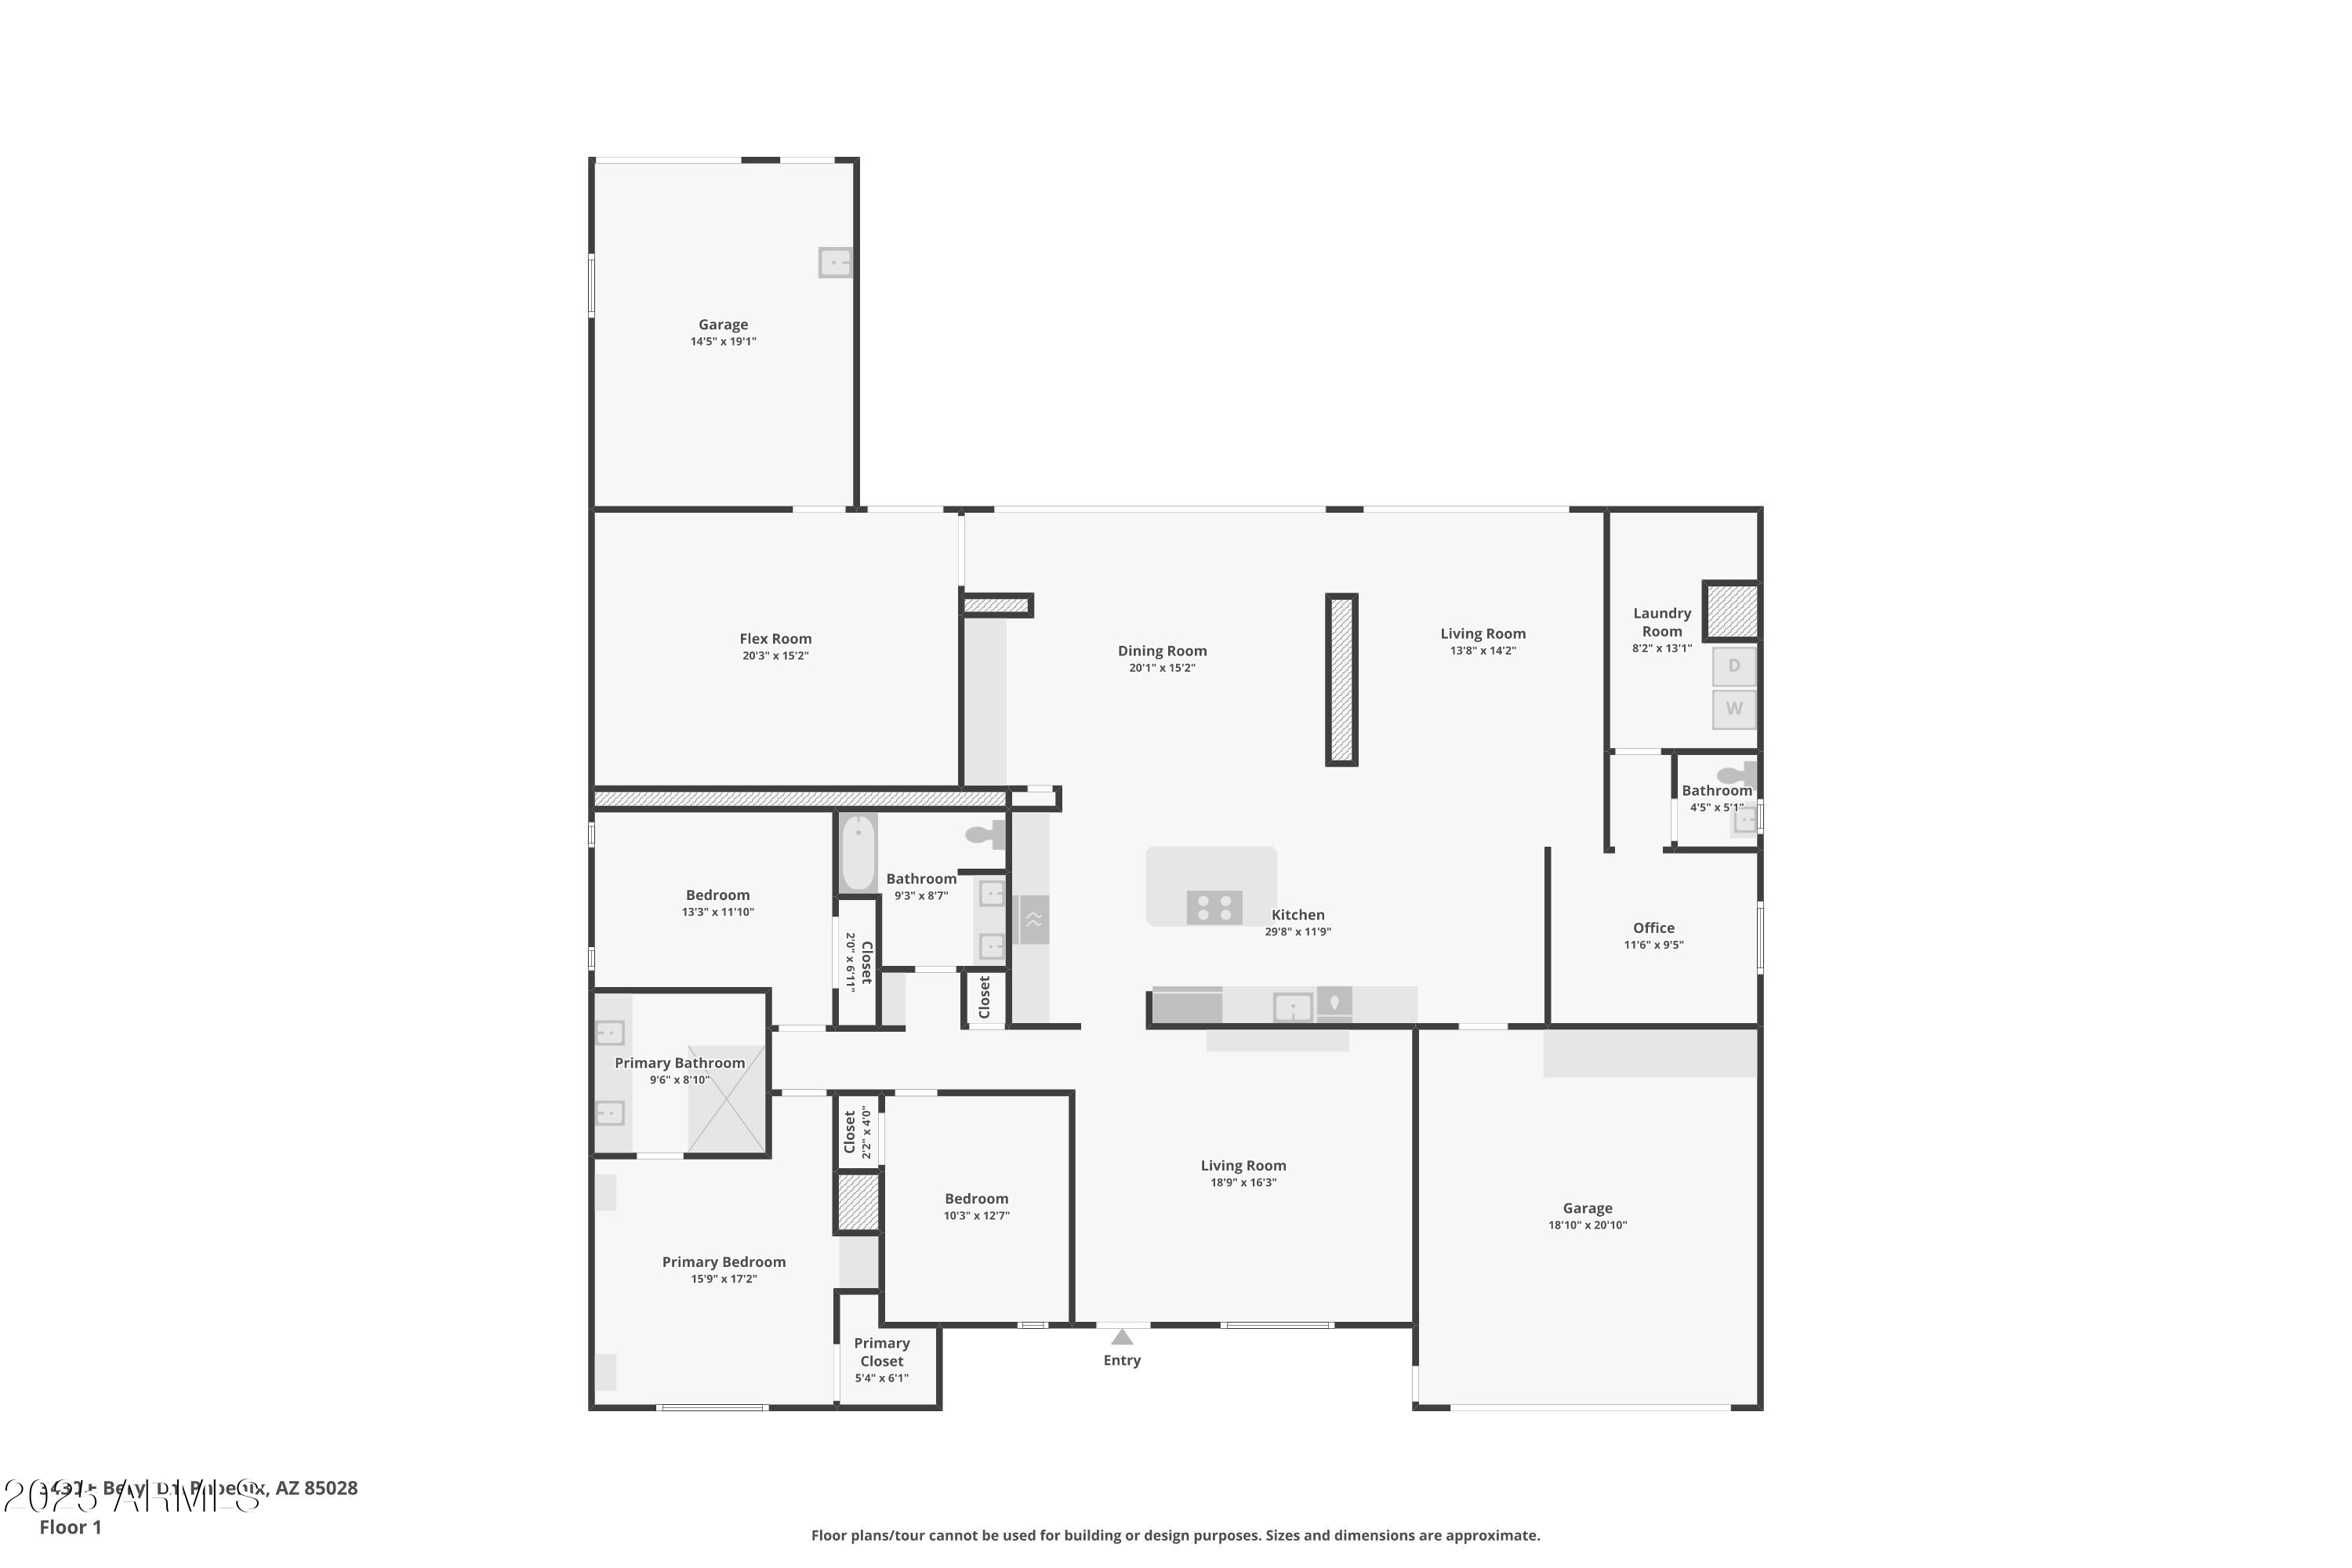
Welcome home to this beautifully updated single-level modern sanctuary tucked in the coveted Paradise Valley Foothills corridor. Sitting on a 10,151 sq ft lot, this 2,856 sq ft home blends sophisticated design, thoughtful upgrades, & seamless indoor-outdoor living, perfect for today's Arizona lifestyle. A custom iron sliding barn door welcomes you into the main living space, setting the tone for the home's modern aesthetic and airy flow. Step inside to soaring ceilings, clerestory windows & a wall of glass windows that flood the kitchen, dining & family room with natural light & frame serene backyard views. The kitchen shines with an expansive kitchen island that seats 8, gas-cooktop, convection double ovens, filtered water & sleek cabinetry, ideal for entertaining or easy everyday living Just off the family room, a versatile den with a half bath & a flexible bonus room provide space to work, play, and/or easily convert the bonus room into a fourth bedroom. Retreat to the luxurious primary suite, featuring a fully renovated spa-inspired bath with floating dual vanities, a custom walk-in tiled shower, and a skylight that opens for a fresh-air escape. Outside, your private backyard oasis delivers the ultimate Arizona vibecomplete with a sparkling pool, lined with a built-in gas firepit that adjoins the pool & covered patio complete with recessed lighting, synthetic turf, pergola & direct access to the side gate with access to the third-car garage or workshop.

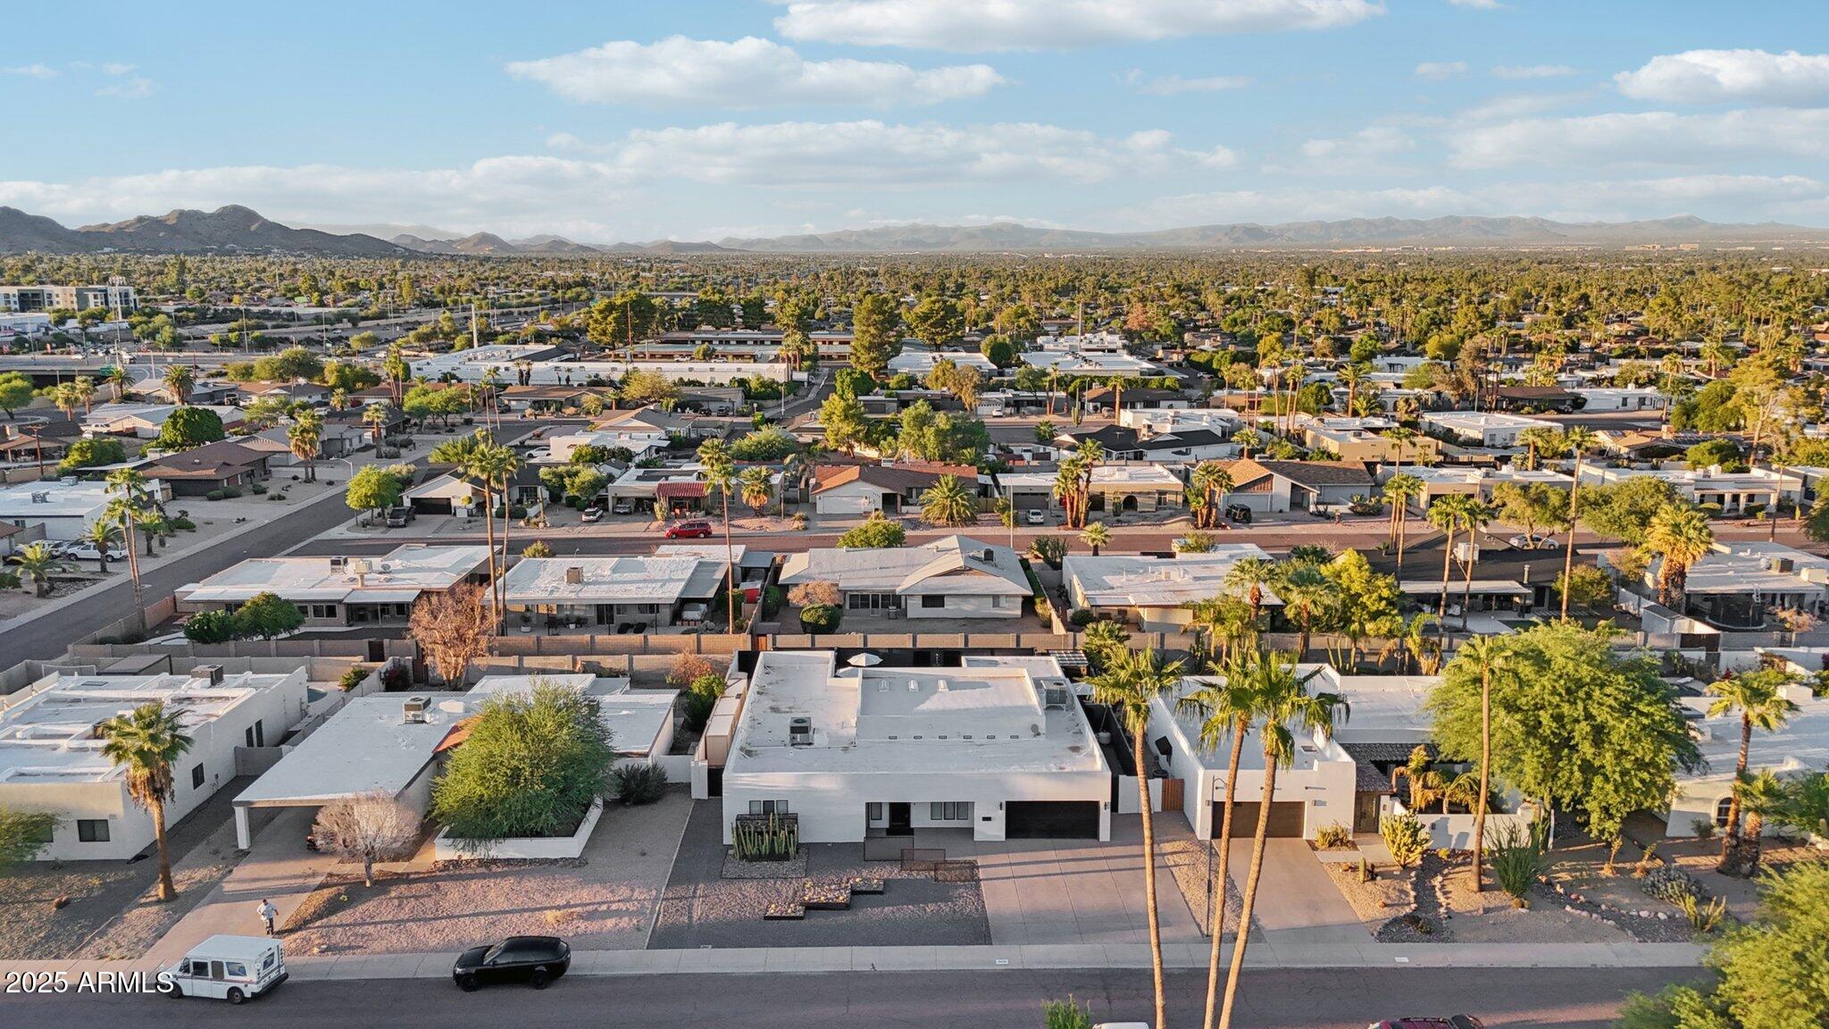
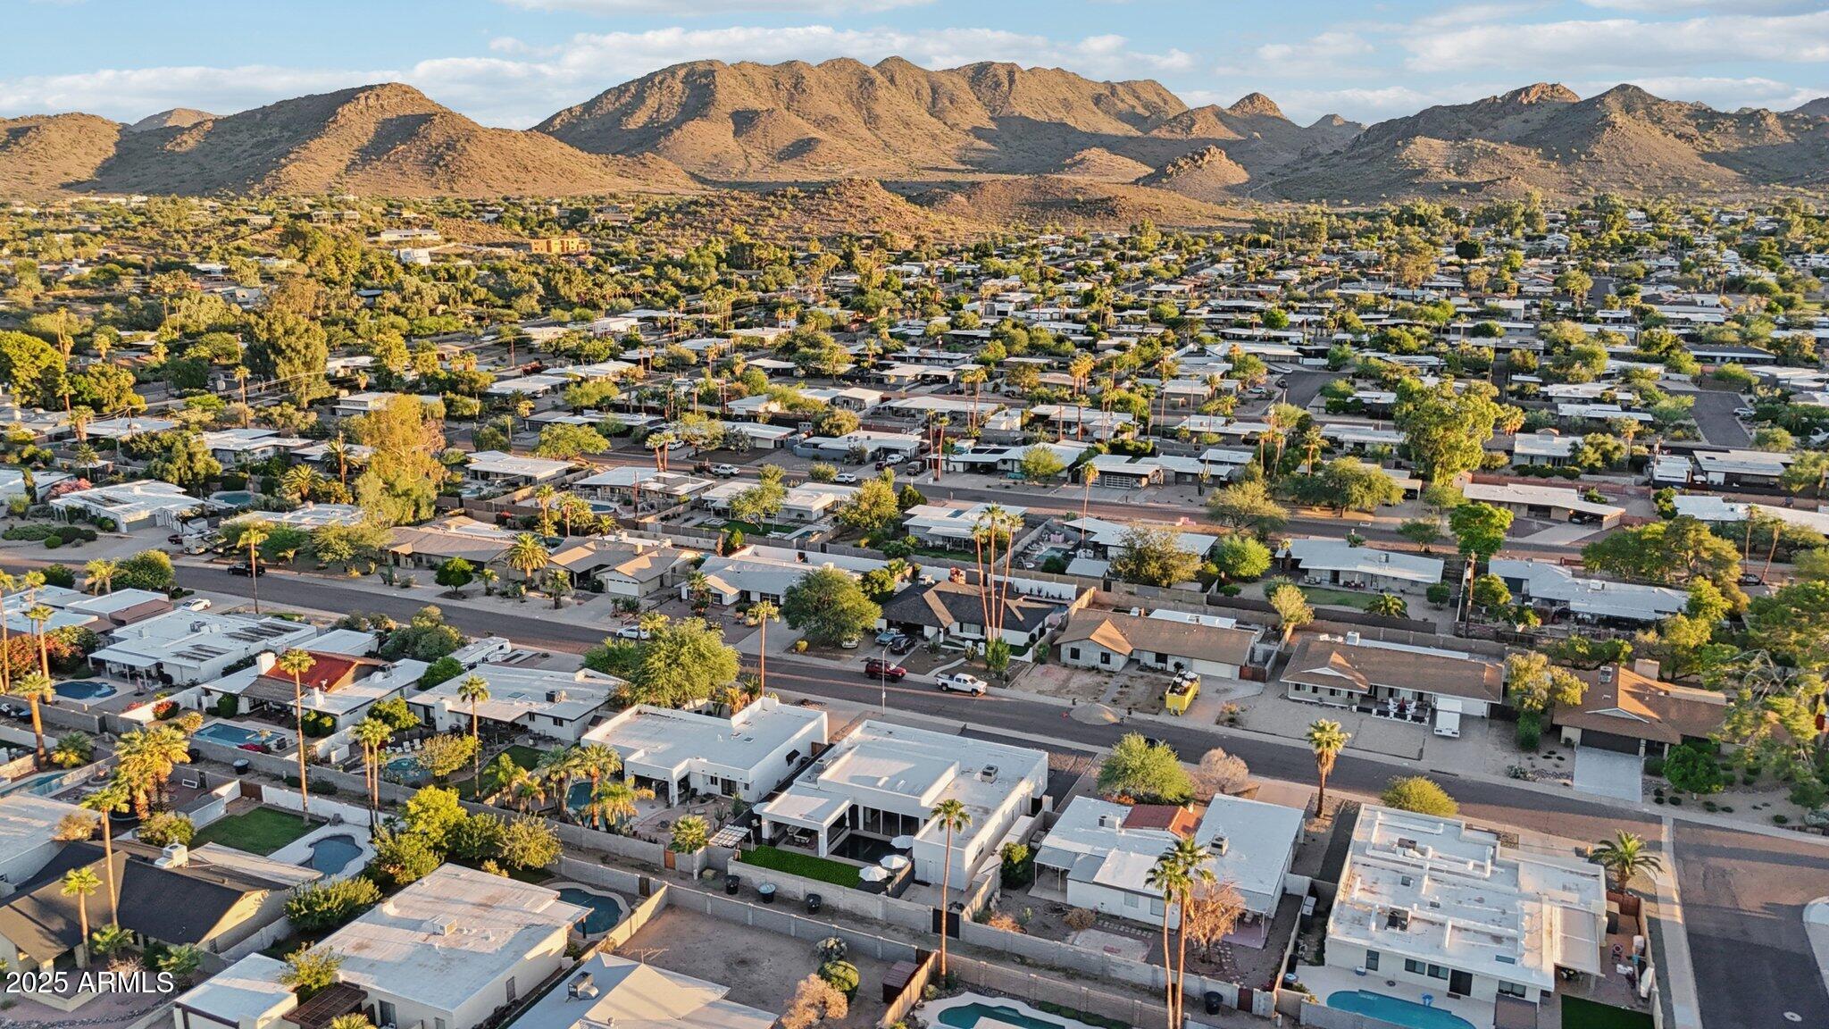
Located minutes from Phoenix Mountain Preserve trails, upscale dining, shopping & the exciting PV Mall redevelopment, this home offers both tranquility & conveniencewith easy SR-51 access for quick Valley-wide commutes. Style, space, and locationit's all here. A rare find in one of the Valley's most desirable enclaves.

3
beds

3
baths

2,856 Sq.Ft. LIVING AREA

10,151 Sq.Ft. lot

Features & Amenities

Interior

  • total bedrooms3
  • Total bathrooms3
  • full bathrooms2
  • half bathroom1
  • Flooring Other, Laminate, Vinyl, Tile
  • APPLIANCES Gas Cooktop, Built-In Electric Oven
  • other interior Features High Speed Internet, Double Vanity, Breakfast Bar, 9 Flat Ceilings, Kitchen Island, 3/4 Bath Master Bdrm, Laminate Counters

Area & Lot

  • Status Sold
  • Date Sold December 8, 2025
  • Living Area2,856 Sq.Ft.
  • Lot Area10,151 Sq.Ft.
  • MLS® ID6930520
  • TypeResidential
  • YEAR BUILT1974
  • NeighborhoodPhoenix
  • Architecture StylesContemporary
  • View DescriptionMountain(s)
  • Elementary SchoolMercury Mine Elementary School
  • Middle SchoolShea Middle School
  • High SchoolShadow Mountain High School
  • School DistrictParadise Valley Unified District

Exterior

  • STORIES1
  • Garage Space3.0
  • water SourceCity Water
  • PoolFenced
  • roofOther, Built-Up, Foam
  • lot featuresNorth/South Exposure, Sprinklers In Rear, Sprinklers In Front, Alley, Desert Back, Desert Front, Synthetic Grass Back, Auto Timer H 2 O Front, Auto Timer H 2 O Back
  • parkingRV Access/Parking, Garage Door Opener, Direct Access, Attchd Gar Cabinets, Rear Vehicle Entry, Separate Strge Area
  • HEAT TYPENatural Gas
  • AIR CONDITIONINGCentral Air, Ceiling Fan(s), Programmable Thmstat
  • sewerPublic Sewer

Financial

  • Sales Price$1,275,000
  • Real Estate Tax $3,035/yr
View Virtual Tour

Phoenix

Indulge in flavorful experiences that transcend borders.

Explore

Let’s Get to Work

Whether buying, selling, or investing, Nick brings the market knowledge, strategy, and representation needed to move forward with confidence.

Follow Me on Instagram