
Leave a Message

By providing your contact information to Nick Steffes, your personal information will be processed in accordance with Nick Steffes's Privacy Policy. By checking the box(es) below, you expressly consent to receive marketing or promotional real estate communication from Nick Steffes in the manner selected by you. For SMS text messages, message frequency varies. Message and data rates may apply. Consent is not a condition of purchase of any goods or services. You may opt out of receiving further communications from Nick Steffes at any time. To opt out of receiving SMS text messages, reply STOP to unsubscribe. SMS text messaging is subject to our Terms of Use.

Thank you for your message. I will be in touch with you shortly.

3431 S FELIX Way
3431 S FELIX Way
3431 S FELIX Way
3431 S FELIX Way
3431 S FELIX Way
3431 S FELIX Way
3431 S FELIX Way
3431 S FELIX Way
3431 S FELIX Way
3431 S FELIX Way
3431 S FELIX Way
3431 S FELIX Way
3431 S FELIX Way
3431 S FELIX Way
3431 S FELIX Way
3431 S FELIX Way
3431 S FELIX Way
3431 S FELIX Way
3431 S FELIX Way
3431 S FELIX Way
3431 S FELIX Way
3431 S FELIX Way
3431 S FELIX Way
3431 S FELIX Way
3431 S FELIX Way
3431 S FELIX Way
3431 S FELIX Way
3431 S FELIX Way
3431 S FELIX Way
3431 S FELIX Way
3431 S FELIX Way
3431 S FELIX Way
3431 S FELIX Way
3431 S FELIX Way
3431 S FELIX Way
3431 S FELIX Way
3431 S FELIX Way
3431 S FELIX Way
3431 S FELIX Way
3431 S FELIX Way
3431 S FELIX Way
3431 S FELIX Way
SEE ALL PHOTOS
3431 S FELIX Way
3431 S FELIX Way
3431 S FELIX Way
3431 S FELIX Way
3431 S FELIX Way
3431 S FELIX Way
3431 S FELIX Way
3431 S FELIX Way
3431 S FELIX Way
3431 S FELIX Way
3431 S FELIX Way
3431 S FELIX Way
3431 S FELIX Way
3431 S FELIX Way
3431 S FELIX Way
3431 S FELIX Way
3431 S FELIX Way
3431 S FELIX Way
3431 S FELIX Way
3431 S FELIX Way
3431 S FELIX Way
3431 S FELIX Way
3431 S FELIX Way
3431 S FELIX Way
3431 S FELIX Way
3431 S FELIX Way
3431 S FELIX Way
3431 S FELIX Way
3431 S FELIX Way
3431 S FELIX Way
3431 S FELIX Way
3431 S FELIX Way
3431 S FELIX Way
3431 S FELIX Way
3431 S FELIX Way
3431 S FELIX Way
3431 S FELIX Way
3431 S FELIX Way
3431 S FELIX Way
3431 S FELIX Way
3431 S FELIX Way
3431 S FELIX Way
Courtesy of Compass, Cory Whyte Listing Contact: 480-776-1555 
Sold

3431 S FELIX Way

3431 S FELIX Way, Chandler, AZ 85248

$685,000
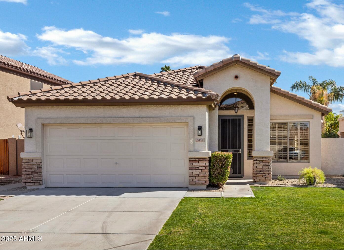
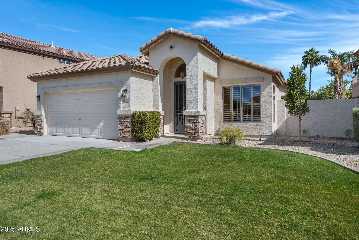
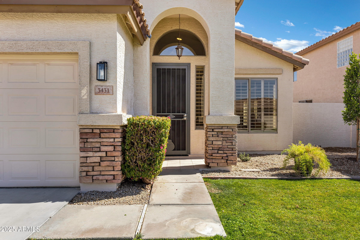
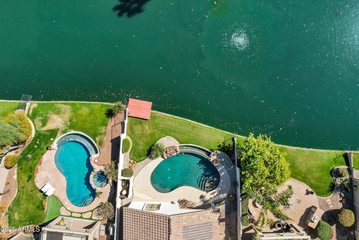
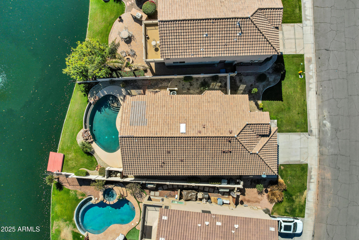
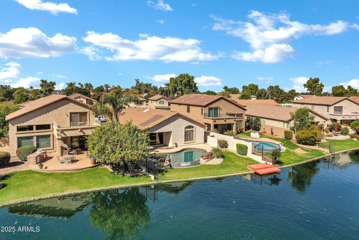
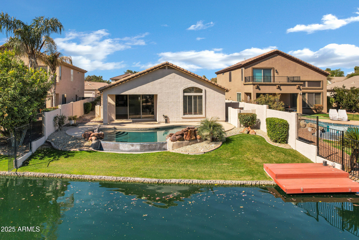
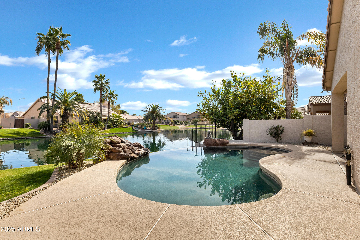
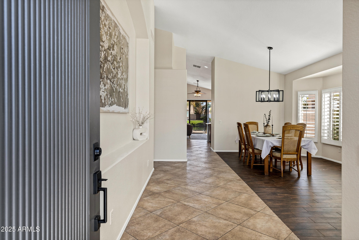
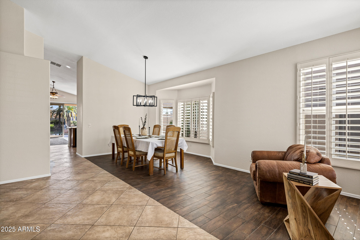
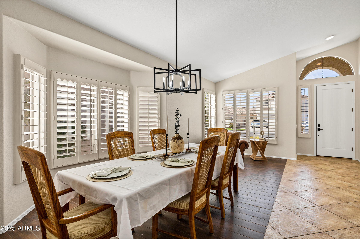
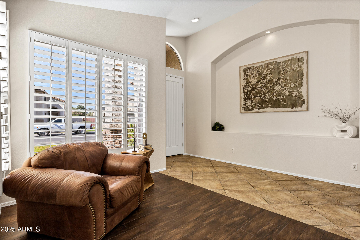
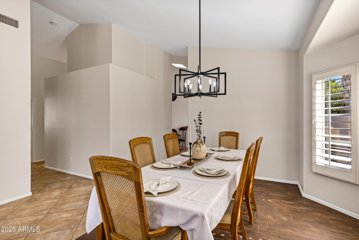
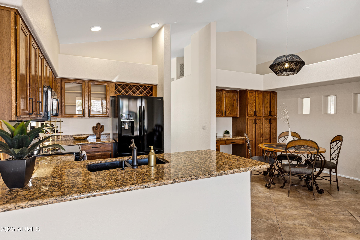
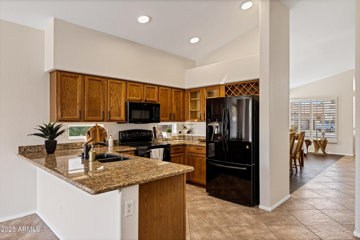
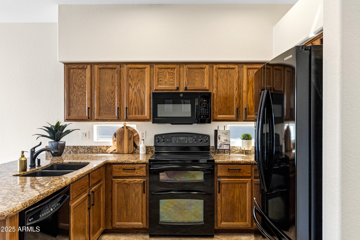
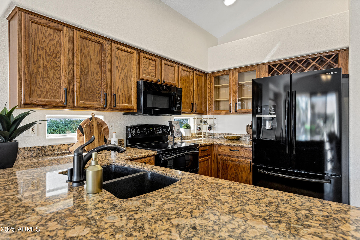
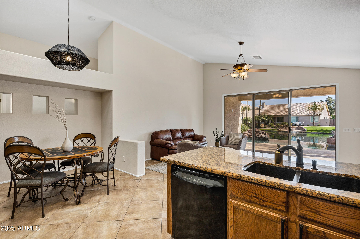
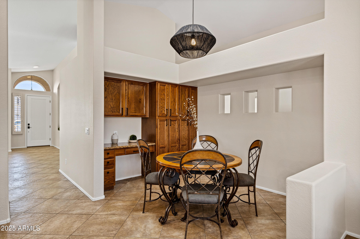
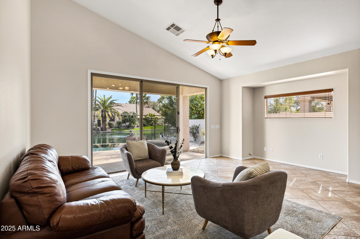
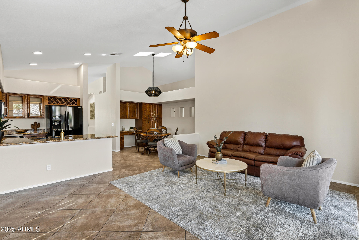
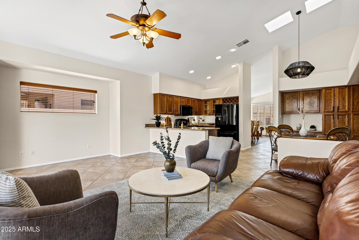
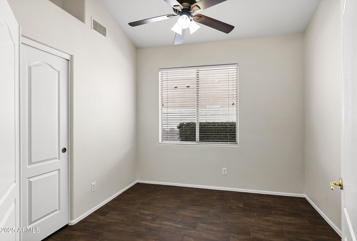
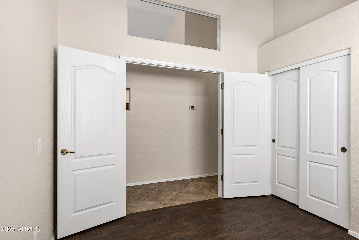
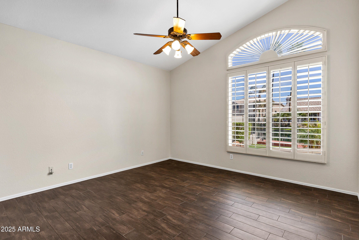
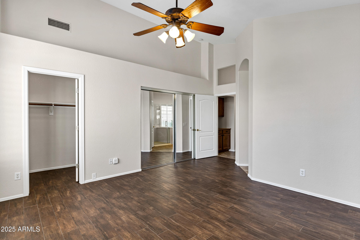
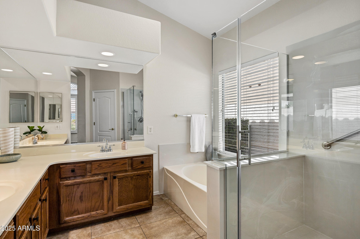
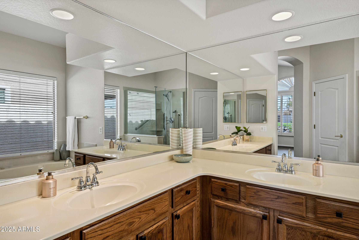
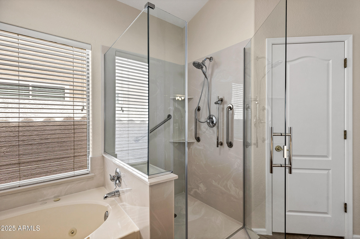
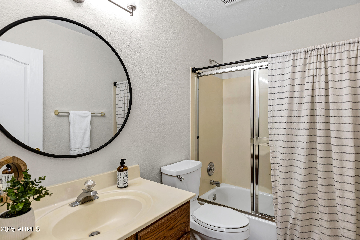
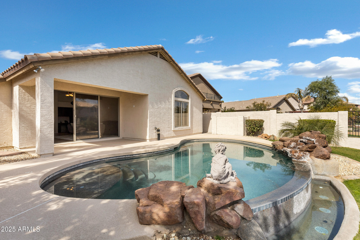
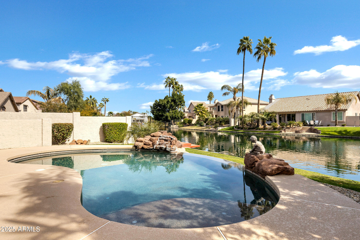
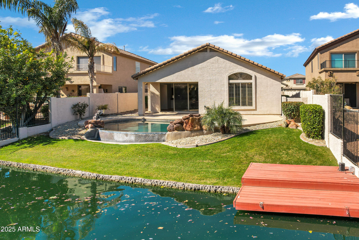
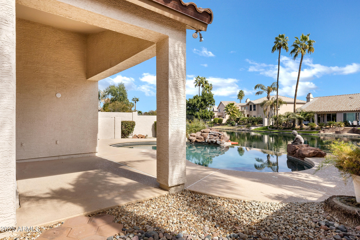
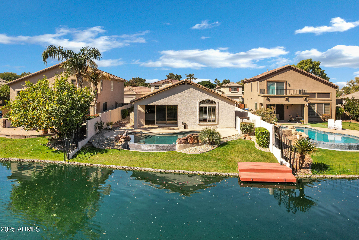
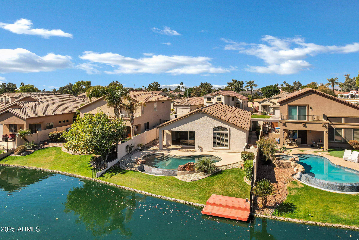
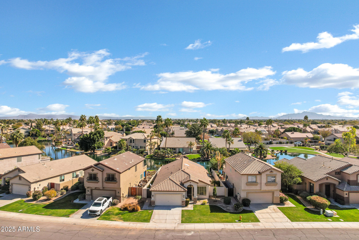
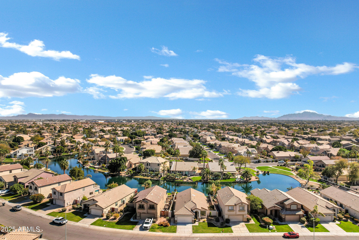
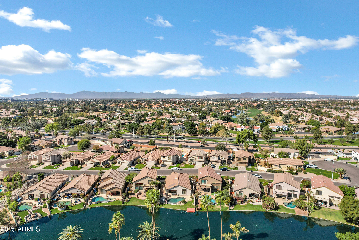
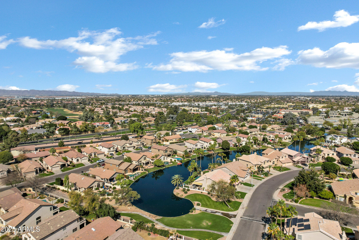
Lakefront Living in the Heart of Ocotillo. Brand New Roof!! Wake up to stunning lake views in this meticulously maintained 3-bedroom, 2-bathroom home in the highly sought-after Ocotillo community. Freshly painted, this move-in-ready gem features soaring vaulted ceilings and abundant natural light. The open-concept kitchen is perfect for entertaining, with a spacious breakfast bar and plenty of cabinet space. Enjoy seamless indoor-outdoor resort style living. The kitchen flows into the family room that looks out over the back yard and lake through an oversized triple pane sliding glass door. A perfect space for gatherings! The primary suite offers a peaceful retreat with an en-suite bath featuring a double vanity, soaking tub, and separate shower. Step outside to your private backyard... oasis, where a PebbleTec pool with a cascading water feature and negative-edge design overlooks the shimmering lake. Relax under the covered patio or launch a boat from your private dock. Located on a quiet street, this home is just a short stroll from top-rated schools, scenic walking trails, and a variety of shopping and dining options. With parks, golf courses, tennis and pickleball courts, and easy access to the Price Corridor and Sky Harbor International Airport, this is Ocotillo lakeside living at its finest!

3
beds

2
baths

1,746 Sq.Ft. LIVING AREA

6,734 Sq.Ft. lot

Features & Amenities

Interior

  • total bedrooms3
  • Total bathrooms2
  • Laundry room Inside
  • Flooring Tile
  • APPLIANCES Dryer, Washer, Refrigerator, Built-in Microwave, Dishwasher, Disposal
  • other interior Features High Speed Internet, Granite Counters, Double Vanity, Eat-in Kitchen, Breakfast Bar, 9 Flat Ceilings, No Interior Steps, Vaulted Ceiling(s), Pantry, Full Bth Master Bdrm, Separate Shwr Tub, Tub with Jets

Area & Lot

  • Status Sold
  • Date Sold April 4, 2025
  • Living Area1,746 Sq.Ft.
  • Lot Area6,734 Sq.Ft.
  • MLS® ID6826016
  • TypeResidential
  • YEAR BUILT1997
  • NeighborhoodChandler
  • Architecture StylesRanch
  • Elementary SchoolBasha Elementary
  • Middle SchoolBogle Junior High School
  • High SchoolHamilton High School
  • School DistrictChandler Unified District #80

Exterior

  • STORIES1
  • Garage Space2.0
  • water SourceCity Water
  • PoolVariable Speed Pump, Play Pool
  • roofTile
  • lot featuresWaterfront Lot, Sprinklers In Rear, Sprinklers In Front, Grass Front, Grass Back, Auto Timer H 2 O Front, Auto Timer H 2 O Back
  • parkingGarage Door Opener, Direct Access
  • HEAT TYPENatural Gas
  • AIR CONDITIONINGCentral Air
  • sewerPublic Sewer

Financial

  • Sales Price$685,000
  • Real Estate Tax $2,510/yr
  • HOA $258/3 mos

Chandler

An active lifestyle with easy access to outdoor recreation.

Explore

Let’s Get to Work

Whether buying, selling, or investing, Nick brings the market knowledge, strategy, and representation needed to move forward with confidence.

Follow Me on Instagram