
Leave a Message

By providing your contact information to Nick Steffes, your personal information will be processed in accordance with Nick Steffes's Privacy Policy. By checking the box(es) below, you expressly consent to receive marketing or promotional real estate communication from Nick Steffes in the manner selected by you. For SMS text messages, message frequency varies. Message and data rates may apply. Consent is not a condition of purchase of any goods or services. You may opt out of receiving further communications from Nick Steffes at any time. To opt out of receiving SMS text messages, reply STOP to unsubscribe. SMS text messaging is subject to our Terms of Use.

Thank you for your message. I will be in touch with you shortly.

3434 E BASELINE Road 243
SEE ALL PHOTOS
3434 E BASELINE Road 243
Courtesy of Compass, John T Angelo Listing Contact: 602-616-1455 
Sold

3434 E BASELINE Road 243

3434 E BASELINE Road 243, Phoenix, AZ 85042

$240,000
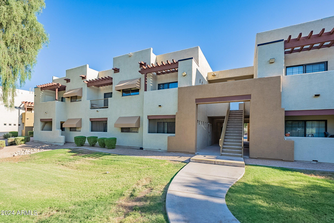
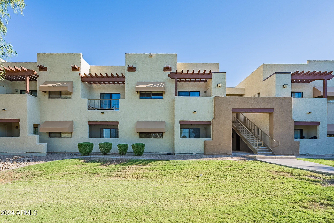
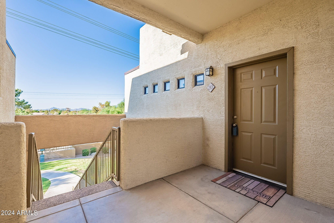
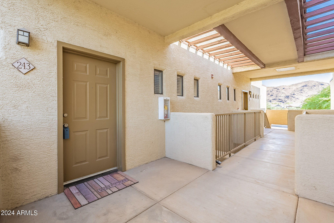
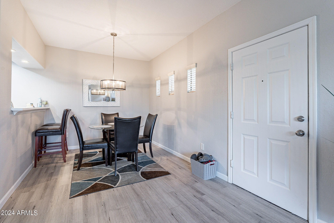
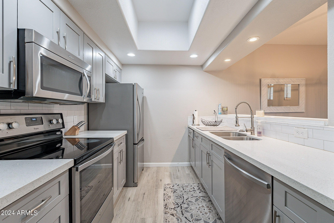
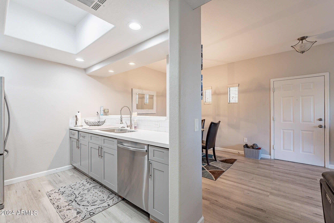
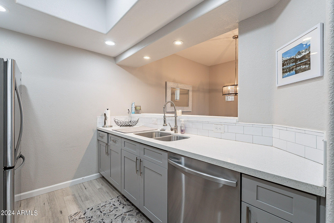
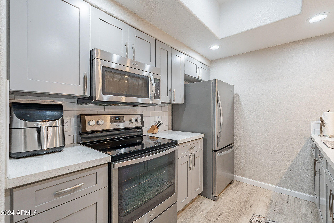
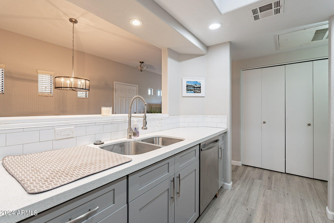
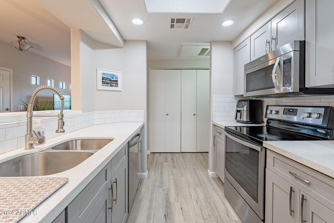
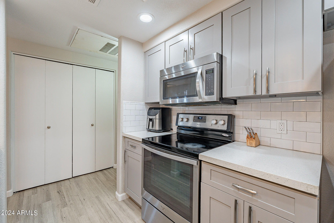
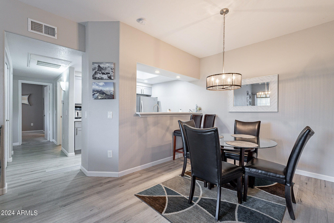
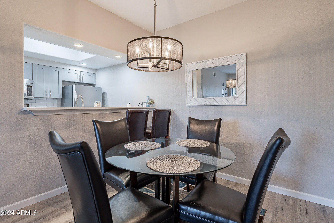
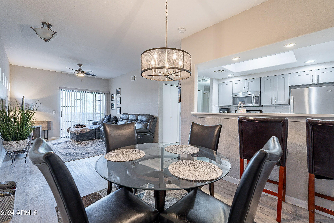
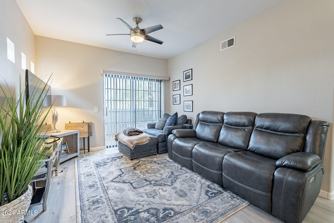
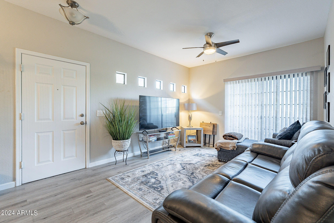
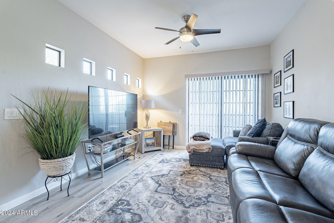
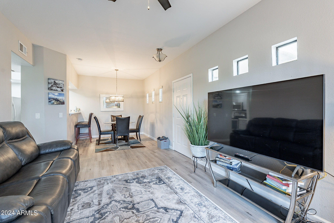
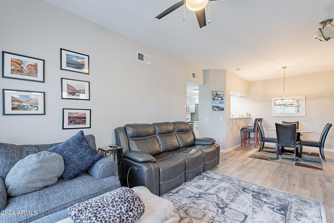
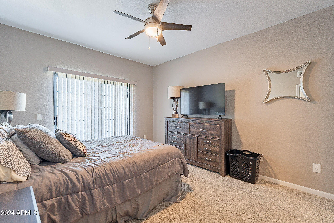
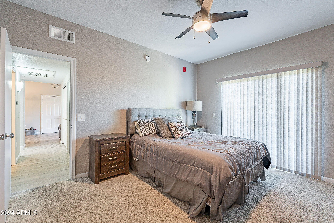
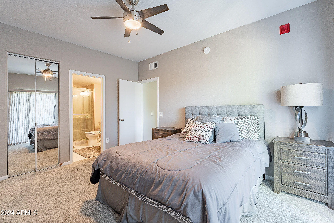
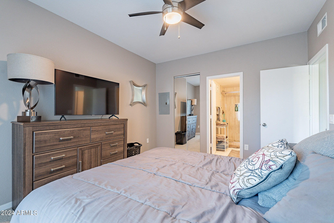
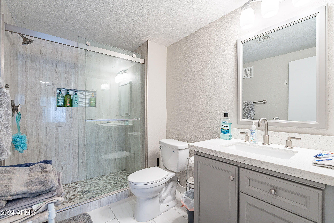
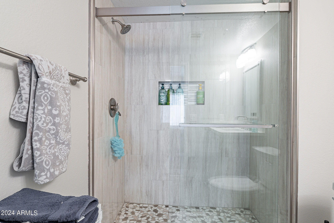
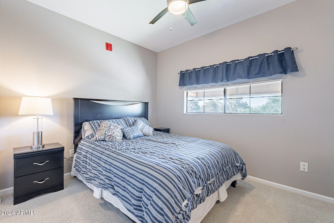
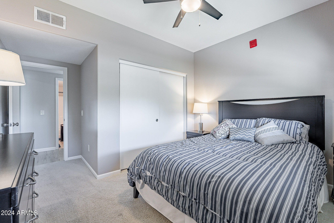
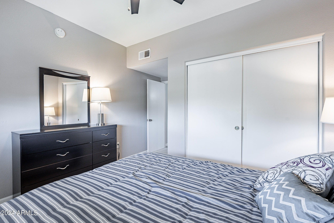
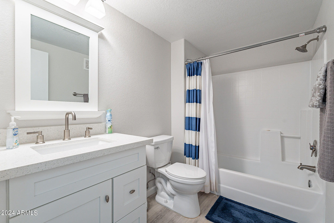
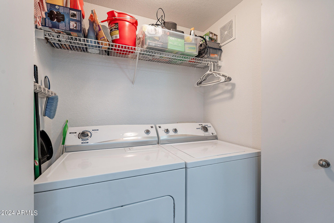
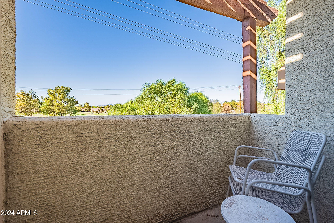
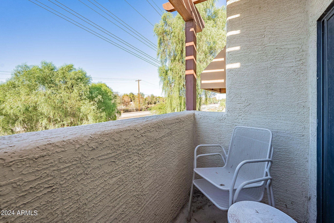
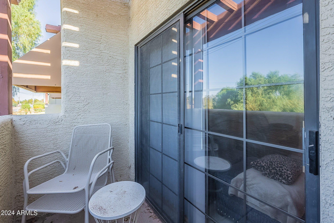
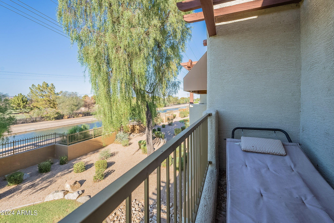
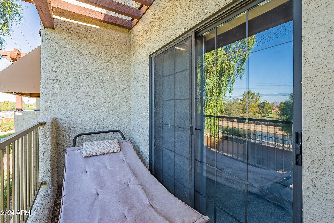
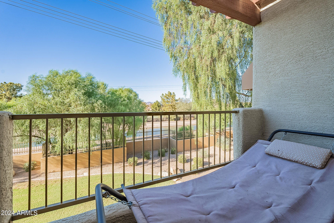
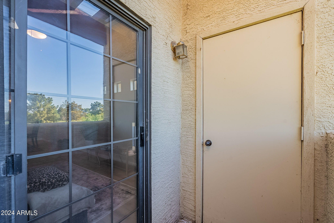
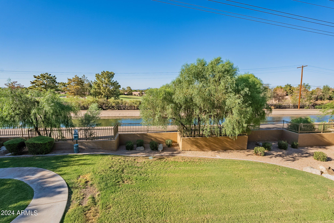
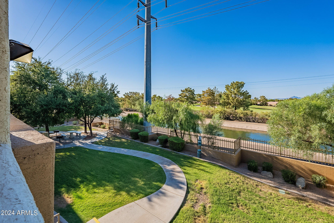
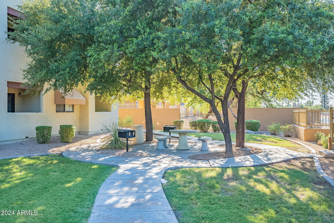
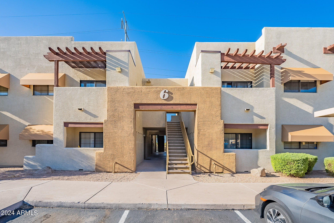
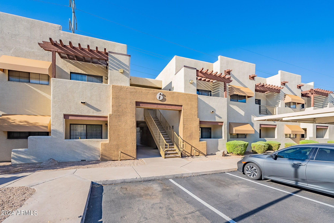
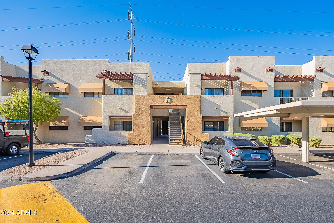
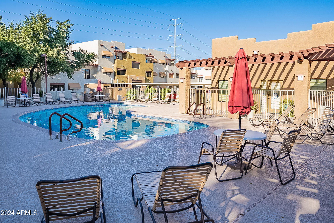
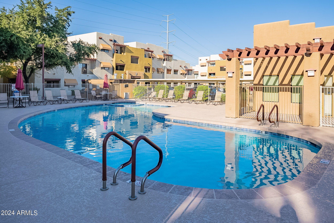
Super clean 2 bed 2 bath unit in the gated, Raven Condominiums! Well positioned inside the complex. The unit has two balconies which face north for fantastic views of the golf course, city and mountain views! Open Great room and Kitchen gives the unit a bigger feel. Updated with neutral colors and finishes, this unit is move-in ready. Separate washer and dryer stay, along w/the refrigerator. New A/C unit installed in 2022. The HOA includes water, sewer and trash. Community amenities offer fitness center, pool and spa. Backing to the Raven Golf Course allows walking/biking on the canal. South Mountain Preserve is at your doorstep too. Great for a year round owner, winter visitor and investment property. Close to ASU, Downtown Phoenix and freeways...

2
beds

2
baths

858 Sq.Ft. LIVING AREA

843 Sq.Ft. lot

Features & Amenities

Interior

  • total bedrooms2
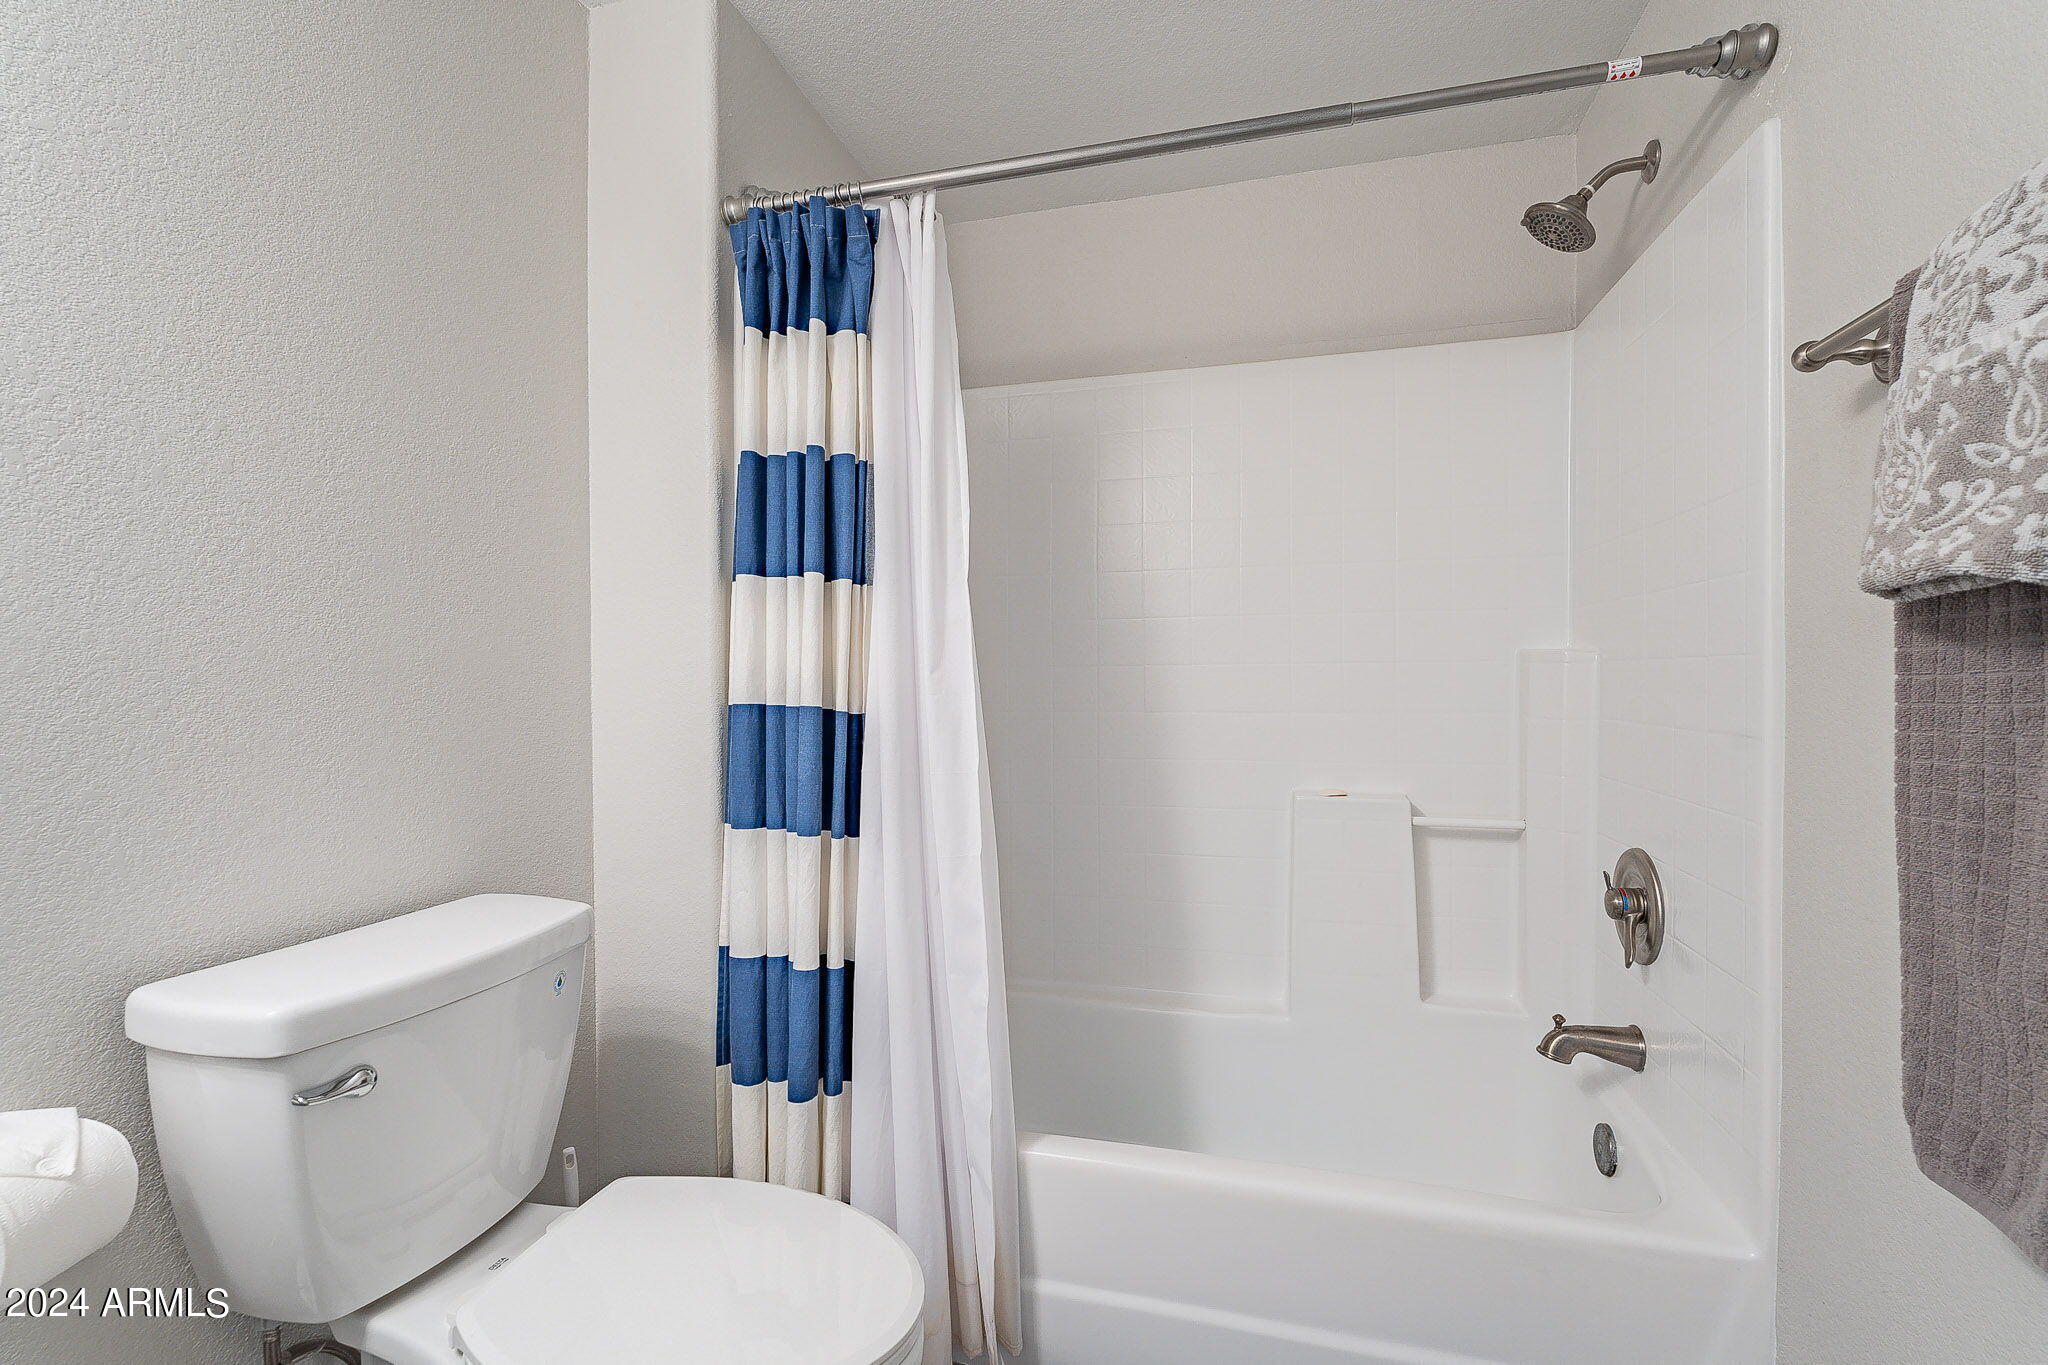
  • Total bathrooms2
  • Flooring Carpet, Vinyl
  • APPLIANCES Dryer, Washer, Refrigerator, Built-in Microwave, Dishwasher, Disposal, Electric Cooktop
  • other interior Features High Speed Internet, Breakfast Bar, Full Bth Master Bdrm

Area & Lot

  • Status Sold
  • Date Sold May 29, 2025
  • Living Area858 Sq.Ft.
  • Lot Area843 Sq.Ft.
  • MLS® ID6759903
  • TypeCondo
  • YEAR BUILT1999
  • NeighborhoodPhoenix
  • Architecture StylesTerritorial/Santa Fe
  • View DescriptionCity Lights, Mountain(s)
  • Elementary SchoolNevitt Elementary School
  • Middle SchoolGateway School
  • High SchoolSouth Mountain High School
  • School DistrictPhoenix Union High School District

Exterior

  • STORIES1
  • water SourceCity Water
  • PoolHeated, None
  • roofRolled/Hot Mop
  • lot featuresNorth/South Exposure, On Golf Course, Grass Front, Grass Back
  • parkingAssigned
  • HEAT TYPEElectric
  • AIR CONDITIONINGCentral Air, Ceiling Fan(s)
  • sewerPublic Sewer
  • other exterior FeaturesBalcony, Private Street(s)

Financial

  • Sales Price$240,000
  • Real Estate Tax $980/yr
  • HOA $277/mo

Phoenix

Indulge in flavorful experiences that transcend borders.

Explore

Let’s Get to Work

Whether buying, selling, or investing, Nick brings the market knowledge, strategy, and representation needed to move forward with confidence.

Follow Me on Instagram