
Lucid Advisory
34355 N SANDPIPER Trail
SEE ALL PHOTOS
34355 N SANDPIPER Trail
Courtesy of Compass, Meghan Klibanoff Listing Contact: 480-415-2539 
Sold

34355 N SANDPIPER Trail

34355 N SANDPIPER Trail, Queen Creek, AZ 85144

$925,000
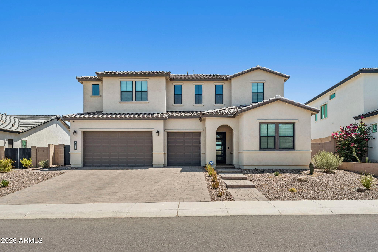
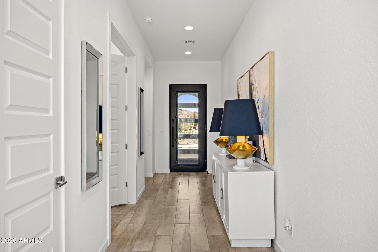
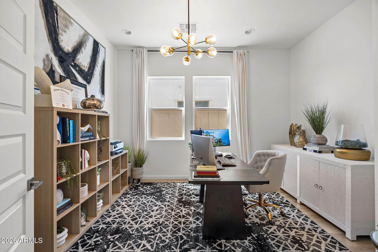
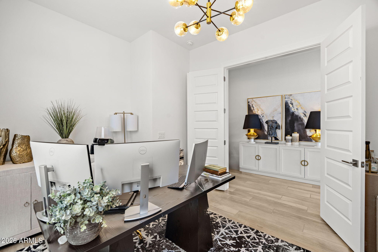
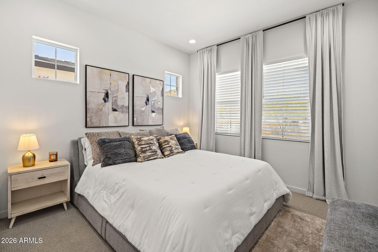
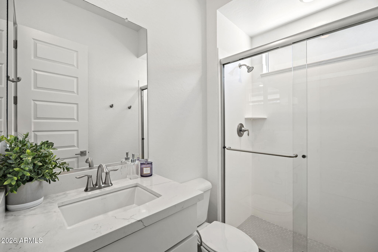
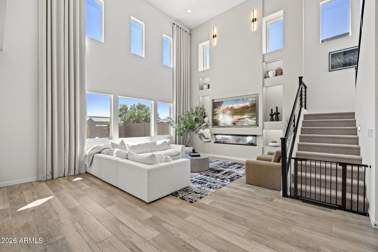
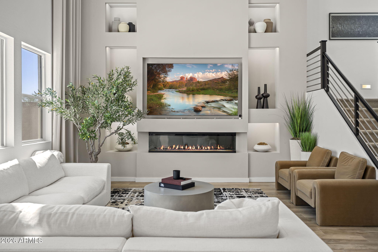
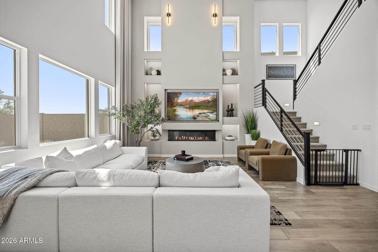
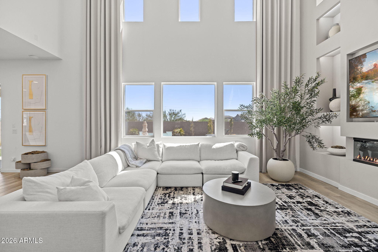
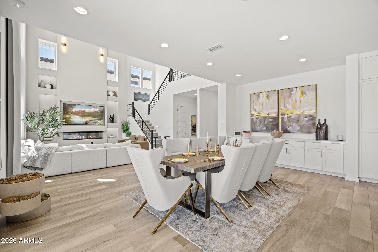
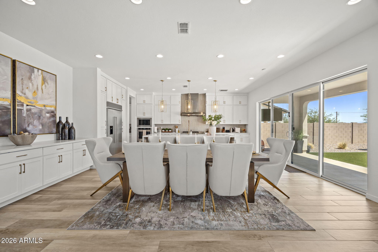
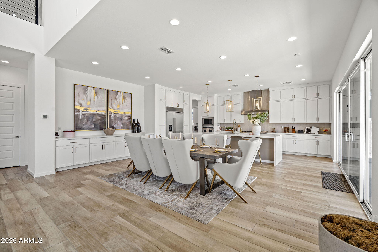
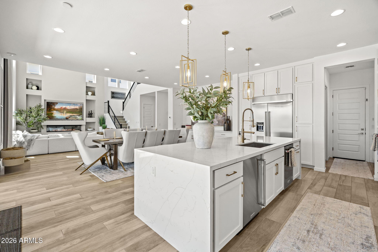
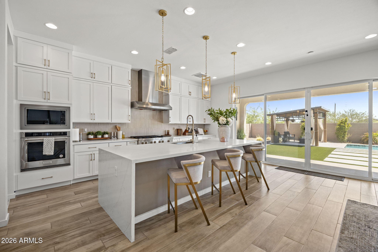
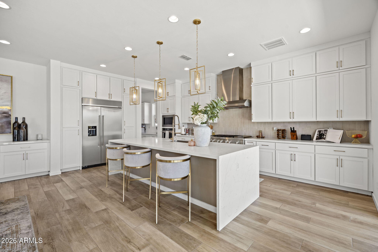
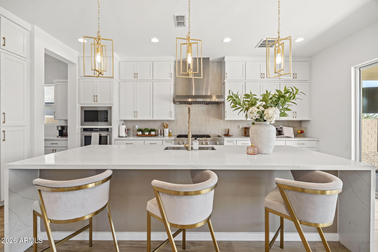
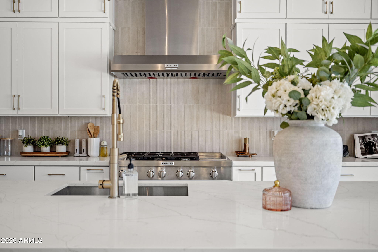
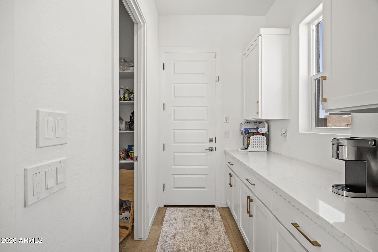
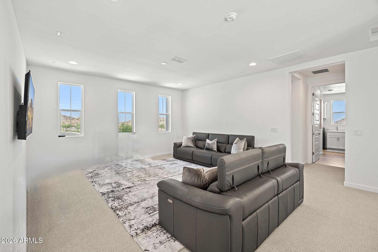
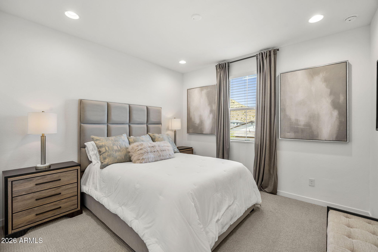
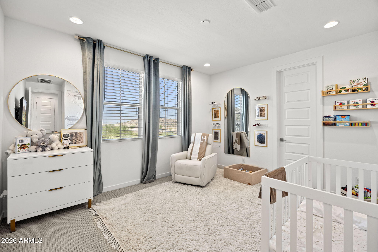
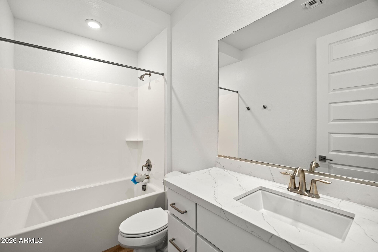
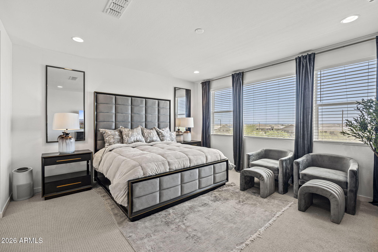
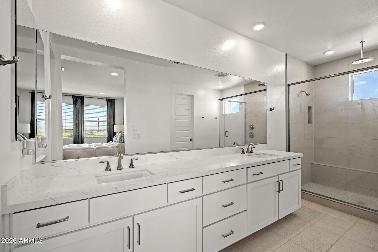
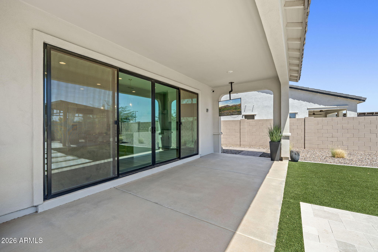
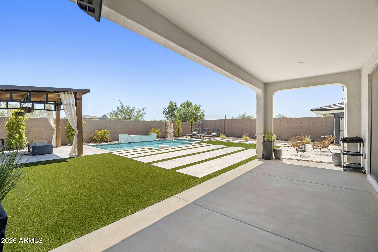
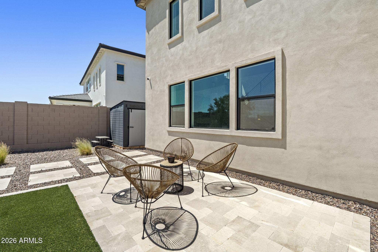
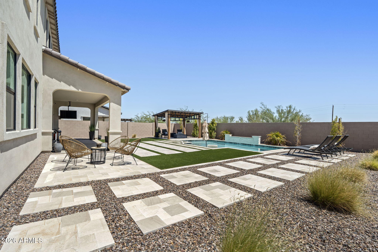
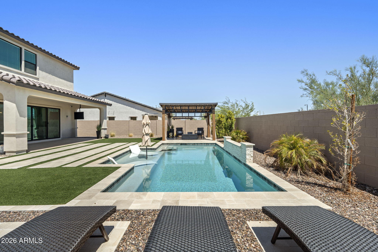
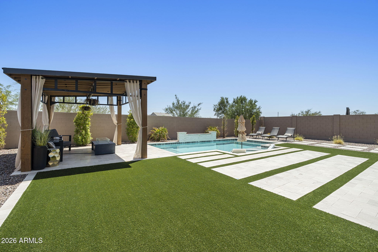
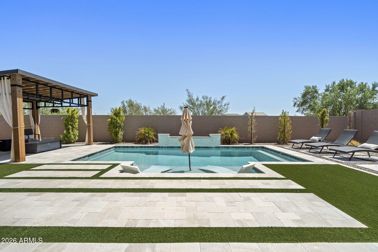
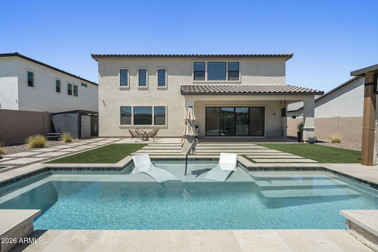
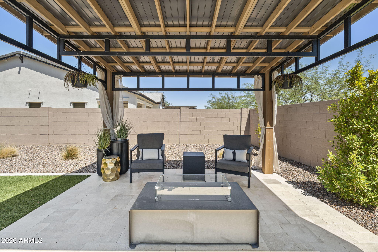
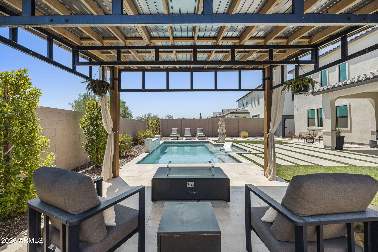
Located in the desirable Oro Ridge community by Shea Homes, this stunning home offers the polished look and feel of a builder's model with exceptional upgrades throughout. The spacious great room features a custom fireplace/media wall with designer built-ins and custom lighting. The chef's kitchen offers modern cabinetry, waterfall island, upgraded finishes, plus a back kitchen and large pantry. A full bedroom and bath downstairs are ideal for guests. Upstairs features a luxurious primary suite, spacious loft, and additional bedrooms. The upgraded backyard with a pool extends the living space with a private setting and gorgeous mountain views. Perfect for Arizona indoor-outdoor living and entertaining!

4
beds

5
baths

3,507 Sq.Ft. LIVING AREA

8,967 Sq.Ft. lot

Features & Amenities

Interior

  • total bedrooms4
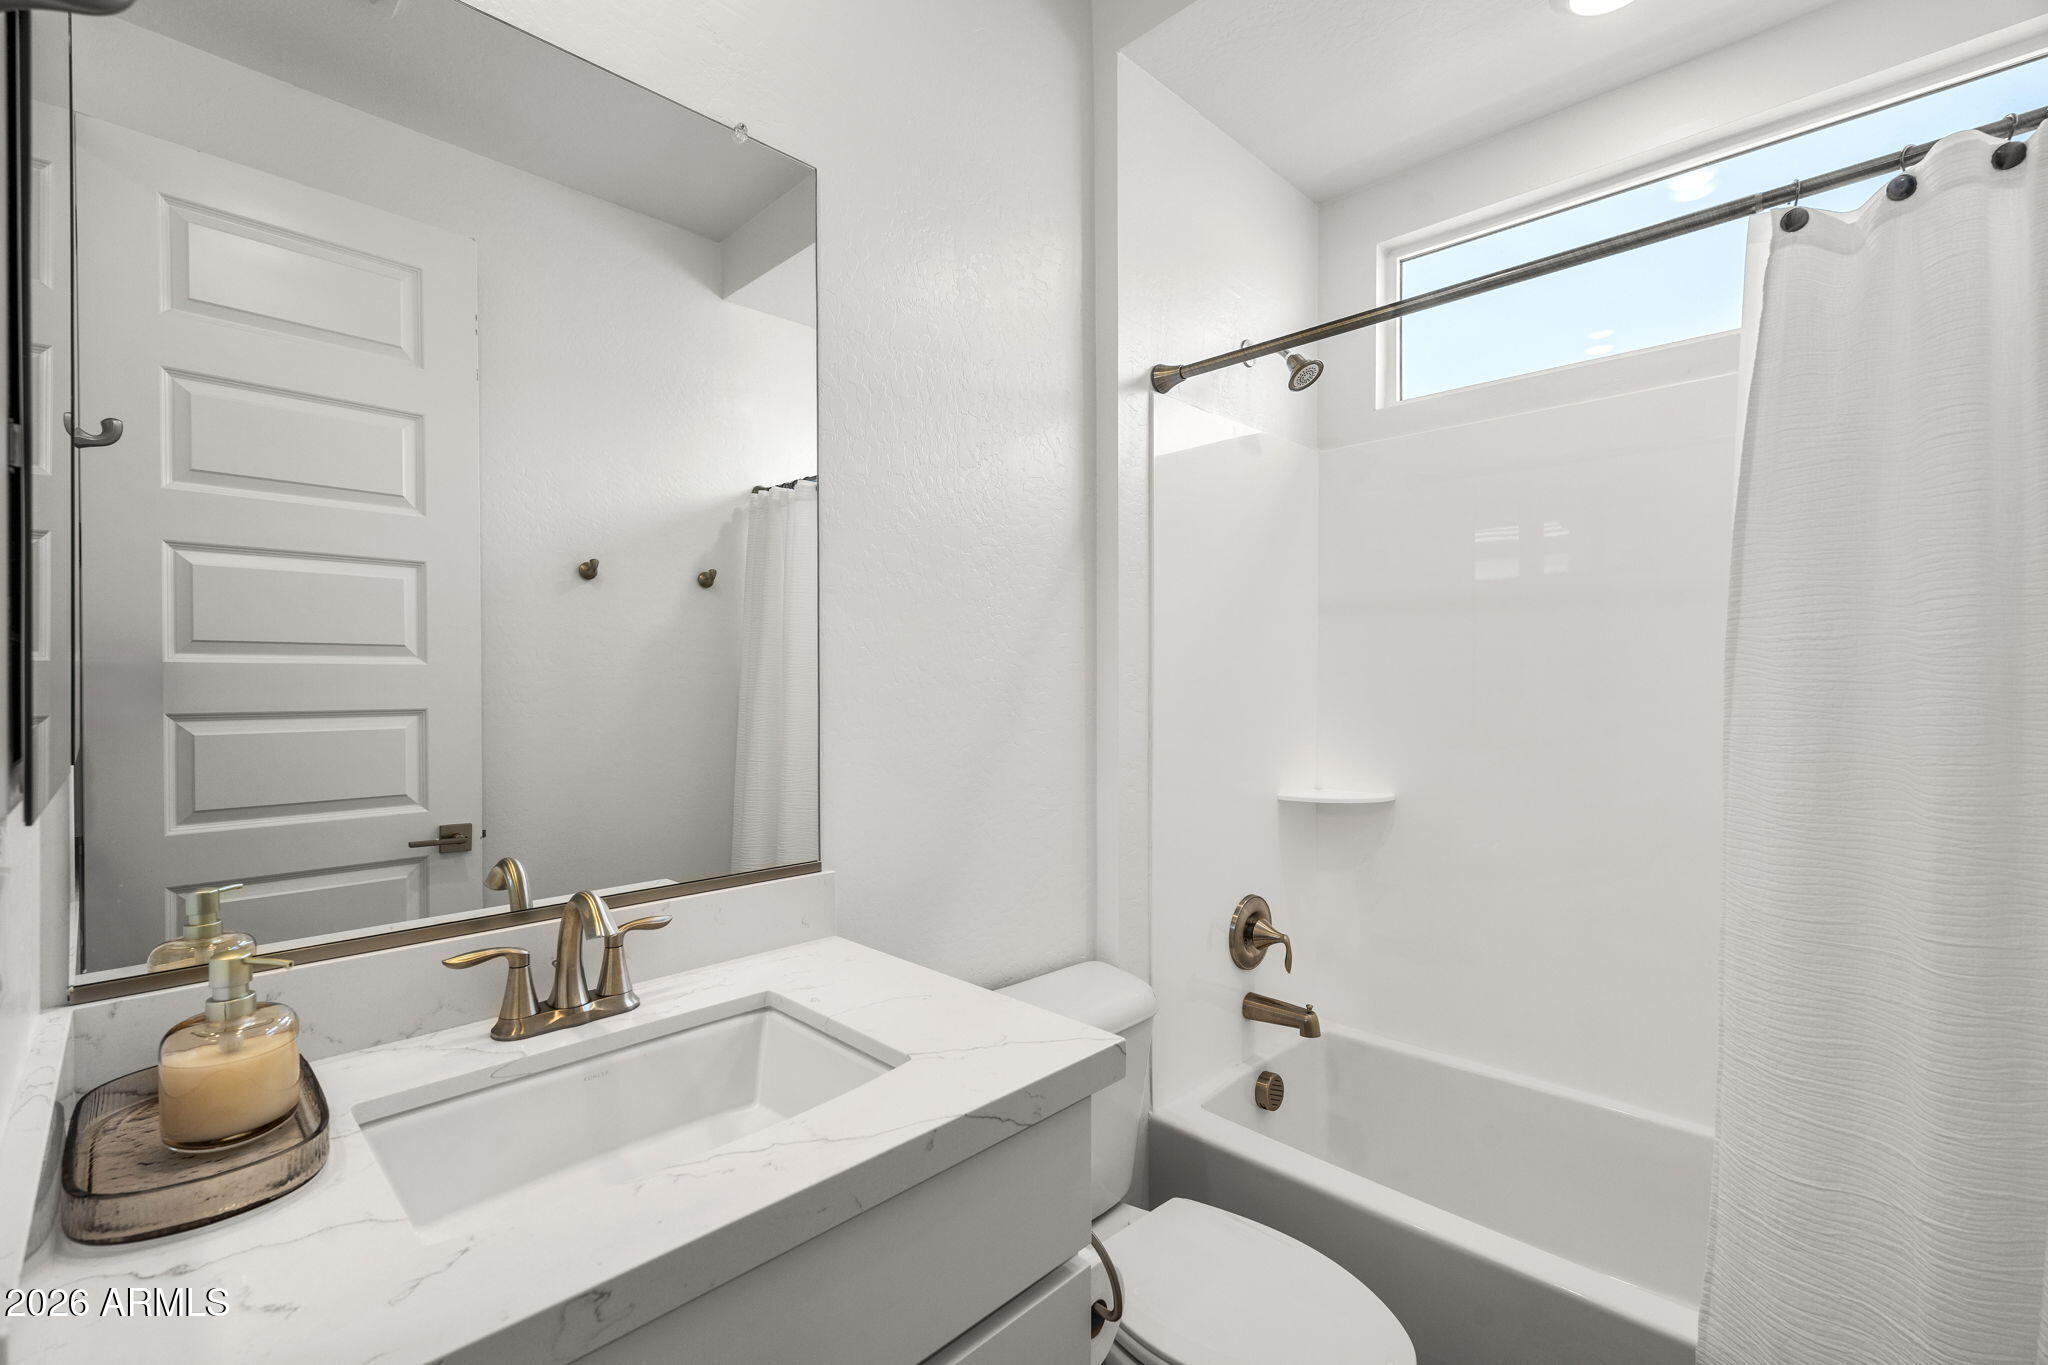
  • Total bathrooms5
  • full bathrooms4
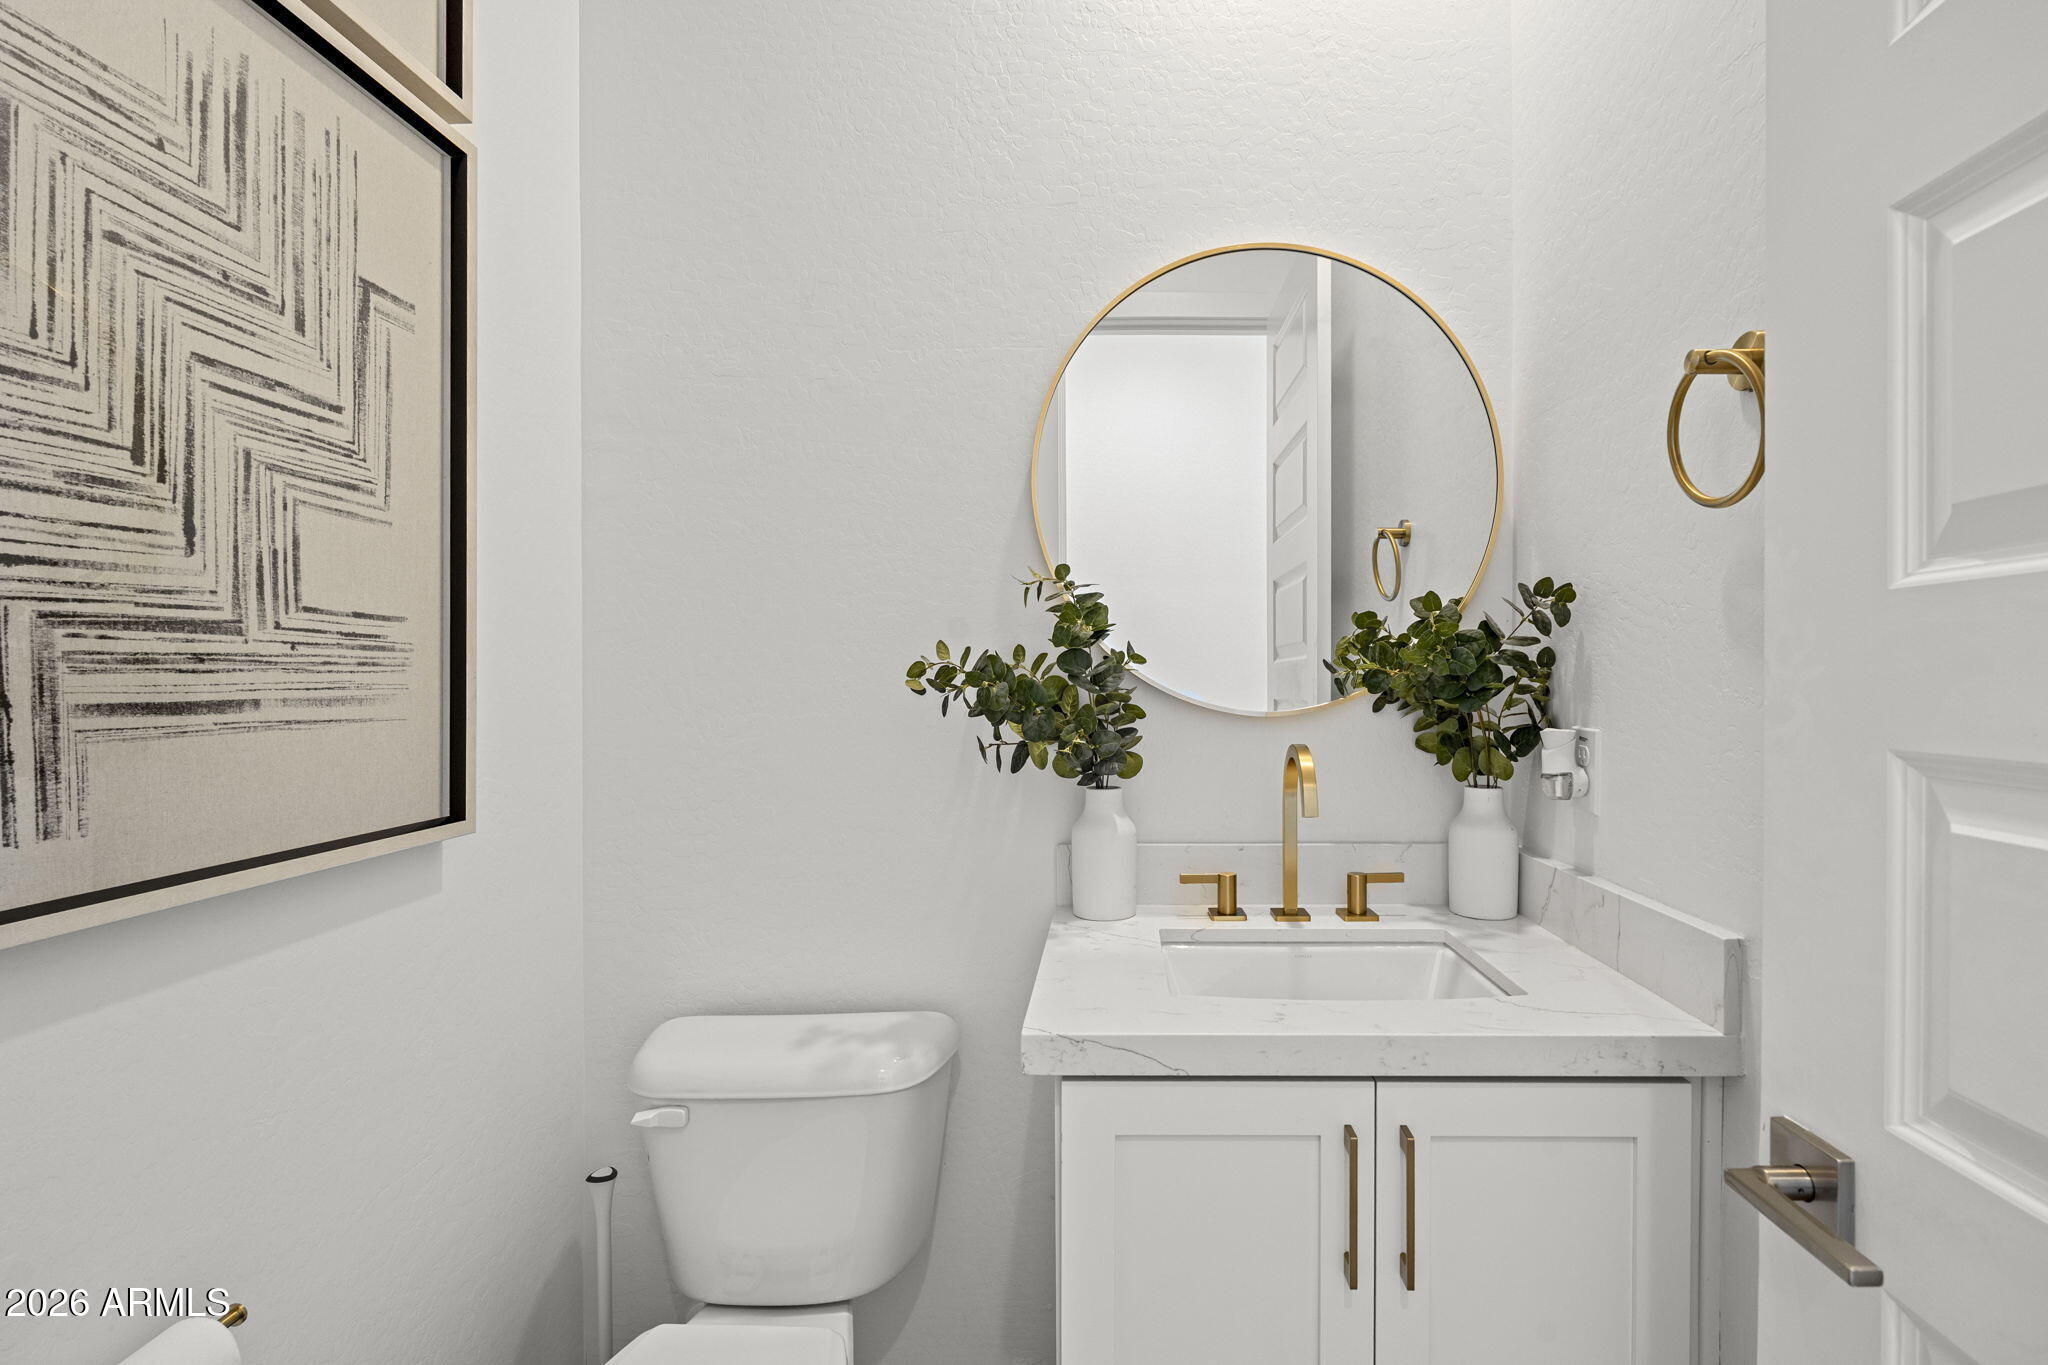
  • half bathroom1
  • Flooring Carpet, Tile
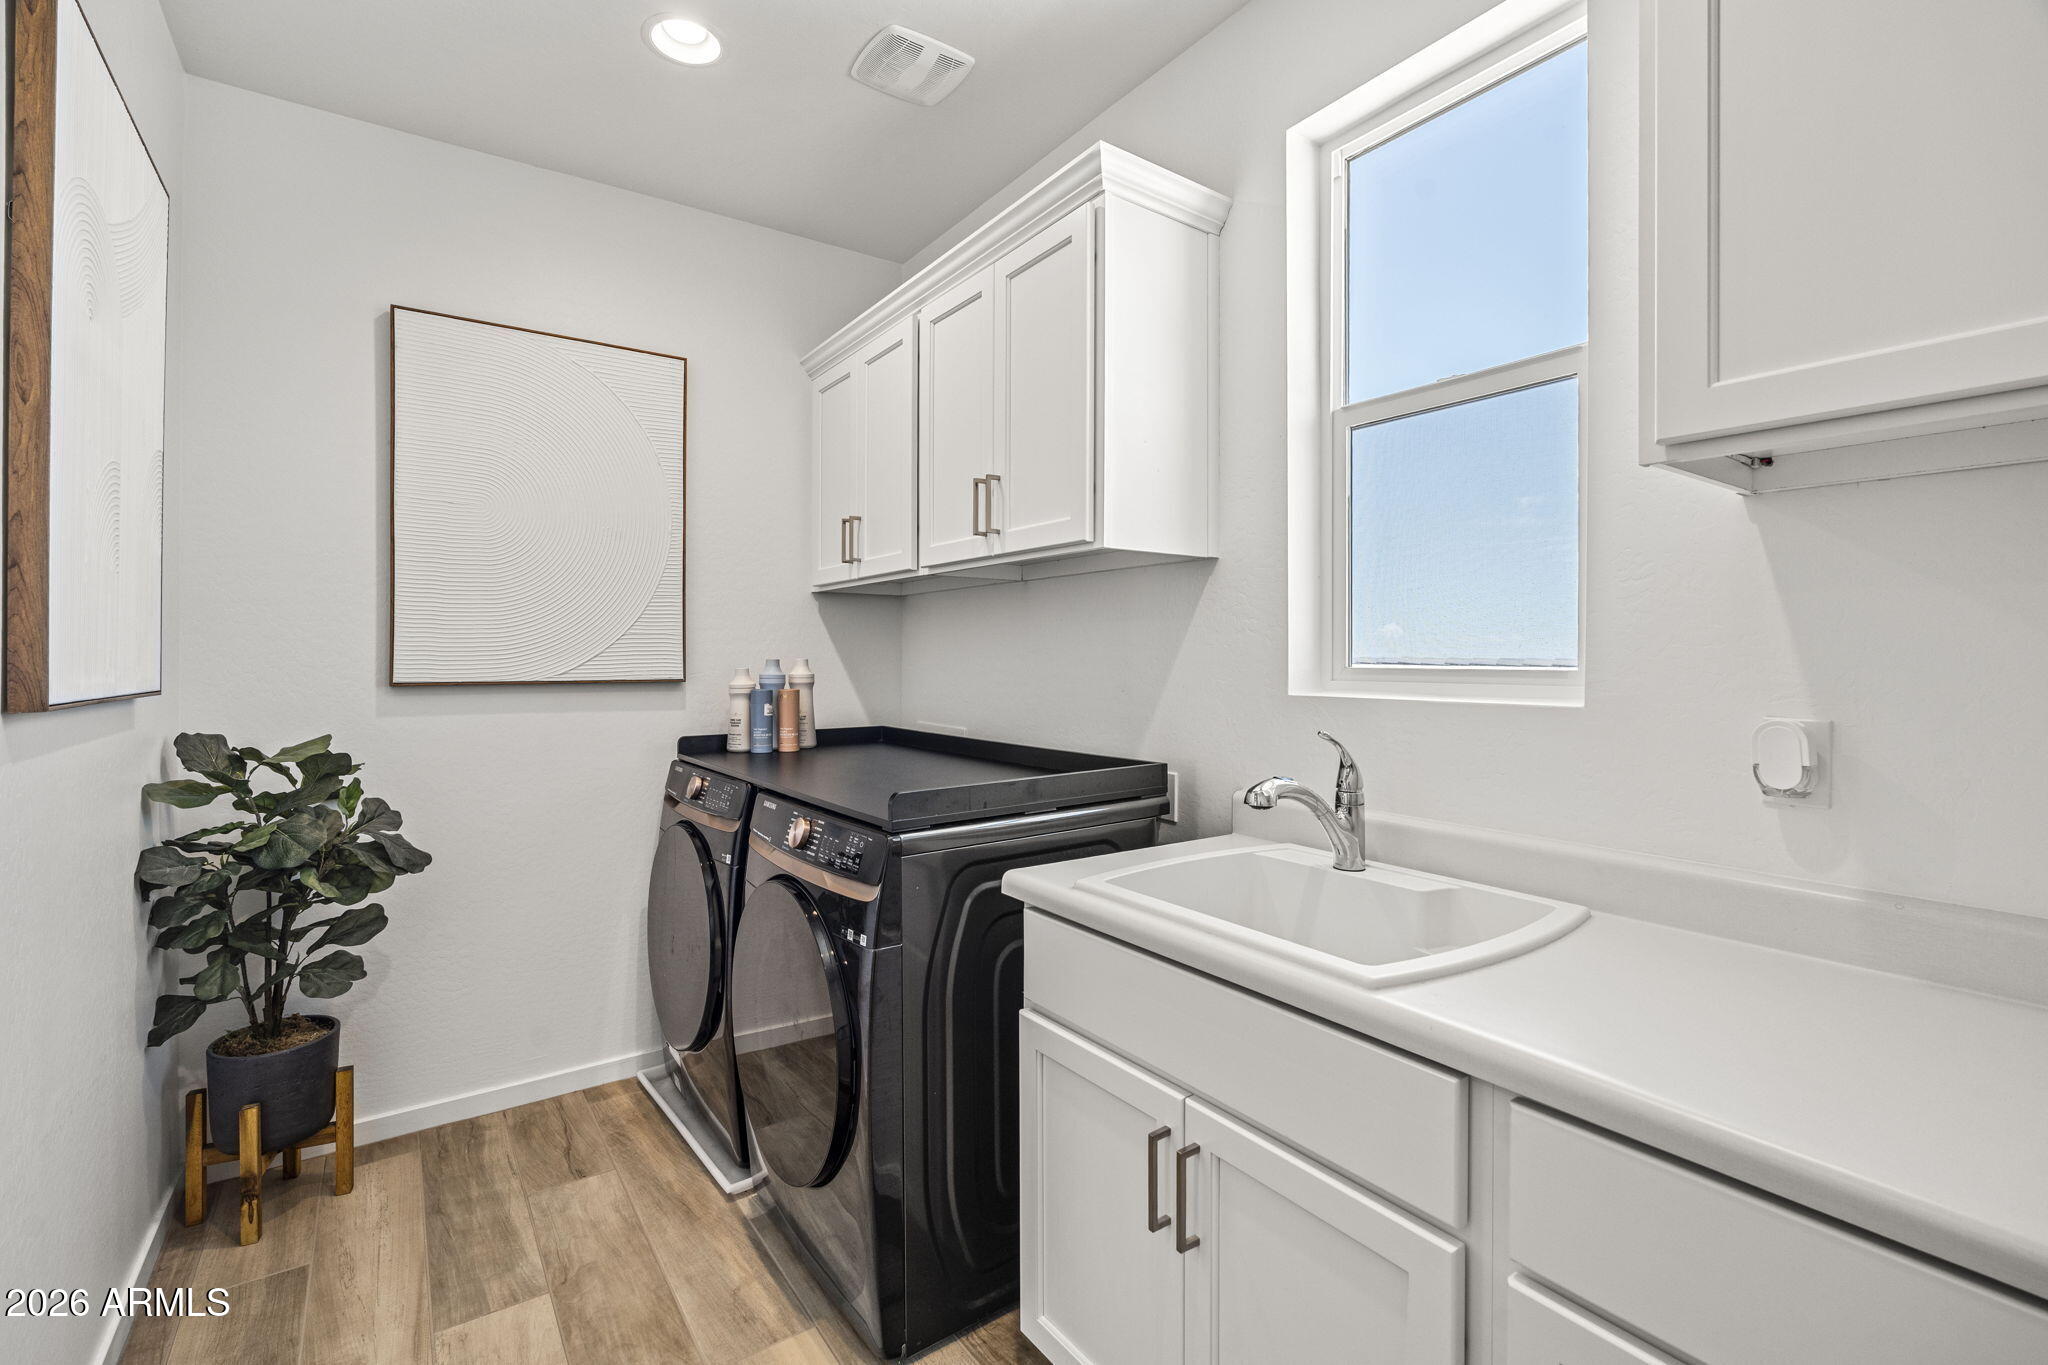
  • APPLIANCES Dryer, Washer, Refrigerator, Built-in Microwave, Dishwasher, Disposal, Gas Cooktop, Built-In Electric Oven
  • other interior Features Walk-in Pantry, Non-laminate Counter, Upstairs, Breakfast Bar, Kitchen Island, Pantry, Full Bth Master Bdrm

Area & Lot

  • Status Sold
  • Date Sold October 30, 2026
  • Living Area3,507 Sq.Ft.
  • Total Area3,507 Sq.Ft.
  • Lot Area8,967 Sq.Ft.
  • MLS® ID7069763
  • TypeResidential
  • YEAR BUILT2023
  • Architecture StylesContemporary
  • View DescriptionMountain(s)
  • Elementary SchoolSan Tan Heights Elementary
  • Middle SchoolSan Tan Heights Elementary
  • High SchoolSan Tan Foothills High School
  • School DistrictFlorence Unified School District

Exterior

  • STORIES2
  • Garage Space3.0
  • water SourcePvt Water Company
  • PoolOutdoor
  • roofTile
  • lot featuresSprinklers In Rear, Sprinklers In Front, Gravel/Stone Front, Synthetic Grass Back
  • parkingDirect Access
  • HEAT TYPENatural Gas
  • AIR CONDITIONINGCentral Air
  • sewerPublic Sewer

Financial

  • Sales Price$925,000
  • Real Estate Tax $3,119/yr
  • HOA $146/mo

Let’s Get to Work

Whether buying, selling, or investing, Nick brings the market knowledge, strategy, and representation needed to move forward with confidence.

Follow Me on Instagram