Leave a Message

By providing your contact information to Nick Steffes, your personal information will be processed in accordance with Nick Steffes's Privacy Policy. By checking the box(es) below, you expressly consent to receive marketing or promotional real estate communication from Nick Steffes in the manner selected by you. For SMS text messages, message frequency varies. Message and data rates may apply. Consent is not a condition of purchase of any goods or services. You may opt out of receiving further communications from Nick Steffes at any time. To opt out of receiving SMS text messages, reply STOP to unsubscribe. SMS text messaging is subject to our Terms of Use.

Thank you for your message. I will be in touch with you shortly.

3437 E DALEY Lane
3437 E DALEY Lane
3437 E DALEY Lane
3437 E DALEY Lane
3437 E DALEY Lane
3437 E DALEY Lane
3437 E DALEY Lane
3437 E DALEY Lane
3437 E DALEY Lane
3437 E DALEY Lane
3437 E DALEY Lane
3437 E DALEY Lane
3437 E DALEY Lane
3437 E DALEY Lane
3437 E DALEY Lane
3437 E DALEY Lane
3437 E DALEY Lane
3437 E DALEY Lane
3437 E DALEY Lane
3437 E DALEY Lane
3437 E DALEY Lane
3437 E DALEY Lane
3437 E DALEY Lane
3437 E DALEY Lane
3437 E DALEY Lane
3437 E DALEY Lane
3437 E DALEY Lane
3437 E DALEY Lane
3437 E DALEY Lane
3437 E DALEY Lane
3437 E DALEY Lane
3437 E DALEY Lane
3437 E DALEY Lane
3437 E DALEY Lane
3437 E DALEY Lane
3437 E DALEY Lane
3437 E DALEY Lane
3437 E DALEY Lane
3437 E DALEY Lane
3437 E DALEY Lane
3437 E DALEY Lane
3437 E DALEY Lane
3437 E DALEY Lane
3437 E DALEY Lane
3437 E DALEY Lane
3437 E DALEY Lane
3437 E DALEY Lane
3437 E DALEY Lane
3437 E DALEY Lane
3437 E DALEY Lane
3437 E DALEY Lane
3437 E DALEY Lane
3437 E DALEY Lane
3437 E DALEY Lane
3437 E DALEY Lane
3437 E DALEY Lane
3437 E DALEY Lane
SEE ALL PHOTOS
3437 E DALEY Lane
3437 E DALEY Lane
3437 E DALEY Lane
3437 E DALEY Lane
3437 E DALEY Lane
3437 E DALEY Lane
3437 E DALEY Lane
3437 E DALEY Lane
3437 E DALEY Lane
3437 E DALEY Lane
3437 E DALEY Lane
3437 E DALEY Lane
3437 E DALEY Lane
3437 E DALEY Lane
3437 E DALEY Lane
3437 E DALEY Lane
3437 E DALEY Lane
3437 E DALEY Lane
3437 E DALEY Lane
3437 E DALEY Lane
3437 E DALEY Lane
3437 E DALEY Lane
3437 E DALEY Lane
3437 E DALEY Lane
3437 E DALEY Lane
3437 E DALEY Lane
3437 E DALEY Lane
3437 E DALEY Lane
3437 E DALEY Lane
3437 E DALEY Lane
3437 E DALEY Lane
3437 E DALEY Lane
3437 E DALEY Lane
3437 E DALEY Lane
3437 E DALEY Lane
3437 E DALEY Lane
3437 E DALEY Lane
3437 E DALEY Lane
3437 E DALEY Lane
3437 E DALEY Lane
3437 E DALEY Lane
3437 E DALEY Lane
3437 E DALEY Lane
3437 E DALEY Lane
3437 E DALEY Lane
3437 E DALEY Lane
3437 E DALEY Lane
3437 E DALEY Lane
3437 E DALEY Lane
3437 E DALEY Lane
3437 E DALEY Lane
3437 E DALEY Lane
3437 E DALEY Lane
3437 E DALEY Lane
3437 E DALEY Lane
3437 E DALEY Lane
3437 E DALEY Lane
Courtesy of Compass, Ioana M. O'Connor Listing Contact: 480-543-0000 
Pending

3437 E DALEY Lane

3437 E DALEY Lane, Phoenix, AZ 85050

$1,225,000
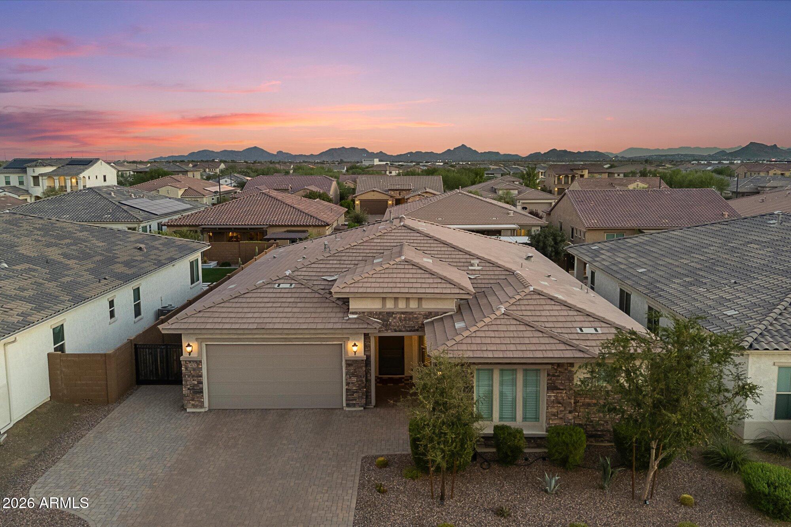
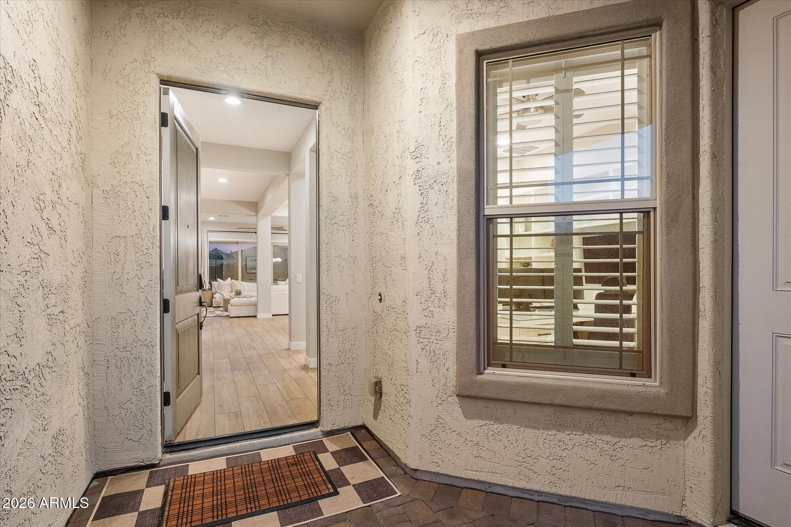
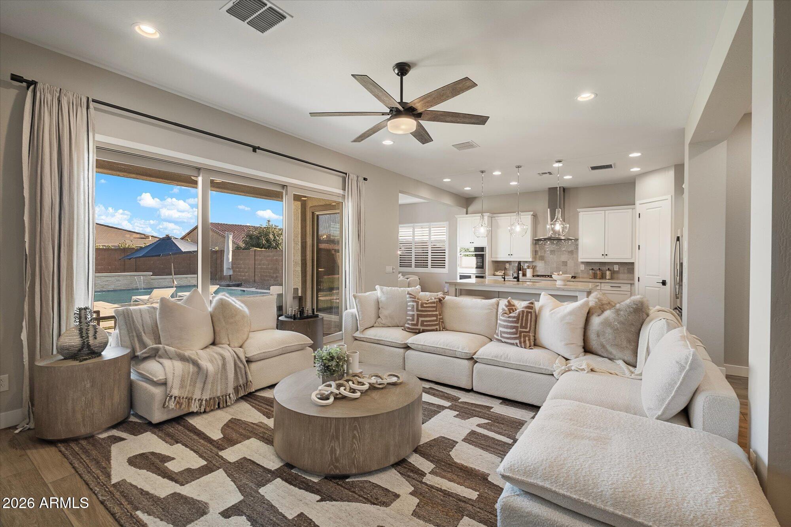
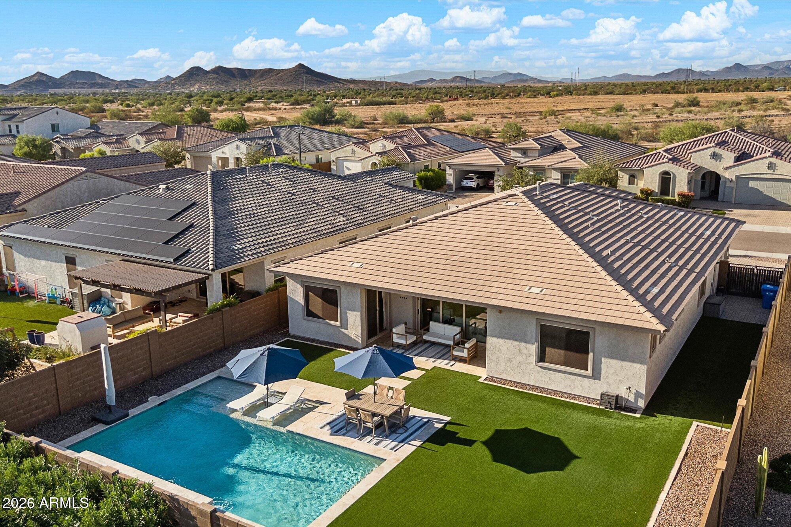
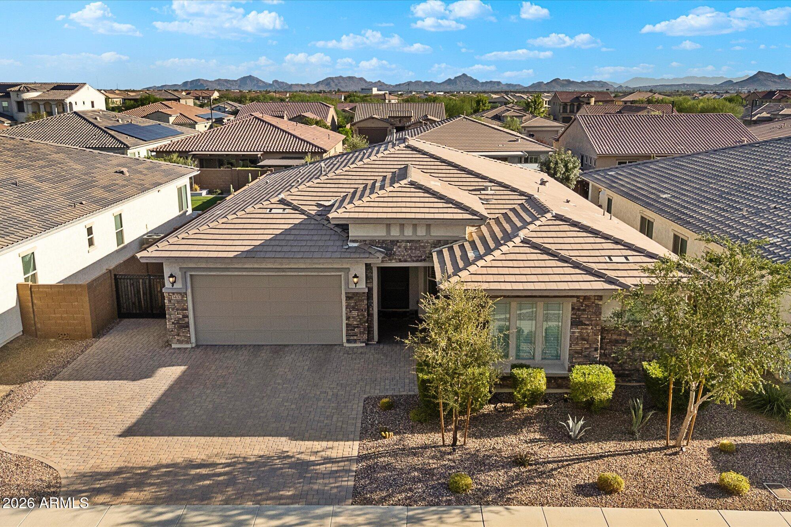
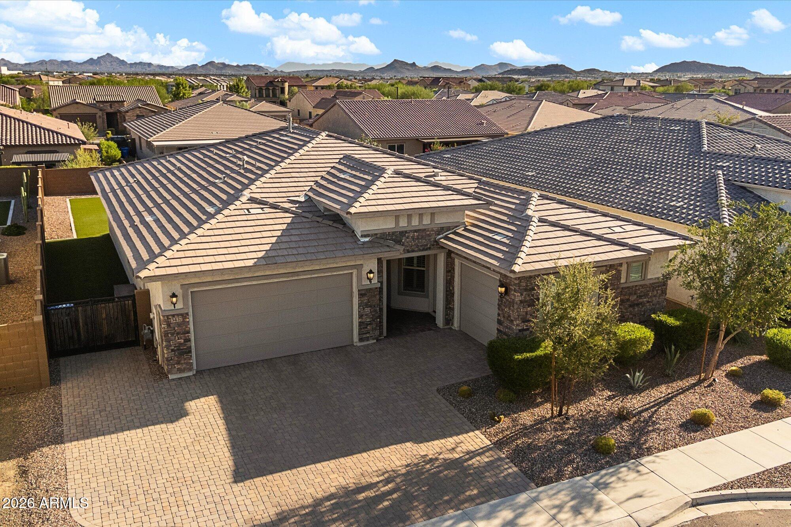
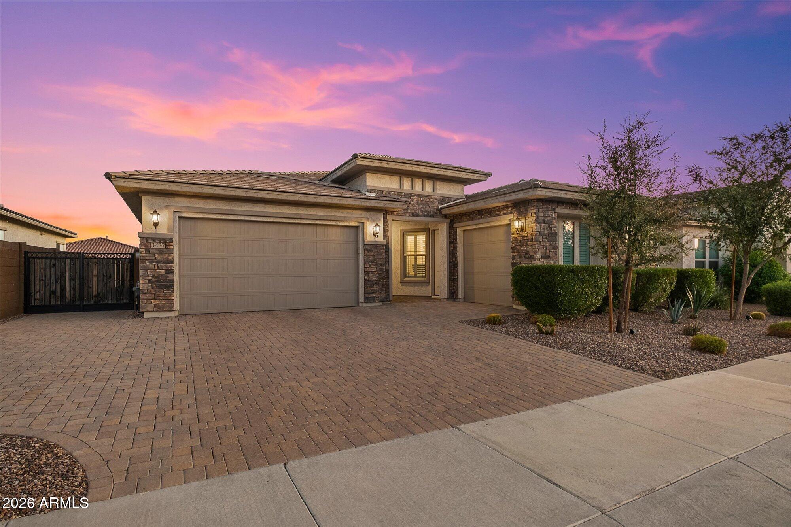
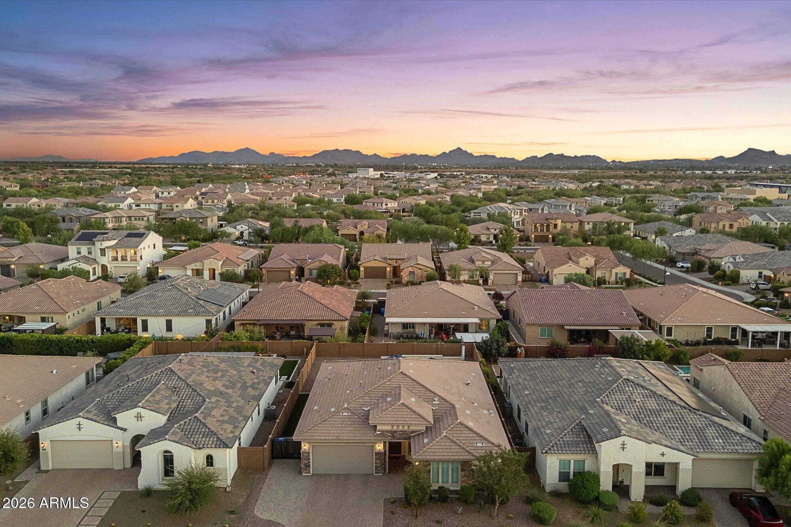
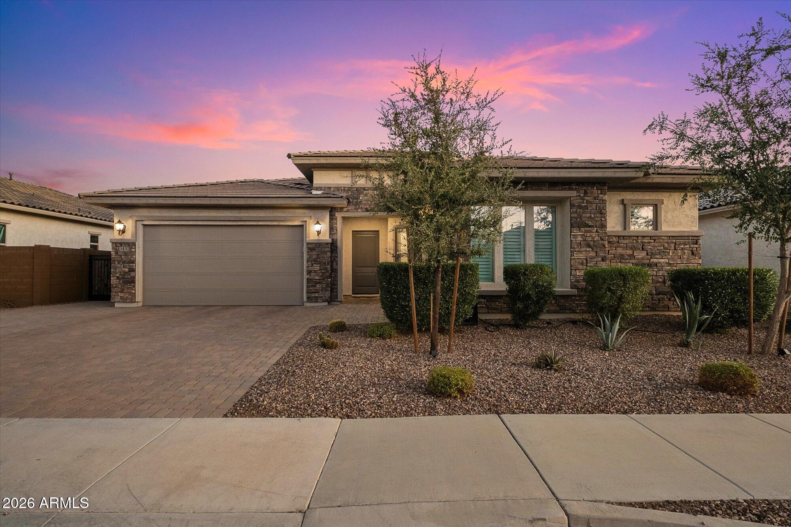
Welcome to luxury desert living in the highly coveted Sky Crossing community of North Phoenix. Built in 2021 by premier builder Taylor Morrison, this stunning single-story residence seamlessly combines modern elegance with thoughtful, high-end design throughout. Total Privacy as this lot is surrounded by only single level homes. From the moment you arrive, the impressive curb appeal sets the stage, featuring an extensive paver driveway and beautifully curated desert landscaping.
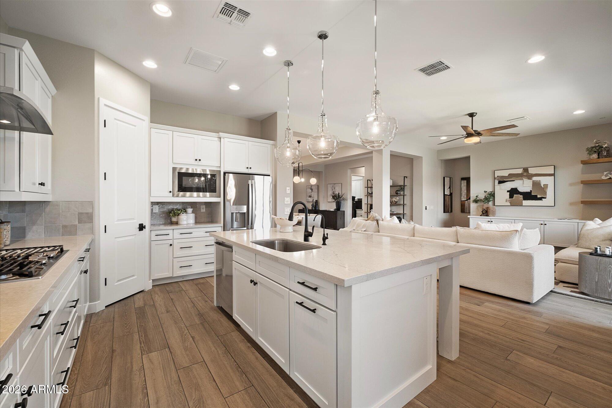
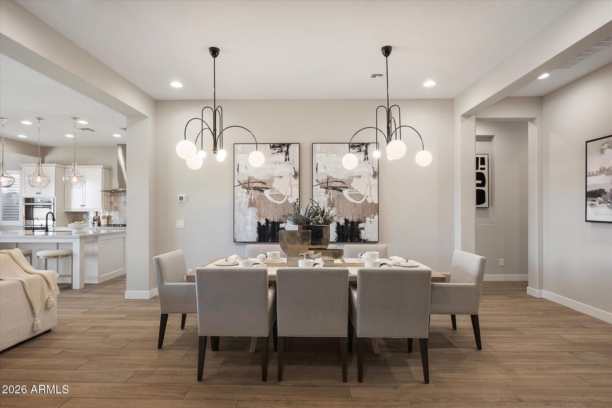
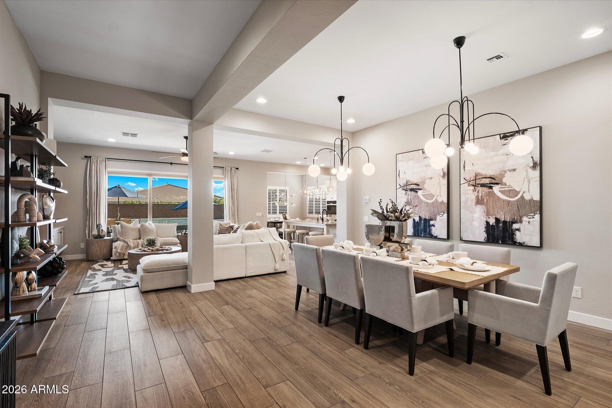
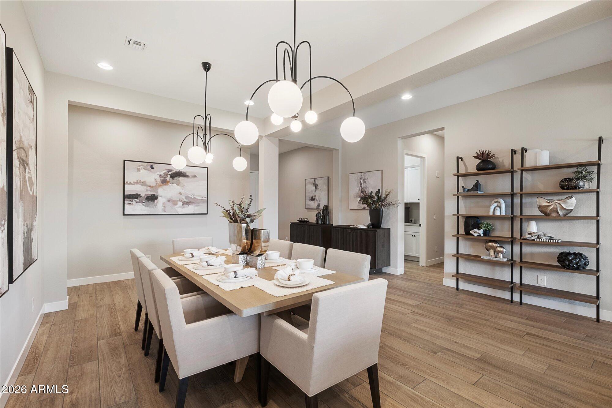
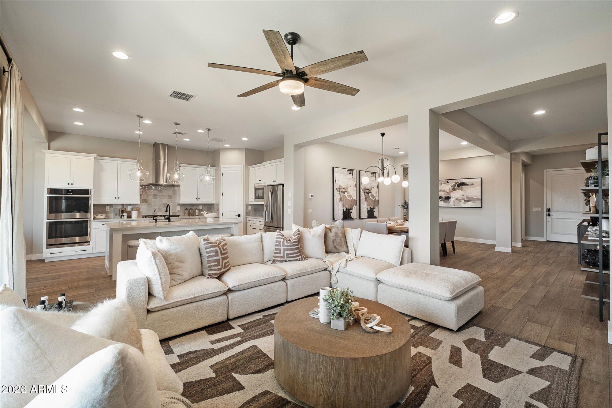
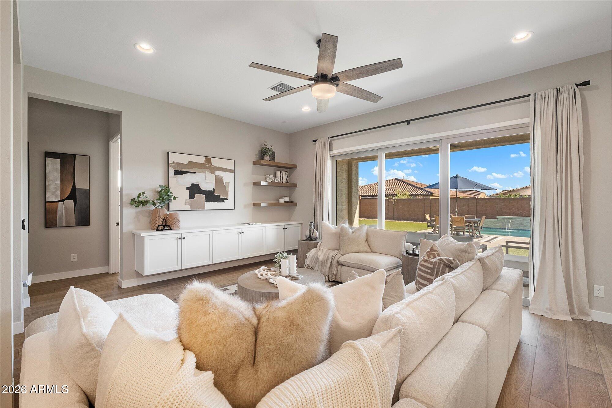
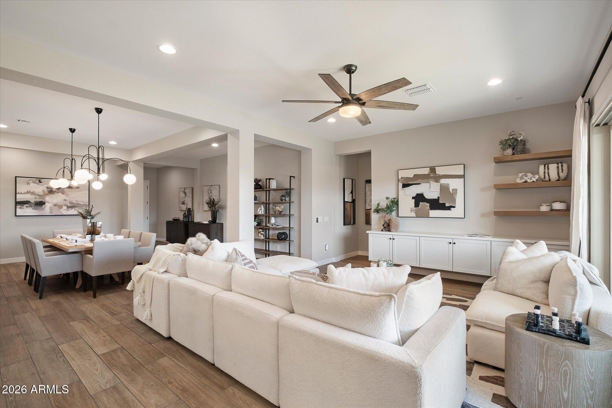
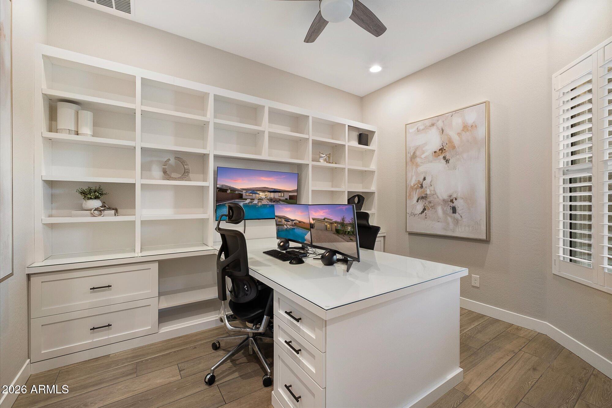
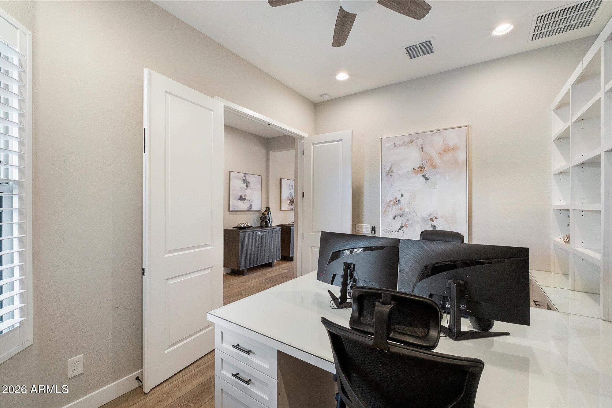
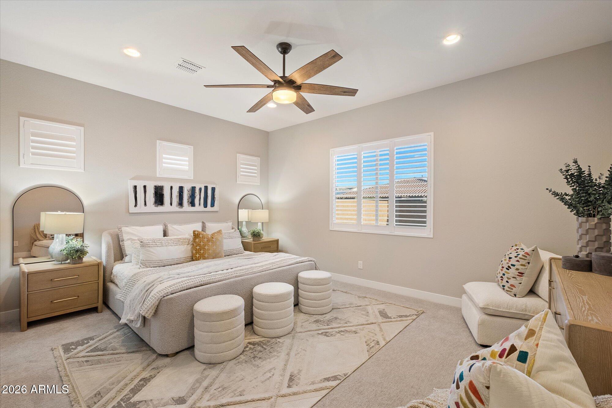
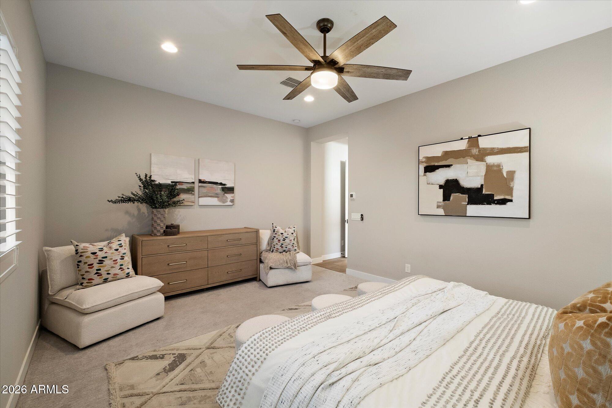
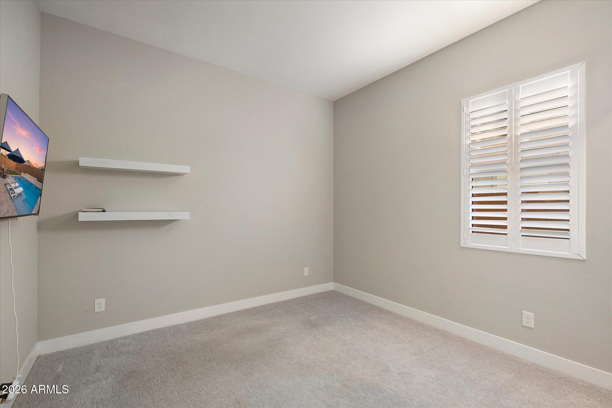
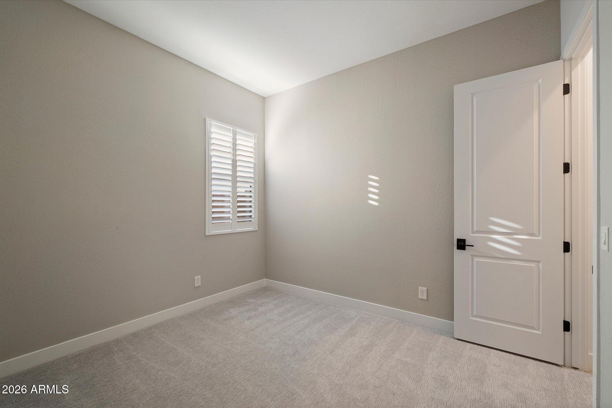
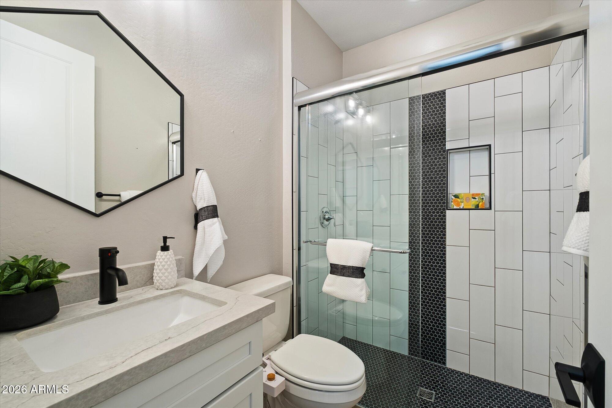
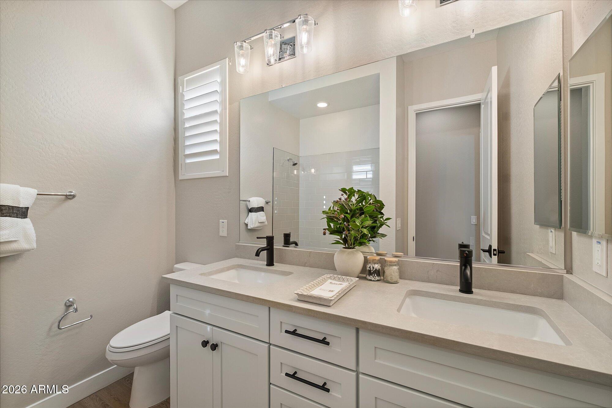
Inside, the light-filled, open-concept floor plan encompasses four spacious bedrooms, three full bathrooms, and a dedicated private office, offering the ideal balance of everyday functionality and sophisticated design. At the heart of the home lies an expansive great room anchored by custom cabinetry, creating an inviting space for effortless entertaining and relaxing evenings.
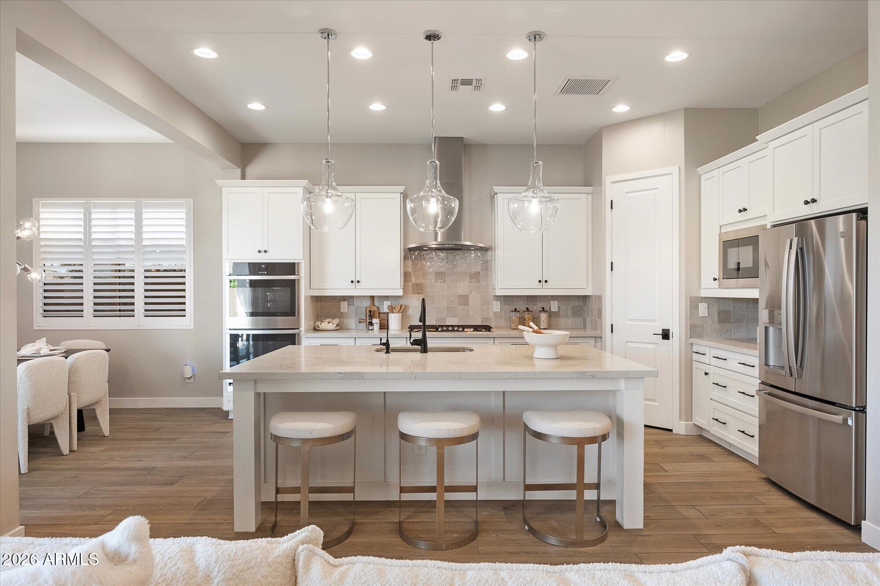
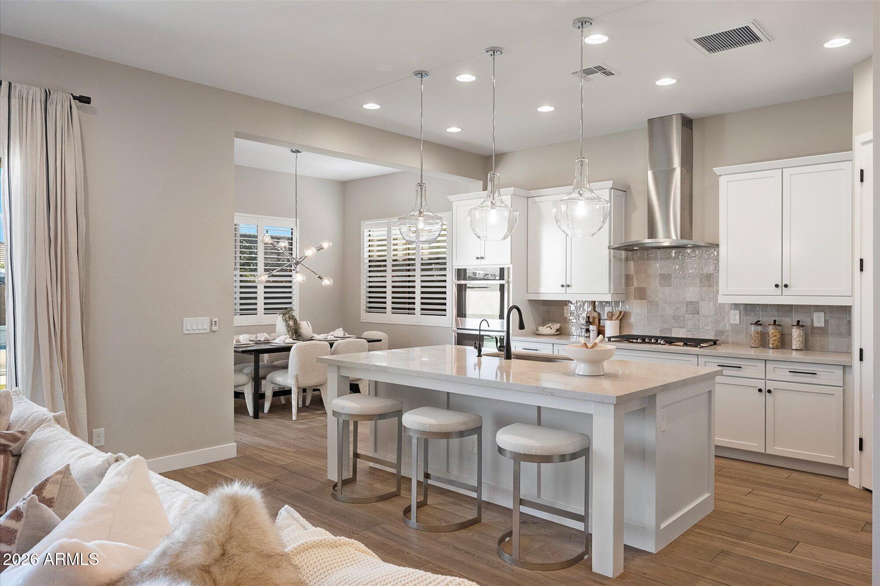
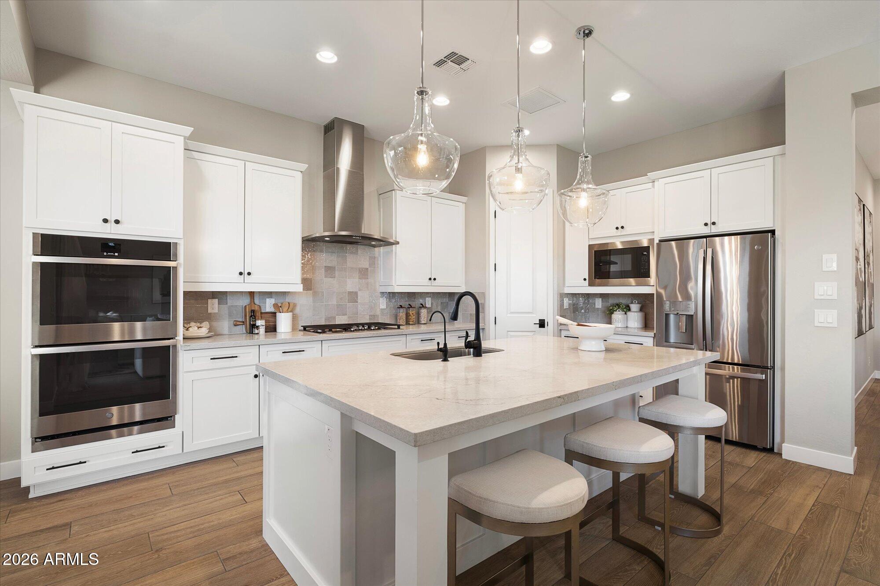
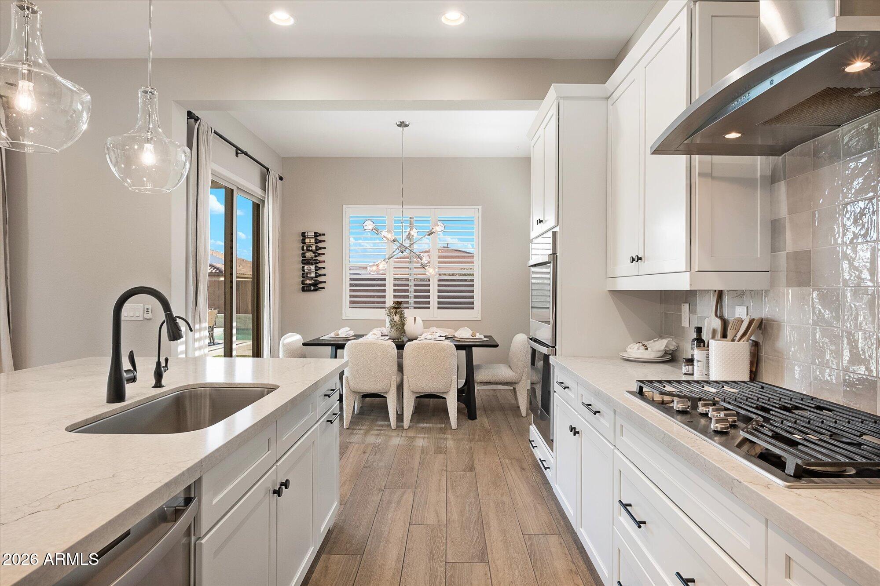
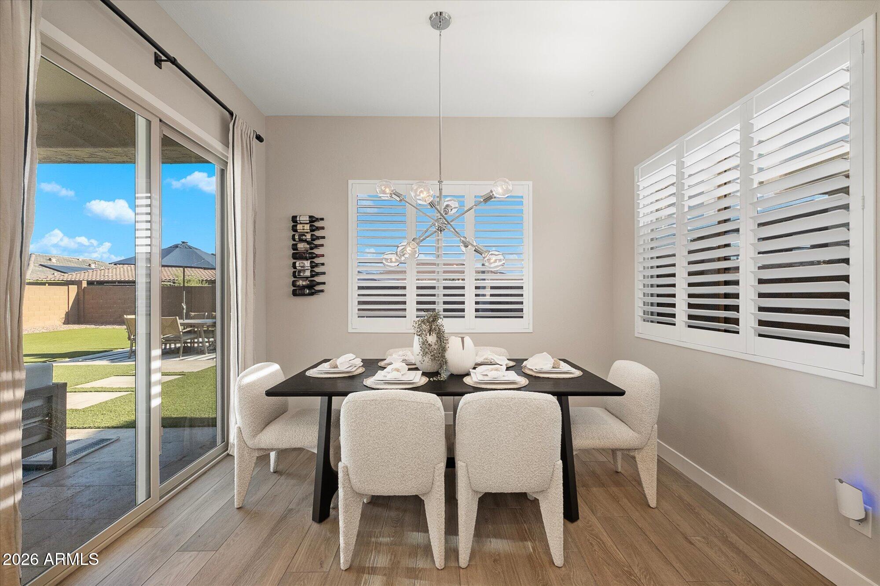
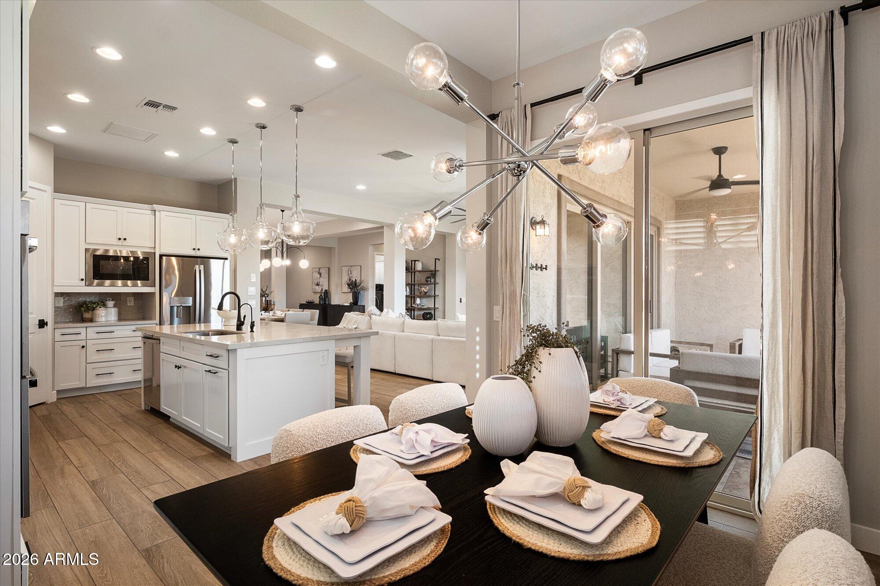
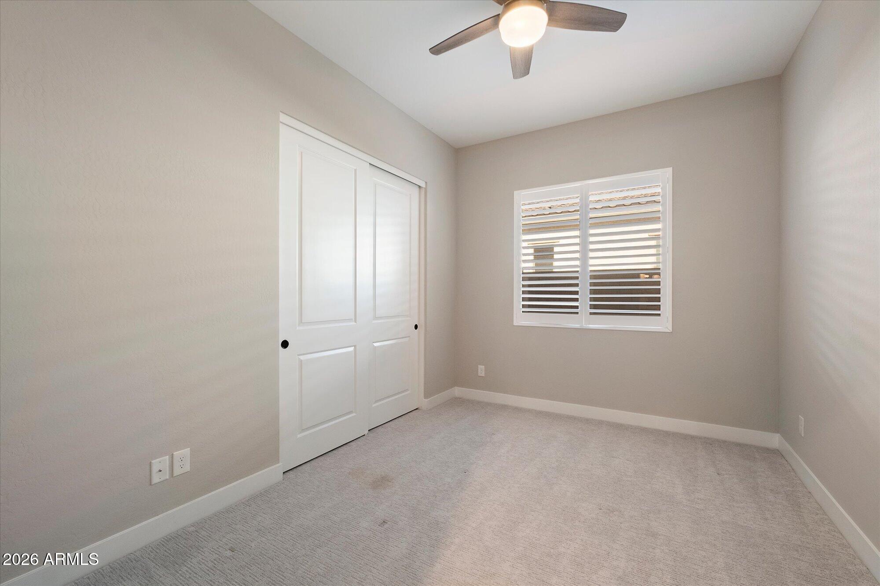
The chef-inspired kitchen stands as a true focal point, fully equipped with premium GE Cafe double ovens, a 36-inch gas cooktop with a sleek stainless steel hood, and a GE Profile counter-depth refrigerator and microwave. Upgraded soft-close white cabinetry with roll-out shelving pairs beautifully with leathered soft-gray quartz countertops, a modern tile backsplash, and designer pendant lighting. Elegant plantation shutters and modern ceiling fans elevate the interior aesthetic across every room.
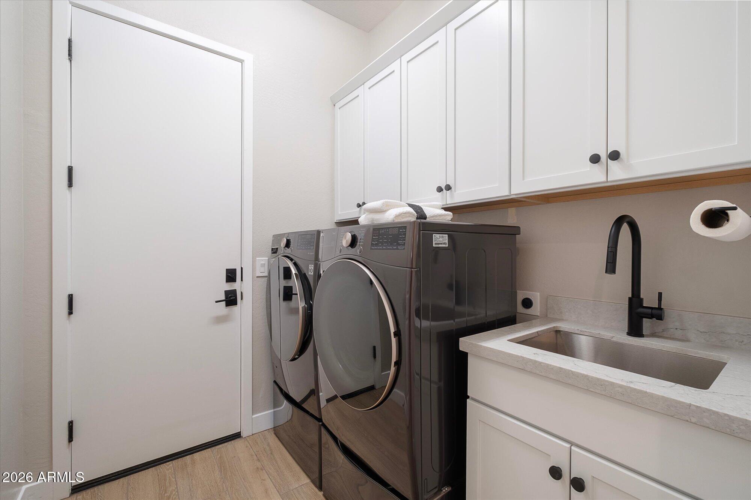
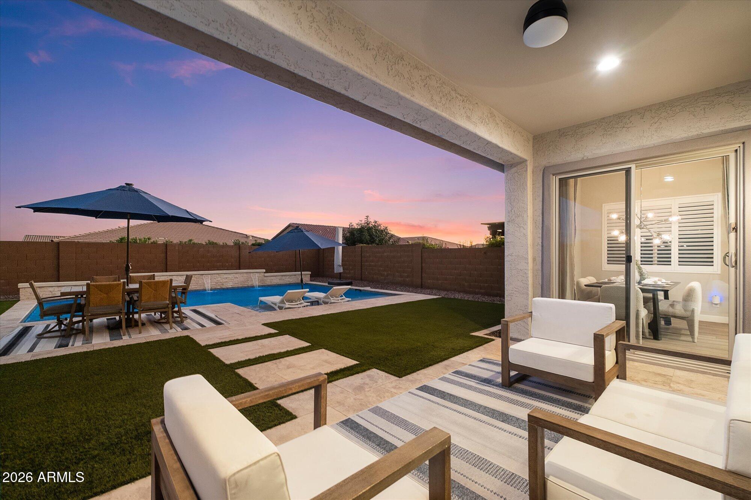
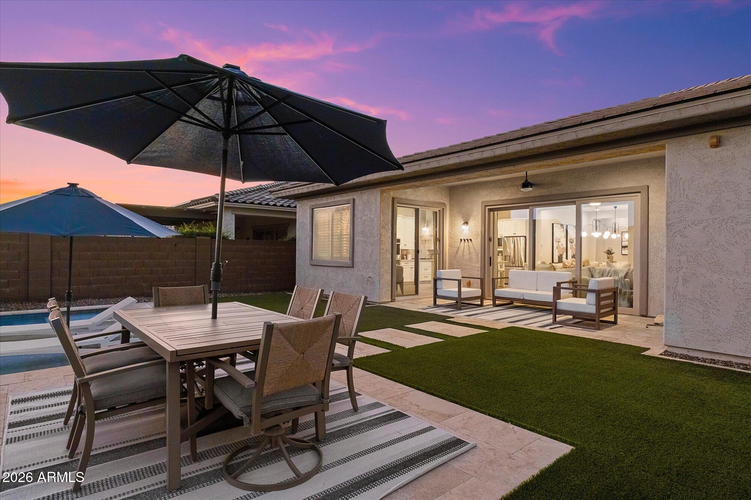
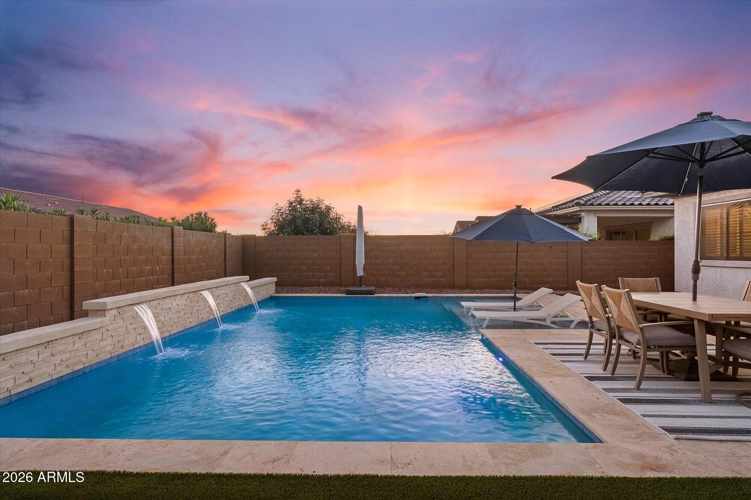
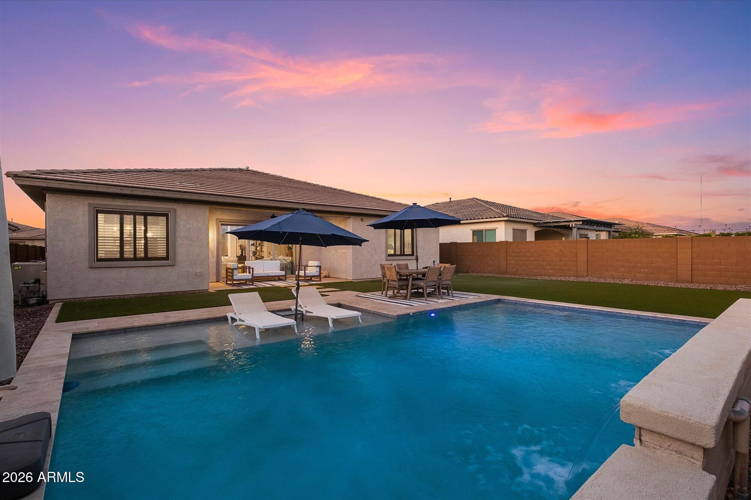
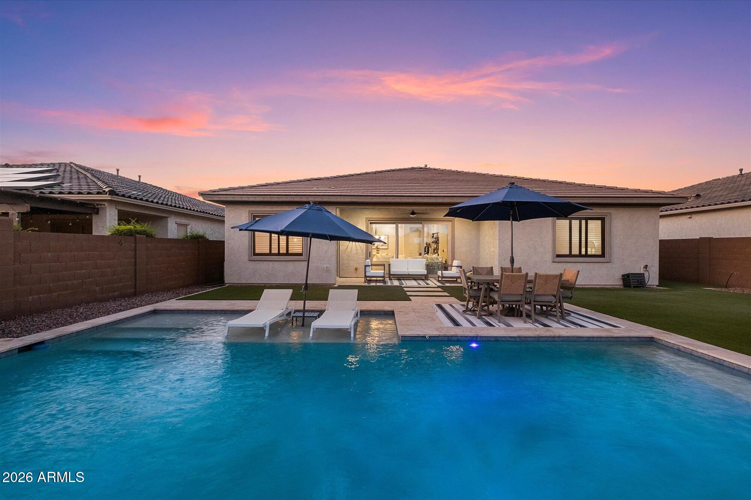
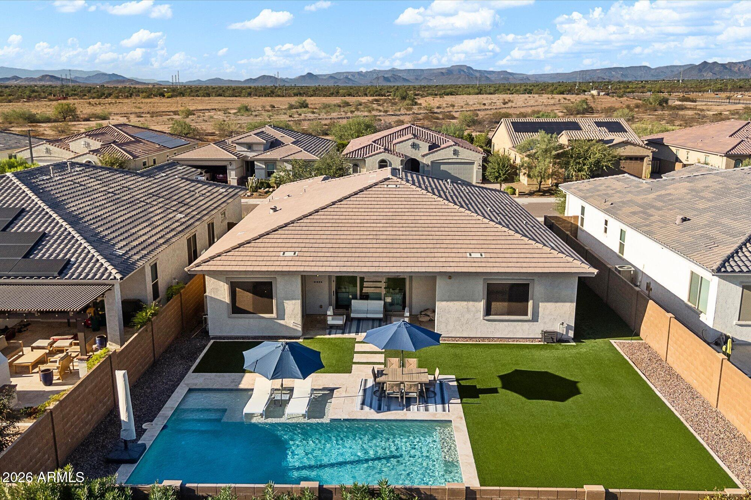
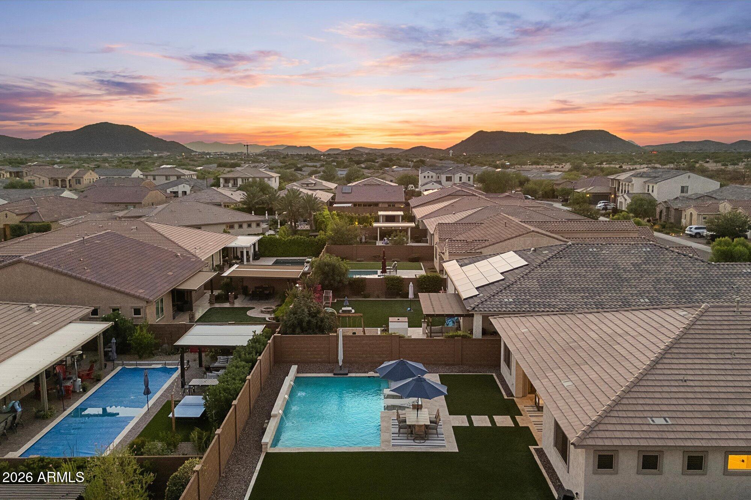
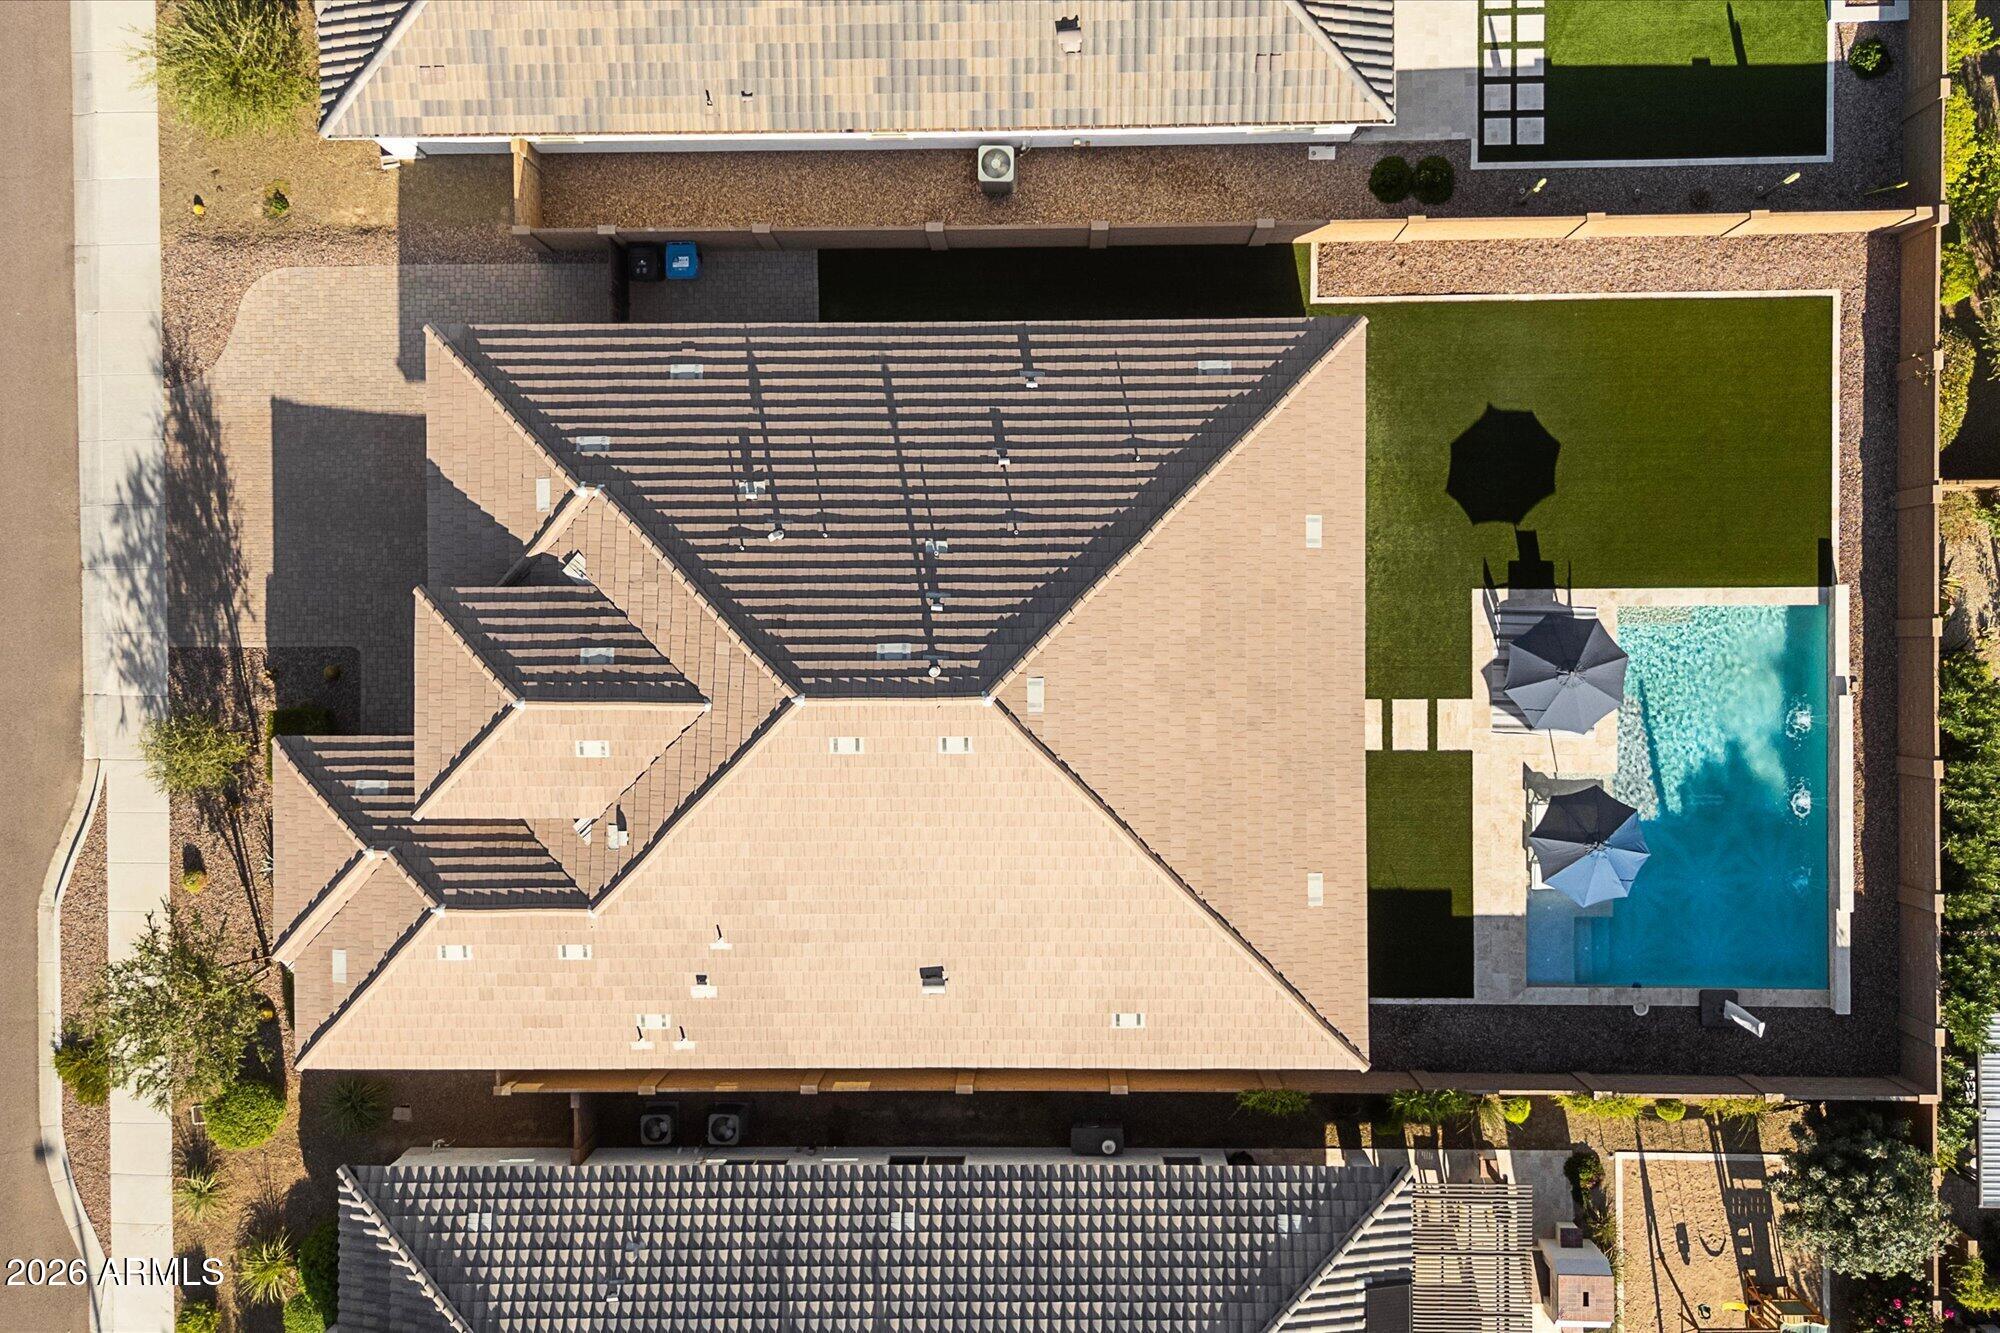
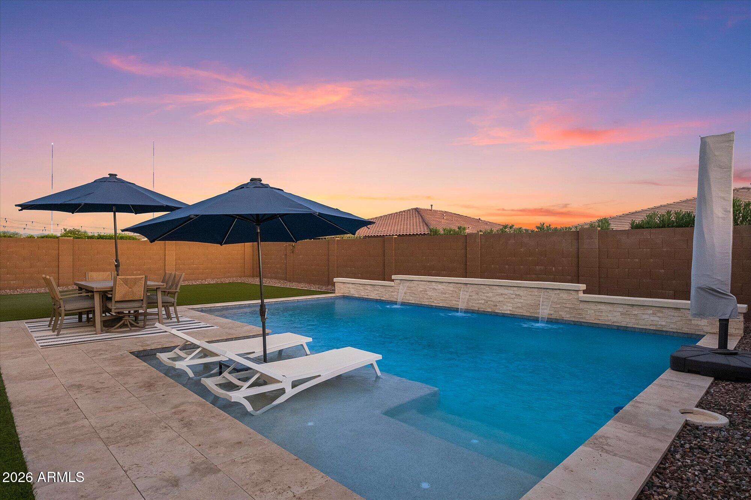
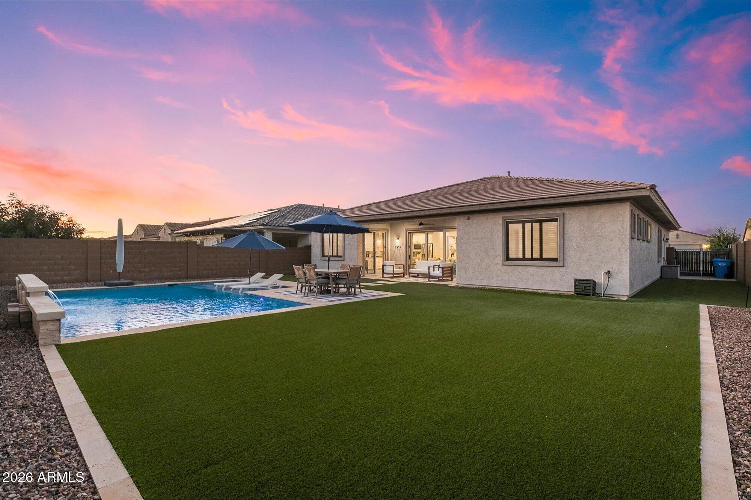
Step through to your private outdoor retreat, custom-built for year-round Arizona living. The backyard showcases a spacious covered patio, low-maintenance lush turf, and a sparkling,15x30 heated salt water resort-style pool with a Pentair heat pump and tranquil water features--the perfect vantage point to unwind and take in breathtaking desert sunsets. Practical luxury continues with high-grade infrastructure in the garage, including an owned whole-home filtration system, Crystal Tech water softener, tankless gas water heater, custom storage, and a built-in EV charging outlet, alongside a dedicated laundry room outfitted with an LG Smart washer and dryer set.
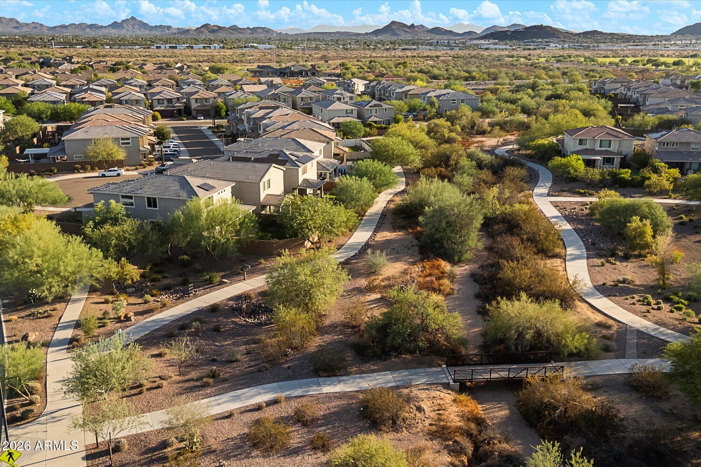
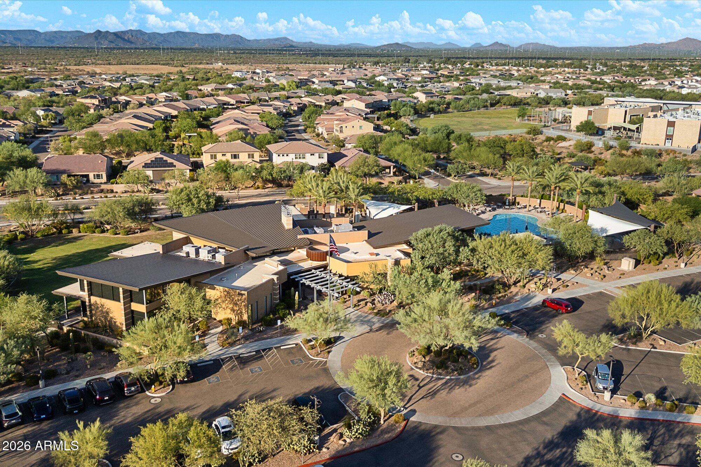
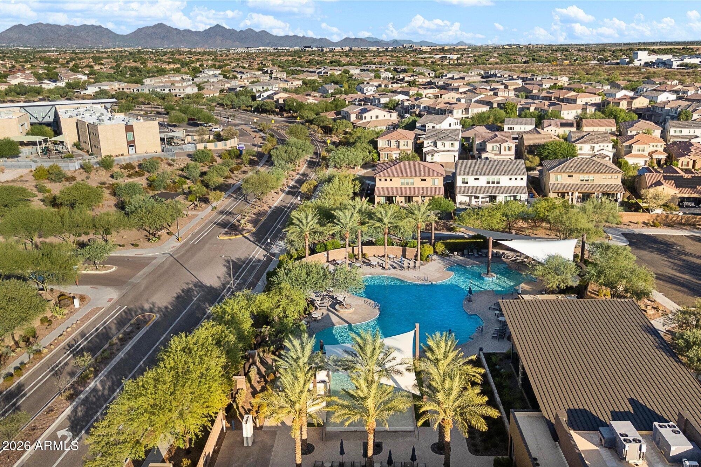
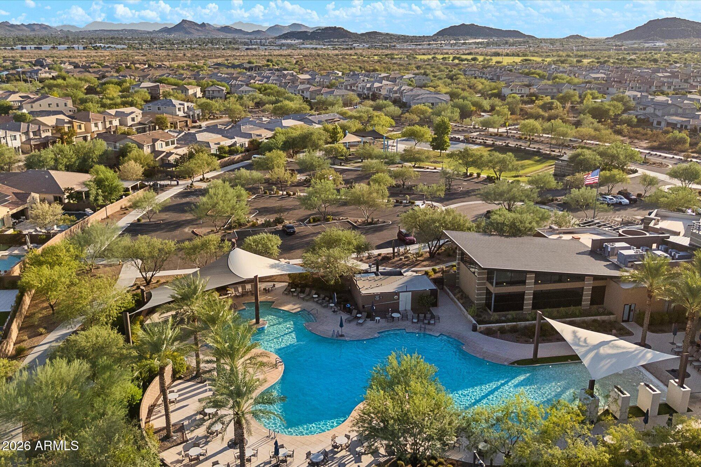
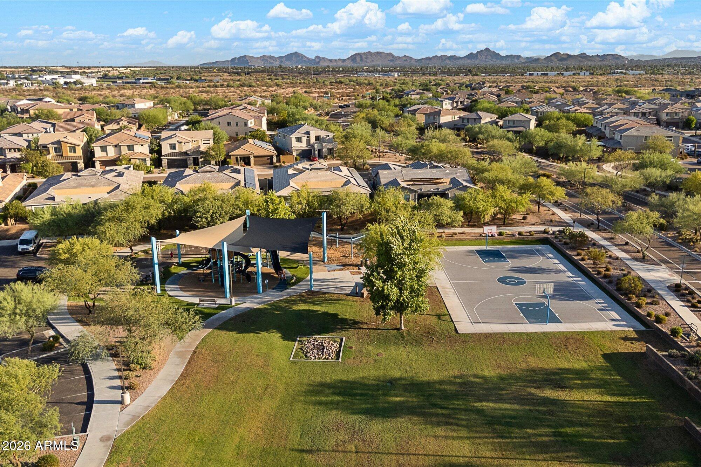
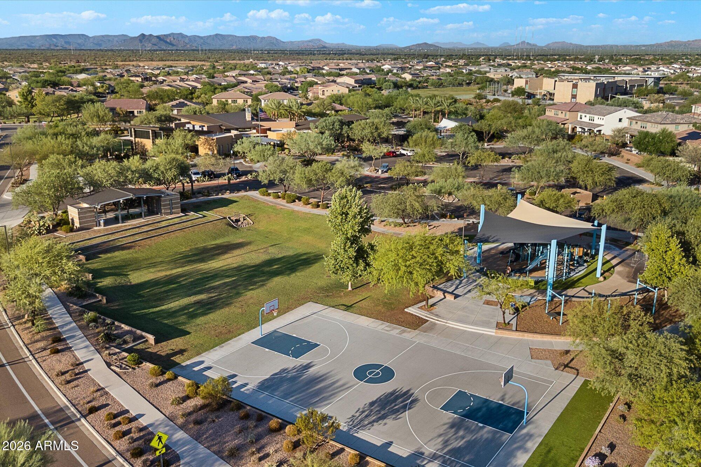
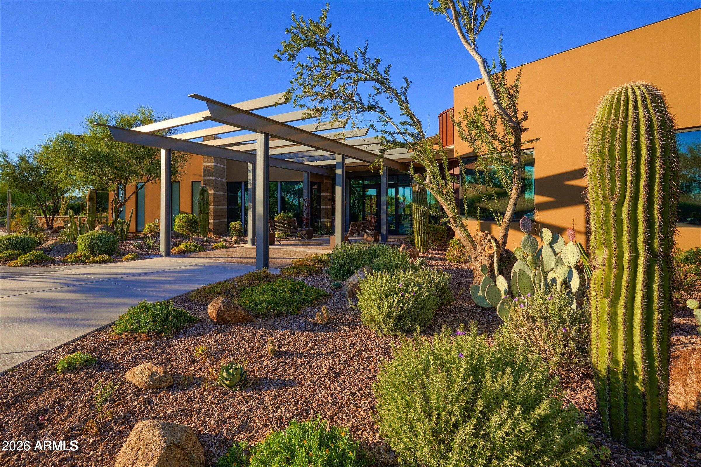
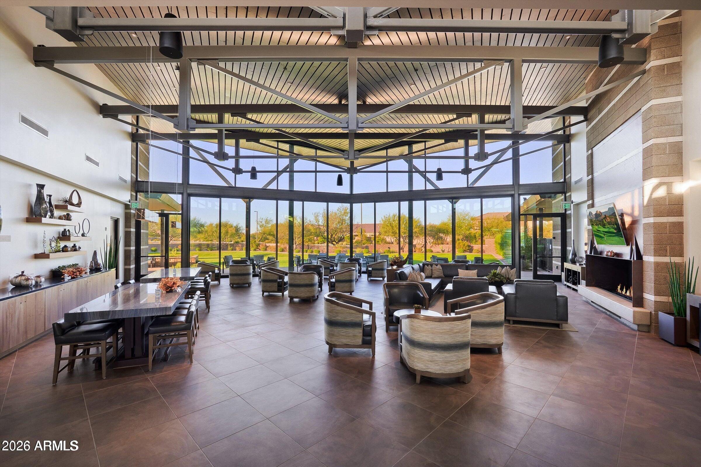
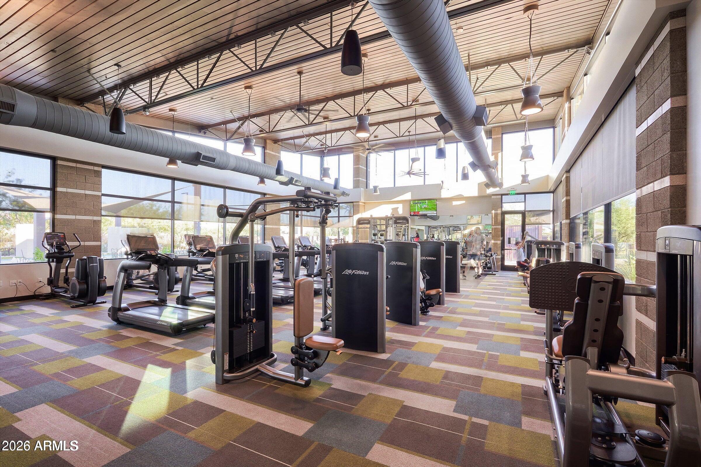
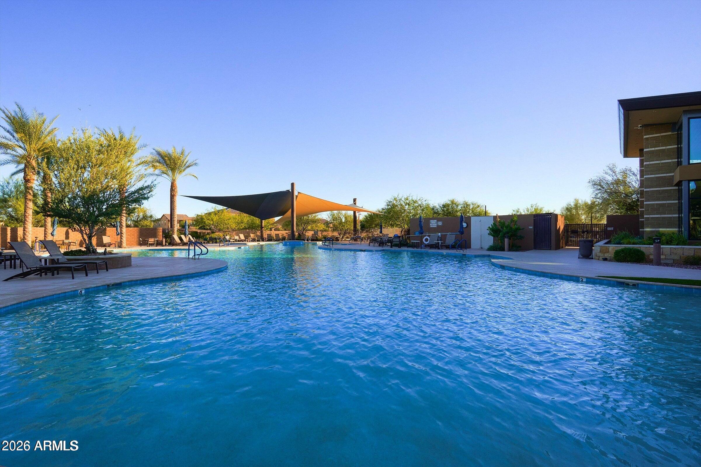
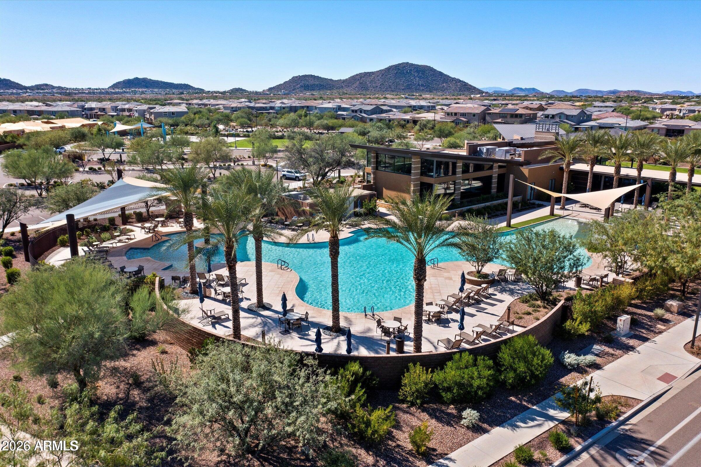
Living in Sky Crossing provides access to unmatched resort amenities, including a state-of-the-art fitness center, a community clubhouse with billiards and foosball, resort-style pools, basketball courts, playgrounds, and an active calendar of neighborhood events. Positioned just moments from the world-class shopping, dining, and entertainment at Desert Ridge Marketplace, as well as quick access to major freeways, this home delivers the ultimate Phoenix lifestyle.

4
beds

3
baths

2,457 Sq.Ft. LIVING AREA

8,450 Sq.Ft. lot

Features & Amenities

Interior

  • total bedrooms4
  • Total bathrooms3
  • full bathrooms3
  • Flooring Carpet, Tile
  • APPLIANCES Dryer, Washer, Water Softener Owned, Reverse Osmosis, Refrigerator, Built-in Microwave, Dishwasher, Disposal, Gas Range, Gas Oven, Gas Cooktop
  • other interior Features Walk-in Pantry, Quartz Countertops, High Speed Internet, Double Vanity, 9 Flat Ceilings, No Interior Steps, Kitchen Island, Pantry, Full Bth Master Bdrm

Area & Lot

  • Status Pending
  • Living Area2,457 Sq.Ft.
  • Lot Area8,450 Sq.Ft.
  • MLS® ID7079814
  • TypeResidential
  • YEAR BUILT2021
  • NeighborhoodPhoenix
  • Elementary SchoolWildfire Elementary School
  • Middle SchoolExplorer Middle School
  • High SchoolPinnacle High School
  • School DistrictParadise Valley Unified District

Exterior

  • STORIES1
  • Garage Space3.0
  • water SourcePublic
  • PoolOutdoor, Play Pool, Heated
  • roofTile, Concrete
  • lot featuresDesert Front, Synthetic Grass Back, Auto Timer H 2 O Front
  • parkingAttached Garage, Garage Door Opener, Electric Vehicle Charging Station(s)
  • HEAT TYPENatural Gas
  • AIR CONDITIONINGCentral Air, Ceiling Fan(s), Programmable Thmstat
  • sewerPublic Sewer

Financial

  • Sales Price$1,225,000
  • Real Estate Tax $3,891/yr
  • HOA $157/mo
image

Schedule a Showing

I would love to show you this beautiful property. Please select your preferred date and time below. I will be in touch shortly to confirm your appointment.

Schedule a Showing

I would love to show you this beautiful property. Please select your preferred date and time below. I will be in touch shortly to confirm your appointment.

Thank you for your interest in 3437 E DALEY Lane, Phoenix, AZ 85050. We are reviewing your request and will be in touch shortly!

Mortgage Calculator

Estimate your monthly mortgage payment, including the principal and interest, property taxes, and HOA. Adjust the values to generate a more accurate rate.
All estimates are provided for informational purposes only. Actual amounts may vary.
$0,000 Your Payment 20 15 65
$0,000 Your Payment

Phoenix

Indulge in flavorful experiences that transcend borders.

Explore

Let’s Get to Work

Whether buying, selling, or investing, Nick brings the market knowledge, strategy, and representation needed to move forward with confidence.

Follow Me on Instagram