
Leave a Message

By providing your contact information to Nick Steffes, your personal information will be processed in accordance with Nick Steffes's Privacy Policy. By checking the box(es) below, you expressly consent to receive marketing or promotional real estate communication from Nick Steffes in the manner selected by you. For SMS text messages, message frequency varies. Message and data rates may apply. Consent is not a condition of purchase of any goods or services. You may opt out of receiving further communications from Nick Steffes at any time. To opt out of receiving SMS text messages, reply STOP to unsubscribe. SMS text messaging is subject to our Terms of Use.

Thank you for your message. I will be in touch with you shortly.

347 W SOUTHERN HILLS Road
SEE ALL PHOTOS
347 W SOUTHERN HILLS Road
Courtesy of Compass, Breanna Nichole Roberts Listing Contact: 602-321-4213 
Sold

347 W SOUTHERN HILLS Road

347 W SOUTHERN HILLS Road, Phoenix, AZ 85023

$865,000
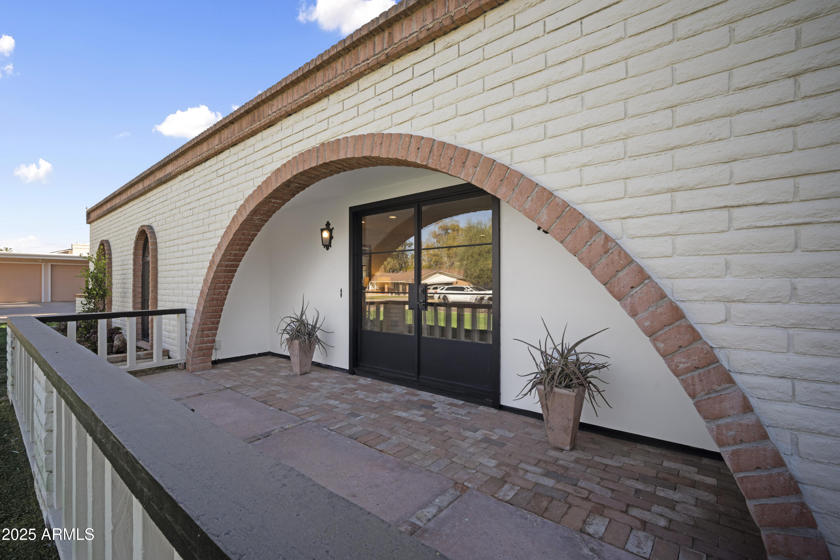
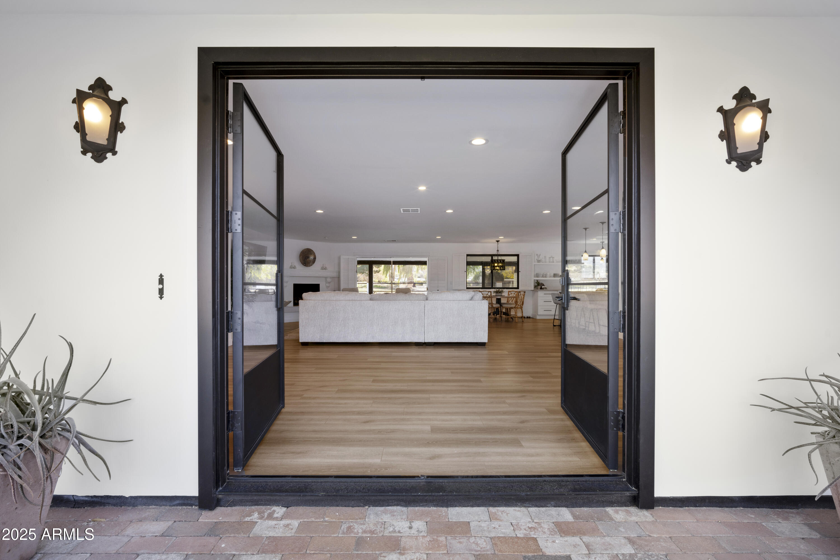
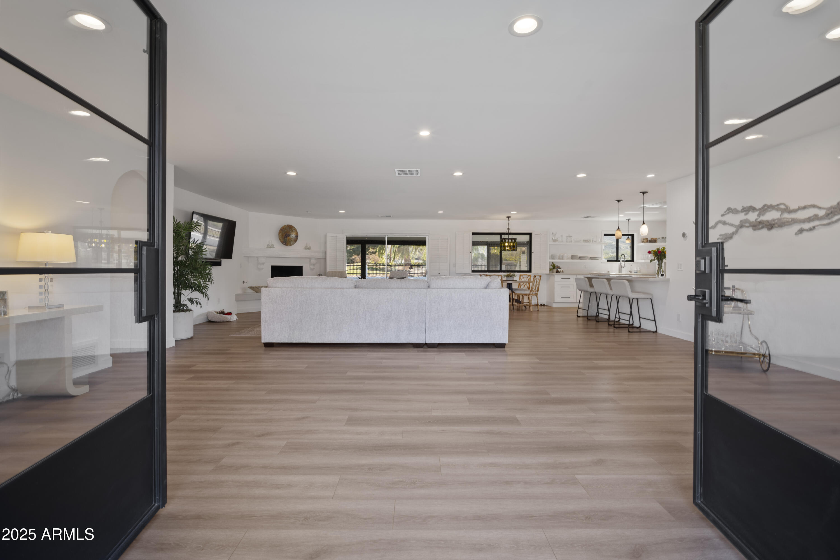
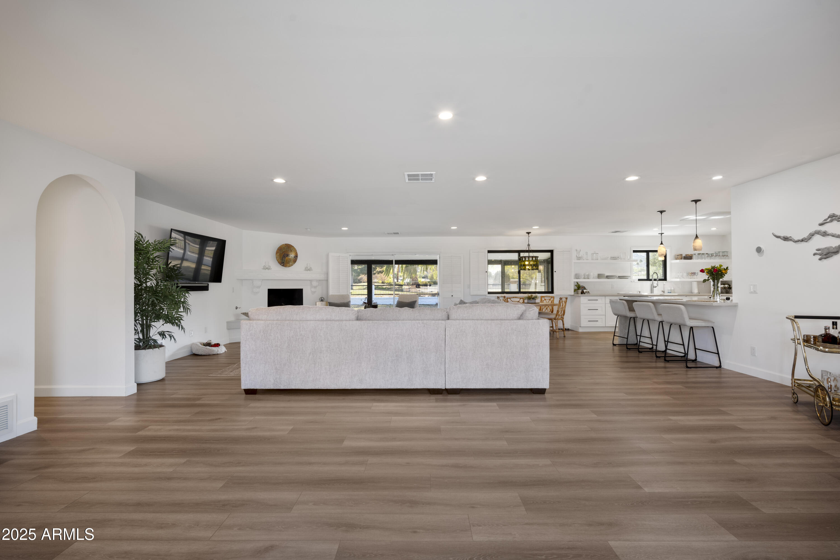
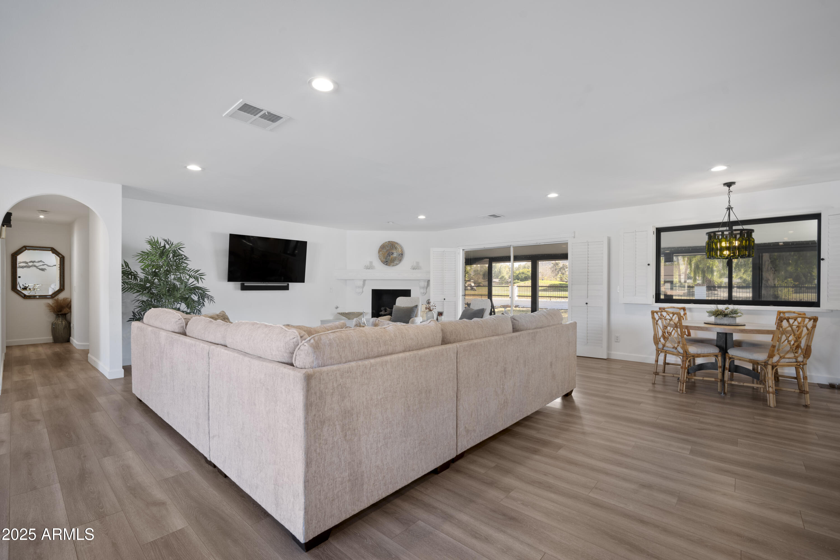
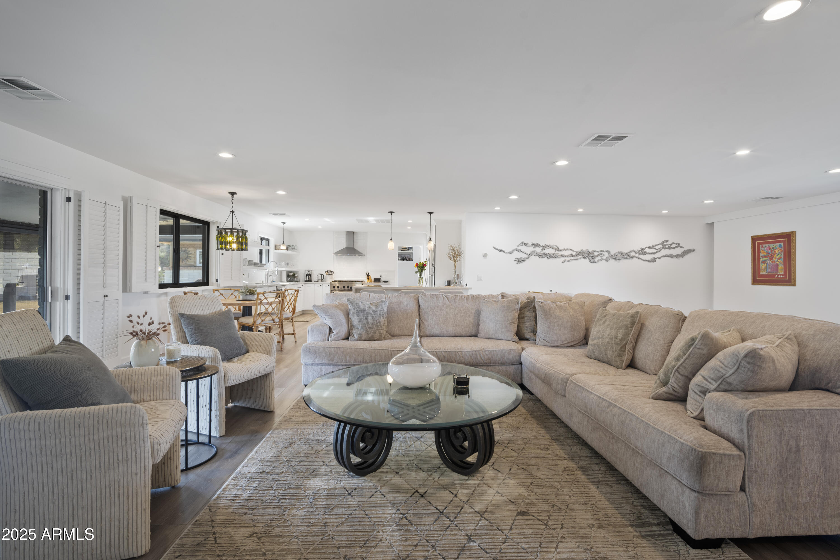
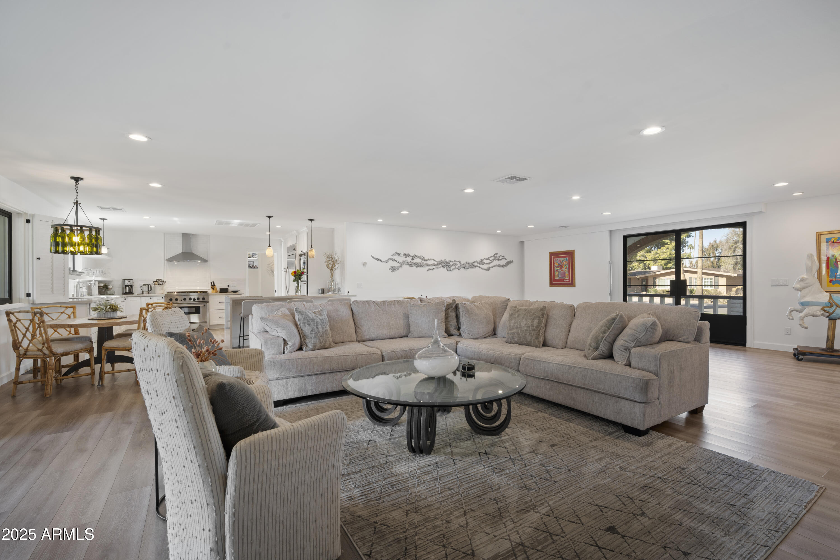
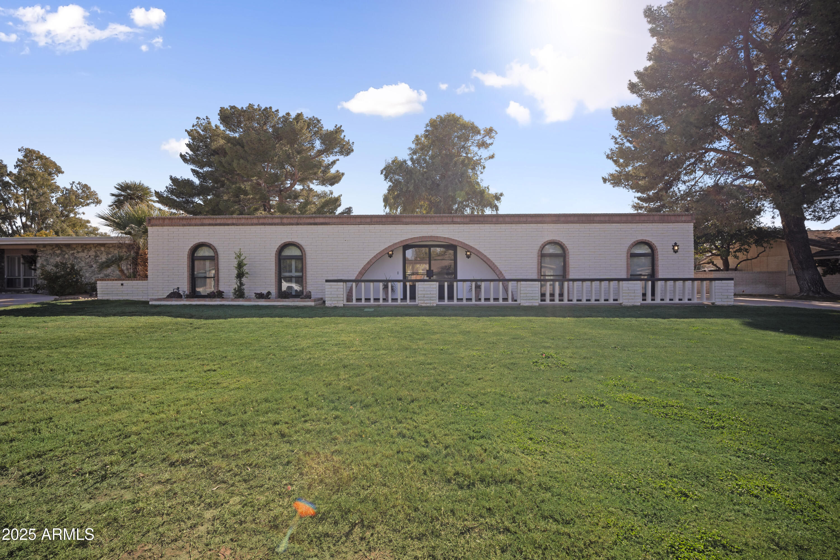
Stunningly Remodeled Golf Course Retreat with Mountain Views!

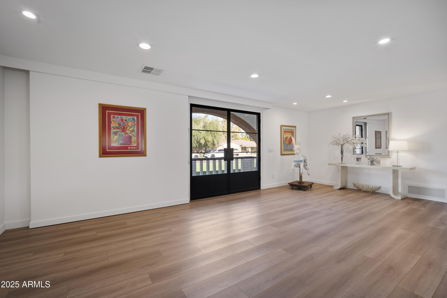
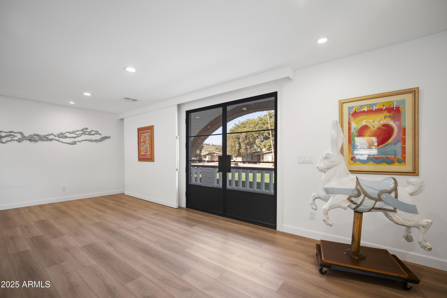
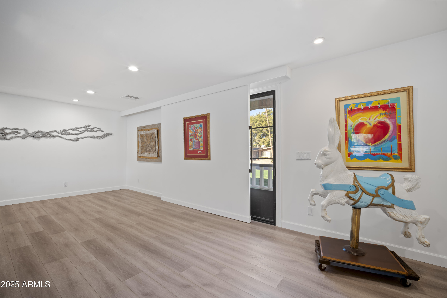
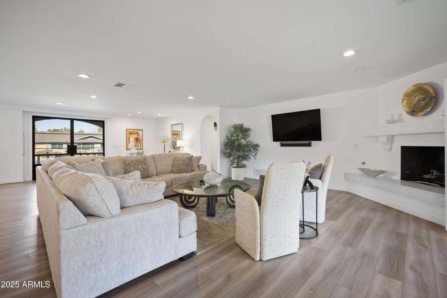
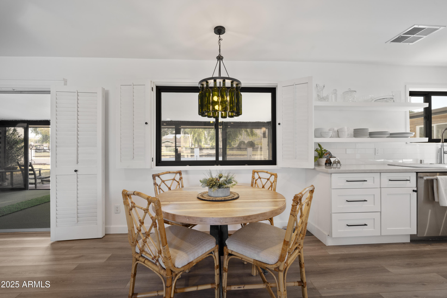
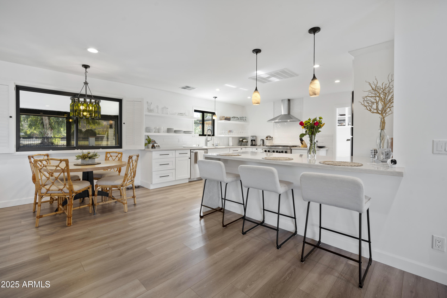
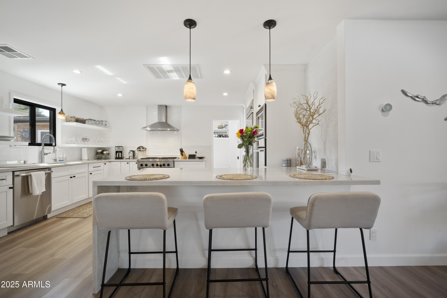
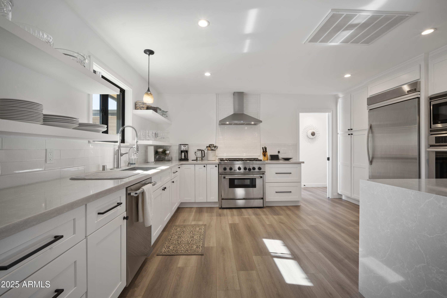
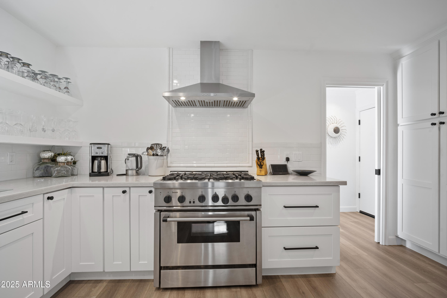
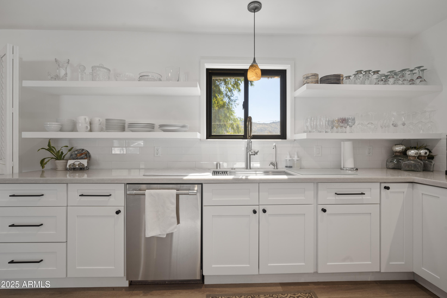
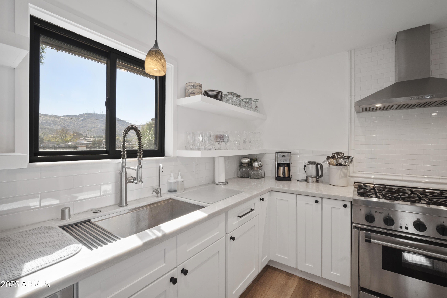
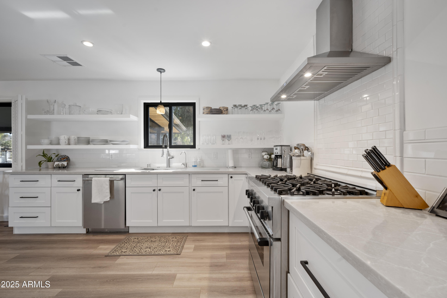
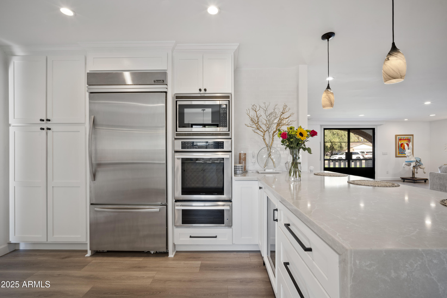
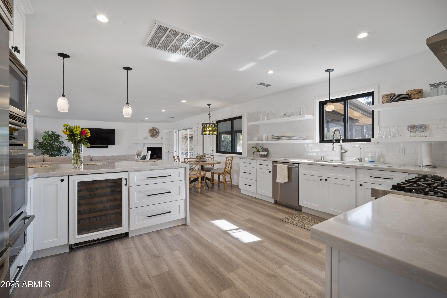
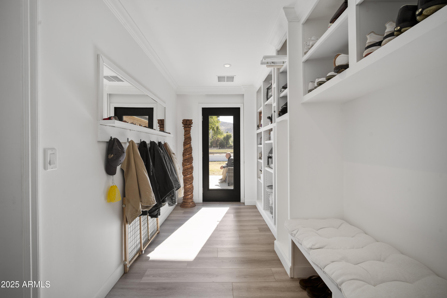
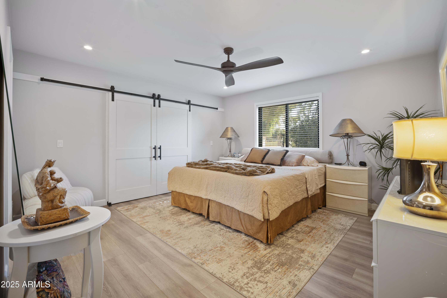
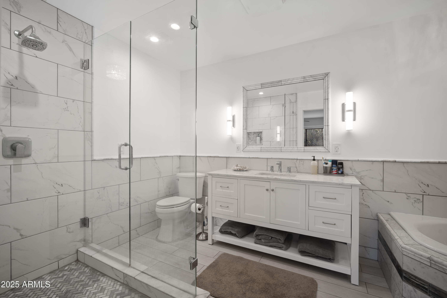
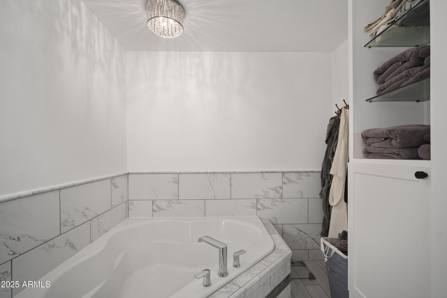
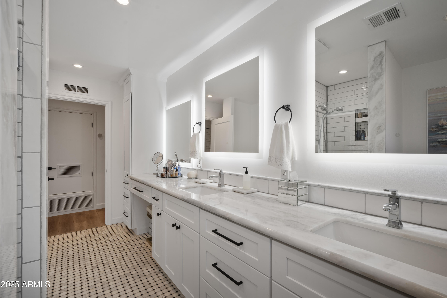
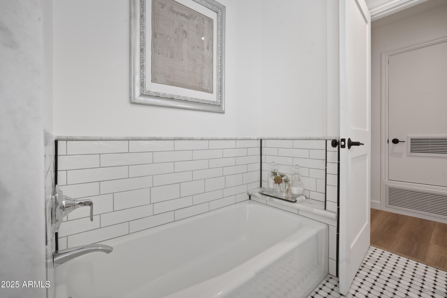
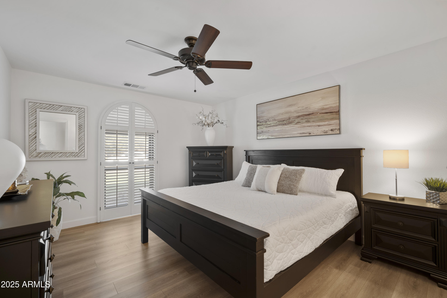
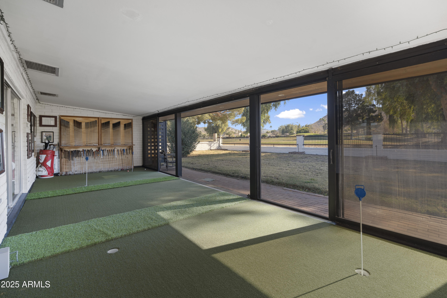
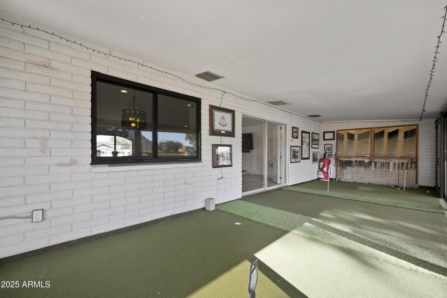
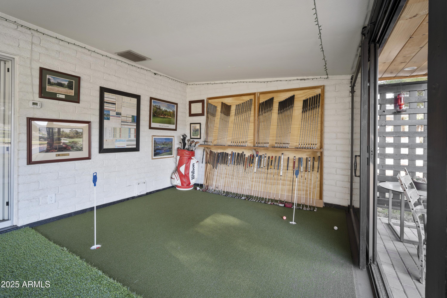
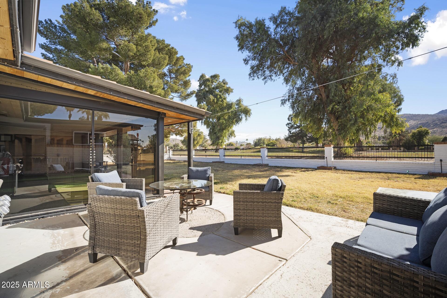
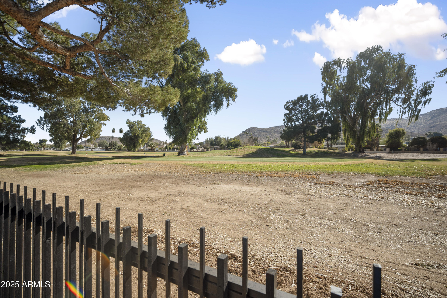
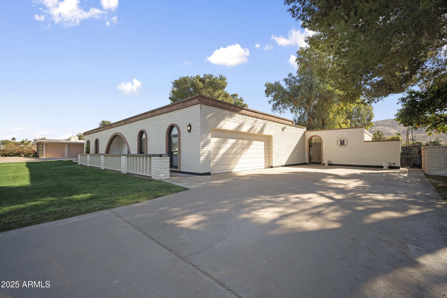
This beautifully upgraded 3-bedroom, 2-bathroom home on the 7th tee box boasts a prime golf course lot with a private putting area. Step inside to find a completely transformed interior featuring luxury vinyl plank flooring, remodeled bathrooms with tile, and a modern kitchen with quartz countertops. Enjoy the open layout with removed walls, elevated ceilings, and new Andersen energy-efficient windows flooding the home with natural light.

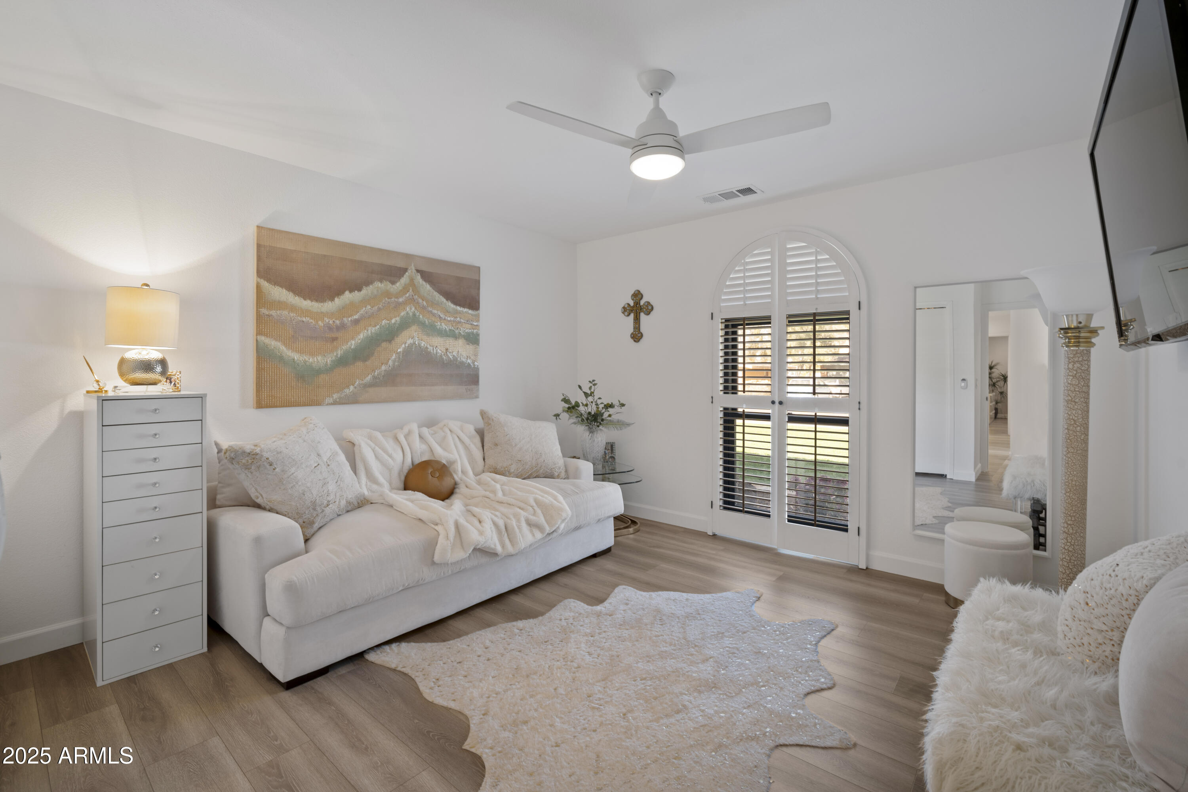
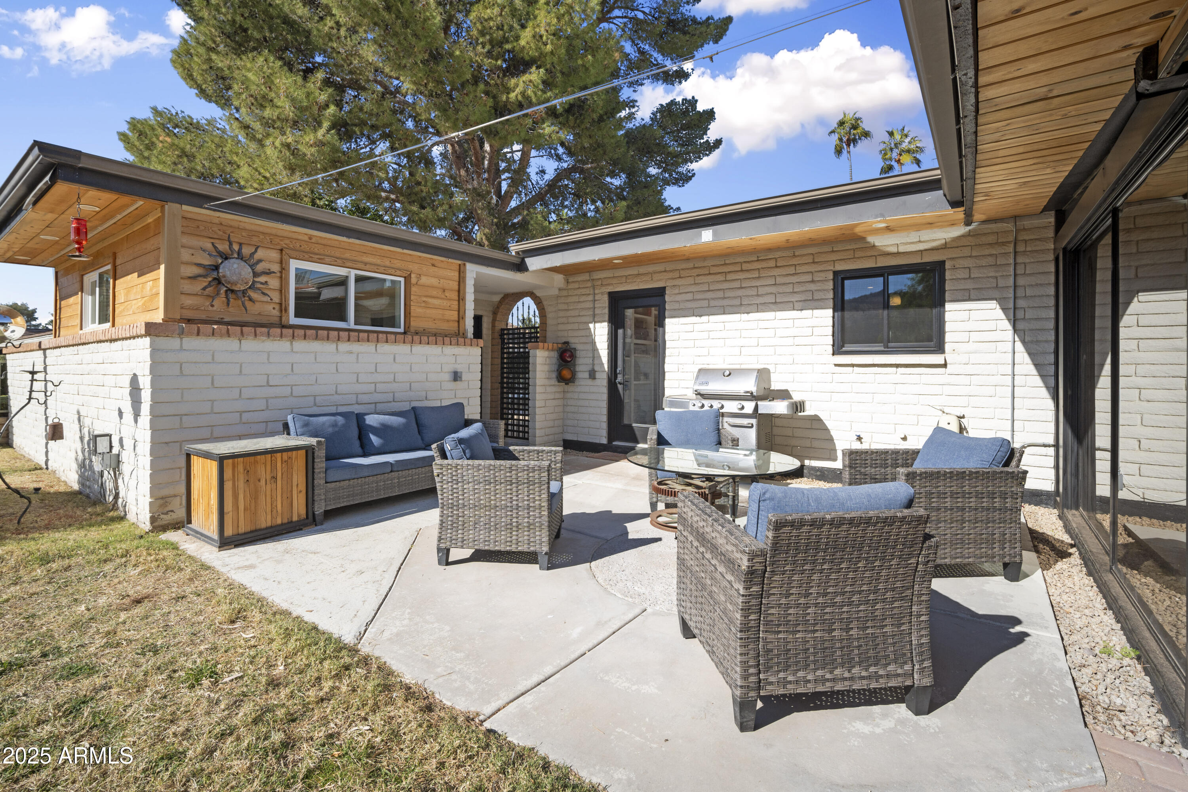
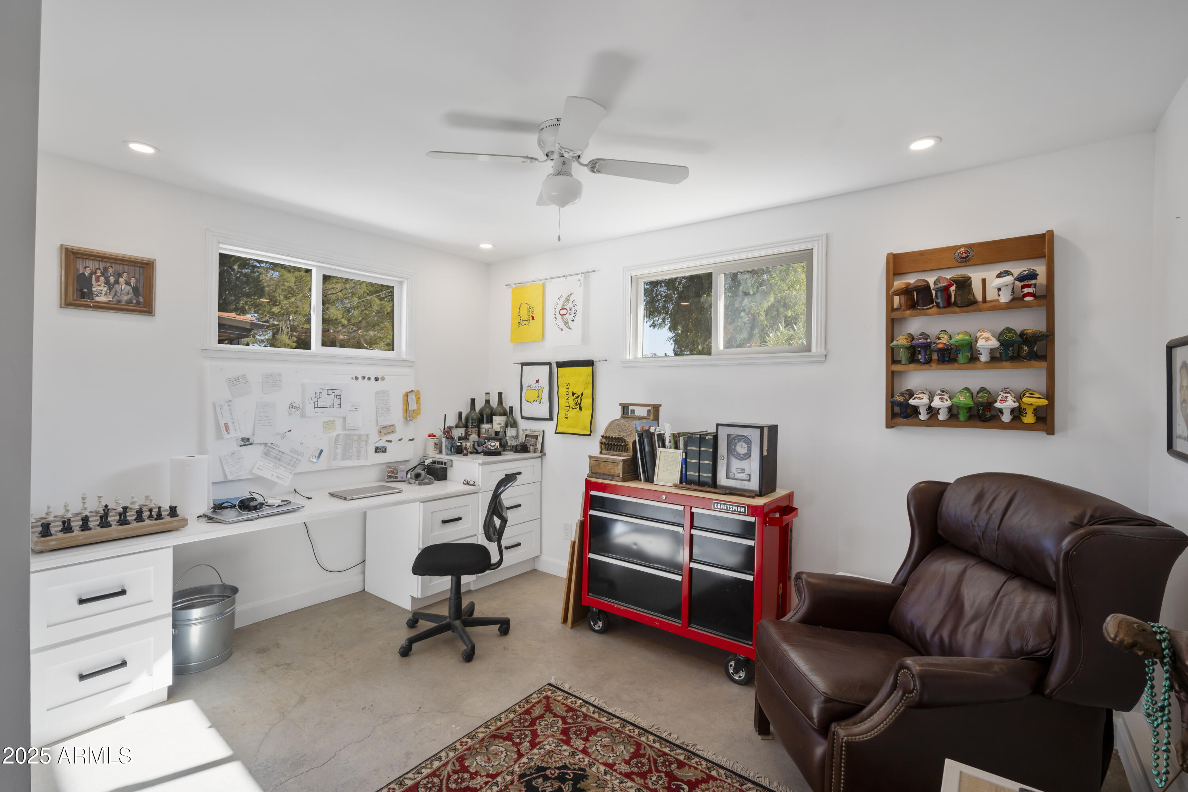
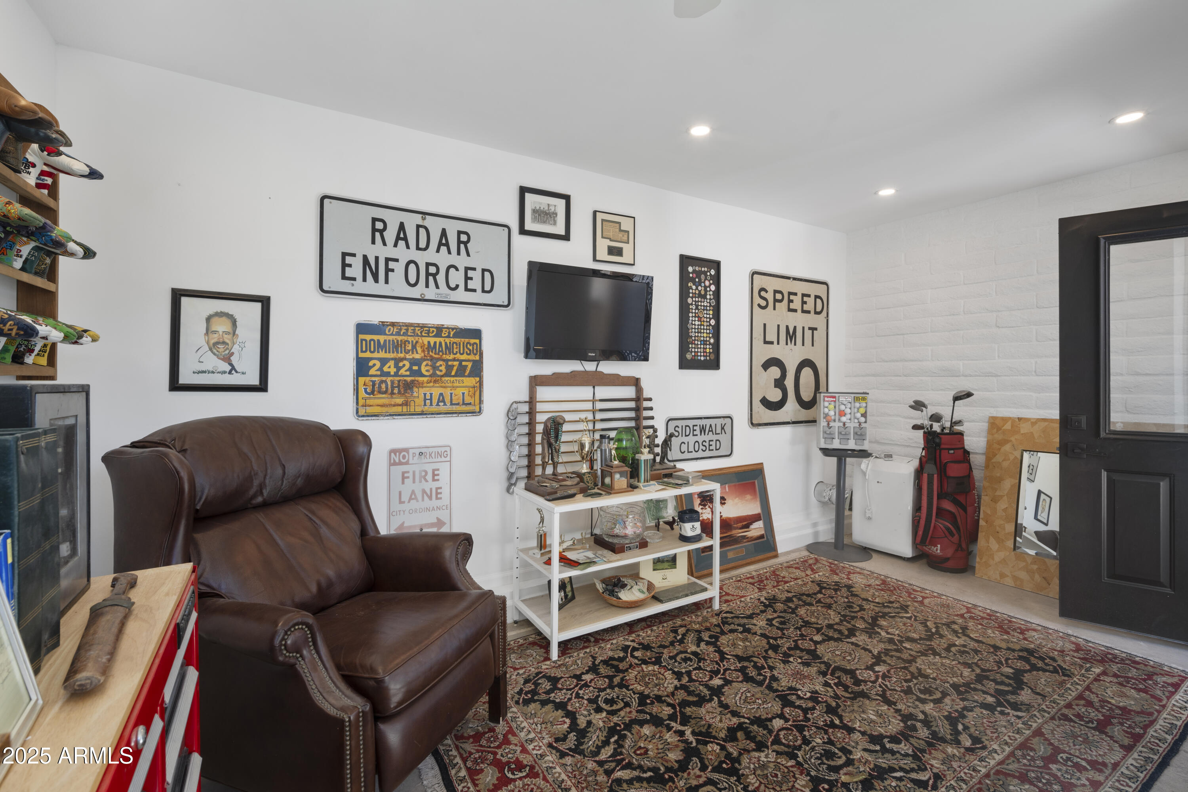
The bonus office, with its own private entrance, offers flexibility as an additional bedroom or guest house. Outdoor living shines with a redesigned Arizona room, a lazy Susan patio table, landscape lighting, and a sliding privacy wall at the front entry. Mountain views complete this perfect blend of luxury, functionality, and location.

3
beds

2
baths

2,320 Sq.Ft. LIVING AREA

0.28 Acres lot

Features & Amenities

Interior

  • total bedrooms3
  • Total bathrooms2
  • Laundry room Inside
  • Fireplace Family Room
  • APPLIANCES Dryer, Washer, Refrigerator, Built-in Microwave, Dishwasher, Disposal, Electric Cooktop
  • other interior Features High Speed Internet, Eat-in Kitchen, Breakfast Bar, Full Bth Master Bdrm

Area & Lot

  • Status Sold
  • Date Sold March 14, 2025
  • Living Area2,320 Sq.Ft.
  • Lot Area0.28 Acres
  • MLS® ID6807695
  • TypeResidential
  • YEAR BUILT1971
  • NeighborhoodPhoenix
  • View DescriptionMountain(s)
  • Elementary SchoolLookout Mountain School
  • Middle SchoolMountain Sky Middle School
  • High SchoolThunderbird High School
  • School DistrictGlendale Union High School District

Exterior

  • STORIES1
  • Garage Space2.0
  • water SourceCity Water
  • PoolNone
  • roofTile, Built-Up
  • lot featuresNorth/South Exposure, Sprinklers In Rear, Sprinklers In Front, On Golf Course, Grass Front, Grass Back, Auto Timer H 2 O Front, Auto Timer H 2 O Back
  • parkingGarage Door Opener
  • HEAT TYPENatural Gas
  • AIR CONDITIONINGCentral Air
  • sewerPublic Sewer

Financial

  • Sales Price$865,000
  • Real Estate Tax $3,980/yr

Phoenix

Indulge in flavorful experiences that transcend borders.

Explore

Let’s Get to Work

Whether buying, selling, or investing, Nick brings the market knowledge, strategy, and representation needed to move forward with confidence.

Follow Me on Instagram