
Leave a Message

By providing your contact information to Nick Steffes, your personal information will be processed in accordance with Nick Steffes's Privacy Policy. By checking the box(es) below, you expressly consent to receive marketing or promotional real estate communication from Nick Steffes in the manner selected by you. For SMS text messages, message frequency varies. Message and data rates may apply. Consent is not a condition of purchase of any goods or services. You may opt out of receiving further communications from Nick Steffes at any time. To opt out of receiving SMS text messages, reply STOP to unsubscribe. SMS text messaging is subject to our Terms of Use.

Thank you for your message. I will be in touch with you shortly.

348 W PORTLAND Street
SEE ALL PHOTOS
348 W PORTLAND Street
Courtesy of Compass, Cory Whyte Listing Contact: 480-776-1555 
Sold

348 W PORTLAND Street

348 W PORTLAND Street, Phoenix, AZ 85003

$1,400,000
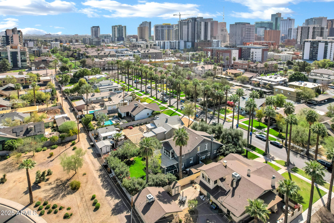
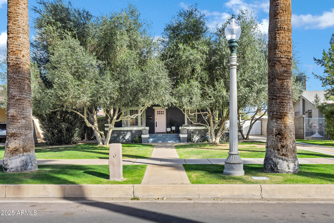
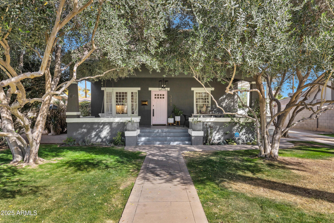
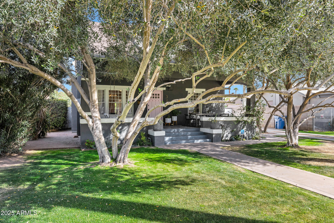
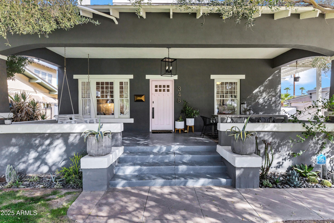
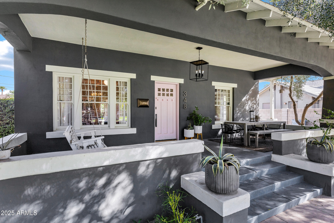
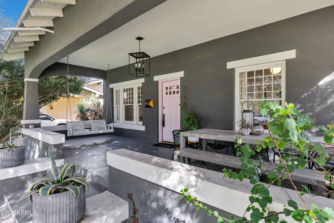
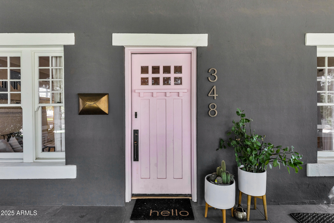
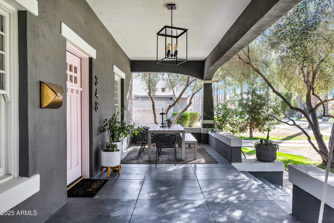
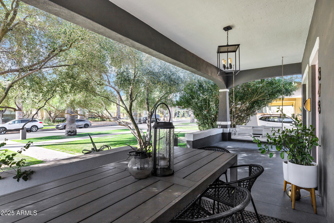
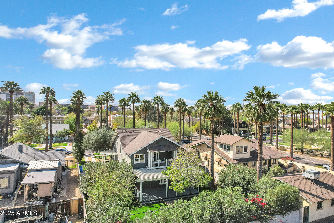
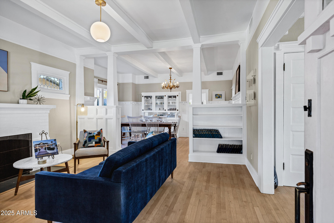
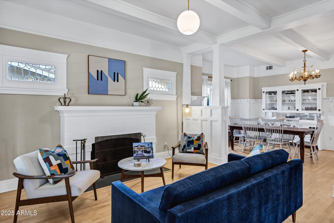
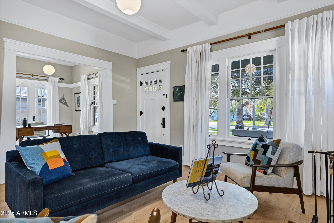
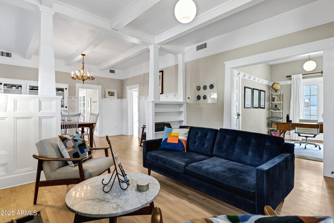
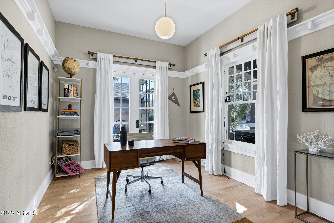
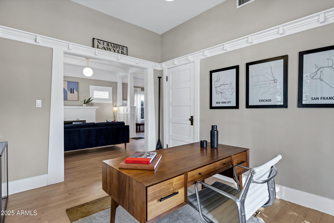
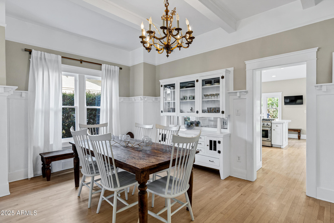
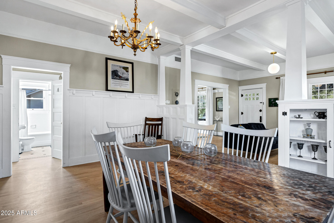
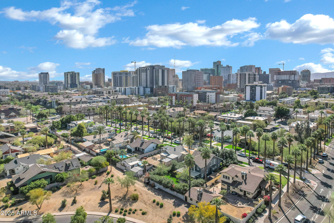
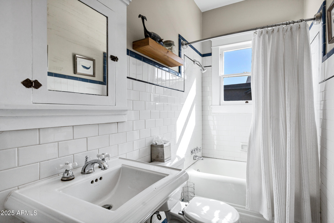
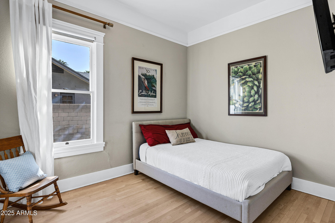
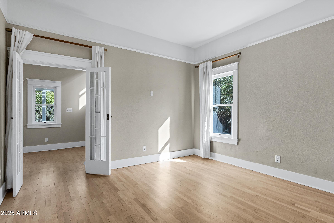
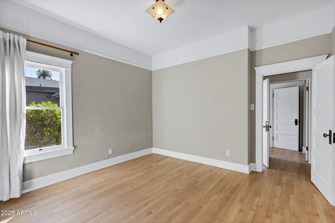
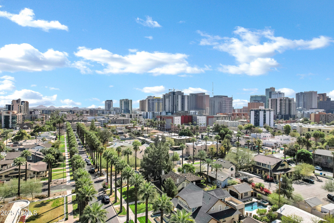
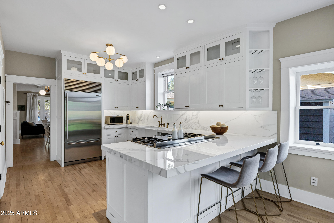
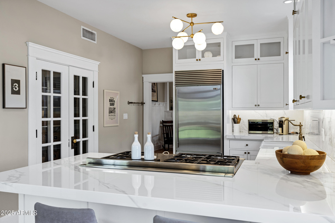
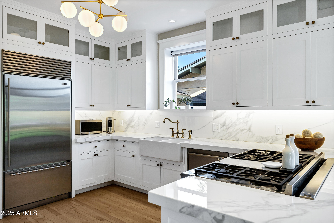
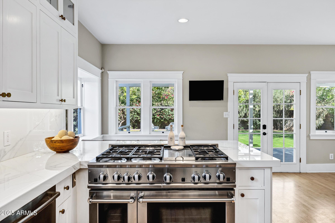
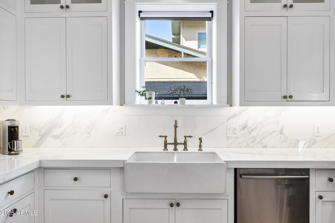
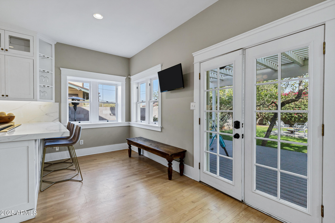
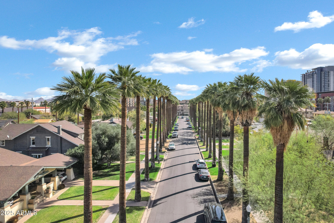
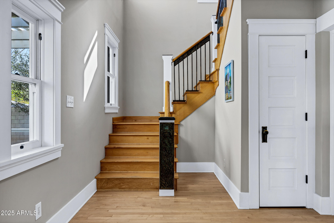
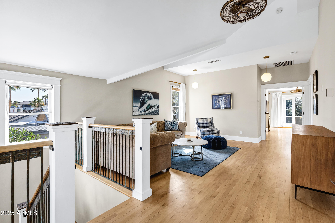
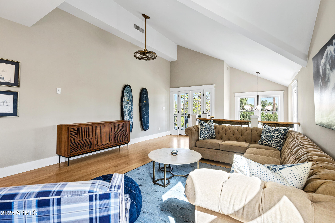
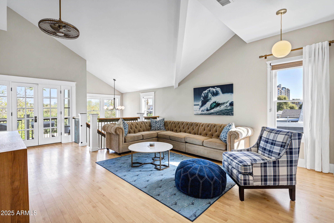
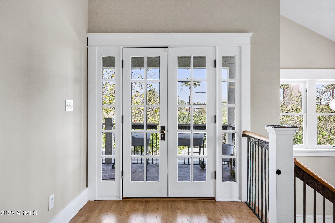
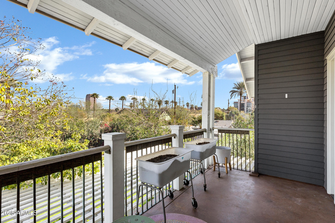
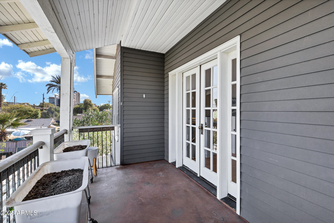
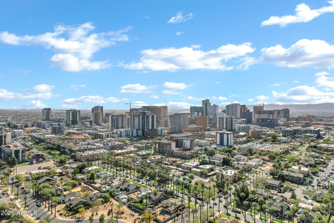
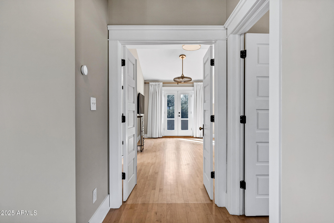
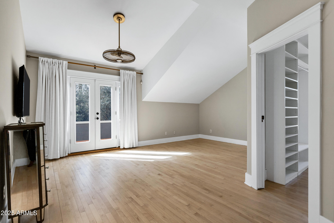
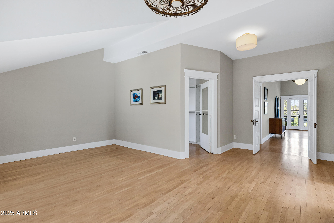
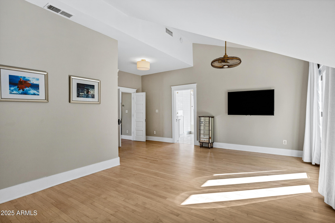
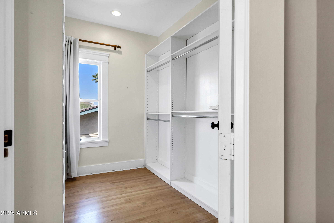
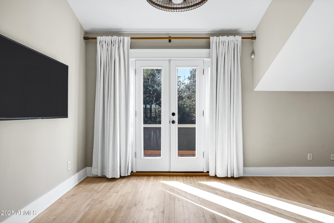
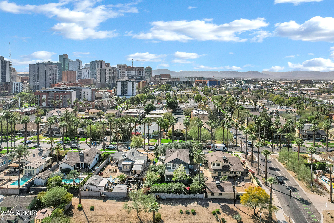
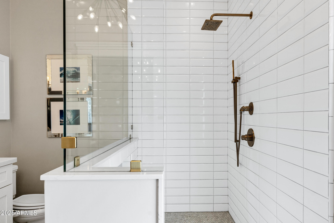
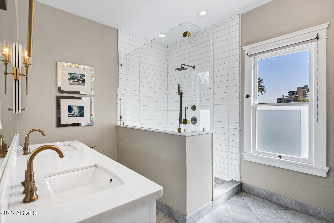
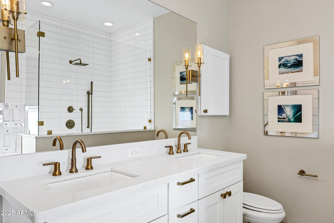
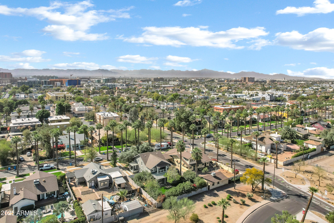
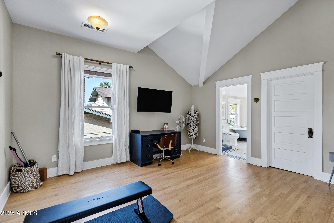
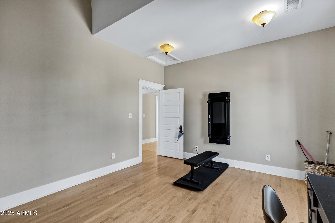
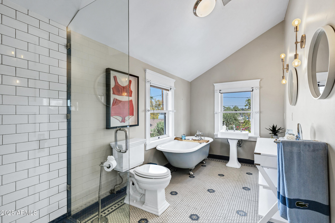
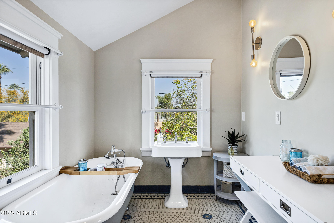
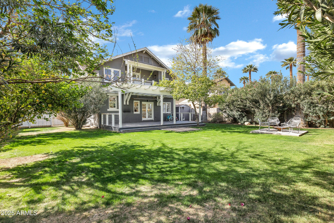
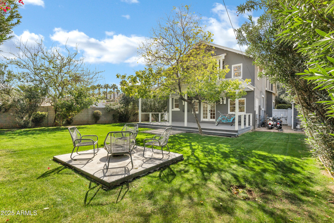
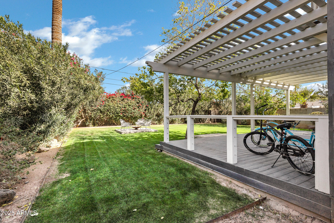
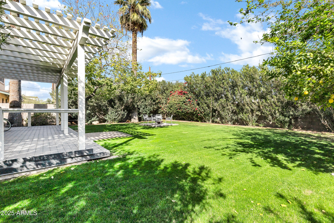
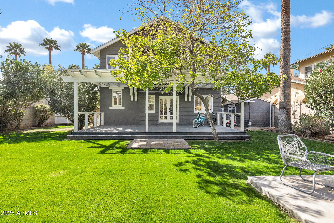
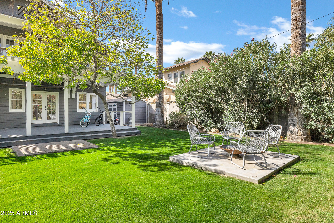
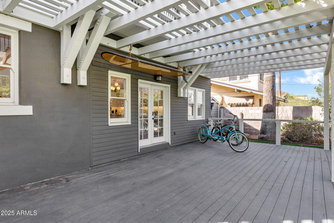
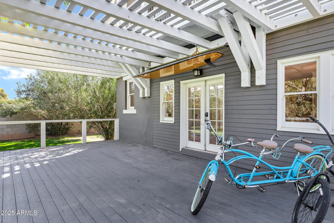
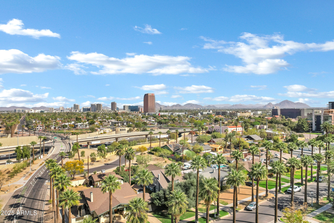
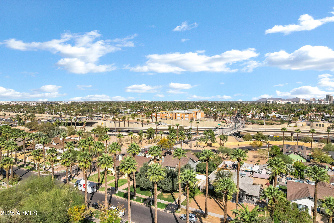
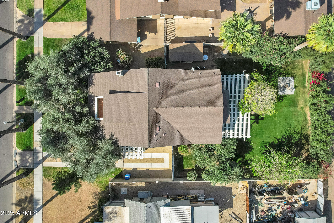
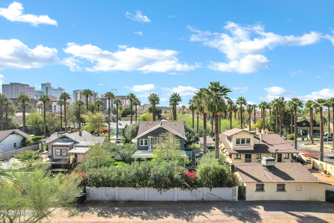
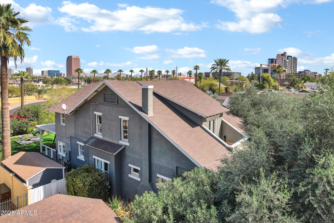
Located in the heart of the Roosevelt Historic District, this beautifully restored 1912 craftsman bungalow offers a rare opportunity to own a piece of Phoenix history. Commonly referred to as the Austin Winfield Morrill House, the charm of this home has never left! Thoughtfully updated to blend original designs with modern convenience, this home is a perfect balance of past and present. You'll even have one of Phoenix's last, if not the last, original hitching posts streetside, for your horse and carriage! A grand front porch welcomes you into a space rich with historic character. Inside, original details such as leaded glass windows, custom built-ins, and mouldings preserve the home's timeless appeal. The parlor and formal dining room feature stunning period woodwork, ... beamed ceilings, and a fireplace framed by leaded glass. The expanded kitchen is designed for both beauty and function, boasting a Viking 48" six-burner stove with double ovens, porcelain polished countertops, Sub-Zero refrigerator/freezer and custom cabinetry. Newly installed 3/4" maple hardwood floors flow throughout, enhancing the home's warm and inviting atmosphere. Upstairs, a sunlit family room with vaulted 16-foot ceilings provides a spacious retreat. Two expansive primary suites each offer custom tile baths, walk-in closets, and access to private balconies. From these north and south balconies, breathtaking views of Downtown and Uptown Phoenix create a stunning backdrop. The lush backyard is a private oasis, complete with a deck, and mature landscapingideal for relaxing or entertaining. Significant upgrades through the years, including new plumbing, an updated electrical panel with underground utilities, HVAC systems, and sewer line, ensure modern comfort and peace of mind. This rare historic home offers exceptional character, space, and contemporary amenities in one of Phoenix's most sought-after neighborhoods. Don't miss the chance to own a beautifully preserved piece of the city of Phoenix's history!

3
beds

3
baths

2,886 Sq.Ft. LIVING AREA

10,150 Sq.Ft. lot

Features & Amenities

Interior

  • total bedrooms3
  • Total bathrooms3
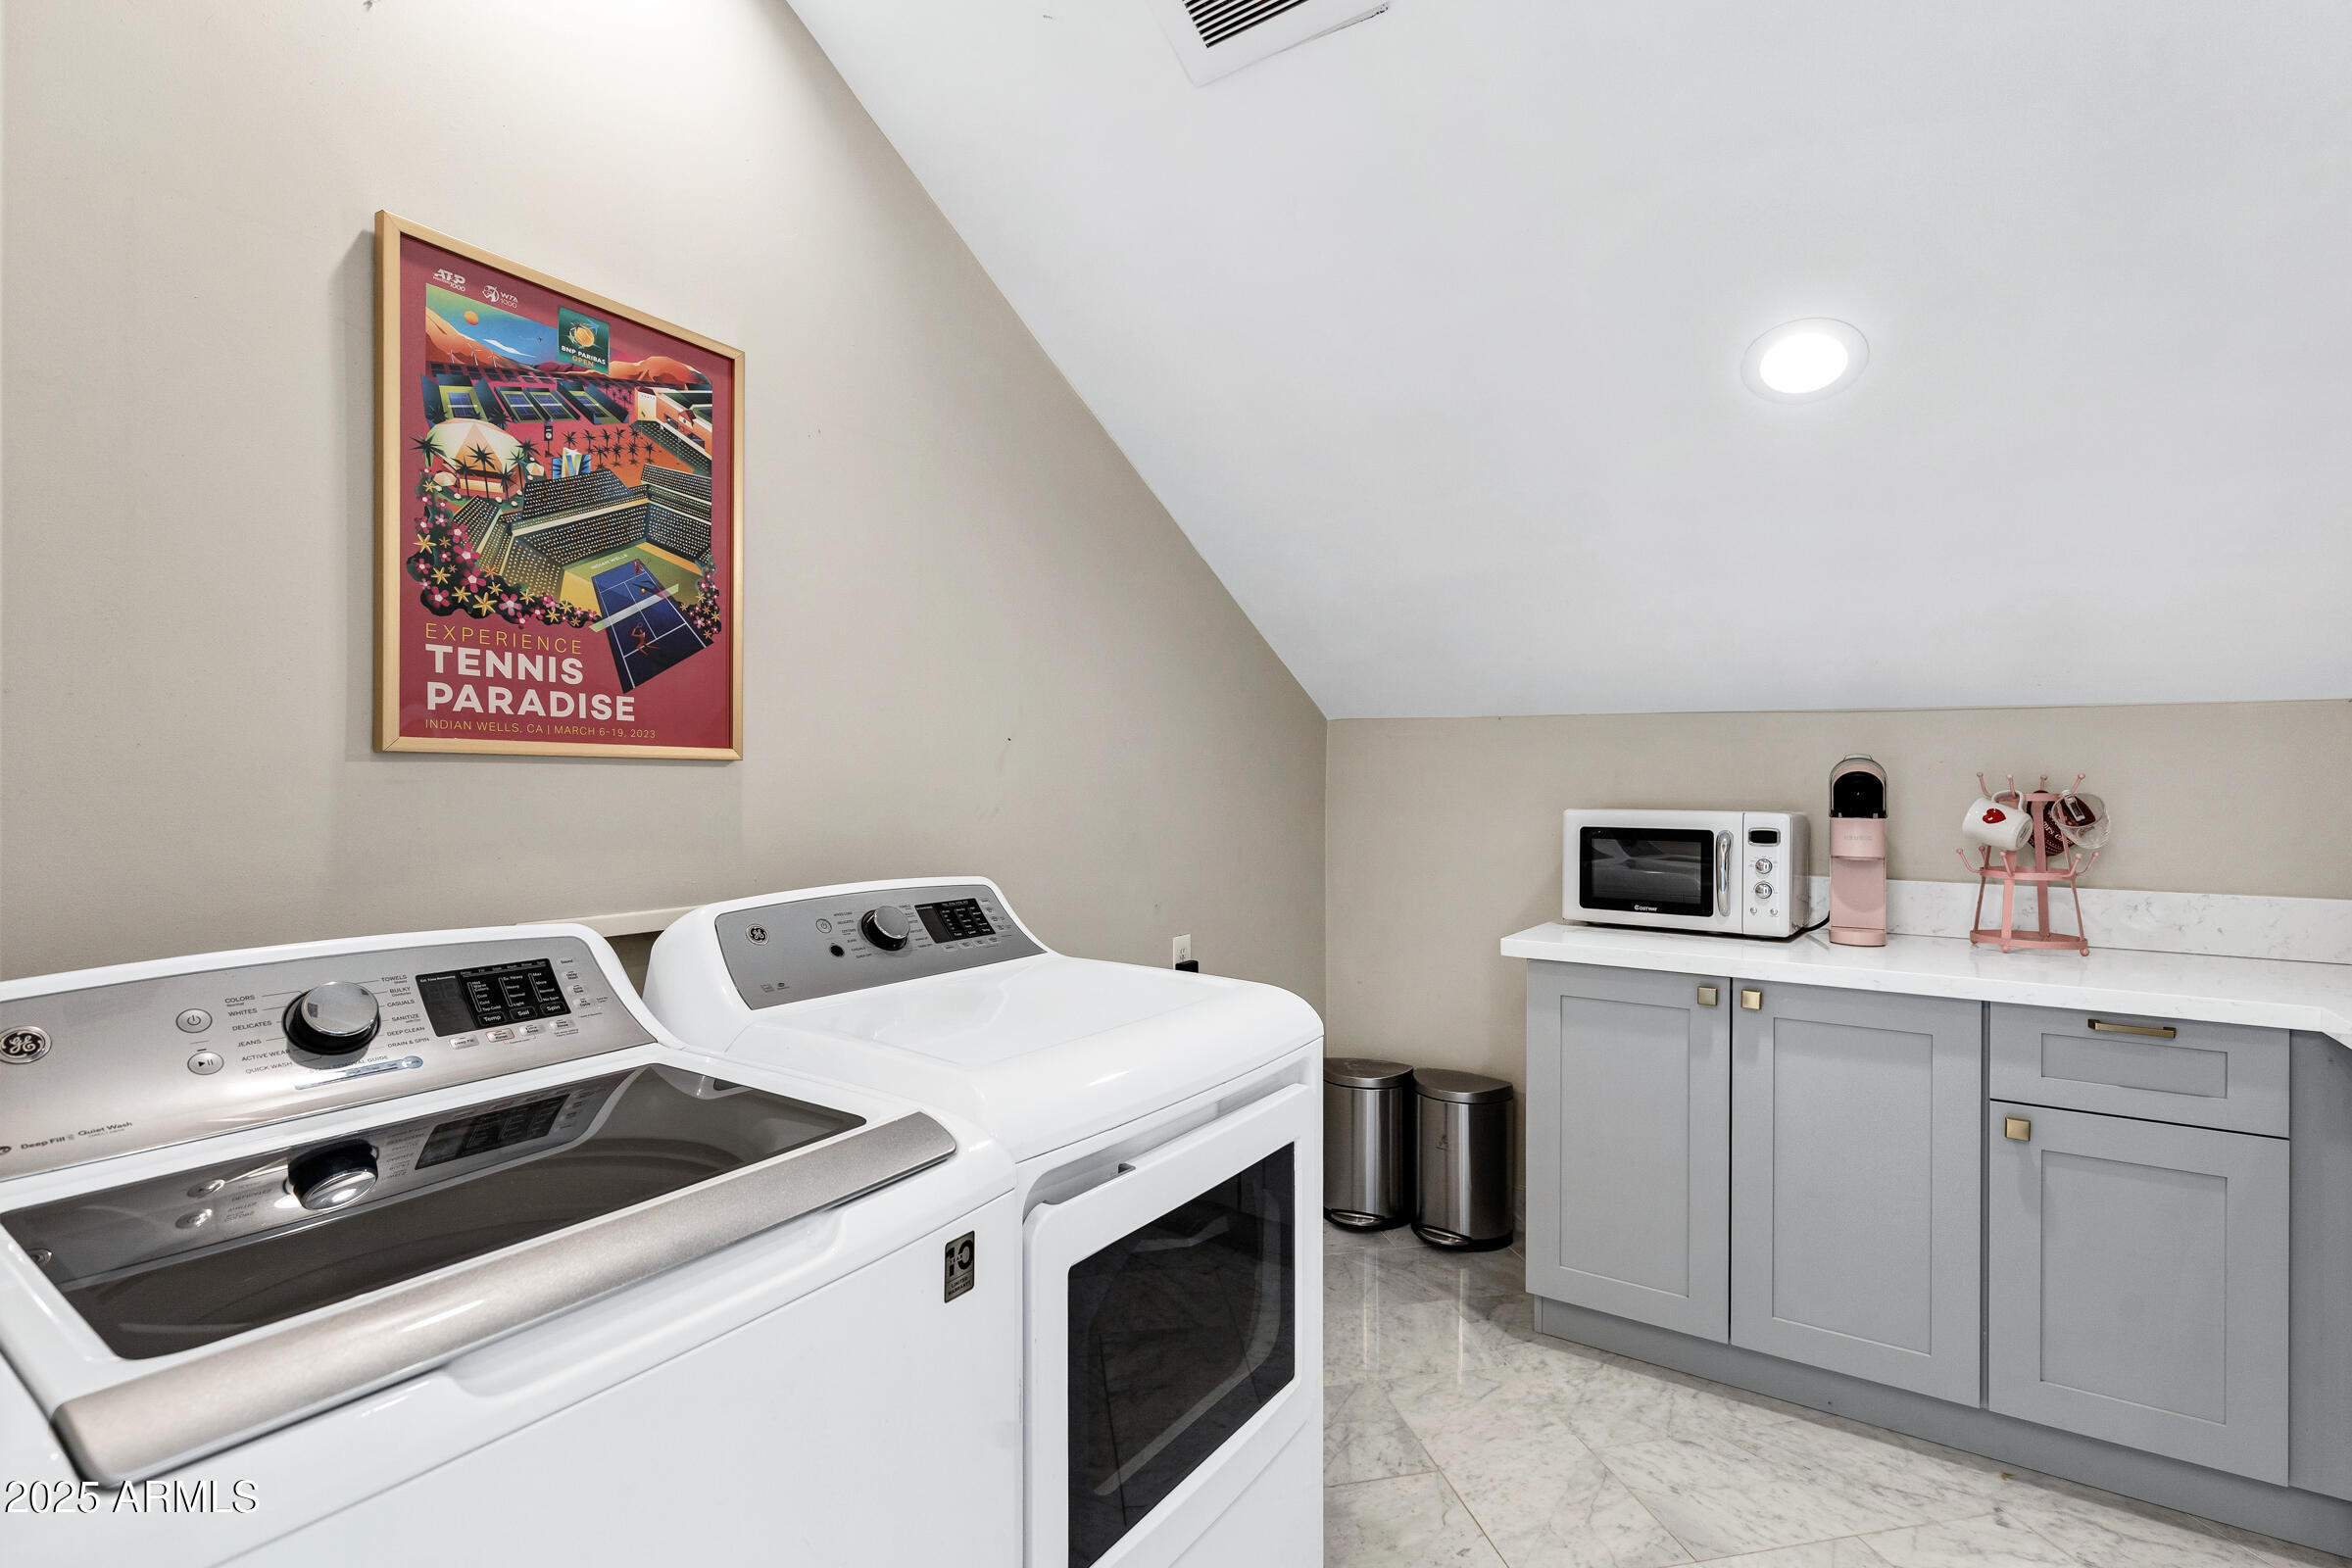
  • Laundry room Upstairs Laundry, Inside
  • Flooring Tile, Wood
  • Fireplace Fire Pit, Living Room
  • APPLIANCES Dryer, Washer, Refrigerator, Dishwasher, Disposal, Gas Range, Gas Oven, Gas Cooktop
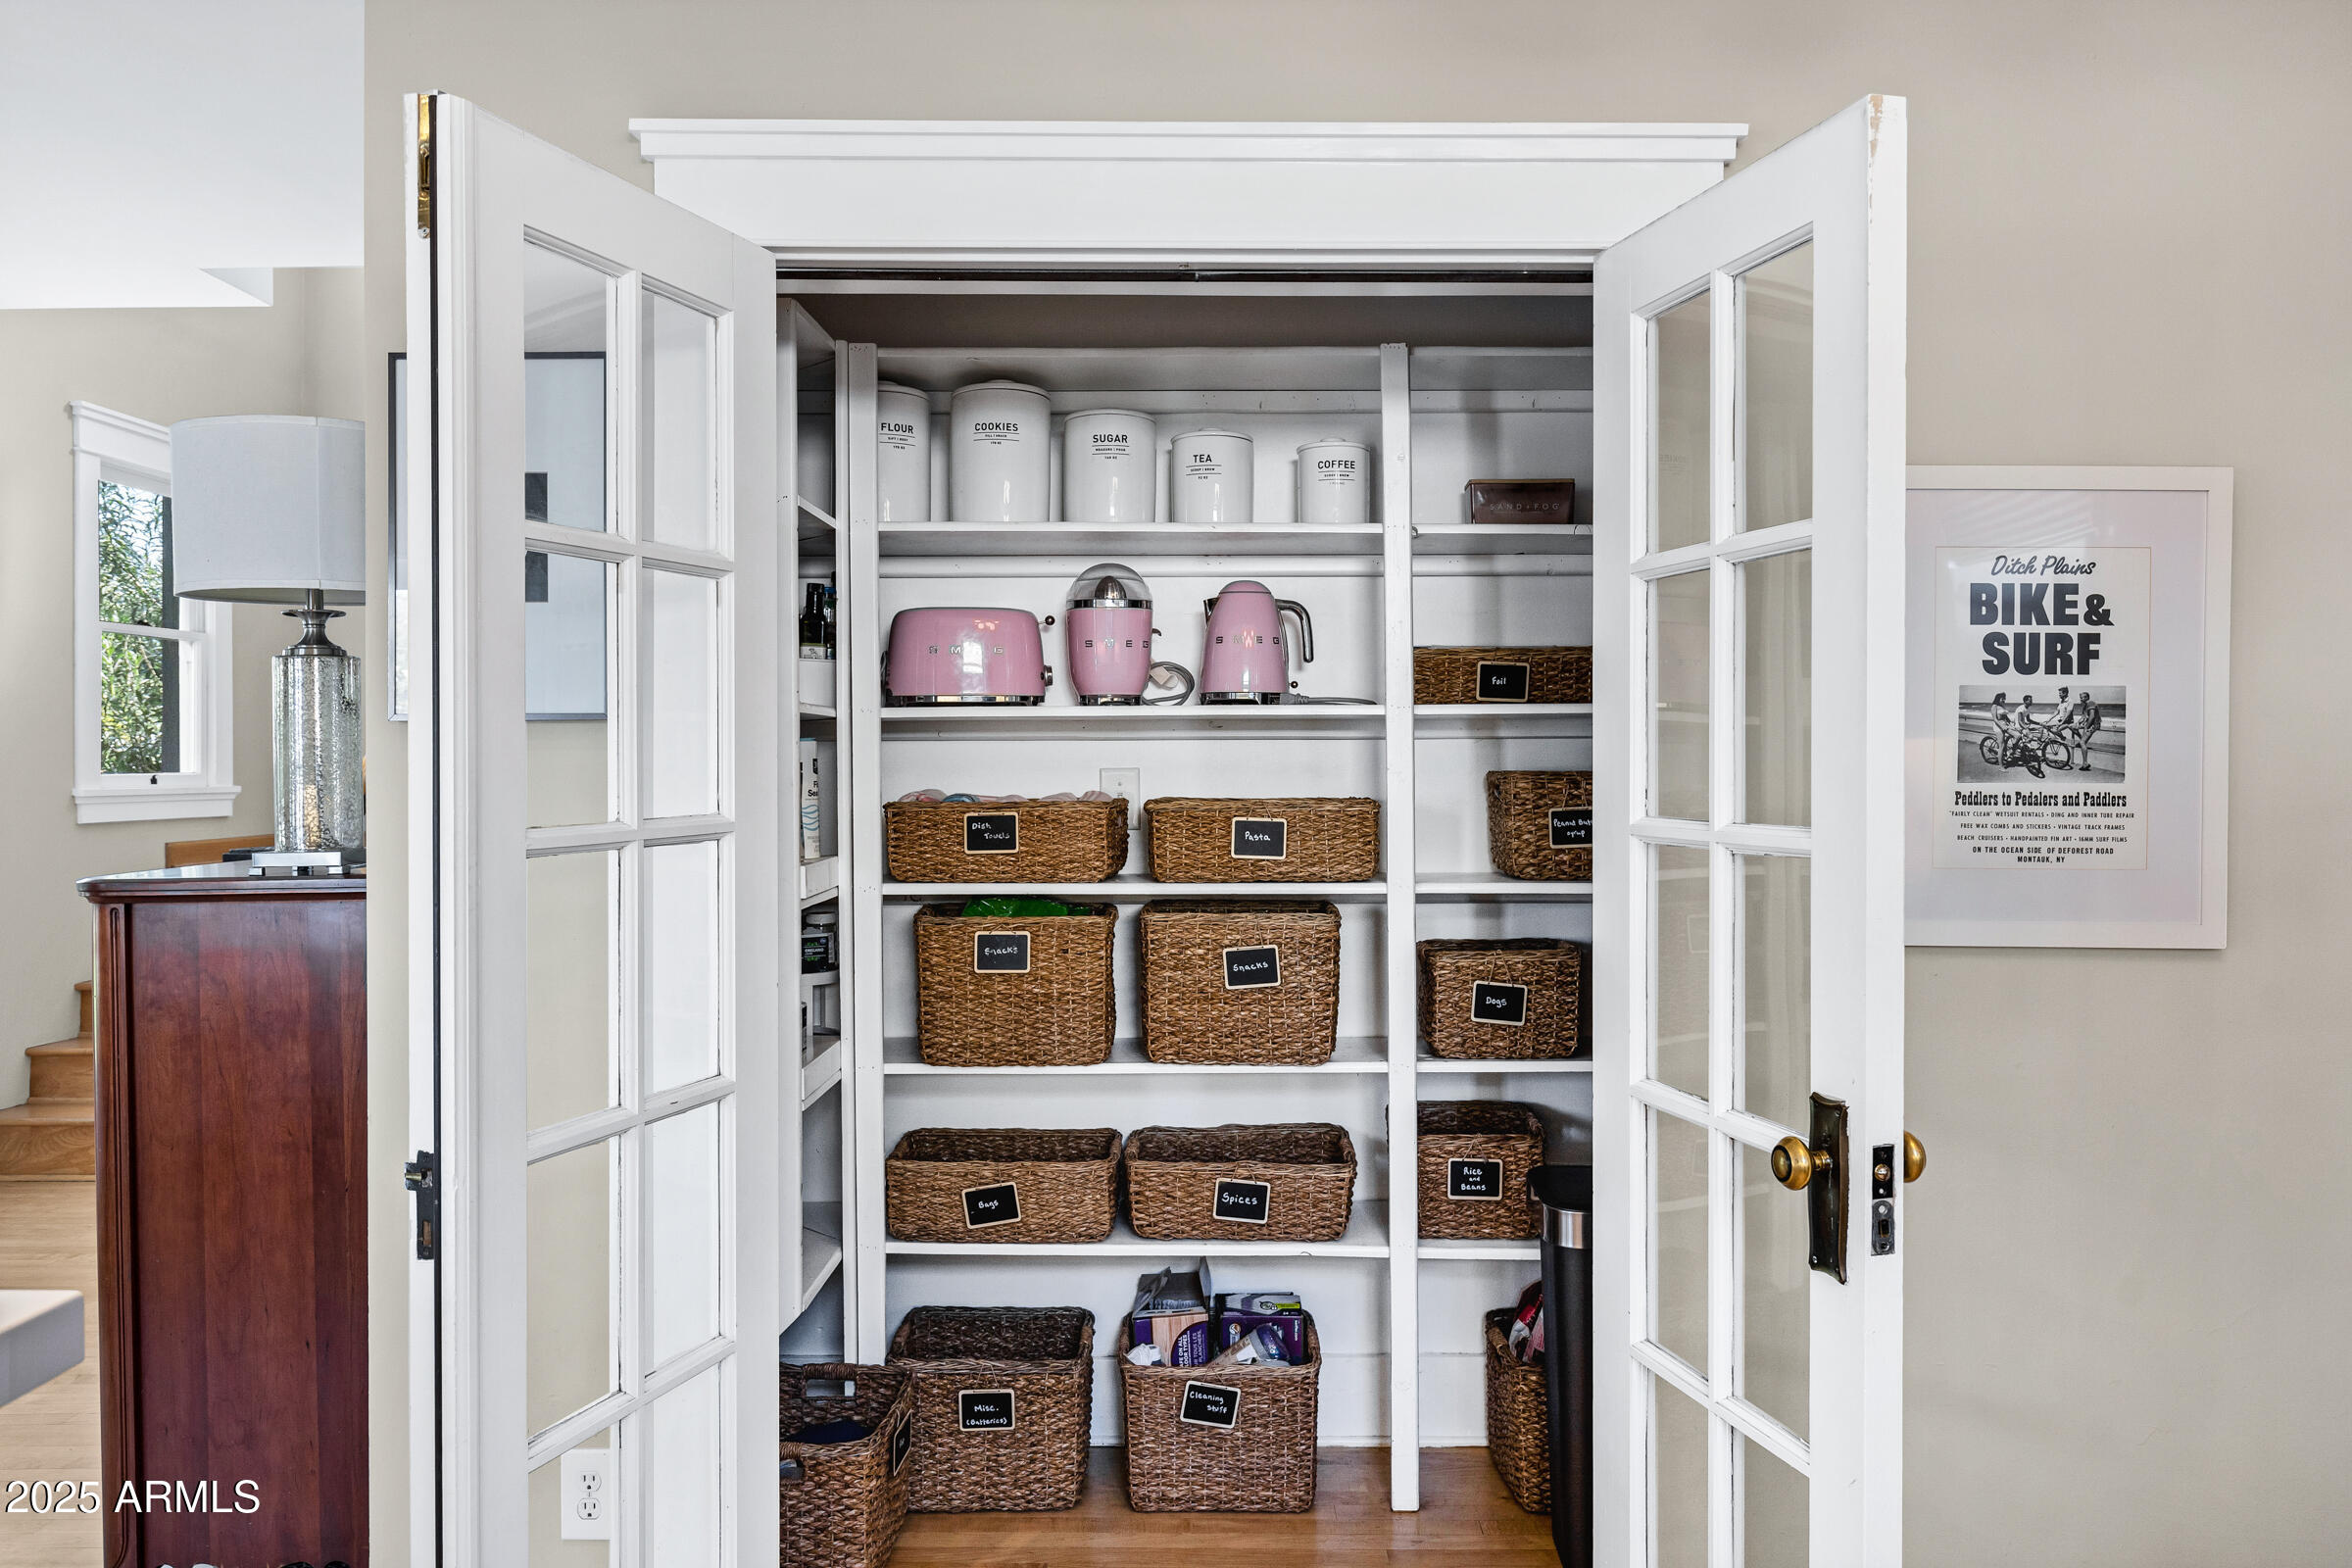
  • other interior Features Walk-in Pantry, Non-laminate Counter, High Speed Internet, Upstairs, Eat-in Kitchen, Breakfast Bar, 9 Flat Ceilings, Vaulted Ceiling(s), 2 Master Baths, 3/4 Bath Master Bdrm, Full Bth Master Bdrm, Separate Shwr Tub

Area & Lot

  • Status Sold
  • Date Sold August 5, 2025
  • Living Area2,886 Sq.Ft.
  • Lot Area10,150 Sq.Ft.
  • MLS® ID6832462
  • TypeResidential
  • YEAR BUILT1912
  • NeighborhoodPhoenix
  • Architecture StylesOther
  • View DescriptionCity Lights
  • Elementary SchoolKenilworth Elementary School
  • Middle SchoolKenilworth Elementary School
  • High SchoolCentral High School
  • School DistrictPhoenix Union High School District

Exterior

  • STORIES2
  • water SourceCity Water
  • roofComposition
  • lot featuresNorth/South Exposure, Nat Reg Historic Hms, Sprinklers In Rear, Sprinklers In Front, Alley, Grass Front, Grass Back, Auto Timer H 2 O Front, Auto Timer H 2 O Back
  • HEAT TYPEElectric
  • AIR CONDITIONINGCentral Air
  • sewerPublic Sewer
  • other exterior FeaturesBalcony, Storage

Financial

  • Sales Price$1,400,000
  • Real Estate Tax $2,400/yr

Phoenix

Indulge in flavorful experiences that transcend borders.

Explore

Let’s Get to Work

Whether buying, selling, or investing, Nick brings the market knowledge, strategy, and representation needed to move forward with confidence.

Follow Me on Instagram