Leave a Message

By providing your contact information to Nick Steffes, your personal information will be processed in accordance with Nick Steffes's Privacy Policy. By checking the box(es) below, you expressly consent to receive marketing or promotional real estate communication from Nick Steffes in the manner selected by you. For SMS text messages, message frequency varies. Message and data rates may apply. Consent is not a condition of purchase of any goods or services. You may opt out of receiving further communications from Nick Steffes at any time. To opt out of receiving SMS text messages, reply STOP to unsubscribe. SMS text messaging is subject to our Terms of Use.

Thank you for your message. I will be in touch with you shortly.

35036 N 85th Street
35036 N 85th Street
35036 N 85th Street
35036 N 85th Street
35036 N 85th Street
35036 N 85th Street
35036 N 85th Street
35036 N 85th Street
35036 N 85th Street
35036 N 85th Street
35036 N 85th Street
35036 N 85th Street
35036 N 85th Street
35036 N 85th Street
35036 N 85th Street
35036 N 85th Street
35036 N 85th Street
35036 N 85th Street
35036 N 85th Street
35036 N 85th Street
35036 N 85th Street
35036 N 85th Street
35036 N 85th Street
35036 N 85th Street
35036 N 85th Street
35036 N 85th Street
35036 N 85th Street
35036 N 85th Street
35036 N 85th Street
35036 N 85th Street
35036 N 85th Street
35036 N 85th Street
35036 N 85th Street
35036 N 85th Street
35036 N 85th Street
35036 N 85th Street
35036 N 85th Street
35036 N 85th Street
35036 N 85th Street
35036 N 85th Street
35036 N 85th Street
35036 N 85th Street
35036 N 85th Street
35036 N 85th Street
35036 N 85th Street
35036 N 85th Street
35036 N 85th Street
35036 N 85th Street
35036 N 85th Street
35036 N 85th Street
35036 N 85th Street
SEE ALL PHOTOS
35036 N 85th Street
35036 N 85th Street
35036 N 85th Street
35036 N 85th Street
35036 N 85th Street
35036 N 85th Street
35036 N 85th Street
35036 N 85th Street
35036 N 85th Street
35036 N 85th Street
35036 N 85th Street
35036 N 85th Street
35036 N 85th Street
35036 N 85th Street
35036 N 85th Street
35036 N 85th Street
35036 N 85th Street
35036 N 85th Street
35036 N 85th Street
35036 N 85th Street
35036 N 85th Street
35036 N 85th Street
35036 N 85th Street
35036 N 85th Street
35036 N 85th Street
35036 N 85th Street
35036 N 85th Street
35036 N 85th Street
35036 N 85th Street
35036 N 85th Street
35036 N 85th Street
35036 N 85th Street
35036 N 85th Street
35036 N 85th Street
35036 N 85th Street
35036 N 85th Street
35036 N 85th Street
35036 N 85th Street
35036 N 85th Street
35036 N 85th Street
35036 N 85th Street
35036 N 85th Street
35036 N 85th Street
35036 N 85th Street
35036 N 85th Street
35036 N 85th Street
35036 N 85th Street
35036 N 85th Street
35036 N 85th Street
35036 N 85th Street
35036 N 85th Street
Courtesy of Compass, Bob Martz Listing Contact: 480-339-9717 
Sold

35036 N 85th Street

35036 N 85th Street, Scottsdale, AZ 85266

$2,275,000
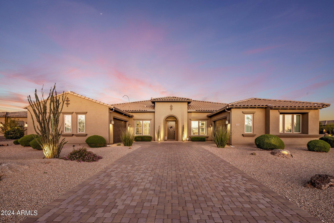
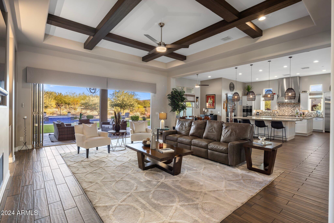
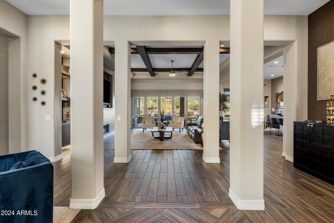
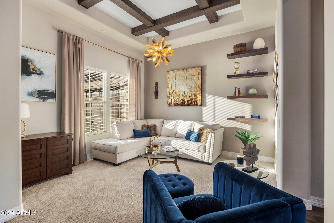
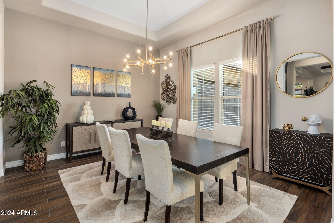
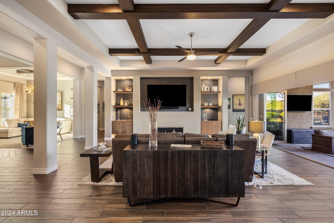
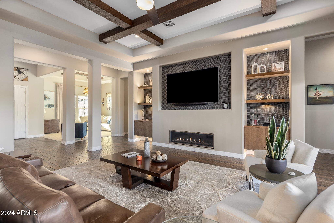
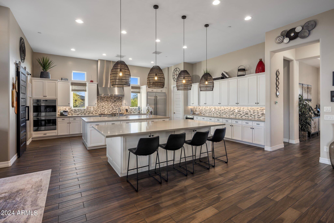
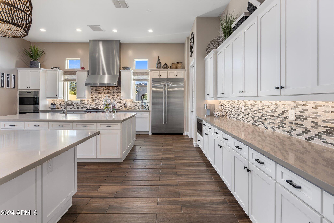
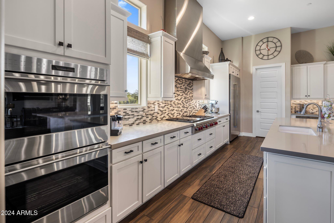
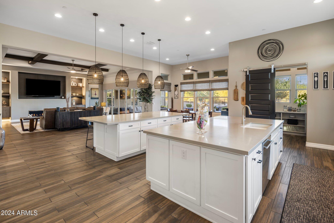
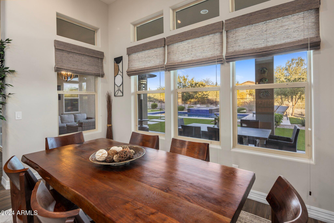
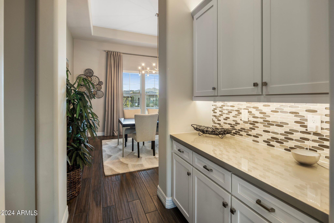
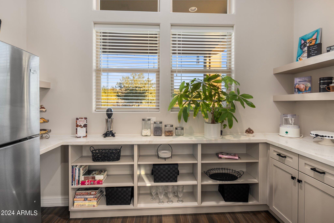
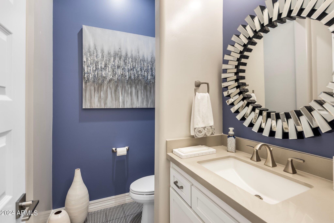
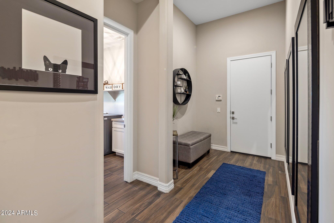
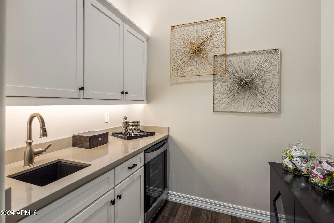
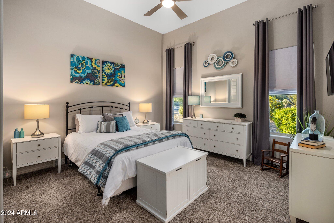
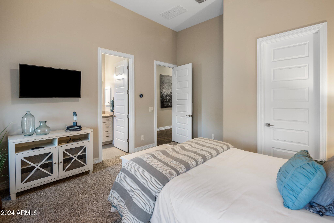
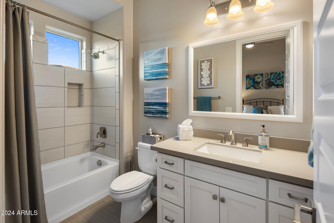
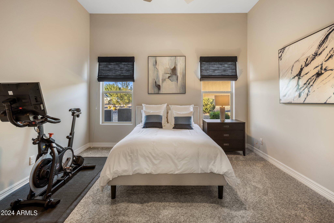
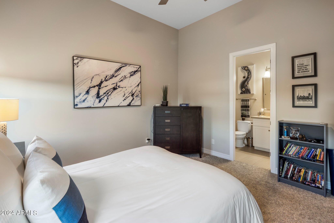
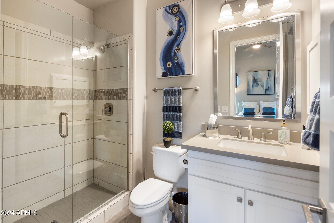
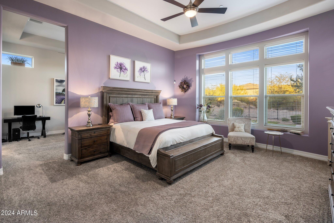
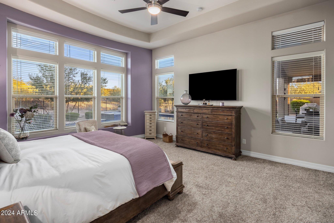
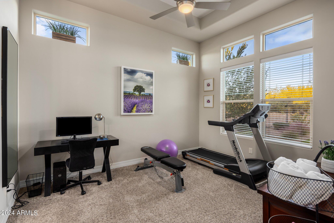
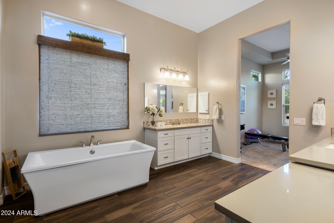
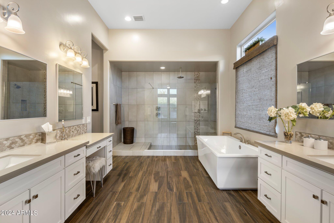
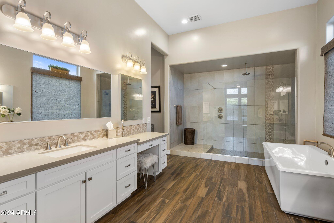
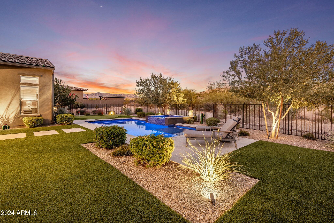
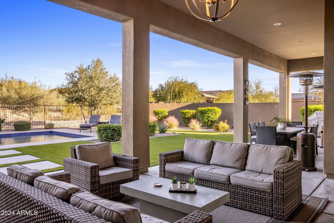
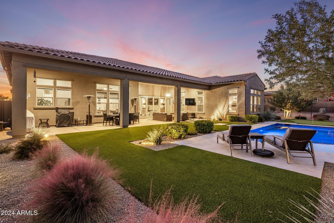
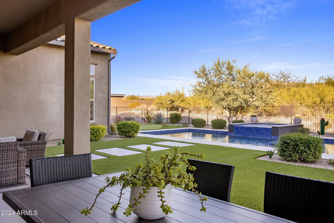
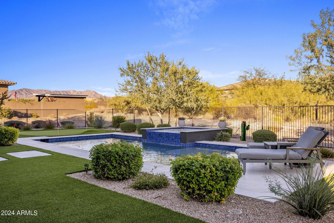
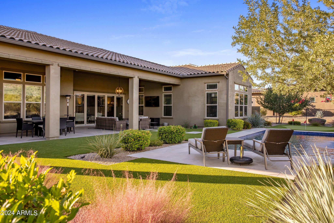
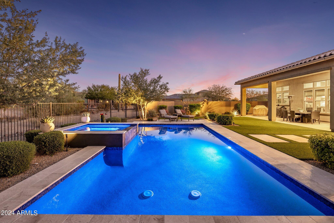
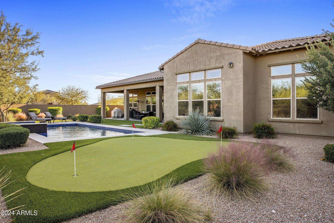
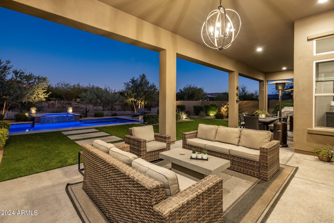
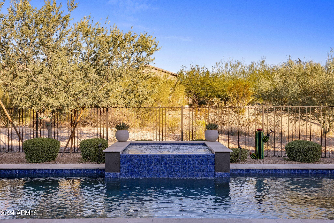
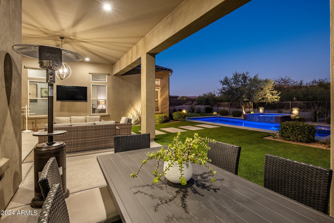
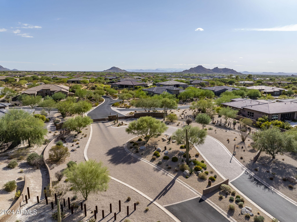
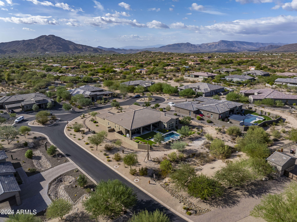
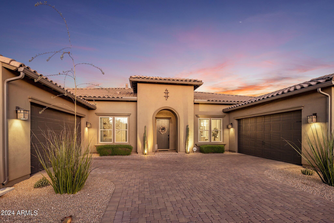
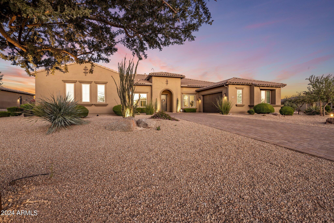
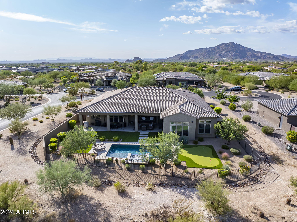
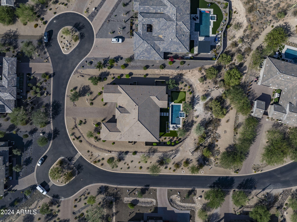
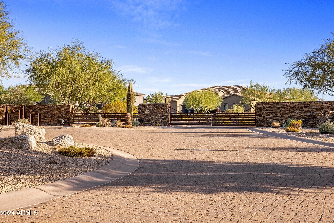
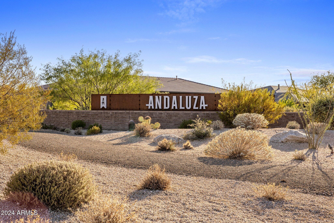
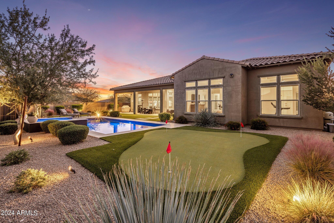
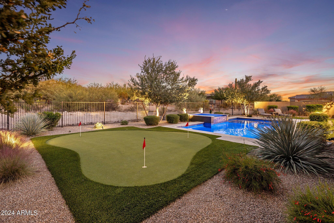
See property video. Stunning 2019 built home set on a spacious 3/4-acre private lot within the highly sought-after gated community of Andaluza. Just minutes away from multiple grocery stores, restaurants and the Boulders Resort and Spa featuring two signature 18-hole golf courses, tennis and pickleball courts, gym, spa and more, memberships available to outside residents. The open-concept design showcases a great room layout with soaring 12ft ceilings and a gourmet chef's style kitchen, complete with two large islands, quartz countertops, a Wolf 6-burner cooktop with griddle, oversized refrigerator, dual ovens, a walk-in pantry, and an additional prep area with custom cabinetry throughout. The luxurious primary suite includes a versatile flex space, perfect for a home gym or office, and a spa-like bathroom with dual vanities, a free-standing tub, walk-in shower with dual shower heads, and two generous walk-in closets offering abundant storage. The home also features two additional ensuite bedrooms, a large dining room comfortably seating 8+, and a formal living room that could easily be converted into a home office or remain as an additional seating/entertaining area. The expansive great room is a highlight with its gas fireplace, beamed ceilings, and a 12ft bi-fold door that opens fully to the covered patio, creating seamless indoor-outdoor living - ideal for Arizona's perfect weather. Outside, the pristine backyard oasis offers a heated PebbleTec pool and spa with an automated Pentair system, an artificial turf putting green, travertine pavers, a misting system, and lush landscaping accented by landscape lighting. Additional features include dual 4-car garages with epoxy flooring and overhead storage, a wet bar with a wine fridge, custom window treatments, and more.

3
beds

4
baths

4,433 Sq.Ft. LIVING AREA

0.74 Acres lot

Features & Amenities

Interior

  • total bedrooms3
  • Total bathrooms4
  • full bathrooms3
  • half bathroom1
  • Laundry room Inside, Wshr/Dry Hook Up Only
  • Flooring Carpet, Tile
  • Fireplace Family Room, Gas
  • APPLIANCES Water Softener Owned, Reverse Osmosis, Refrigerator, Built-in Microwave, Dishwasher, Disposal, Gas Cooktop
  • other interior Features Walk-in Pantry, Non-laminate Counter, High Speed Internet, Double Vanity, Eat-in Kitchen, 9 Flat Ceilings, No Interior Steps, Kitchen Island, Full Bth Master Bdrm, Separate Shwr Tub

Area & Lot

  • Status Sold
  • Date Sold February 13, 2025
  • Living Area4,433 Sq.Ft.
  • Lot Area0.74 Acres
  • MLS® ID6774947
  • TypeResidential
  • YEAR BUILT2019
  • NeighborhoodScottsdale
  • Architecture StylesOther, Contemporary
  • View DescriptionMountain(s)
  • Elementary SchoolBlack Mountain Elementary School
  • Middle SchoolSonoran Trails Middle School
  • High SchoolCactus Shadows High School
  • School DistrictCave Creek Unified District

Exterior

  • STORIES1
  • Garage Space4.0
  • water SourceCity Water
  • PoolVariable Speed Pump, Play Pool, Heated
  • roofTile
  • lot featuresSprinklers In Rear, Sprinklers In Front, Corner Lot, Desert Back, Desert Front, Cul-De-Sac, Synthetic Grass Back, Auto Timer H 2 O Front, Auto Timer H 2 O Back
  • parkingGarage Door Opener, Direct Access, Side Vehicle Entry
  • HEAT TYPENatural Gas
  • AIR CONDITIONINGCentral Air, Ceiling Fan(s), Programmable Thmstat
  • sewerPublic Sewer
  • security FeaturesFire Sprinkler System
  • other exterior FeaturesMisting System

Financial

  • Sales Price$2,275,000
  • Real Estate Tax $3,122/yr
  • HOA $185/mo

Scottsdale

Here is where the fun begins.

Explore

Let’s Get to Work

Whether buying, selling, or investing, Nick brings the market knowledge, strategy, and representation needed to move forward with confidence.
Follow Me on Instagram