
Leave a Message

By providing your contact information to Nick Steffes, your personal information will be processed in accordance with Nick Steffes's Privacy Policy. By checking the box(es) below, you expressly consent to receive marketing or promotional real estate communication from Nick Steffes in the manner selected by you. For SMS text messages, message frequency varies. Message and data rates may apply. Consent is not a condition of purchase of any goods or services. You may opt out of receiving further communications from Nick Steffes at any time. To opt out of receiving SMS text messages, reply STOP to unsubscribe. SMS text messaging is subject to our Terms of Use.

Thank you for your message. I will be in touch with you shortly.

3510 N MILLER Road 1011
SEE ALL PHOTOS
3510 N MILLER Road 1011
Courtesy of Compass, Rebecca K Rubens Listing Contact: 480-318-1996 
Sold

3510 N MILLER Road 1011

3510 N MILLER Road 1011, Scottsdale, AZ 85251

$700,000
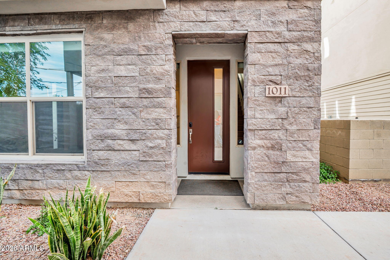
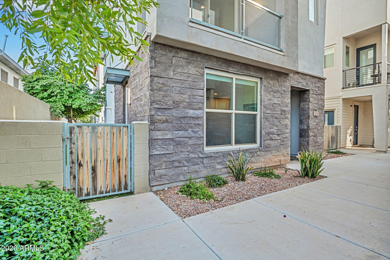
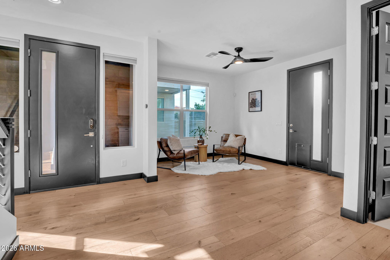
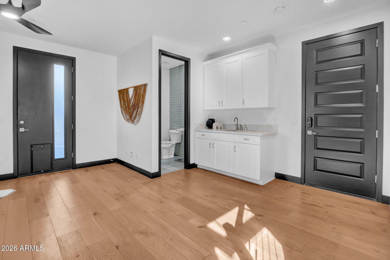
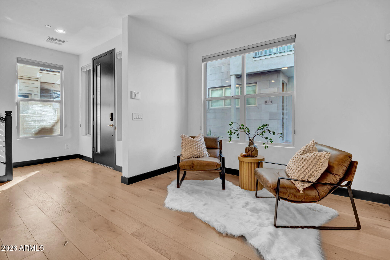
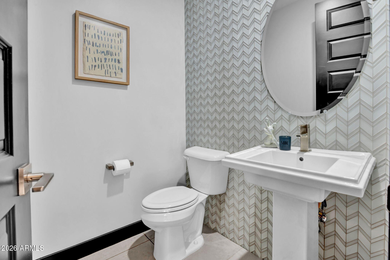
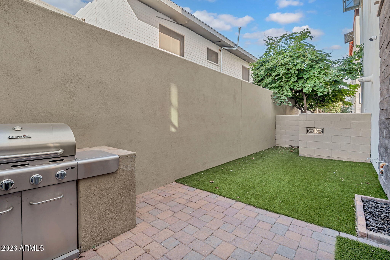
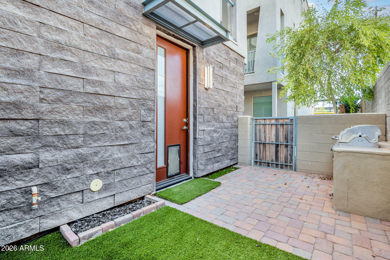
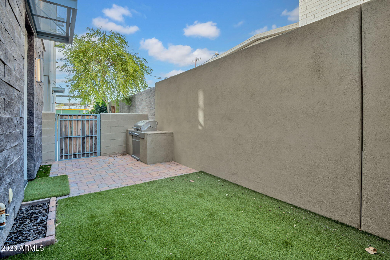
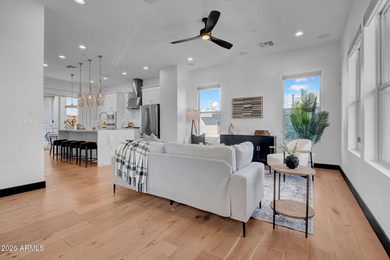
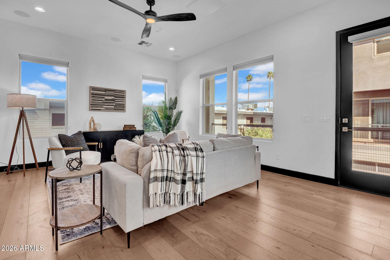
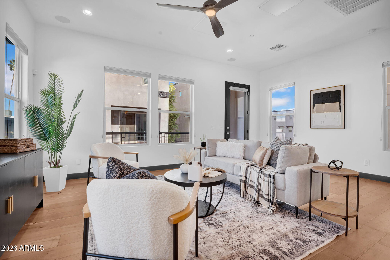
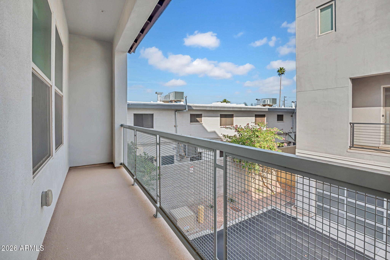
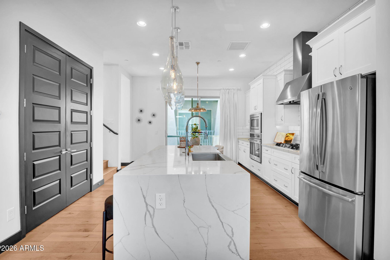
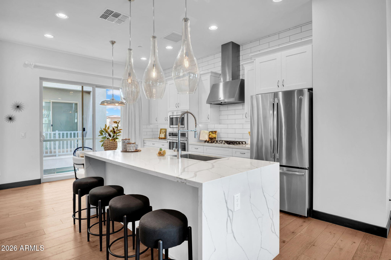
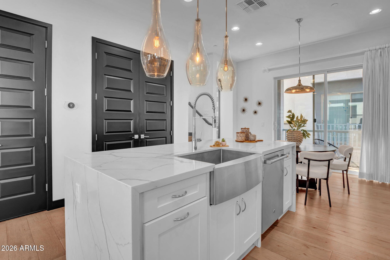
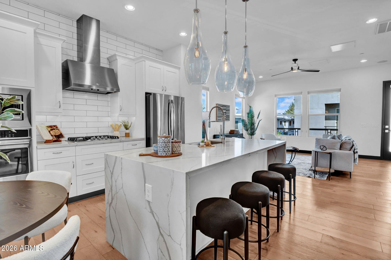
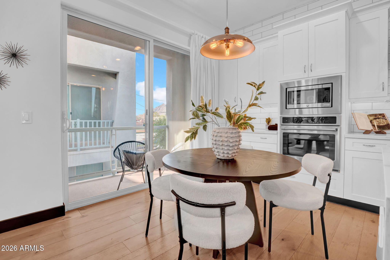
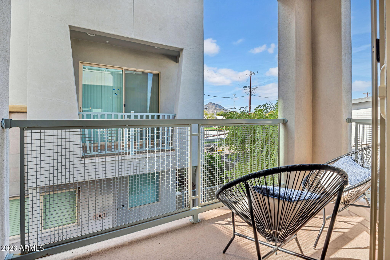
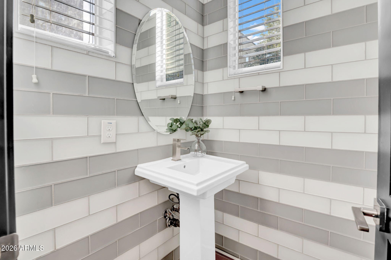
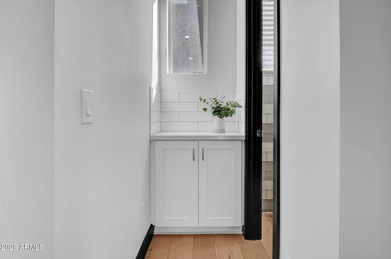
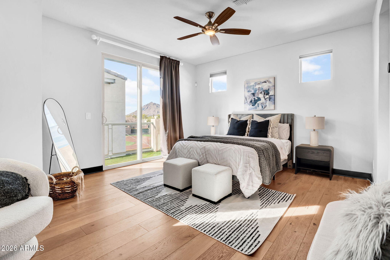
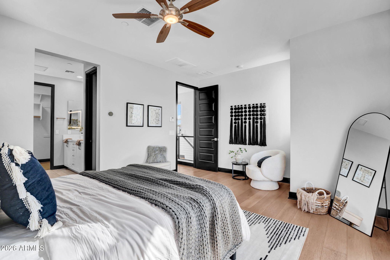
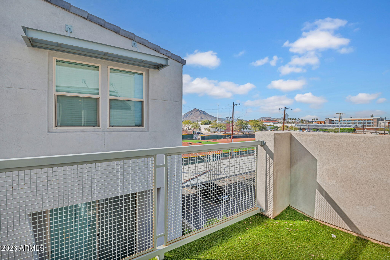
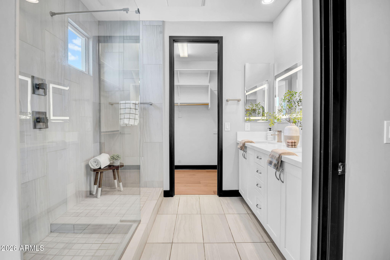
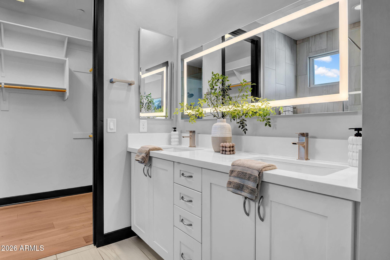
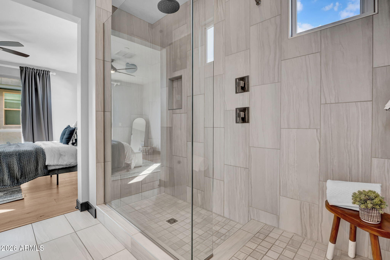
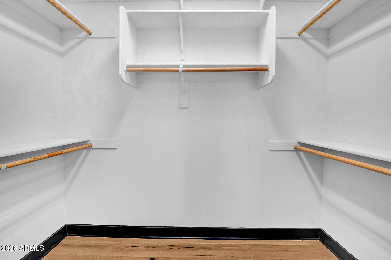
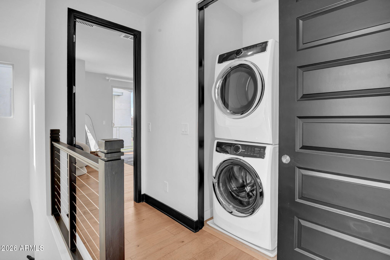
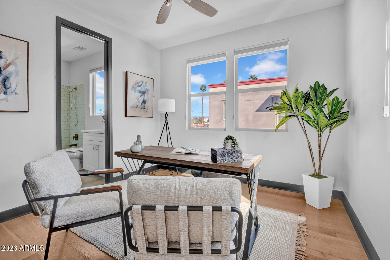
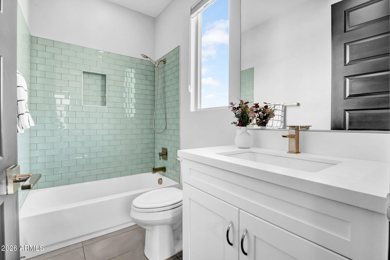
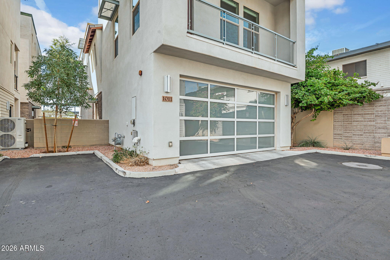
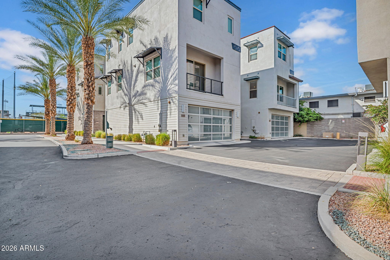
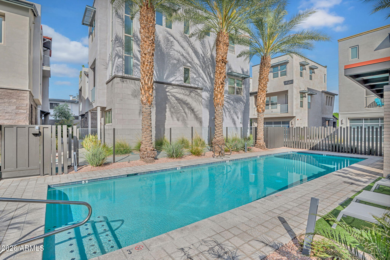
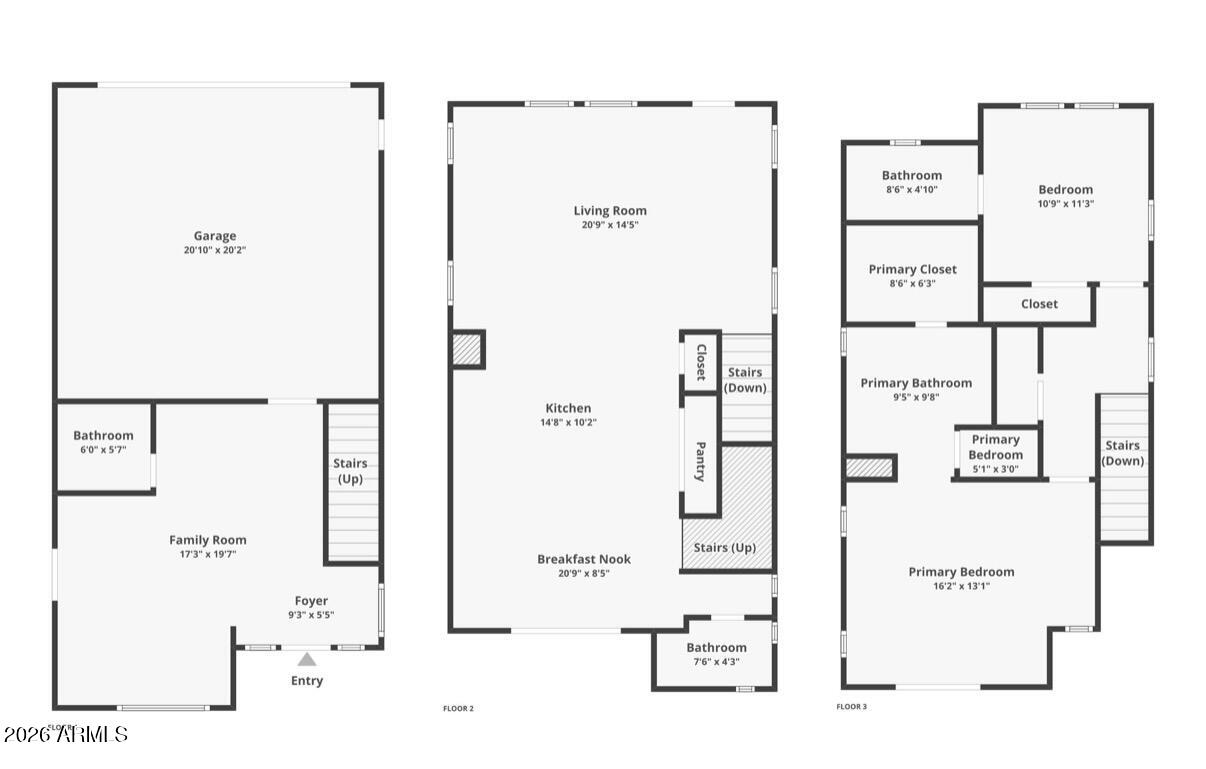
Stylish three-level townhome in a prime Old Town Scottsdale location offering walkability, views, and flexible living spaces. The entry level features a versatile bonus living area with a full bath, wet bar, and direct access to a private patio with turf and BBQ space, plus an attached two-car garage. The main level showcases an open, light-filled living area flowing into a beautifully appointed kitchen, a convenient half bath, and two private patios aEUR" including views toward the Giants' spring training stadium. The top floor serves as a private retreat with a spacious primary suite featuring an ensuite bath, walk-in closet, and private patio with Camelback Mountain views, along with a secondary bedroom with its own ensuite and an upstairs laundry area. Ideal as a full-time residence, loc -and-leave, or investment opportunity in one of Scottsdale's most sought-after areas!

2
beds

4
baths

1,930 Sq.Ft. LIVING AREA

1,200 Sq.Ft. lot

Features & Amenities

Interior

  • total bedrooms2
  • Total bathrooms4
  • full bathrooms2
  • half bathrooms2
  • Laundry room Upstairs Laundry, Inside
  • Flooring Tile
  • APPLIANCES Stacked Washer/Dryer, Dryer, Washer, Gas Stub for Range, Refrigerator, Built-in Microwave, Dishwasher, Disposal, Gas Range, Gas Oven, Gas Cooktop
  • other interior Features Quartz Countertops, High Speed Internet, Double Vanity, Upstairs, Eat-in Kitchen, Breakfast Bar, 9 Flat Ceilings, Kitchen Island, Pantry, 3/4 Bath Master Bdrm

Area & Lot

  • Status Sold
  • Date Sold March 19, 2026
  • Living Area1,930 Sq.Ft.
  • Lot Area1,200 Sq.Ft.
  • MLS® ID6986276
  • TypeTownhouse
  • YEAR BUILT2017
  • NeighborhoodScottsdale
  • Architecture StylesContemporary
  • View DescriptionMountain(s)
  • Elementary SchoolNavajo Elementary School
  • Middle SchoolMohave Middle School
  • High SchoolSaguaro High School
  • School DistrictScottsdale Unified District

Exterior

  • STORIES3
  • Garage Space2.0
  • water SourceCity Water
  • roofReflective Coating, Tile, Rolled/Hot Mop
  • lot featuresEast/West Exposure, Synthetic Grass Back
  • parkingGarage Door Opener, Rear Vehicle Entry
  • HEAT TYPEElectric
  • AIR CONDITIONINGHVAC SEER Rating, Central Air, Programmable Thmstat
  • sewerSewer in Cnctd, Public Sewer
  • security FeaturesFire Sprinkler System
  • other exterior FeaturesBalcony, Private Yard

Financial

  • Sales Price$700,000
  • Real Estate Tax $2,281/yr
  • HOA $330/mo

Scottsdale

Here is where the fun begins.

Explore

Let’s Get to Work

Whether buying, selling, or investing, Nick brings the market knowledge, strategy, and representation needed to move forward with confidence.

Follow Me on Instagram