
Leave a Message

By providing your contact information to Nick Steffes, your personal information will be processed in accordance with Nick Steffes's Privacy Policy. By checking the box(es) below, you expressly consent to receive marketing or promotional real estate communication from Nick Steffes in the manner selected by you. For SMS text messages, message frequency varies. Message and data rates may apply. Consent is not a condition of purchase of any goods or services. You may opt out of receiving further communications from Nick Steffes at any time. To opt out of receiving SMS text messages, reply STOP to unsubscribe. SMS text messaging is subject to our Terms of Use.

Thank you for your message. I will be in touch with you shortly.

3511 E BASELINE Road 1187
SEE ALL PHOTOS
3511 E BASELINE Road 1187
Courtesy of Compass, Emily M Tyson Listing Contact: 480-980-9822 
Sold

3511 E BASELINE Road 1187

3511 E BASELINE Road 1187, Phoenix, AZ 85042

$215,000
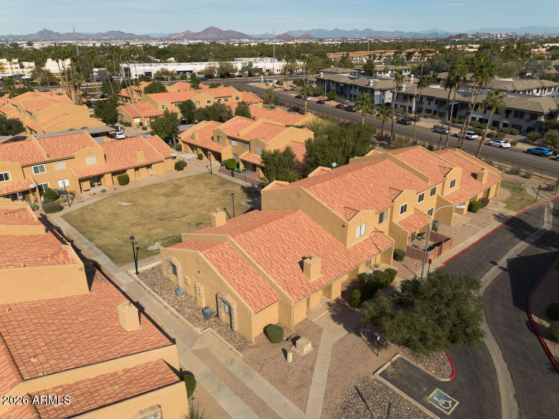
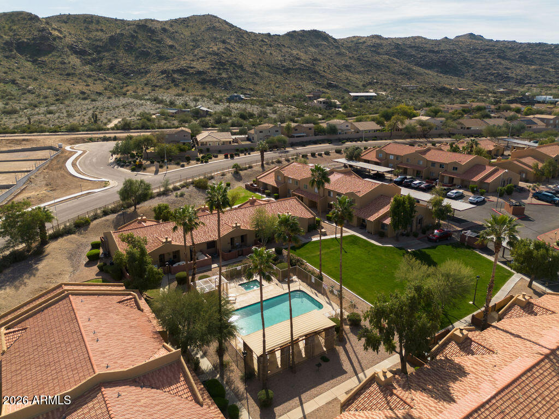
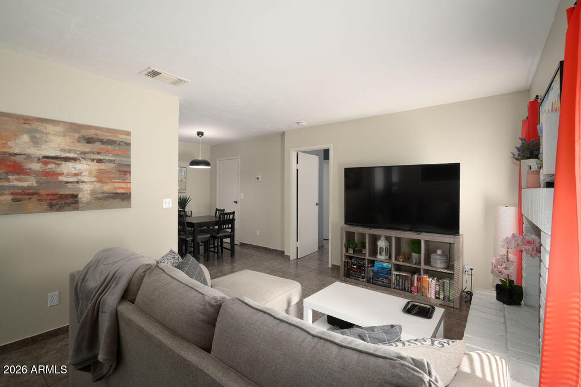
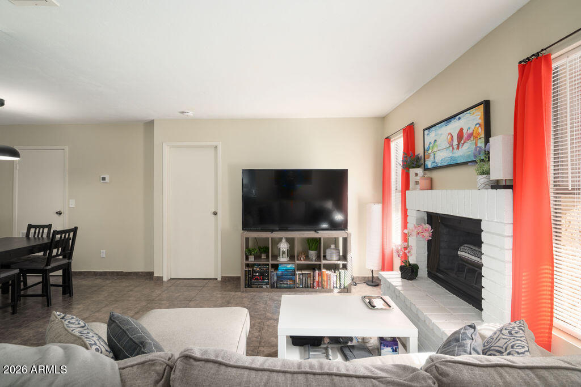
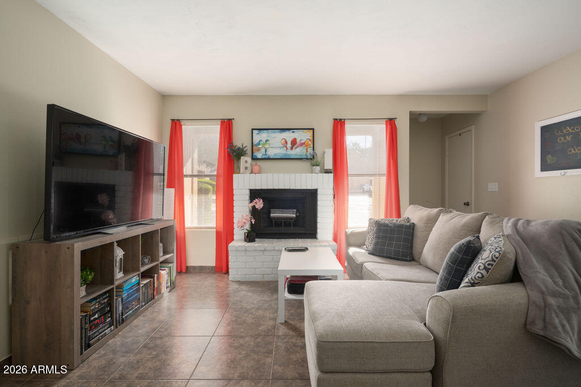
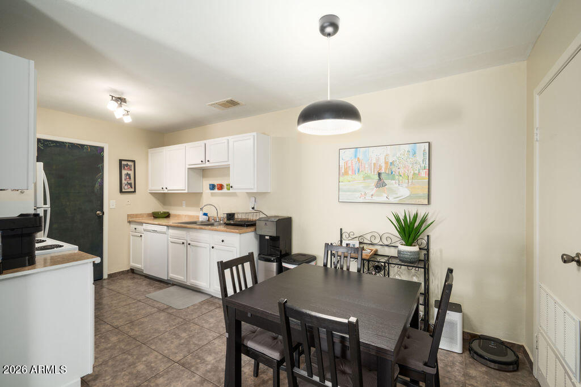
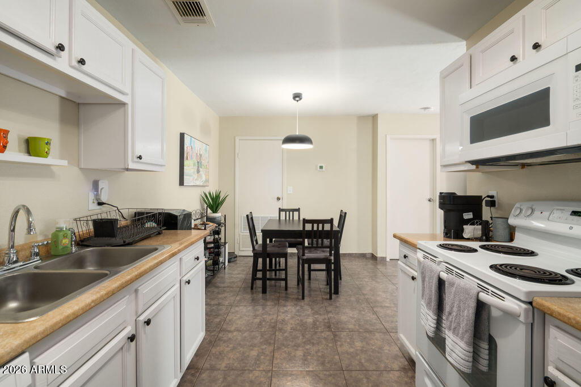
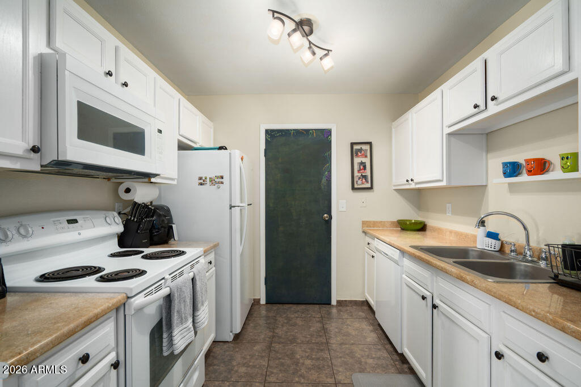
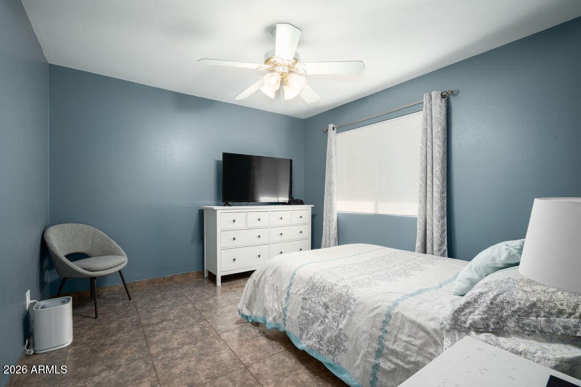
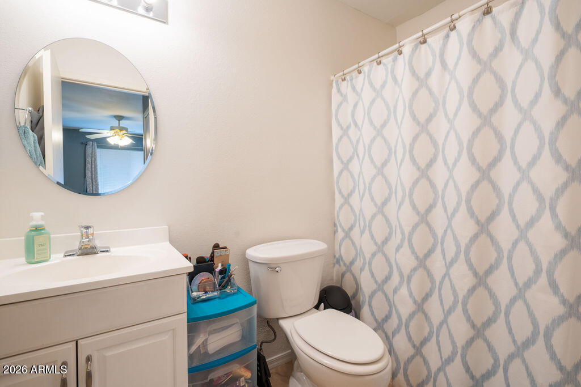
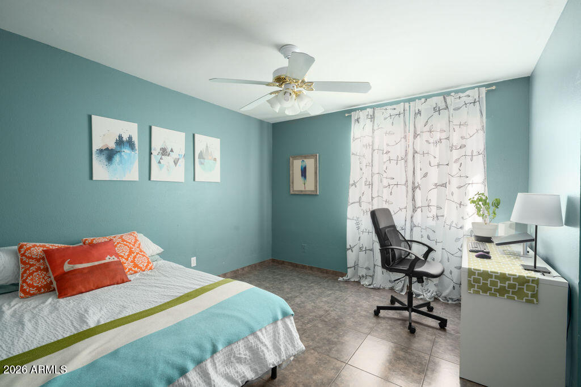
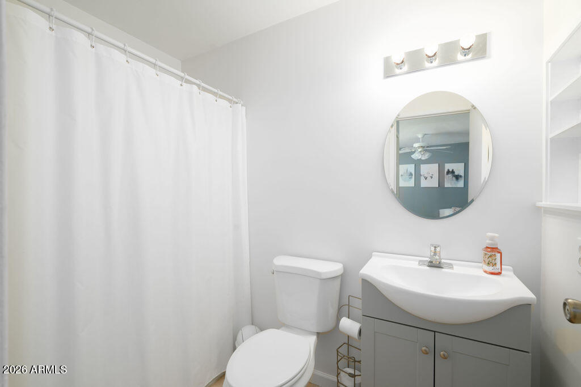
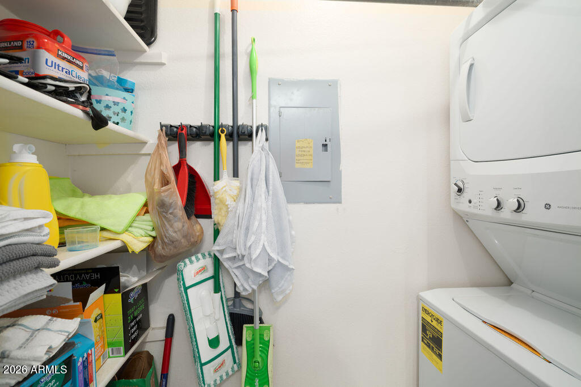
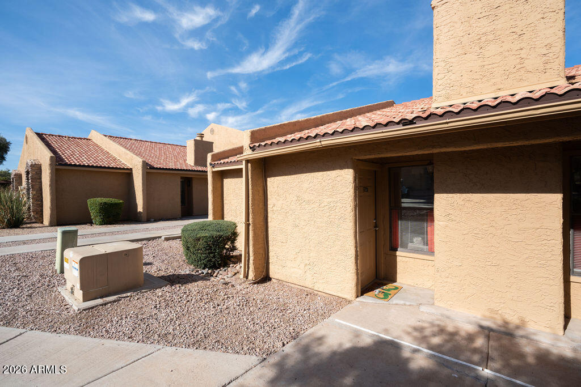
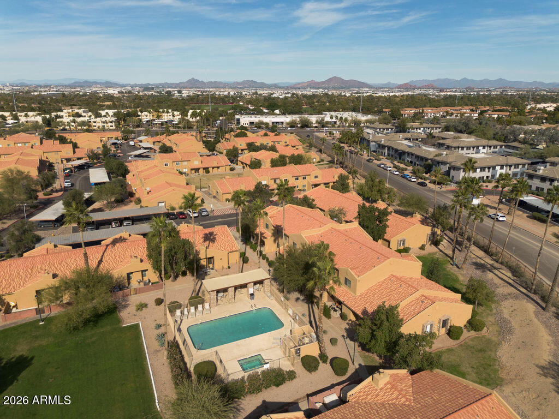
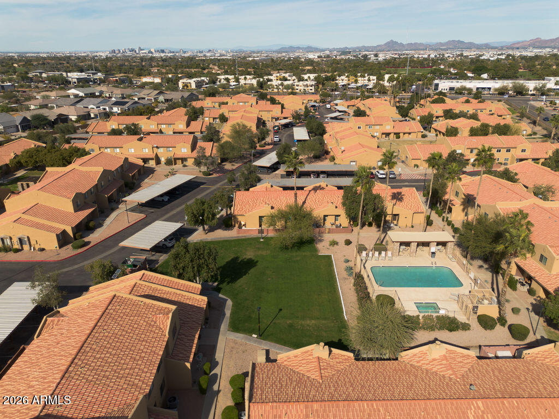
FHA APPROVED community! Well-maintained single-story end-unit condo offering a desirable split floor plan with 2 bedrooms and 2 bathrooms, each connected for added privacy. This move-in ready home has been very well cared for, with appliances in great condition and an easy, low-maintenance lifestyle. Enjoy access to the community clubhouse and sparkling pool just steps away. Prime location with quick access to US-60, Loop 101 & Loop 202, making commuting easy and putting shopping, dining, Sky Harbor Airport, and ASU nearby. Ideal for first-time buyers or investors, why keep paying rent when your mortgage could be the same price?

2
beds

2
baths

826 Sq.Ft. LIVING AREA

889 Sq.Ft. lot

Features & Amenities

Interior

  • total bedrooms2
  • Total bathrooms2
  • full bathrooms2
  • Laundry room Inside
  • Flooring Tile
  • Fireplace Living Room
  • APPLIANCES Dryer, Washer, Refrigerator, Built-in Microwave, Dishwasher, Disposal, Electric Range, Electric Oven
  • other interior Features No Interior Steps, Pantry, Full Bth Master Bdrm

Area & Lot

  • Status Sold
  • Date Sold March 9, 2026
  • Living Area826 Sq.Ft.
  • Lot Area889 Sq.Ft.
  • MLS® ID6969490
  • TypeTownhouse
  • YEAR BUILT1986
  • NeighborhoodPhoenix
  • Elementary SchoolCloves C Campbell Sr Elementary School
  • Middle SchoolCloves C Campbell Sr Elementary School
  • High SchoolSouth Mountain High School
  • School DistrictPhoenix Union High School District

Exterior

  • STORIES1
  • water SourceCity Water
  • roofTile
  • lot featuresNorth/South Exposure, Gravel/Stone Front, Gravel/Stone Back
  • HEAT TYPEElectric
  • AIR CONDITIONINGCentral Air, Ceiling Fan(s)
  • sewerPublic Sewer

Financial

  • Sales Price$215,000
  • Real Estate Tax $1,000/yr
  • HOA $255/mo

Phoenix

Indulge in flavorful experiences that transcend borders.

Explore

Let’s Get to Work

Whether buying, selling, or investing, Nick brings the market knowledge, strategy, and representation needed to move forward with confidence.

Follow Me on Instagram