Leave a Message

By providing your contact information to Nick Steffes, your personal information will be processed in accordance with Nick Steffes's Privacy Policy. By checking the box(es) below, you expressly consent to receive marketing or promotional real estate communication from Nick Steffes in the manner selected by you. For SMS text messages, message frequency varies. Message and data rates may apply. Consent is not a condition of purchase of any goods or services. You may opt out of receiving further communications from Nick Steffes at any time. To opt out of receiving SMS text messages, reply STOP to unsubscribe. SMS text messaging is subject to our Terms of Use.

Thank you for your message. I will be in touch with you shortly.

3511 E ORANGE Drive
Courtesy of Compass, Robert E Joffe Listing Contact: 602-989-8300 
Sold

3511 E ORANGE Drive

3511 E ORANGE Drive, Phoenix, AZ 85018

$2,500,000
This beautiful modern home built in 2024 has a super chic, yet comfortable vibe. You're certain to be impressed by the outstanding curb appeal that leads to a home full of fresh finishes. The open floor plan houses a gorgeous island kitchen with sleek custom cabinetry, quartz countertops, Wolf and Subzero appliances, double ovens, and a butler's pantry with another refrigerator/freezer. Casually dine at the huge island or enjoy the adjacent more formal dining area, then retire to the spacious great room with an impressive decorative accent wall, and a retractable wall of glass leading to a fabulous outdoor living space. The private den has floor to ceiling glass doors that fill the room with natural sunlight, and all the ensuite bedrooms have gorgeous designer baths with unique... tile accents and high-end faucets and fixtures, including a very special primary retreat with his and her closets and a lovely bath with double sinks, an oversized shower and a free-standing soaking tub. The backyard is very serene with a great pool and spa, covered patio with a built-in barbecue and beverage fridge, artificial turf covered yard and mountain views. This fantastic residence sits in an excellent neighborhood and perfectly couples exceptional design elements with superb taste! taste!

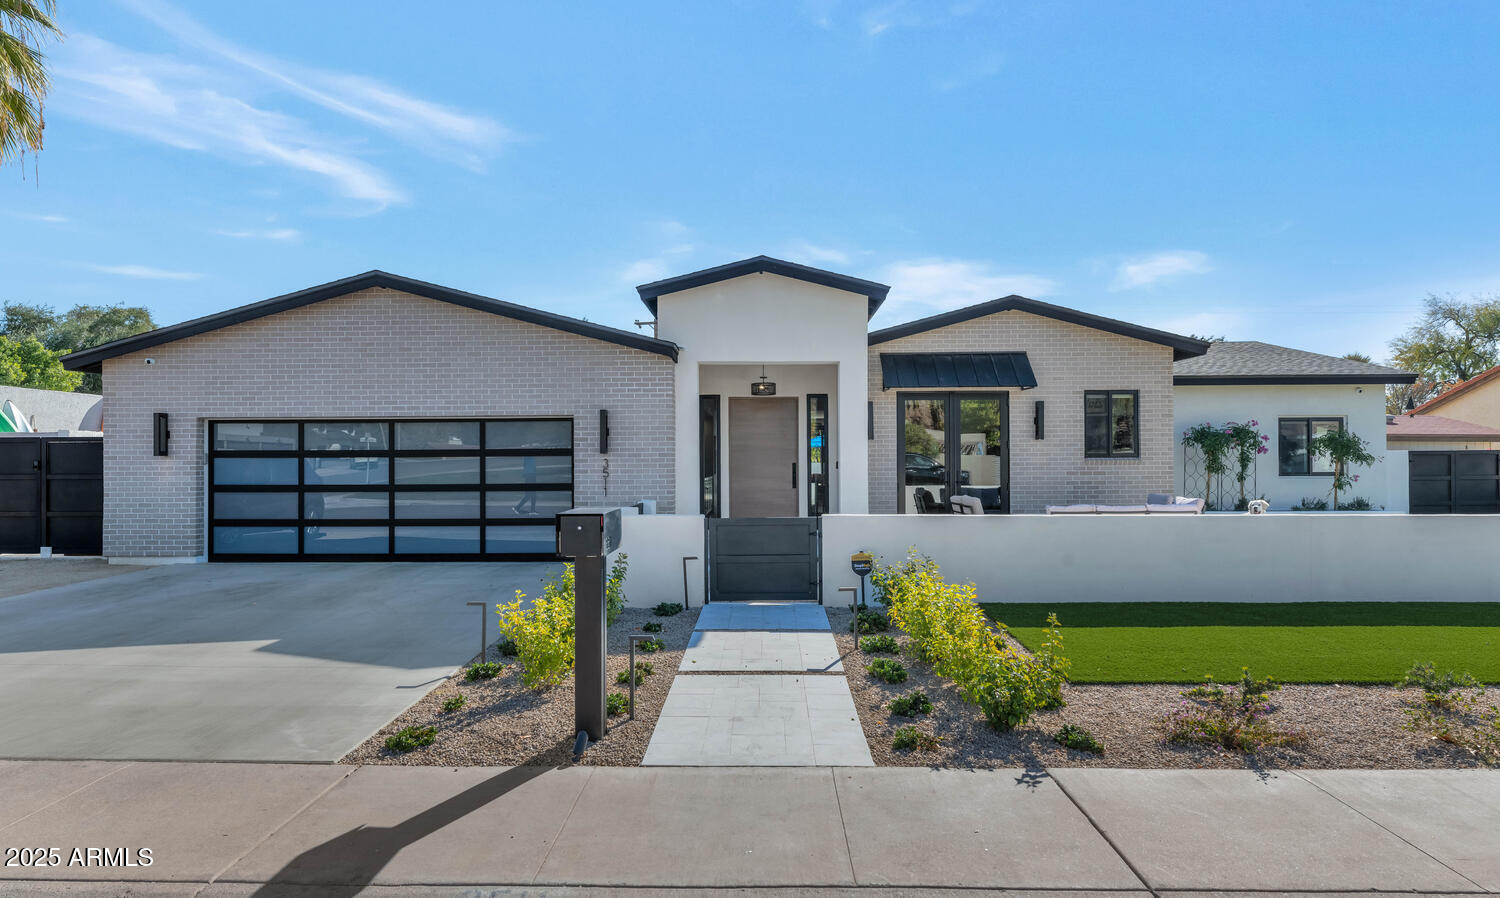
4
beds

4
baths

3,002 Sq.Ft. LIVING AREA

9,836 Sq.Ft. lot

Features & Amenities

Interior

  • total bedrooms4
  • Total bathrooms4
  • Laundry room Wshr/Dry Hook Up Only
  • Flooring Carpet, Wood
  • APPLIANCES Electric Cooktop
  • other interior Features Double Vanity, Eat-in Kitchen, Breakfast Bar, Kitchen Island, Pantry, Separate Shwr Tub

Area & Lot

  • Status Sold
  • Date Sold April 17, 2025
  • Living Area3,002 Sq.Ft.
  • Lot Area9,836 Sq.Ft.
  • MLS® ID6817057
  • TypeResidential
  • YEAR BUILT2024
  • NeighborhoodPhoenix
  • Architecture StylesRanch
  • Elementary SchoolBiltmore Preparatory Academy
  • Middle SchoolBiltmore Preparatory Academy
  • High SchoolCamelback High School
  • School DistrictPhoenix Union High School District

Exterior

  • STORIES1
  • Garage Space2.0
  • water SourceCity Water
  • PoolHeated
  • roofComposition
  • lot featuresDesert Front, Synthetic Grass Back
  • HEAT TYPEElectric
  • AIR CONDITIONINGCentral Air
  • sewerPublic Sewer
  • other exterior FeaturesBuilt-in Barbecue

Financial

  • Sales Price$2,500,000
  • Real Estate Tax $8,430/yr

Phoenix

Indulge in flavorful experiences that transcend borders.

Explore

Let’s Get to Work

Whether buying, selling, or investing, Nick brings the market knowledge, strategy, and representation needed to move forward with confidence.

Follow Me on Instagram