
Leave a Message

By providing your contact information to Nick Steffes, your personal information will be processed in accordance with Nick Steffes's Privacy Policy. By checking the box(es) below, you expressly consent to receive marketing or promotional real estate communication from Nick Steffes in the manner selected by you. For SMS text messages, message frequency varies. Message and data rates may apply. Consent is not a condition of purchase of any goods or services. You may opt out of receiving further communications from Nick Steffes at any time. To opt out of receiving SMS text messages, reply STOP to unsubscribe. SMS text messaging is subject to our Terms of Use.

Thank you for your message. I will be in touch with you shortly.

3513 N PINTO Lane
3513 N PINTO Lane
3513 N PINTO Lane
3513 N PINTO Lane
3513 N PINTO Lane
3513 N PINTO Lane
3513 N PINTO Lane
3513 N PINTO Lane
3513 N PINTO Lane
3513 N PINTO Lane
3513 N PINTO Lane
3513 N PINTO Lane
3513 N PINTO Lane
3513 N PINTO Lane
3513 N PINTO Lane
3513 N PINTO Lane
3513 N PINTO Lane
3513 N PINTO Lane
3513 N PINTO Lane
3513 N PINTO Lane
3513 N PINTO Lane
3513 N PINTO Lane
3513 N PINTO Lane
3513 N PINTO Lane
3513 N PINTO Lane
3513 N PINTO Lane
3513 N PINTO Lane
3513 N PINTO Lane
3513 N PINTO Lane
3513 N PINTO Lane
3513 N PINTO Lane
3513 N PINTO Lane
3513 N PINTO Lane
3513 N PINTO Lane
3513 N PINTO Lane
3513 N PINTO Lane
3513 N PINTO Lane
3513 N PINTO Lane
3513 N PINTO Lane
3513 N PINTO Lane
3513 N PINTO Lane
3513 N PINTO Lane
3513 N PINTO Lane
3513 N PINTO Lane
3513 N PINTO Lane
SEE ALL PHOTOS
3513 N PINTO Lane
3513 N PINTO Lane
3513 N PINTO Lane
3513 N PINTO Lane
3513 N PINTO Lane
3513 N PINTO Lane
3513 N PINTO Lane
3513 N PINTO Lane
3513 N PINTO Lane
3513 N PINTO Lane
3513 N PINTO Lane
3513 N PINTO Lane
3513 N PINTO Lane
3513 N PINTO Lane
3513 N PINTO Lane
3513 N PINTO Lane
3513 N PINTO Lane
3513 N PINTO Lane
3513 N PINTO Lane
3513 N PINTO Lane
3513 N PINTO Lane
3513 N PINTO Lane
3513 N PINTO Lane
3513 N PINTO Lane
3513 N PINTO Lane
3513 N PINTO Lane
3513 N PINTO Lane
3513 N PINTO Lane
3513 N PINTO Lane
3513 N PINTO Lane
3513 N PINTO Lane
3513 N PINTO Lane
3513 N PINTO Lane
3513 N PINTO Lane
3513 N PINTO Lane
3513 N PINTO Lane
3513 N PINTO Lane
3513 N PINTO Lane
3513 N PINTO Lane
3513 N PINTO Lane
3513 N PINTO Lane
3513 N PINTO Lane
3513 N PINTO Lane
3513 N PINTO Lane
3513 N PINTO Lane
Courtesy of Compass, Jennifer Dana Sheedy Listing Contact: 480-776-1555 
Sold

3513 N PINTO Lane

3513 N PINTO Lane, Scottsdale, AZ 85251

$1,475,000
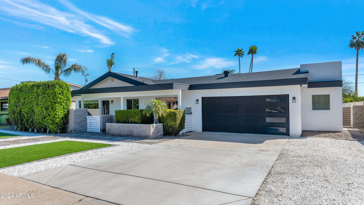
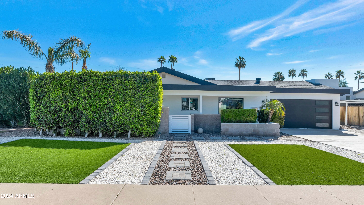
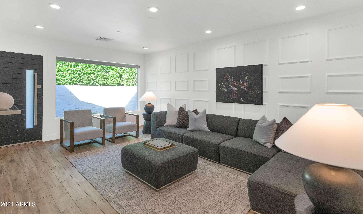
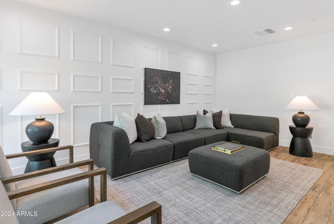
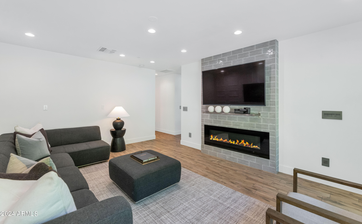
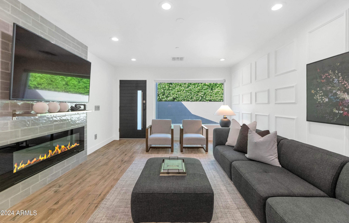
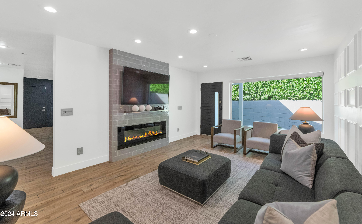
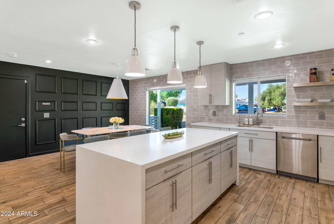
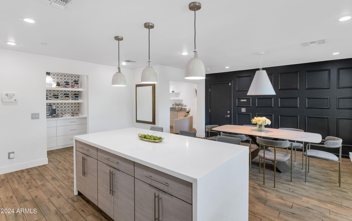
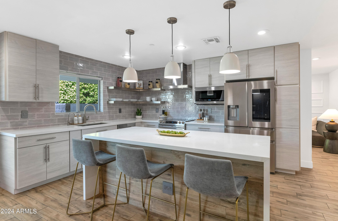
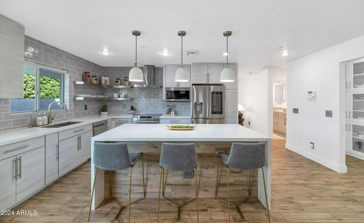
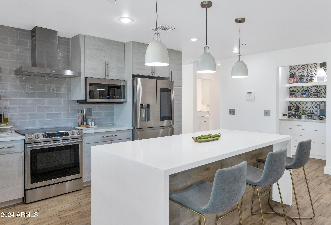
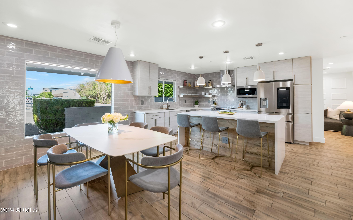
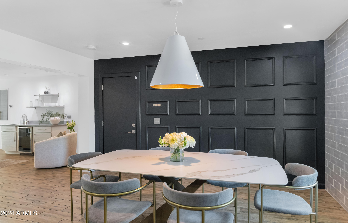
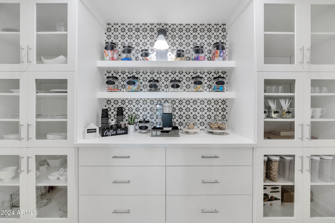
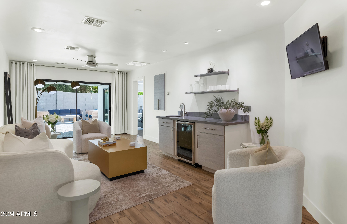
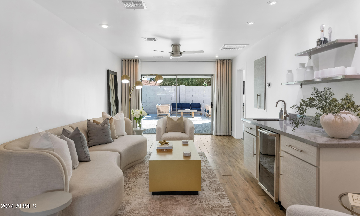
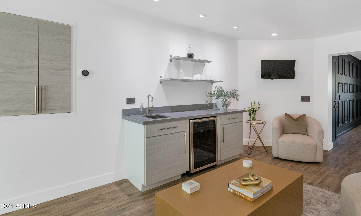
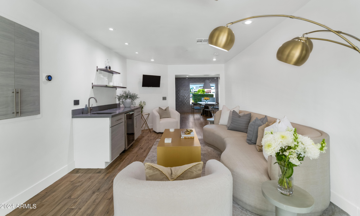
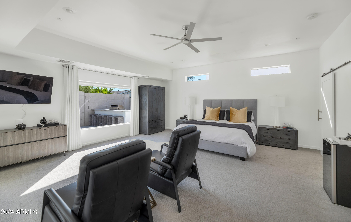
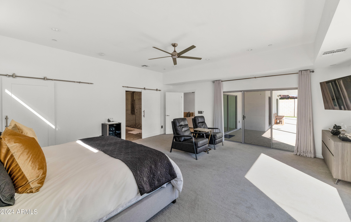
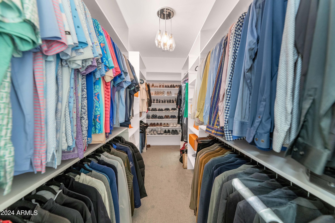
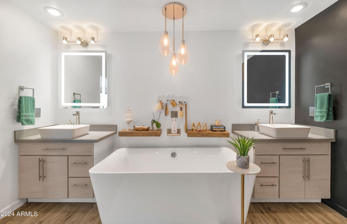
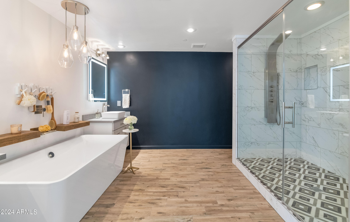
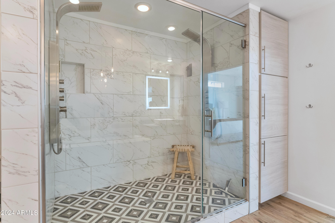
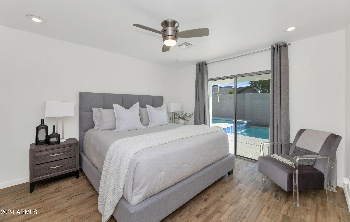
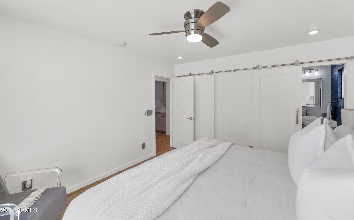
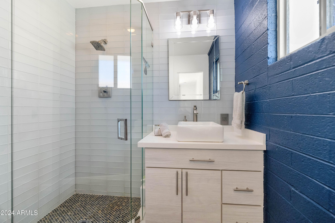
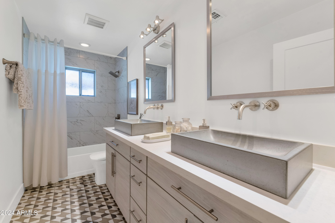
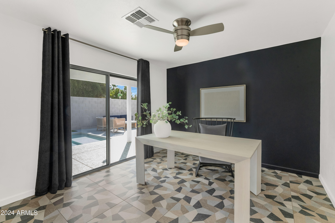
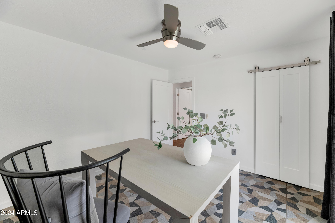
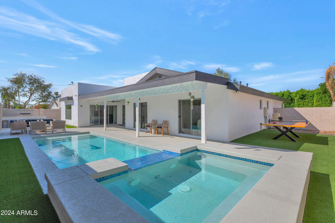
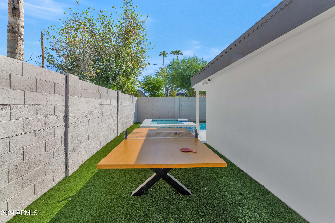
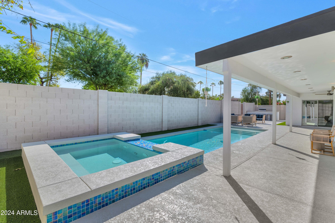
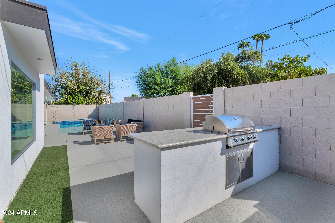
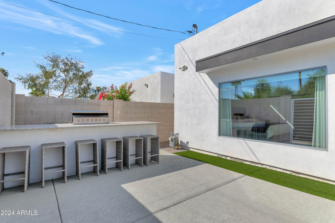
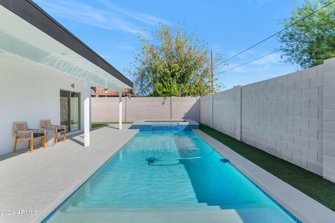
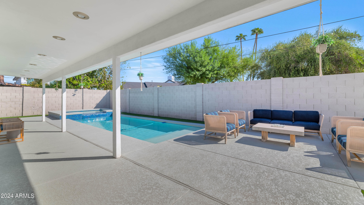
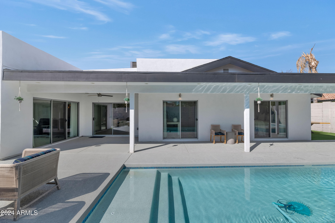
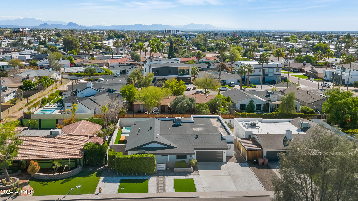
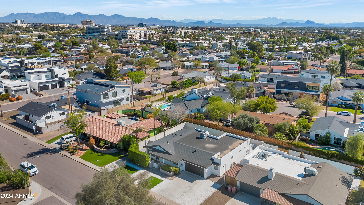
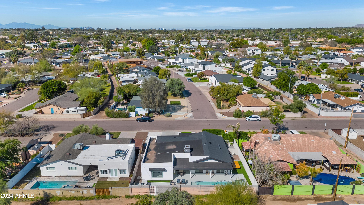
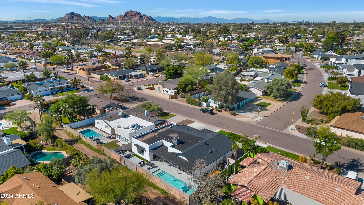
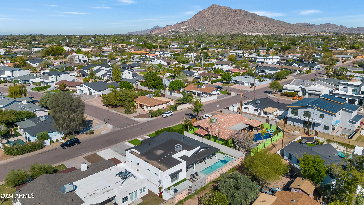
If it's lifestyle you are looking for, this is the place for you! This exquisitely remodeled home in Scottsdale is walking distance or a short bike ride from all the best shops and entertainment in Old Town Scottsdale and all that Arcadia has to offer! Attention to detail is the hallmark of this gorgeous 3 bedroom/3 bath home, and at over 2500 feet, it lives like a resort. This chef's kitchen is not only beautiful but functional and features quartz countertops, stainless steel appliances, and a large kitchen island where everyone gathers. The luxurious primary suite is an ideal retreat with a large walk-in closet and bathroom that feels like your own private spa featuring double vanities, free-standing tub and dual shower heads. The bonus family room with a built-in bar makes for great entertaining/tv space and opens to the private oasis in back! The resort-style backyard with built-in barbeque, sparkling heated pool and hot tub make for the perfect gathering space, ideal for entertaining and enjoying Arizona's sunny weather. Now also featuring a new (12/24) HVAC unit with a 10-year transferable warranty. Find yourself living your best life in this immaculate Scottsdale jewel!

3
beds

3
baths

2,511 Sq.Ft. LIVING AREA

7,538 Sq.Ft. lot

Features & Amenities

Interior

  • total bedrooms3
  • Total bathrooms3
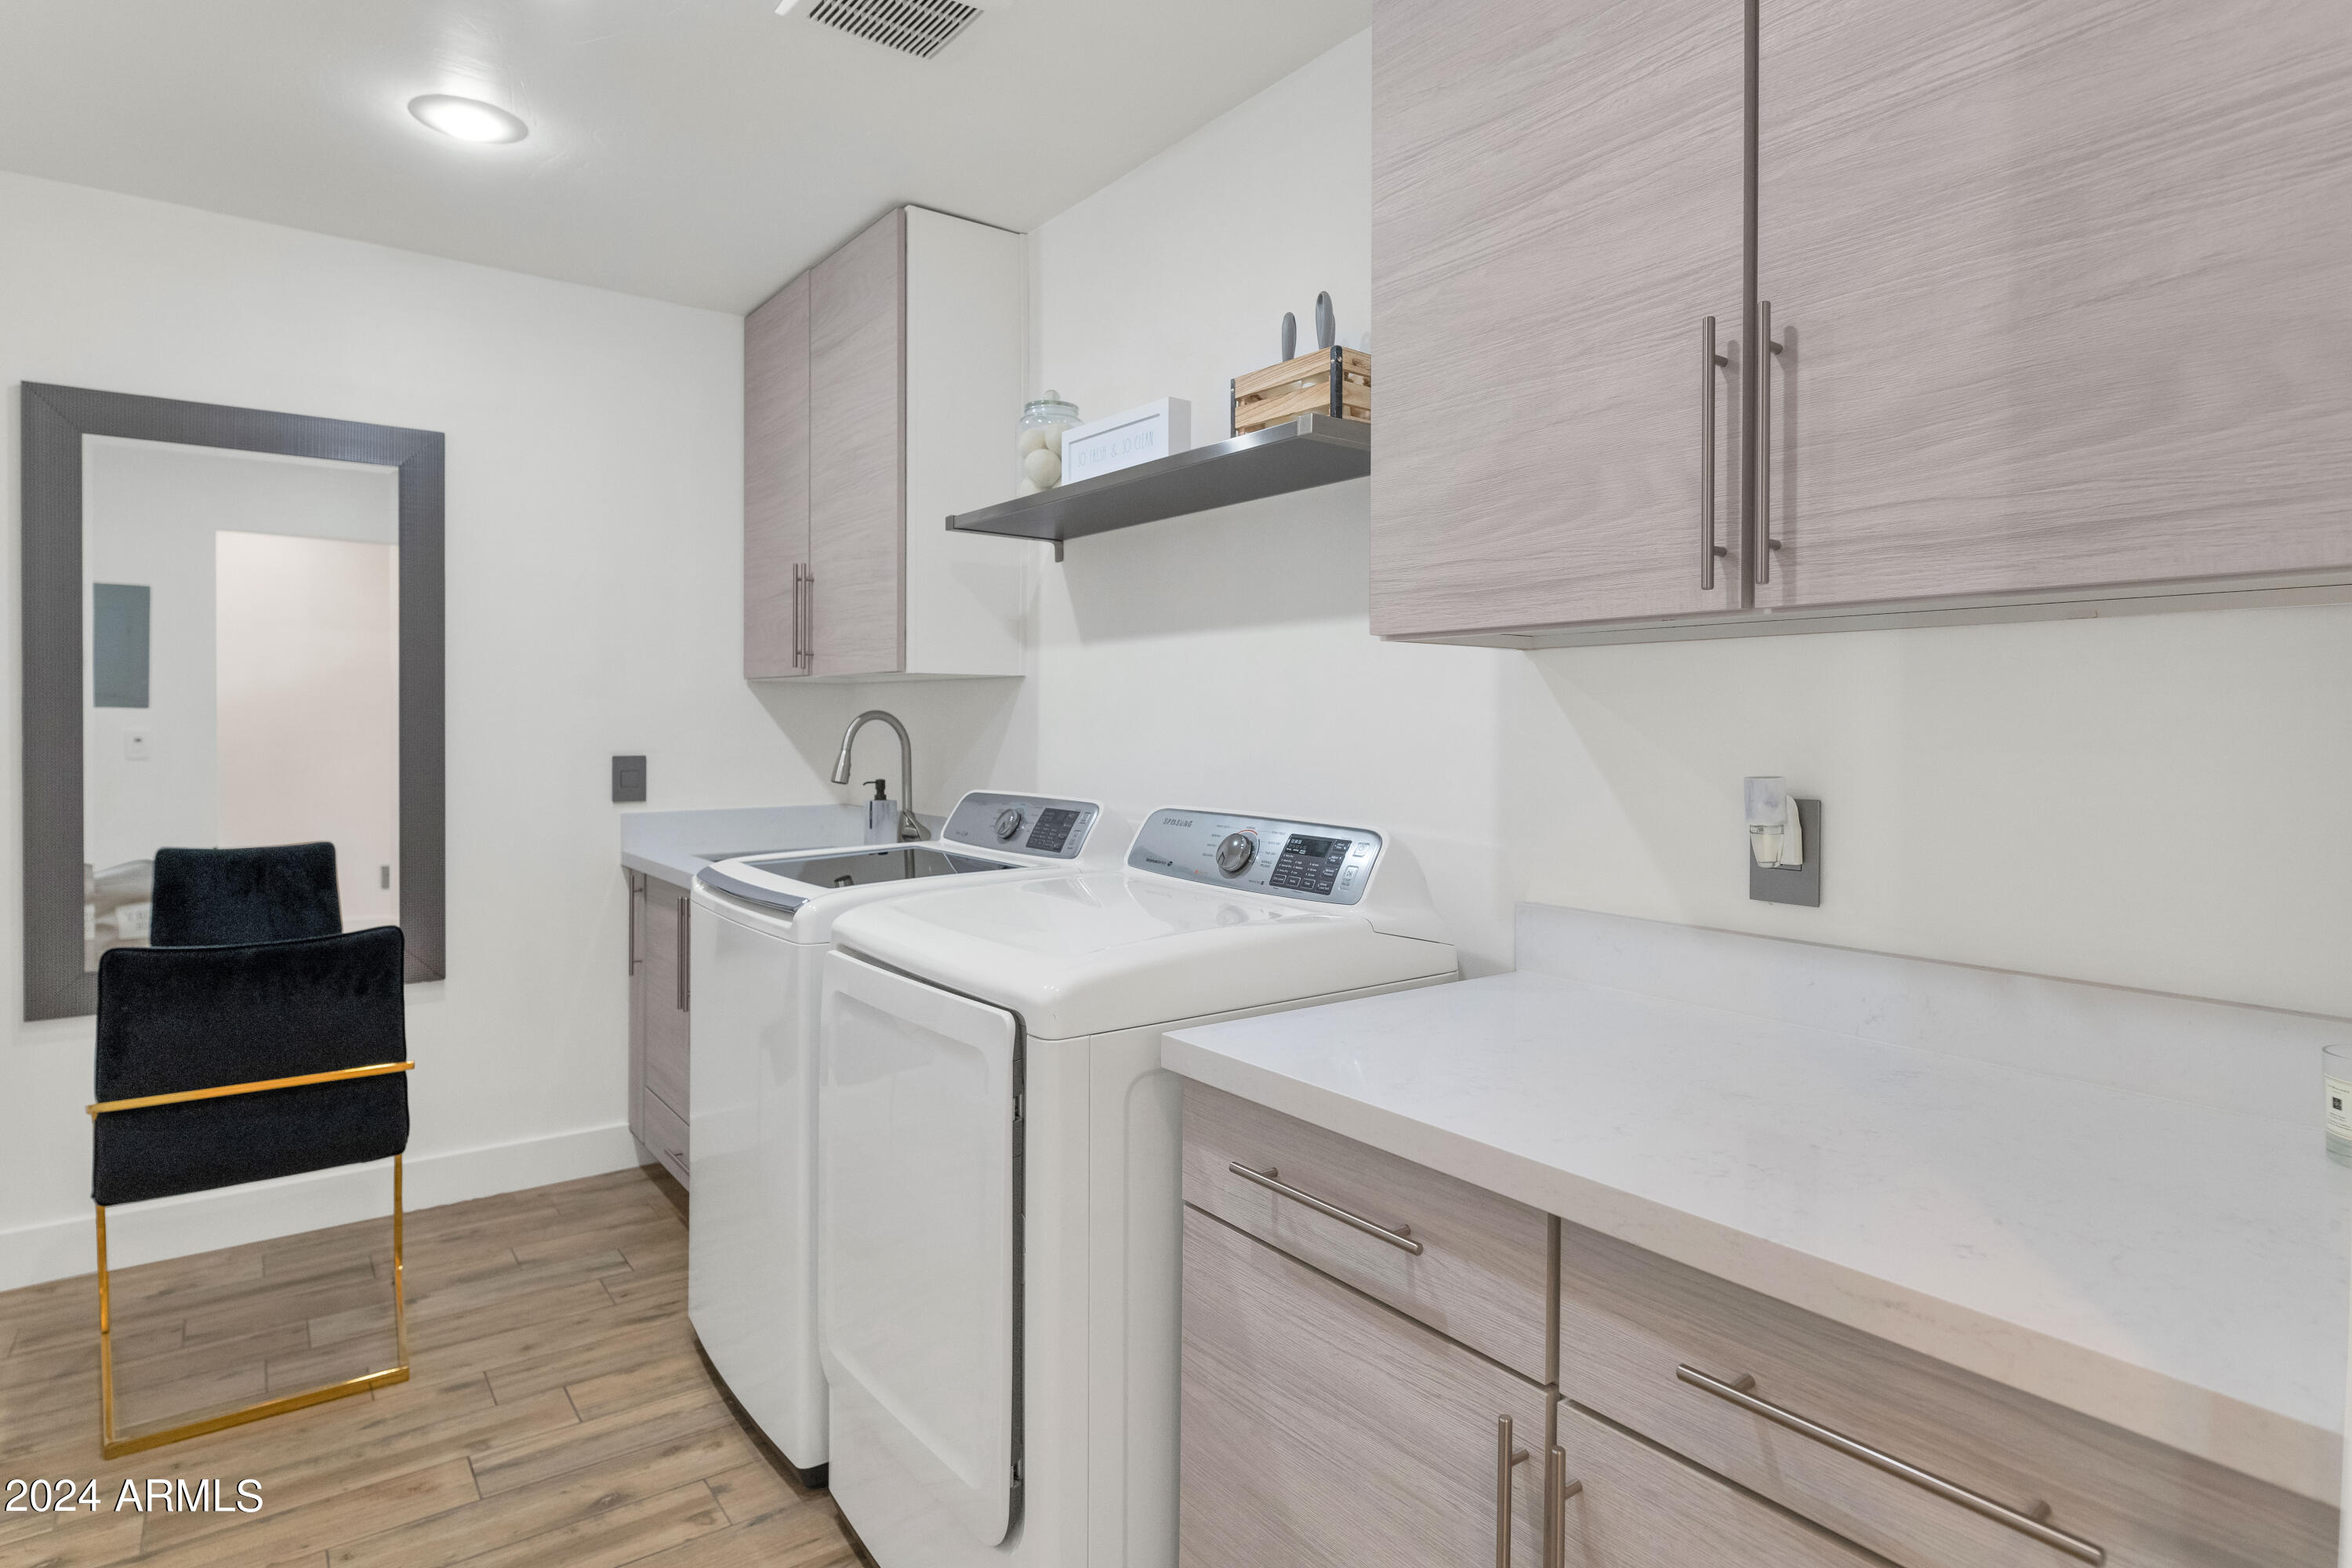
  • Laundry room Inside
  • Flooring Carpet, Tile
  • Fireplace Living Room, Master Bedroom
  • APPLIANCES Dryer, Washer, Water Softener Owned, Refrigerator, Built-in Microwave, Dishwasher, Disposal, Water Purifier
  • other interior Features Walk-in Pantry, High Speed Internet, Granite Counters, Double Vanity, Eat-in Kitchen, 9 Flat Ceilings, No Interior Steps, Wet Bar, Kitchen Island, Pantry, Full Bth Master Bdrm, Separate Shwr Tub

Area & Lot

  • Status Sold
  • Date Sold February 14, 2025
  • Living Area2,511 Sq.Ft.
  • Lot Area7,538 Sq.Ft.
  • MLS® ID6769877
  • TypeResidential
  • YEAR BUILT1958
  • NeighborhoodScottsdale
  • Architecture StylesRanch
  • Elementary SchoolTavan Elementary School
  • Middle SchoolIngleside Middle School
  • High SchoolArcadia High School
  • School DistrictScottsdale Unified District

Exterior

  • STORIES1
  • Garage Space2.0
  • water SourceCity Water
  • PoolHeated
  • roofComposition
  • lot featuresSprinklers In Rear, Sprinklers In Front, Alley, Gravel/Stone Front, Gravel/Stone Back, Synthetic Grass Frnt, Synthetic Grass Back, Auto Timer H 2 O Front, Auto Timer H 2 O Back
  • parkingGarage Door Opener, Direct Access
  • HEAT TYPEElectric
  • AIR CONDITIONINGCentral Air, Ceiling Fan(s), Programmable Thmstat
  • sewerPublic Sewer
  • security FeaturesFire Sprinkler System, Security System Owned
  • other exterior FeaturesStorage, Built-in Barbecue

Financial

  • Sales Price$1,475,000
  • Real Estate Tax $2,372/yr
View Virtual Tour

Scottsdale

Here is where the fun begins.

Explore

Let’s Get to Work

Whether buying, selling, or investing, Nick brings the market knowledge, strategy, and representation needed to move forward with confidence.

Follow Me on Instagram