
Leave a Message

By providing your contact information to Nick Steffes, your personal information will be processed in accordance with Nick Steffes's Privacy Policy. By checking the box(es) below, you expressly consent to receive marketing or promotional real estate communication from Nick Steffes in the manner selected by you. For SMS text messages, message frequency varies. Message and data rates may apply. Consent is not a condition of purchase of any goods or services. You may opt out of receiving further communications from Nick Steffes at any time. To opt out of receiving SMS text messages, reply STOP to unsubscribe. SMS text messaging is subject to our Terms of Use.

Thank you for your message. I will be in touch with you shortly.

3522 E SPRING WHEAT Lane
SEE ALL PHOTOS
3522 E SPRING WHEAT Lane
Courtesy of Compass, Sofia Noriega Zapata Listing Contact: 520-360-4475 
Sold

3522 E SPRING WHEAT Lane

3522 E SPRING WHEAT Lane, Gilbert, AZ 85296

$610,000
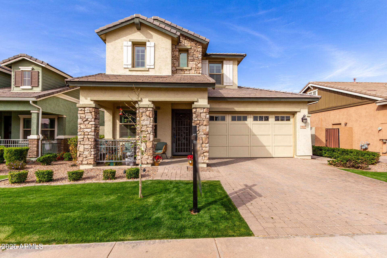
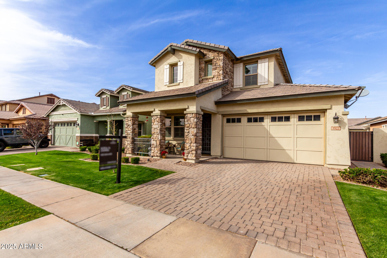
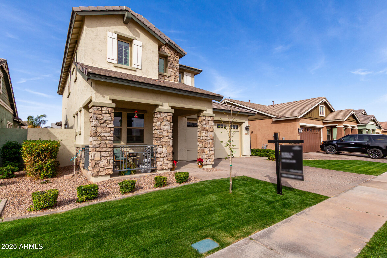
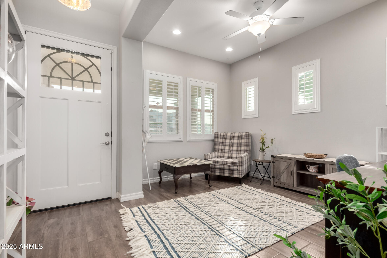
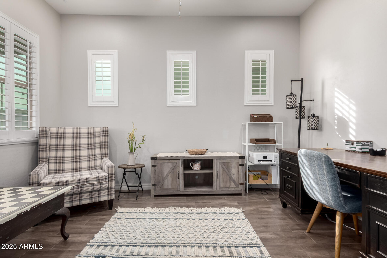
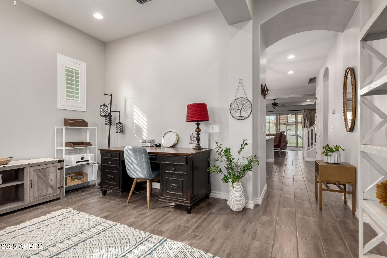
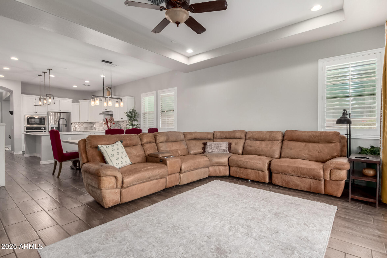
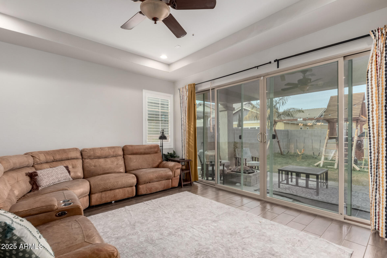
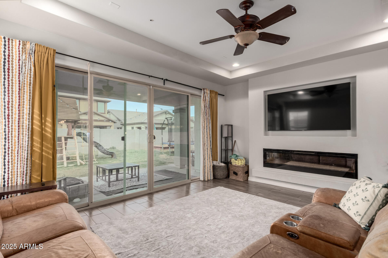
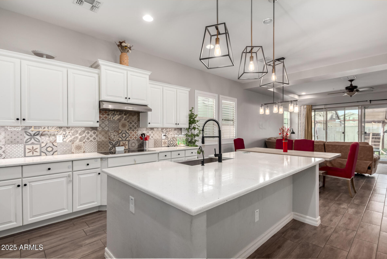
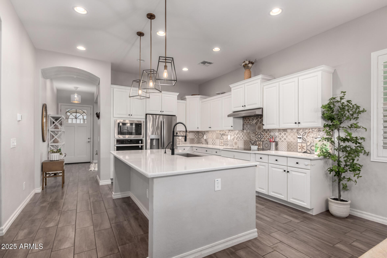
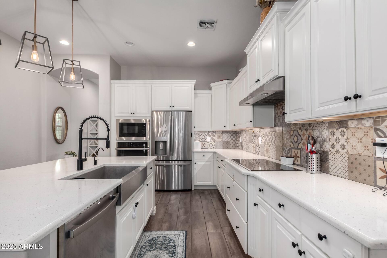
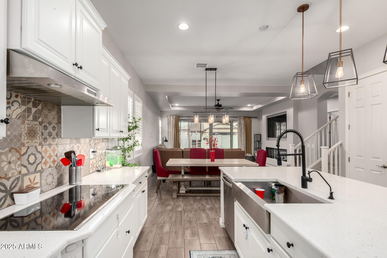
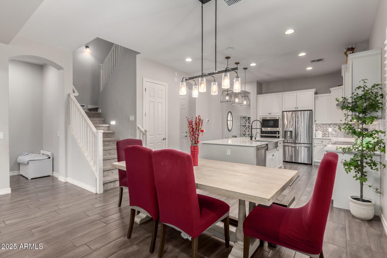
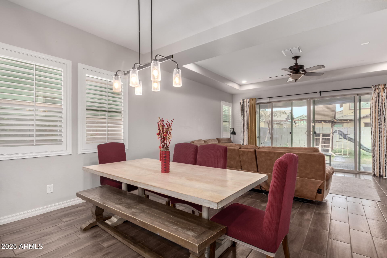
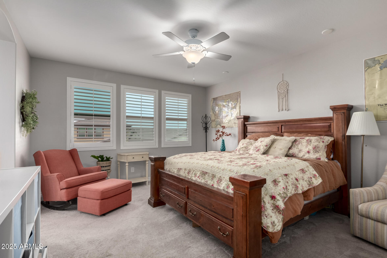
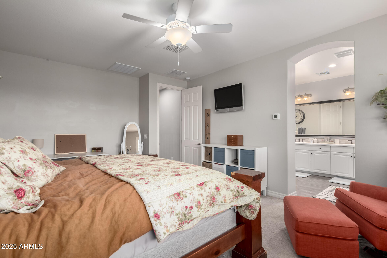
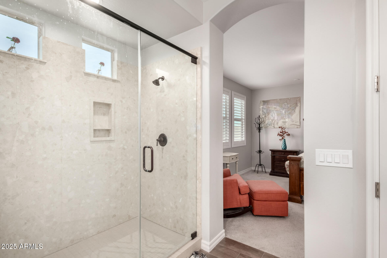
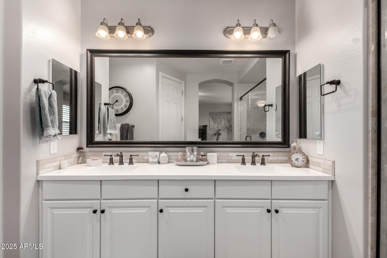
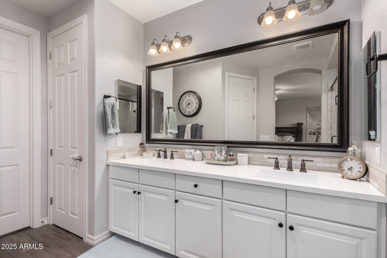
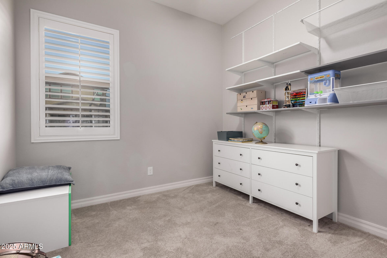
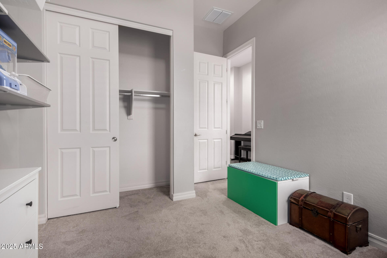
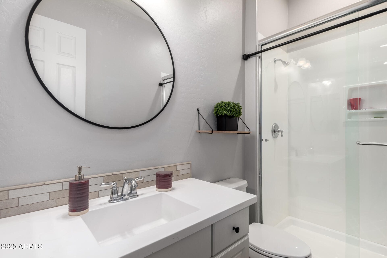
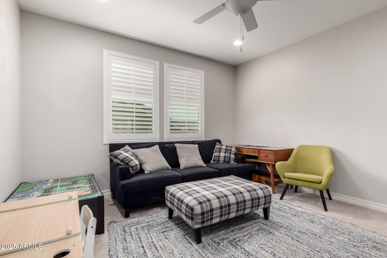
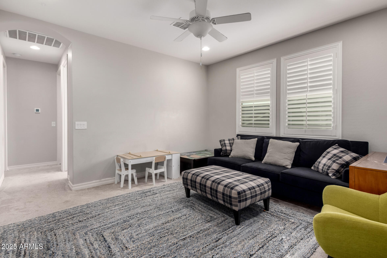
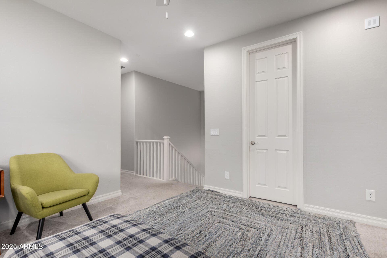
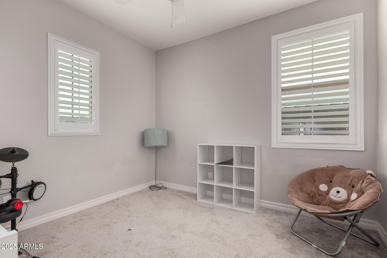
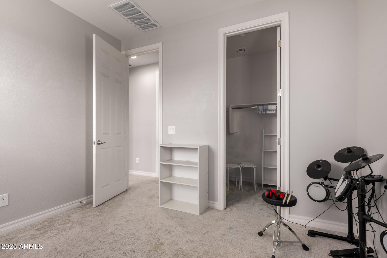
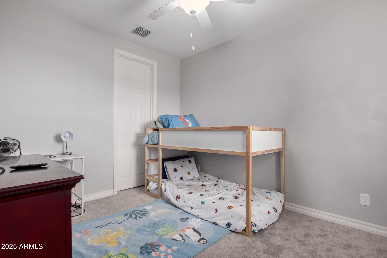
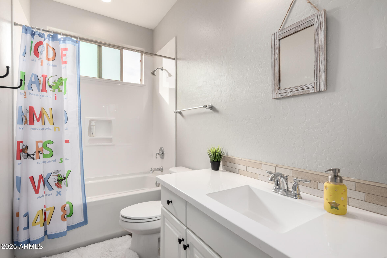
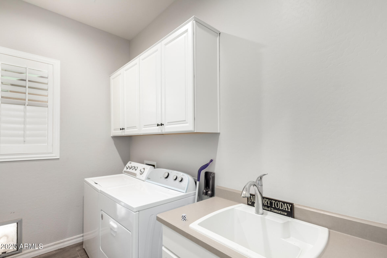
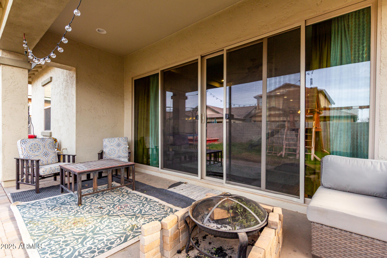
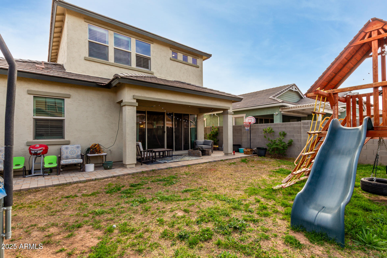
MOTIVATED SELLER! Step into this beautifully upgraded home in Gilbert in the sought after community of Lakeview Trails in Morrison Ranch! This home features 4 bedrooms, 3 bathrooms, 3 car garage, den space & loft area. Plenty of space in this open floor plan home! The inviting bright kitchen w/ white cabinets & white quartz countertops features a huge island, RO system under sink, tile backsplash, double wall ovens, electric stovetop, & under cabinet lighting. Downstairs you will find a laundry room w/ a sink, a guest bedroom & bathroom. Upstairs you will be greeted by a loft space, 2 guest bedrooms & bathroom, PLUS a large primary bedroom & en-suite, Primary en-suite boasts a luxurious walk in shower, double sinks, water closet, & a huge walk-in closet. Other highlights are a tankless water heater, water softener, epoxied garage floors, sprinkler system & plantation shutters. This home is everything you've been waiting for! PRICED TO SELL! Priced well BELOW COMPS in neighborhood!!!

4
beds

3
baths

2,495 Sq.Ft. LIVING AREA

5,998 Sq.Ft. lot

Features & Amenities

Interior

  • total bedrooms4
  • Total bathrooms3
  • Laundry room Inside, Wshr/Dry Hook Up Only
  • Flooring Carpet, Tile
  • Fireplace Family Room
  • APPLIANCES Water Softener Owned, Gas Stub for Range, Reverse Osmosis, Built-in Microwave, Dishwasher, Disposal, Electric Cooktop
  • other interior Features Walk-in Pantry, Granite Counters, Double Vanity, Upstairs, 9 Flat Ceilings, Kitchen Island

Area & Lot

  • Status Sold
  • Date Sold July 8, 2025
  • Living Area2,495 Sq.Ft.
  • Lot Area5,998 Sq.Ft.
  • MLS® ID6828653
  • TypeResidential
  • YEAR BUILT2020
  • NeighborhoodGilbert
  • Elementary SchoolFinley Farms Elementary
  • Middle SchoolGreenfield Elementary School
  • High SchoolHighland High School
  • School DistrictGilbert Unified District

Exterior

  • STORIES2
  • Garage Space3.0
  • water SourceCity Water
  • PoolNone
  • roofTile
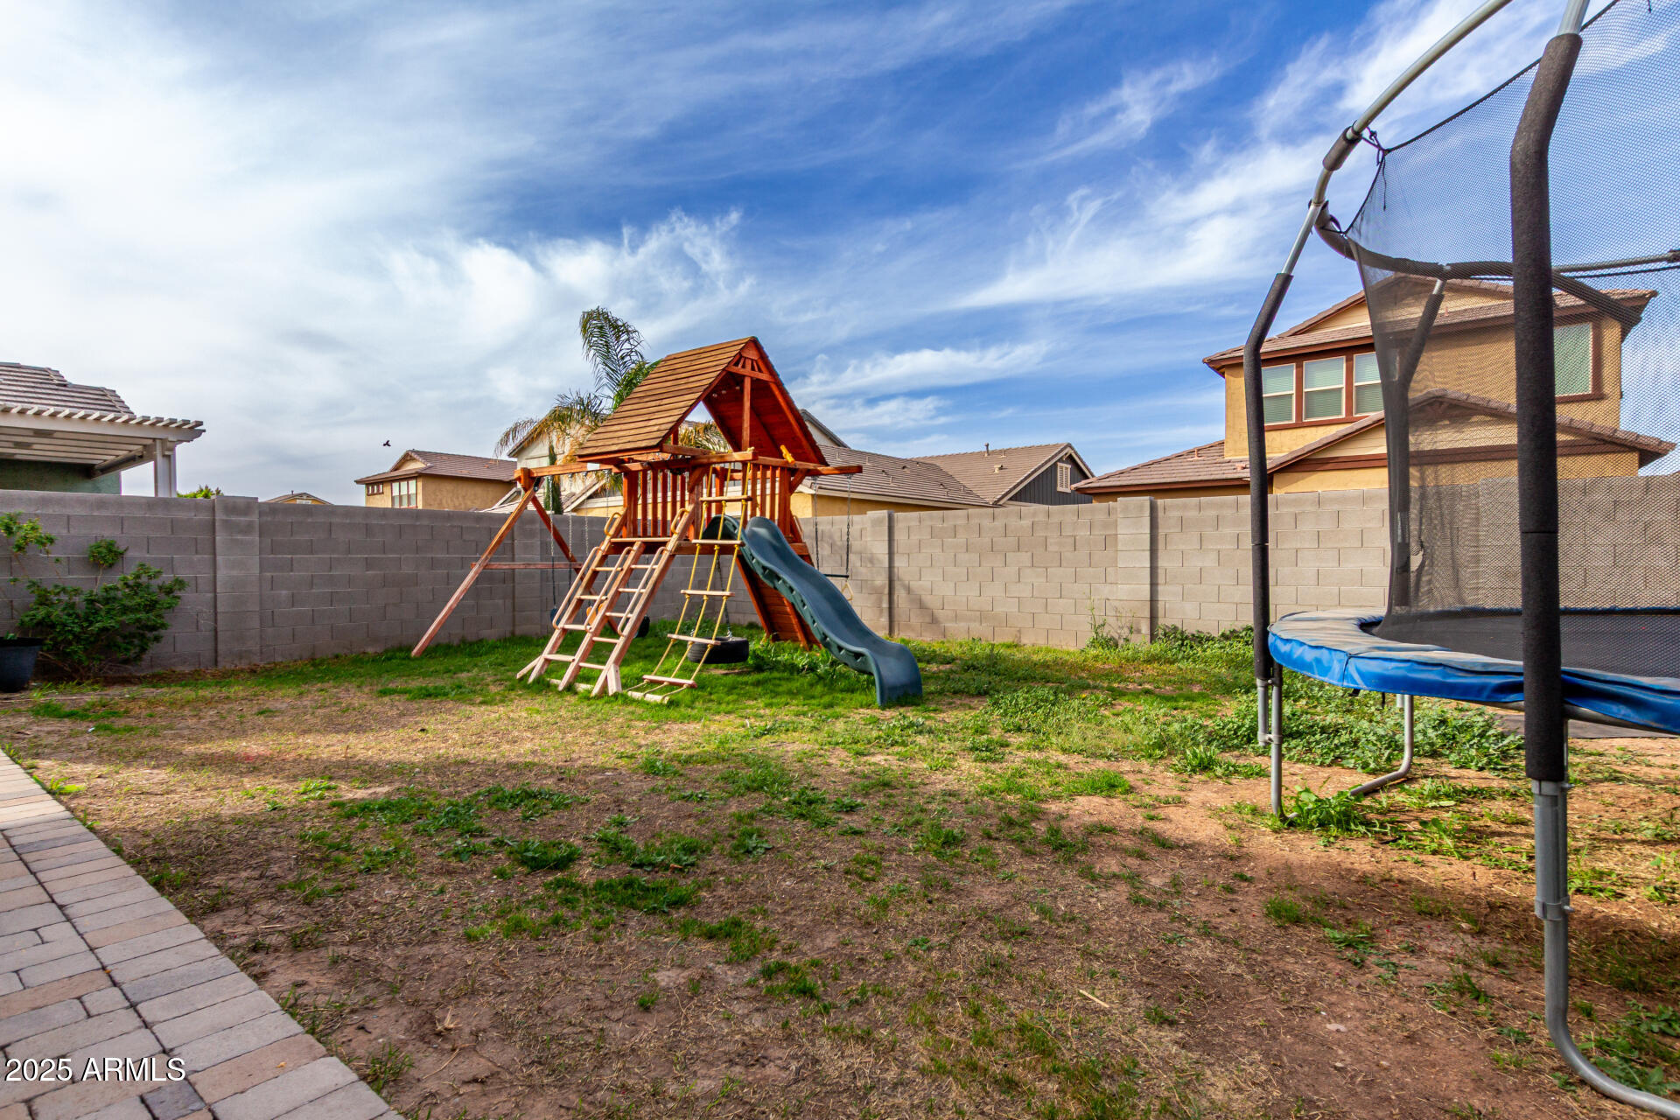
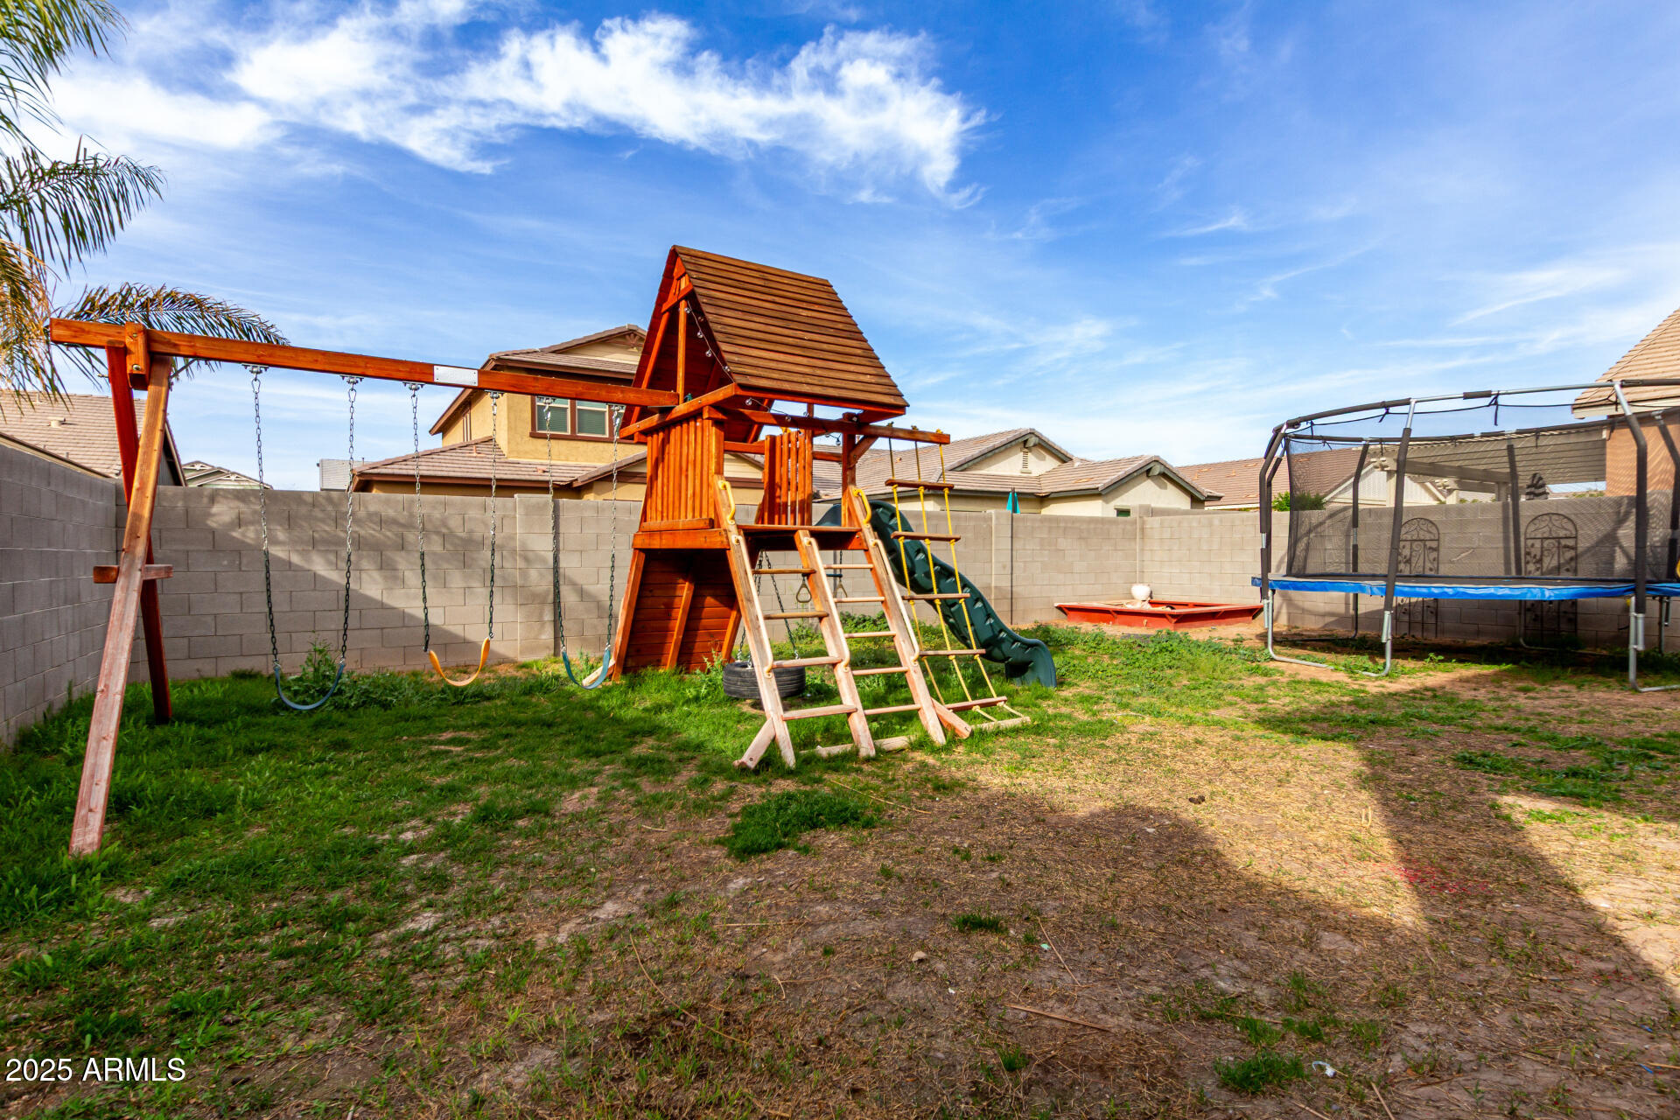
  • lot featuresNorth/South Exposure, Sprinklers In Rear, Sprinklers In Front, Grass Front, Grass Back
  • parkingTandem Garage, Garage Door Opener
  • HEAT TYPENatural Gas
  • AIR CONDITIONINGHVAC SEER Rating, Central Air, Ceiling Fan(s), ENERGY STAR Qualified Equipment, Programmable Thmstat
  • sewerPublic Sewer

Financial

  • Sales Price$610,000
  • Real Estate Tax $2,264/yr
  • HOA $399/3 mos

Gilbert

A young, vibrant community fueled by a strong economy.

Explore

Let’s Get to Work

Whether buying, selling, or investing, Nick brings the market knowledge, strategy, and representation needed to move forward with confidence.

Follow Me on Instagram