
Leave a Message

By providing your contact information to Nick Steffes, your personal information will be processed in accordance with Nick Steffes's Privacy Policy. By checking the box(es) below, you expressly consent to receive marketing or promotional real estate communication from Nick Steffes in the manner selected by you. For SMS text messages, message frequency varies. Message and data rates may apply. Consent is not a condition of purchase of any goods or services. You may opt out of receiving further communications from Nick Steffes at any time. To opt out of receiving SMS text messages, reply STOP to unsubscribe. SMS text messaging is subject to our Terms of Use.

Thank you for your message. I will be in touch with you shortly.

3523 E ALFALFA Drive
SEE ALL PHOTOS
3523 E ALFALFA Drive
Courtesy of Compass, Patrick Brown Listing Contact: 310-614-0240 
Leased

3523 E ALFALFA Drive

3523 E ALFALFA Drive, Gilbert, AZ 85298

$4,795/month
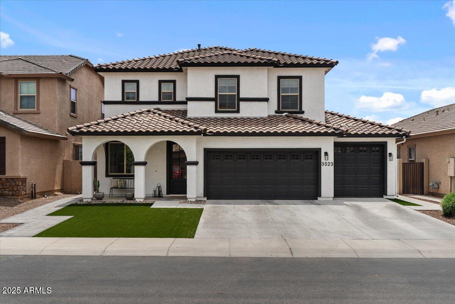
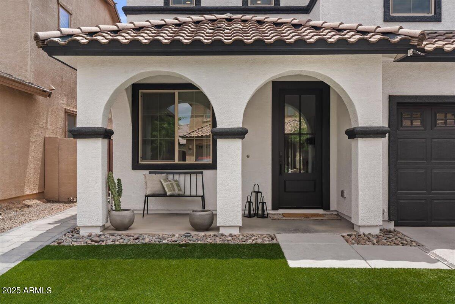
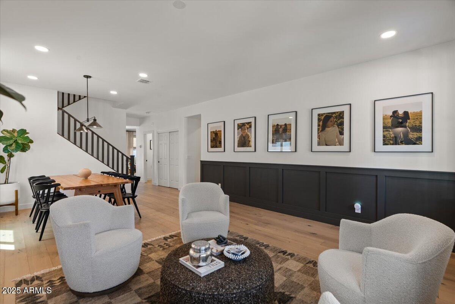
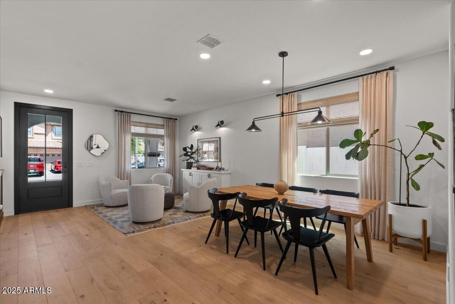
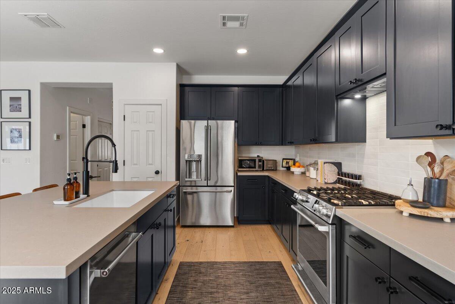
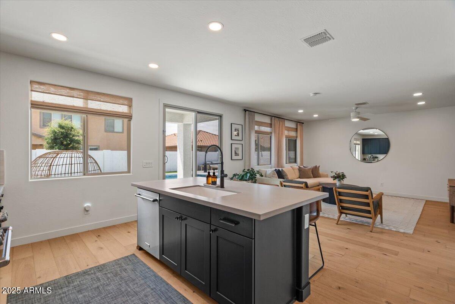
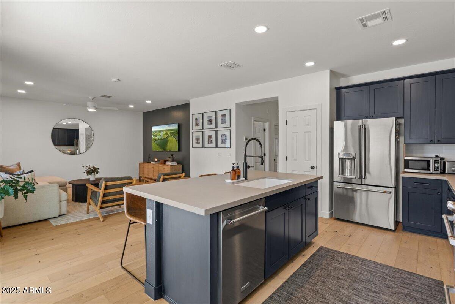
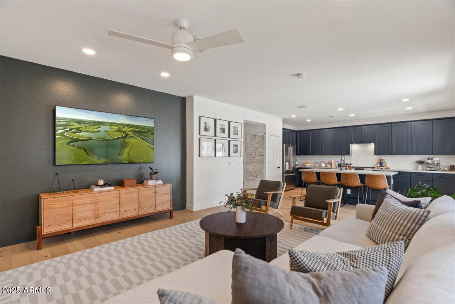
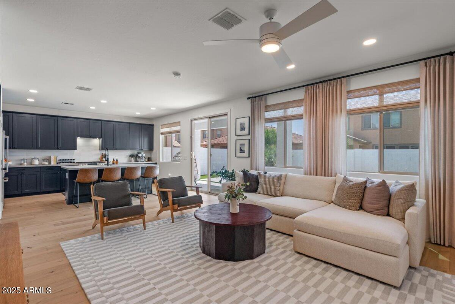
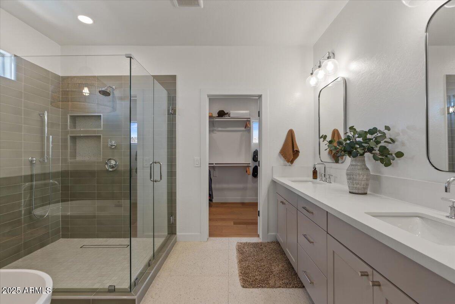
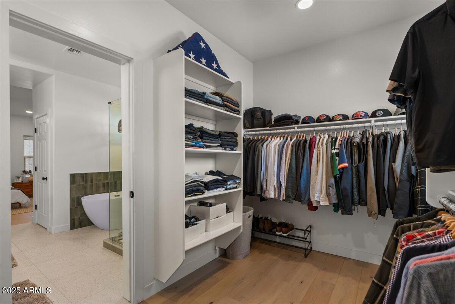
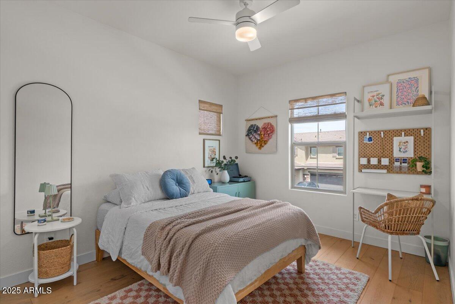
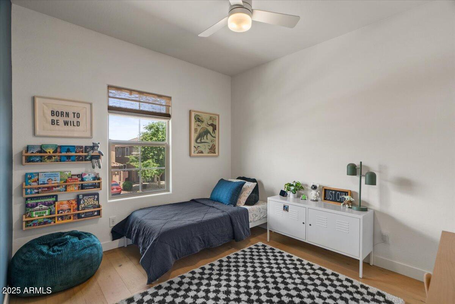
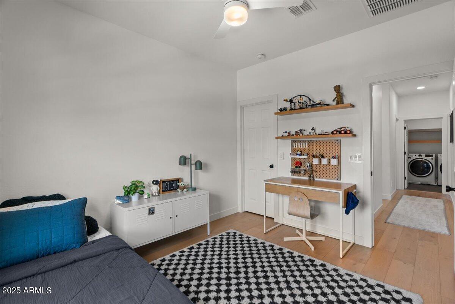
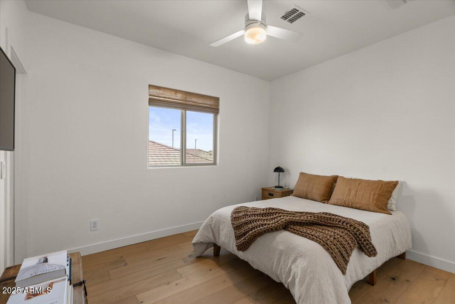
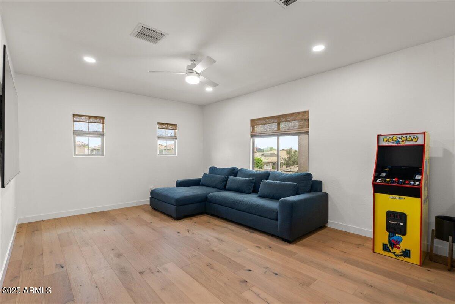
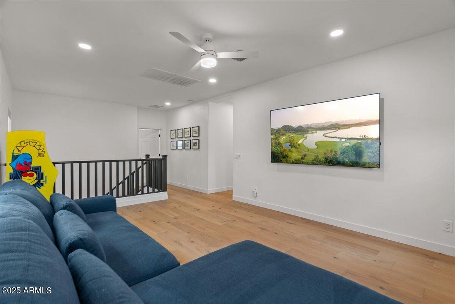
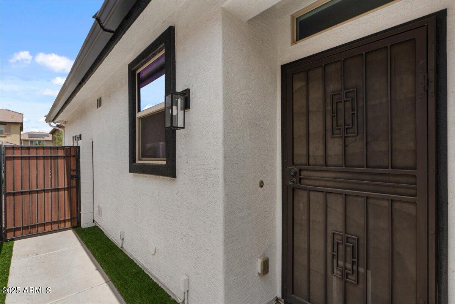
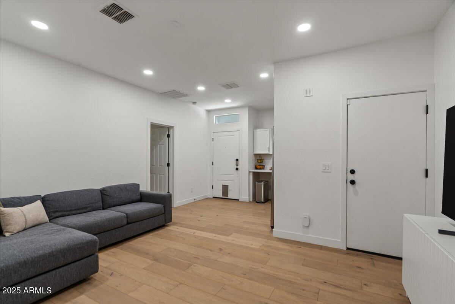
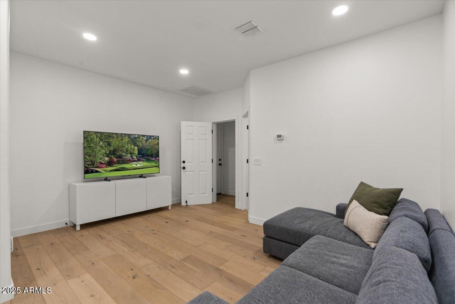
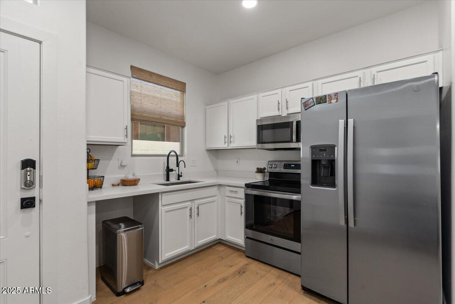
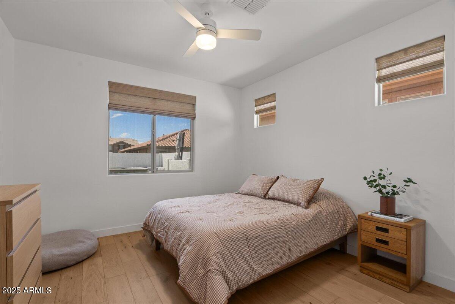
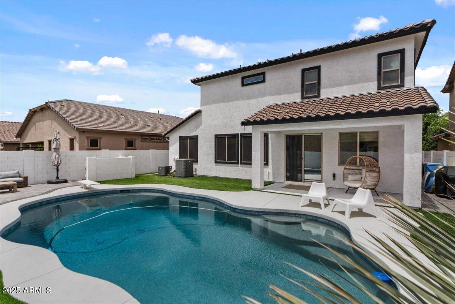
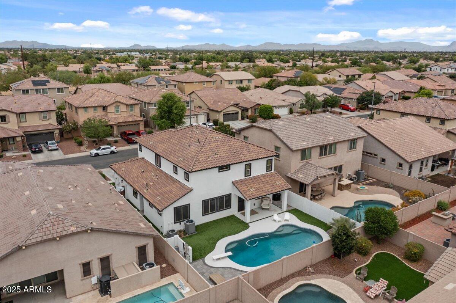
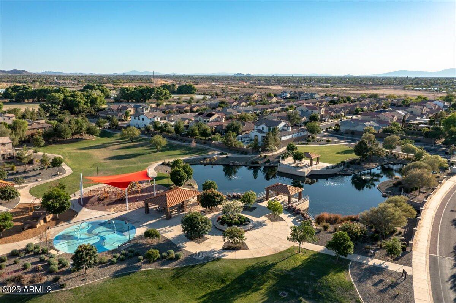
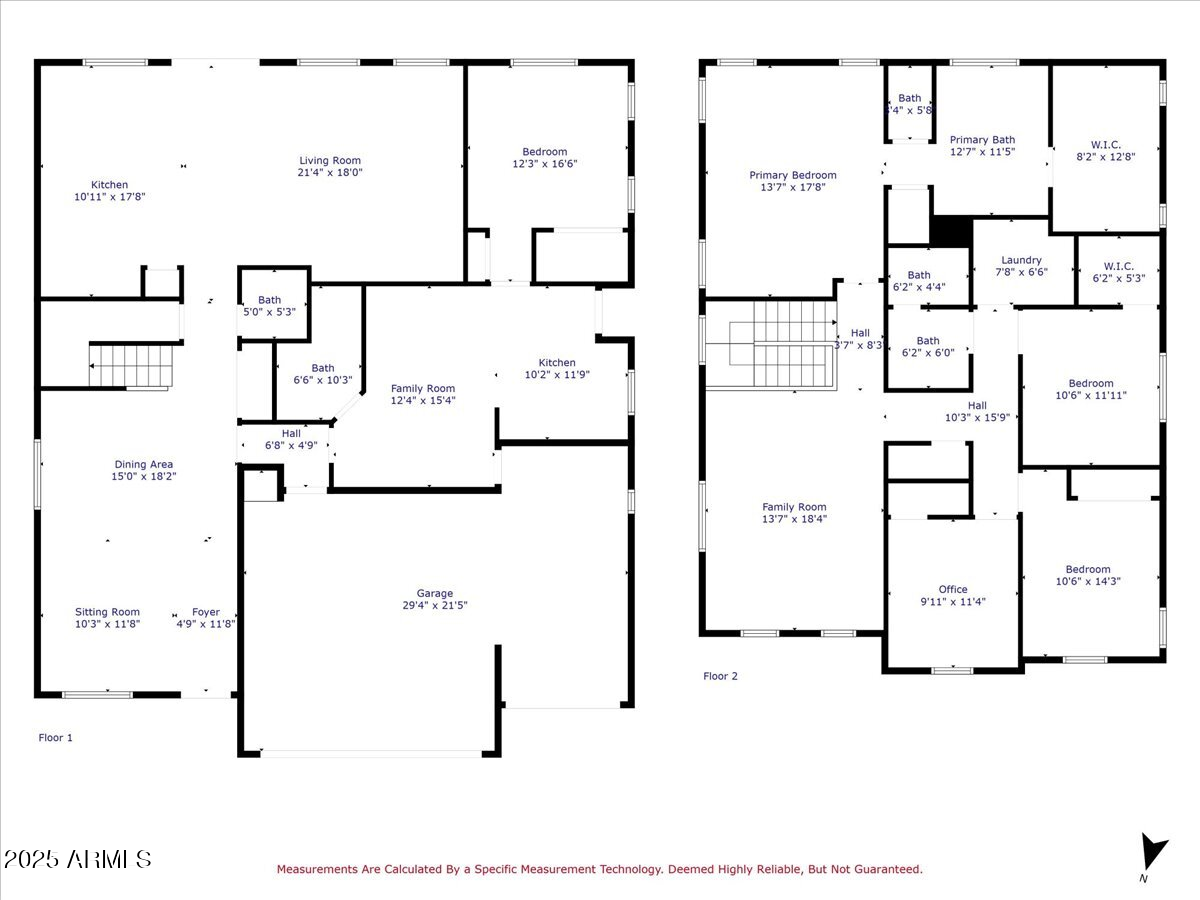
Nestled within one of the East Valley's most sought-after neighborhoods and top-rated school districts, this impeccably renovated 5-bedroom, 3.5-bath luxury residence with a private generational living casita is the epitome of sophisticated desert living. From the moment you arrive, exceptional curb appeal and meticulous design details set the tone for a home that seamlessly blends timeless elegance with modern comfort.
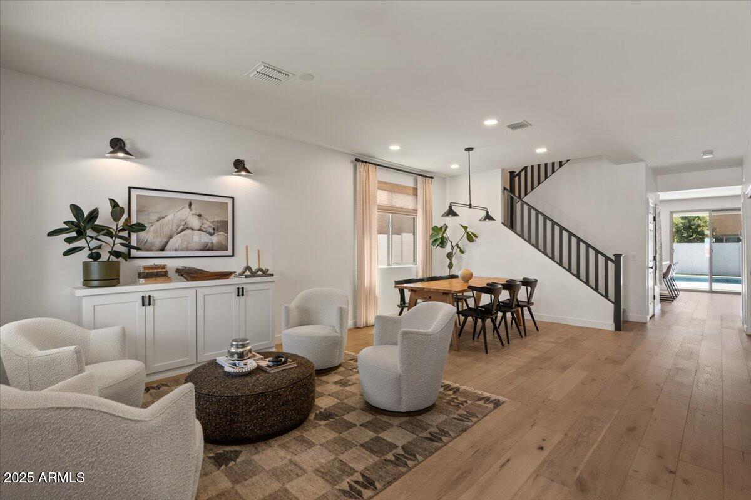
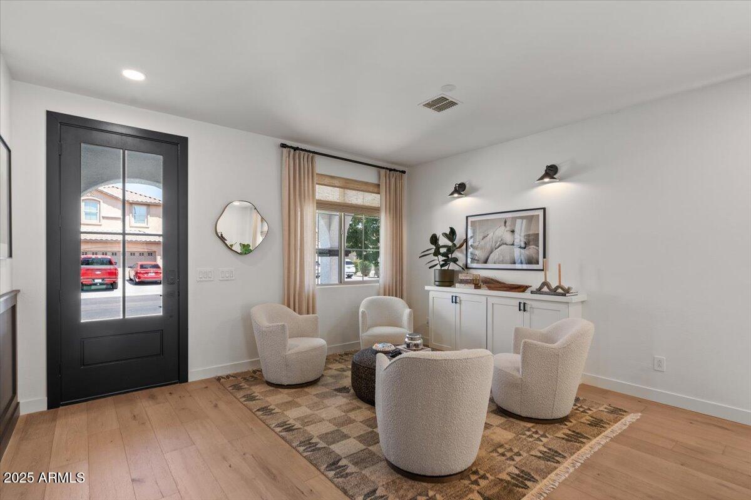
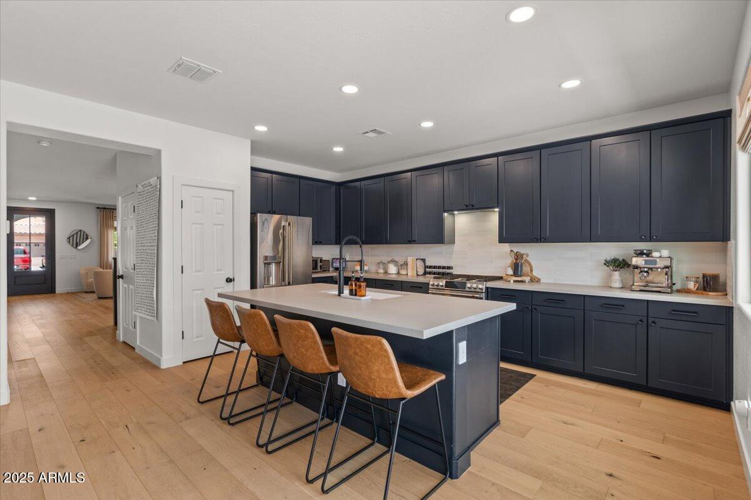
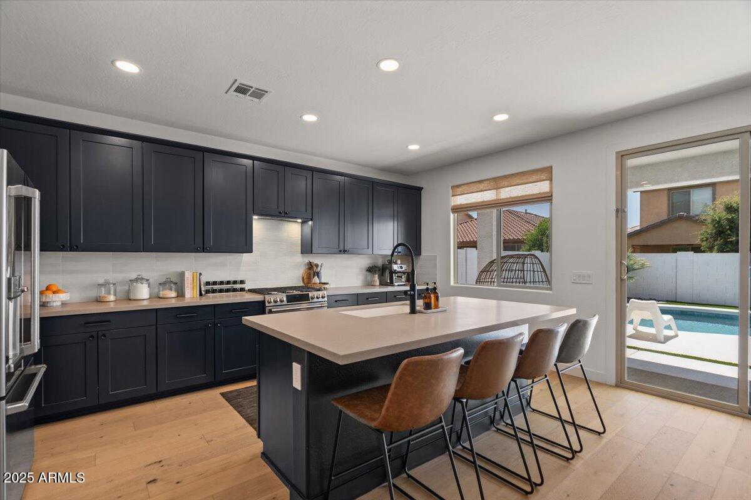
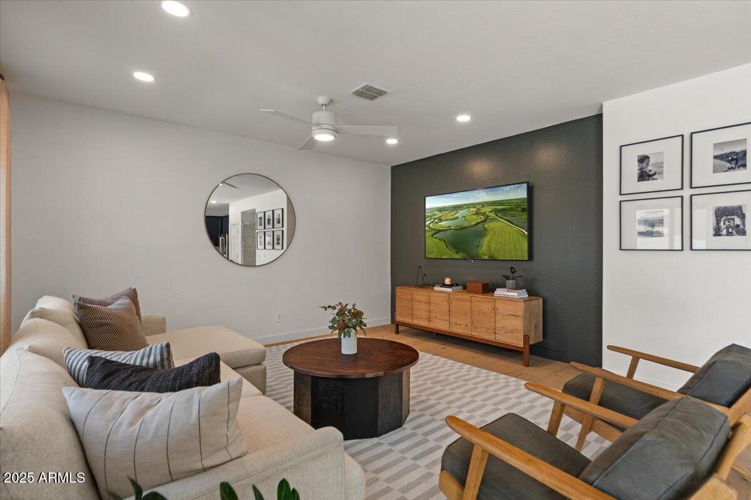
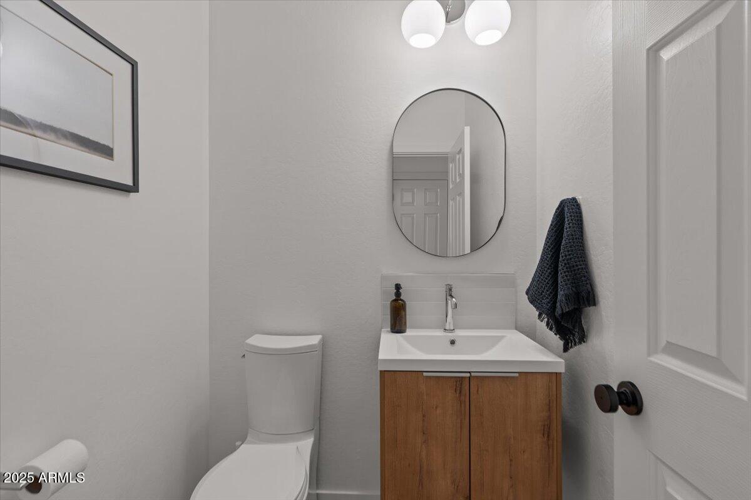
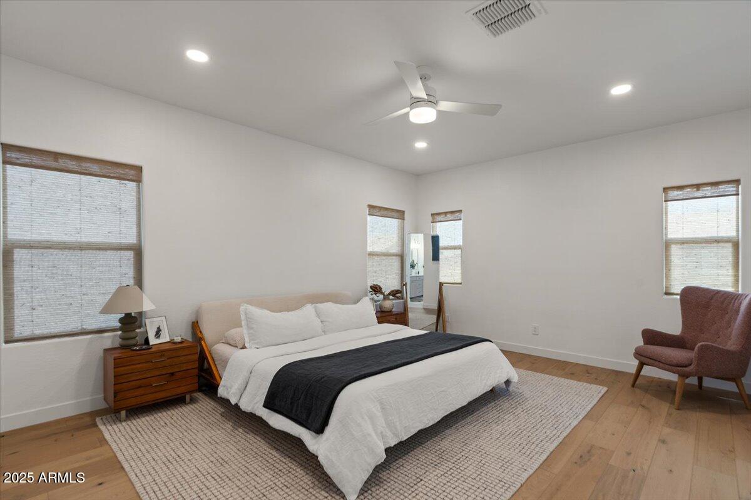
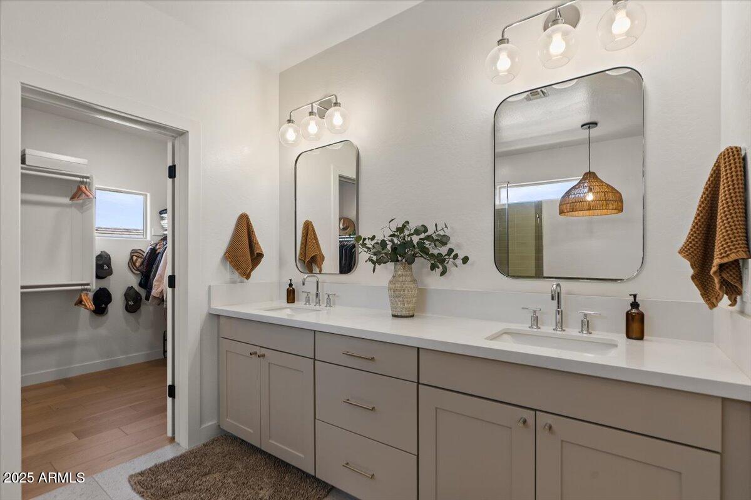
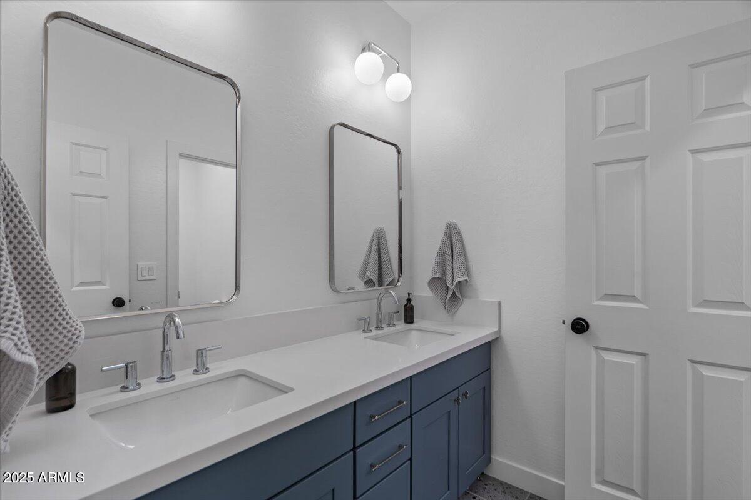
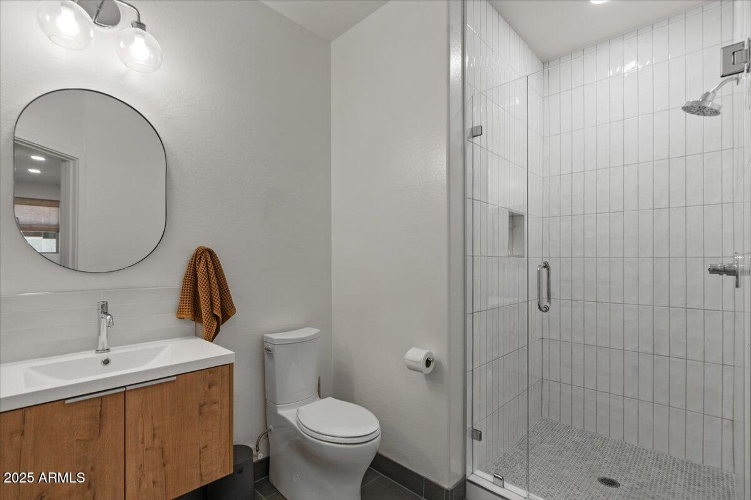
No detail was overlooked in the full-scale renovation of this exquisite property. Step inside to discover wide-plank hardwood flooring throughout, designer quartz countertops in the kitchen and baths, custom cabinetry, and high-end fixtures and lighting curated to elevate every space.

5
beds

4
baths

3,202 Sq.Ft. LIVING AREA

6,050 Sq.Ft. lot

Features & Amenities

Interior

  • total bedrooms5
  • Total bathrooms4
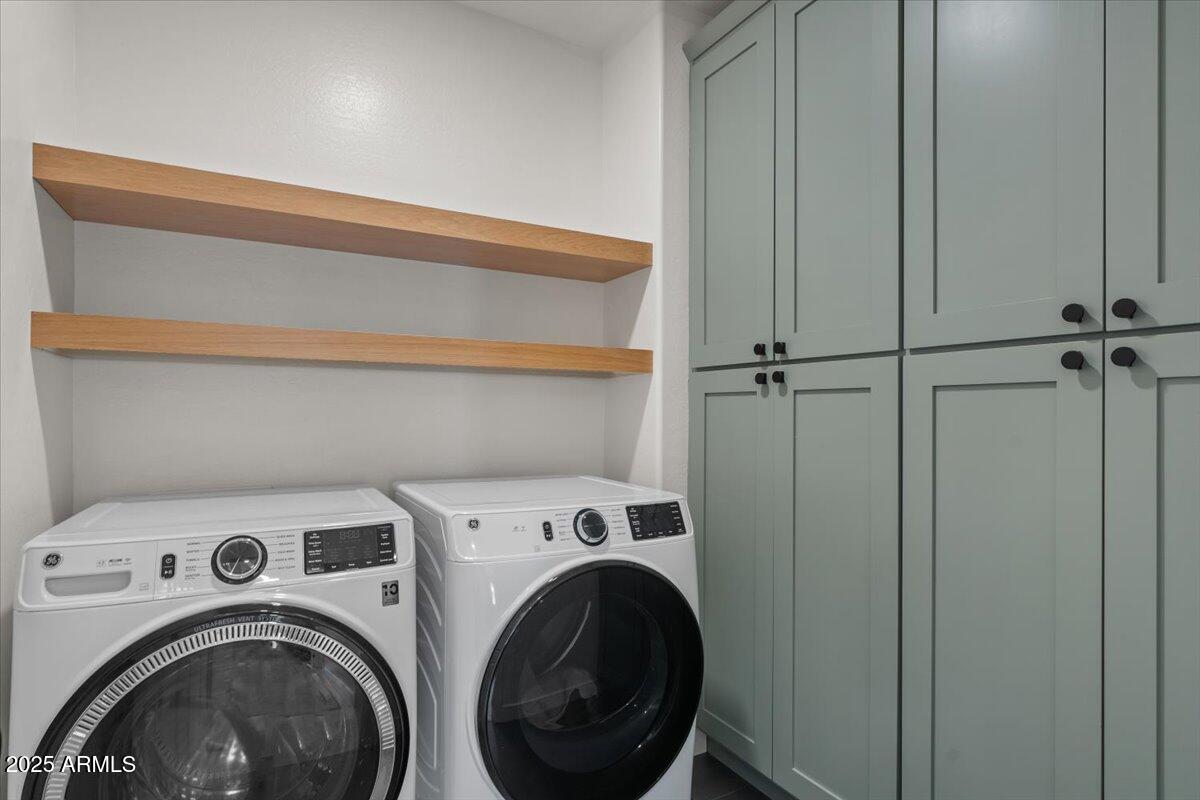
  • Laundry room Inside, Upper Level
  • Flooring Wood
  • Fireplace No Fireplace
  • APPLIANCES Washer, Dryer, Microwave, Disposal, Dishwasher, Water Softener
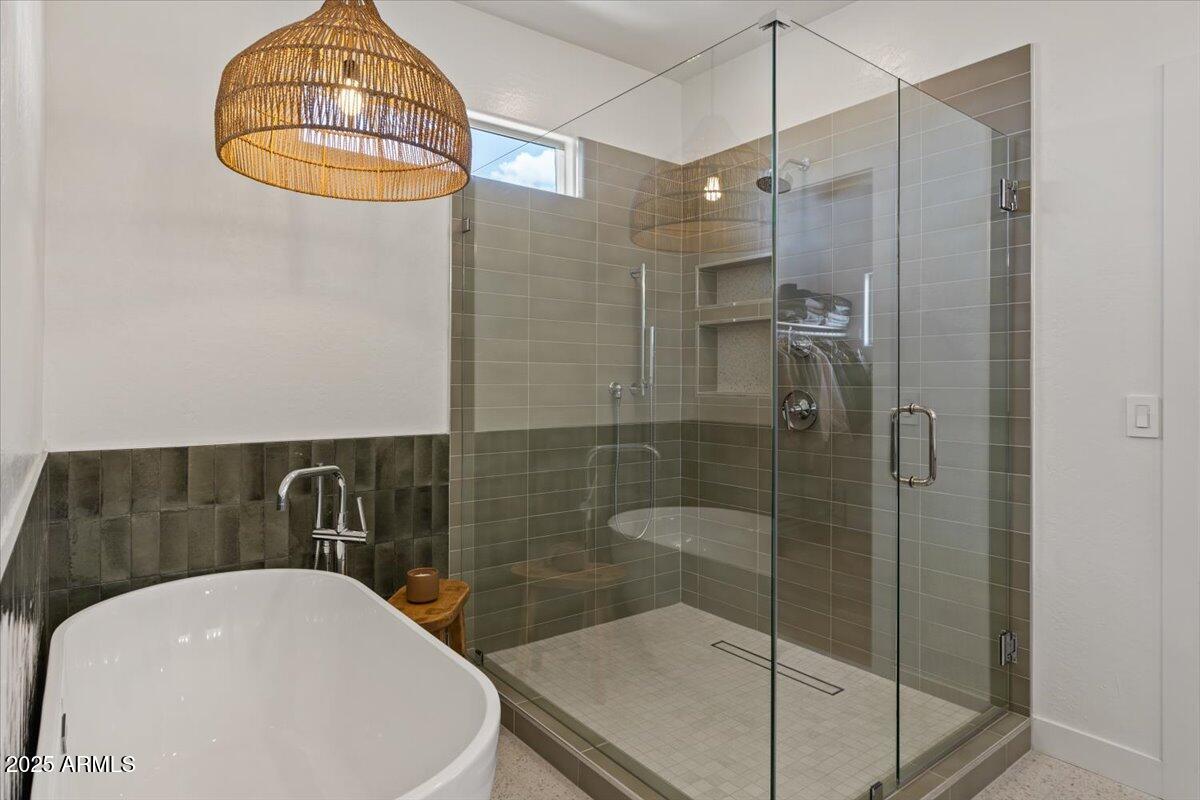
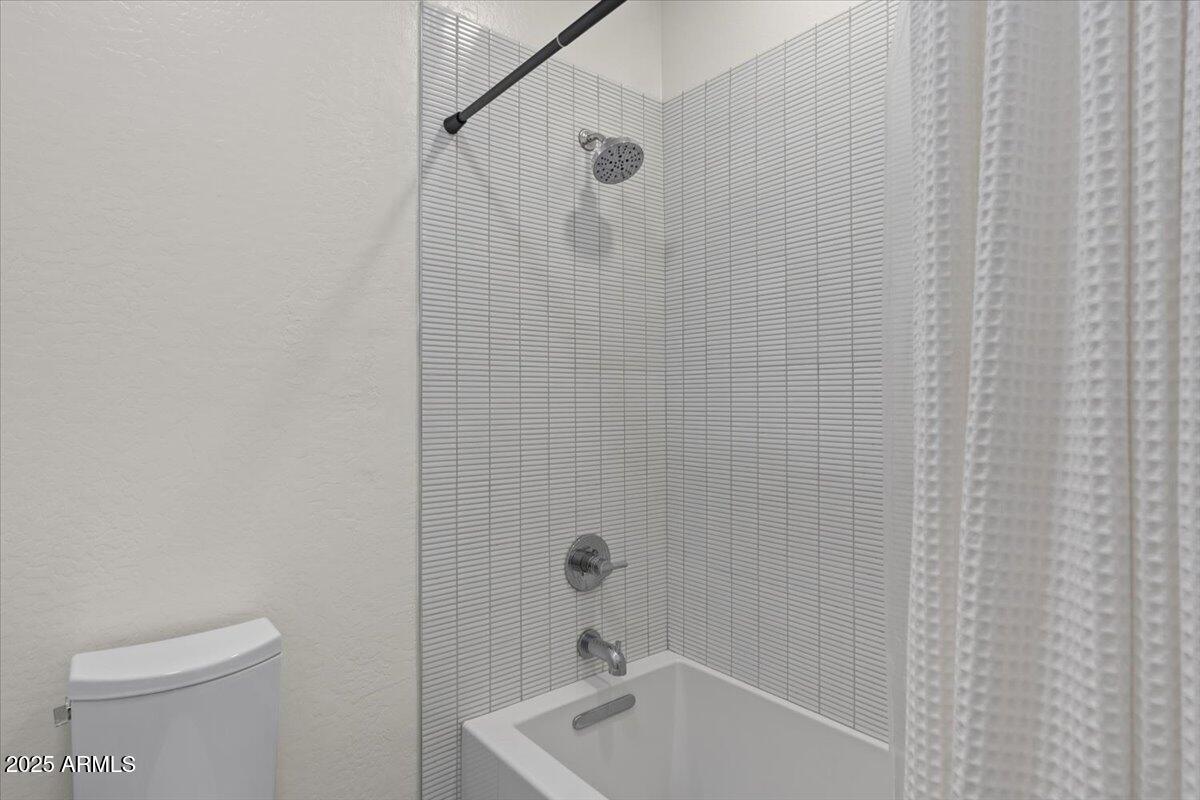
  • other interior Features Non-laminate Counter, High Speed Internet, Smart Home, Double Vanity, Upstairs, Breakfast Bar, Kitchen Island, Pantry, Full Bth Master Bdrm, Separate Shwr Tub

Area & Lot

  • Status Leased
  • Date Leased July 17, 2025
  • Living Area3,202 Sq.Ft.
  • Lot Area6,050 Sq.Ft.
  • MLS® ID6869825
  • TypeResidential
  • YEAR BUILT2015
  • NeighborhoodGilbert
  • Architecture StylesContemporary
  • Elementary SchoolBridges Elementary School
  • Middle SchoolSossaman Middle School
  • High SchoolHigley High School
  • School DistrictHigley Unified School District

Exterior

  • STORIES2
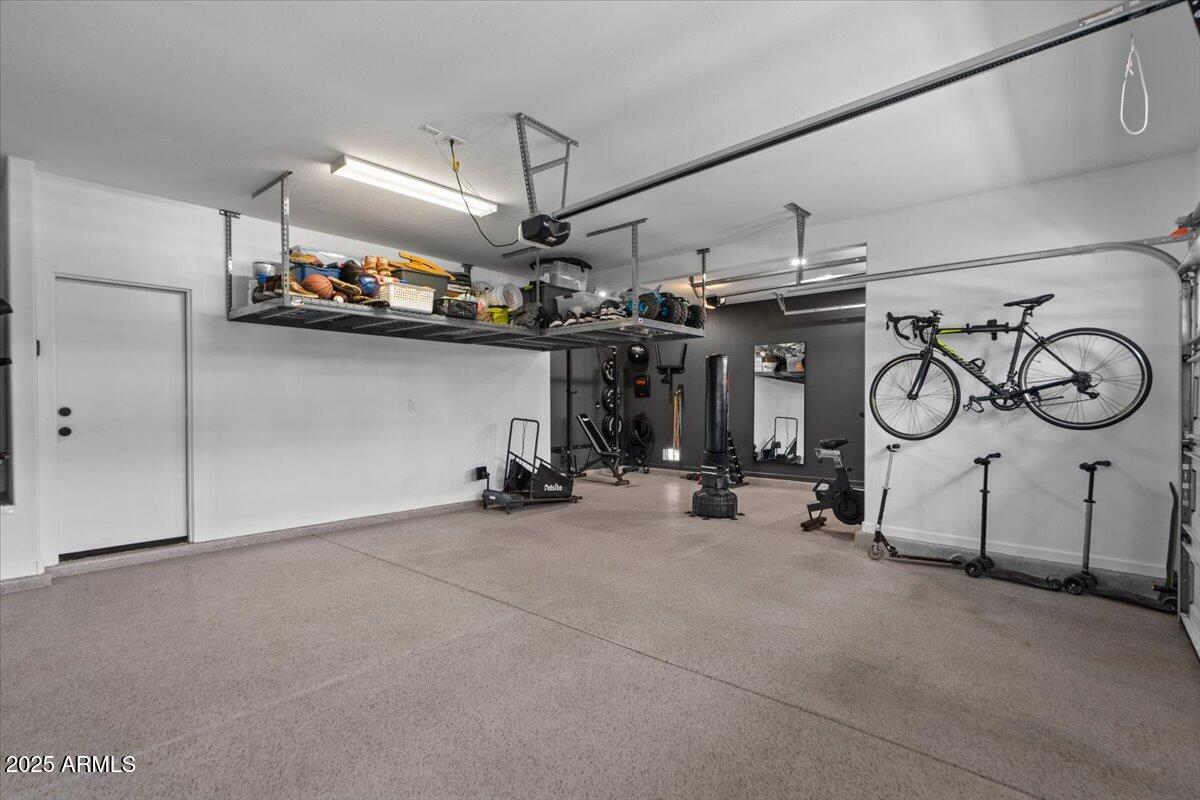
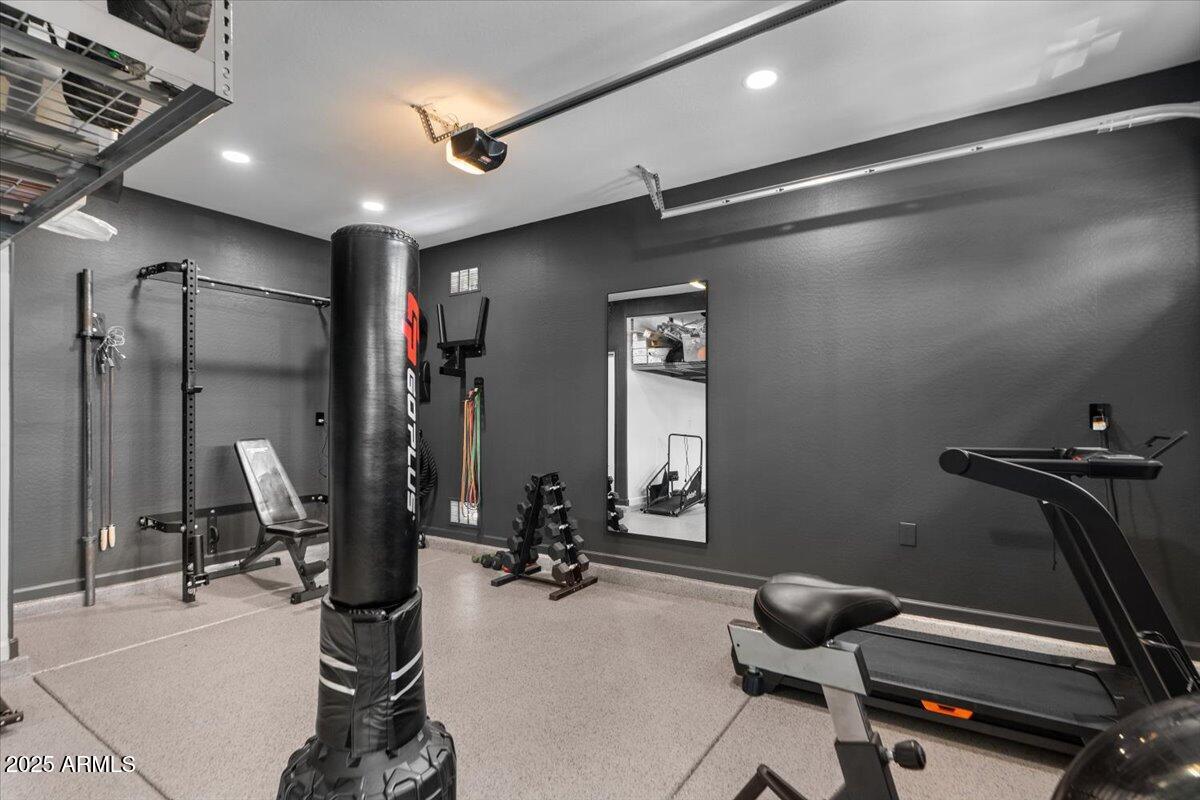
  • Garage Space3.0
  • water SourceCity Water
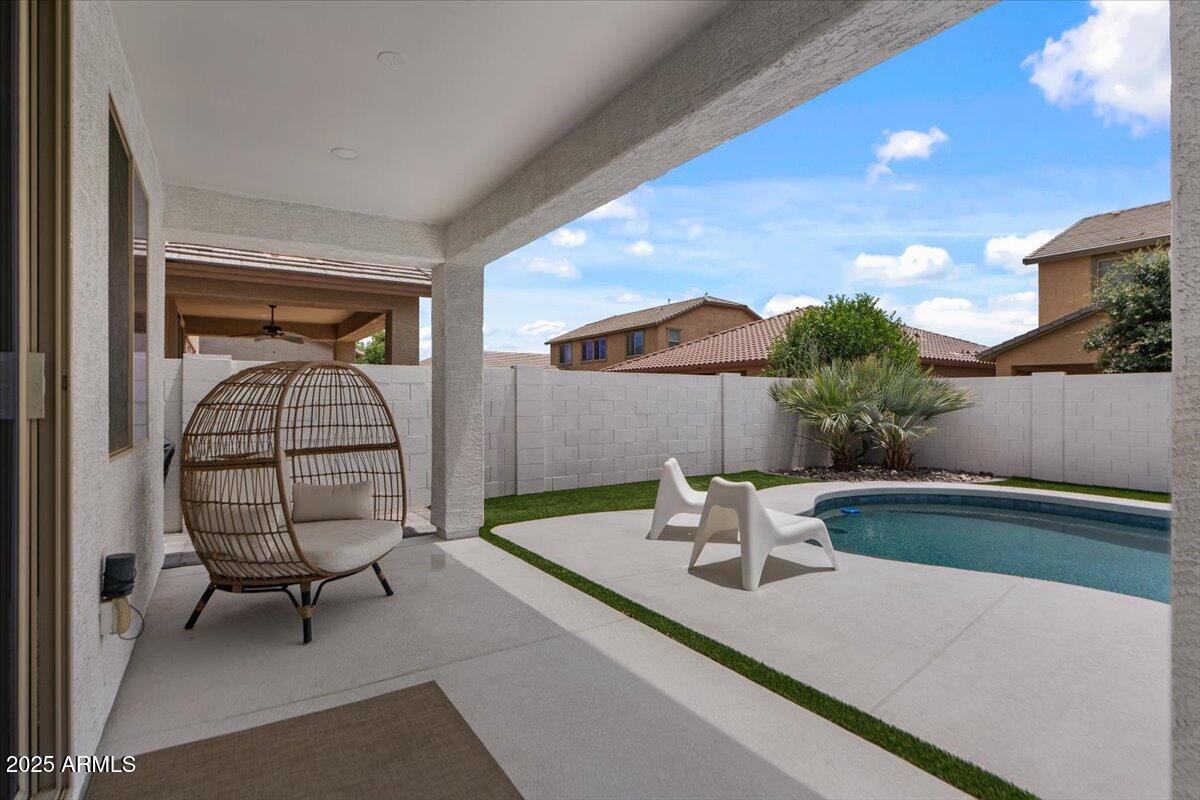
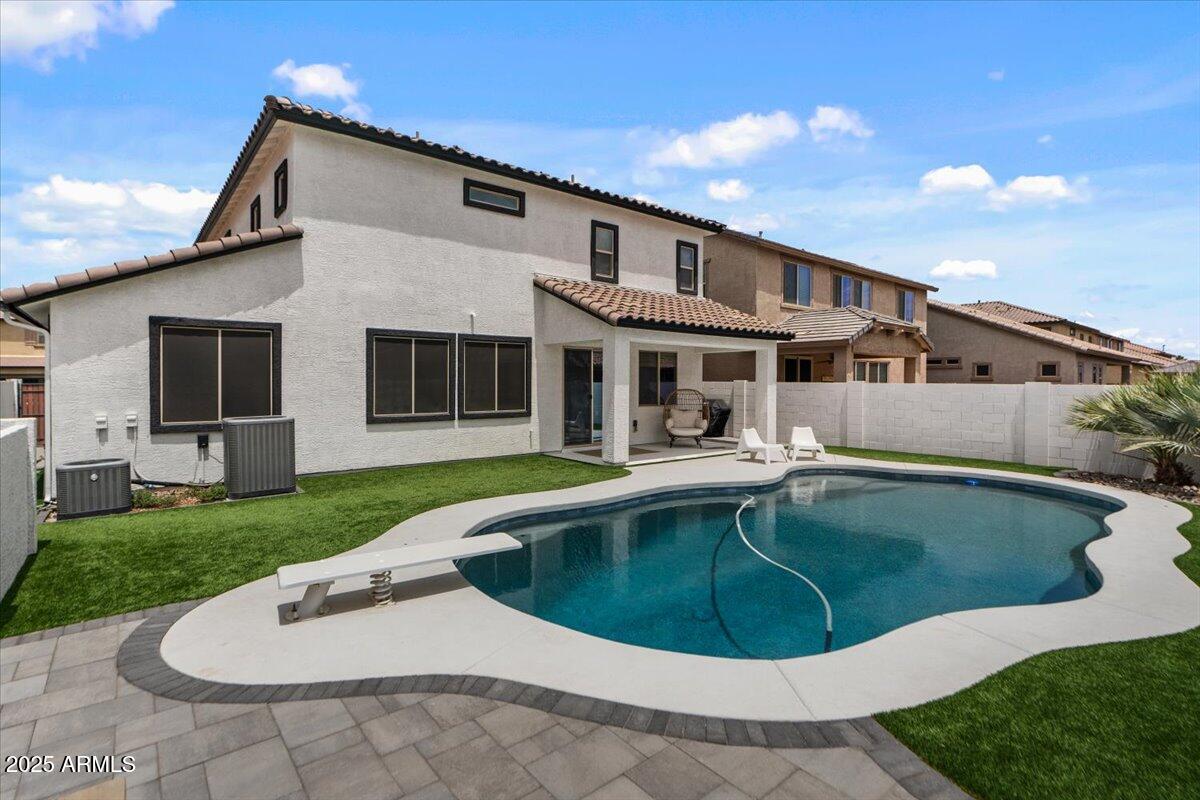
  • PoolPlay Pool, Diving Pool, Variable Speed Pump
  • roofTile
  • lot featuresNorth/South Exposure, Sprinklers In Rear, Sprinklers In Front, Synthetic Grass Frnt, Synthetic Grass Back, Auto Timer H 2 O Front, Auto Timer H 2 O Back
  • parkingDirect Access, Garage Door Opener
  • HEAT TYPENatural Gas
  • AIR CONDITIONINGCentral Air, Ceiling Fan(s), Programmable Thmstat
  • sewerPublic Sewer
  • other exterior FeaturesPrivate Yard

Financial

  • Lease Price$4,795/mo
View Virtual Tour

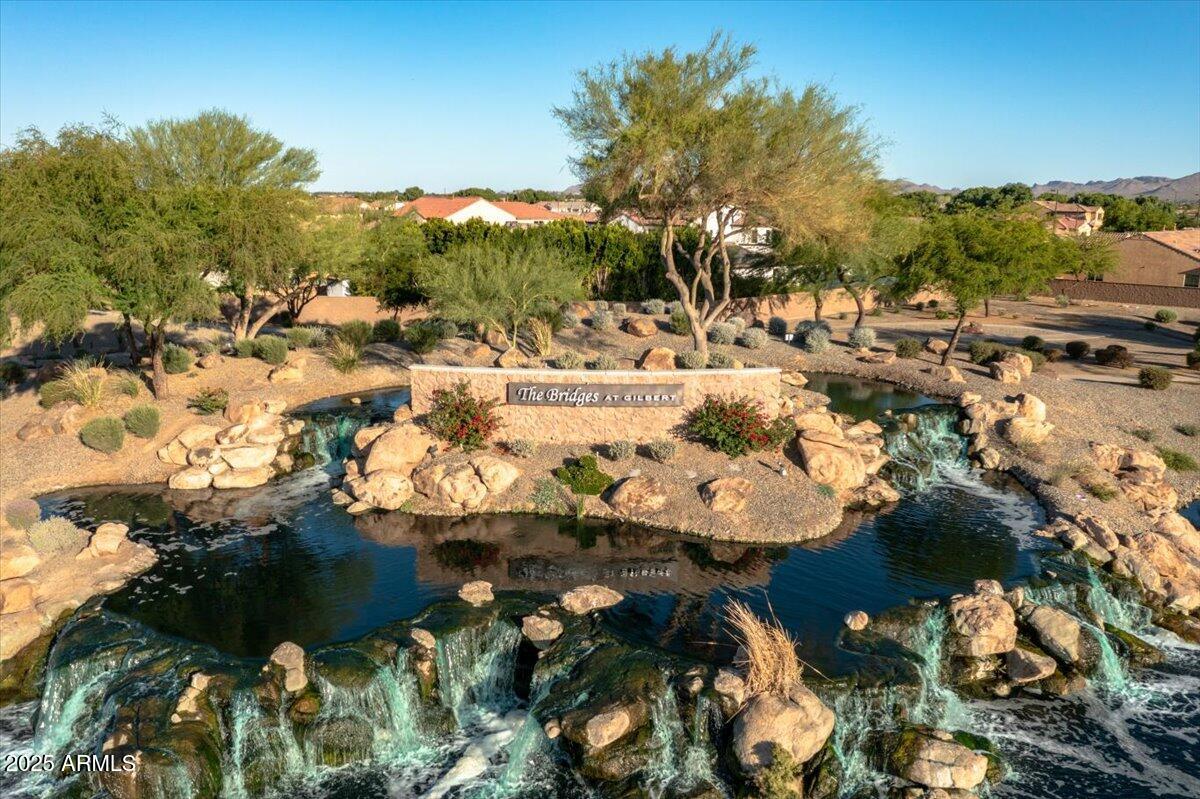
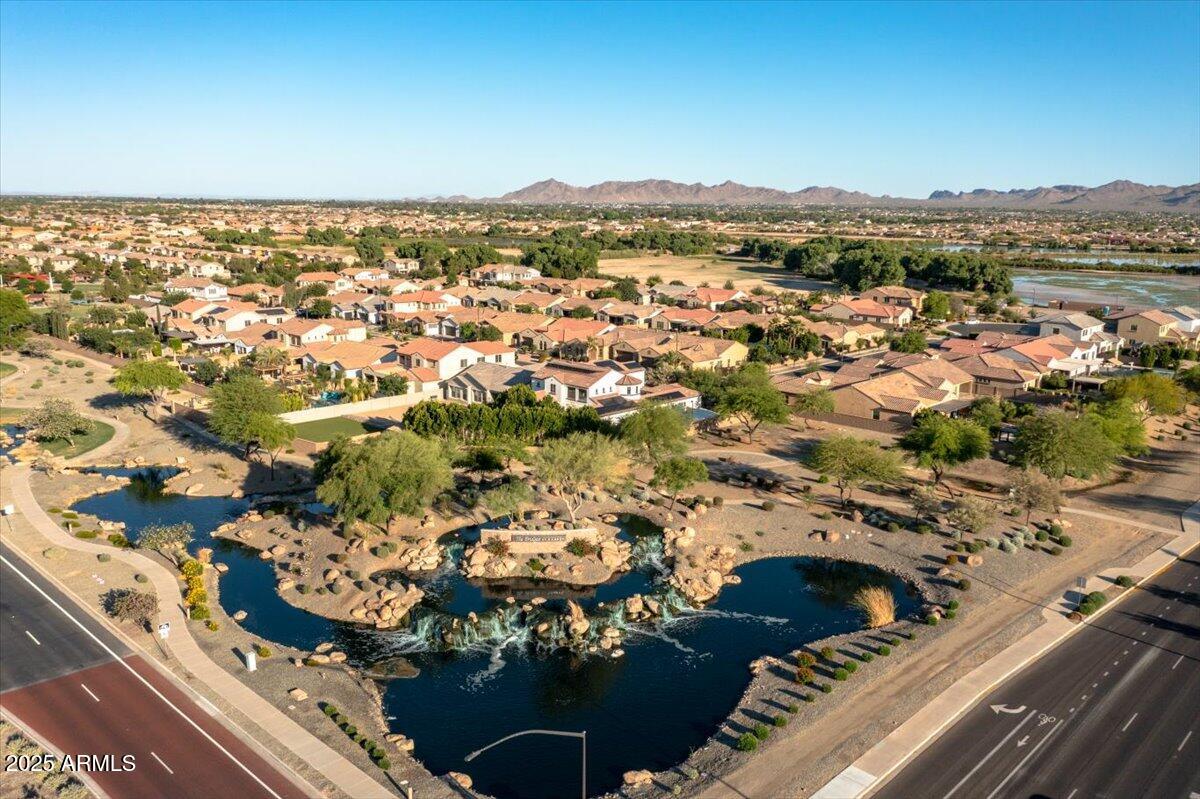
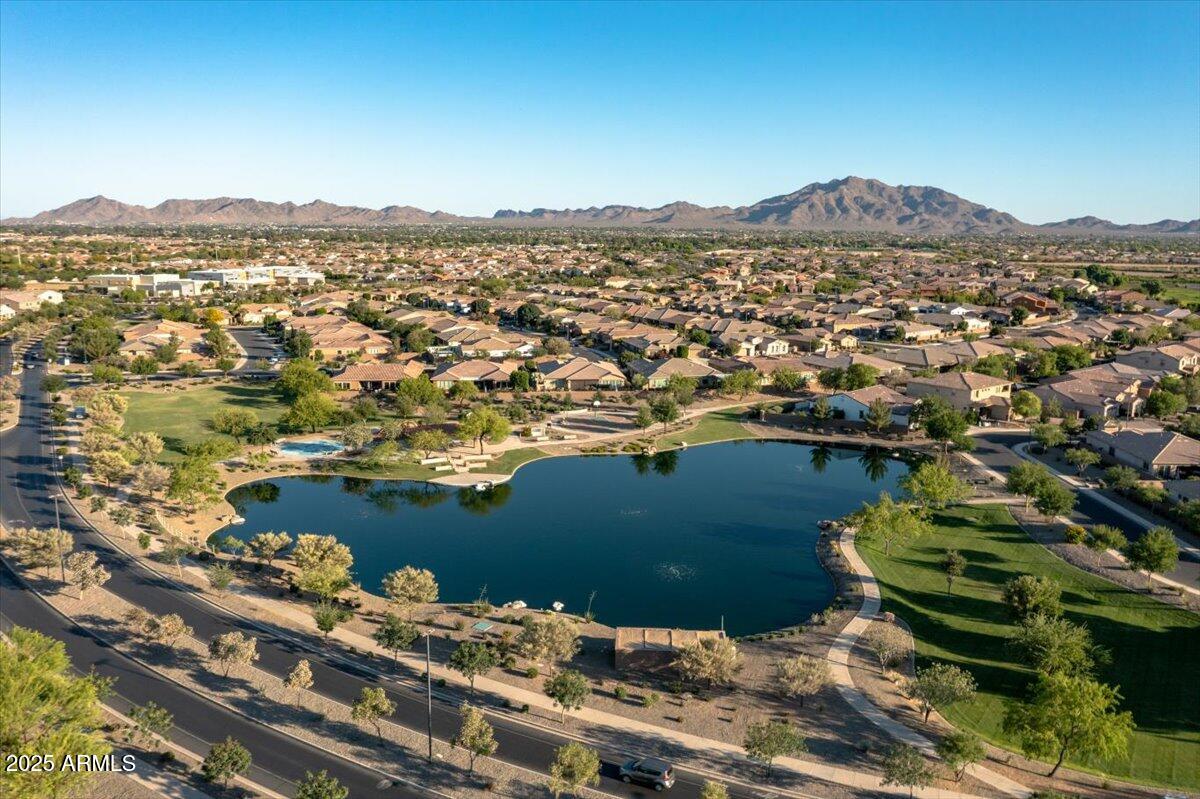
Gilbert

A young, vibrant community fueled by a strong economy.

Explore

Let’s Get to Work

Whether buying, selling, or investing, Nick brings the market knowledge, strategy, and representation needed to move forward with confidence.

Follow Me on Instagram